15076 Pinon Road
Description
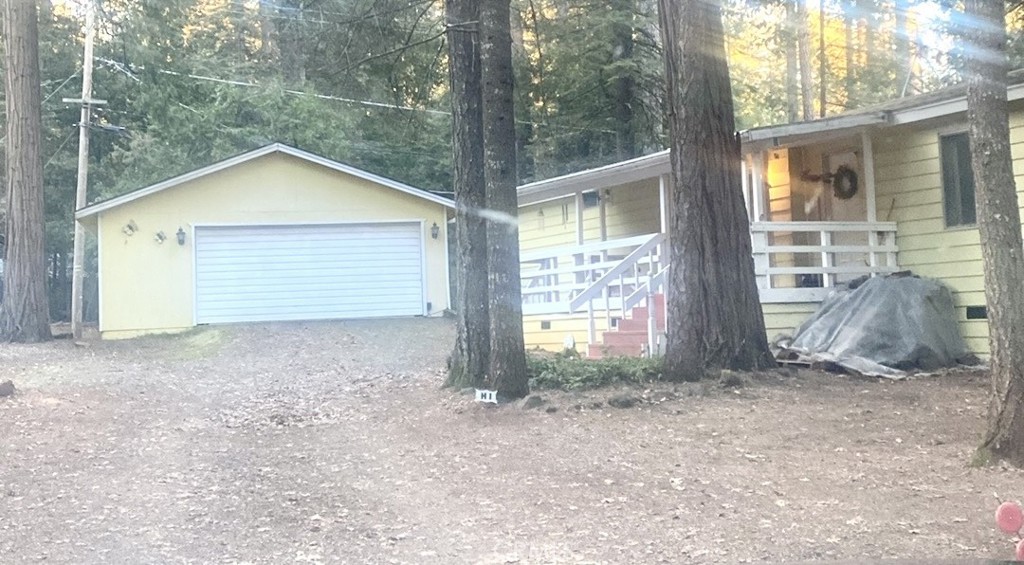
entries made of pressurized redwood leading to 2 car garage and private back yard. The entryway boasts classic charm with dark wood crafted detailing and high vaulted ceilings, large open windows, oakwood paneling and carpet interior leading into the split living room with large built in woodstove to keep the cost of utilities down while adding warmth, the open dining...Beautiful home tucked away in a quiet, charming neighborhood. 1440 sq ft 2bdr 2bth w/ spacious covered front porch, 2 ad. back porch
entries made of pressurized redwood leading to 2 car garage and private back yard. The entryway boasts classic charm with dark wood crafted detailing and high vaulted ceilings, large open windows, oakwood paneling and carpet interior leading into the split living room with large built in woodstove to keep the cost of utilities down while adding warmth, the open dining space contains a classic built in wood hutch and a tiffany style lamp for decor providing an entertaining atmosphere. The kitchen features an electric range top stove, electric oven, dishwasher and lots of cabinet space with a charming built in dinette featuring a Tiffany style lamp. Mud/utility room w washer/dryer The guest
bathroom has a full tub with shower, linoleum flooring and large cabinet , across the hall is the guest bedroom for easy access and contains a closet. The private master bedroom fits a king size bed has a large walk-in closet, ensuite style bathroom with Garden style soaking tub , classic vanity and separate standup shower and has backdoor access. The backyard is private and has a private entry to the 2 car garage that comes with adequate storage and shop use. Wood stove and Kerosene heat, hvac is available but needs to be serviced. The Home does contain large windows and ceiling fans to create a cross breeze to cut down on cooling costs . It is a quiet forest setting surrounded by matured redwoods. Come see it today it comes fully furnished and is turn key ready! Selling "As is" However Owner will consider putting a Permanent Foundation if a serious buyer needs financing
- Listed by: Kristen Lake DRE #02227976 Brokerage DRE #01011224 • Century 21 Select Paradise 5303219436

Recent comparable sales
Median sold price
$200,000
Avg days on market
74
Sale-to-list ratio
91.8%
Magalia, CA
9 comparable properties found

$200,000
Sold 07/09/25
- 2
- Bedrooms
- 2
- Bathrooms
- 1,512
- Square Feet
- 0.83
- Acres

$180,000
Sold 07/22/25
- 2
- Bedrooms
- 2
- Bathrooms
- 1,440
- Square Feet
- 0.27
- Acres


$215,000
Sold 09/11/25
- 2
- Bedrooms
- 2
- Bathrooms
- 1,440
- Square Feet
- 0.24
- Acres

$197,000
Sold 12/19/25
- 2
- Bedrooms
- 2
- Bathrooms
- 1,248
- Square Feet
- 0.31
- Acres

$237,000
Sold 01/13/25
- 2
- Bedrooms
- 2
- Bathrooms
- 1,488
- Square Feet
- 1.13
- Acres

$210,999
Sold 02/12/26
- 2
- Bedrooms
- 2
- Bathrooms
- 1,296
- Square Feet
- 0.5
- Acres

$170,000
Sold 11/10/25
- 2
- Bedrooms
- 2
- Bathrooms
- 1,440
- Square Feet
- 0.5
- Acres

$175,000
Sold 12/23/25
- 2
- Bedrooms
- 2
- Bathrooms
- 1,344
- Square Feet
- 0.5
- Acres
Location
Sold By Joseph Lynn Gourley II, Joseph Gourley II, DRE #02021092
Payment Calculator
$1,116 per month
30 year fixed, 7.03% Interest
$1,068
$48
$0
Know your buying power with a preapproval and custom rate in minutes
 1
1Property Information for 15076 Pinon Road
- MLS Type: Manufactured In Park
- County: Butte County
- Architectural Style: Traditional
- View: Trees/Woods
- Parking Spaces Total: 2
- Private Pool: No
- Cooling Type: See Remarks
- Total Units: 1.0
- Building Type: Detached
- Lot Size Source: Other
- Lot Size Dimensions: 12632 sq ft
- Living Area: 1440
- Assessor Parcel Number: 065430002000
- Property Attached YN: false
- Common Walls: No Common Walls
- New Construction: No
- Stories Total: 1
- Entry Level: 0
- Fireplace: Yes
- Pool: No
- Spa: No
- View: Yes
- View: Yes
- Parking for RV: Garage
- Association: No
- Association Fee: $.00
- Zoning: RT1
- Senior Community: No
- Parcel Number: 065430002000
- Area: Not Defined (699)
- High School District: Paradise Unified
- Directions: Take Skyway towards the town of Magalia continue up Skyway, Take a right onto Columbine, Turn left onto Pinon Way and head towards the end of the street. Home is located on the right at the back end of the street
- Stories: 1
- Year Built: 1980
- Lot Size: 0.29 AC / 12,632 SF
- Current Financing: None, Other
- 433a Certified: No
- CFD/Mello-Roos Fee: $0
- Tax Lot: 77
- Accessibility Features: Disability Features, Grab Bars In Bathroom(s), Low Pile Carpeting
- Disability Access: DisabilityAccess, Grab Bars In Bathroom(s), Low Pile Carpeting
- Assessments YN: No
- Assessments: None
- Community Features: BLM/National Forest, Dog Park, Fishing, Hiking, Lake, Horse Trails
- Complex Features: Horse Trails
- Appliances: Dishwasher, Electric Oven, Electric Range, Microwave, Refrigerator
- Equipment: Dishwasher, Dryer, Microwave, Refrigerator, Washer, Electric Oven, Electric Range
- Interior Features: Built-in Features, Furnished, High Ceilings, Laminate Counters
- Room Type: Family Room, Kitchen, Laundry, Living Room, Primary Suite, Workshop
- Main Level Bathrooms: 2
- Main Level Bedrooms: 2
- Room Bathroom Features: Bathtub, Shower in Tub, Linen Closet/Storage, Separate tub and shower, Soaking Tub, Vanity area, Walk-in shower
- Room Kitchen Features: Laminate Counters, Pots & Pan Drawers
- Eating Area: Dining Room, See Remarks
- Laundry: Yes
- Laundry Features: Dryer Included, Individual Room, Washer Included
- Fireplace Features: Family Room, Wood Burning
- Fireplace Rooms: Family Room
- Fireplace: FP in Family Room
- Cooling: See Remarks
- Heating Type: Kerosene, Wood Stove
- Heating: Kerosene, Wood Stove
- Heat Equipment: Kerosene, Wood Stove
- Flooring Type: Carpet, Laminate
- Floor Coverings: Carpet, Laminate
- Flooring: Carpet, Laminate
- Window Features: Double Pane Windows
- Construction Materials: Metal Siding
- Exterior Construction: Metal Siding
- Exterior: Metal Siding
- Roof: Tar/Gravel
- Entry Location: front
- Fence: No
- Fence: None
- Fencing: None
- Foundation Details: Block
- Foundation Details: Block
- Structure Type: Manufactured House
- Other Structures: Shed(s)
- Property Condition: Turnkey
- View Description: Trees/Woods
- Patio: Yes
- Patio And Porch Features: Front Porch, Rear Porch, Wood
- Pool Features: None
- Pool Description: None
- Pool: N/K
- Pool Heat: N/K
- Spa Features: None
- Spa Heat: N/K
- Sign on Property: Yes
- Lot Features: 0-1 Unit/Acre, Back Yard, Front Yard, Level with Street
- Lease Considered: No
- Direction Faces: West
- Available For Lease: No
- Land Lease: No
- Land Lease Type: Fee
- Road Surface Type: Gravel, Paved
- Road Frontage Type: Private Road
- Levels: One
- Water: Public
- Sewer: Septic Type Unknown
- Sewer/Septic: Unknown, Electricity Connected, Phone Connected, Sewer Connected, Water Connected
- Utilities: Electricity Connected, Phone Connected, Sewer Connected, Water Connected
- Electric: Standard
- Water Source: Public
- License 1: 0
- Number Remotes: 1
- Garage Spaces: 2
- Parking: Yes
- Parking Garage: Garage
- Parking Non-Garage: Garage
- Parking Garage Spaces: 2
- Parking Garage: Garage
- Carport Spaces: 0
- Attached Garage: No
- Parking Features: Gravel, Garage, Workshop in Garage
- Architectural Style: Traditional
- Residential Styles: Manufactured Home
- Residential Unit Location: No Common Walls
Property History for 15076 Pinon Road
| Date | Event & Source | Price | Appreciation |
|---|---|---|---|
| May 16, 2025 | Sold CLAW #SN24234051MR | $200,000 | — |
| May 16, 2025 | Sold SDMLS #SN24234051 | $200,000 | — |
| May 16, 2025 | Sold CRMLS #SN24234051 | $200,000 | — |
| Apr 10, 2025 | Sold (Public Record) Public Record #1558243767 | $200,000 | — |
| Feb 11, 2025 | Pending CRMLS #SN24234051 | — | |
| Feb 10, 2025 | Pending SDMLS #SN24234051 | — | |
| Feb 10, 2025 | Pending CLAW #SN24234051MR | — | |
| Nov 15, 2024 | Listed (Active) CRMLS #SN24234051 | $200,000 | — |
| Nov 12, 2024 | Listed (Active) CLAW #SN24234051MR | $200,000 | — |
| Nov 12, 2024 | Listed (Active) SDMLS #SN24234051 | $200,000 | — |
| Date | Event & Source | Price |
|---|---|---|
| 05/16/2025 | Sold CLAW #SN24234051MR | $200,000 |
| 05/16/2025 | Sold SDMLS #SN24234051 | $200,000 |
| 05/16/2025 | Sold CRMLS #SN24234051 | $200,000 |
| 04/10/2025 | Sold (Public Record) Public Record #1558243767 | $200,000 |
| 02/11/2025 | Pending CRMLS #SN24234051 | — |
| 02/10/2025 | Pending SDMLS #SN24234051 | — |
| 02/10/2025 | Pending CLAW #SN24234051MR | — |
| 11/15/2024 | Listed (Active) CRMLS #SN24234051 | $200,000 |
| 11/12/2024 | Listed (Active) CLAW #SN24234051MR | $200,000 |
| 11/12/2024 | Listed (Active) SDMLS #SN24234051 | $200,000 |
For completeness, we often displays two records for one sale: the MLS record and the public record.
Public Records for 15076 Pinon Road
Schools near 15076 Pinon Road
Rating | School | Type | Grades | Distance |
|---|---|---|---|---|
| Public - | K to 6 | |||
| Charter - | K to 8 | |||
| Public - | 9 to 12 | |||
| Public - | 9 to 12 |
Rating | School | Distance |
|---|---|---|
Cedarwood Elementary School PublicK to 6 | ||
Children's Community Charter School CharterK to 8 | ||
Paradise Senior High School Public9 to 12 | ||
Ridgeview High (Continuation) School Public9 to 12 |
School ratings and boundaries are provided by GreatSchools.org and Pitney Bowes. This information should only be used as a reference. Proximity or boundaries shown here are not a guarantee of enrollment. Please reach out to schools directly to verify all information and enrollment eligibility.
Similar Homes
New listings in 95954


Nearby home values
| Address | Sold price | Beds | Baths | Sqft | Lot (Sqft) |
|---|---|---|---|---|---|
This home: 15076 Pinon Road, Magalia, CA 95954 | $200,000 | 2 | 2 | 1,440 | 12,632 |
– | – | 2 | 1,056 | 13,068 | |
$233,000 | 2 | 2 | 1,824 | 143,748 | |
$233,000 | – | 2 | 1,824 | 143,748 | |
$279,000 | 2 | 2 | 1,304 | 12,197 | |
$36,500 | 2 | 2 | 1,640 | 13,068 | |
$105,000 | 2 | 2 | 1,440 | 13,939 | |
$246,000 | 2 | 2 | 1,353 | 16,988 | |
$160,000 | 2 | 2 | 824 | 12,197 | |
$196,700 | 3 | 2 | 1,596 | 12,197 | |
$119,000 | 2 | 2 | 1,344 | 12,197 | |
– | – | – | 1,344 | 12,632 | |
$122,000 | – | 2 | 1,440 | 12,197 | |
$255,000 | 3 | 2 | 1,902 | 12,196 | |
– | – | 2 | 1,488 | 12,632 | |
$105,000 | 2 | 2 | 1,440 | 12,632 |
Explore Nearby Homes
- Butte Creek Canyon Homes for Sale
- Butte Meadows Homes for Sale
- Concow Homes for Sale
- Cohasset Homes for Sale
- Butte Valley Homes for Sale
- Yankee Hill Homes for Sale
- Canyon Oaks Homes for Sale
- Tobin Homes for Sale
- California Park Homes for Sale
- Little Chico Creek Estates Homes for Sale
- Meriam Park Homes for Sale
- Doe Mill Homes for Sale
- Parkview Homes for Sale
- Bucks Lake Homes for Sale
- Cherokee Homes for Sale
- Stirling City Homes for Sale
- Paradise Homes for Sale
- Magalia Homes for Sale
- Forest Ranch Homes for Sale
- Chico Homes for Sale
- Storrie Homes for Sale
- Mill Creek Homes for Sale
- Belden Homes for Sale
- Durham Homes for Sale
- Berry Creek Homes for Sale
- Lake Almanor Homes for Sale
- Mineral Homes for Sale
- Meadow Valley Homes for Sale
- Oroville Homes for Sale
- Nelson Homes for Sale
- 95969 Homes for Sale
- 95928 Homes for Sale
- 95978 Homes for Sale
- 95942 Homes for Sale
- 95965 Homes for Sale
- 95973 Homes for Sale
- 95980 Homes for Sale
- 95915 Homes for Sale
- 95916 Homes for Sale
- 96061 Homes for Sale
- 95938 Homes for Sale
- 95926 Homes for Sale
- 95971 Homes for Sale
- 96075 Homes for Sale
- 95929 Homes for Sale
No guarantee, warranty or representation of any kind is made regarding the completeness or accuracy of any information, descriptions or measurements (including square footage measurements and property condition), such should be independently verified through appropriate means, including, but not limited to, in person inspection and public records, and Compass International Holdings, its subsidiaries, affiliates and independently owned and operated franchisees, and their affiliated agents and associated third parties expressly disclaim any liability in connection therewith. Photos may be virtually staged or digitally enhanced and may not reflect actual property conditions. Offers of compensation are subject to change at the seller's discretion. No financial or legal advice provided. Equal Housing Opportunity.
Listing Courtesy of Century 21 Select Paradise, Kristen Lake, DRE #02227976
Based on information from one of the following Multiple Listing Services: San Francisco Association of Realtors, the MLSListings MLS, the BAREIS MLS, the EBRD MLS, Shasta Association of REALTORS® Information being provided is for the visitor’s personal, noncommercial use and may not be used for any purpose other than to identify prospective properties visitor may be interested in purchasing. The data contained herein is copyrighted by San Francisco Association of Realtors, the MLSListings MLS, the BAREIS MLS, the EBRD MLS, Shasta Association of REALTORS® is protected by all applicable copyright laws. Any dissemination of this information is in violation of copyright laws and is strictly prohibited. Property information referenced on this web site comes from the Internet Data Exchange (IDX) program of the MLS. This web site may reference real estate listing(s) held by a brokerage firm other than the broker and/or agent who owns this web site. For the avoidance of doubt, the accuracy of all information, regardless of source, is deemed reliable but not guaranteed and should be personally verified through personal inspection by and/or with the appropriate professionals.