1508 Pendleton Road






Description
Welcome home to this charming and recently updated 2-bedroom, 1-bath home offering approximately 945 square feet of comfortable living space in an established Augusta neighborhood. Step inside to find beautiful hardwood and LVP throughout, (no carpet), abundant natural light, and the character and warmth that make this home feel inviting from the moment you enter. The functional floor plan includes two comfortable bedrooms, an updated full bathroom, a separate...1508 Pendleton Road | Augusta, GA 30904
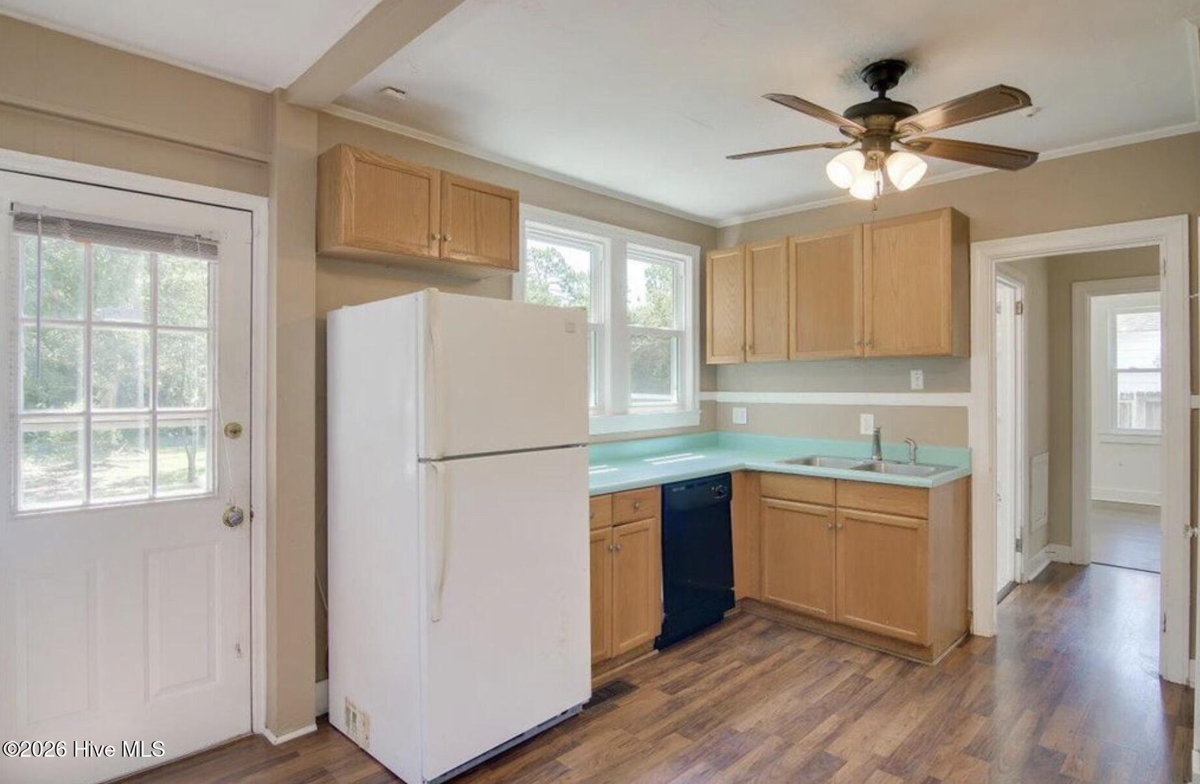
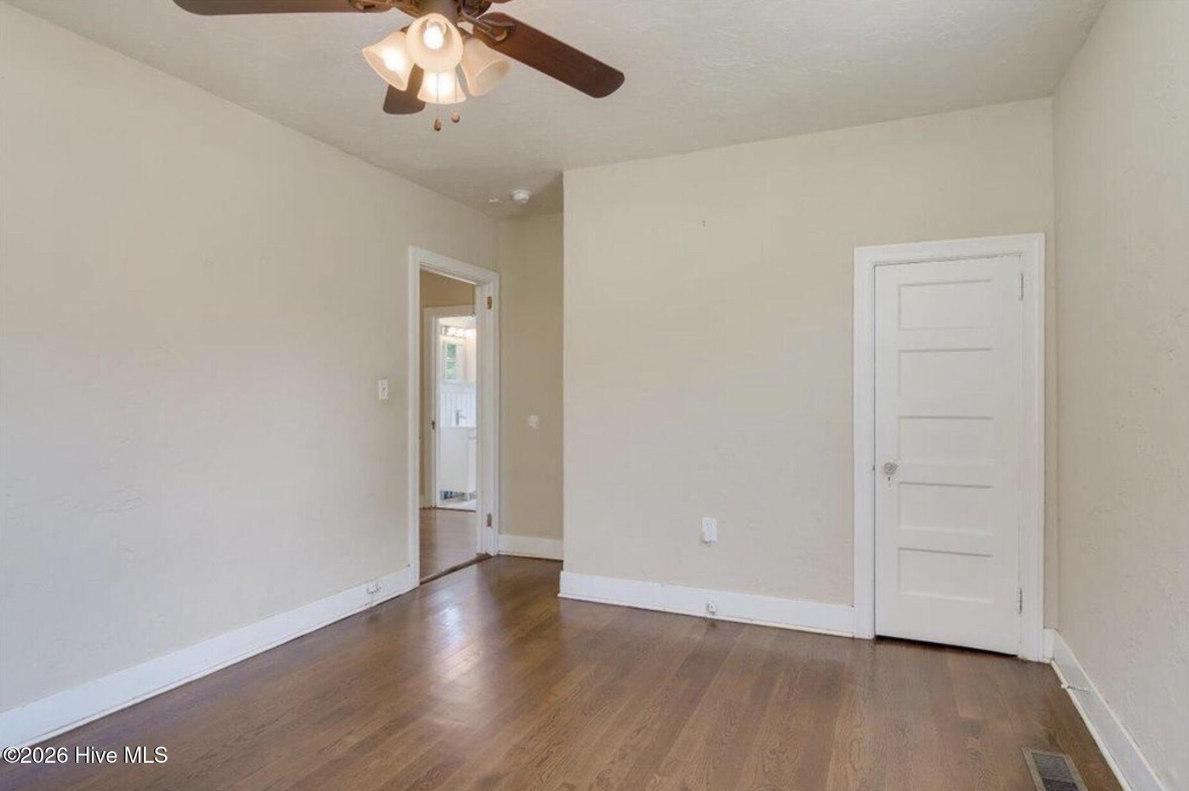
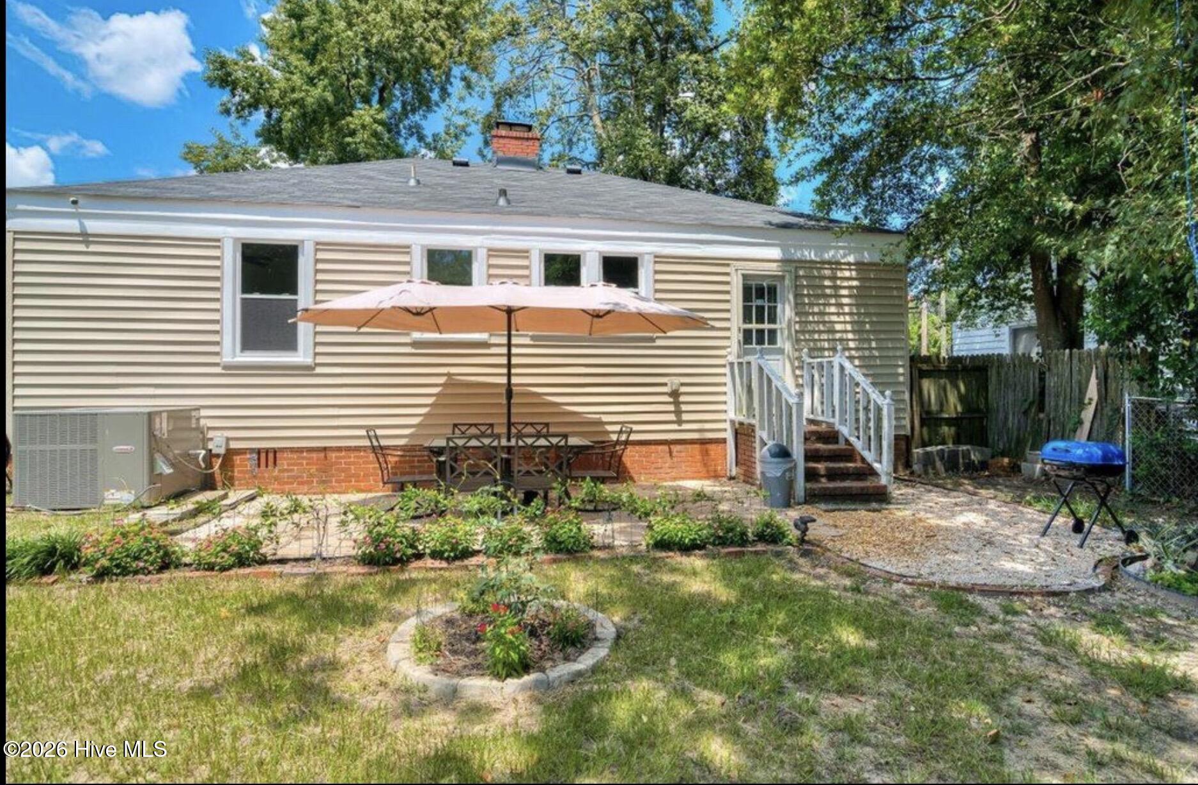
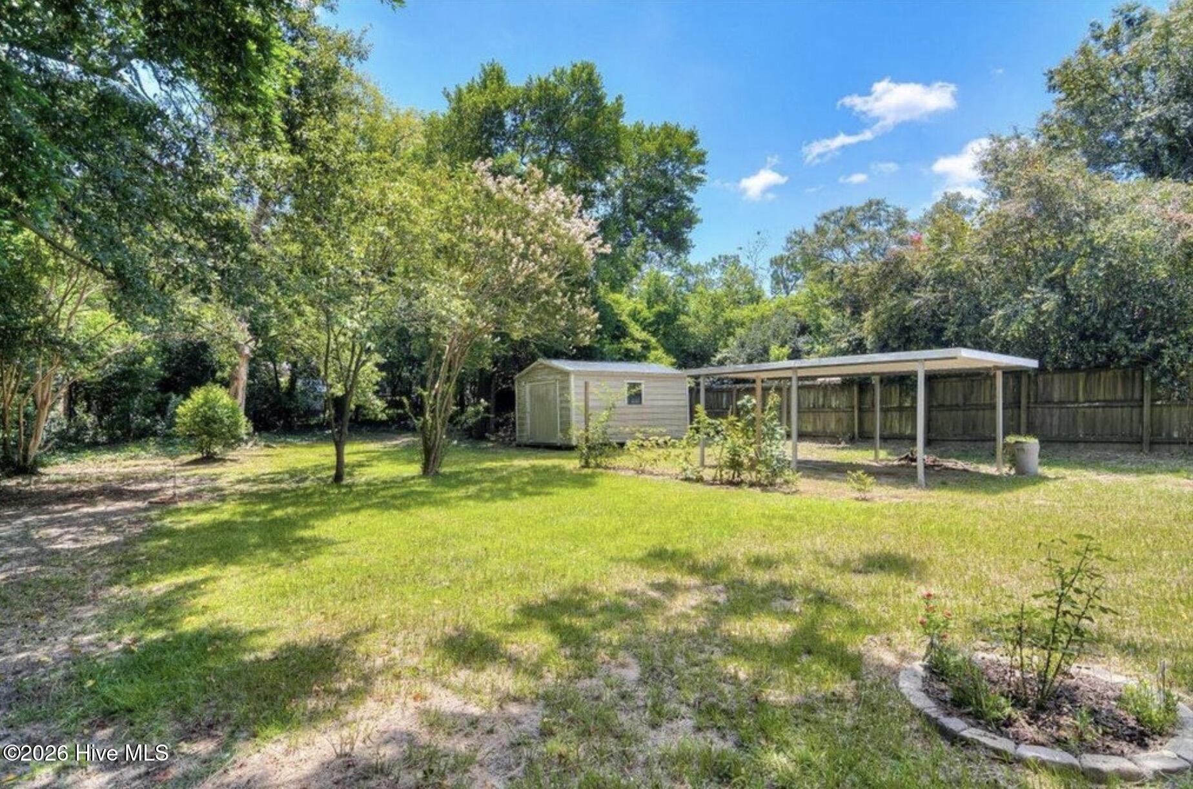
Welcome home to this charming and recently updated 2-bedroom, 1-bath home offering approximately 945 square feet of comfortable living space in an established Augusta neighborhood. Step inside to find beautiful hardwood and LVP throughout, (no carpet), abundant natural light, and the character and warmth that make this home feel inviting from the moment you enter. The functional floor plan includes two comfortable bedrooms, an updated full bathroom, a separate dining area, and a bright kitchen with ample cabinet and counter space. The home is equipped with all appliances including refrigerator, electric stove, dishwasher, washer and dryer. One of the home's standout features is the screened porch, providing a relaxing spot to enjoy your morning coffee, unwind after work, or enjoy the outdoors without becoming dinner for Georgia mosquitoes. Outside, you'll discover an exceptionally spacious, beautifully landscaped fenced backyard with mature trees and plenty of room for outdoor enjoyment. A stone-paved patio creates the perfect setting for outdoor dining, grilling, entertaining, or simply relaxing in your own private backyard retreat. Additional outdoor storage adds even more convenience.
1508 Pendleton Road combines classic Augusta charm, recent updates, hardwood floors, and an outdoor space that is increasingly hard to find in a rental home. Application requirements
Tenant is responsible for utilities. Minimum 12 month lease agreement. 1. Application fees are $35 per person and are strictly non-refundable. 2. Each prospective occupant age 18 and over must submit a separate rental application. 3. Your application requires a valid form of identification and 60 days of legible income history (pay stubs). 4. Applicants combined gross income must meet budget for rent 5. The combined average credit score of applicants must be 620 or higher to qualify and 550-619 to qualify with additional conditions (increased security deposit or co-signer). 7. There are a number of items that will disqualify an applicant. These include, but are not limited to active or discharged bankruptcy in the last 18 months, balance owed to prior landlord, prior eviction filings within the last 5 years. Other restrictions apply, this is a basic outline for your convenience. We do not hold homes for more than 30 days once vacant. Section 8 vouchers are accepted.
- Listed by: Phoebe Y Woodcock 706.951.1724 teampremierhomesinc@gmail.com • Premier Homes Property Management

Location
Property Information for 1508 Pendleton Road
- Property Type: Rental
- MLS Type: Residential Lease / Single Family Residence
- Year Built: 1941
- Lot Size: 0.30 AC / 13,068 SF
- County: Richmond County
- Subdivision Name: Redd Heights
- View: See Remarks
- Waterfront: No
- Waterfront Features: None
- Building/Complex: 1508 Pendleton Rd
- Stories: 1
- Pet Policy: Allowed
- Pet Policy Details: Dogs OK,Breed Restrictions,Yes,Number Limit
- Year Built: 1941
- Lot Size: 0.30 AC / 13,068 SF
- Island Or Mainland: Mainland
- In City Limits: Yes
- Directions: Wrightsboro Rd to Pendleton Rd, home on the left
- Latitude: 33
- Longitude: -82
- Road Frontage Type: Asphalt
- Association Amenities: Other
- Association: No
- Parcel Number: 0572025000
- Elementary School: Monte Sano
- High School: Richmond Academy
- Middle Or Junior School: Langford
- Attached Garage: No
- Garage: No
- Open Parking Spaces: 2
- Parking Features: Gravel
- Living Area Range: 800 - 999
- Building Area Total: 945.0
- Frontage Type: See Remarks
- Lot Size Acres: 0.3
- Lot Size Area: 0.3
- Lot Size Square Feet: 13068.0
- Lot Size Units: Acres
- Living Area: 945.0
- Living Area Units: Square Feet
- Property Condition: UpdatedRemodeled
- Structure Type: Wood Frame
- Property Attached: No
- Property Sub Type: Single Family Residence
- Property Type: Residential Lease
- Year Built: 1941
- Permitted Use: Public
- Fuel Tank Details: None
- Sewer Provider: Public Sewer
- Trash Collection: City Pick-UP
- Water Source: Public
- Exterior Finish: Vinyl Siding
- Accessibility Features: None
- Construction Materials: Vinyl Siding, Wood Frame
- Exterior Features: Other
- Fencing: Fenced
- Patio And Porch Features: Covered, Enclosed, Porch
- Security Features: Smoke Detector(s)
- Stories Total: 1
- Bathrooms Total Source: Computed
- Bathrooms Total Decimal: 1.0
- Bathrooms Total Notational: 1.0
- Attic Features: Other
- Heating System Fuel Source: Natural Gas
- Water Heater: Natural Gas
- Master Bedroom Level: Primary Living Area
- Appliances: Built-In Electric Oven, Refrigerator, Range, Dishwasher
- Bathrooms Full: 1
- Bathrooms Total Integer: 1
- Bedrooms Total: 2
- Basement: None
- Cooling: Central Air
- Cooling: Yes
- Flooring: LVT/LVP, Hardwood
- Heating: Yes
- Heating: Fireplace(s), Natural Gas
- Interior Features: Pantry, Blinds/Shades, Built-in Features
- Levels: One
- Room Type: Living Room, Dining Room, Dining Area, Master Bedroom, Bedroom 2
- Rooms Total: 5
- Room Level: Main
- Room Length: 9.0
- Room Width: 11.0
- Room Type: Dining Room
- Room Level: Main
- Room Length: 16.0
- Room Width: 12.0
- Room Type: Living Room
- Room Level: Main
- Room Length: 11.0
- Room Width: 16.0
- Room Type: Master Bedroom
- Room Level: Main
- Room Length: 11.0
- Room Width: 10.0
- Room Type: Bedroom 2
- Room Level: Main
- Room Length: 11.0
- Room Width: 14.0
- Room Type: Kitchen
- Unit Type: 2 Bedroom
- Sold Exclusive: No
- Application Fee: $35
- Pet Fee: Yes
- Renters Insurance Required: Yes
- Remarks Rights Held By Agent: Yes
- Security Deposit: Yes
- Availability Date: 08-20-2026
- Pets Allowed: Dogs OK, Breed Restrictions, Yes, Number Limit
- Tenant Pays: Trash Collection, Gas, Pest Control, Water, Electricity, Cable TV, Sewer, Cooling, Deposit, Heating, Grounds Care
Property History for 1508 Pendleton Road
| Date | Event & Source | Price | Appreciation |
|---|---|---|---|
| Aug 20, 2026 | Listed (Active) NCRMLS #100597557 | $1,200 | — |
| Jul 30, 2019 | Rented NCRMLS #431131 | $799 | — |
| Aug 14, 2018 | Listed (Active) NCRMLS #431131 | $799 | — |
| Jul 13, 2017 | Rented NCRMLS #414932 | $900 | — |
| Jun 21, 2017 | Listed (Active) NCRMLS #414932 | $850 | — |
| Date | Event & Source | Price |
|---|---|---|
| 08/20/2026 | Listed (Active) NCRMLS #100597557 | $1,200 |
| 07/30/2019 | Rented NCRMLS #431131 | $799 |
| 08/14/2018 | Listed (Active) NCRMLS #431131 | $799 |
| 07/13/2017 | Rented NCRMLS #414932 | $900 |
| 06/21/2017 | Listed (Active) NCRMLS #414932 | $850 |
For completeness, we often displays two records for one sale: the MLS record and the public record.
Schools near 1508 Pendleton Road
Rating | School | Type | Grades | Distance |
|---|---|---|---|---|
| Public - | PK to 5 | |||
| Public - | 6 to 8 | |||
| Public - | 6 to 12 | |||
| Public - | 9 to 12 |
Rating | School | Distance |
|---|---|---|
Monte Sano Elementary School PublicPK to 5 | ||
Tutt Middle School Public6 to 8 | ||
Johnson Magnet Public6 to 12 | ||
Academy of Richmond County High School Public9 to 12 |
School ratings and boundaries are provided by GreatSchools.org and Pitney Bowes. This information should only be used as a reference. Proximity or boundaries shown here are not a guarantee of enrollment. Please reach out to schools directly to verify all information and enrollment eligibility.
No guarantee, warranty or representation of any kind is made regarding the completeness or accuracy of any information, descriptions or measurements (including square footage measurements and property condition), such should be independently verified through appropriate means, including, but not limited to, in person inspection and public records, and Compass International Holdings, its subsidiaries, affiliates and independently owned and operated franchisees, and their affiliated agents and associated third parties expressly disclaim any liability in connection therewith. Photos may be virtually staged or digitally enhanced and may not reflect actual property conditions. Offers of compensation are subject to change at the owner's discretion. No financial or legal advice provided. Equal Housing Opportunity.
Listing Courtesy of Premier Homes Property Management, Phoebe Y Woodcock
Based on information from one of the following Multiple Listing Services:FMLS,FMLS_CS,GAMLS,Middle GA MLS,Columbus Board of REALTORS, Northeast Georgia Board of REALTORS, Tiftarea Board of Realtors.Information being provided is for the visitor's personal, noncommercial use and may not be used for any purpose other than to identify prospective properties visitor may be interested in purchasing. The data contained herein is copyrighted by FMLS,FMLS_CS,GAMLS, Middle GA MLS,Columbus Board of REALTORS, Northeast Georgia Board of REALTORS, Tiftarea Board of Realtors is protected by all applicable copyright laws. Any dissemination of this information is in violation of copyright laws and is strictly prohibited. Property information referenced on this web site comes from the Internet Data Exchange (IDX) program of the MLS. This web site may reference real estate listing(s) held by a brokerage firm other than the broker and/or agent who owns this web site. For the avoidance of doubt, the accuracy of all information, regardless of source, is deemed reliable but not guaranteed and should be personally verified through personal inspection by and/or with the appropriate professionals.
