151 Bowser Road
















Description
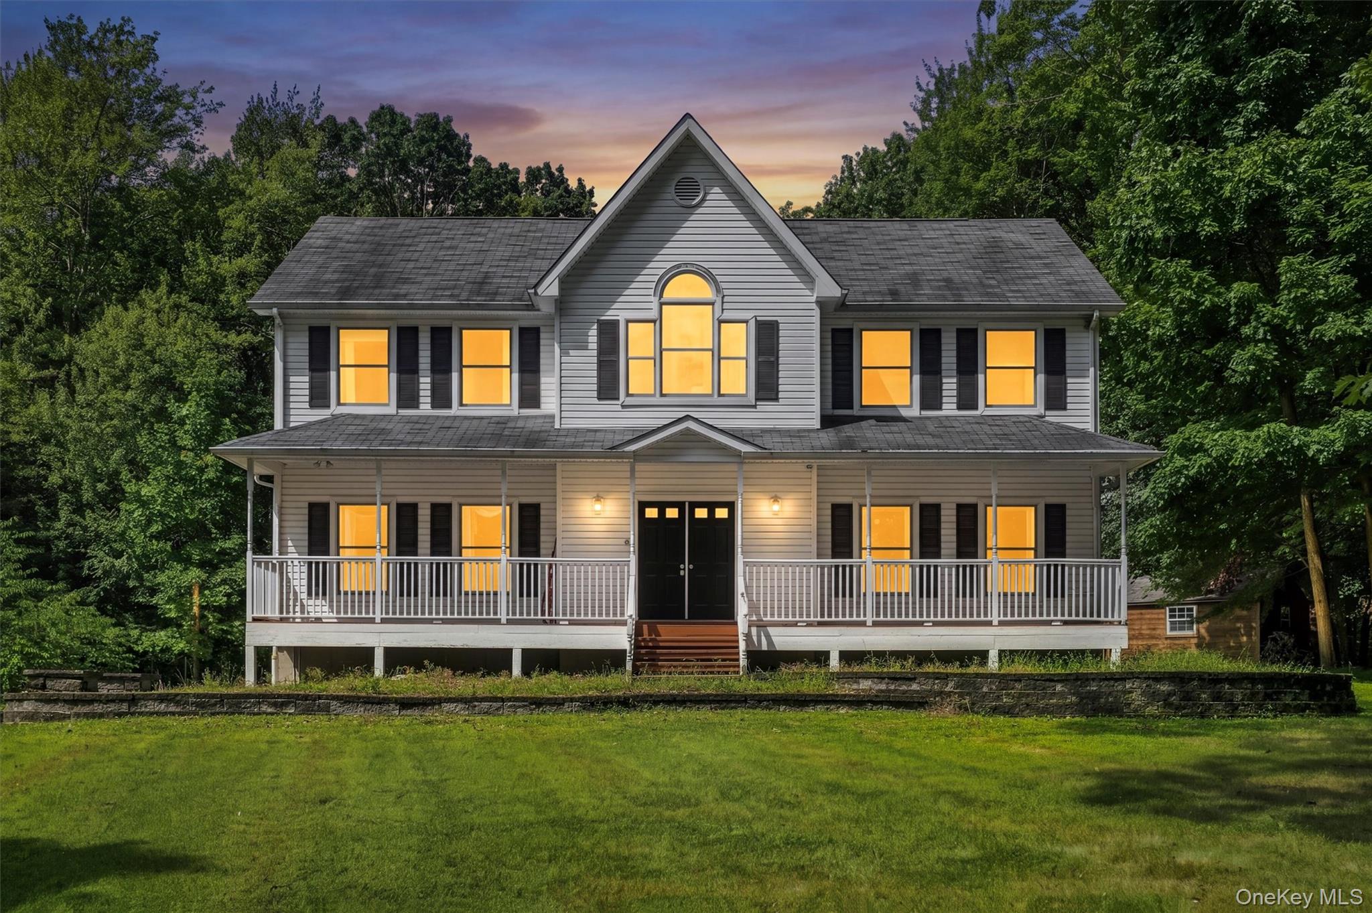
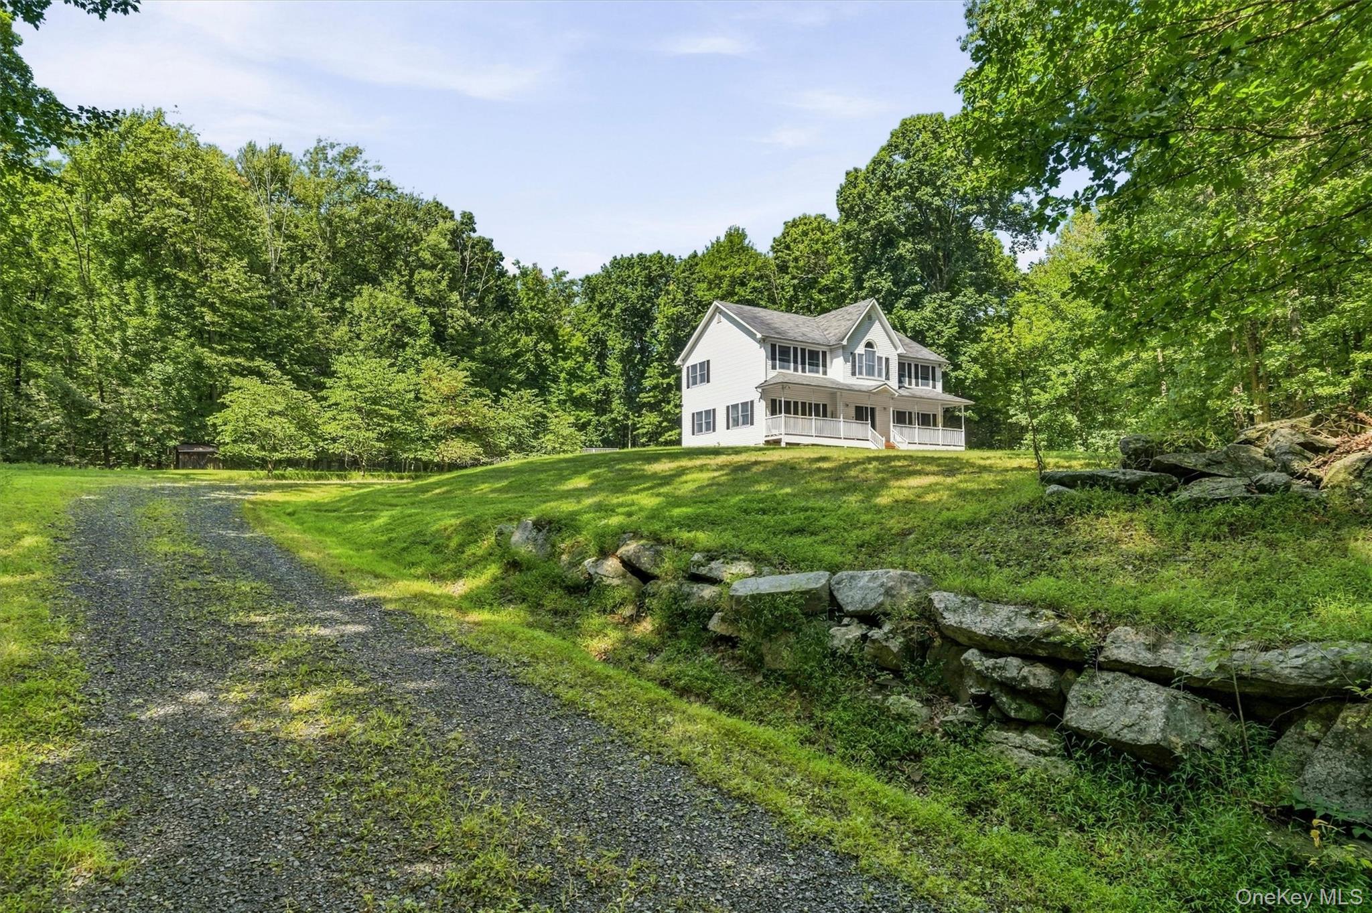
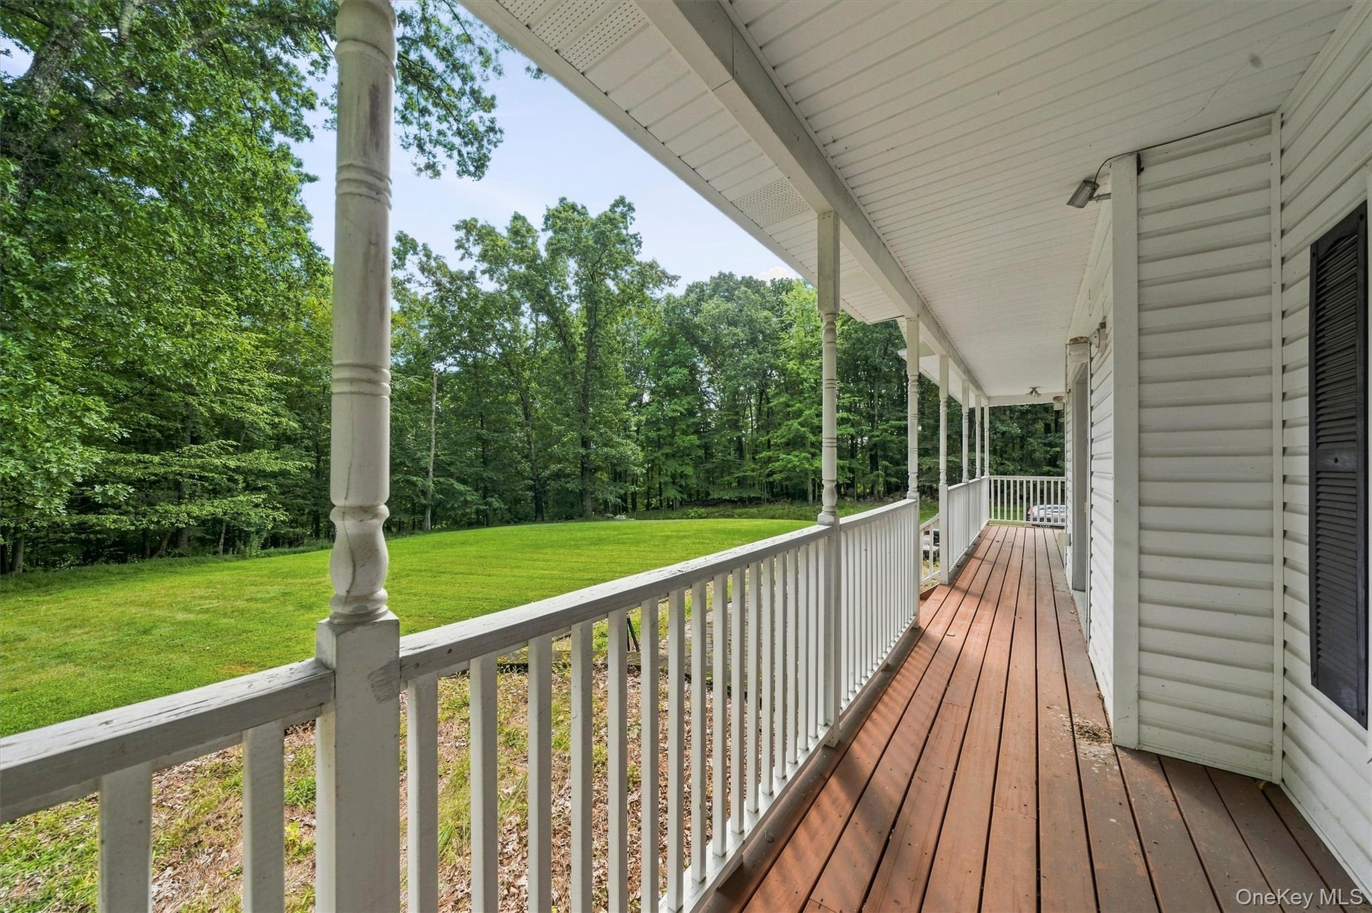
Generous Acreage & Privacy: Situated on a spacious, private lot surrounded by scenic Hudson Valley greenery, offering peace, quiet, and minimal drive-by traffic. Outdoor Living Potential: Abundant usable yard space ideal for entertaining, gardening, a patio or deck, outbuildings, or potential pool additions. Tranquil Country Atmosphere: Enjoy the feel of a quiet rural retreat while remaining just minutes from suburban conveniences. Location & Commuter Convenience
Easy Highway...Lot & Natural Setting
Generous Acreage & Privacy: Situated on a spacious, private lot surrounded by scenic Hudson Valley greenery, offering peace, quiet, and minimal drive-by traffic. Outdoor Living Potential: Abundant usable yard space ideal for entertaining, gardening, a patio or deck, outbuildings, or potential pool additions. Tranquil Country Atmosphere: Enjoy the feel of a quiet rural retreat while remaining just minutes from suburban conveniences. Location & Commuter Convenience
Easy Highway Access: Conveniently positioned with quick access to major transit arteries, including Route 17 (Future I-86) and Interstate 84, making travel across Orange County and into Northern New Jersey or New York City straightforward. Public Transit Options: Short drive to the Middletown Metro-North train station and local coach bus terminals for stress-free commuting. Local Amenities & Services
Shopping & Dining Hub: Located just minutes from the Route 211 commercial corridor, including the Galleria at Crystal Run, major retail centers, grocery stores, and local dining. Top-Tier Healthcare: Close proximity to Garnet Health Medical Center and surrounding specialty medical facilities. Recreation & Parks: Quick access to outdoor activities, including nearby golf courses, Highland Lakes State Park, heritage trails, and local farm markets. Ownership Appeal
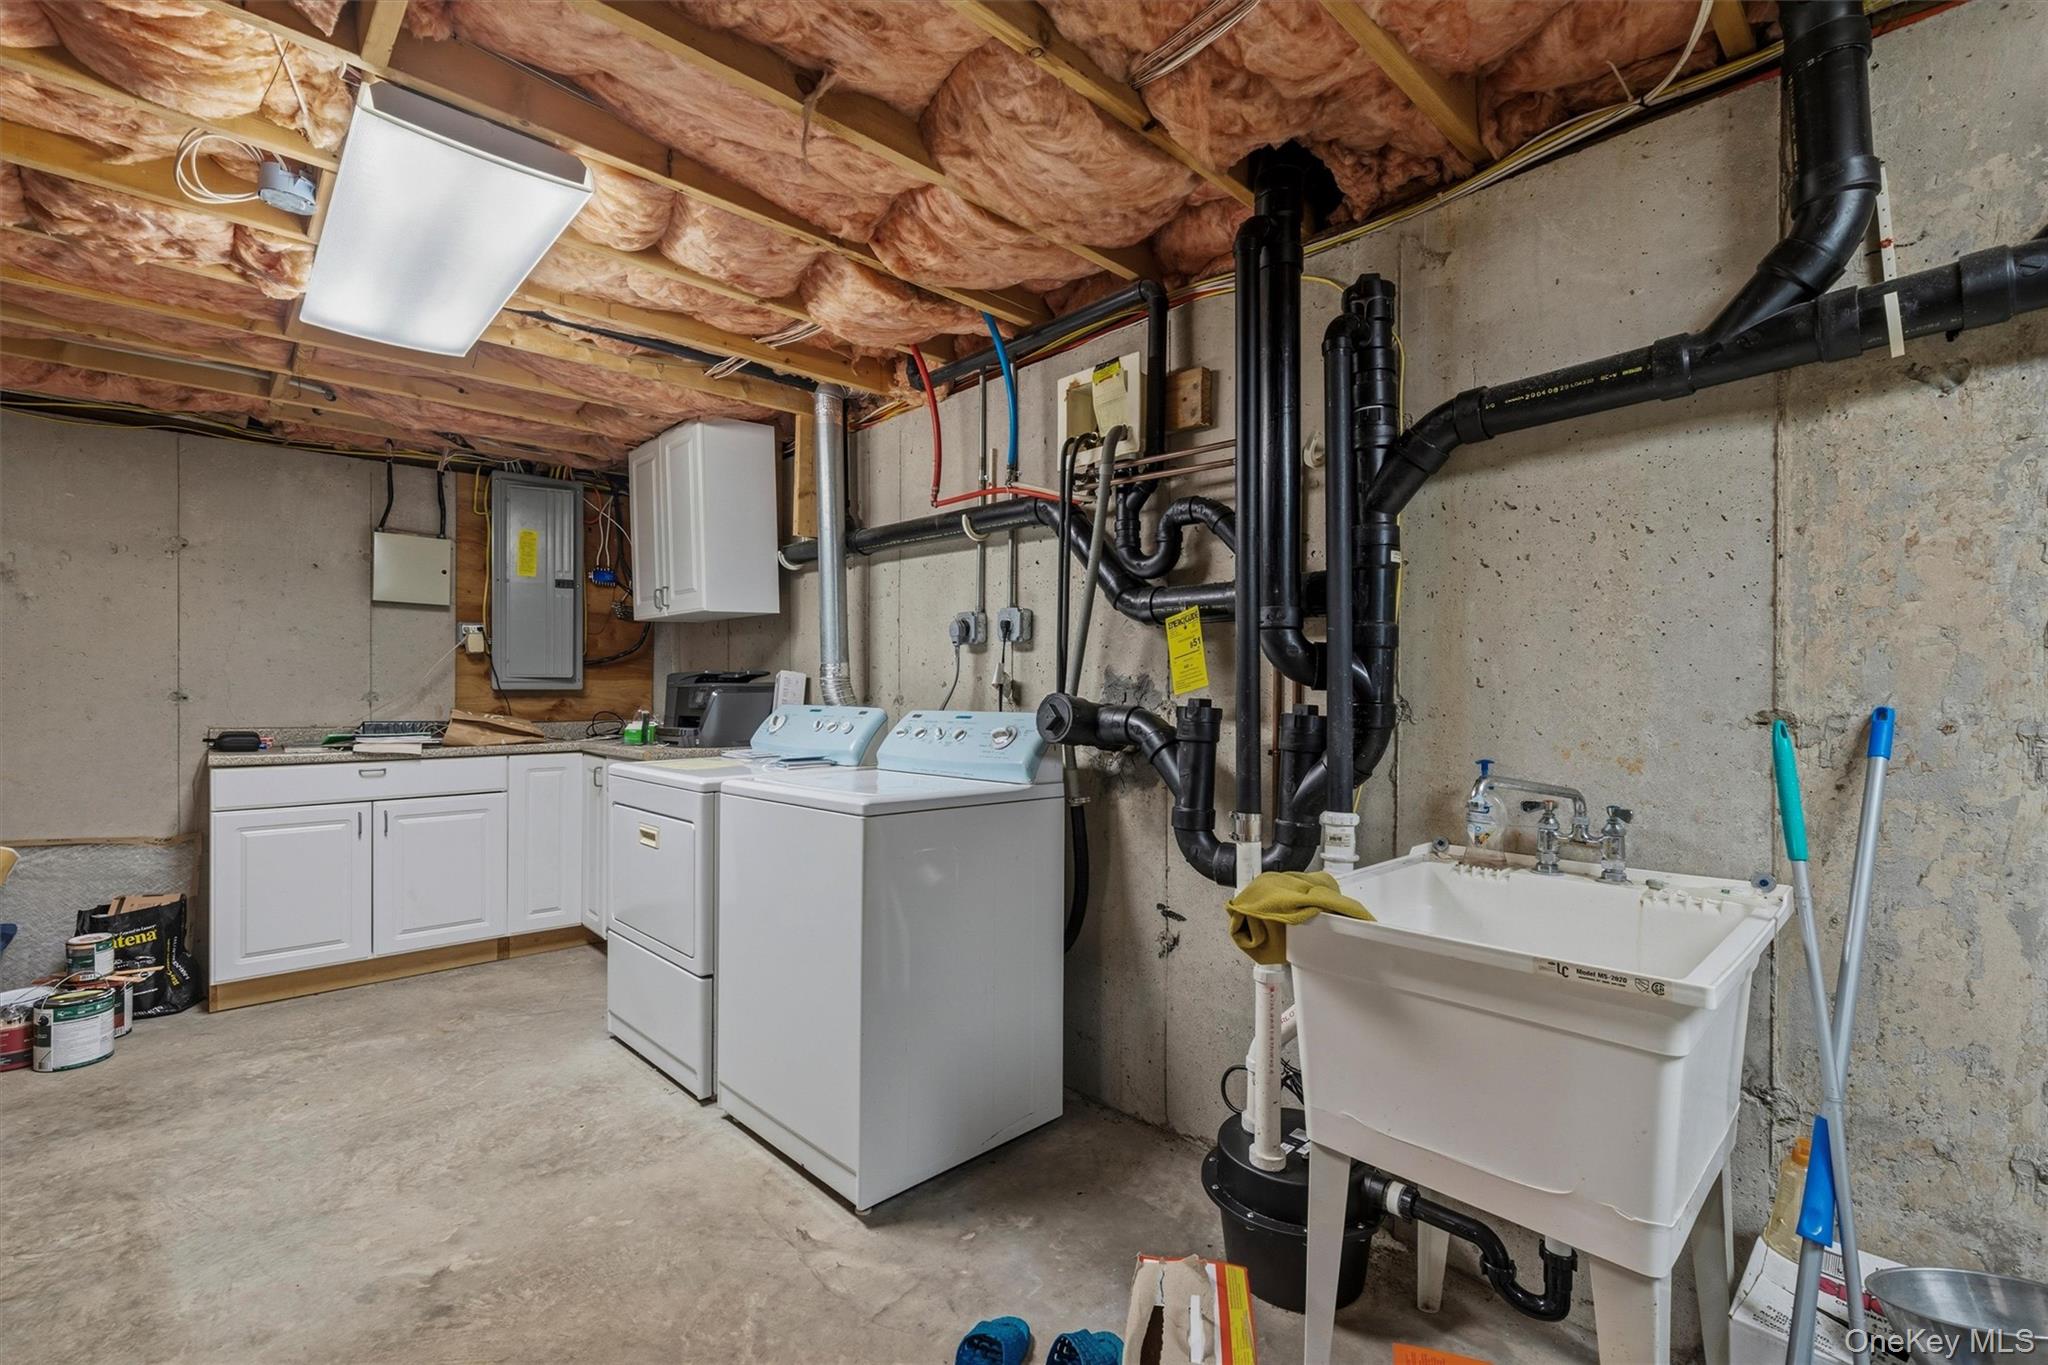
Versatile Property Layout: Offers substantial flexibility for family living, home office setups, guest accommodations, and ample storage or workshop space. Strong Long-Term Value: Well-located in a steadily growing Hudson Valley residential market that appeals to both local buyers and NYC commuters seeking space and tranquility.
- Listed by: Zhiheng Tang 845.610.6065 tom.tang@kw.com • KW Hudson Valley United
Location
Payment Calculator
$4,617 per month
30 year fixed, 6.71% Interest
$3,555
$1,062
$0
Know your buying power with a preapproval and custom rate in minutes
 1
1Property Information for 151 Bowser Road
- Taxes: $12,739 / year
- MLS Type: Single Family
- County: Orange County
- City/Township: Middletown
- Architectural Style: Colonial
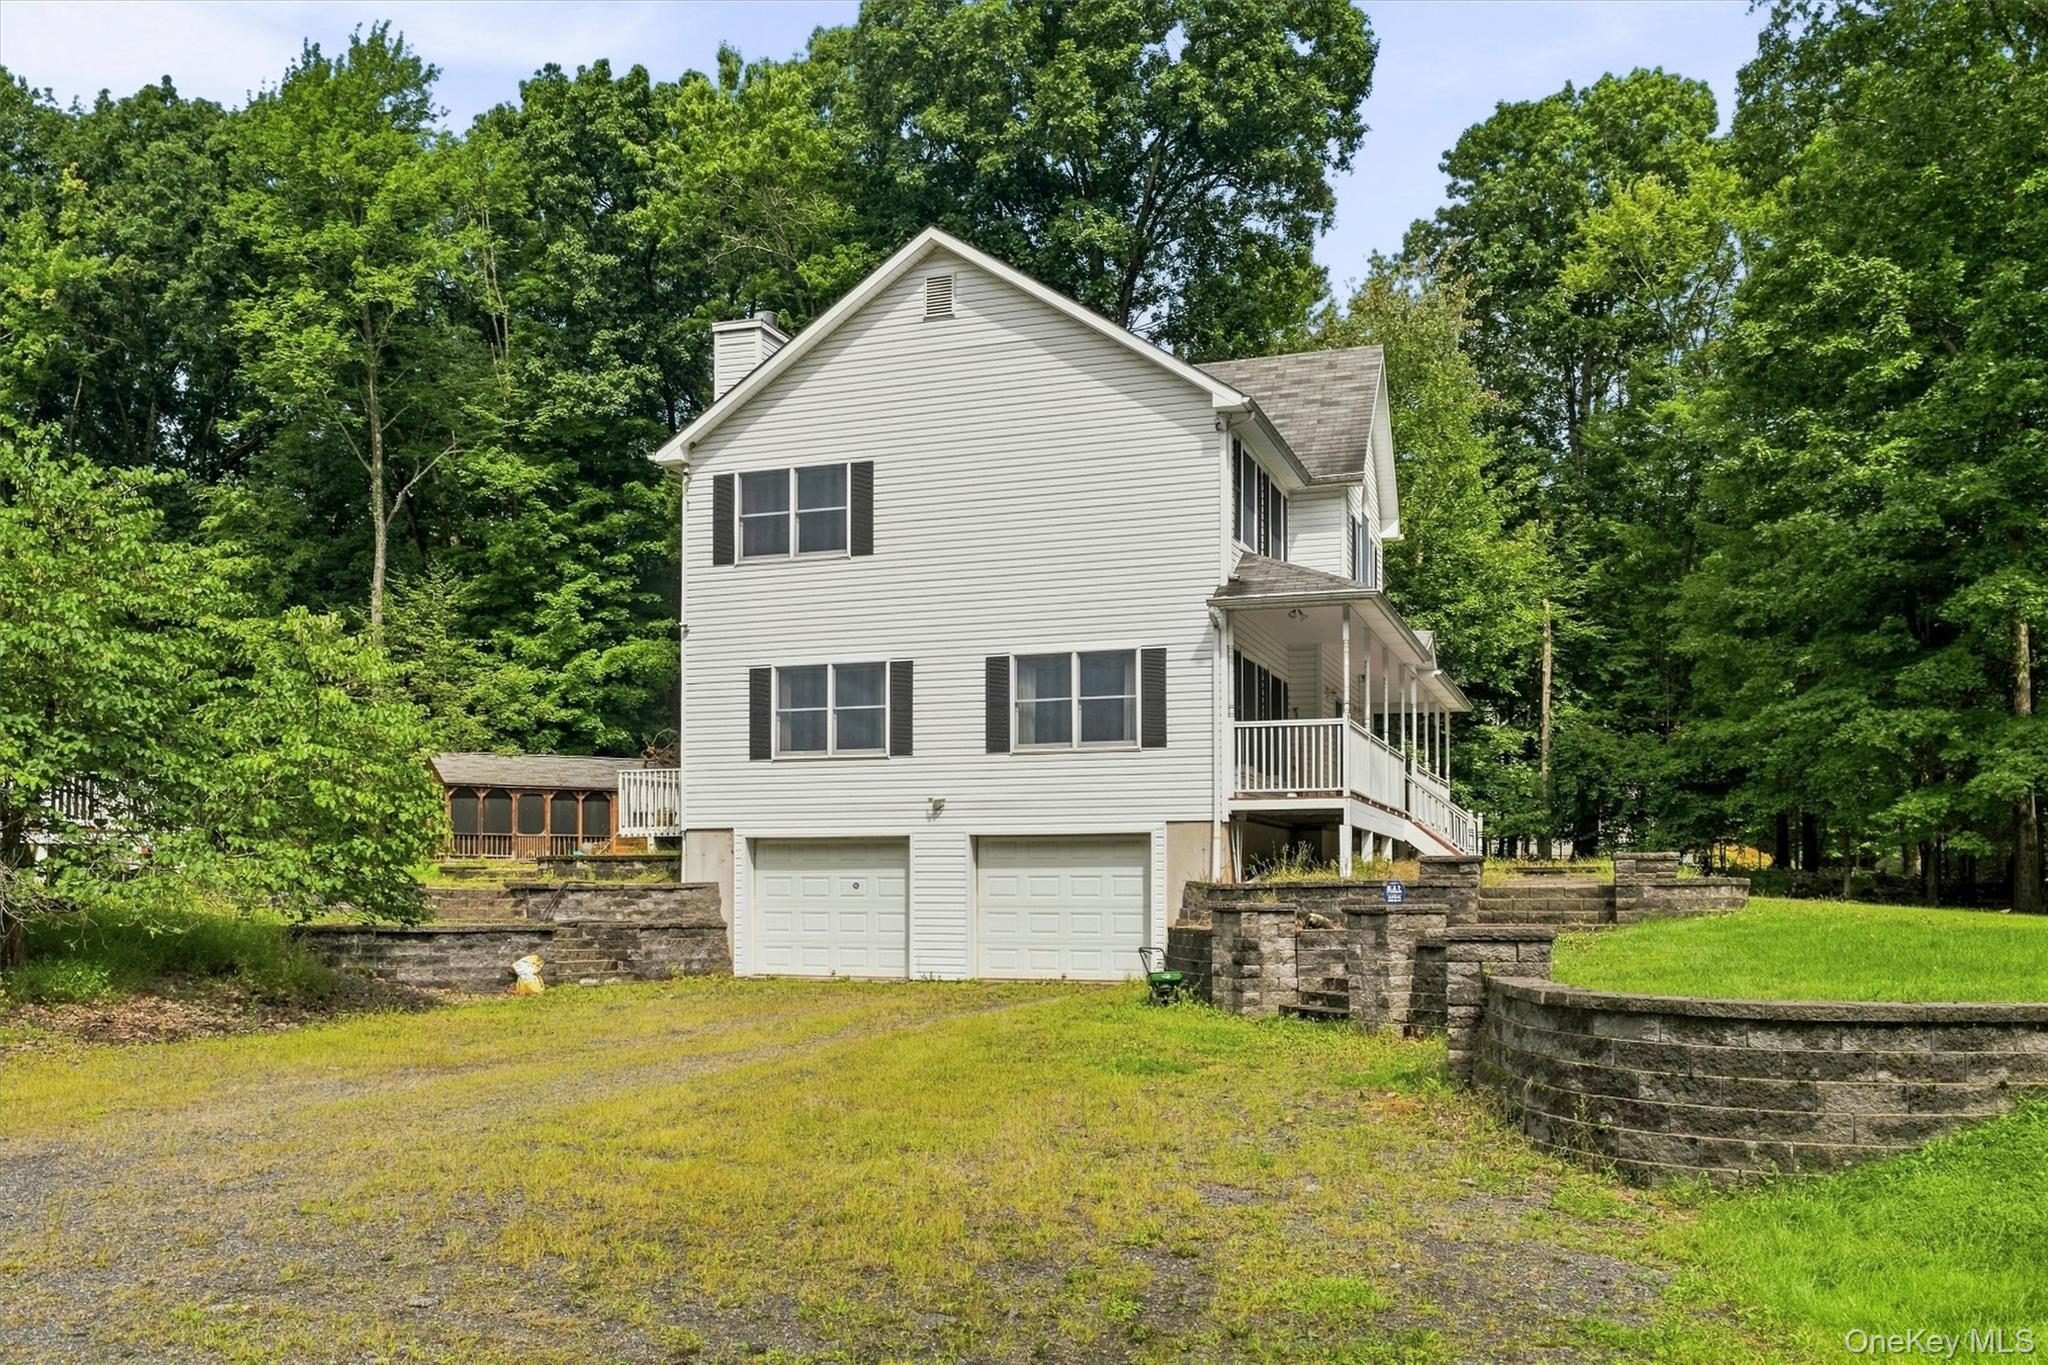
- Garage Spaces: 2
- Waterfront: No
- Year Built: 2004
- Lot Size: 3.80 AC / 165,528 SF
- Senior Community YN: No
- Property Attached: No
- Structure Type: Detached
- State Or Province: NY
- School District: Pine Bush
- Elementary School District: Pine Bush
- Elementary School: Circleville Elementary School
- Middle Or Junior School District: Pine Bush
- Middle Or Junior School: Circleville Middle School
- High School District: Pine Bush
- High School: Pine Bush Senior High School
- Lease Considered: No
- Building Units Total: 1
- Parcel Number: 335200-021-000-0001-018.410-0000
- Tax Assessed Value: $78,100.00
- Tax Source: Municipality
- Tax Year: 2025
- Association: No
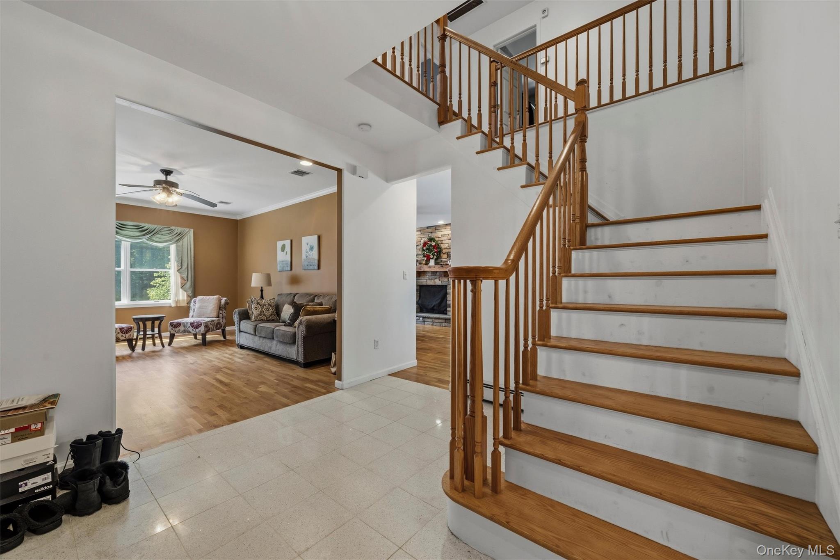
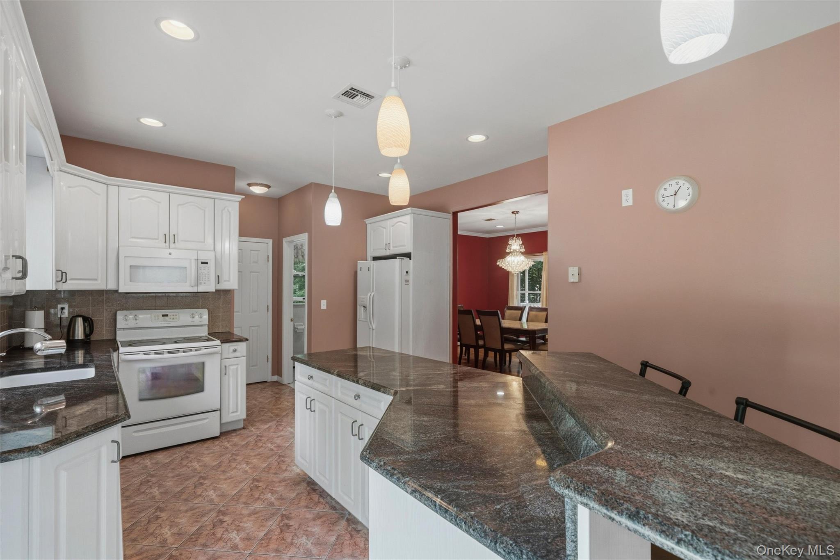
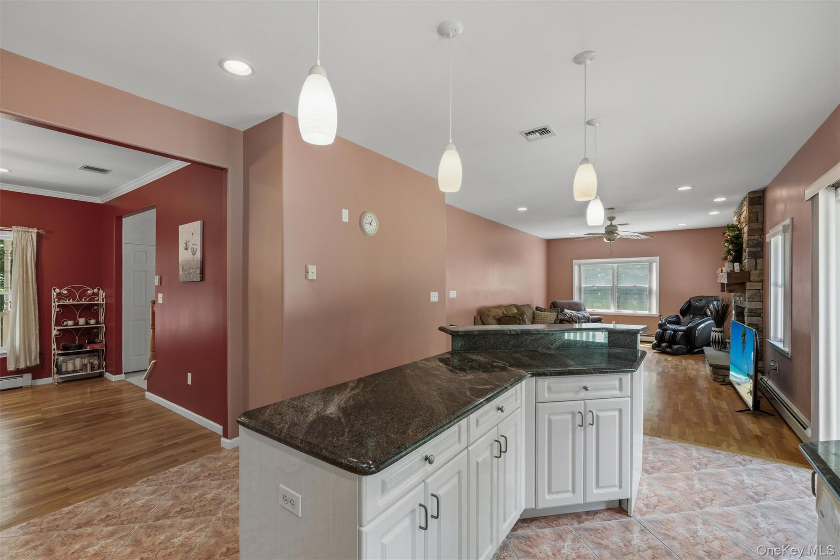
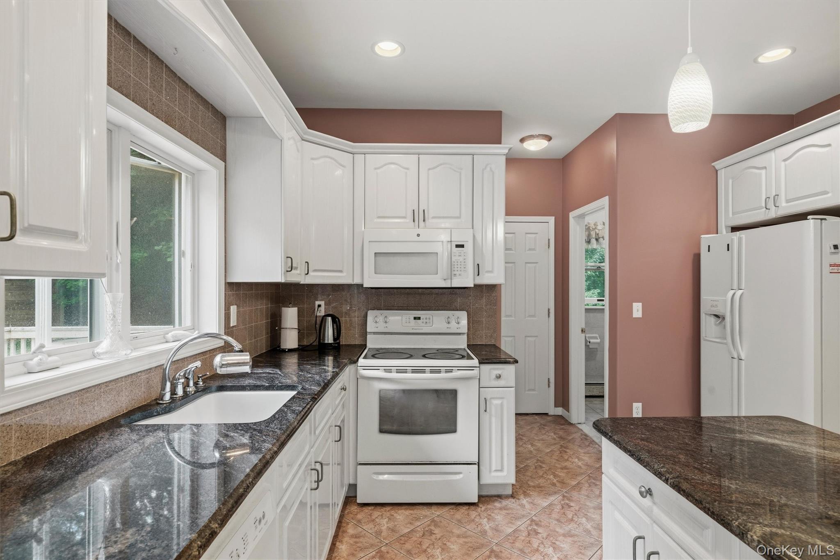
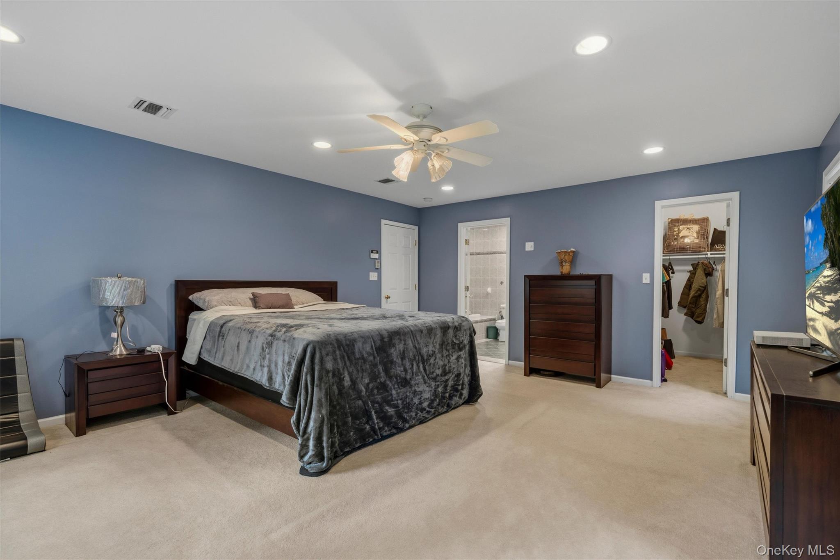
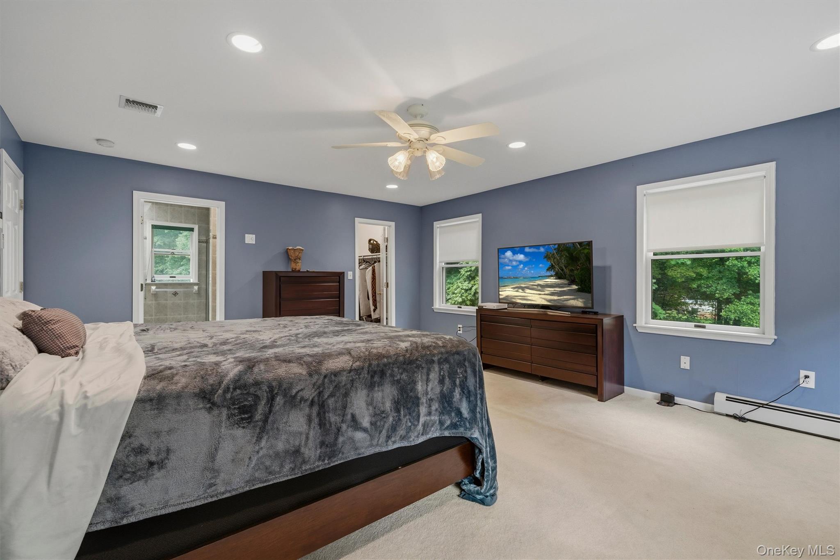
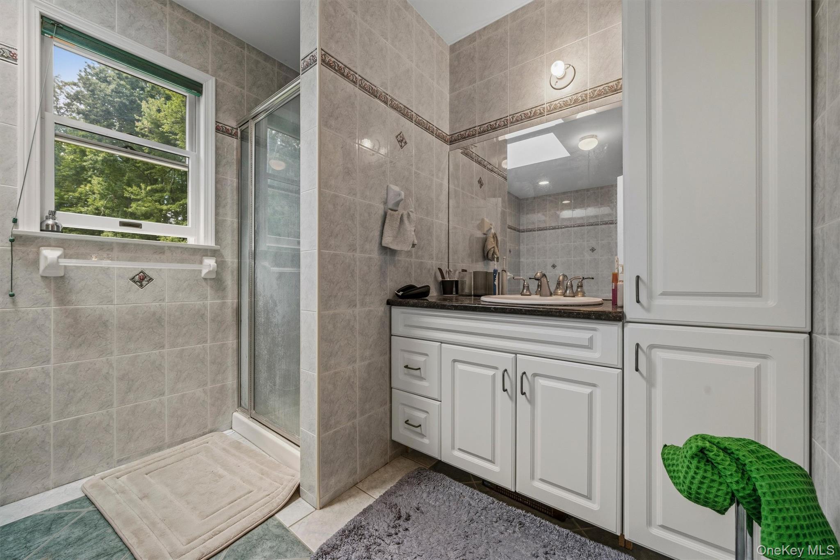
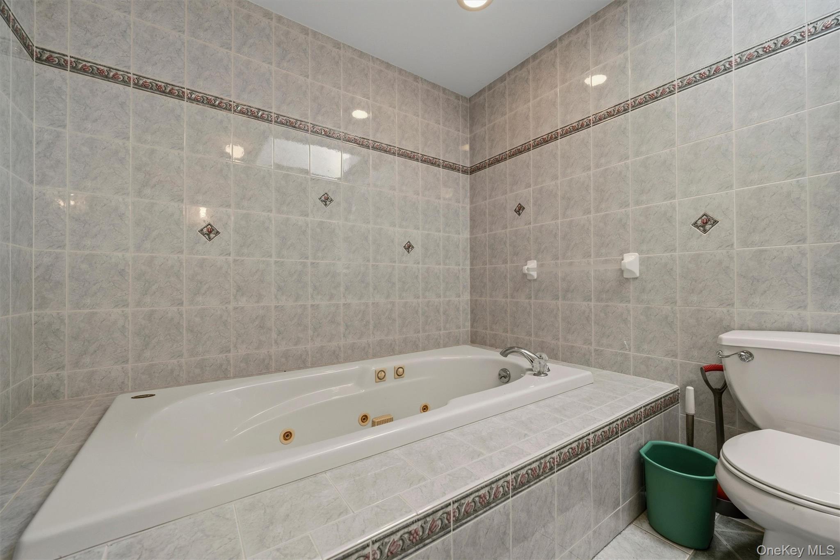
- Amenities: Colonial, Eat in Kitchen, Entrance Foyer, Formal Dining, Granite Counters, Primary Bathroom, Walk In Closet, Well
- Interior Features: Eat-in Kitchen, Entrance Foyer, Formal Dining, Granite Counters, Primary Bathroom, Walk-In Closet(s)
- Appliances: Dishwasher, Dryer, Microwave, Refrigerator, Washer, Gas Water Heater
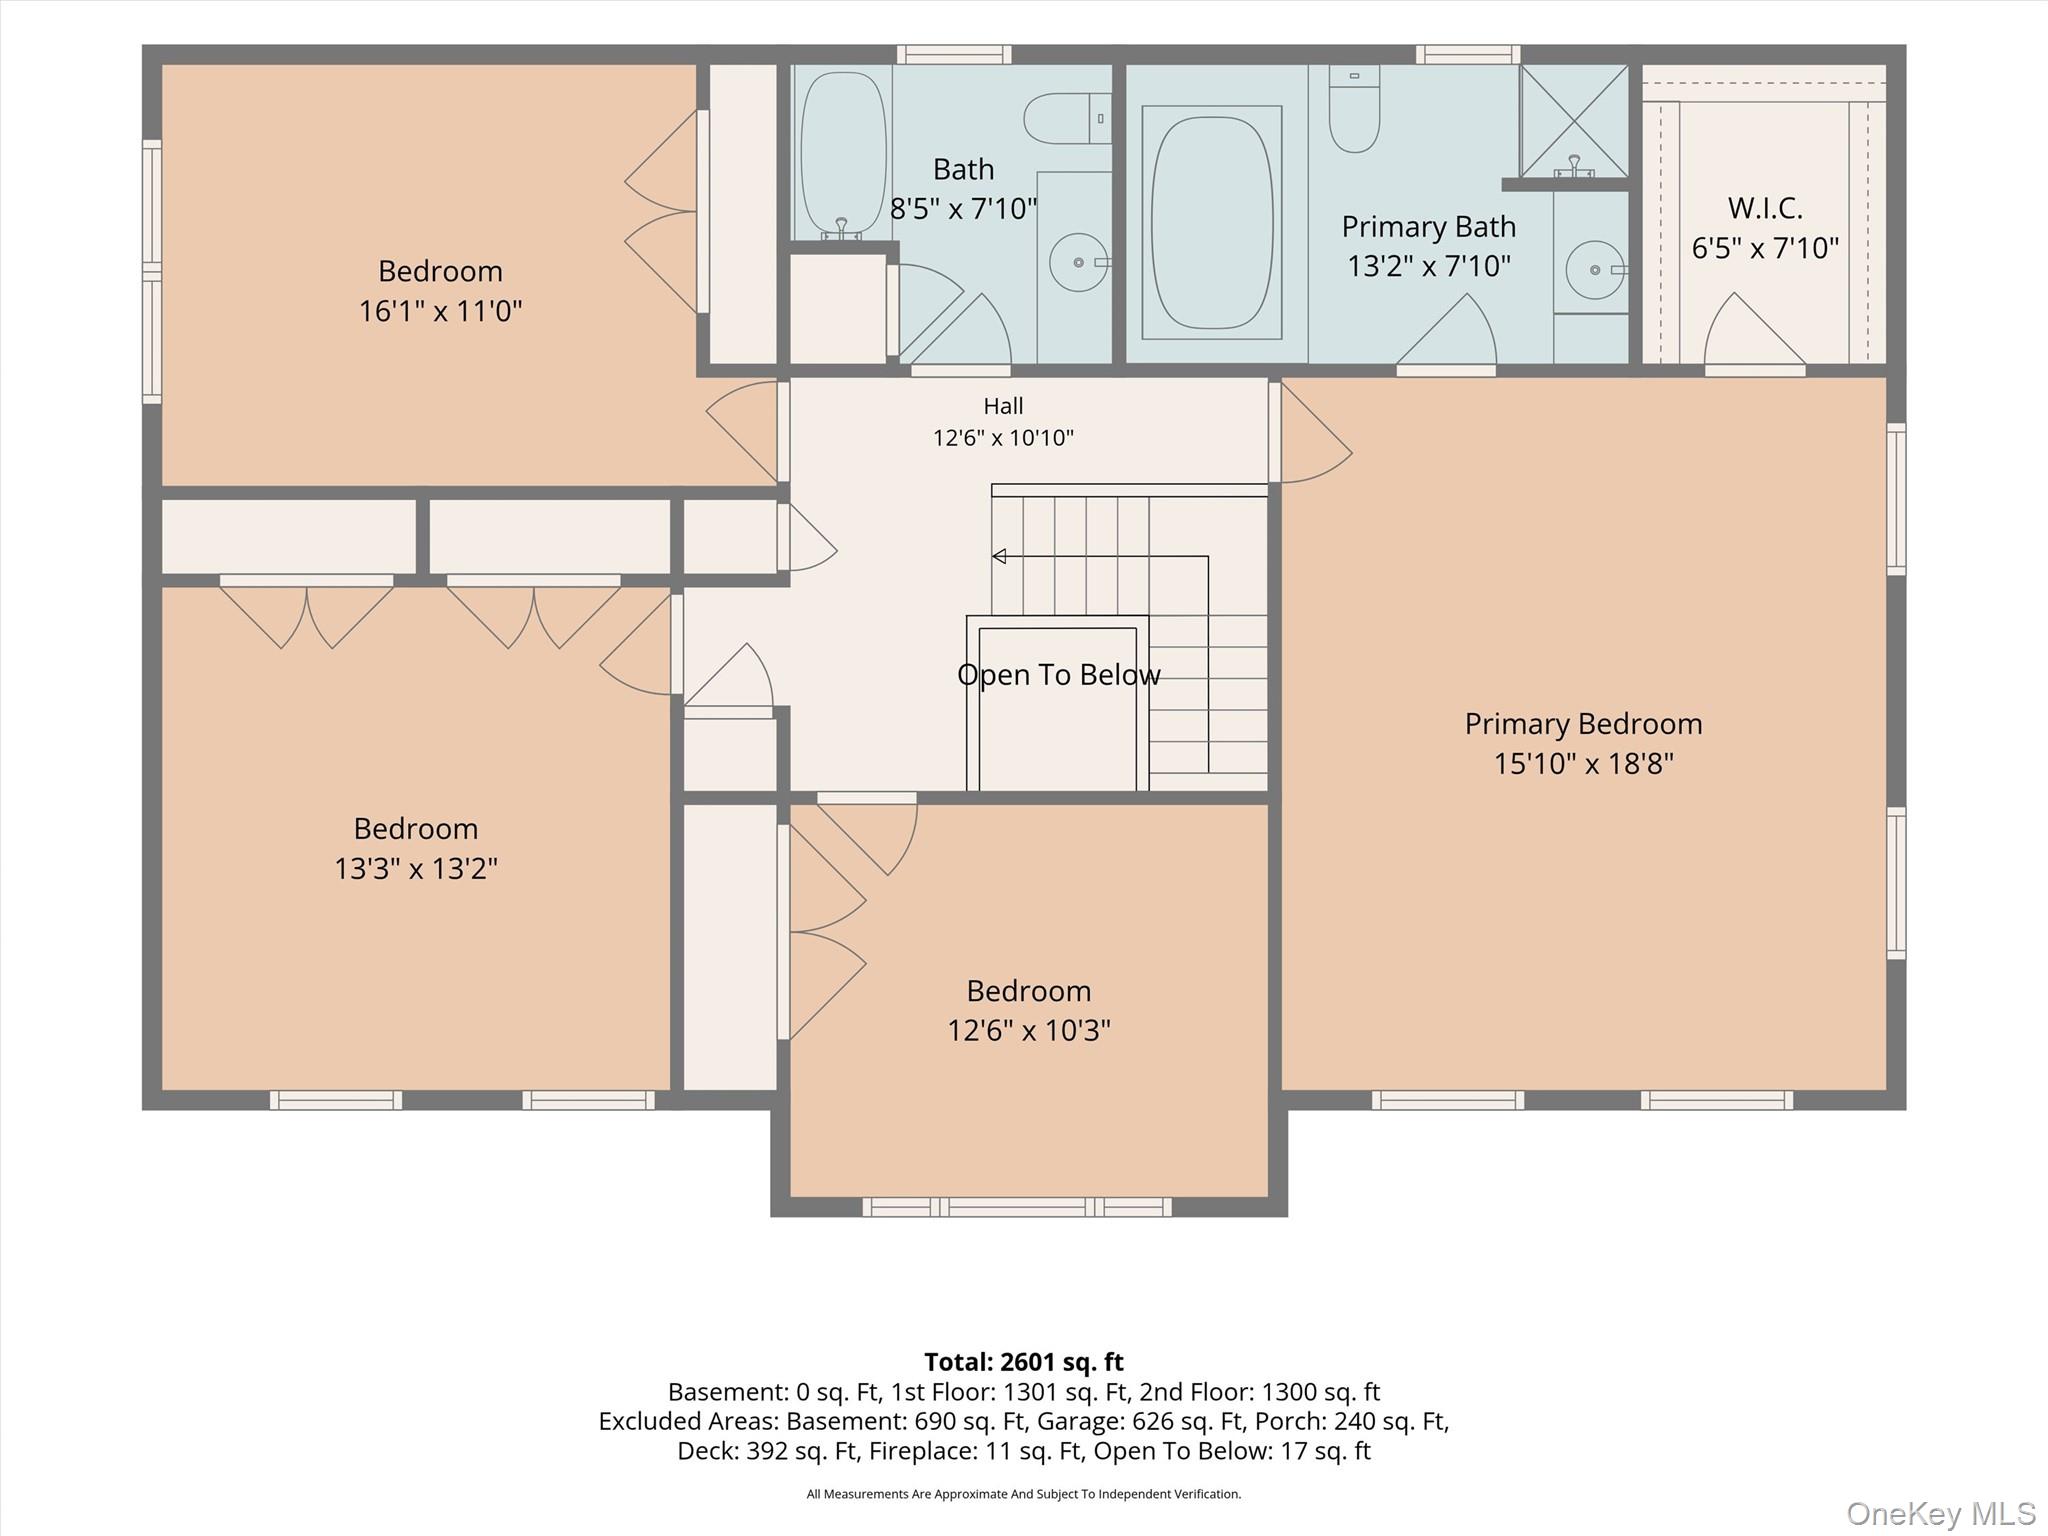
- Total Rooms: 9
- Basement: Full, Unfinished
- Attic Description: Full,Pull Stairs
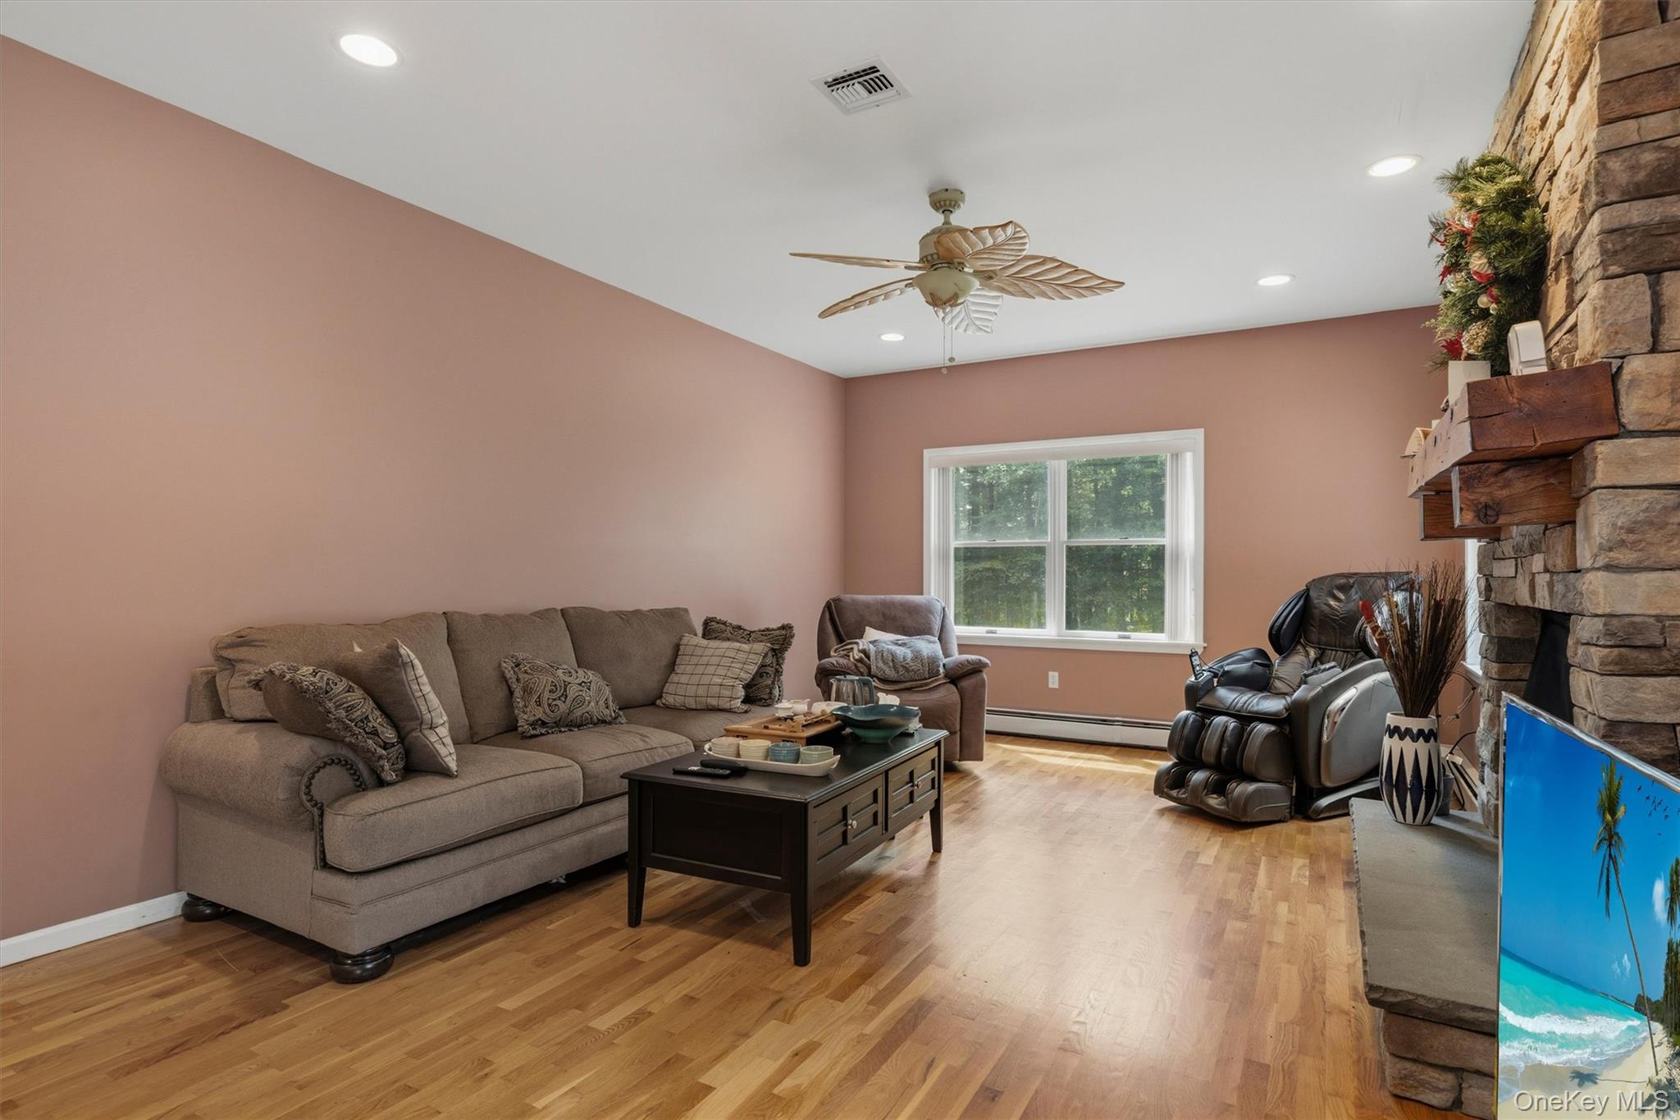
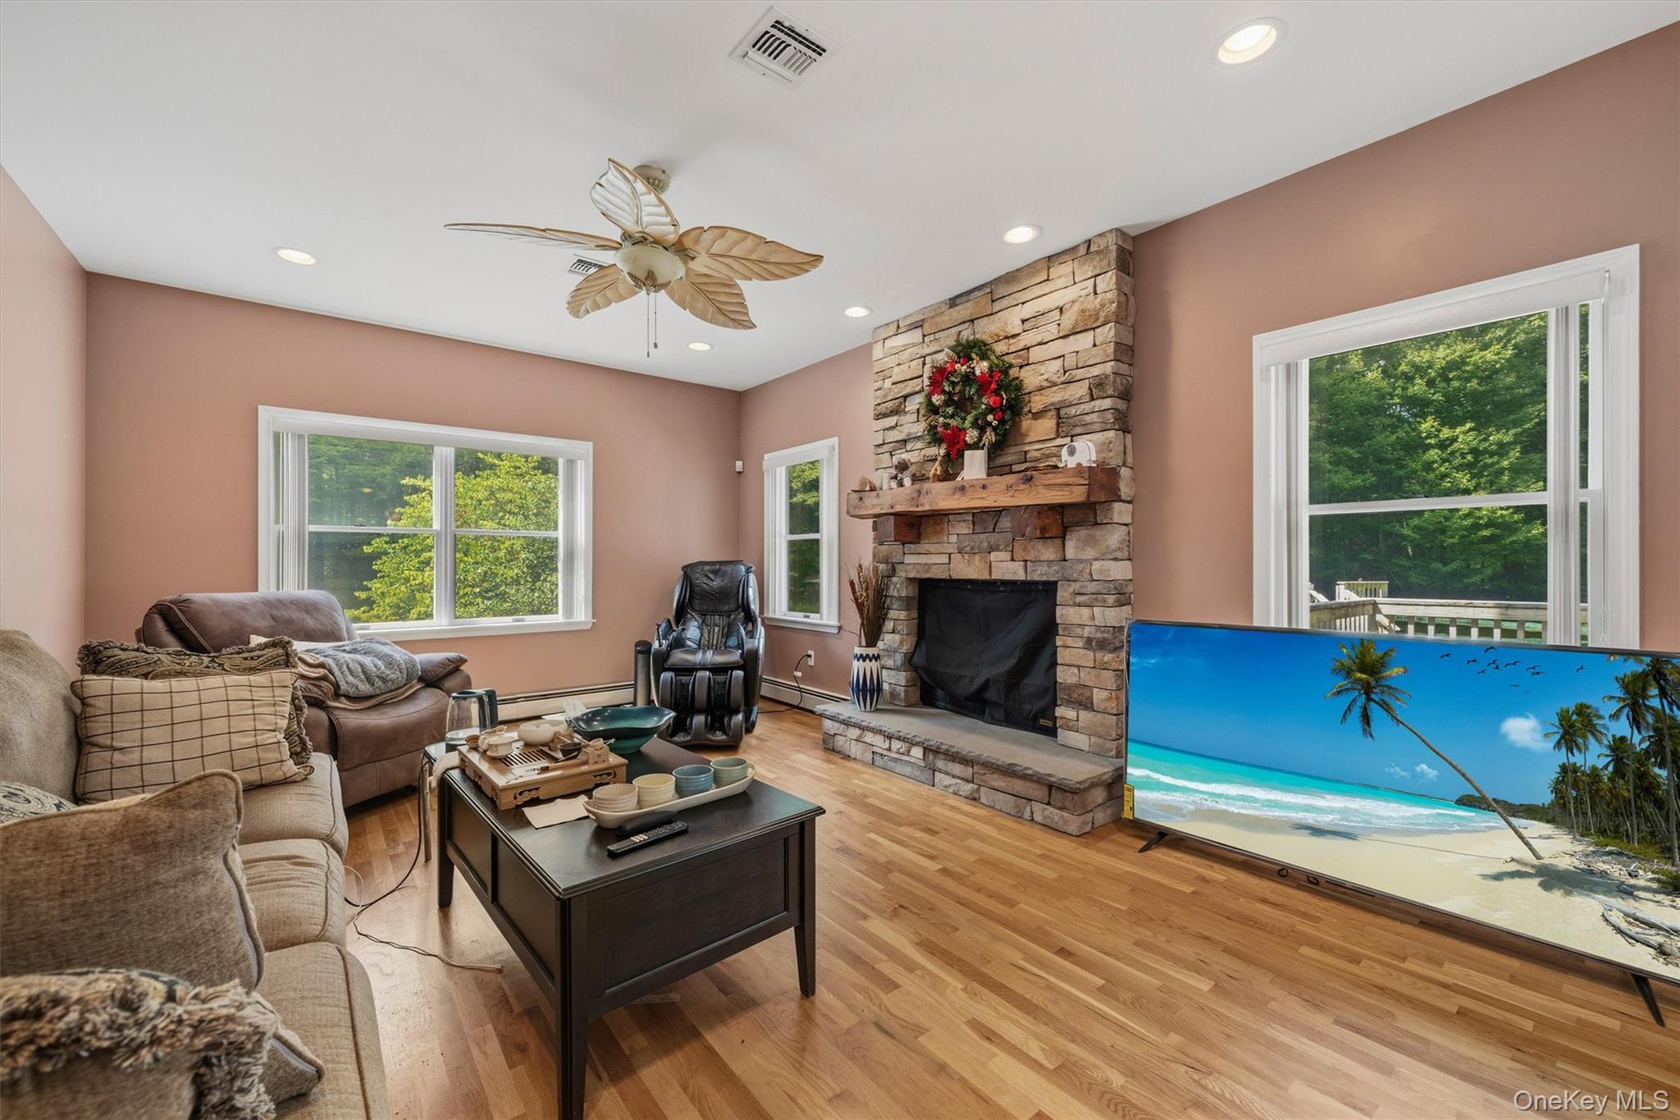
- Fireplace: Yes
- Fireplaces Total: 1
- Location Amenities: Eat in Kitchen, Entry Foyer, Foyer, Formal Dining Room, Granit Countertops, Walk In Closet
- Living Area: 2646
- Basement: Yes
- Exterior Property Features: Attached
- Elevation Certificate: No
- Construction Materials: Frame, Vinyl Siding
- Pool Private: Yes
- Building Area Units: Square Feet
- Parking Features: Attached
- Parking Total: 2.00
- Garage: Yes
- Carport: No
- Cooling: Central Air
- Heating: Baseboard, Oil
- Heat Fuel Type: Baseboard, Oil
- Sewer: Septic Tank
- Water Source: Well
- Utilities: Trash Collection Private
- Green Features: Dishwasher, Dryer, Microwave, Refrigerator, Washer, Gas Water Heater, Baseboard, Oil
- Virtual Tour URL Unbranded: https://iframe.videodelivery.net/b54fbb224aabc206e9b8464dda61ea43
- Down Payment Resource: Yes
Property History for 151 Bowser Road
| Date | Event & Source | Price | Appreciation |
|---|---|---|---|
| Sep 6, 2026 | Listed (Active) ONEKEY #1044102 | $688,000 | — |
| Jul 5, 2017 | Sold ONEKEY #H4632997 | $349,000 | — |
| Jun 30, 2017 | Sold (Public Record) Public Record #600724170 | $349,000 | -0.9% / yr |
| Apr 14, 2017 | Pending ONEKEY #H4632997 | — | |
| Jul 22, 2016 | Listed (Active) ONEKEY #H4632997 | $359,900 | — |
| Jan 8, 2016 | Expired ONEKEY #H4514320 | $379,999 | — |
| Apr 8, 2015 | Listed (Active) ONEKEY #H4514320 | $395,000 | — |
| Apr 8, 2015 | Listed (Active) HGMLS #4514320 | $395,000 | — |
| Dec 31, 2014 | Expired ONEKEY #H4417276 | $390,000 | — |
| May 31, 2014 | Listed (Active) ONEKEY #H4417276 | $450,000 | — |
| May 31, 2014 | Listed (Active) HGMLS #4417276 | $450,000 | — |
| Jul 6, 2005 | Sold (Public Record) Public Record #161750750 | $390,000 | — |
| Dec 16, 2003 | Sold HGMLS #334211 | $120,000 | — |
| Nov 16, 2003 | Contract HGMLS #334211 | — | |
| Aug 11, 2003 | Listed (Active) HGMLS #334211 | $155,000 | — |
| Date | Event & Source | Price |
|---|---|---|
| 09/06/2026 | Listed (Active) ONEKEY #1044102 | $688,000 |
| 07/05/2017 | Sold ONEKEY #H4632997 | $349,000 |
| 06/30/2017 | Sold (Public Record) Public Record #600724170 | $349,000 -0.9% / yr |
| 04/14/2017 | Pending ONEKEY #H4632997 | — |
| 07/22/2016 | Listed (Active) ONEKEY #H4632997 | $359,900 |
| 01/08/2016 | Expired ONEKEY #H4514320 | $379,999 |
| 04/08/2015 | Listed (Active) ONEKEY #H4514320 | $395,000 |
| 04/08/2015 | Listed (Active) HGMLS #4514320 | $395,000 |
| 12/31/2014 | Expired ONEKEY #H4417276 | $390,000 |
| 05/31/2014 | Listed (Active) ONEKEY #H4417276 | $450,000 |
| 05/31/2014 | Listed (Active) HGMLS #4417276 | $450,000 |
| 07/06/2005 | Sold (Public Record) Public Record #161750750 | $390,000 |
| 12/16/2003 | Sold HGMLS #334211 | $120,000 |
| 11/16/2003 | Contract HGMLS #334211 | — |
| 08/11/2003 | Listed (Active) HGMLS #334211 | $155,000 |
For completeness, we often displays two records for one sale: the MLS record and the public record.
Public Records for 151 Bowser Road
Schools near 151 Bowser Road
Rating | School | Type | Grades | Distance |
|---|---|---|---|---|
| Public - | PK to 5 | |||
| Public - | 6 to 8 | |||
| Public - | 9 to 12 |
Rating | School | Distance |
|---|---|---|
Circleville Elementary School PublicPK to 5 | ||
Circleville Middle School Public6 to 8 | ||
Pine Bush Senior High School Public9 to 12 |
School ratings and boundaries are provided by GreatSchools.org and Pitney Bowes. This information should only be used as a reference. Proximity or boundaries shown here are not a guarantee of enrollment. Please reach out to schools directly to verify all information and enrollment eligibility.
Similar Homes
New listings in 10940

Listing Courtesy of eXp Realty

Listing Courtesy of Howard Hanna Rand Realty

Listing Courtesy of BHG Real Estate Green Team

Listing Courtesy of eXp Realty

Listing Courtesy of eXp Realty

Listing Courtesy of HomeSmart Homes & Estates

Listing Courtesy of RE/MAX Benchmark Realty Group

Listing Courtesy of RE/MAX Benchmark Realty Group

Listing Courtesy of KW Hudson Valley United
Explore Nearby Homes
- Greenville - Orange County Homes for Sale
- Mamakating Homes for Sale
- Mechanicstown Homes for Sale
- Minisink Homes for Sale
- Mount Hope Homes for Sale
- Wallkill City Homes for Sale
- Washington Heights Homes for Sale
- Wawayanda Homes for Sale
- Scotchtown Homes for Sale
- Deerpark Homes for Sale
- Hamptonburgh Homes for Sale
- Goshen Village Homes for Sale
- Crawford Homes for Sale
- Wurtsboro Hills Homes for Sale
- Wantage Homes for Sale
- Middletown Homes for Sale
- Goshen Homes for Sale
- Circleville Homes for Sale
- New Hampton Homes for Sale
- Otisville Homes for Sale
- Slate Hill Homes for Sale
- Westbrookville Homes for Sale
- Johnson Homes for Sale
- Bloomingburg Homes for Sale
- Westtown Homes for Sale
- Wurtsboro Homes for Sale
- Bullville Homes for Sale
- Thompson Ridge Homes for Sale
- Burlingham Homes for Sale
- Unionville Homes for Sale
- 12771 Homes for Sale
- 12790 Homes for Sale
- 10924 Homes for Sale
- 10941 Homes for Sale
- 10958 Homes for Sale
- 10963 Homes for Sale
- 10973 Homes for Sale
- 10998 Homes for Sale
- 12721 Homes for Sale
- 10919 Homes for Sale
- 10933 Homes for Sale
- 12729 Homes for Sale
- 12785 Homes for Sale
- 12746 Homes for Sale
- 10916 Homes for Sale
No guarantee, warranty or representation of any kind is made regarding the completeness or accuracy of any information, descriptions or measurements (including square footage measurements and property condition), such should be independently verified through appropriate means, including, but not limited to, in person inspection and public records, and Compass International Holdings, its subsidiaries, affiliates and independently owned and operated franchisees, and their affiliated agents and associated third parties expressly disclaim any liability in connection therewith. Photos may be virtually staged or digitally enhanced and may not reflect actual property conditions. Offers of compensation are subject to change at the seller's discretion. No financial or legal advice provided. Equal Housing Opportunity.
Listing Courtesy of KW Hudson Valley United
Based on information submitted to the MLS GRID as of 09/12/2026 04:09 PM. All data is obtained from various sources and may not have been verified by broker or MLS GRID. Supplied Open House Information is subject to change without notice. All information should be independently reviewed and verified for accuracy. Properties may or may not be listed by the office/agent presenting the information. Properties displayed may be listed or sold by various participants in the MLS. IDX information is provided exclusively for consumers’ personal, non-commercial use and may not be used for any purpose other than to identify prospective properties consumers may be interested in purchasing. The data is deemed reliable but is not guaranteed by MLS GRID. Use of the MLS GRID data may be subject to an end user license agreement prescribed by the applicable MLS of the Member Participant, if any, and as amended from time to time.
