151 Cold Spring Road
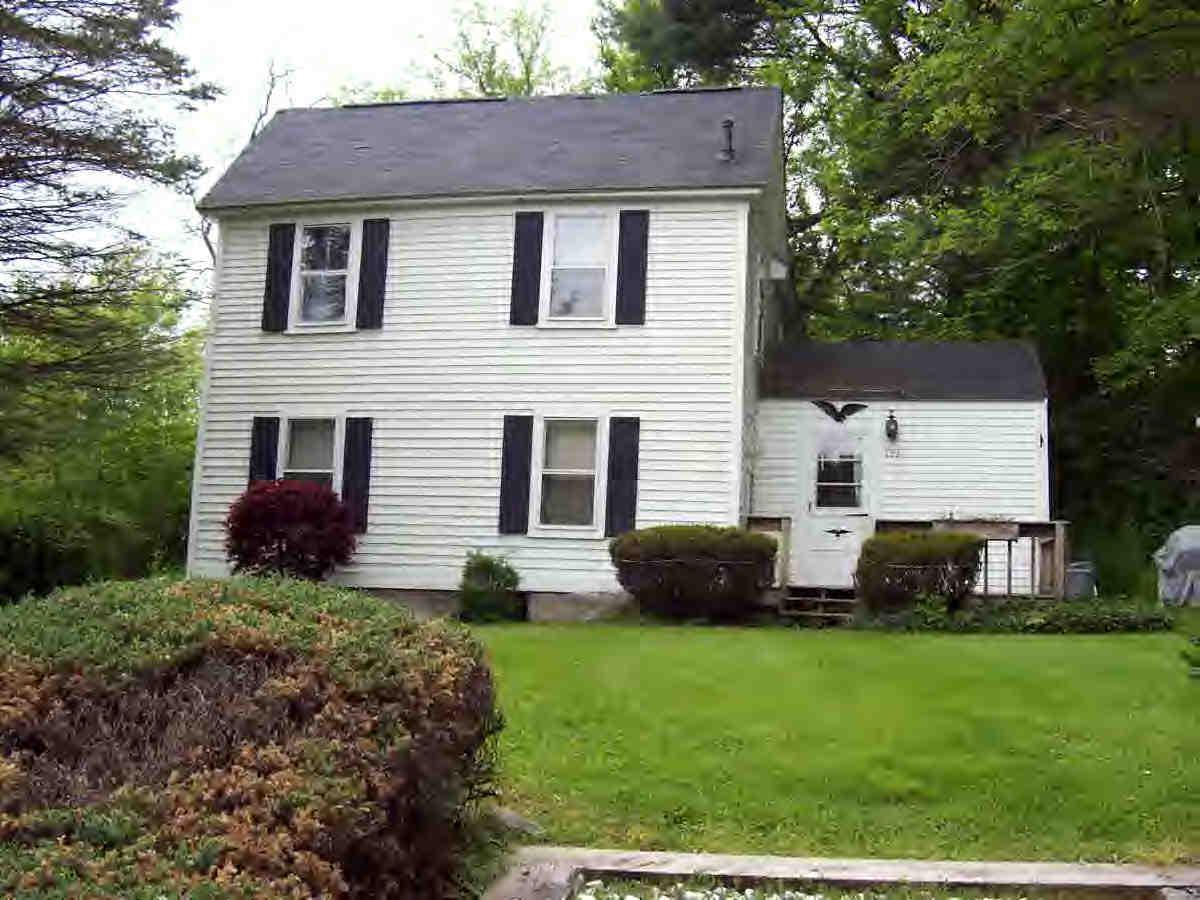
Description
- Listed by: Carolyn Umlauf • HARSCH ASSOCIATES

Recent comparable sales
Median sold price
$277,500
Avg days on market
108
Sale-to-list ratio
90.9%
Williamstown, MA
9 comparable properties found

$125,000
Sold 10/15/25
- 3
- Bedrooms
- 1
- Bathrooms
- 676
- Square Feet
- 0.86
- Acres

$315,000
Sold 06/27/25
- 3
- Bedrooms
- 1
- Bathrooms
- 1,300
- Square Feet
- 0.22
- Acres

$277,500
Sold 04/11/25
- 3
- Bedrooms
- 1
- Bathrooms
- 1,260
- Square Feet
- 1.2
- Acres

$265,000
Sold 01/31/25
- 3
- Bedrooms
- 1
- Bathrooms
- 1,320
- Square Feet
- 0.33
- Acres

$230,000
Sold 04/18/25
- 3
- Bedrooms
- 1
- Bathrooms
- 1,382
- Square Feet
- 0.75
- Acres

$350,000
Sold 10/31/25
- 3
- Bedrooms
- 1
- Bathrooms
- 1,438
- Square Feet
- 0.32
- Acres

$395,000
Sold 08/20/25
- 3
- Bedrooms
- 1
- Bathrooms
- 1,144
- Square Feet
- 0.34
- Acres

$350,000
Sold 04/30/26
- 3
- Bedrooms
- 1
- Bathrooms
- 1,052
- Square Feet
- 0.34
- Acres

$213,000
Sold 11/20/25
- 3
- Bedrooms
- 1
- Bathrooms
- 1,050
- Square Feet
- 0.76
- Acres
Location
Sold By HARSCH ASSOCIATES, Kim Burnham
$891 per month
30 year fixed, 7.03% Interest
$721
$171
$0
 1
Property Information for 151 Cold Spring Road
Property Details
- Taxes: $2,047 / year
- MLS Type: Residential
- County: Berkshire County
- Architectural Style: NE Farmhouse
- Zoning Description: Residential
Building Information
- Year Built: 1900
- Lot Size: 0.35 AC / 15,246 SF
Summary
- Directions: Rte 2 & 7 - just south of the center of town. 1st driveway on the right after Sabin drive.
- MLS Area Major: North Registry
- MLS Area Minor: North Registry
- Parcel Number: M:0140 P:0096
- Association Fee: $.00
- Tax Amount: $2,047.00
- Tax Assessed Value: 172000
- Assess Amount: $172,000.00
- Assessed Year: 2006.0
- Tax Year: 2006
- Page: 845
- Elementary School: Williamstown
- Elementry School: Williamstown
- Attached Garage: No
- Garage None: Yes
- Virtual Tours Count: 0
Property
- Lot Size Area: 0.35
- Lot Size Units: Acres
- Lot Size Acres: 0.35
- Lot Size Dimensions: 276 x 200
- Lot Size Square Feet: 15246.0
- Square Feet Source: Assessor
- Living Area: 1288.0
- Building Area Total: 1288.0
- Property Type: Residential
- Restrict Covenants No: Yes
- Floor Plans Count: 0
- Total Bathrooms Source: MLS
- Photos Count: 1
- Videos Count: 0
- Documents Count: 0
- Property Type: Residential
- Easement No: Yes
- Survey No: Yes
- Year Built: 1900
- Title V Not Applicable: Yes
- Green Energy Efficient Lighting: Yes
- Sewer: Public
- Water Access Public: Yes
- Sewer Public: Yes
- Electric Type 60 Amp: Yes
- Internet Service Cable Available: Yes
Interior and Exterior Features
- Exterior Features: Lighting, Trash Private, Porch, Deck
- Exterior Amenities Deck: Yes
- Exterior Amenities Porch: Yes
- Exterior Amenities Trash Private: Yes
- Roof Fiberglass: Yes
- Exterior Siding Wood: Yes
- Frontage Approximate: 270.00
- Right of Way No: Yes
- Post Beam Wood Frame: Yes
- Style NE Farmhouse: Yes
- Baths Three Quarter: 0
- Baths Half: 0
- Baths Total: 1.00
- Baths Full: 1
- Total Bathrooms: 1
- Bathrooms Total Decimal: 1.00
- Bathrooms Total Notational: 1.00
- Total Rooms: 8.00
- Heating: Oil, Forced Air
- Kitchen Appliances: Range, Refrigerator
- Heating: Yes
- Underground Oil Tank No: Yes
- Building Information Exterior Color: White
- Building Information Wood Fireplace: 1
- Interior Features: Cable Available, Fireplace (s)
- Interior Amenities Fireplaces: Yes
- Basement Full: Yes
- Basement Unfinished: Yes
- Fuel Oil: Yes
- Hot Water Electric: Yes
- Hot Water Rental: Yes
- Insulation Fiberglass: Yes
- Appliances Included Refrigerator: Yes
- Floor Carpet: Yes
- Floor Linoleum: Yes
- Floor Wood: Yes
- Heat/Cool/Vent Forced Air: Yes
- Lead Paint Unk: Yes
Room Information
- Rooms Total: 8
- Room Type: Kitchen, Living Room, Dining Room, Full Bathroom, Den, Bedroom, Other
- Room Type: Kitchen
- Room Level: First
- Room Length: 10.0
- Room Width: 12.0
- Room Area: 120.0
- Room Type: Living Room
- Room Level: First
- Room Length: 17.0
- Room Width: 12.0
- Room Area: 204.0
- Room Type: Dining Room
- Room Level: First
- Room Length: 13.0
- Room Width: 12.0
- Room Area: 156.0
- Room Type: Full Bathroom
- Room Level: First
- Room Type: Den
- Room Level: First
- Room Length: 12.0
- Room Width: 8.0
- Room Area: 96.0
- Room Type: Bedroom
- Room Level: Second
- Room Length: 16.0
- Room Width: 8.0
- Room Area: 128.0
- Room Type: Bedroom
- Room Level: Second
- Room Length: 10.0
- Room Width: 11.0
- Room Area: 110.0
- Room Type: Bedroom
- Room Level: Second
- Room Length: 10.0
- Room Width: 9.0
- Room Area: 90.0
- Room Type: Other
- Room Level: Second
- Room Length: 10.0
- Room Width: 11.0
- Room Area: 110.0
Rental
- Certified Occupancy Yes: Yes
Property History for 151 Cold Spring Road
| Date | Event & Source | Price | Appreciation |
|---|---|---|---|
| Aug 10, 2006 | Sold (Public Record) Public Record #201541767 | $135,000 | — |
| Aug 10, 2006 | Sold Berkshire County Board of REALTORS #173281 | $135,000 | — |
| Jul 5, 2006 | Under Agreement Berkshire County Board of REALTORS #173281 | — | — |
| May 24, 2006 | Listed (Active) Berkshire County Board of REALTORS #173281 | $162,000 | — |
| Sep 29, 2004 | Canceled Berkshire County Board of REALTORS #165198 | — | — |
| Jun 23, 2004 | Listed (Active) Berkshire County Board of REALTORS #165198 | $143,000 | — |
| Oct 30, 2003 | Canceled Berkshire County Board of REALTORS #158627 | — | — |
| Aug 21, 2002 | Listed (Active) Berkshire County Board of REALTORS #158627 | $169,500 | — |
| Date | Event & Source | Price |
|---|---|---|
| 08/10/2006 | Sold (Public Record) Public Record #201541767 | $135,000 |
| 08/10/2006 | Sold Berkshire County Board of REALTORS #173281 | $135,000 |
| 07/05/2006 | Under Agreement Berkshire County Board of REALTORS #173281 | — |
| 05/24/2006 | Listed (Active) Berkshire County Board of REALTORS #173281 | $162,000 |
| 09/29/2004 | Canceled Berkshire County Board of REALTORS #165198 | — |
| 06/23/2004 | Listed (Active) Berkshire County Board of REALTORS #165198 | $143,000 |
| 10/30/2003 | Canceled Berkshire County Board of REALTORS #158627 | — |
| 08/21/2002 | Listed (Active) Berkshire County Board of REALTORS #158627 | $169,500 |
For completeness, we often displays two records for one sale: the MLS record and the public record.
Public Records for 151 Cold Spring Road
Taxable Value
Land
$76,600Additions
$183,600Tax Record
2026
$3,695 ($308 / month)Home Facts
Beds
4Baths
1Total Finished SqFt
1,288 SqFtAbove Grade Finished SqFt
1,288 SqFtUnfinished Basement SqFt
584 SqFtStories
2Lot Size
16,988 SqFtStyle
Single Family ResidenceYear Built
1900Year Renovated
1969Zoning
GRCounty
BERKSHIREAPN
WILL M:140.0 B:0096Schools near 151 Cold Spring Road
Rating | School | Type | Grades | Distance |
|---|---|---|---|---|
| Public - | PK to 6 | |||
| Public - | 7 to 12 | |||
| Private - | PK to 8 | |||
| Private - | 9 to 12 |
Rating | School | Distance |
|---|---|---|
Williamstown Elementary PublicPK to 6 | ||
Mt Greylock Regional High School Public7 to 12 | ||
Pine Cobble School PrivatePK to 8 | ||
Buxton School Private9 to 12 |
School ratings and boundaries are provided by GreatSchools.org and Pitney Bowes. This information should only be used as a reference. Proximity or boundaries shown here are not a guarantee of enrollment. Please reach out to schools directly to verify all information and enrollment eligibility.
Similar Homes
New listings in 01267


Nearby home values
| Address | Sold price | Beds | Baths | Sqft | Lot (Sqft) |
|---|---|---|---|---|---|
This home: 151 Cold Spring Road, Williamstown, MA 01267 | $135,000 | 3 | 1 | 1,288 | 15,246 |
$405,000 | 3 | 1 | 1,344 | 32,670 | |
– | 4 | 1 | 1,634 | 43,560 | |
$260,000 | 4 | 2 | 1,568 | 42,688 | |
– | 4 | 3.5 | 2,615 | 36,155 | |
$502,000 | 4 | 3 | 2,603 | 47,916 | |
– | 3 | 2 | 2,586 | 152,460 | |
$472,500 | 4 | 3 | 2,092 | 28,314 | |
$433,800 | 4 | 3 | 2,084 | 29,447 | |
$190,000 | 3 | 1 | 1,424 | 33,976 | |
$50,800 | – | 5 | 8,328 | 32,670 | |
– | 4 | 1 | 1,825 | 42,689 | |
$160,000 | 5 | 3 | 2,199 | 60,984 | |
$521,000 | 3 | 3 | 2,164 | 32,234 | |
– | 3 | 1.5 | 1,568 | 7,841 | |
$303,000 | 2 | 3 | 1,893 | 69,696 |
Explore Nearby Homes
- Central Berkshire Homes for Sale
- Southern Homes for Sale
- North Berkshire Homes for Sale
- New Ashford Homes for Sale
- Williamstown Center Homes for Sale
- Adams Center Homes for Sale
- McKinley Square Homes for Sale
- Maple Grove Mill Village Homes for Sale
- Pownal Center Homes for Sale
- Summer Street Historic District Homes for Sale
- Cheshire Center Homes for Sale
- Florida Homes for Sale
- Woodford Homes for Sale
- Grafton Homes for Sale
- West Side Homes for Sale
- Hancock Homes for Sale
- Clarksburg Homes for Sale
- Pownal Homes for Sale
- Petersburgh Homes for Sale
- Berlin Homes for Sale
- Stephentown Homes for Sale
- Adams Homes for Sale
- North Adams Homes for Sale
- Lanesborough Homes for Sale
- Williamstown Homes for Sale
- Stamford Homes for Sale
- Cheshire Homes for Sale
- North Pownal Homes for Sale
- Pittsfield Homes for Sale
- New Lebanon Homes for Sale
- 05261 Homes for Sale
- 12168 Homes for Sale
- 12138 Homes for Sale
- 12022 Homes for Sale
- 01247 Homes for Sale
- 01237 Homes for Sale
- 01220 Homes for Sale
- 05352 Homes for Sale
- 01225 Homes for Sale
- 01201 Homes for Sale
- 12169 Homes for Sale
- 05201 Homes for Sale
- 05260 Homes for Sale
- 12125 Homes for Sale
- 12153 Homes for Sale
No guarantee, warranty or representation of any kind is made regarding the completeness or accuracy of any information, descriptions or measurements (including square footage measurements and property condition), such should be independently verified through appropriate means, including, but not limited to, in person inspection and public records, and Compass International Holdings, its subsidiaries, affiliates and independently owned and operated franchisees, and their affiliated agents and associated third parties expressly disclaim any liability in connection therewith. Photos may be virtually staged or digitally enhanced and may not reflect actual property conditions. Offers of compensation are subject to change at the seller's discretion. No financial or legal advice provided. Equal Housing Opportunity.
Listing Courtesy of HARSCH ASSOCIATES, Carolyn Umlauf
The property listing data and information, or the images, set forth herein were provided to MLS Property Information Network, Inc., Martha's Vineyard MLS, CCIMLS, Link MLS, and Berkshire County Board of REALTORS from third party sources, including sellers, lessors and public records, and were compiled by MLS Property Information Network, Inc., Martha's Vineyard MLS, CCIMLS, Link MLS, and Berkshire County Board of REALTORS. The property listing data and information, and the images, are for the personal, non-commercial use of consumers having a good faith interest in purchasing or leasing listed properties of the type displayed to them and may not be used for any purpose other than to identify prospective properties which such consumers may have a good faith interest in purchasing or leasing. MLS Property Information Network, Inc., Martha's Vineyard MLS, CCIMLS, Link MLS, and Berkshire County Board of REALTORS and its subscribers disclaim any and all representations and warranties as to the accuracy of the property listing data and information, or as to the accuracy of any of the images, set forth herein.