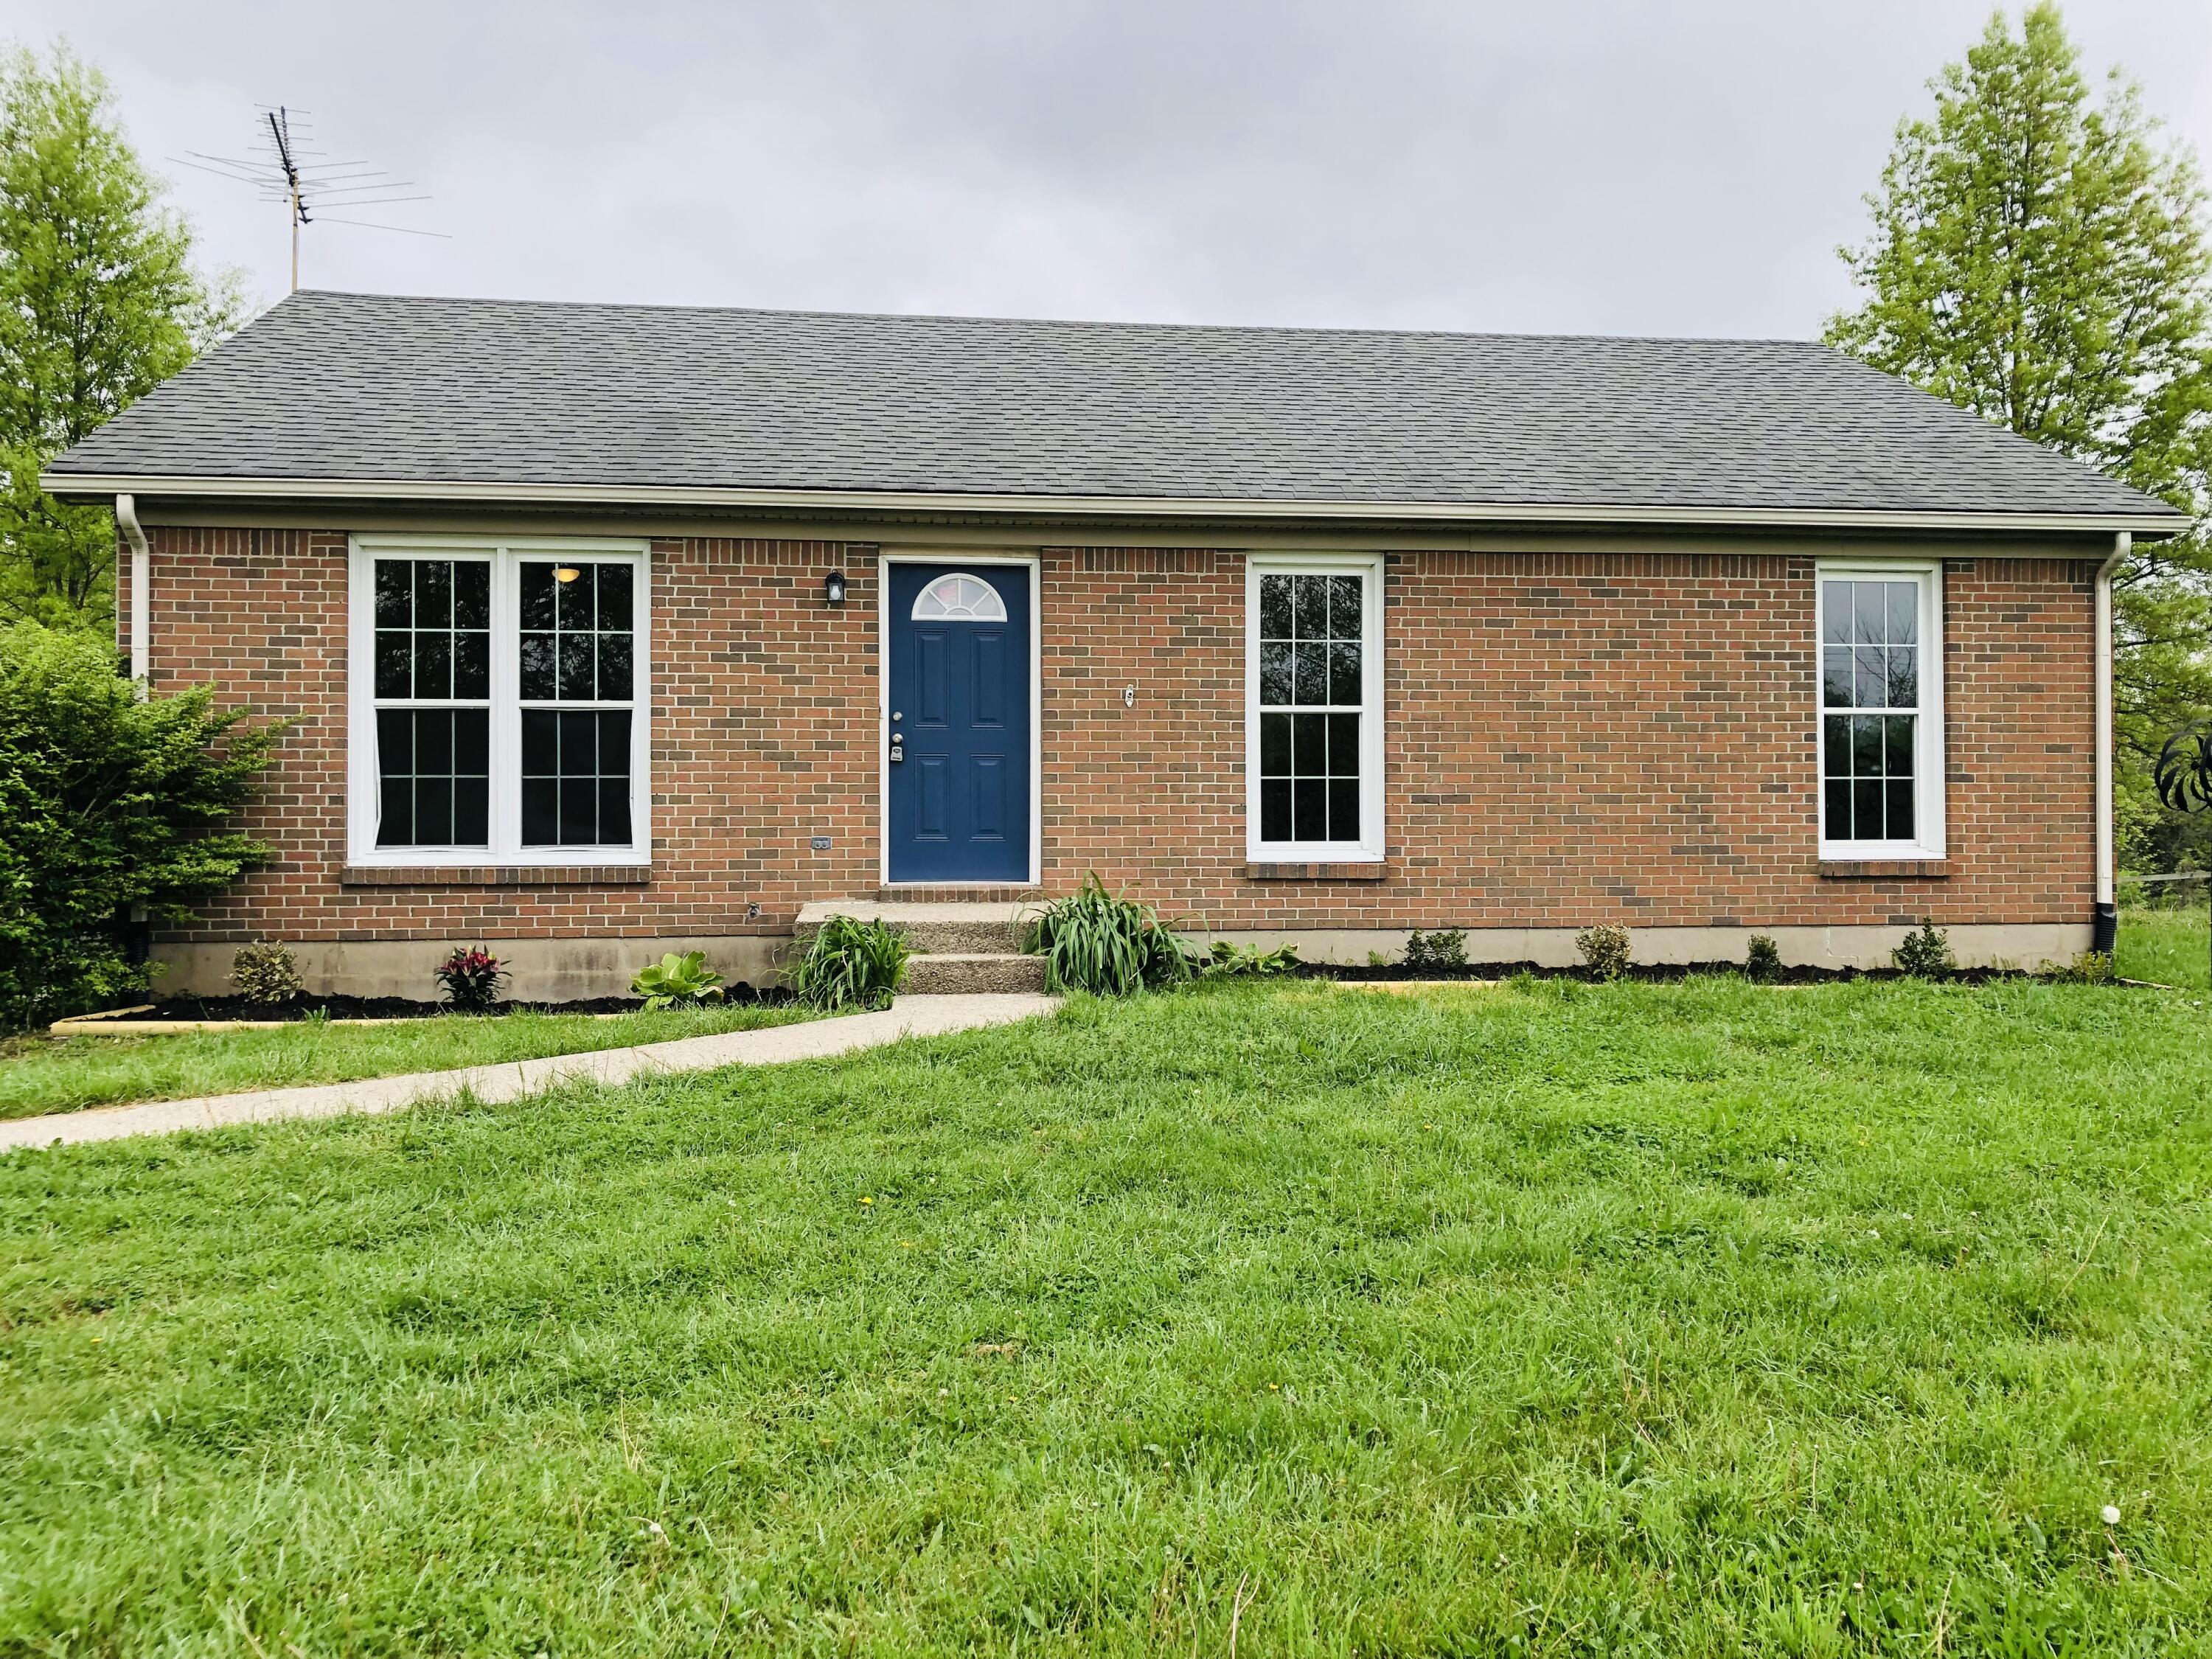
1510 Cedarmore Road






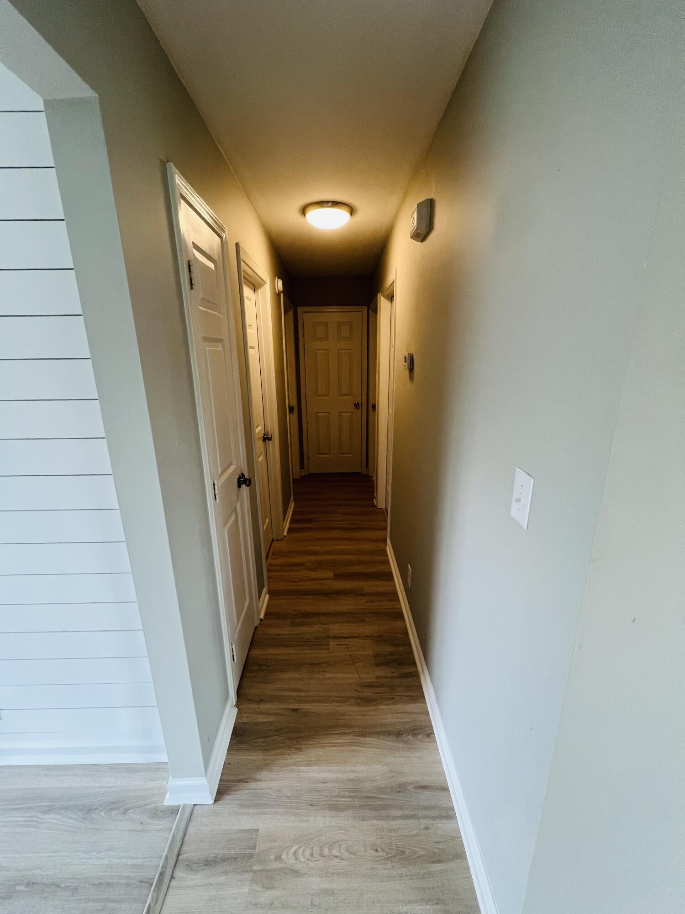


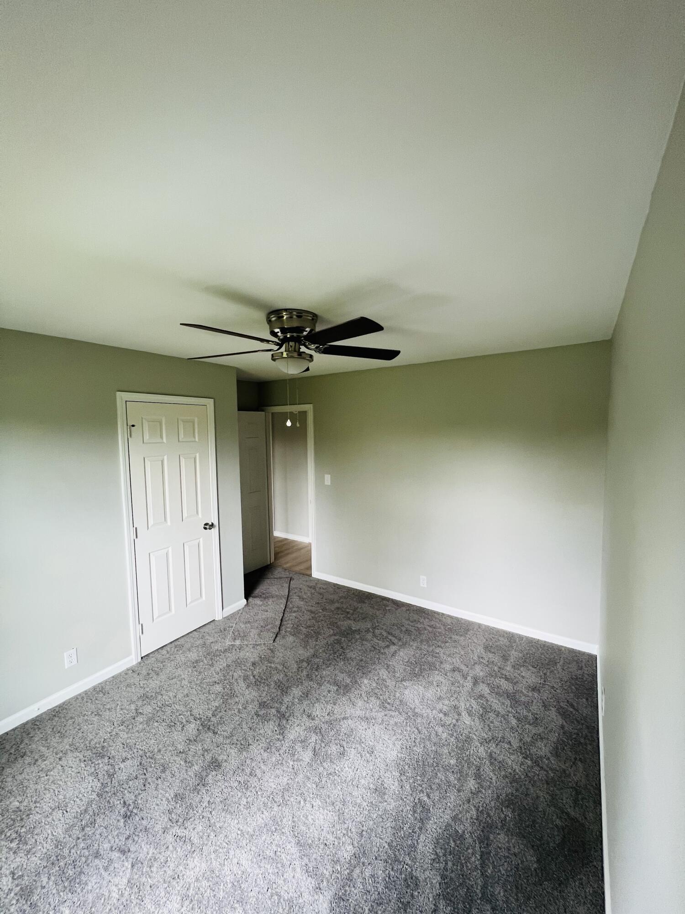
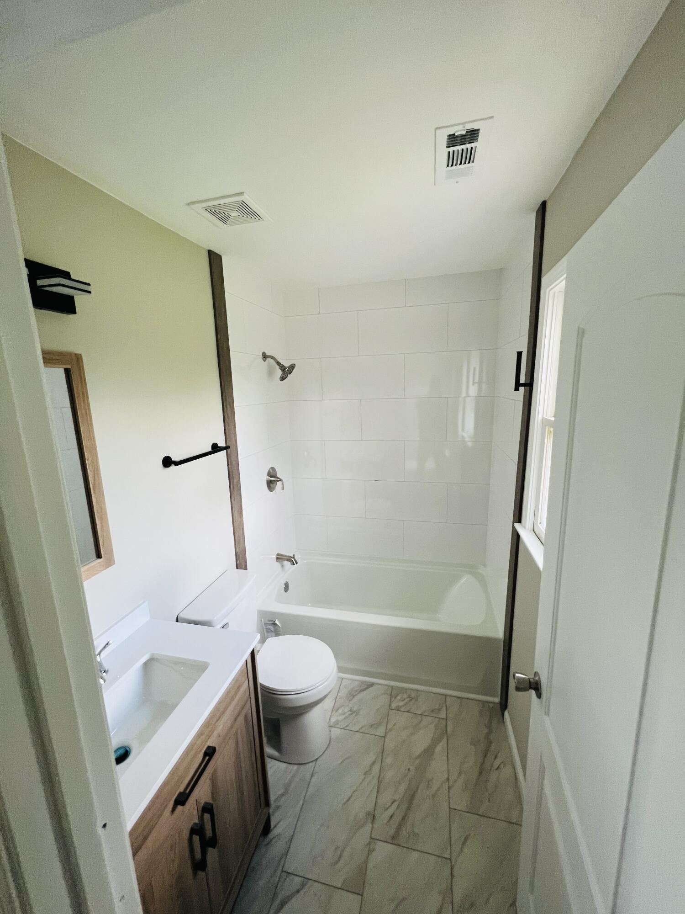
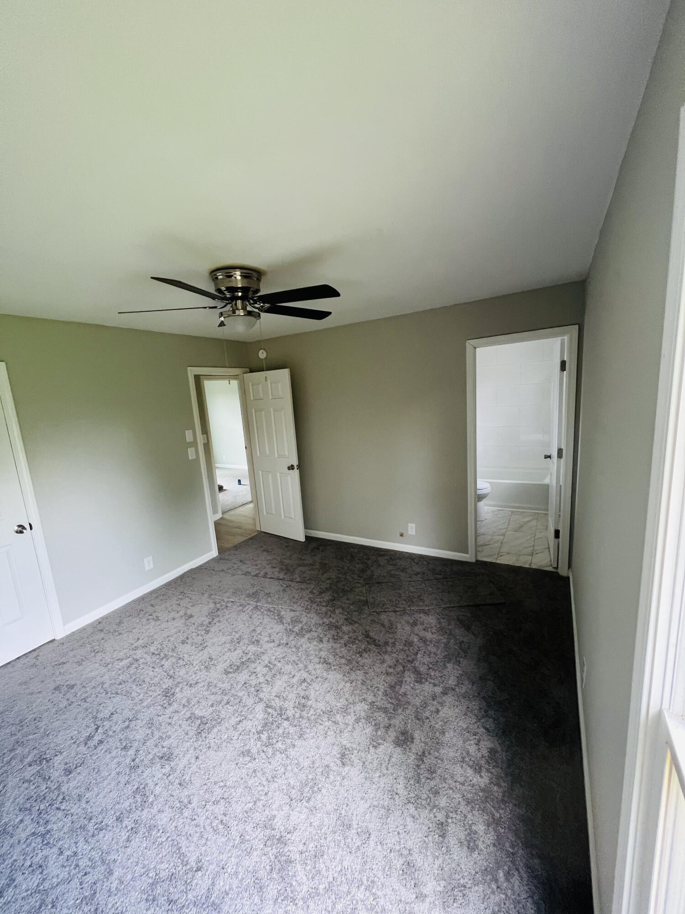
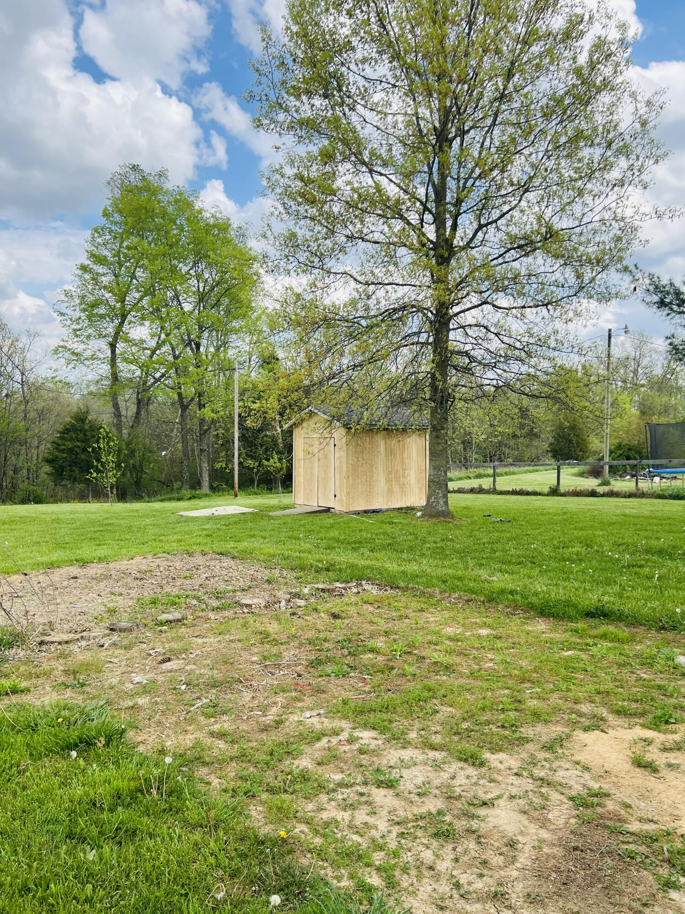
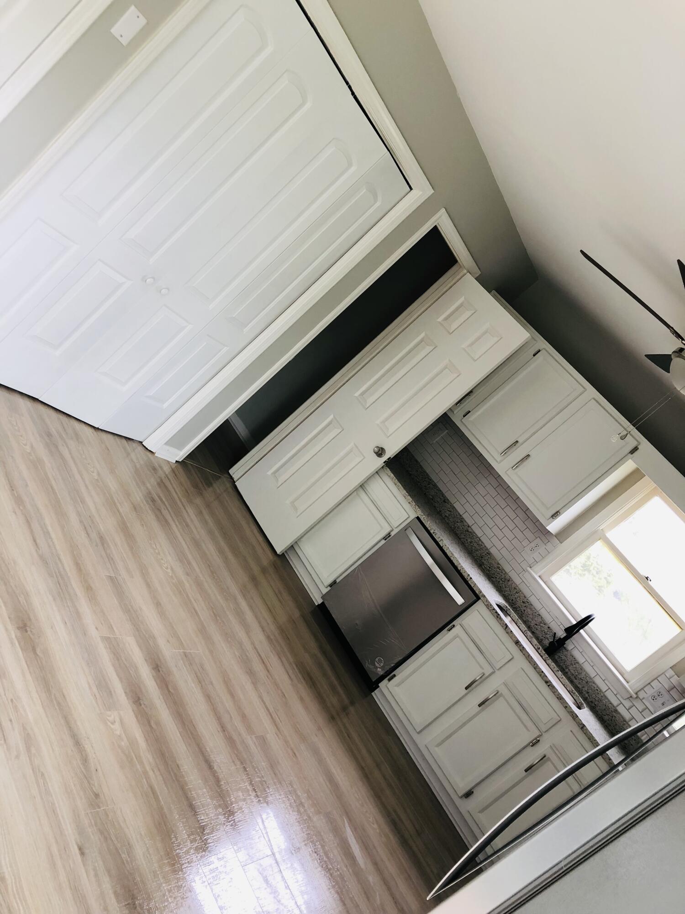
Description
- Listed by: David Montgomery 502.680.6398 montgomery3@me.com • Lifstyl Real Estate

Recent comparable sales
Median sold price
$291,500
Avg days on market
24
Sale-to-list ratio
94.5%
Bagdad, KY
9 comparable properties found


$263,000
Sold 04/16/26
- 3
- Bedrooms
- 2
- Bathrooms
- 1,120
- Square Feet
- 1
- Acres


$395,000
Sold 09/18/25
- 3
- Bedrooms
- 2
- Bathrooms
- 1,708
- Square Feet
- 4.04
- Acres

$525,000
Sold 12/30/25
- 3
- Bedrooms
- 2
- Bathrooms
- 2,757
- Square Feet
- 41.25
- Acres

Location
Sold By GLAR Office - non member
$1,384 per month
30 year fixed, 7.03% Interest
$1,169
$215
$0
 1
1Property Information for 1510 Cedarmore Road
Property Details
- MLS Type: Residential / Single Family Residence
- County: Shelby County
- Architectural Style: Ranch
- Subdivision Name: Rural
- View: Rural, Farm
- View: Yes
- Waterfront: No
Building Information
- Year Built: 1996
- Lot Size: 1.00 AC / 43,560 SF
Summary
- Directions: Google It
- Latitude: 38.294777
- Longitude: -85.009287
- MLS Area Major: 030 - Shelby County
- MLS Area Minor: 030 - Shelby County
- Elementary School: Heritage
- High School: Shelby Co
- High School District: Shelby County - 30
- Middle Or Junior School: East Middle
- Carport: No
- Garage: No
Property
- Lot Size Acres: 1.0
- Lot Size Area: 1.0
- Lot Size Source: Assessor
- Lot Size Square Feet: 43560.0
- Lot Size Units: Acres
- Above Grade Finished Area: 1174.0
- Building Area Total: 1174.0
- Living Area: 1174.0
- New Construction: No
- Year Built: 1996
- Construction Materials: Brick Veneer
- Foundation Details: Block
- Levels: One
- Other Structures: Shed(s)
- Structure Type: House
- Sewer: Septic Tank
- Water Source: Public
Interior and Exterior Features
- Roof: Shingle
- Basement: No
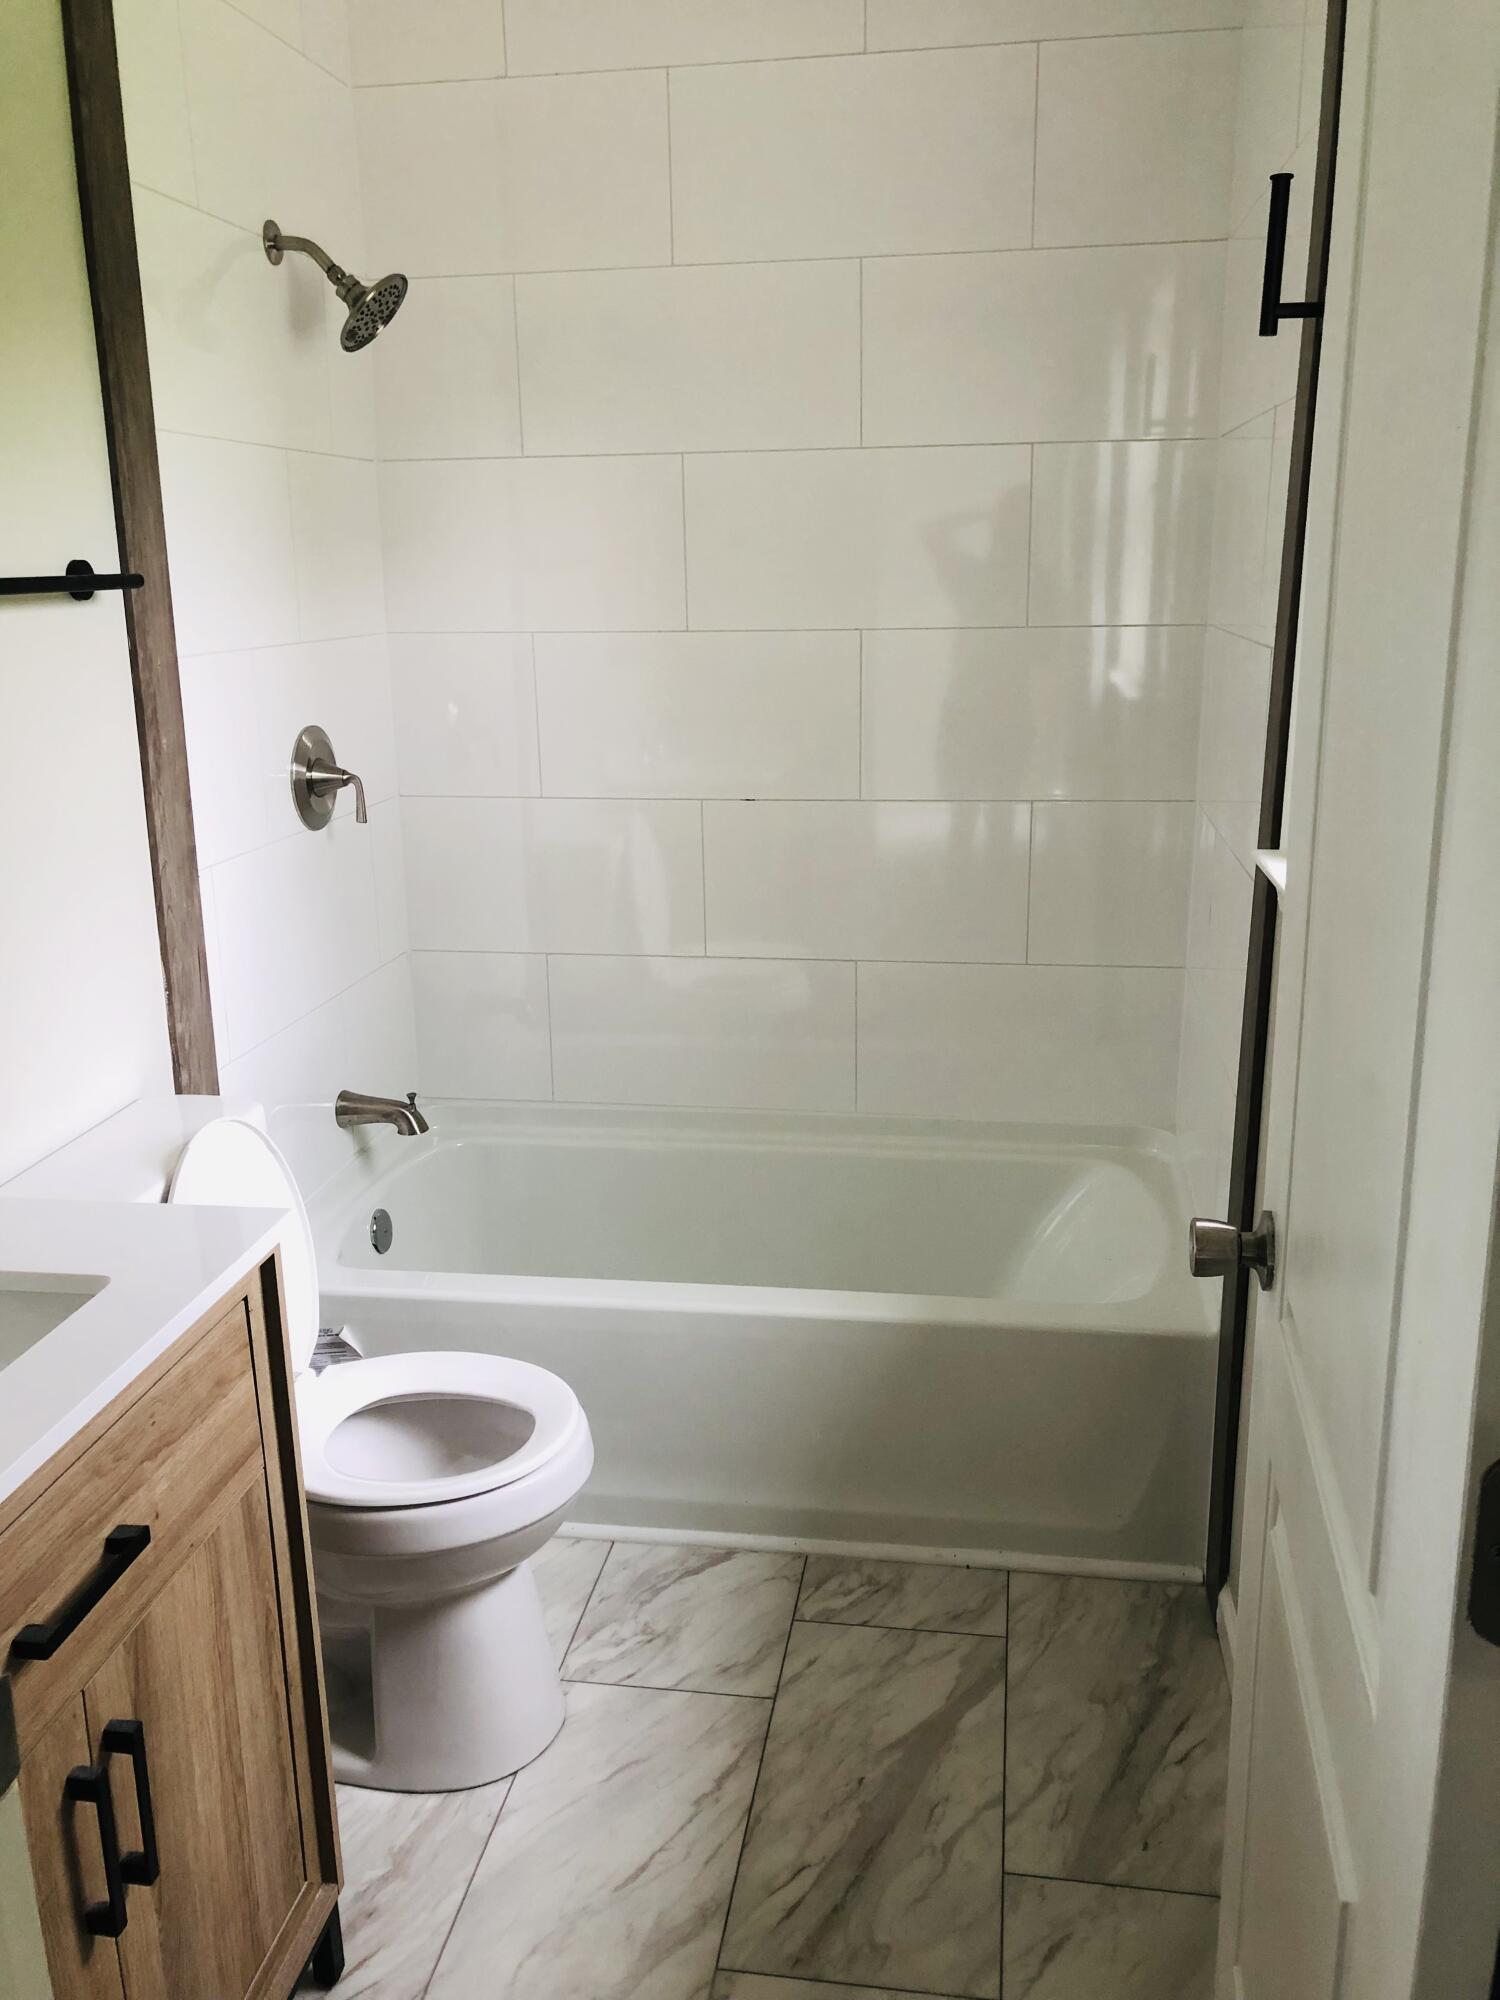
- Bathrooms Full: 2
- Bathrooms Total Integer: 2
- Bedrooms Total: 3
- Cooling: Heat Pump
- Cooling: Yes
- Fireplace: No
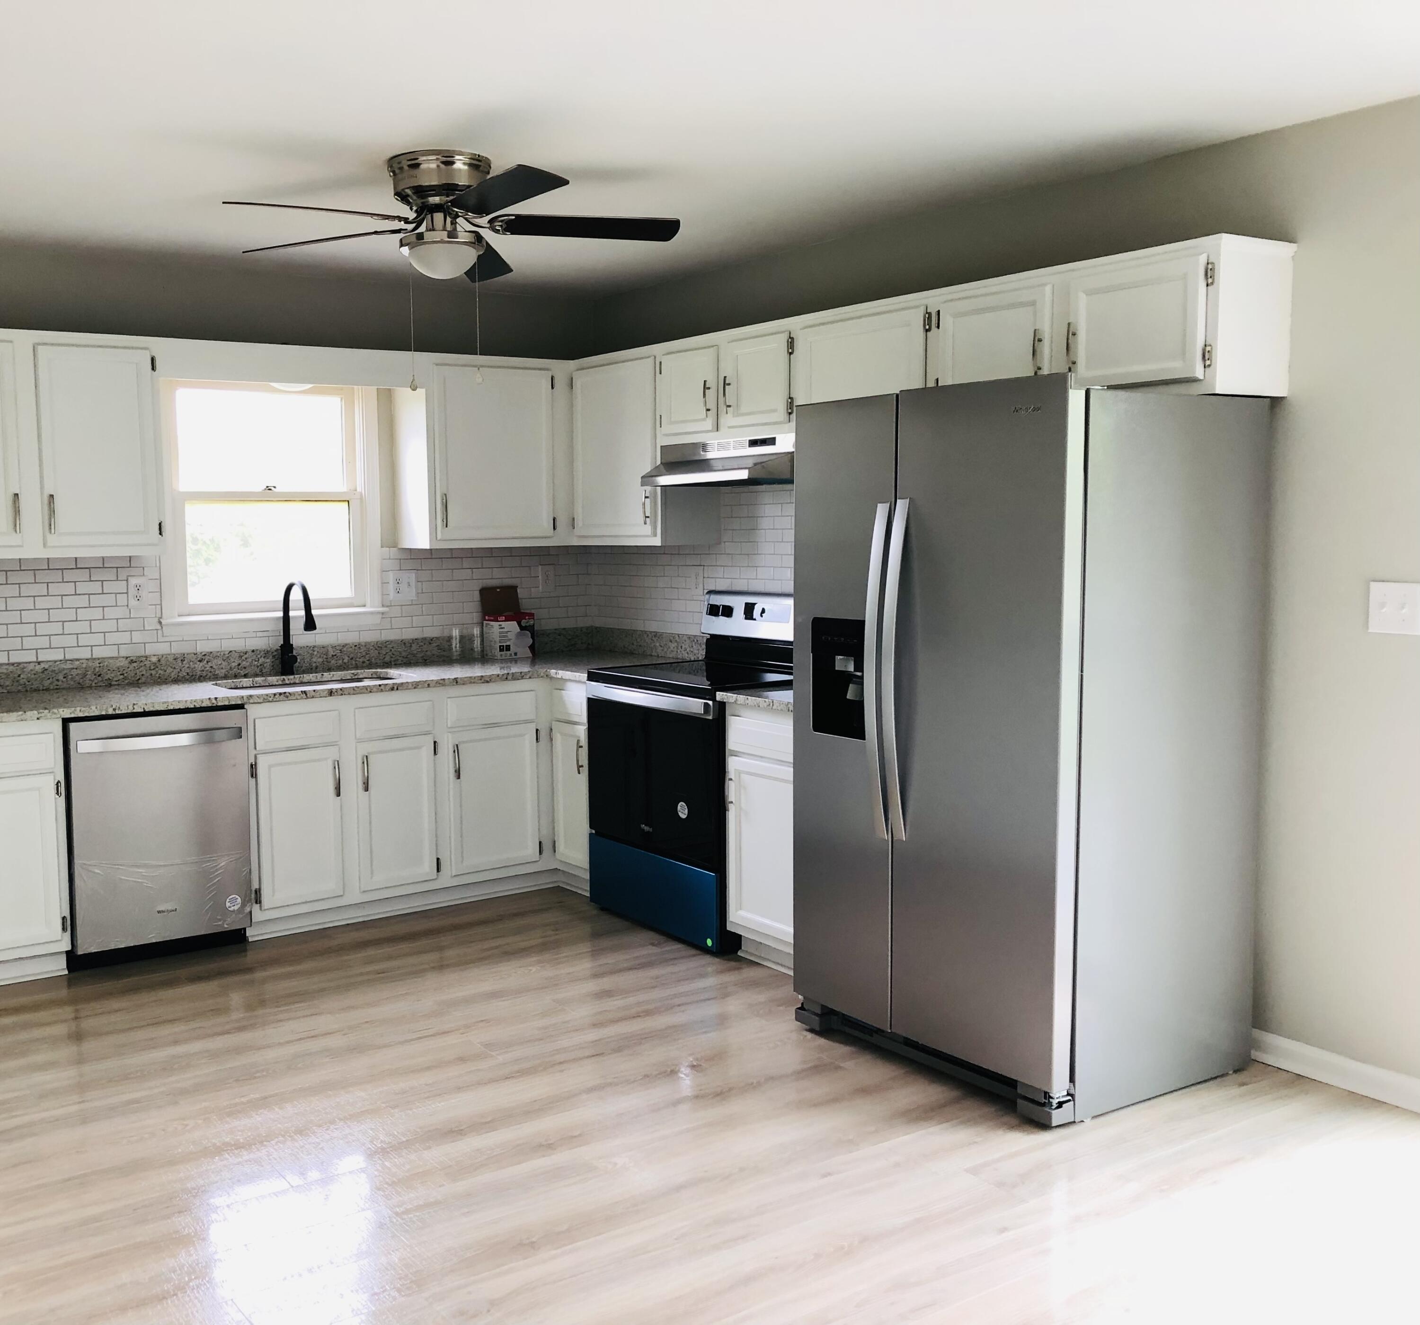
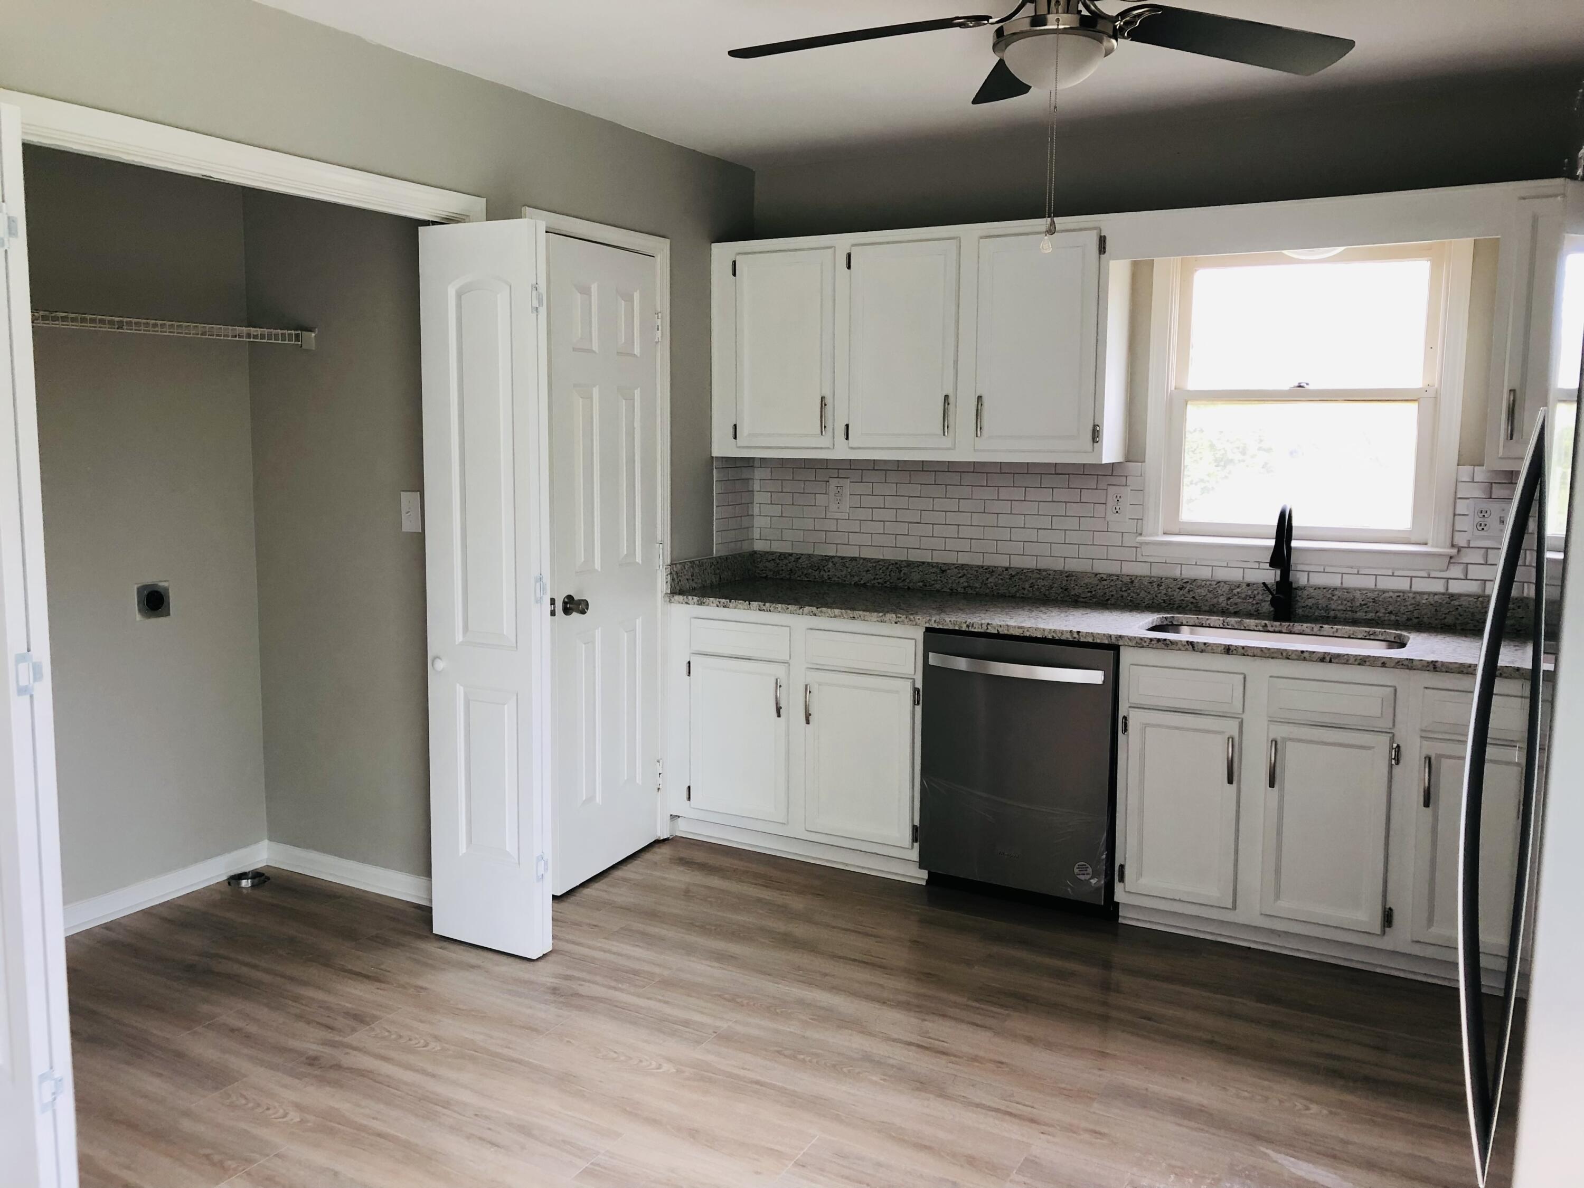
- Flooring: Carpet, Laminate, Vinyl
- Heating: Heat Pump
- Heating: Yes
Property History for 1510 Cedarmore Road
| Date | Event & Source | Price | Appreciation |
|---|---|---|---|
| Aug 8, 2022 | Sold (Public Record) Public Record #1496164249 | $219,900 | +5.5% / yr |
| Aug 8, 2022 | Sold Imagine MLS #22008931 | $219,000 | — |
| Jun 21, 2022 | Contract Signed Imagine MLS #22008931 | — | |
| May 20, 2022 | Listed (Active) Imagine MLS #22008931 | $219,900 | — |
| Sep 15, 2015 | Permanently Off Market Greater Louisville Association of REALTORS #1425183 | $115,000 | — |
| Jul 23, 2015 | Listed (Active) Greater Louisville Association of REALTORS #1425183 | $115,000 | — |
| Sep 15, 2008 | Sold (Public Record) Public Record #1091893638 | $105,000 | +15.0% / yr |
| Sep 15, 2008 | Sold Greater Louisville Association of REALTORS #1211791 | $105,000 | — |
| Aug 11, 2008 | Contract Signed Greater Louisville Association of REALTORS #1211791 | — | |
| Jul 19, 2008 | Listed (Active) Greater Louisville Association of REALTORS #1211791 | $109,000 | — |
| Dec 26, 2007 | Sold (Public Record) Public Record #1091893341 | $94,900 | — |
| Dec 26, 2007 | Sold Greater Louisville Association of REALTORS #1182768 | $94,900 | — |
| Oct 29, 2007 | Contract Signed Greater Louisville Association of REALTORS #1182768 | — | |
| Oct 4, 2007 | Listed (Active) Greater Louisville Association of REALTORS #1182768 | $94,900 | — |
| Mar 9, 2006 | Permanently Off Market Greater Louisville Association of REALTORS #1106933 | $114,000 | — |
| Oct 27, 2005 | Listed (Active) Greater Louisville Association of REALTORS #1106933 | $114,000 | — |
| Jul 9, 2002 | Sold Greater Louisville Association of REALTORS #307166 | $98,000 | — |
| Jul 9, 2002 | Contract Signed Greater Louisville Association of REALTORS #307166 | — | |
| Apr 12, 2002 | Listed (Active) Greater Louisville Association of REALTORS #307166 | $104,900 | — |
| Date | Event & Source | Price |
|---|---|---|
| 08/08/2022 | Sold (Public Record) Public Record #1496164249 | $219,900 +5.5% / yr |
| 08/08/2022 | Sold Imagine MLS #22008931 | $219,000 |
| 06/21/2022 | Contract Signed Imagine MLS #22008931 | — |
| 05/20/2022 | Listed (Active) Imagine MLS #22008931 | $219,900 |
| 09/15/2015 | Permanently Off Market Greater Louisville Association of REALTORS #1425183 | $115,000 |
| 07/23/2015 | Listed (Active) Greater Louisville Association of REALTORS #1425183 | $115,000 |
| 09/15/2008 | Sold (Public Record) Public Record #1091893638 | $105,000 +15.0% / yr |
| 09/15/2008 | Sold Greater Louisville Association of REALTORS #1211791 | $105,000 |
| 08/11/2008 | Contract Signed Greater Louisville Association of REALTORS #1211791 | — |
| 07/19/2008 | Listed (Active) Greater Louisville Association of REALTORS #1211791 | $109,000 |
| 12/26/2007 | Sold (Public Record) Public Record #1091893341 | $94,900 |
| 12/26/2007 | Sold Greater Louisville Association of REALTORS #1182768 | $94,900 |
| 10/29/2007 | Contract Signed Greater Louisville Association of REALTORS #1182768 | — |
| 10/04/2007 | Listed (Active) Greater Louisville Association of REALTORS #1182768 | $94,900 |
| 03/09/2006 | Permanently Off Market Greater Louisville Association of REALTORS #1106933 | $114,000 |
| 10/27/2005 | Listed (Active) Greater Louisville Association of REALTORS #1106933 | $114,000 |
| 07/09/2002 | Sold Greater Louisville Association of REALTORS #307166 | $98,000 |
| 07/09/2002 | Contract Signed Greater Louisville Association of REALTORS #307166 | — |
| 04/12/2002 | Listed (Active) Greater Louisville Association of REALTORS #307166 | $104,900 |
For completeness, we often displays two records for one sale: the MLS record and the public record.
Public records
1510 Cedarmore Road
Beds
3Total Finished SqFt
1,260 SqFtAbove Grade Finished SqFt
1,260 SqFtStories
1Lot Size
43,604 SqFtStyle
Single Family ResidenceSchools near 1510 Cedarmore Road
Rating | School | Type | Grades | Distance |
|---|---|---|---|---|
| Public - | K to 5 | |||
| Public - | 6 to 8 | |||
| Public - | 9 to 12 | |||
| Public - | 7 to 12 |
Rating | School | Distance |
|---|---|---|
Heritage Elementary School PublicK to 5 | ||
Shelby County East Middle School Public6 to 8 | ||
Shelby County High School Public9 to 12 | ||
Ascension Academy Public7 to 12 |
School ratings and boundaries are provided by GreatSchools.org and Pitney Bowes. This information should only be used as a reference. Proximity or boundaries shown here are not a guarantee of enrollment. Please reach out to schools directly to verify all information and enrollment eligibility.
Similar Homes
New listings in 40003


Nearby home values
| Address | Sold price | Beds | Baths | Sqft | Lot (Sqft) |
|---|---|---|---|---|---|
This home: 1510 Cedarmore Road, Bagdad, KY 40003 | $219,000 | 3 | 2 | 1,174 | 43,560 |
$113,500 | 3 | 2 | 1,200 | 43,560 | |
$238,000 | 3 | 3 | 2,144 | 545,371 | |
$27,500 | – | 1 | 1,848 | 279,960 | |
– | – | – | – | 1,976,317 | |
$265,000 | 3 | 2 | 1,900 | 653,400 | |
$265,000 | 3 | 2 | 2,700 | 657,320 | |
$76,000 | 3 | 2 | 1,178 | 740,520 | |
$363,000 | 4 | 1 | 1,731 | 653,400 | |
– | – | – | – | 2,766,060 | |
$80,000 | – | – | 1,568 | 2,211,977 | |
$139,000 | 3 | 2 | 1,797 | 161,172 | |
$245,000 | – | – | 1,456 | 2,682,860 | |
$400,000 | 3 | 1 | 1,350 | 1,488,445 | |
$34,000 | – | – | – | 516,621 | |
$35,000 | – | – | – | 293,158 |
Explore Nearby Homes
- Indian Hills Homes for Sale
- Monterey Homes for Sale
- Silverlake Farm Homes for Sale
- Franklin Heights Homes for Sale
- Gratz Homes for Sale
- Tierra Linda Homes for Sale
- Elk Creek Homes for Sale
- Louisville Jefferson County metro government balance Homes for Sale
- North Floyds Park Homes for Sale
- South Floyds Park Homes for Sale
- The Polo Fields Homes for Sale
- Borowick Farms Homes for Sale
- Lake Forest Highlands Homes for Sale
- Middletown Homes for Sale
- East Jefferson Homes for Sale
- Bagdad Homes for Sale
- Shelbyville Homes for Sale
- Pleasureville Homes for Sale
- Waddy Homes for Sale
- Lockport Homes for Sale
- Eminence Homes for Sale
- Frankfort Homes for Sale
- Bethlehem Homes for Sale
- Finchville Homes for Sale
- Mount Eden Homes for Sale
- Perry Park Homes for Sale
- New Castle Homes for Sale
- Simpsonville Homes for Sale
- Smithfield Homes for Sale
- Fisherville Homes for Sale
- 40057 Homes for Sale
- 40601 Homes for Sale
- 40065 Homes for Sale
- 40076 Homes for Sale
- 40036 Homes for Sale
- 40019 Homes for Sale
- 40359 Homes for Sale
- 40007 Homes for Sale
- 40342 Homes for Sale
- 40068 Homes for Sale
- 40621 Homes for Sale
- 40050 Homes for Sale
- 40067 Homes for Sale
- 40022 Homes for Sale
- 40011 Homes for Sale
No guarantee, warranty or representation of any kind is made regarding the completeness or accuracy of any information, descriptions or measurements (including square footage measurements and property condition), such should be independently verified through appropriate means, including, but not limited to, in person inspection and public records, and Compass International Holdings, its subsidiaries, affiliates and independently owned and operated franchisees, and their affiliated agents and associated third parties expressly disclaim any liability in connection therewith. Photos may be virtually staged or digitally enhanced and may not reflect actual property conditions. Offers of compensation are subject to change at the seller's discretion. No financial or legal advice provided. Equal Housing Opportunity.
Listing Courtesy of Lifstyl Real Estate
IDX information is provided exclusively for personal, non-commercial use, and may not be used for any purpose other than to identify prospective properties consumers may be interested in purchasing. Information is deemed reliable but not guaranteed. ©2026 ImagineMLS. All rights reserved.
