1511 Lawrence St















Description
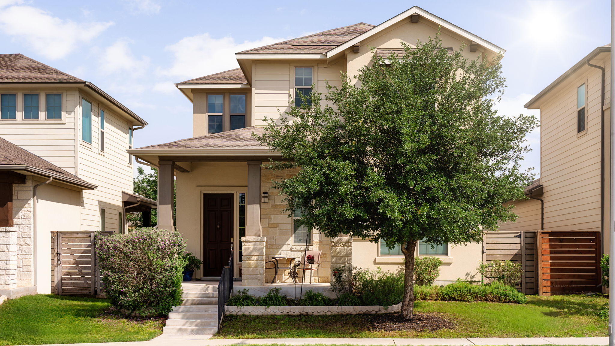
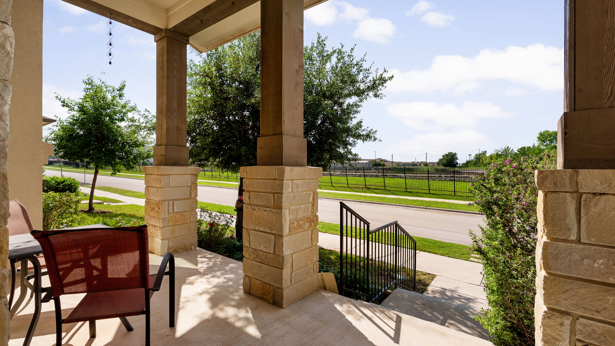
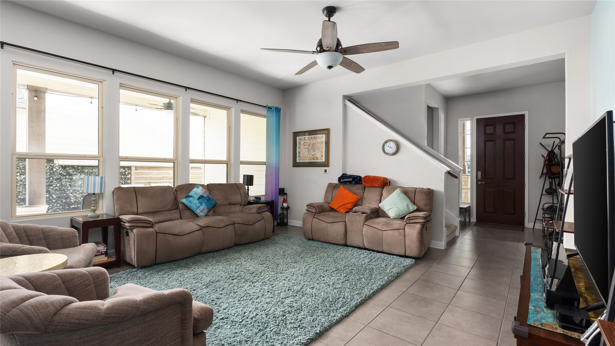
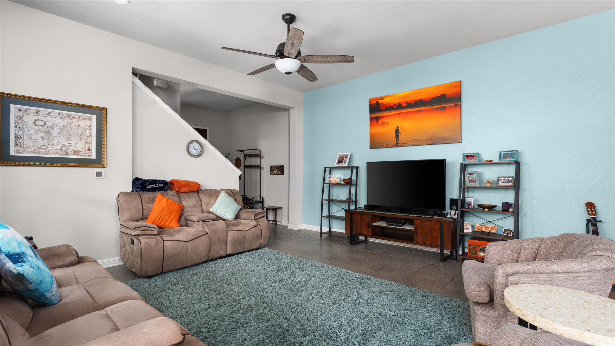
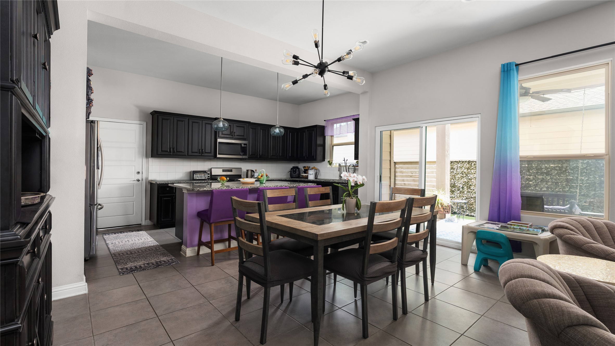
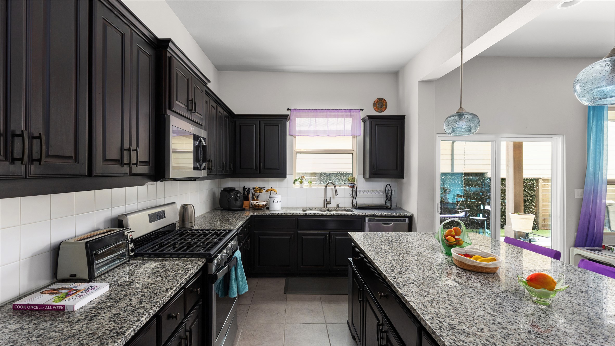
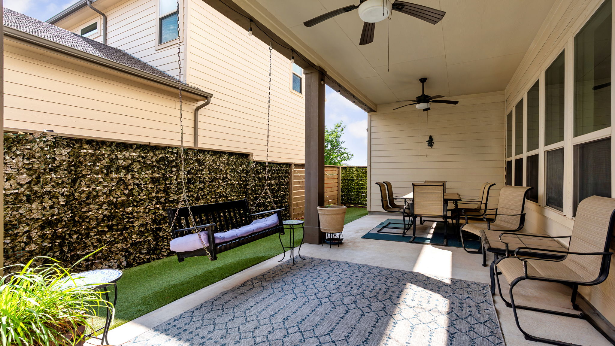
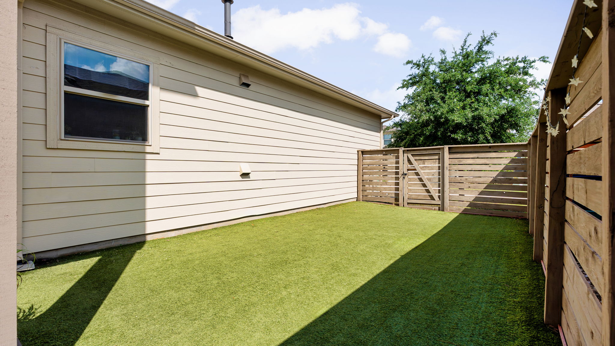
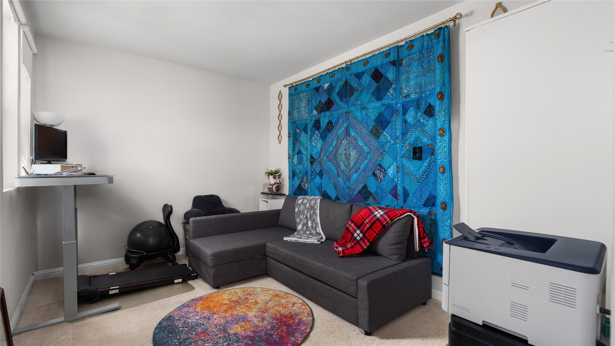
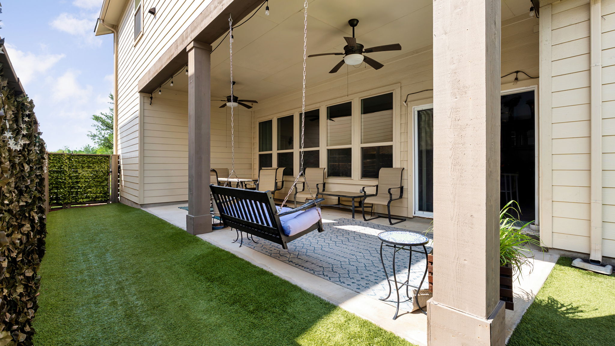
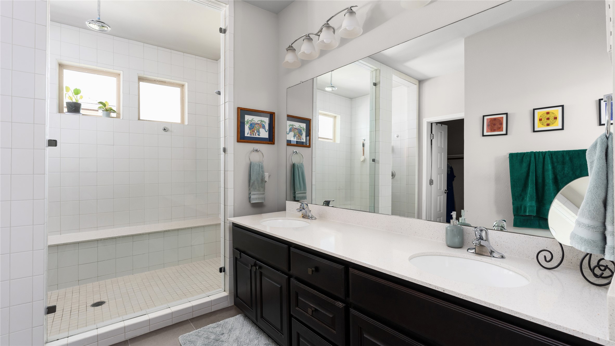
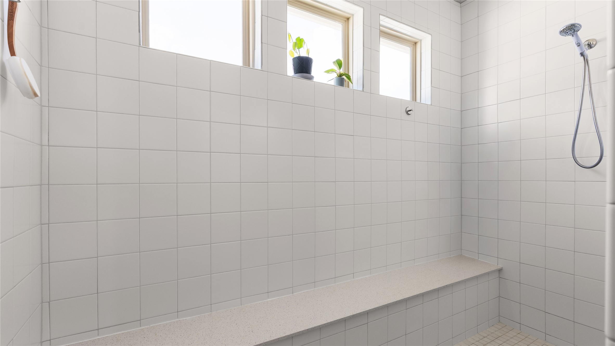
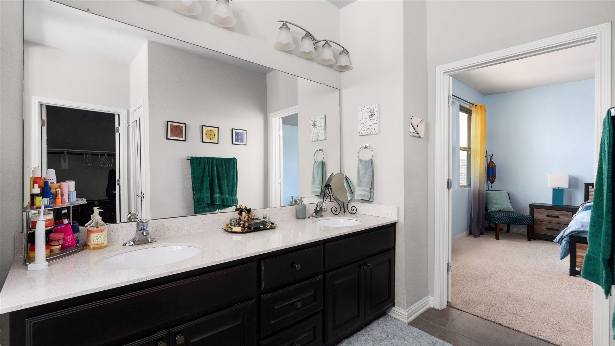
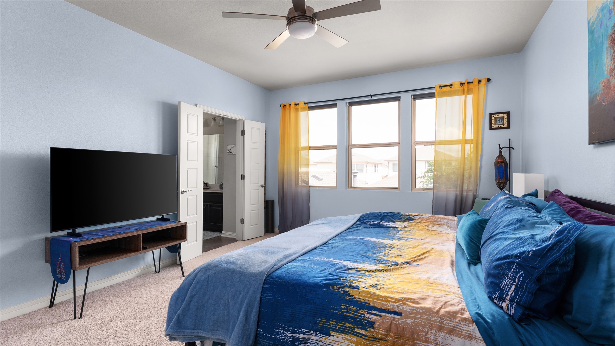
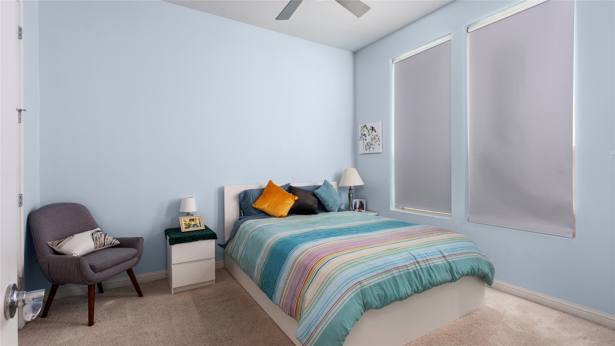
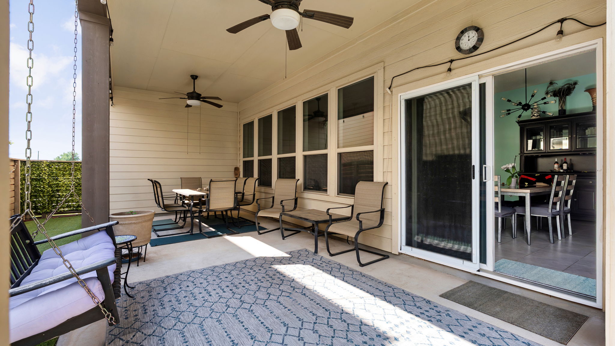
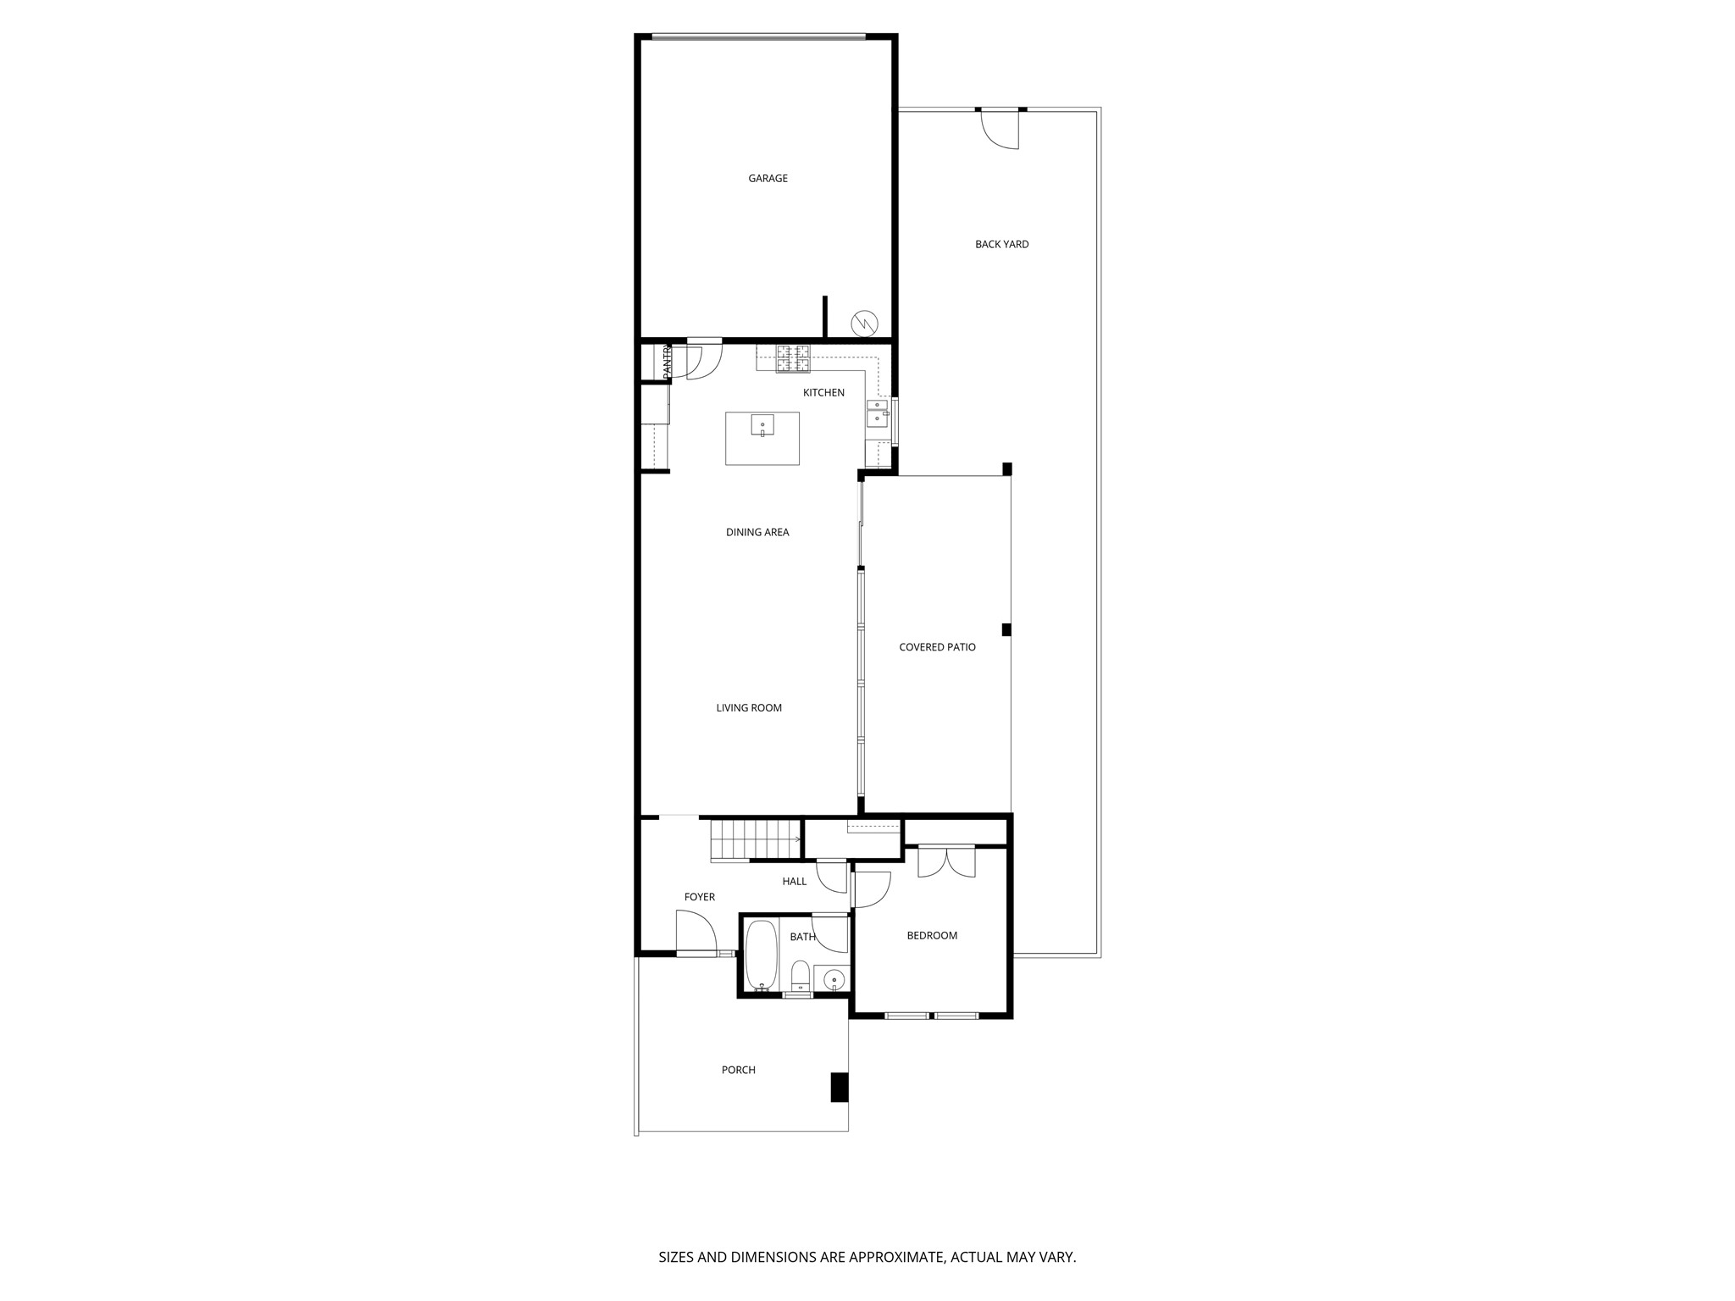
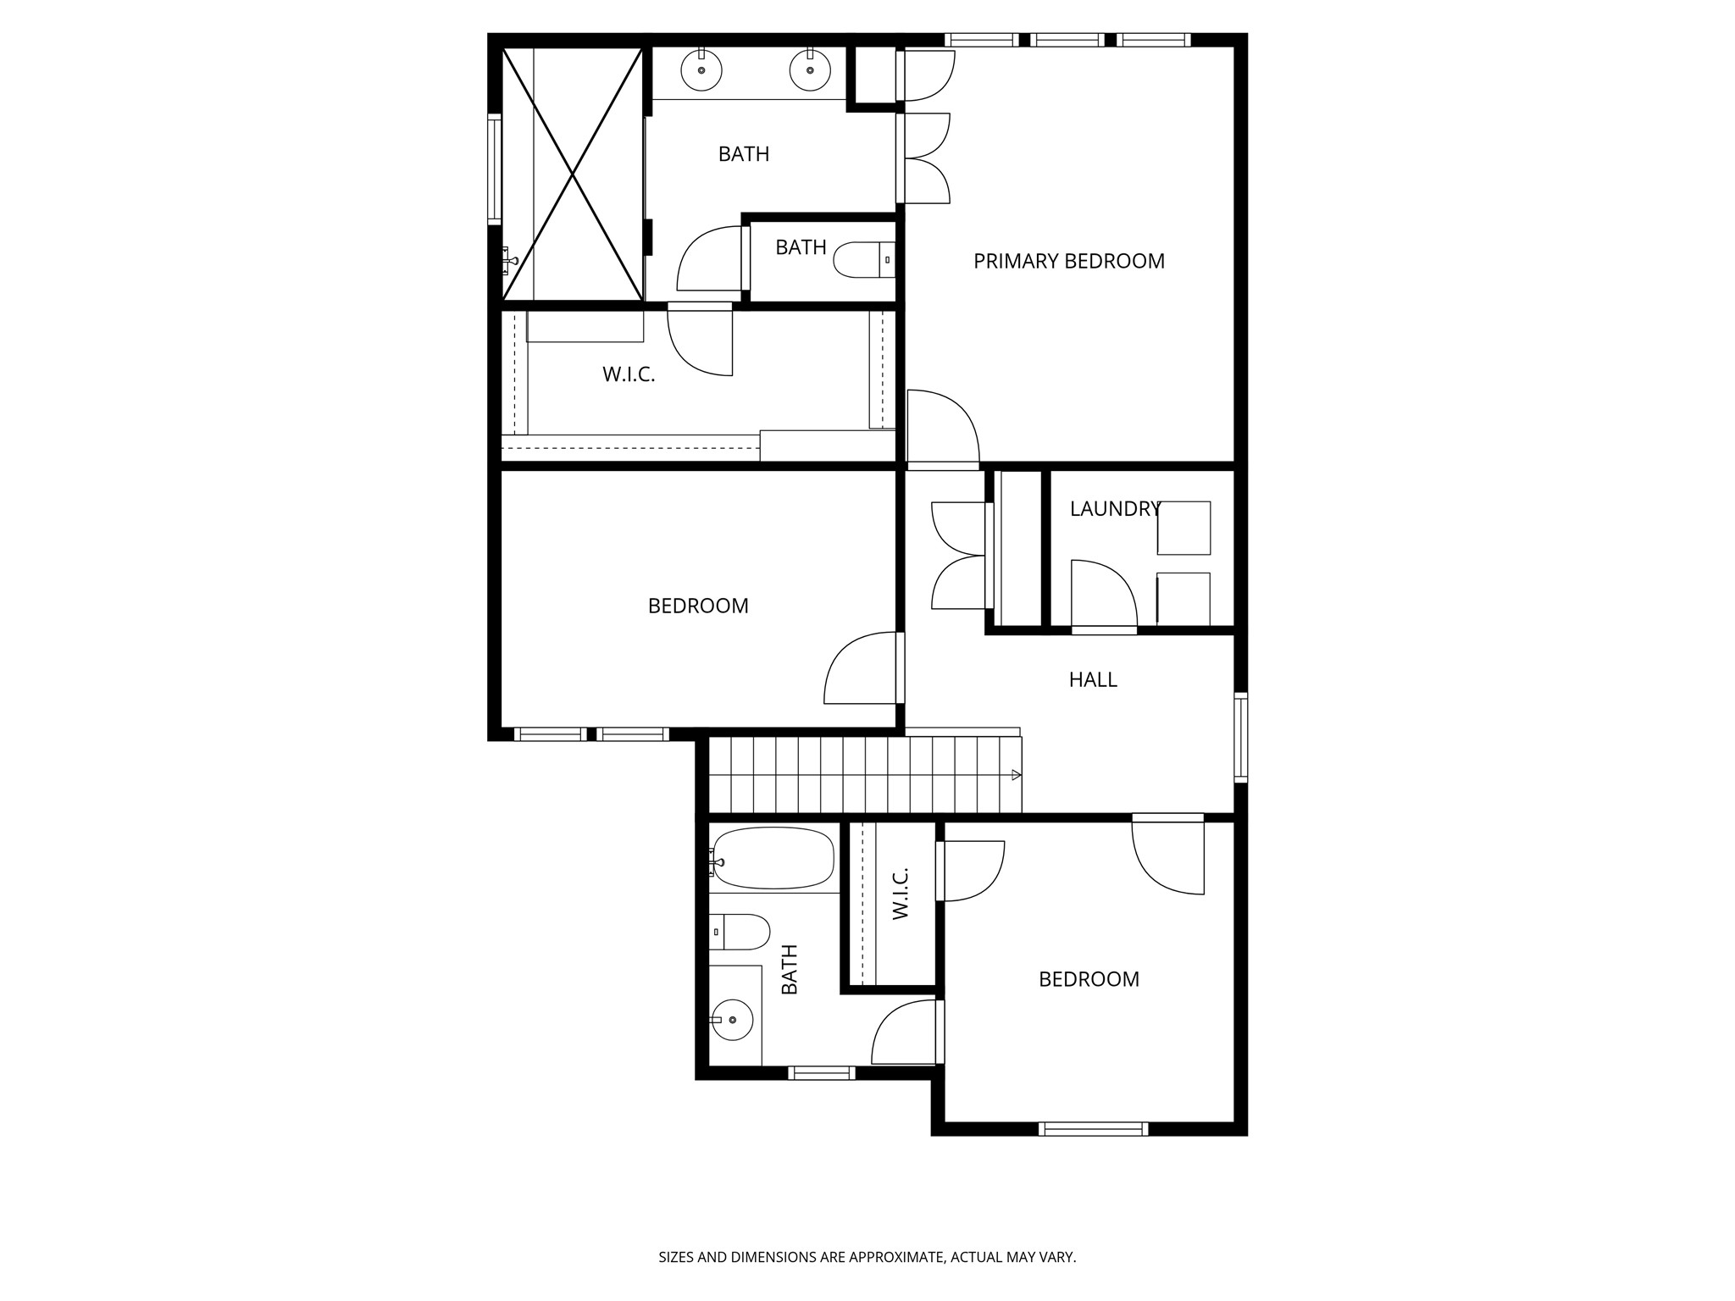
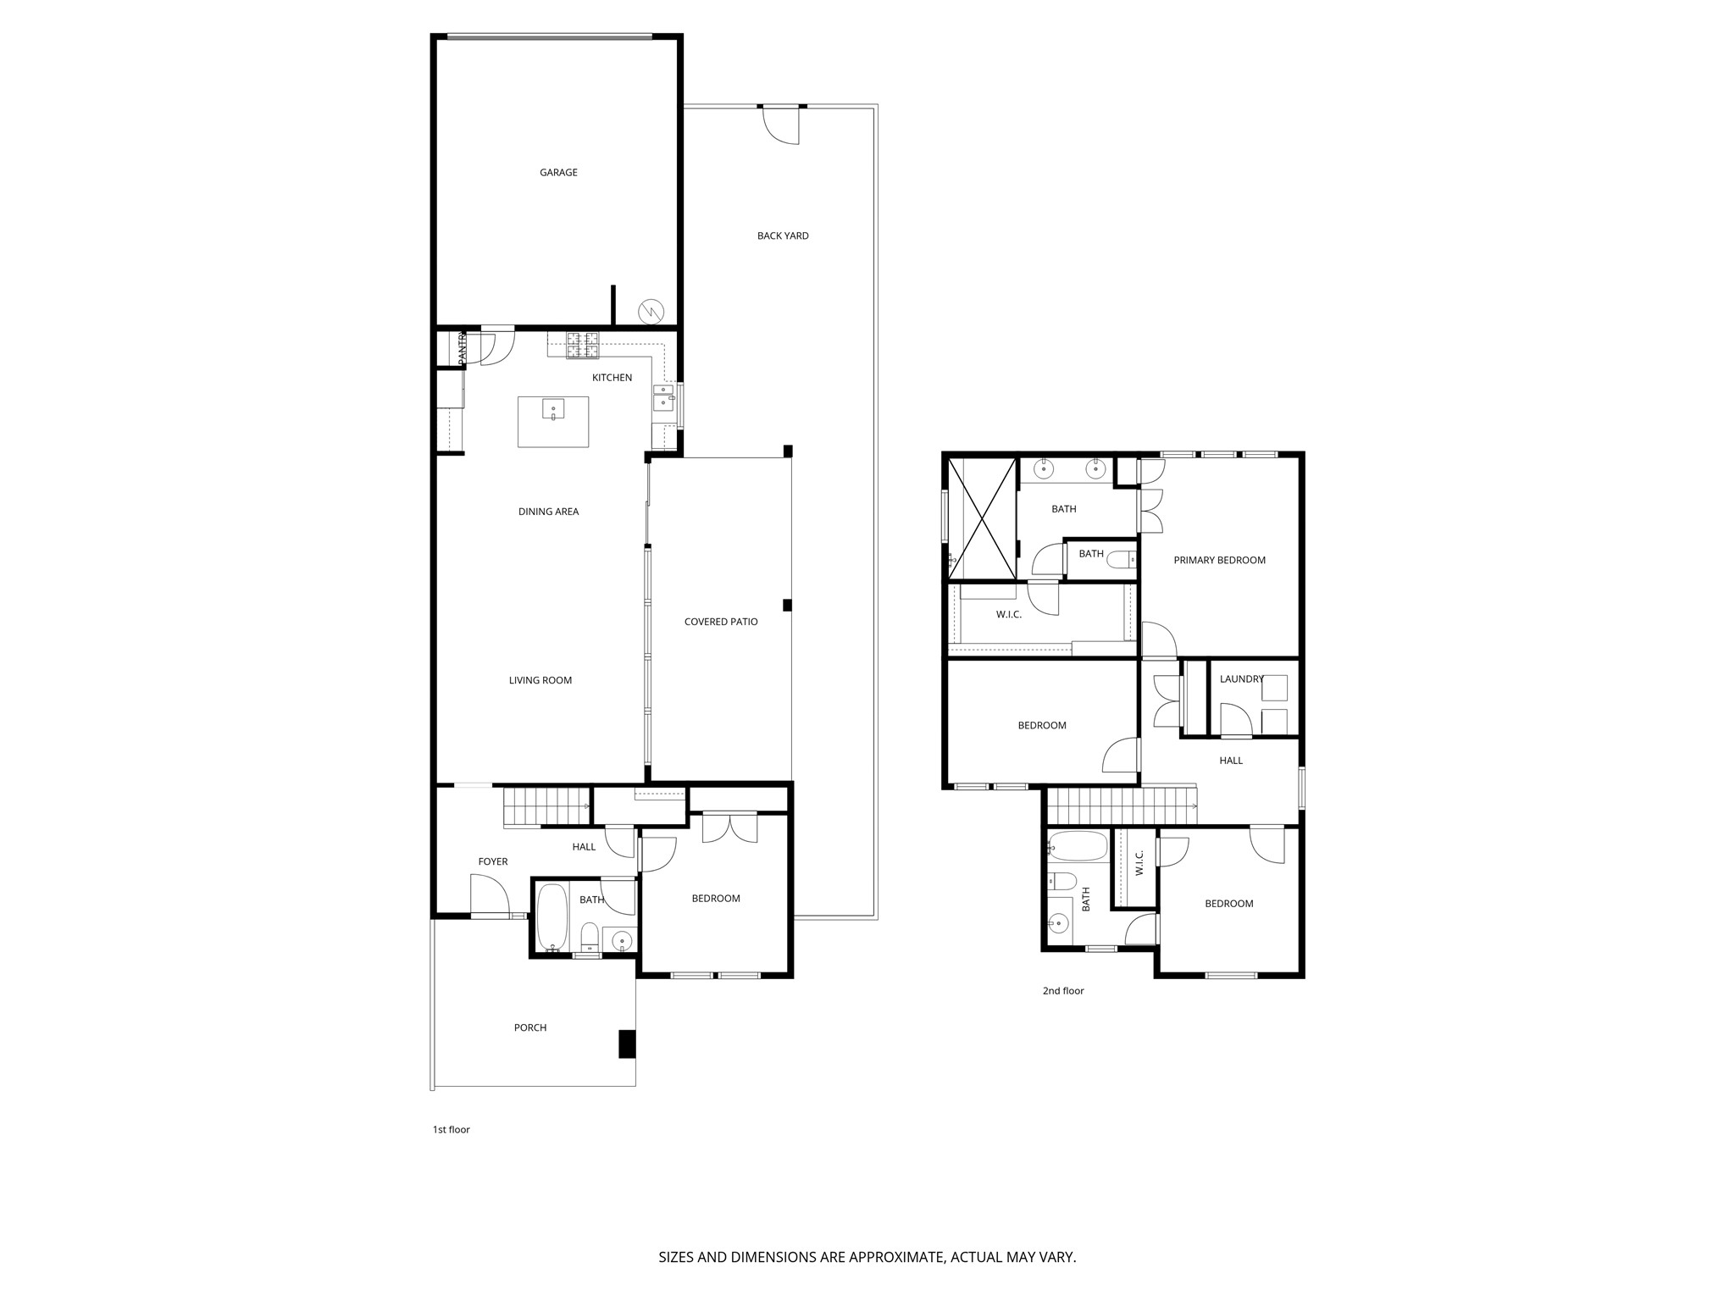
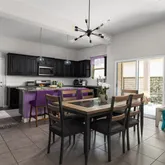
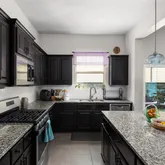
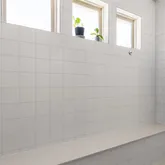
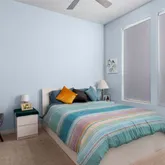
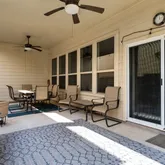
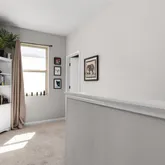
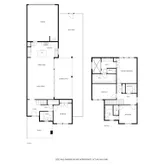
•...Live in one of Austin’s fastest-growing neighborhoods—the East Riverside Corridor—perfectly located for students, professionals and active families! This bright, open-concept home offers a functional, roommate-friendly layout with abundant natural light. The kitchen features granite countertops, ample cabinetry, and opens into a spacious living area—perfect for relaxing or entertaining. Enjoy a covered patio and low-maintenance turf backyard (patio furniture can be included). Layout highlights:
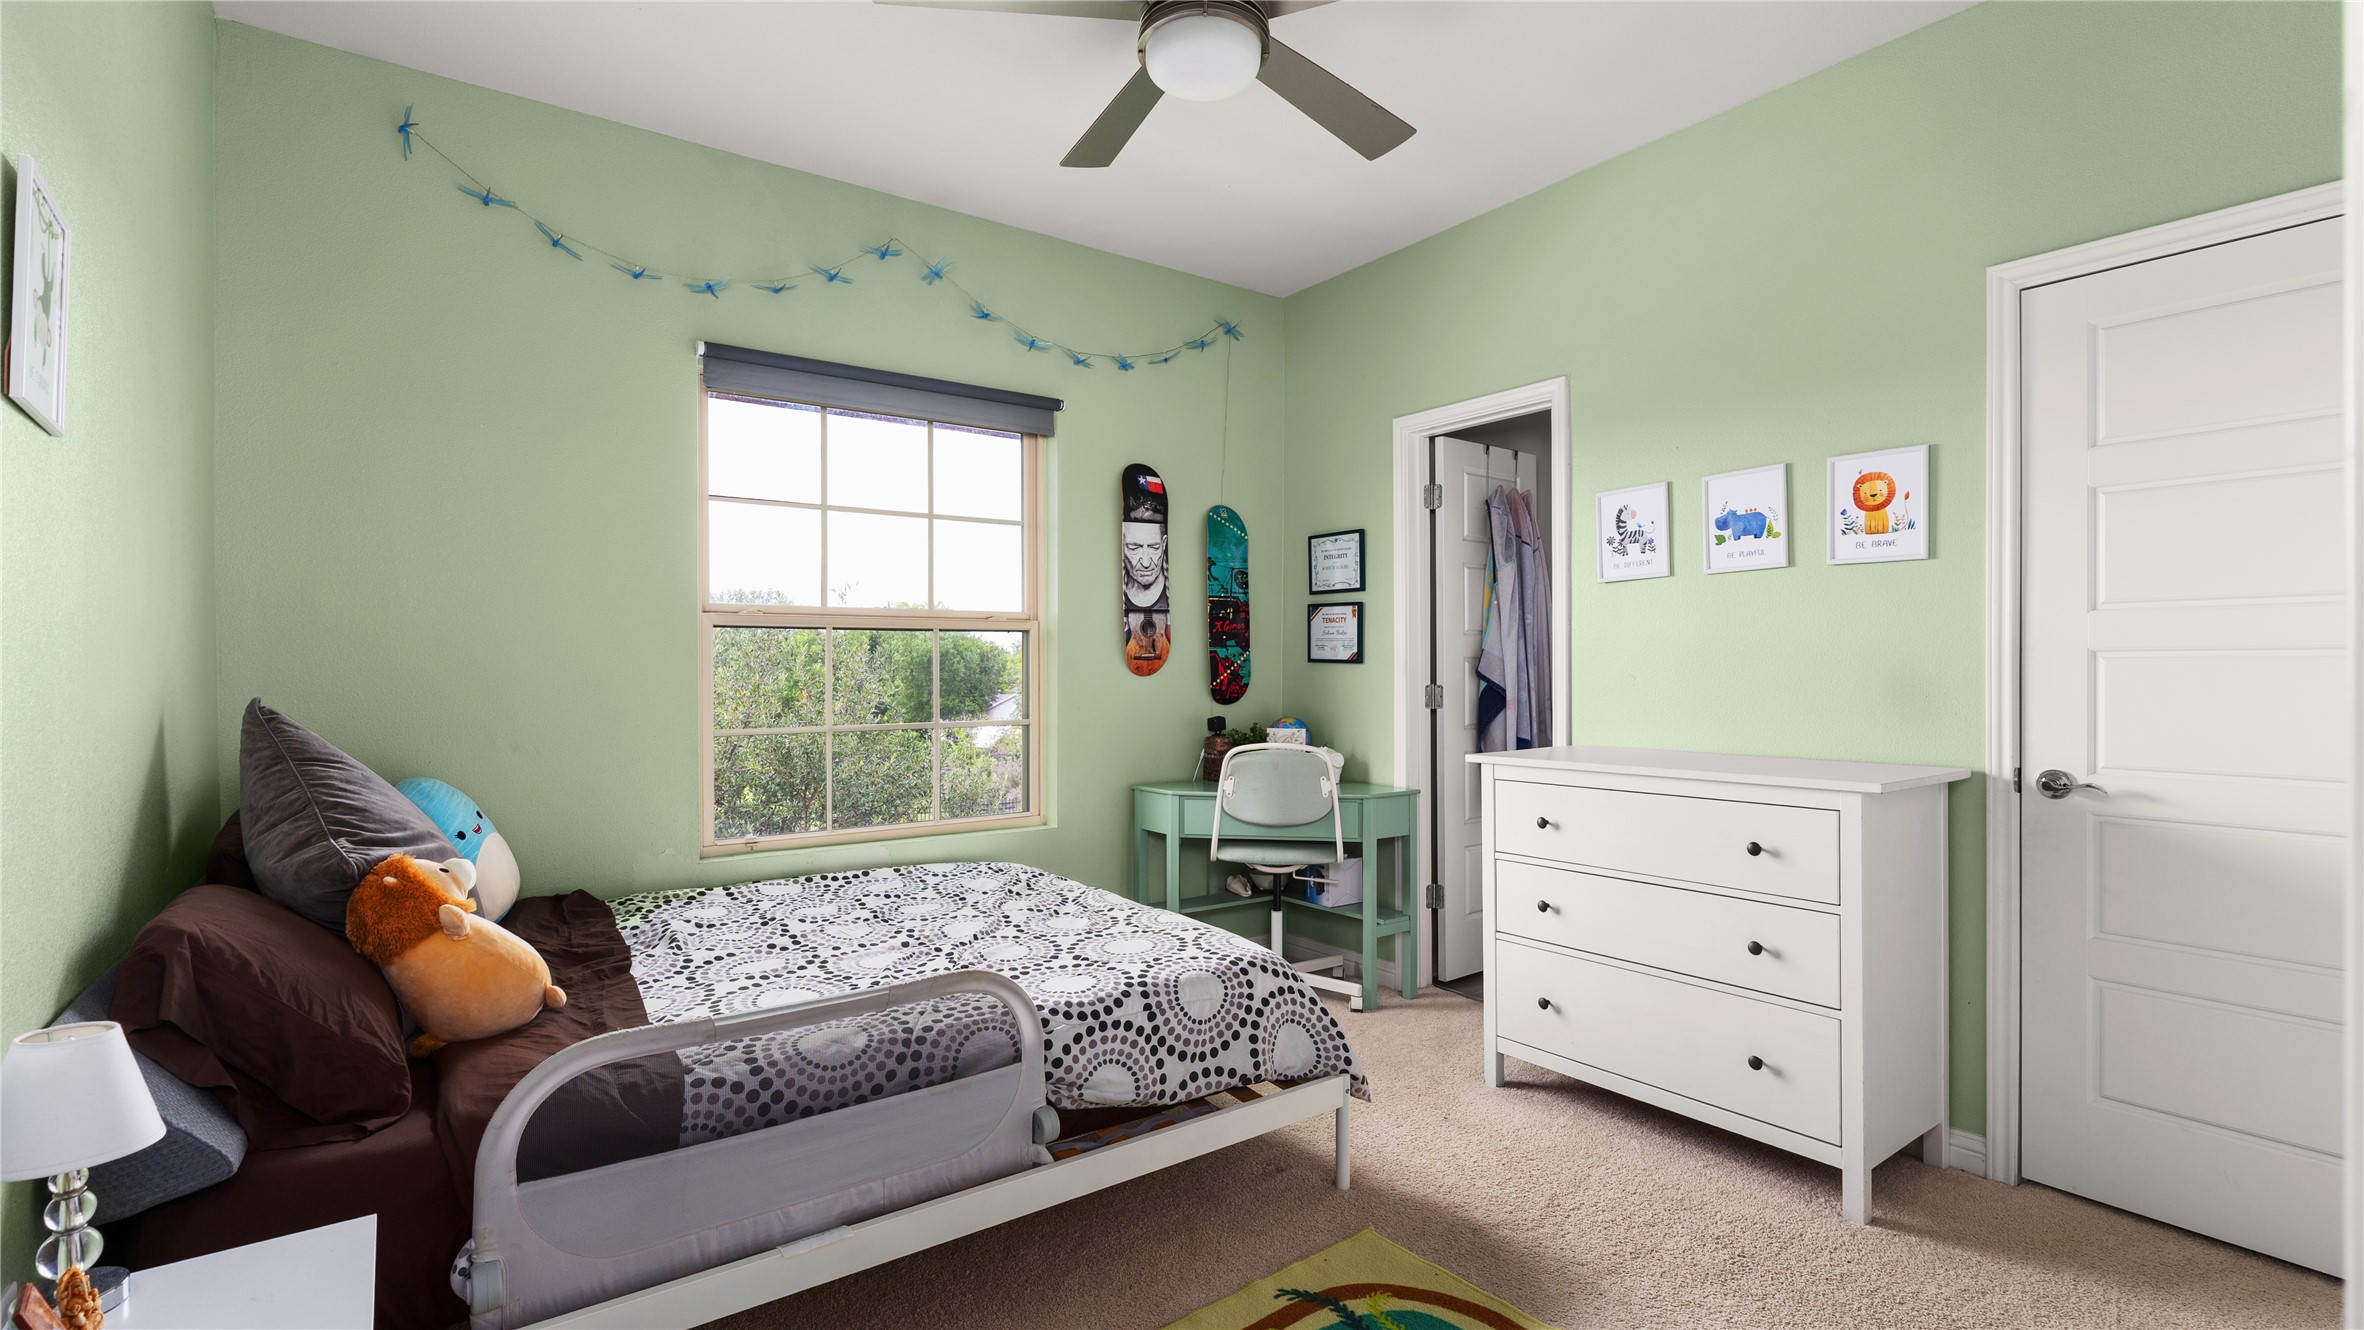
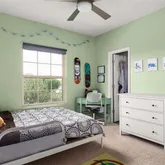
• Downstairs bedroom + full bath (great for privacy or guests)
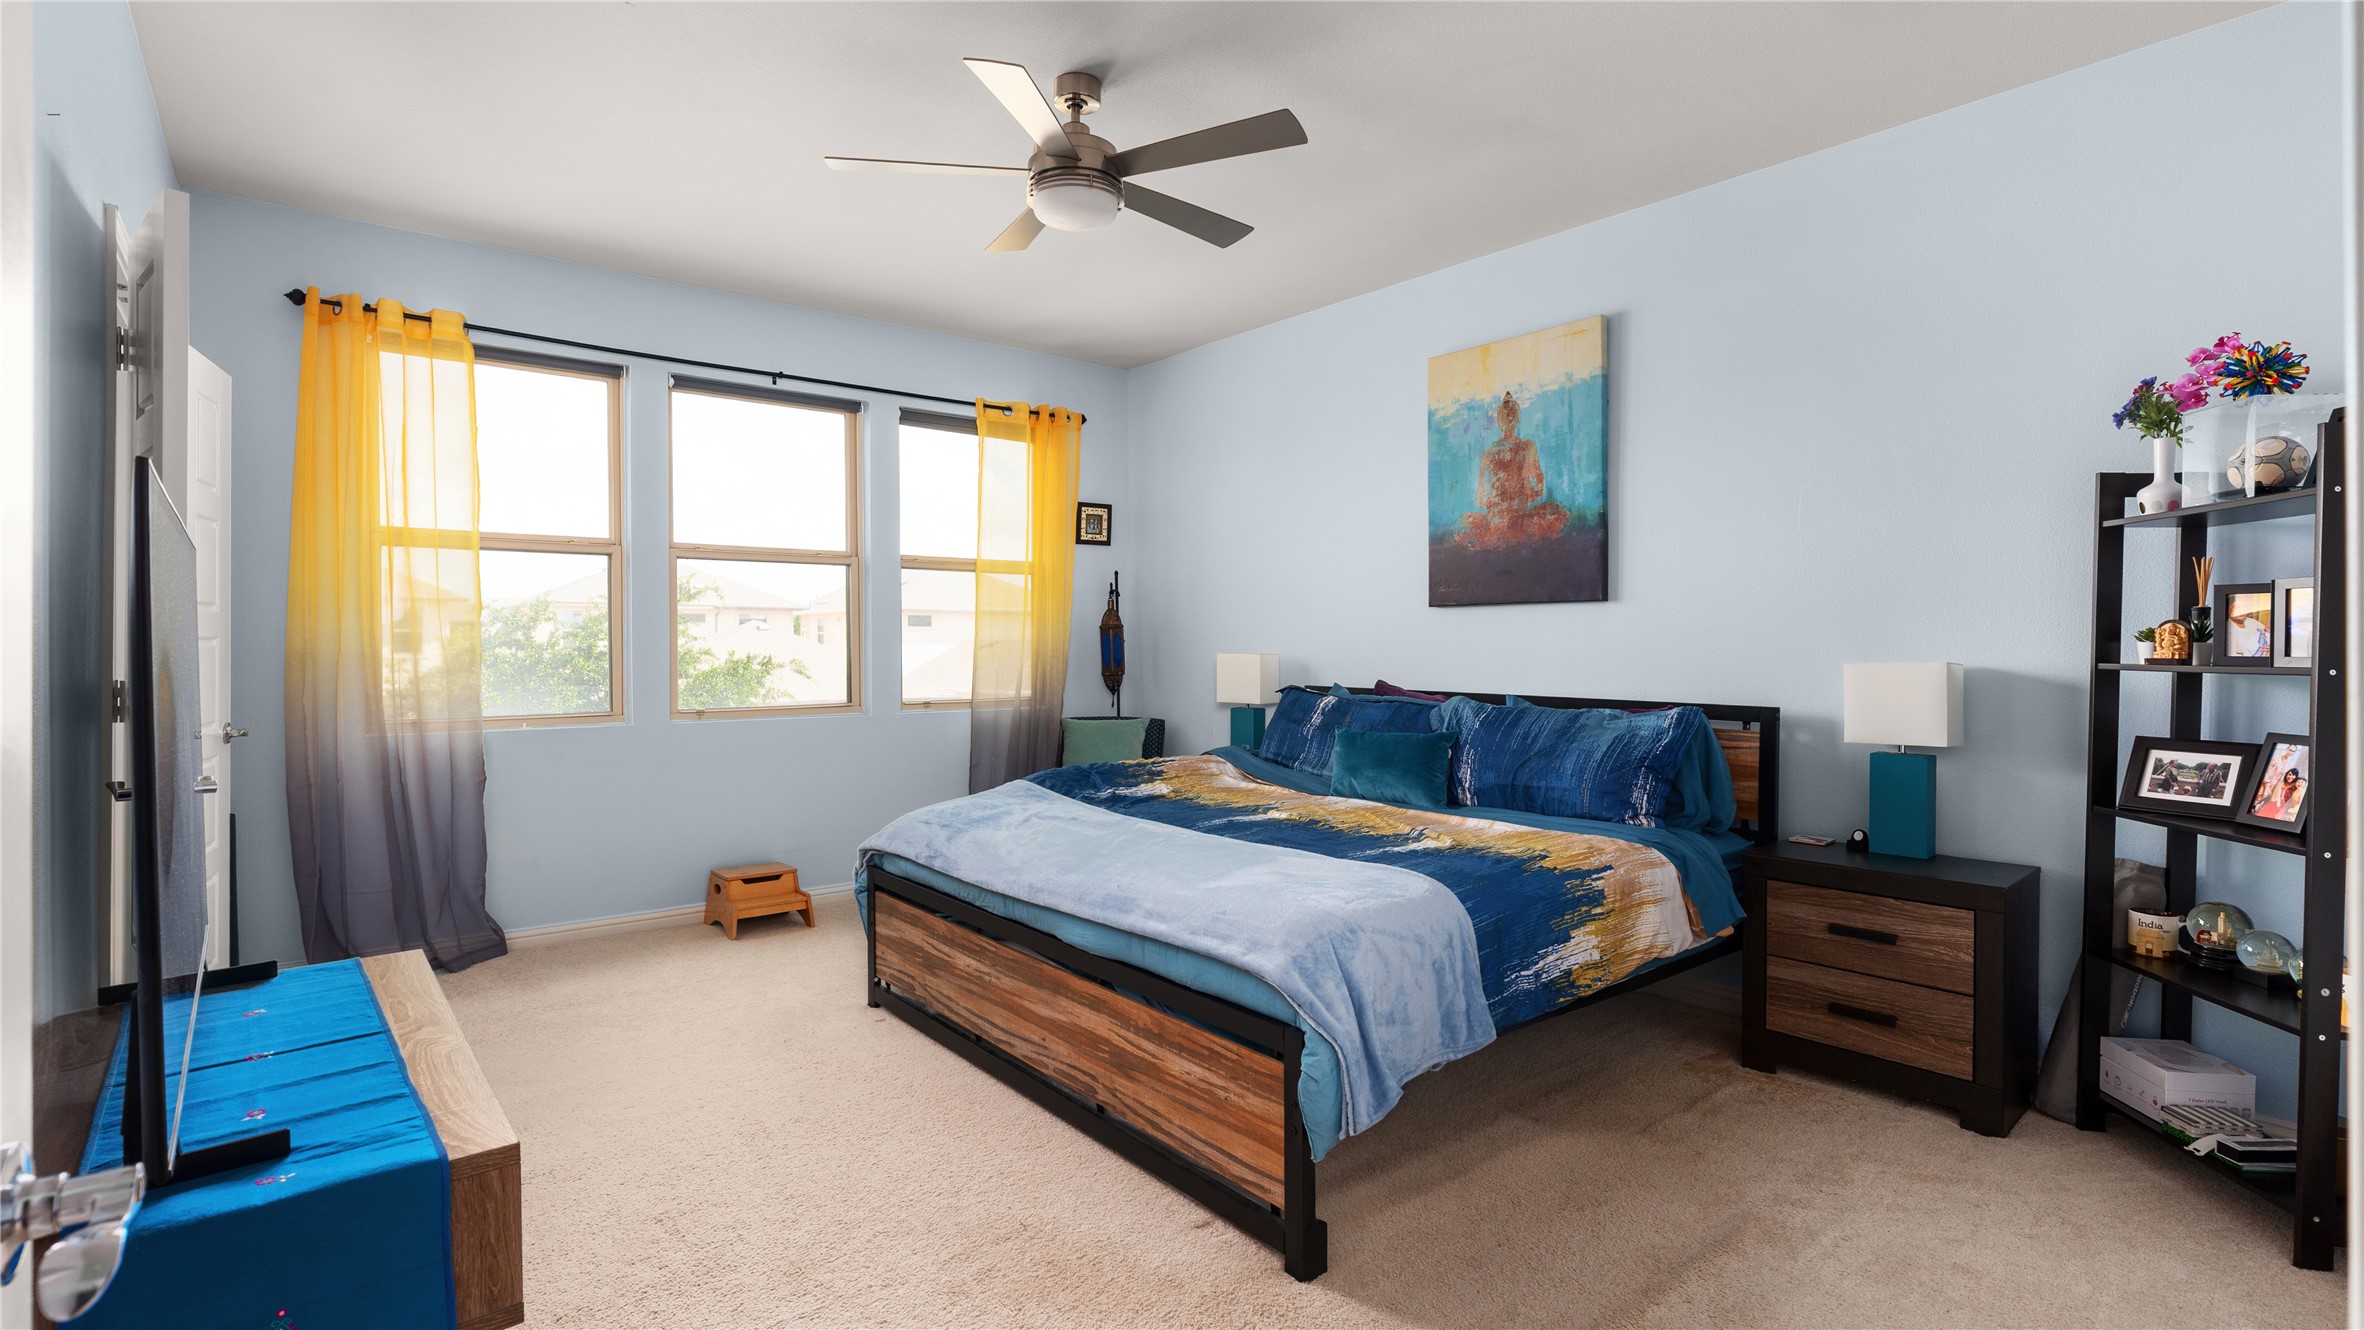
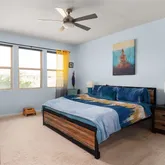
• Large upstairs primary suite with en-suite bath
• Third bedroom + full bath
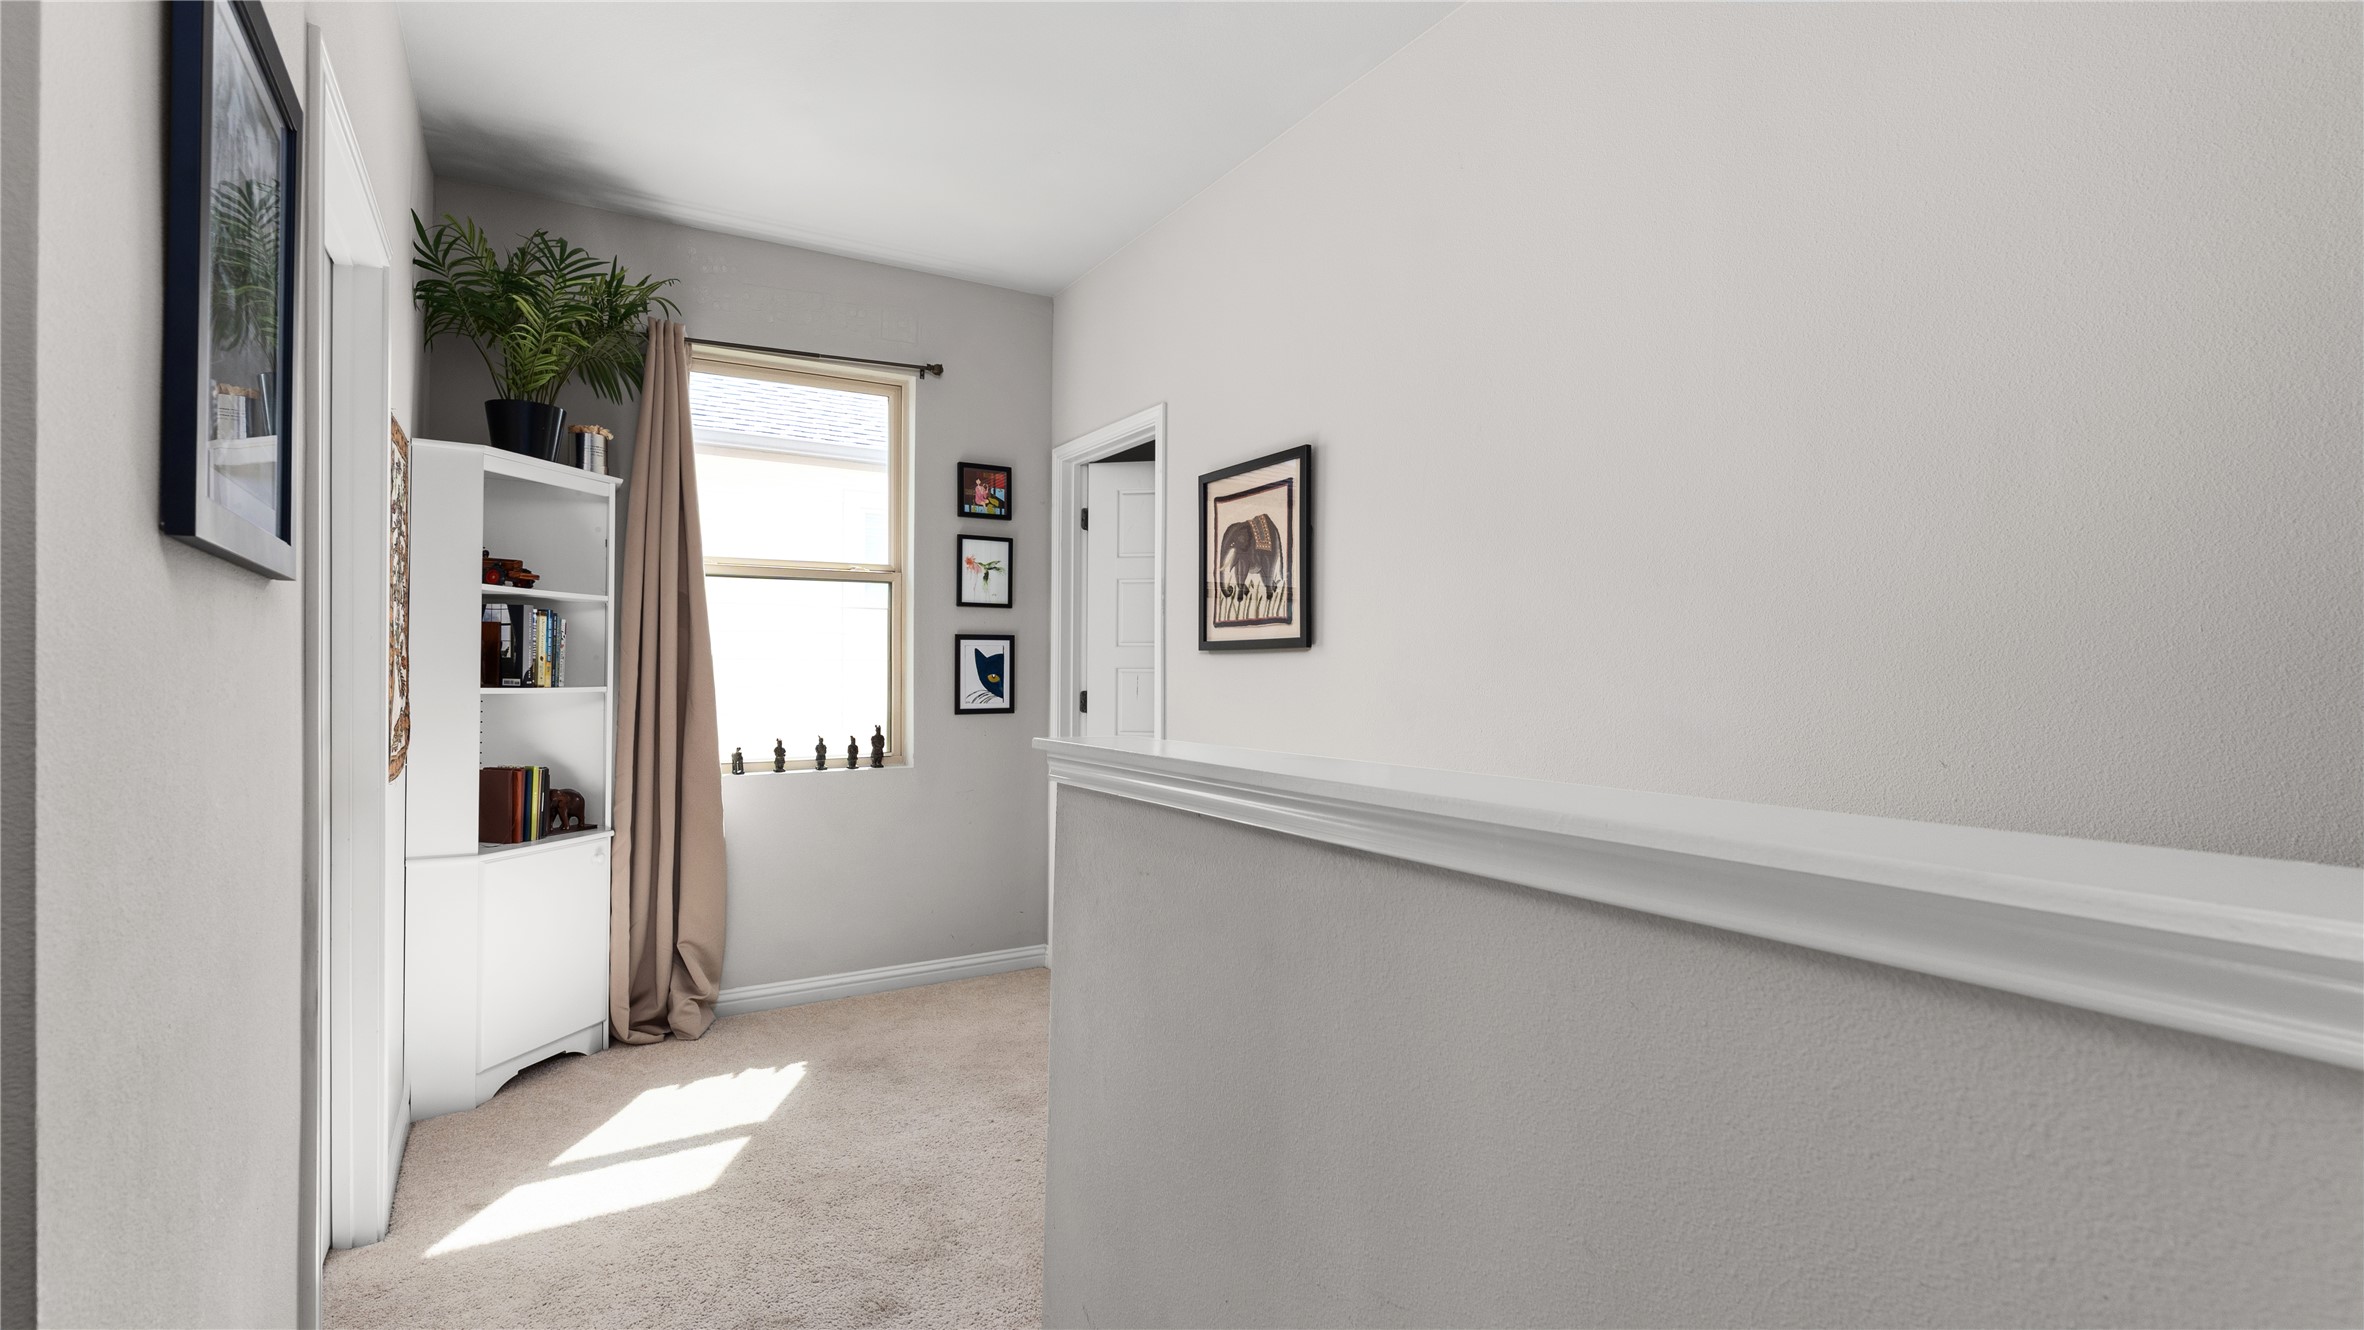
• Bonus flex space—ideal for study area, media room, or home office
Prime location & transit access:
• Direct access to CapMetro bus routes 20, 300, and 7 with easy connections to UT Austin campus
• Minutes to downtown, East Austin, and Austin-Bergstrom International Airport
• Close to Oracle, Tesla, and major employers
Outdoor & lifestyle perks:
• Lady Bird Lake hike & bike trail
• Guerrero Park, Riverside Golf Course, and Secret Beach
• Near the upcoming 109-acre River Park development with a new music venue
This home offers the perfect mix of convenience, space, and Austin lifestyle—ideal for roommates, students, or anyone wanting quick access to the city
- Listed by Charley Clay • TREC #0423487 • Clay EnterprisesP: (512)-970-1608 C: (512)-970-1608 cw@cwclayrealestate.com
Property Details for 1511 Lawrence Street
Property Details for 1511 Lawrence Street
| Status | Active |
|---|---|
| MLS # | 8584667 |
| Days on Market | 4 |
| Pet Policy | Not Allowed |
| Rental Incentives | - |
| Costs & Fees | - |
| Available Date | 08/15/2026 |
| Lease Term | Lease Length: 12 Months |
| Furnished | - |
| Property Type | Rental |
| MLS Type | Residential Lease / Single Family Residence |
| Year Built | 2017 |
| Lot Size | 0.10 AC / 4,151 SF |
| County | Travis County |
Location
Building Information for 1511 Lawrence Street
Property Information for 1511 Lawrence Street
- Garage Spaces: 2
- Parking Total: 2
- Parking Features: Attached, Garage, Garage Door Opener, Garage Faces Rear
- Garage: Yes
- Covered Spaces: 2
- Interior Features: Ceiling Fan(s), High Ceilings, Interior Steps, Open Floorplan, Recessed Lighting, Study, High Speed Internet
- Flooring: Carpet, Tile
- Appliances: Dryer, Dishwasher, FreeStandingGasRange, Refrigerator, Washer
- Restrictions: NoSmoking
- Exterior Features: None
- New Construction: Yes
- Foundation Details: Slab
- Direction Faces: Northwest
- Accessibility Features: None
- Community Features: Common Grounds/Area, Community Mailbox, Dog Park, Internet Access, Park
- FEMA Flood Plain: No
- Lot Features: City Lot, Near Golf Course, Sprinklers Automatic
- Horse: No
- Cooling YN: Yes
- Cooling: Central Air
- Heating YN: Yes
- Sewer: Public Sewer
- Utilities: Cable Available, Electricity Available, Fiber Optic Available, High Speed Internet Available, Phone Available, Sewer Available, Underground Utilities, Water Available
- Owner Pays: AssociationFees, Management
- Tenant Pays: AllUtilities
- Permission: IDX
- Additional Parcels: Yes
- Security Features: Security System
- Directions: East Riverside to Vargas, Vargas north to Idea, Idea East to Lwrence
Property History for 1511 Lawrence Street
| Date | Event & Source | Price | Appreciation |
|---|---|---|---|
| Jul 8, 2026 | Listed (Active) ACTRIS #8584667 | $2,850 | — |
| Oct 2, 2025 | Withdrawn ACTRIS #3781662 | $2,700 | — |
| Sep 19, 2025 | Temporarily Off Market ACTRIS #3781662 | $2,700 | — |
| Sep 3, 2025 | Listed (Active) ACTRIS #3781662 | $2,700 | — |
| Date | Event & Source | Price |
|---|---|---|
| 07/08/2026 | Listed (Active) ACTRIS #8584667 | $2,850 |
| 10/02/2025 | Withdrawn ACTRIS #3781662 | $2,700 |
| 09/19/2025 | Temporarily Off Market ACTRIS #3781662 | $2,700 |
| 09/03/2025 | Listed (Active) ACTRIS #3781662 | $2,700 |
For completeness, we often displays two records for one sale: the MLS record and the public record.
Schools near 1511 Lawrence Street
Rating | School | Type | Grades | Distance |
|---|---|---|---|---|
| Public - | PK to 5 | |||
| Public - | 6 to 8 | |||
| Public - | 9 to 12 | |||
| Public - | 9 to 12 |
Rating | School | Distance |
|---|---|---|
Hillcrest Elementary School PublicPK to 5 | ||
John P Ojeda Junior High School Public6 to 8 | ||
Del Valle High School Public9 to 12 | ||
Del Valle Opportunity Center Public9 to 12 |
School ratings and boundaries are provided by GreatSchools.org and Pitney Bowes. This information should only be used as a reference. Proximity or boundaries shown here are not a guarantee of enrollment. Please reach out to schools directly to verify all information and enrollment eligibility.
No guarantee, warranty or representation of any kind is made regarding the completeness or accuracy of any information, descriptions or measurements (including square footage measurements and property condition), such should be independently verified through appropriate means, including, but not limited to, in person inspection and public records, and Compass International Holdings, its subsidiaries, affiliates and independently owned and operated franchisees, and their affiliated agents and associated third parties expressly disclaim any liability in connection therewith. Photos may be virtually staged or digitally enhanced and may not reflect actual property conditions. Offers of compensation are subject to change at the owner's discretion. No financial or legal advice provided. Equal Housing Opportunity.
Listing Courtesy of Clay Enterprises, Charley Clay, TREC #0423487
Based on information from the Austin Board of REALTORS® (alternatively, from ACTRIS), Central Hill Country Board of Realtors, Central Texas MLS, Highland Lakes Association of Realtors, Bryan-College Station Association of REALTORS, and Waco Association of REALTORS. All information provided is deemed reliable but is not guaranteed and should be independently verified. The Austin Board of REALTORS®, ACTRIS, Central Hill Country Board of Realtors, Central Texas MLS, Highland Lakes Association of Realtors, Bryan-College Station Association of REALTORS, Waco Association of REALTORS, and their affiliates provide the MLS and all content therein “AS IS” and without any warranty, express or implied. IDX information is provided exclusively for consumers’ personal, non-commercial use, that it may not be used for any purpose other than to identify prospective properties consumers may be interested in purchasing, and that the data is deemed reliable but is not guaranteed accurate by the MLS. Copyright© 2026 Austin Board of REALTORS® (alternatively, from ACTRIS), Central Hill Country Board of Realtors, Central Texas MLS, Highland Lakes Association of Realtors, Bryan-College Station Association of REALTORS, and Waco Association of REALTORS. All rights reserved. We do not attempt to independently verify the currency, completeness, accuracy or authenticity of the data contained herein. All area measurements and calculations are approximate and should be independently verified. Data may be subject to transcription and transmission errors. Accordingly, the data is provided on an “as is” “as available” basis only and may not reflect all real estate activity in the market”. © [2026] REsides, Inc. All rights reserved. Certain information contained herein is derived from information, which is the licensed property of, and copyrighted by, REsides, Inc.