15122 Cedar Ridge Drive
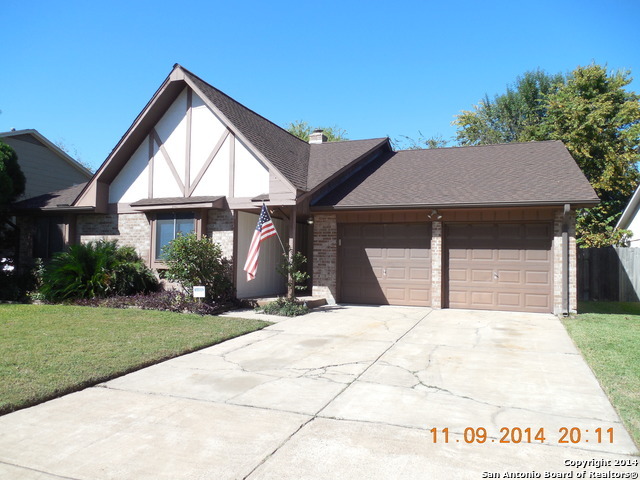
Description

Local rules require you to login to view this home's details
Login
Local rules require you to login to view this home's details
LoginLocation
Payment Calculator
$558 per month
30 year fixed, 7.03% Interest
$558
$0
$0
Know your buying power with a preapproval and custom rate in minutes
 1
1Schools near 15122 Cedar Ridge Drive
Rating | School | Type | Grades | Distance |
|---|---|---|---|---|
| Public - | PK to 4 | |||
| Public - | 5 to 6 | |||
| Public - | 7 to 8 | |||
| Public - | 9 to 12 |
Rating | School | Distance |
|---|---|---|
Holmquist Elementary School PublicPK to 4 | ||
Miller Intermediate School Public5 to 6 | ||
Albright Middle School Public7 to 8 | ||
Elsik High School Public9 to 12 |
School ratings and boundaries are provided by GreatSchools.org and Pitney Bowes. This information should only be used as a reference. Proximity or boundaries shown here are not a guarantee of enrollment. Please reach out to schools directly to verify all information and enrollment eligibility.
Similar Homes
Explore Nearby Homes
- Ashford Park Homes for Sale
- Ashford Pointe Apartments Homes for Sale
- Ashford Point Villas Homes for Sale
- Ashton Village Homes for Sale
- Briar Forest Homes for Sale
- Briar Park Homes for Sale
- Eldridge-West Oaks Homes for Sale
- Enclave at Briargreen Townhome Homes for Sale
- Meadows on Ashford Homes for Sale
- Meadows on the Mews Homes for Sale
- Mission Bend Homes for Sale
- Oak Park Ridge Homes for Sale
- Parkhollow Place Homes for Sale
- Royal Oaks Country Club Homes for Sale
- Royal Oaks Court Homes for Sale
- Houston Homes for Sale
- Sugar Land Homes for Sale
- Meadows Place Homes for Sale
- Stafford Homes for Sale
- Katy Homes for Sale
- Bellaire Homes for Sale
- Missouri City Homes for Sale
- Richmond Homes for Sale
- Fulshear Homes for Sale
- West University Place Homes for Sale
- Cypress Homes for Sale
- Jersey Village Homes for Sale
- North Houston Homes for Sale
- Rosenberg Homes for Sale
- Fresno Homes for Sale
- 77450 Homes for Sale
- 77042 Homes for Sale
- 77072 Homes for Sale
- 77077 Homes for Sale
- 77083 Homes for Sale
- 77094 Homes for Sale
- 77407 Homes for Sale
- 77079 Homes for Sale
- 77036 Homes for Sale
- 77084 Homes for Sale
- 77063 Homes for Sale
- 77099 Homes for Sale
- 77024 Homes for Sale
- 77498 Homes for Sale
- 77494 Homes for Sale
No guarantee, warranty or representation of any kind is made regarding the completeness or accuracy of any information, descriptions or measurements (including square footage measurements and property condition), such should be independently verified through appropriate means, including, but not limited to, in person inspection and public records, and Compass International Holdings, its subsidiaries, affiliates and independently owned and operated franchisees, and their affiliated agents and associated third parties expressly disclaim any liability in connection therewith. Photos may be virtually staged or digitally enhanced and may not reflect actual property conditions. Offers of compensation are subject to change at the seller's discretion. No financial or legal advice provided. Equal Housing Opportunity.
Copyright © 2026, Houston Realtors Information Service, Inc. All information provided is deemed reliable but is not guaranteed and should be independently verified.