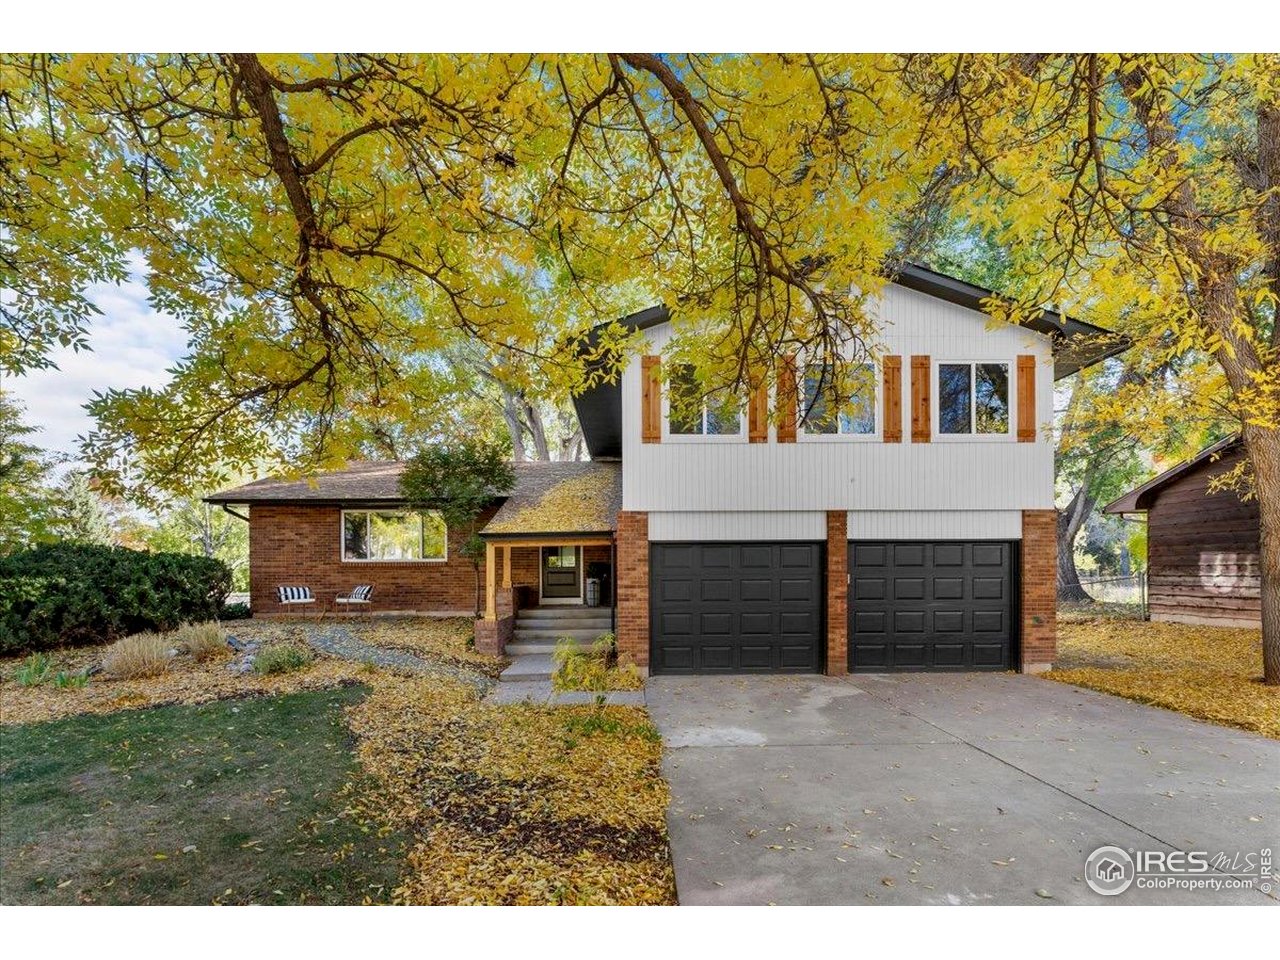
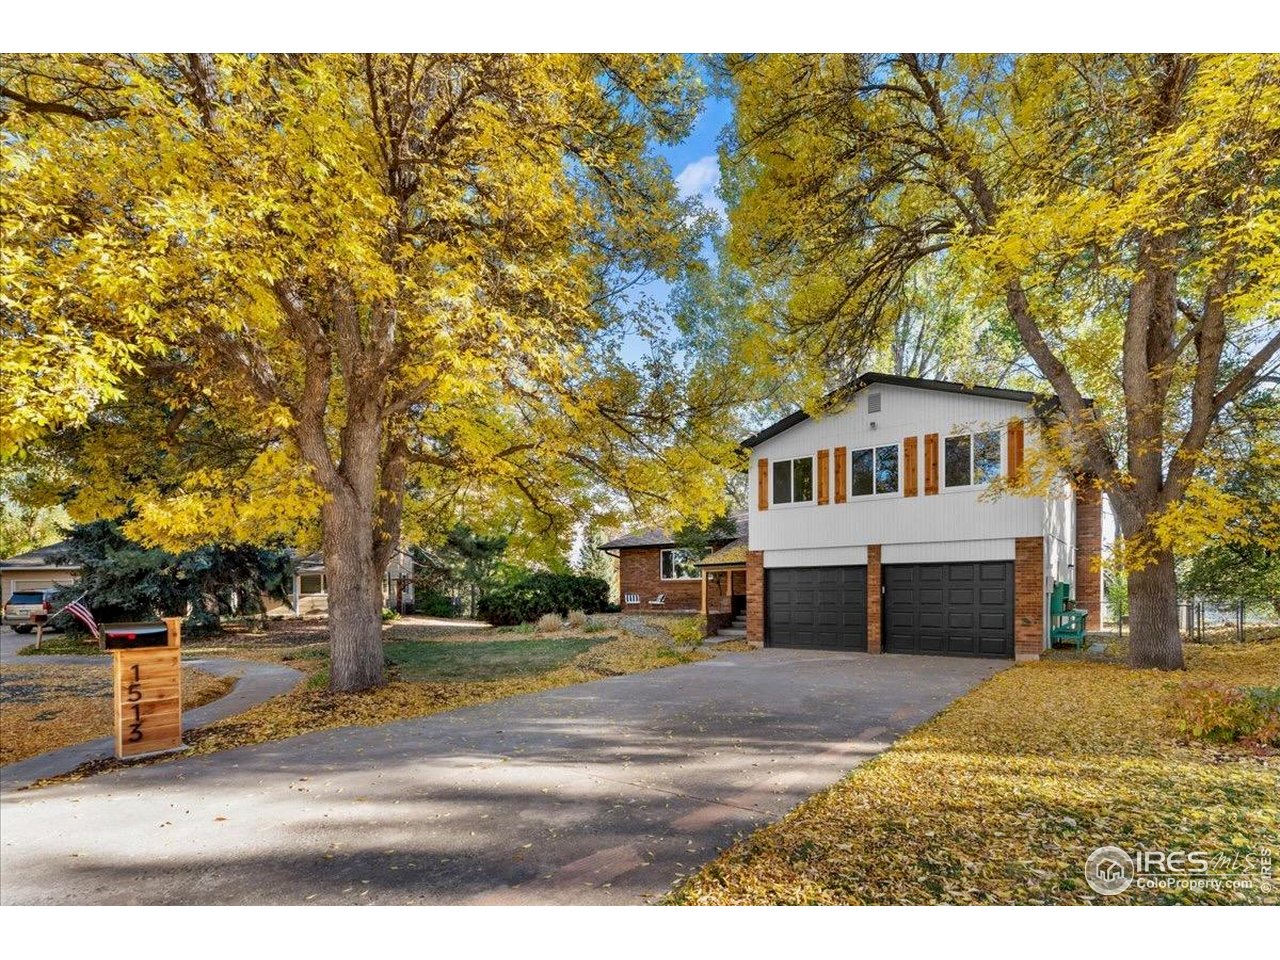
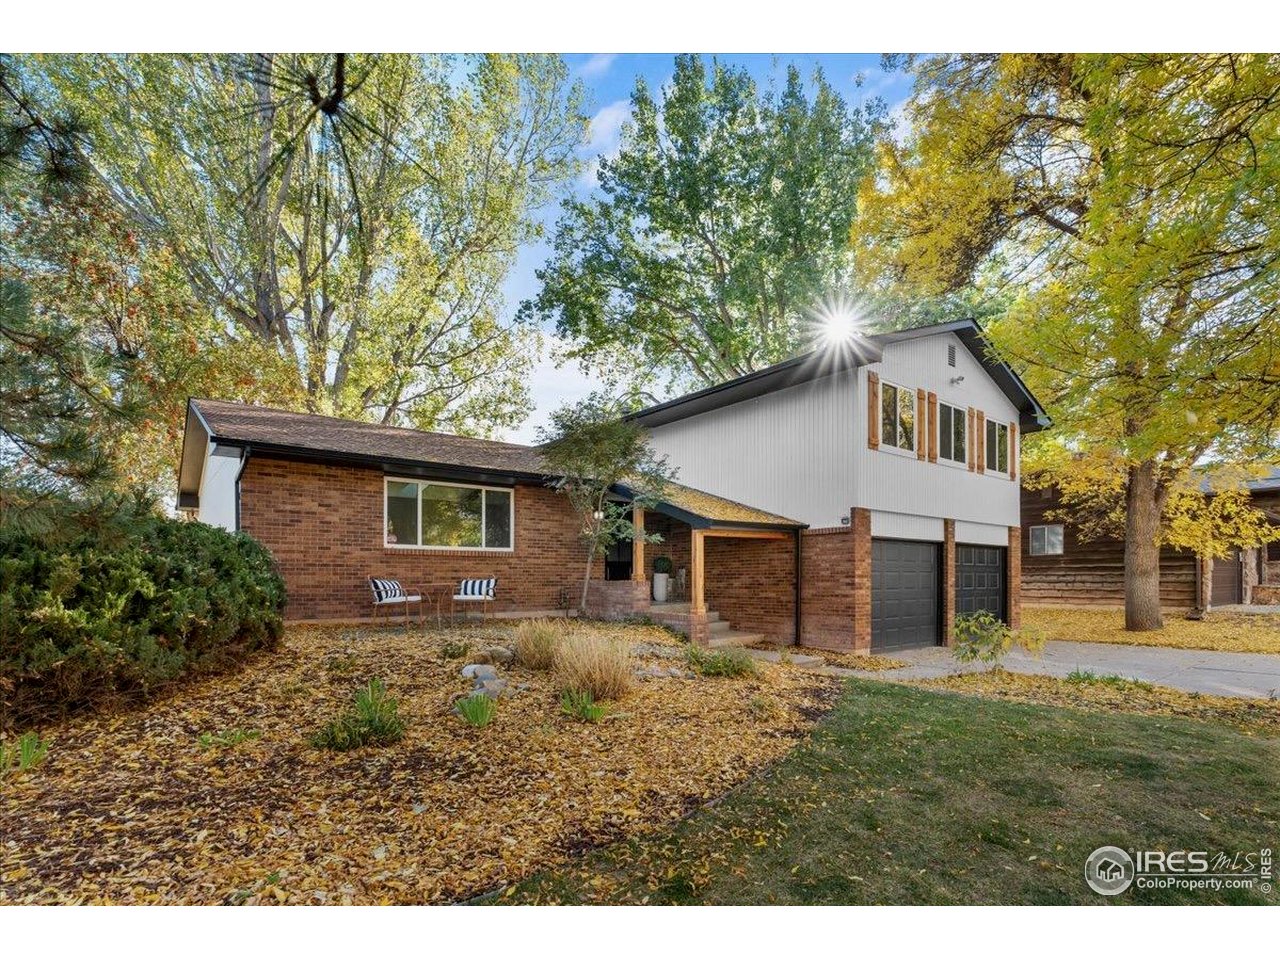
1513 Independence Road
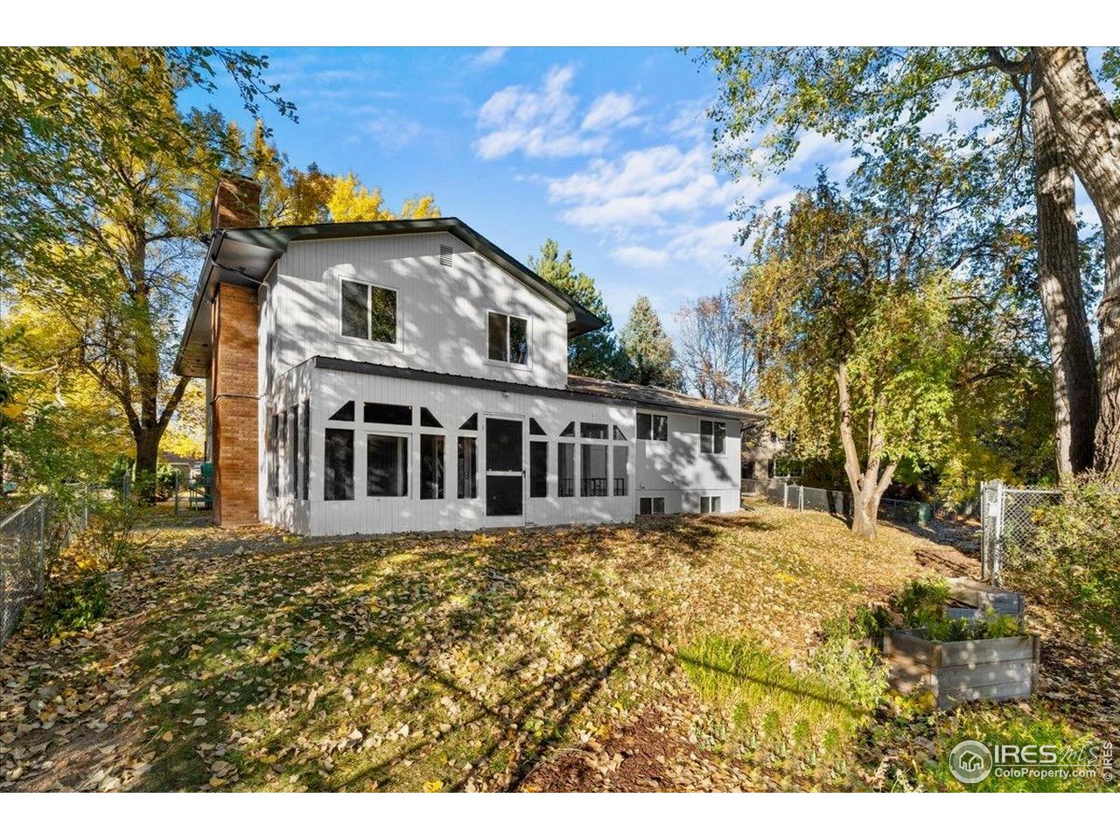
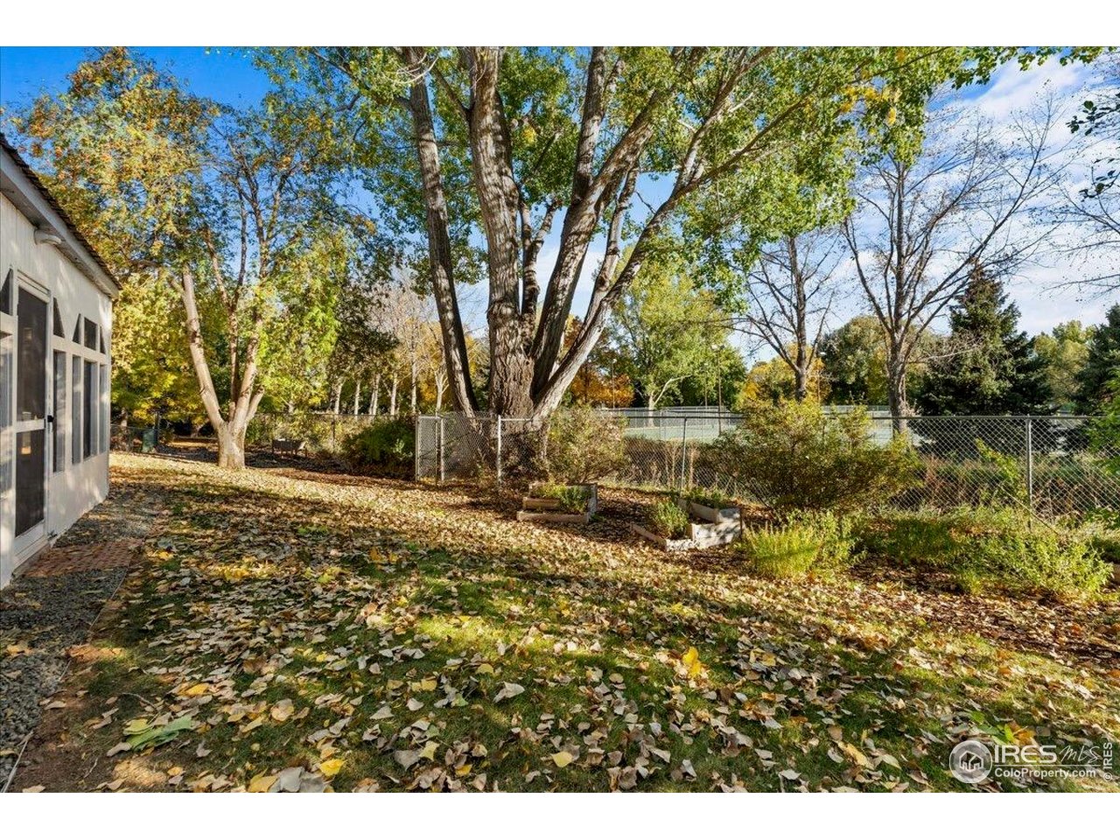
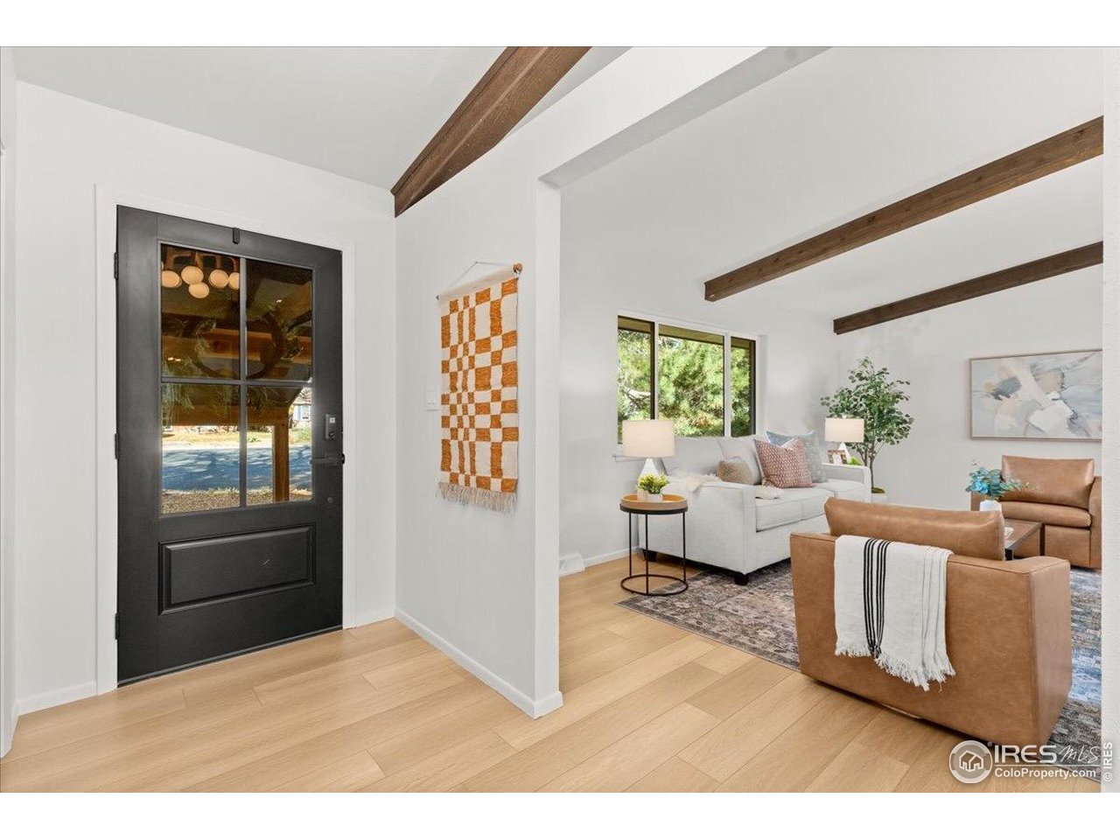
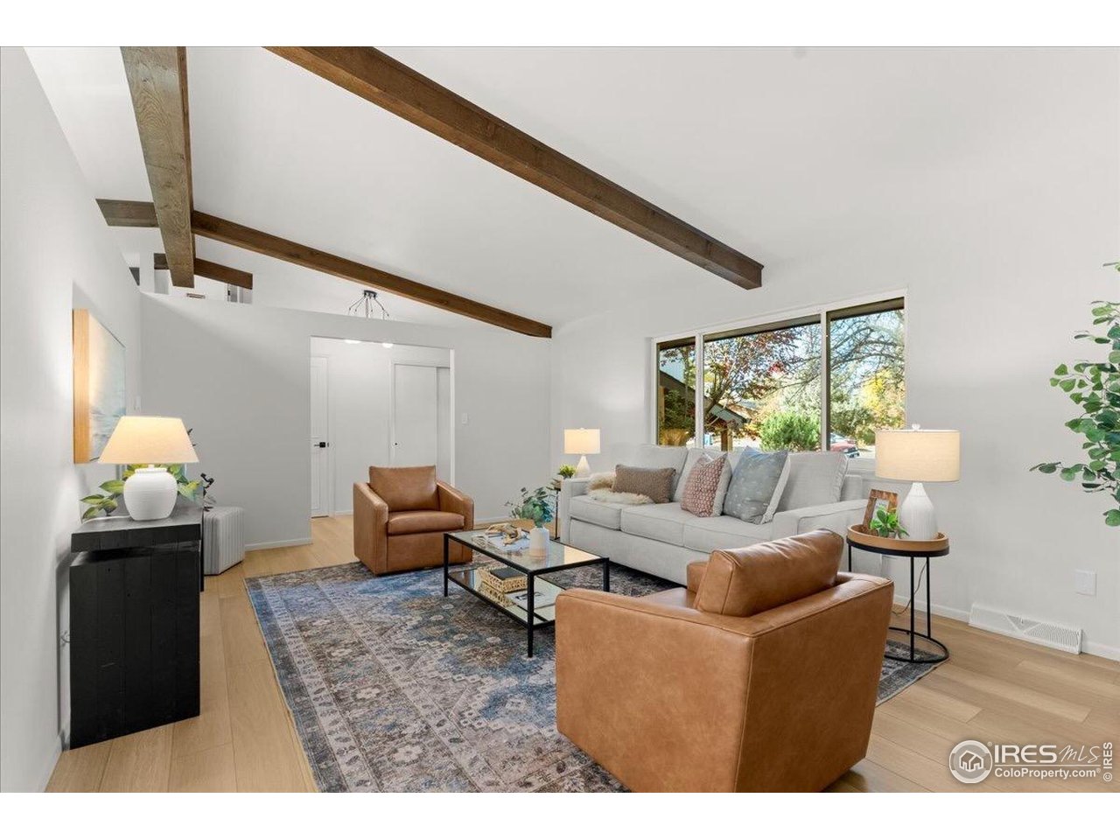
Description
- Listed by: Brett Sall 970.685.2441 brett@sallteam.com • C3 Real Estate Solutions, LLC
- Listed by: Brittany Sall 970.685.8587 brittany@sallteam.com • C3 Real Estate Solutions, LLC
Location
Payment Calculator
$4,501 per month
30 year fixed, 6.71% Interest
$4,243
$258
$0
Know your buying power with a preapproval and custom rate in minutes
 1
1Property Information for 1513 Independence Road
- Taxes: $3,097 / year
- MLS Type: Residential / Single Family Residence
- County: Larimer County
- Locale: Fort Collins
- Description 1: House
- Year Built: 1975
- Lot Size: 0.24 AC / 10,454 SF
- Road Access 2: City Street
- Latitude: 40.56
- Longitude: -105.10
- Garage SqFt: 533
- Total Parking: 2.00
- Parking Features: Oversized
- Has HOA: No
- HOA Fee: $.00
- Legal Description: Lot 21, Village West Fifth Filing, a subdivision in the City of Fort Collins, County of Larimer, State of Colorado
- Tax Information: No
- HOA2 Fee Amount: $0
- Tax Year: 2024
- Tax Annual Amount: $3,097
- Parcel Number: R0101702
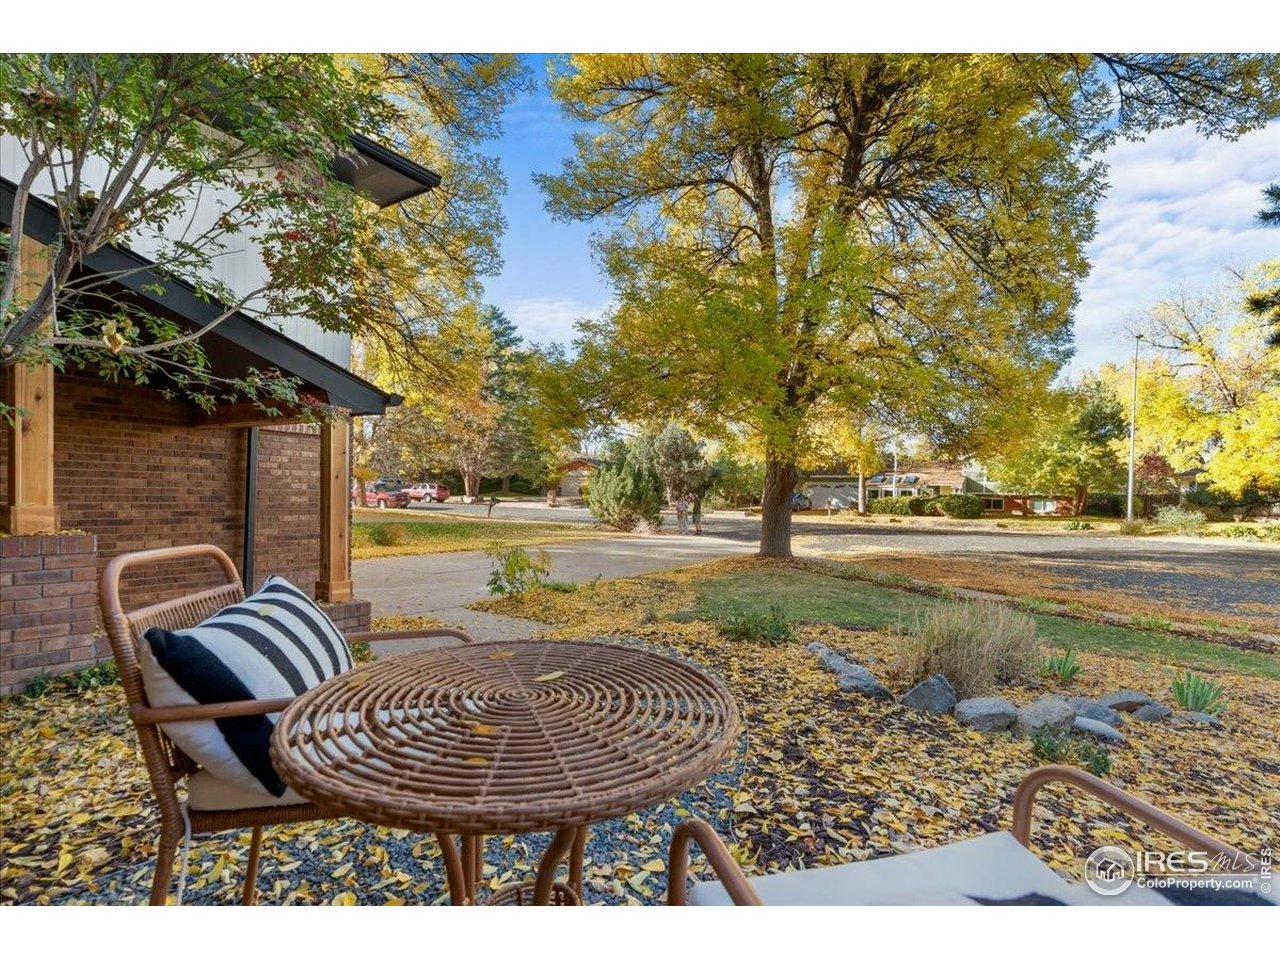
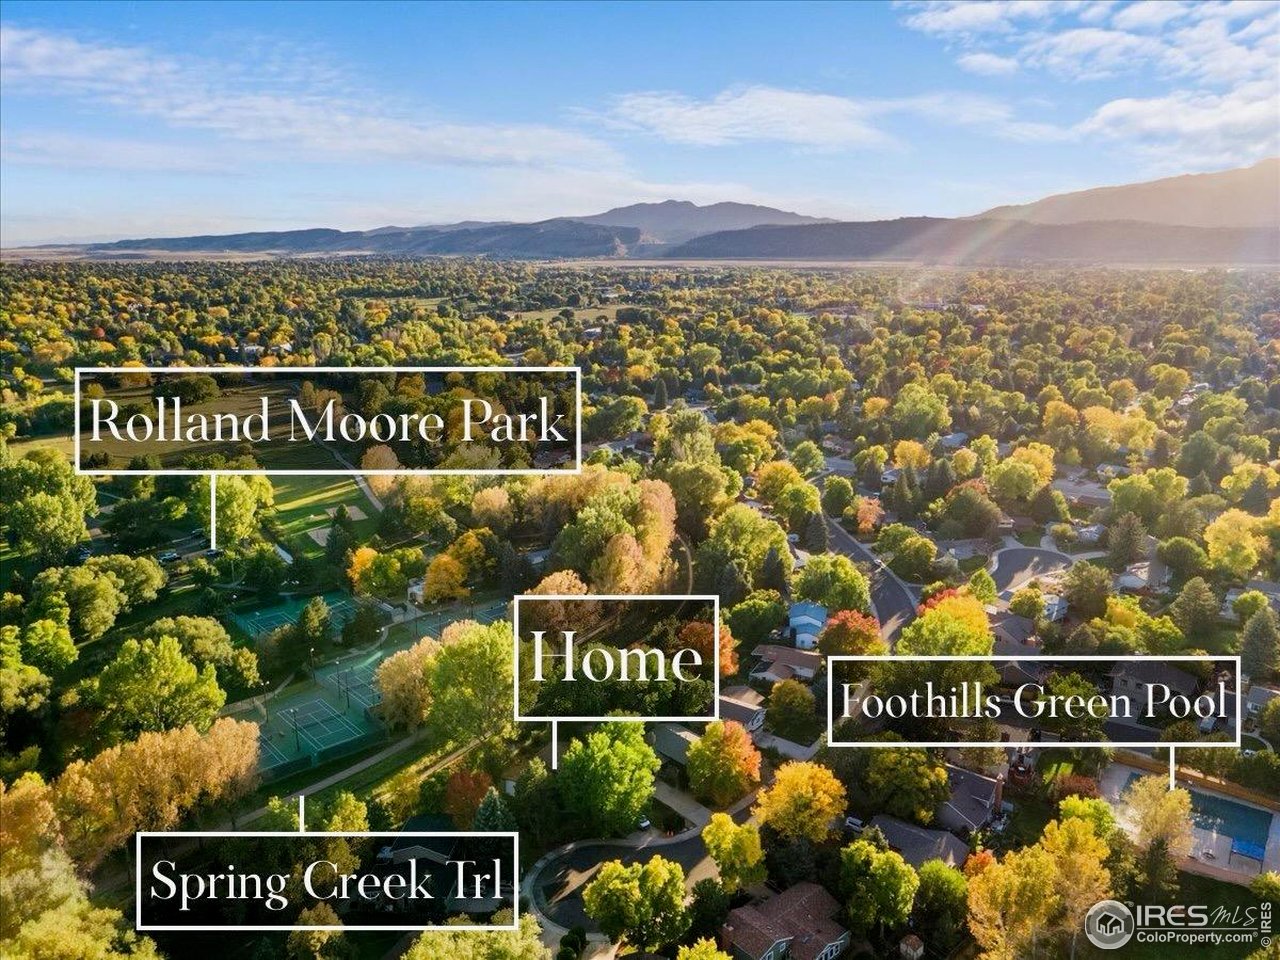
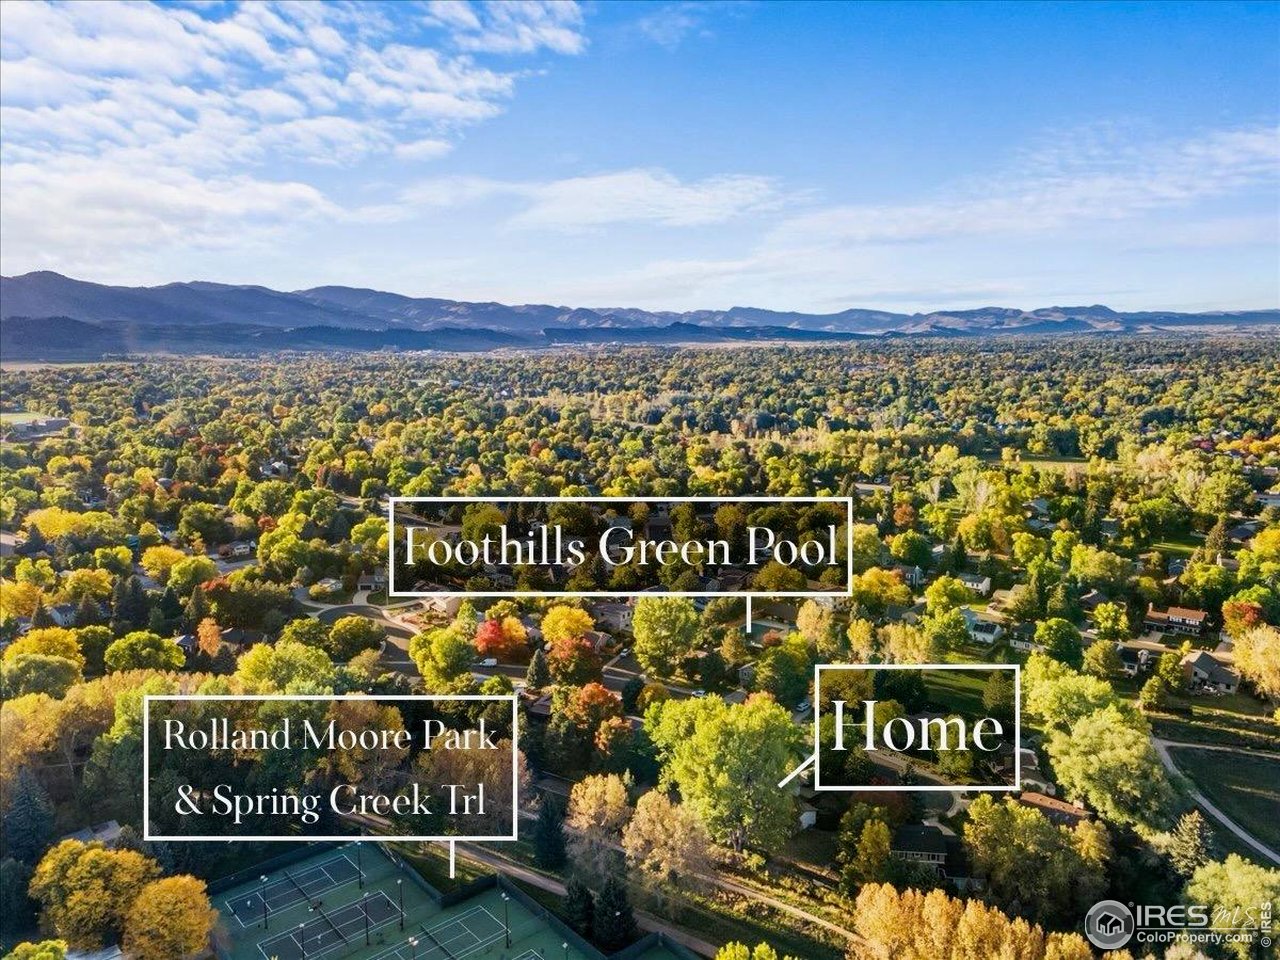
- Lot Improvements: Cul-De-Sac, Deciduous Trees, Level, Sloping Lot, Abuts Public Open Space, House Faces North, Paved, Curbs, Sidewalks, Street Light, Fire Hydrant within 500 Feet
- Lot Size Area: 10,279.00
- Has Irrigation Water Rights: No
- Has Improvements: No
- Vegetation: Wooded
- Total Finished Area Source: Other
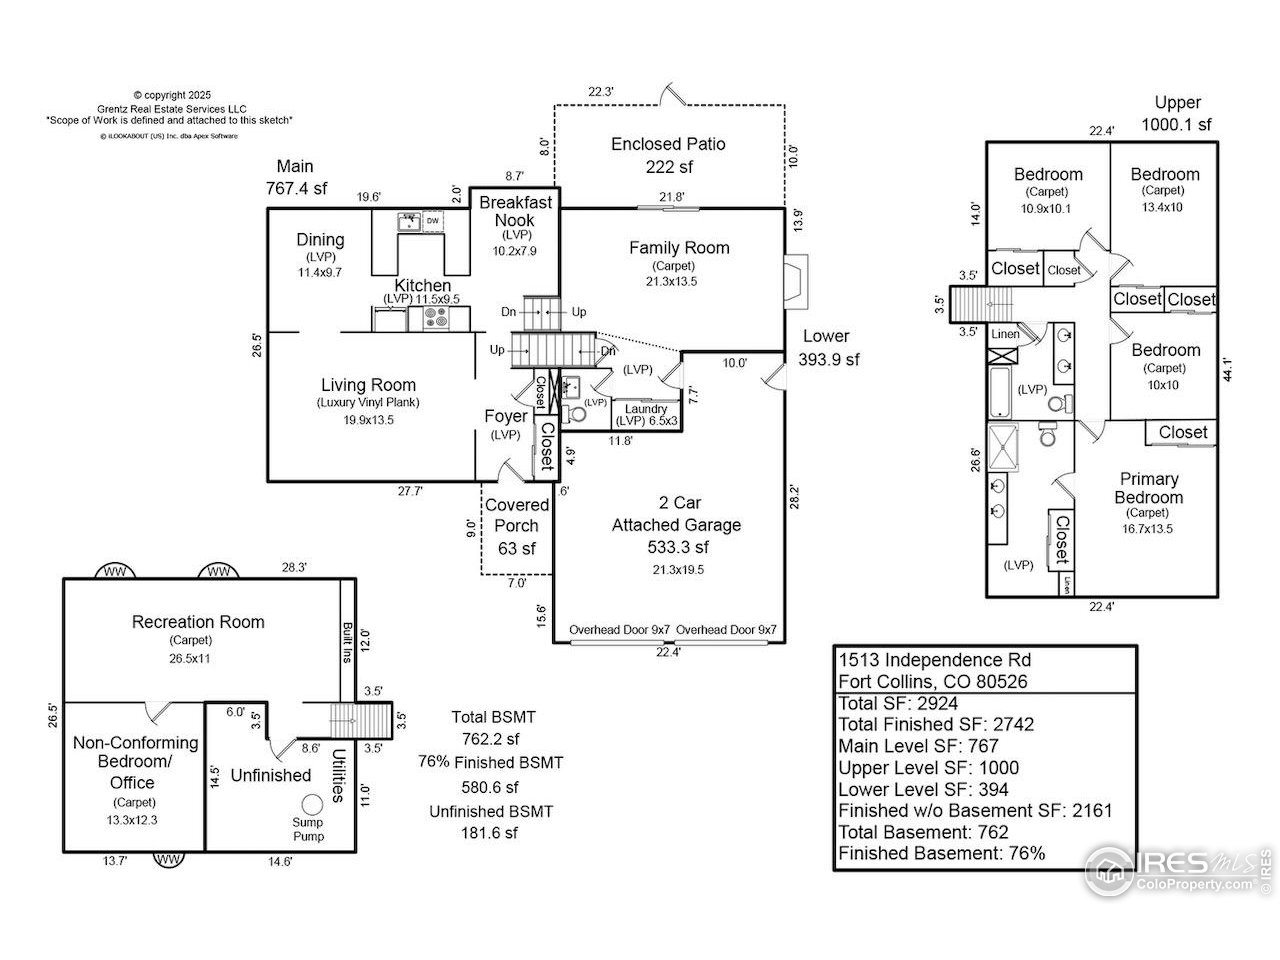
- Living SqFt: 2161
- Above Grade Finished Area Source: 2161
- Sq Ft Apx: 762
- Total Finished Area: 2742
- Pano Url Position: 1
- Are Ditches Active: No
- New Construction YN: No
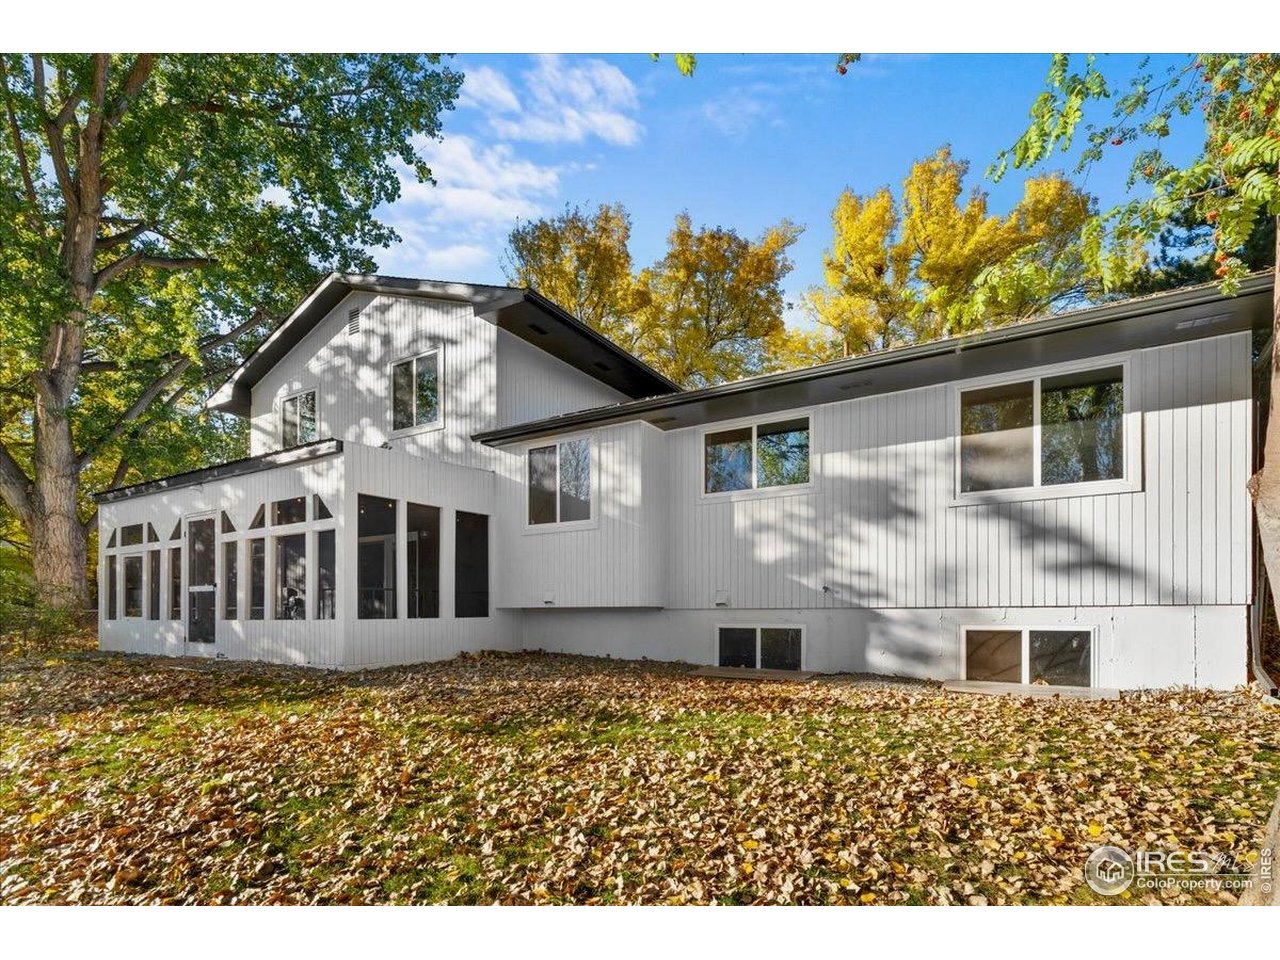
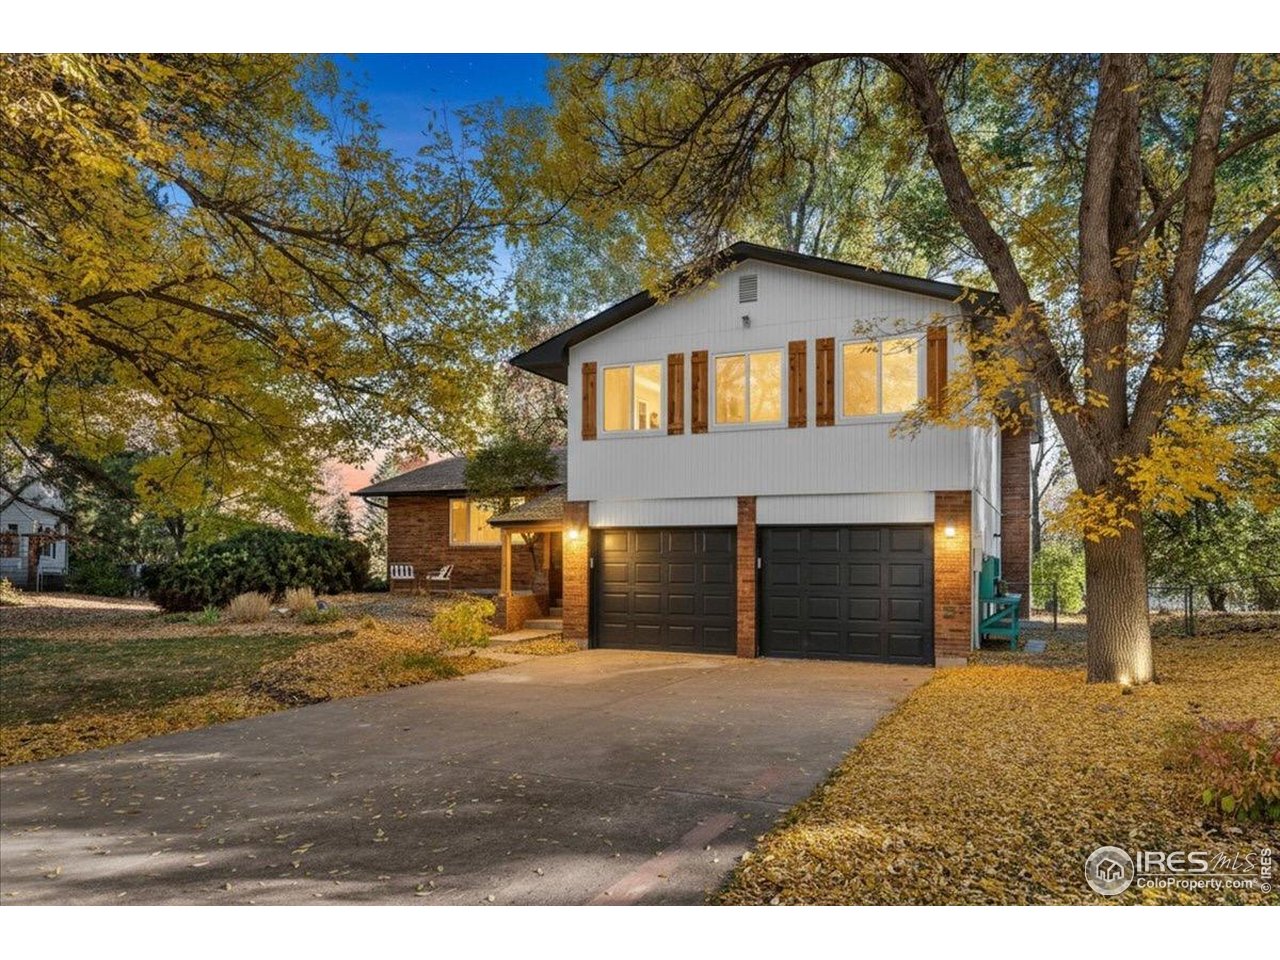
- Levels: Tri-Level
- Electric: City of Fort Collins
- Sewer: Public Sewer
- Construction Materials: Frame, Brick, Composition
- Exterior Features: Sprinkler System, Oversized Garage
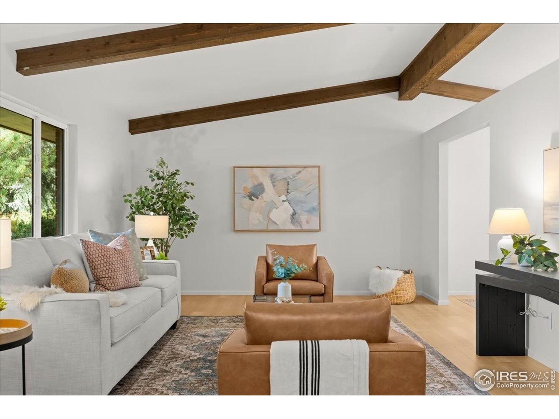
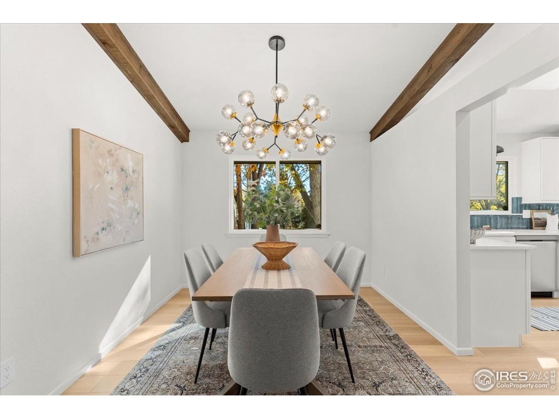
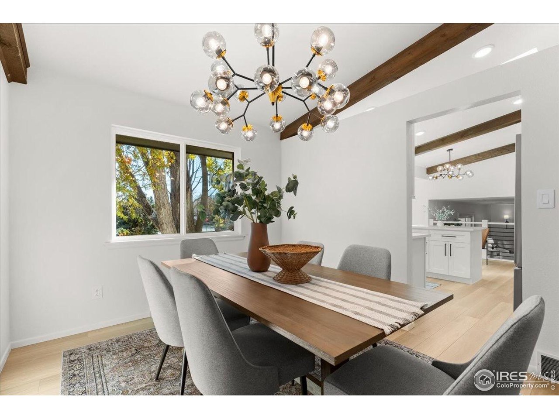
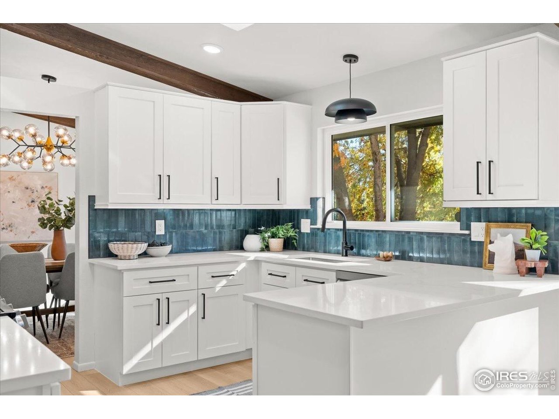
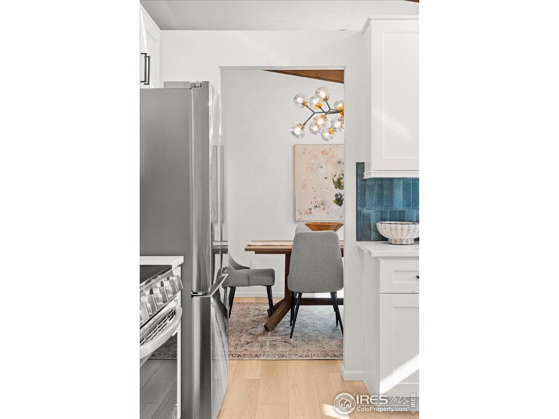
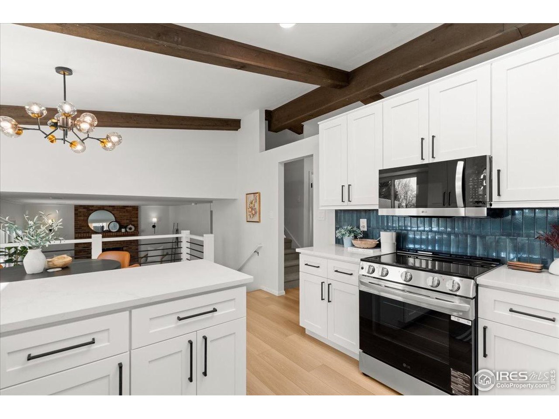
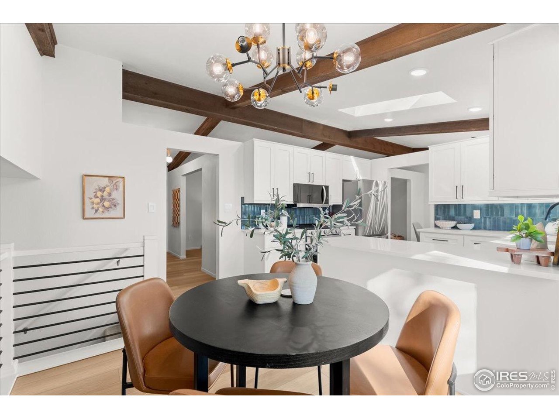
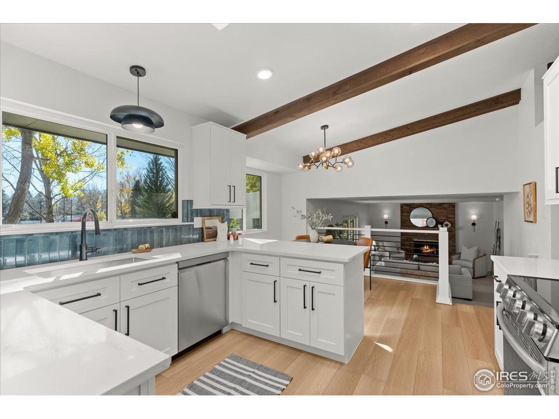
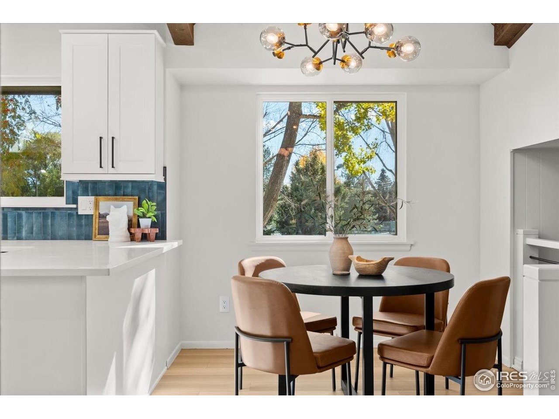
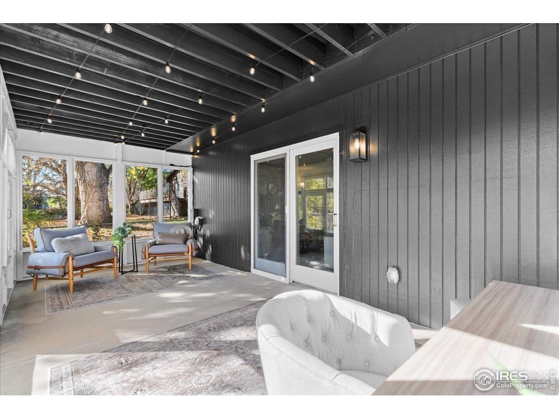
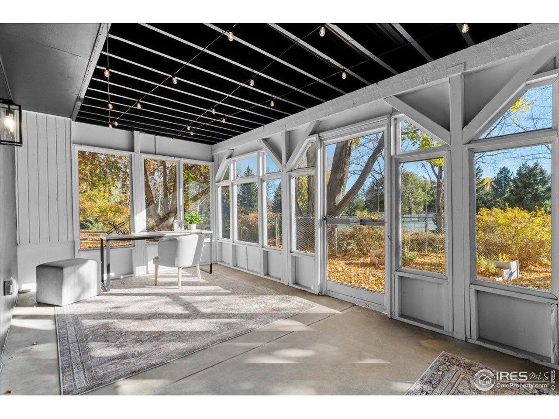
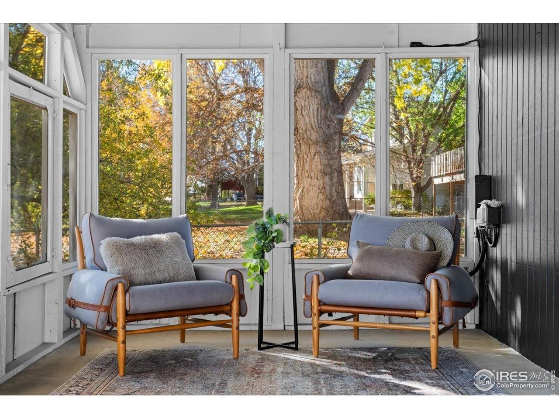
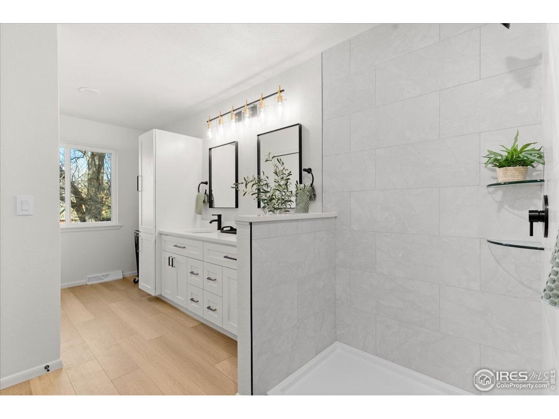
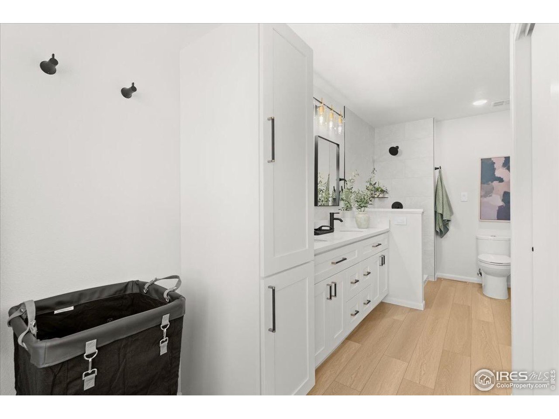
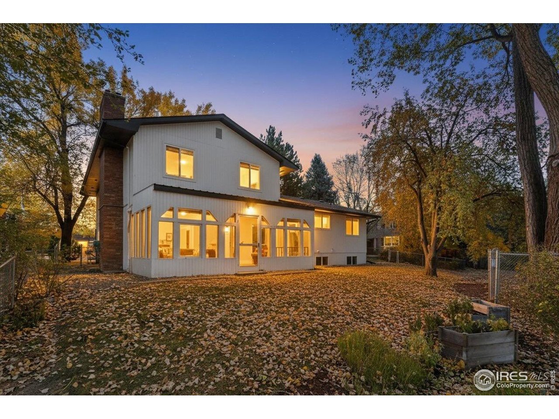
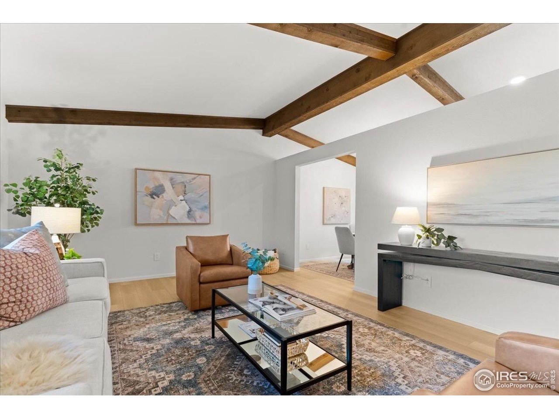
- Interior Features: Eat-in Kitchen, Separate Dining Room, Cathedral Ceiling(s), Open Floorplan, Washer/Dryer Hookup, Beamed Ceilings, Sun Room, Full Primary Bath, Luxury Features Primary Bath
- Laundry Features: Electric Range, Dishwasher, Refrigerator, Washer, Dryer, Microwave
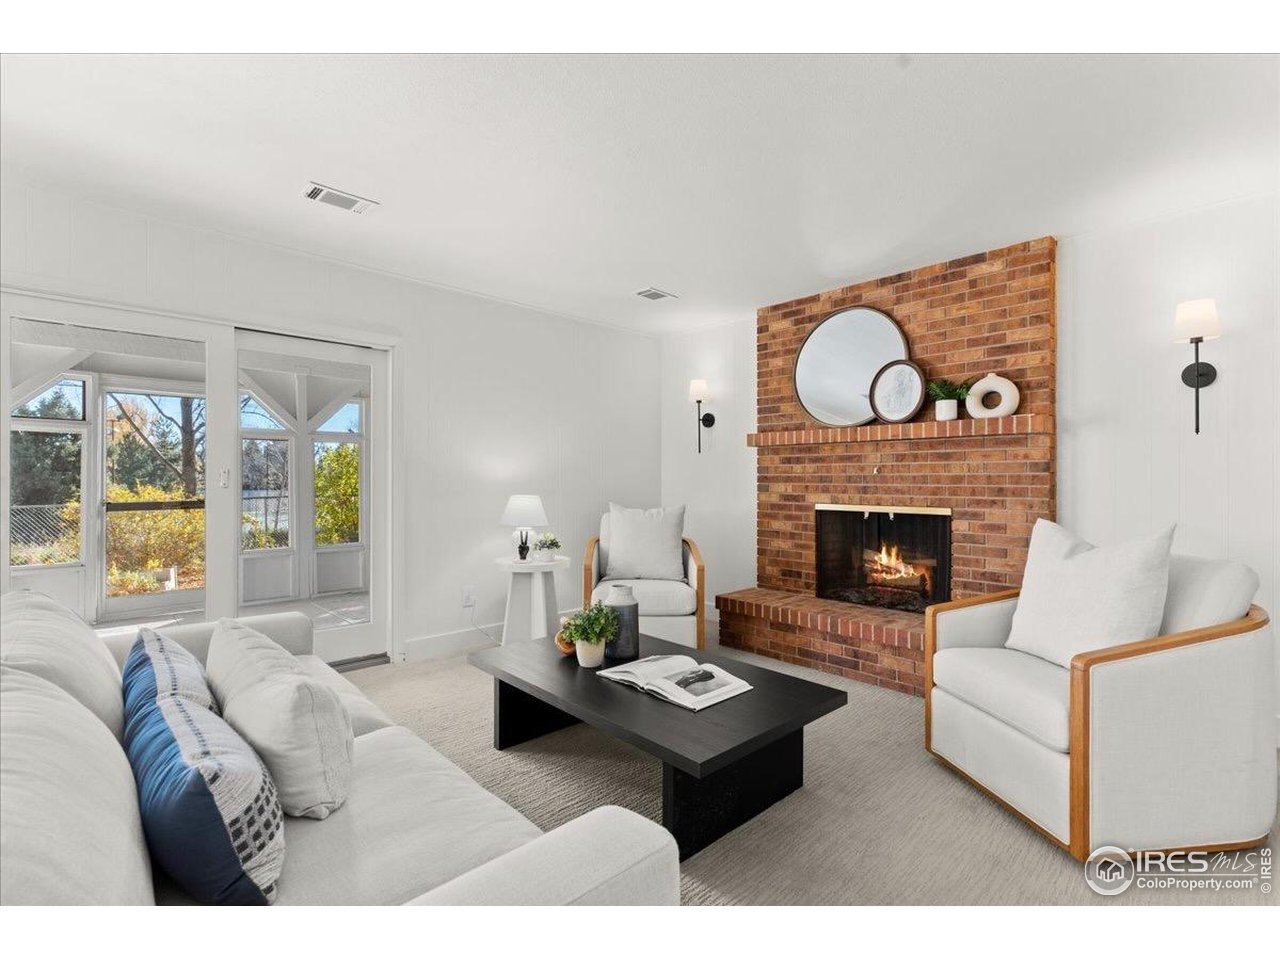
- Fireplaces 1: Family Room
- All Bedrooms Conform: No
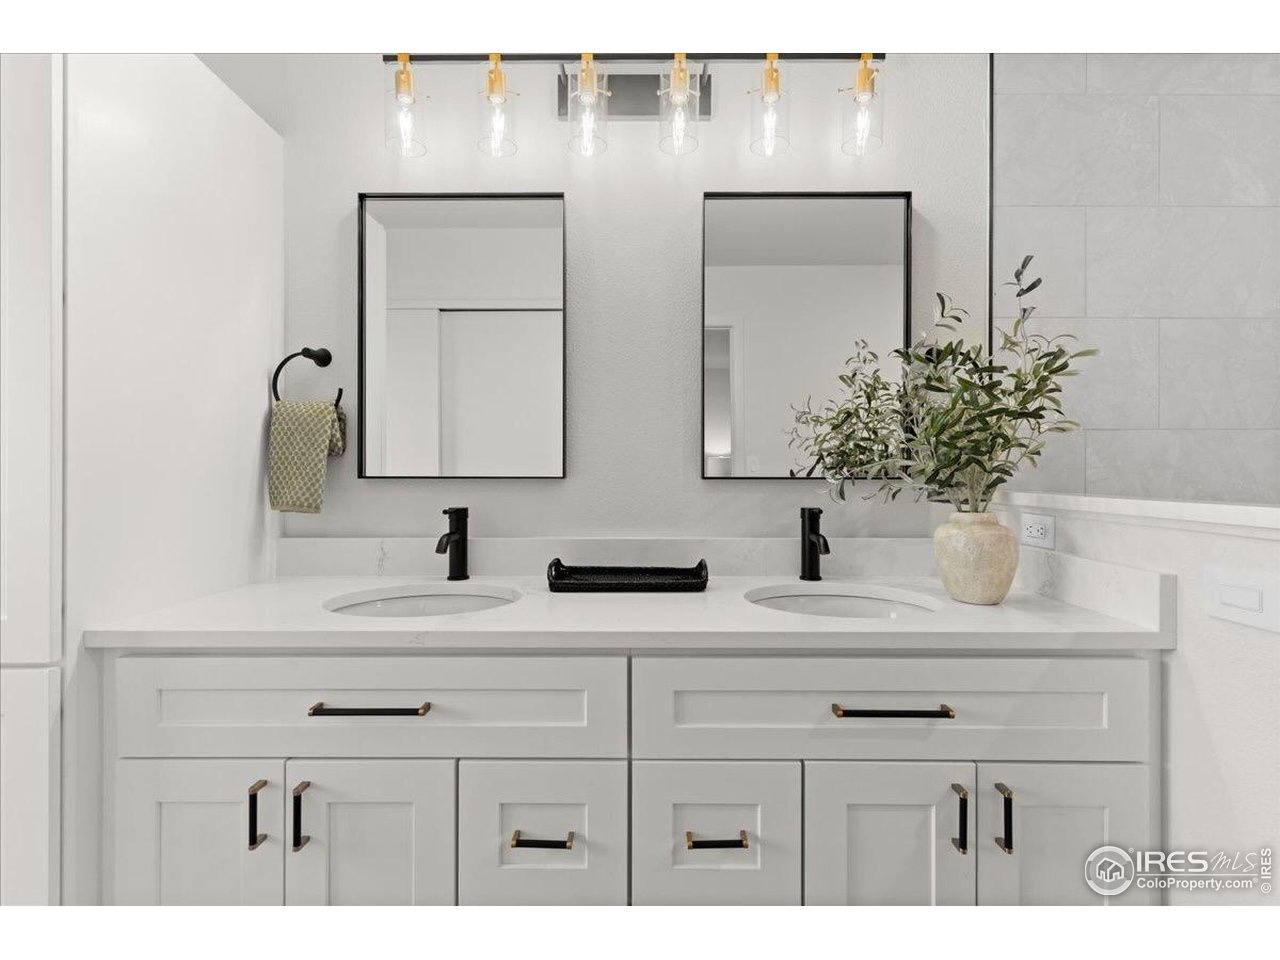
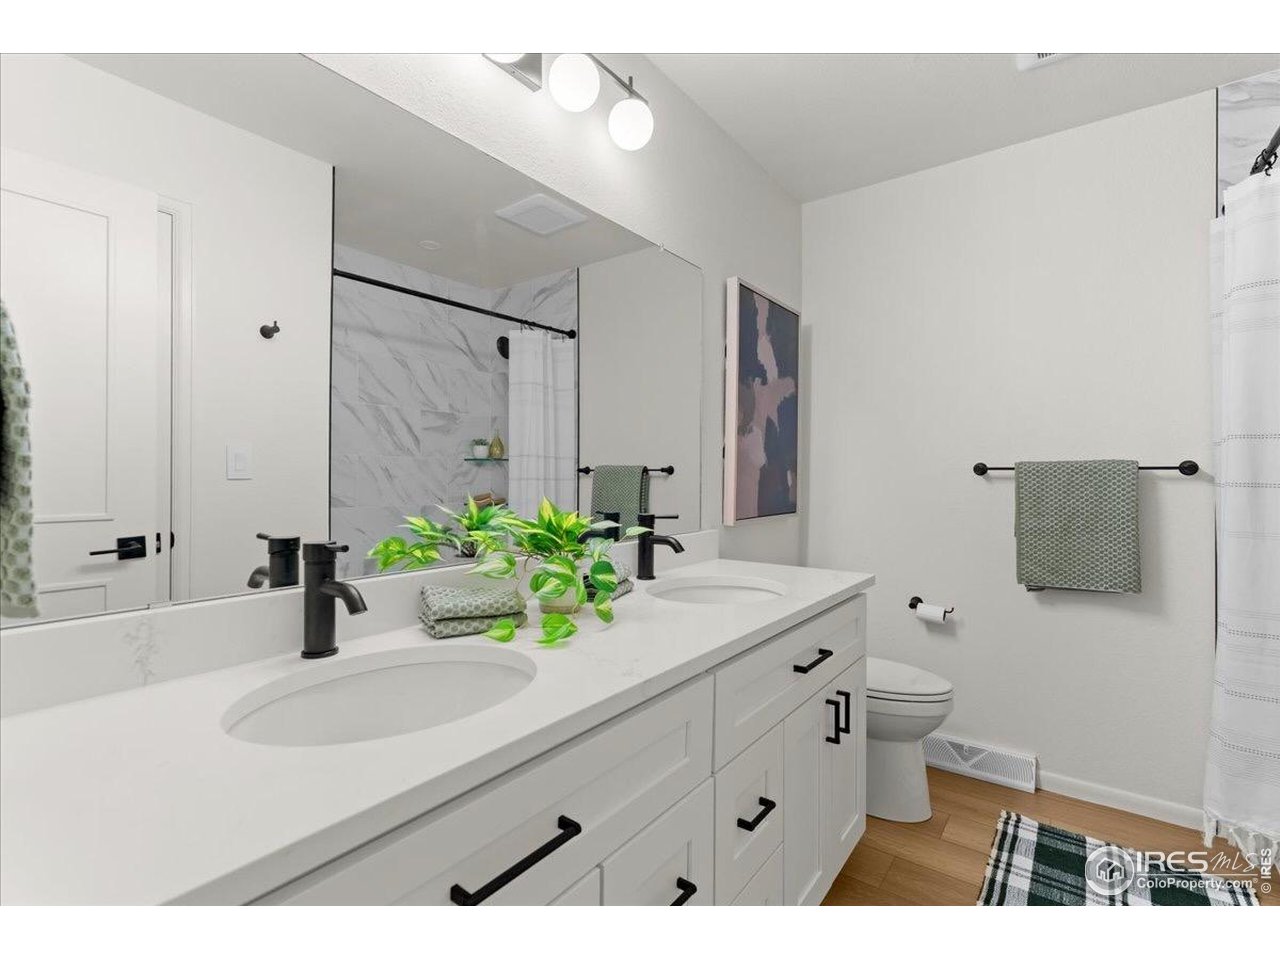
- Full Bathrooms: 2
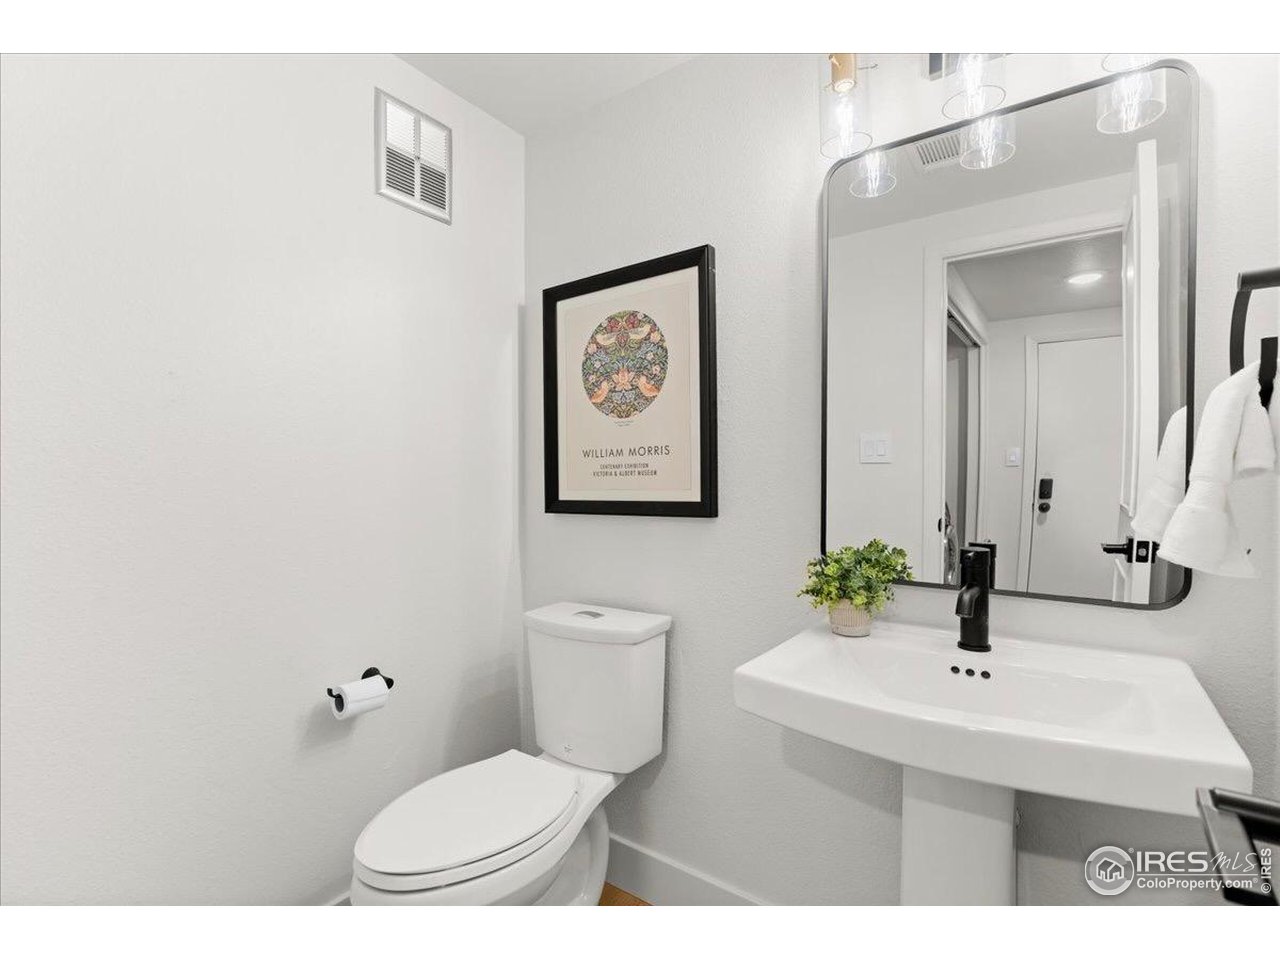
- Half Bathrooms: 1
- Rough-in Bathrooms: 0
- Three Quarters Bathrooms: 0
- Baths Full Additional: 0
- Baths Full Basement: 0
- Baths Full Upper: 2
- Baths Full Main: 0
- Baths Full Lower: 0
- Baths Half Additional: 0
- Baths Half Basement: 0
- Baths Half Upper: 0
- Baths Half Main: 0
- Baths Half Lower: 1
- Baths Three Quarters Additional: 0
- Baths Three Quarters Basement: 0
- Baths Three Quarters Lower: 0
- Baths Three Quarters Upper: 0
- Baths Three Quarters Main: 0
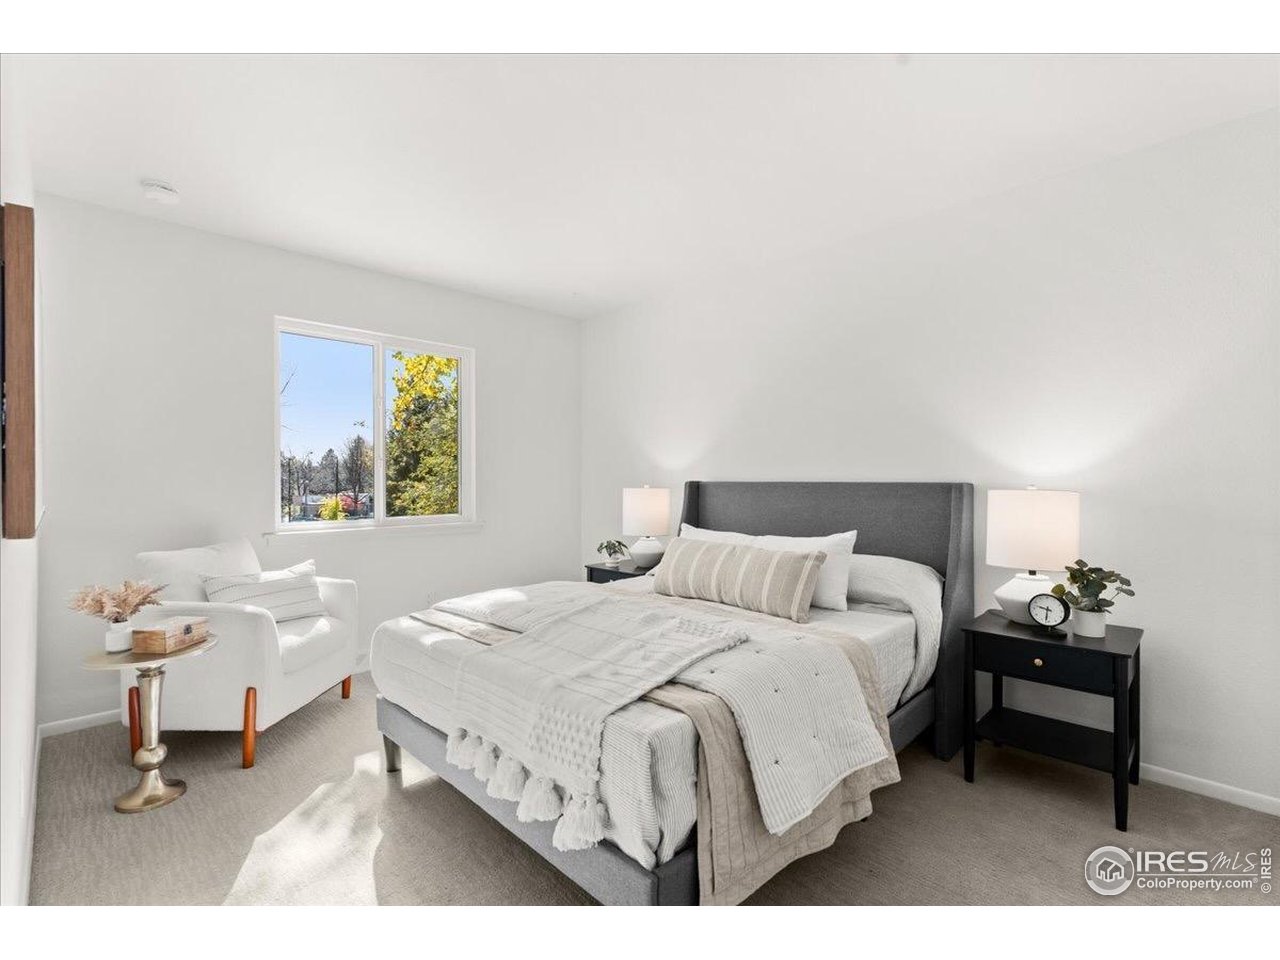
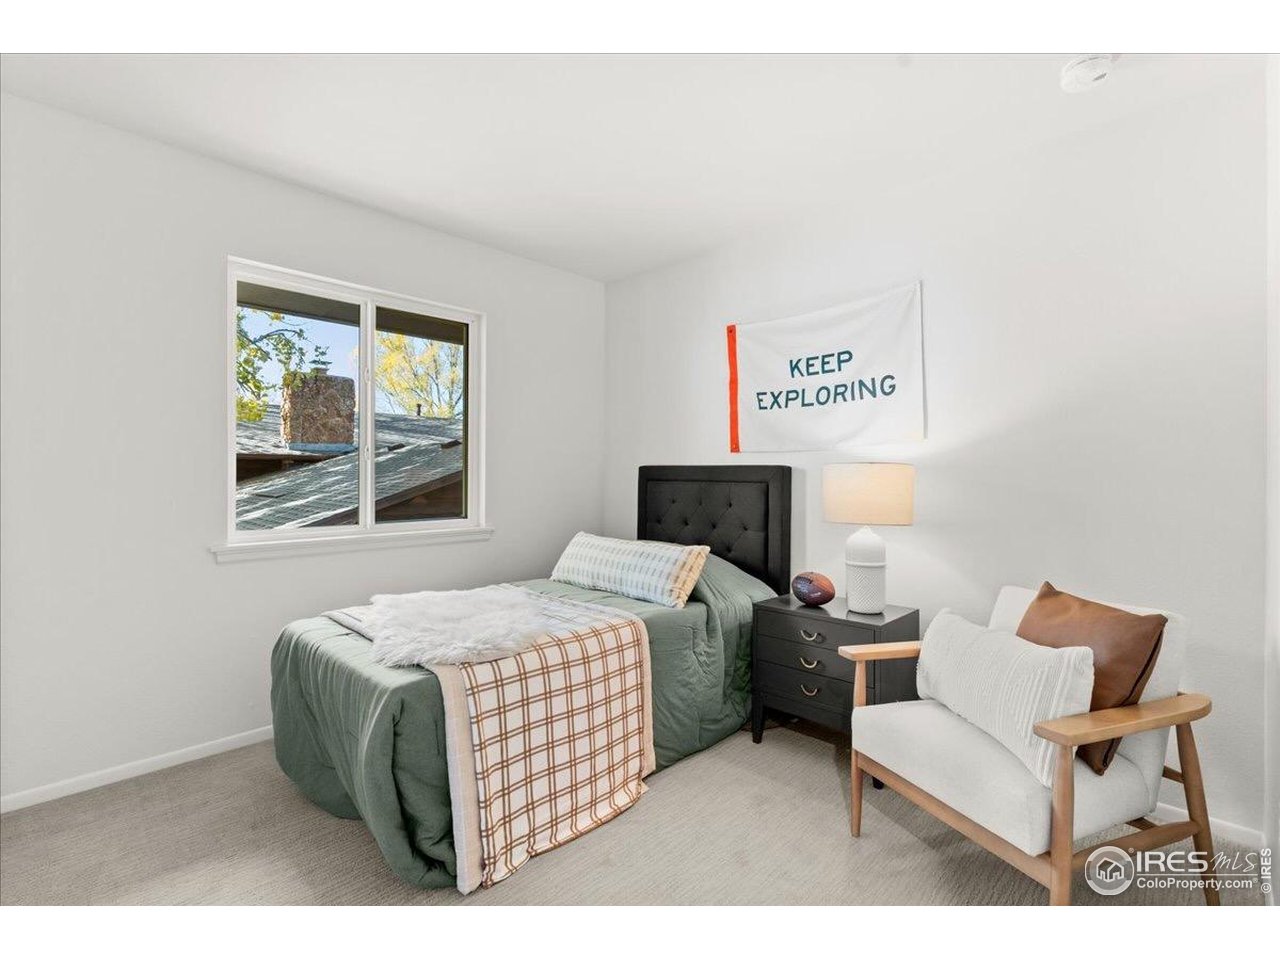
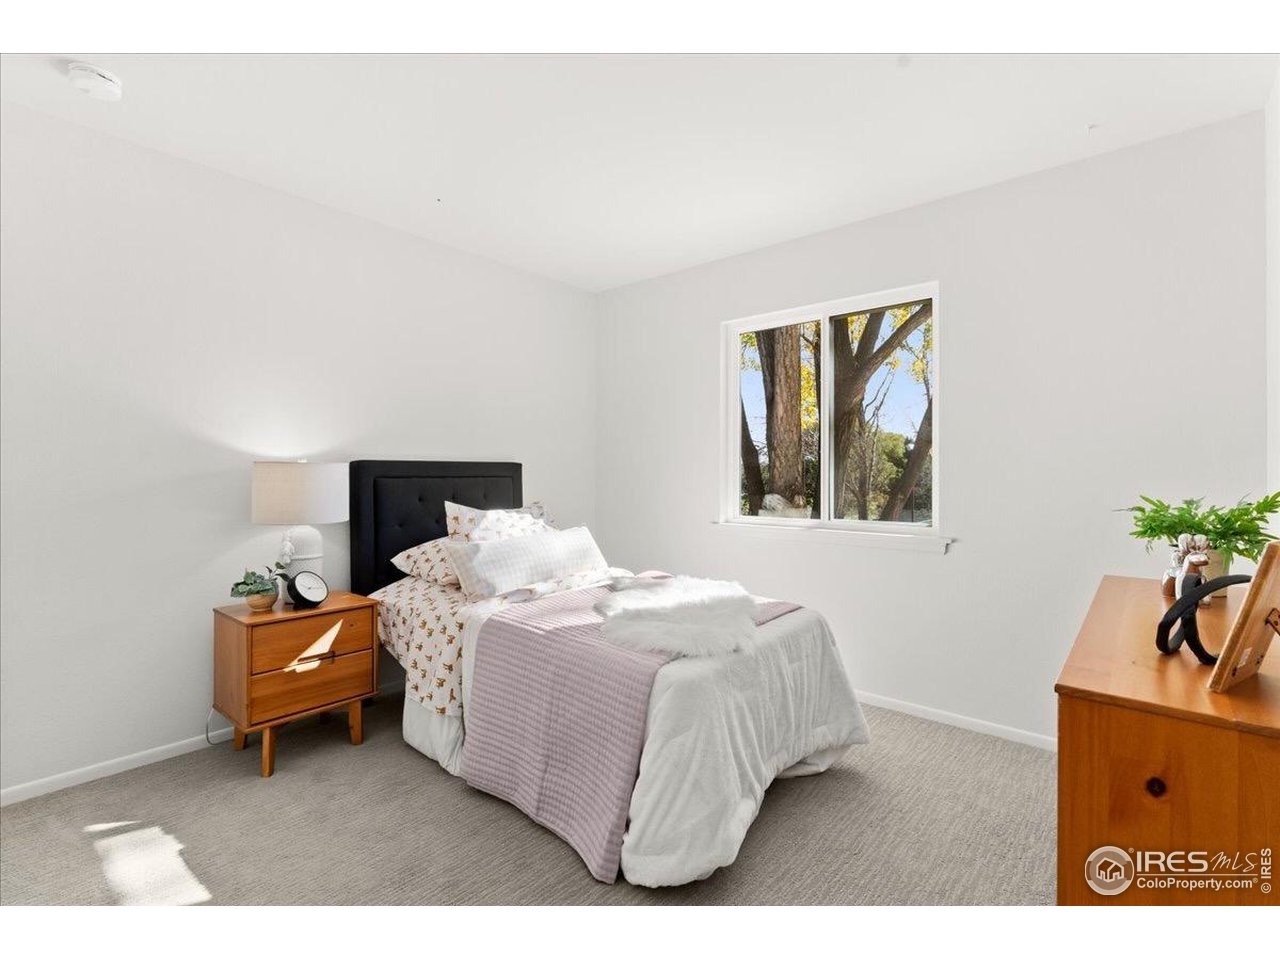
- RoomDescription: Carpet
- RoomLength: 13.0
- RoomLevel: Upper
- RoomType: Bedroom 2
- RoomWidth: 10.0
- RoomDescription: Carpet
- RoomLength: 11.0
- RoomLevel: Upper
- RoomType: Bedroom 3
- RoomWidth: 10.0
- RoomDescription: Carpet
- RoomLength: 10.0
- RoomLevel: Upper
- RoomType: Bedroom 4
- RoomWidth: 10.0
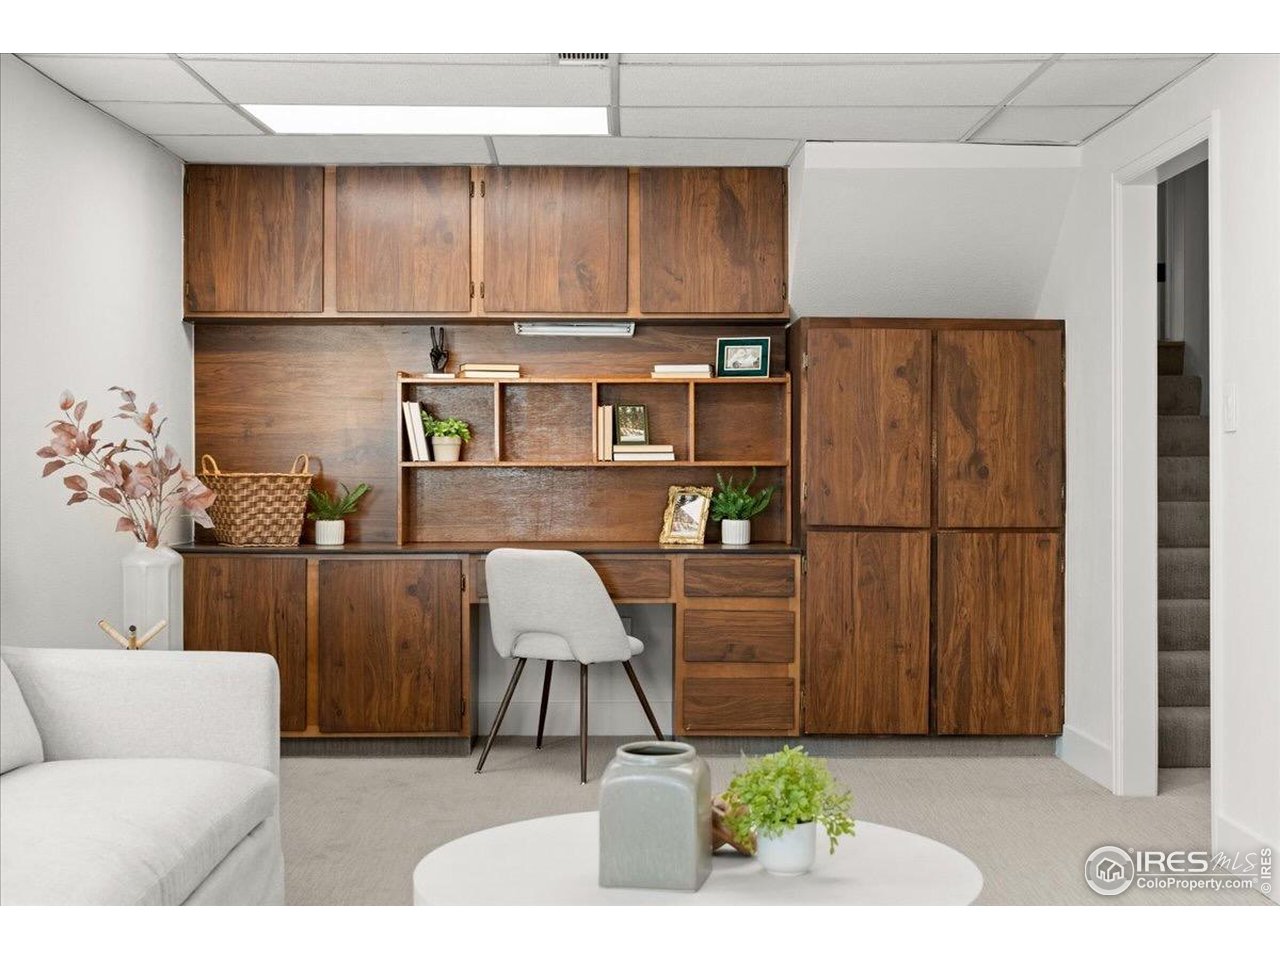
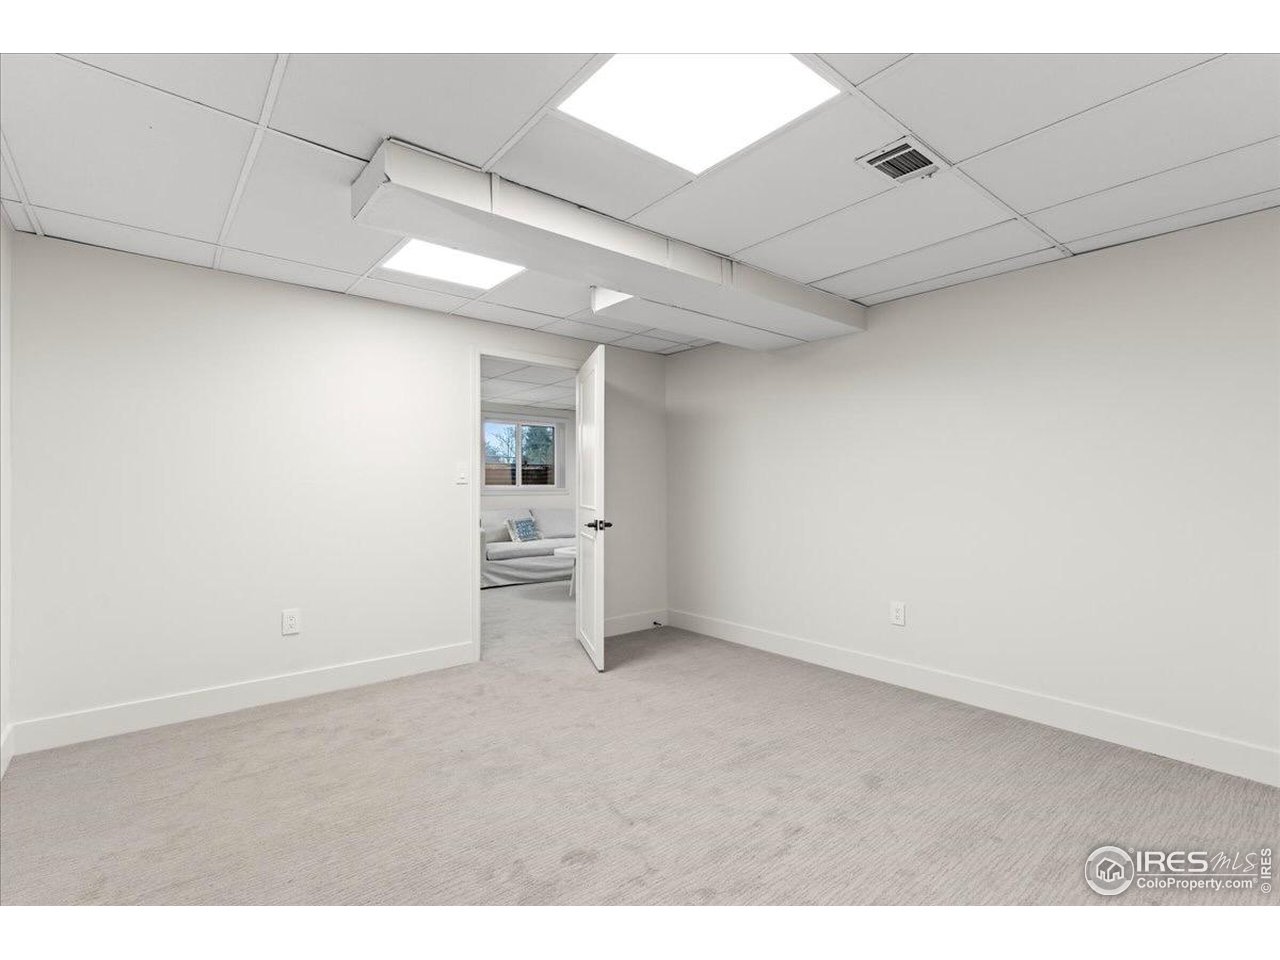
- RoomDescription: Carpet
- RoomLength: 13.0
- RoomLevel: Basement
- RoomType: Bedroom 5
- RoomWidth: 12.0
- RoomDescription: Luxury Vinyl
- RoomLength: 11.0
- RoomLevel: Main
- RoomType: Dining Room
- RoomWidth: 10.0
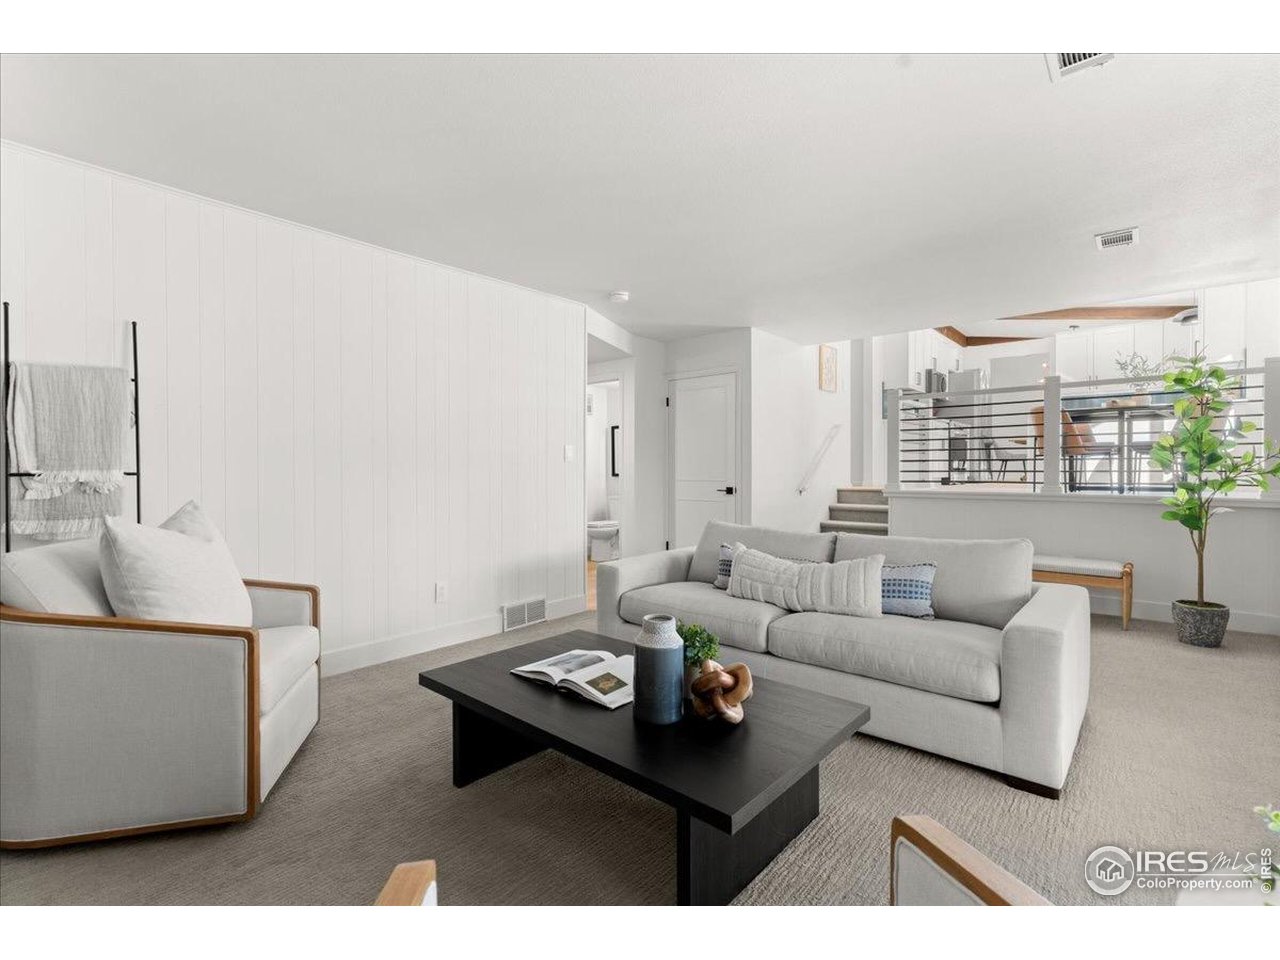
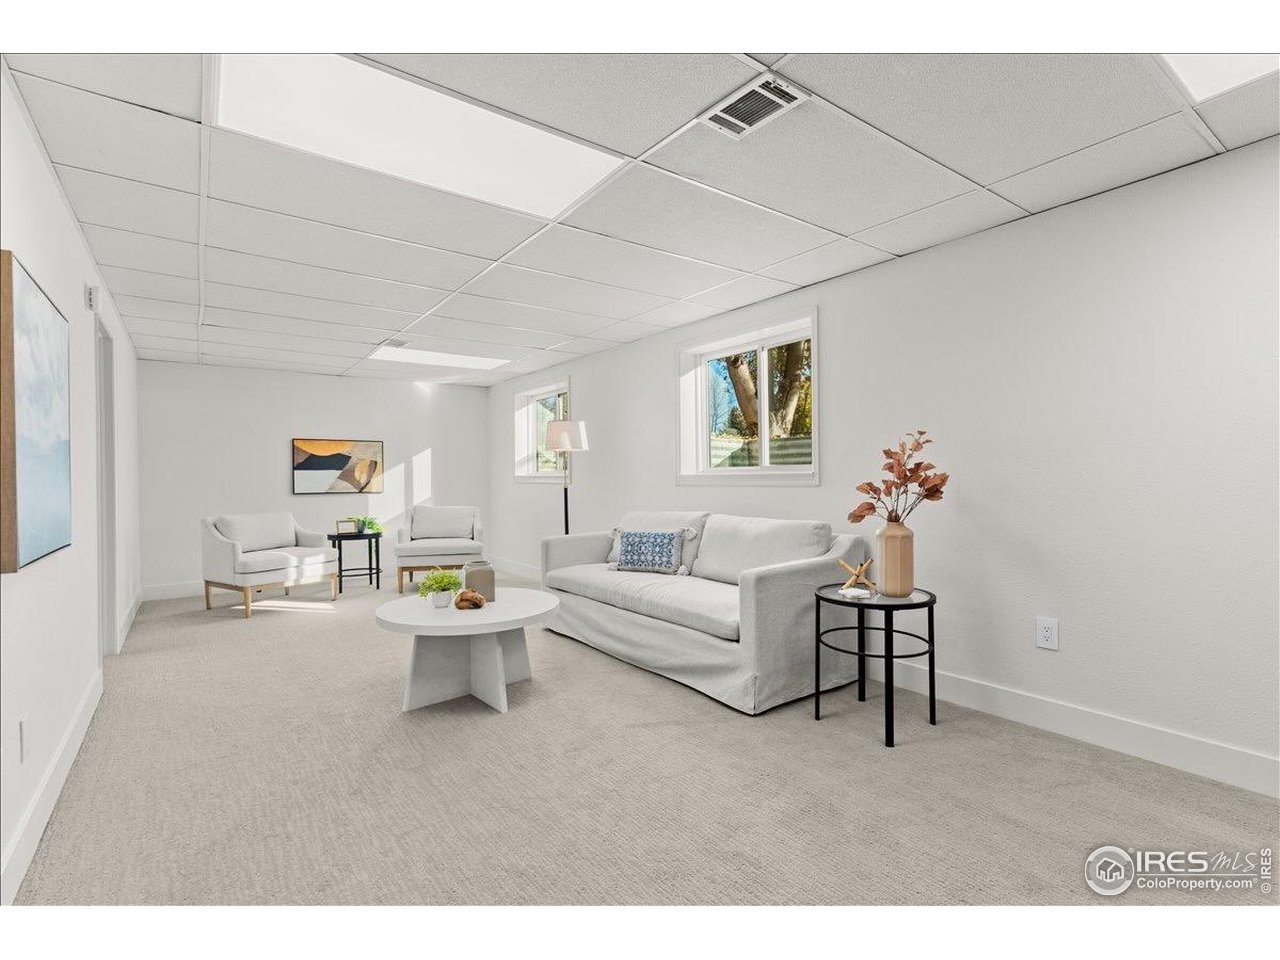
- RoomDescription: Carpet
- RoomLength: 21.0
- RoomLevel: Lower
- RoomType: Family Room
- RoomWidth: 14.0
- RoomDescription: Luxury Vinyl
- RoomLength: 12.0
- RoomLevel: Main
- RoomType: Kitchen
- RoomWidth: 10.0
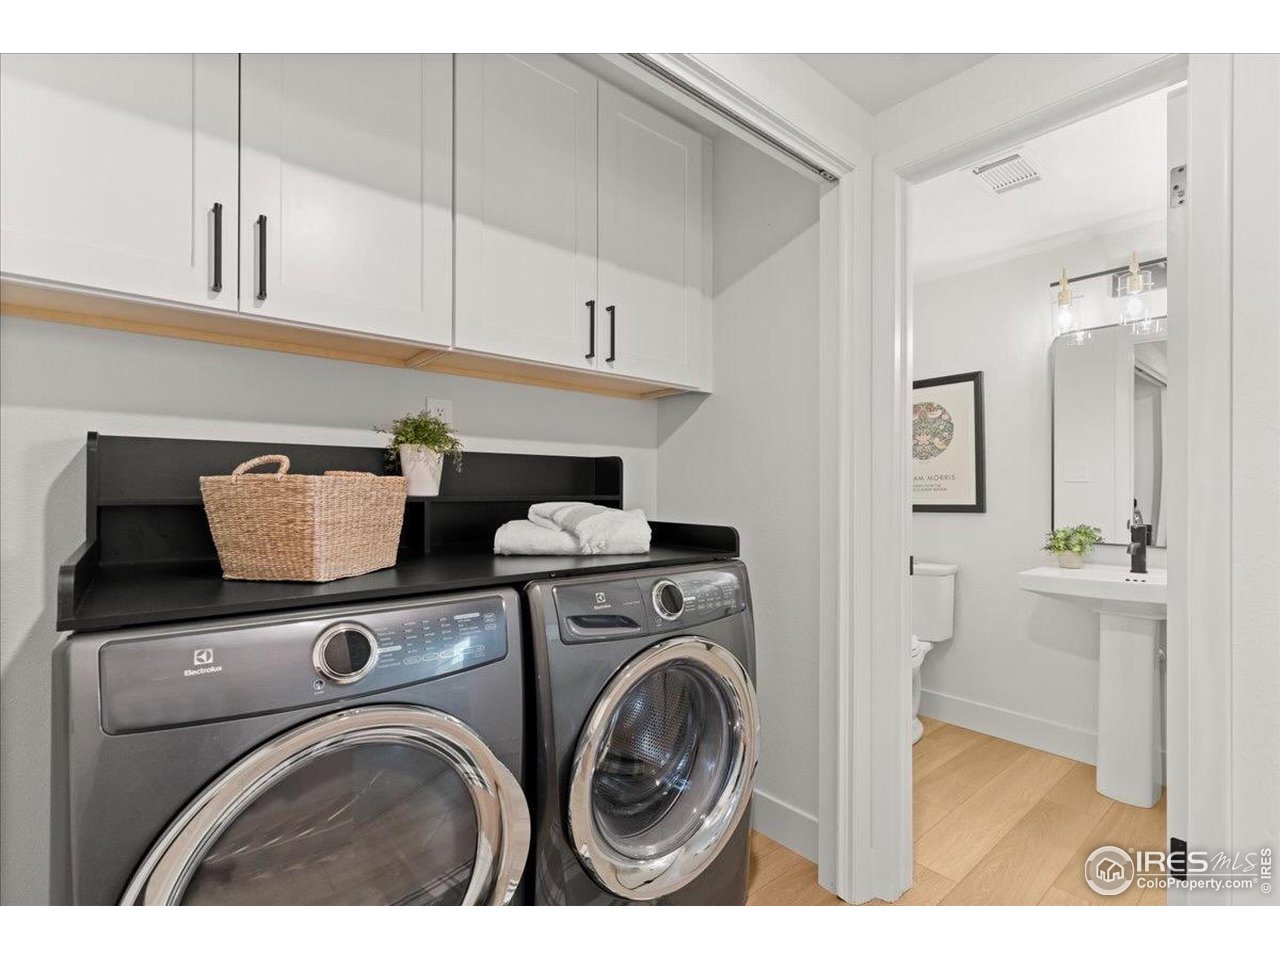
- RoomDescription: Luxury Vinyl
- RoomLength: 7.0
- RoomLevel: Lower
- RoomType: Laundry
- RoomWidth: 3.0
- RoomDescription: Luxury Vinyl
- RoomLength: 20.0
- RoomLevel: Main
- RoomType: Living Room
- RoomWidth: 14.0
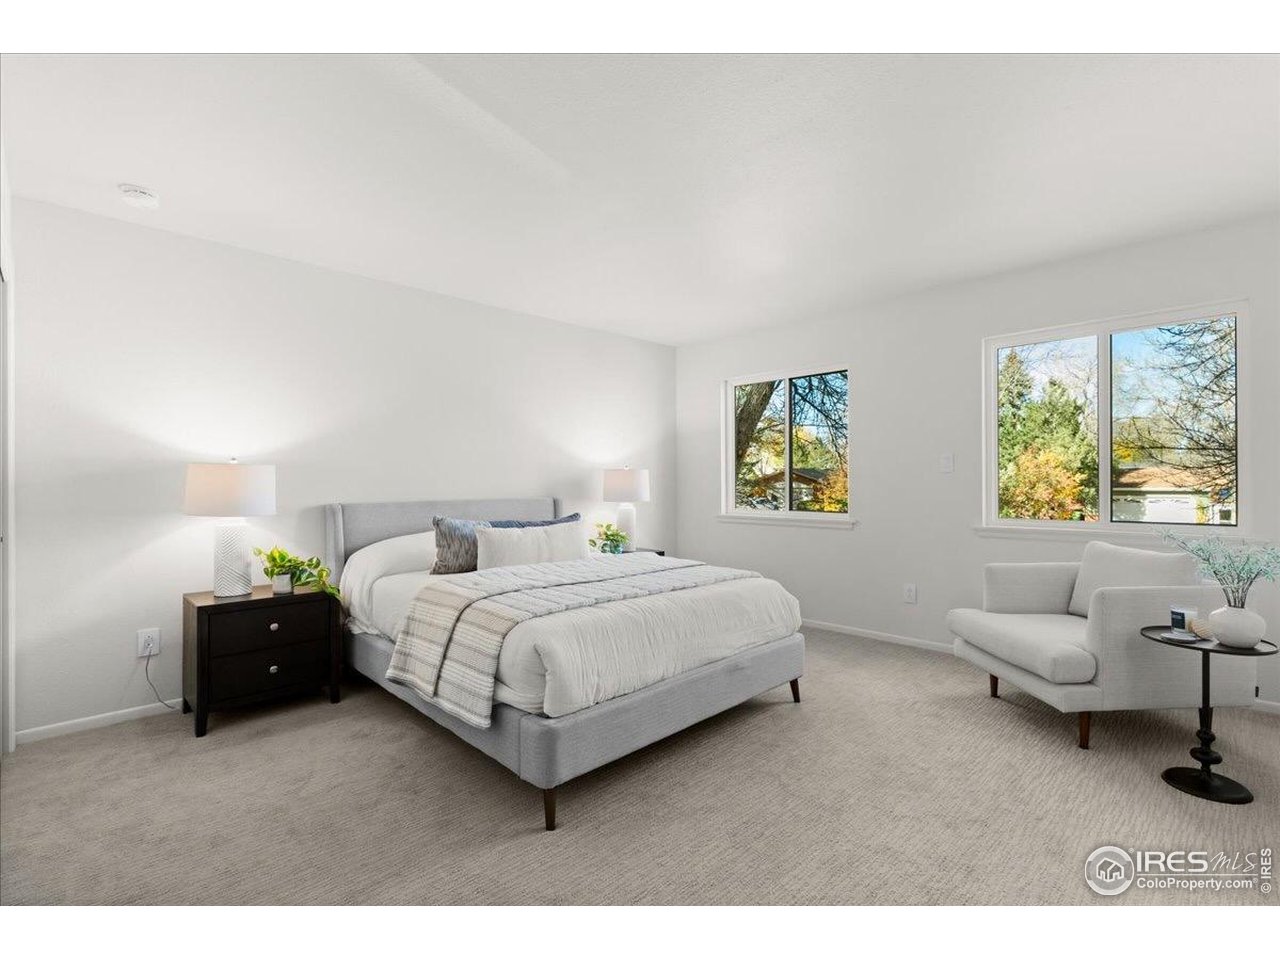
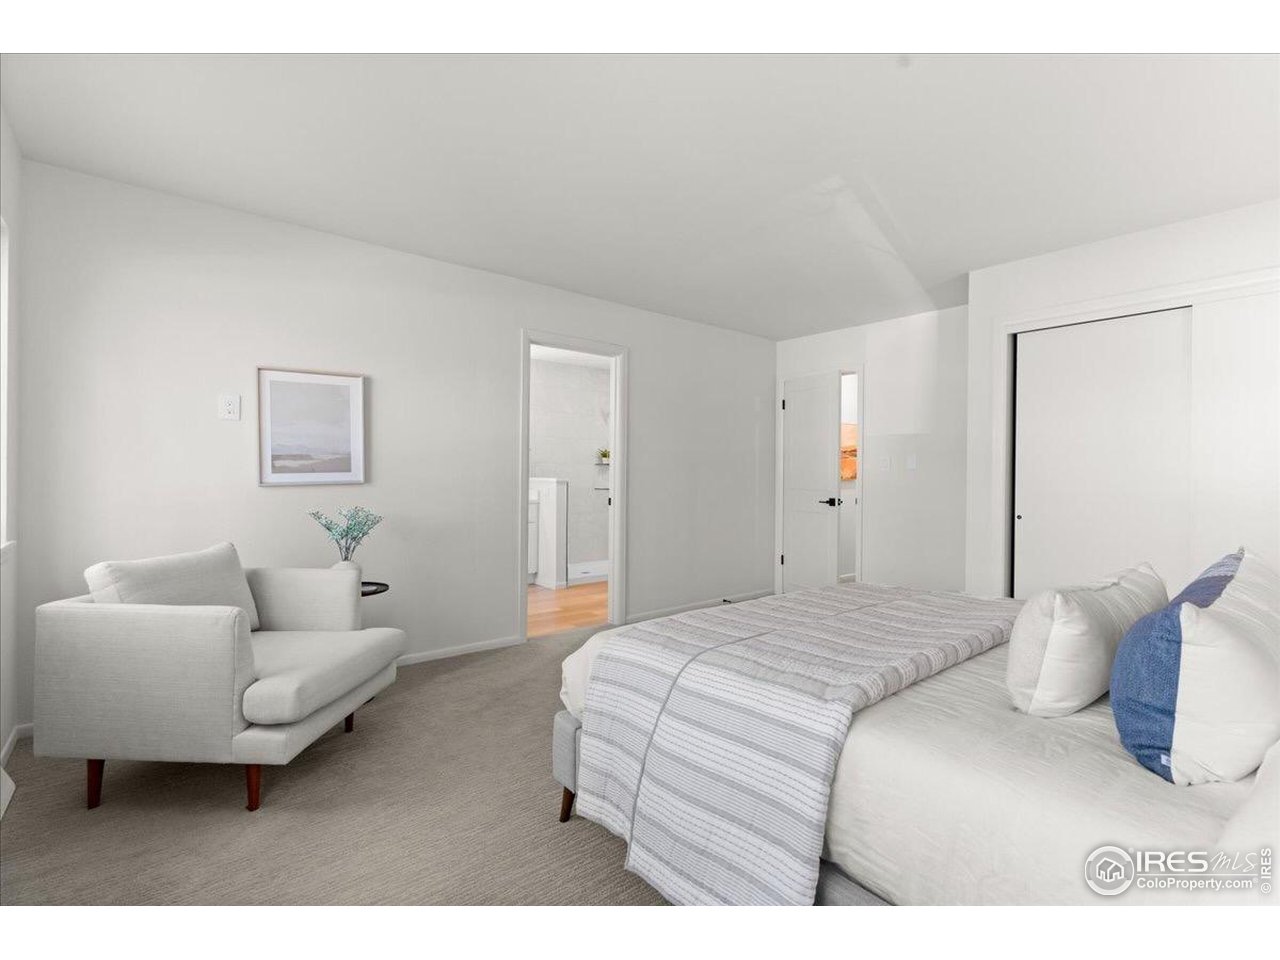
- RoomDescription: Carpet
- RoomLength: 17.0
- RoomLevel: Upper
- RoomType: Primary Bedroom
- RoomWidth: 14.0
- Room Features: Full Primary Bath, Luxury Features Primary Bath
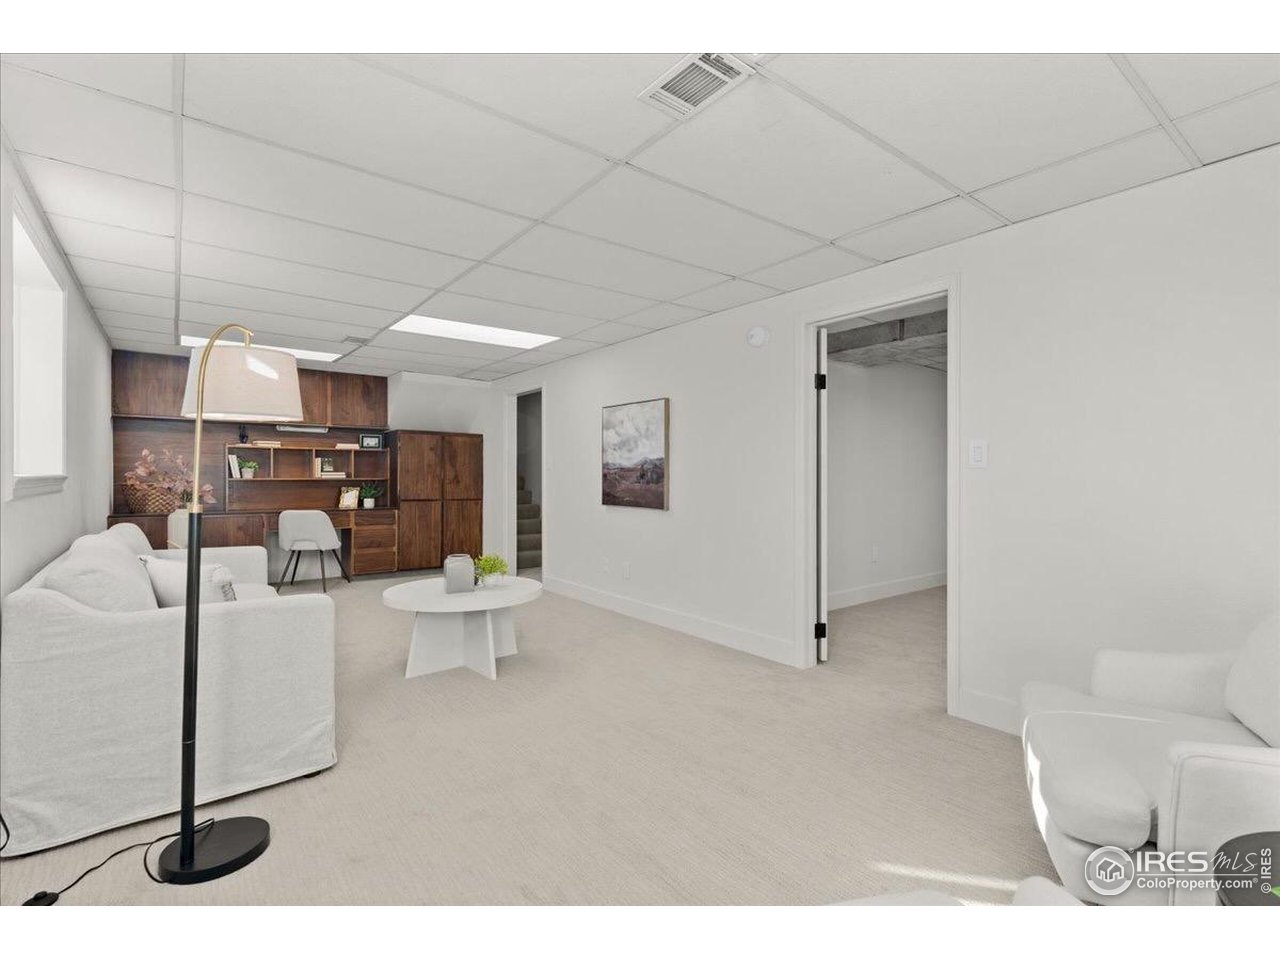
- RoomDescription: Carpet
- RoomLength: 27.0
- RoomLevel: Basement
- RoomType: Recreation Room
- RoomWidth: 11.0
- Horse YN: No
- Occupant Type: Owner
Property History for 1513 Independence Road
| Date | Event & Source | Price | Appreciation |
|---|---|---|---|
| Nov 21, 2025 | Sold (Public Record) Public Record #1920671933 | $821,000 | +137.6% / yr |
| Jun 20, 2025 | Sold (Public Record) Public Record #1863046452 | $570,000 | — |
| Date | Event & Source | Price |
|---|---|---|
| 11/21/2025 | Sold (Public Record) Public Record #1920671933 | $821,000 +137.6% / yr |
| 06/20/2025 | Sold (Public Record) Public Record #1863046452 | $570,000 |
For completeness, we often displays two records for one sale: the MLS record and the public record.
Public Records for 1513 Independence Road
Schools near 1513 Independence Road
Rating | School | Type | Grades | Distance |
|---|---|---|---|---|
| Public - | PK to 5 | |||
| Public - | 6 to 8 | |||
| Public - | 9 to 12 | |||
| Charter - | 6 to 12 |
Rating | School | Distance |
|---|---|---|
Bennett Elementary School PublicPK to 5 | ||
Blevins Middle School Public6 to 8 | ||
Rocky Mountain High School Public9 to 12 | ||
Compass Community Collaborative School Charter6 to 12 |
School ratings and boundaries are provided by GreatSchools.org and Pitney Bowes. This information should only be used as a reference. Proximity or boundaries shown here are not a guarantee of enrollment. Please reach out to schools directly to verify all information and enrollment eligibility.
Similar Homes
Explore Nearby Homes
- Applewood Estates Homes for Sale
- Avery Park Homes for Sale
- Brookwood Estates Homes for Sale
- Burns Ranch Homes for Sale
- Clarendon Hills Homes for Sale
- Coventry Homes for Sale
- Foothills Green Homes for Sale
- Foothills Park Homes for Sale
- Kensington Homes for Sale
- Lake Street Homes Homes for Sale
- Prospect-Shields Homes for Sale
- Registry Ridge Homes for Sale
- Rossborough Homes for Sale
- Sheely Homes for Sale
- Skyline Acres Homes for Sale
- Loveland Homes for Sale
- Fort Collins Homes for Sale
- Laporte Homes for Sale
- Timnath Homes for Sale
- Drake Homes for Sale
- Windsor Homes for Sale
- Johnstown Homes for Sale
- Berthoud Homes for Sale
- Wellington Homes for Sale
- Severance Homes for Sale
- Greeley Homes for Sale
- Glen Haven Homes for Sale
- Carr Homes for Sale
- Mead Homes for Sale
- Milliken Homes for Sale
- 80538 Homes for Sale
- 80521 Homes for Sale
- 80524 Homes for Sale
- 80525 Homes for Sale
- 80512 Homes for Sale
- 80528 Homes for Sale
- 80537 Homes for Sale
- 80535 Homes for Sale
- 80547 Homes for Sale
- 80515 Homes for Sale
- 80550 Homes for Sale
- 80534 Homes for Sale
- 80513 Homes for Sale
- 80549 Homes for Sale
- 80610 Homes for Sale
No guarantee, warranty or representation of any kind is made regarding the completeness or accuracy of any information, descriptions or measurements (including square footage measurements and property condition), such should be independently verified through appropriate means, including, but not limited to, in person inspection and public records, and Compass International Holdings, its subsidiaries, affiliates and independently owned and operated franchisees, and their affiliated agents and associated third parties expressly disclaim any liability in connection therewith. Photos may be virtually staged or digitally enhanced and may not reflect actual property conditions. Offers of compensation are subject to change at the seller's discretion. No financial or legal advice provided. Equal Housing Opportunity. Subject to change at any time. Compass, Inc., its subsidiaries, affiliates and their agents and associated third parties make no guarantee, warranty or representation regarding the accuracy of any waterfront feature, water view or waterfront view.
Listing Courtesy of C3 Real Estate Solutions, LLC, Brett Sall; C3 Real Estate Solutions, LLC, Brittany Sall
Based on information submitted to the MLS GRID as of 12/03/2025 04:16 AM. All data is obtained from various sources and may not have been verified by broker or MLS GRID. Supplied Open House Information is subject to change without notice. All information should be independently reviewed and verified for accuracy. Properties may or may not be listed by the office/agent presenting the information. Properties displayed may be listed or sold by various participants in the MLS. IDX information is provided exclusively for consumers’ personal, non-commercial use and may not be used for any purpose other than to identify prospective properties consumers may be interested in purchasing. The data is deemed reliable but is not guaranteed by MLS GRID. Use of the MLS GRID data may be subject to an end user license agreement prescribed by the applicable MLS of the Member Participant, if any, and as amended from time to time.
