1513 Uniontown Road
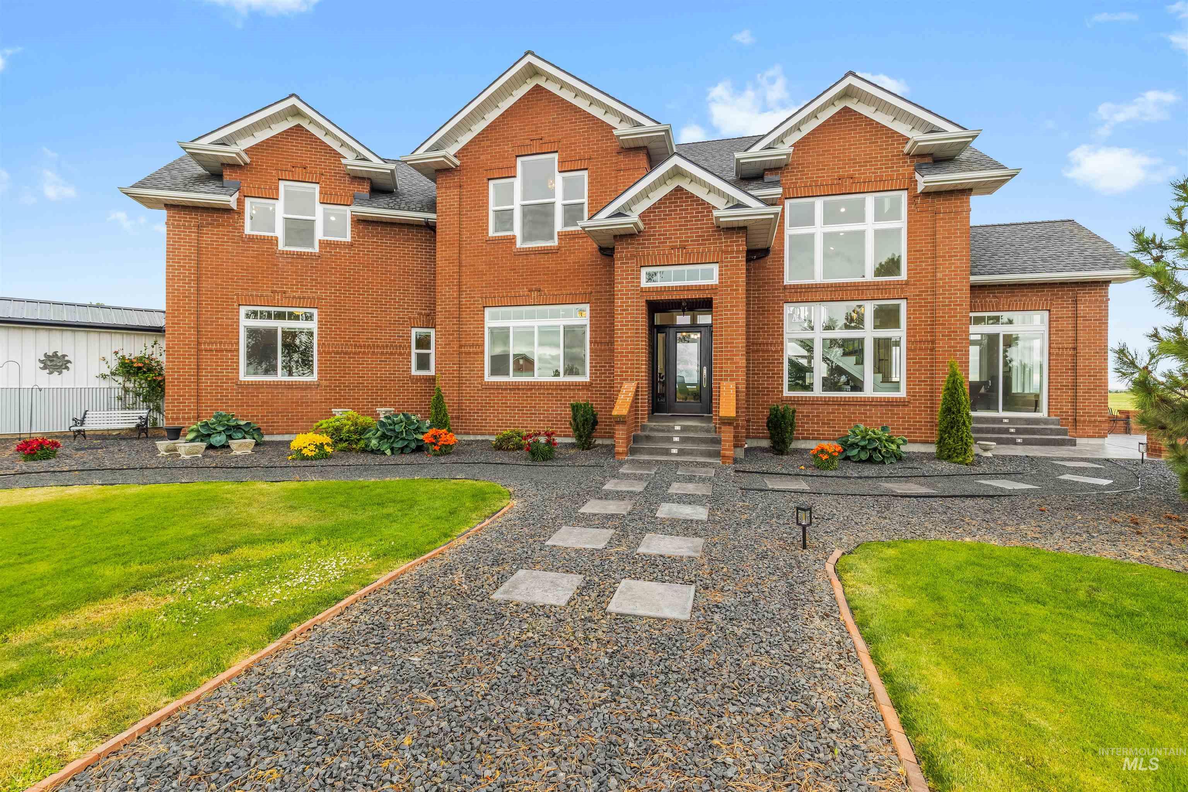
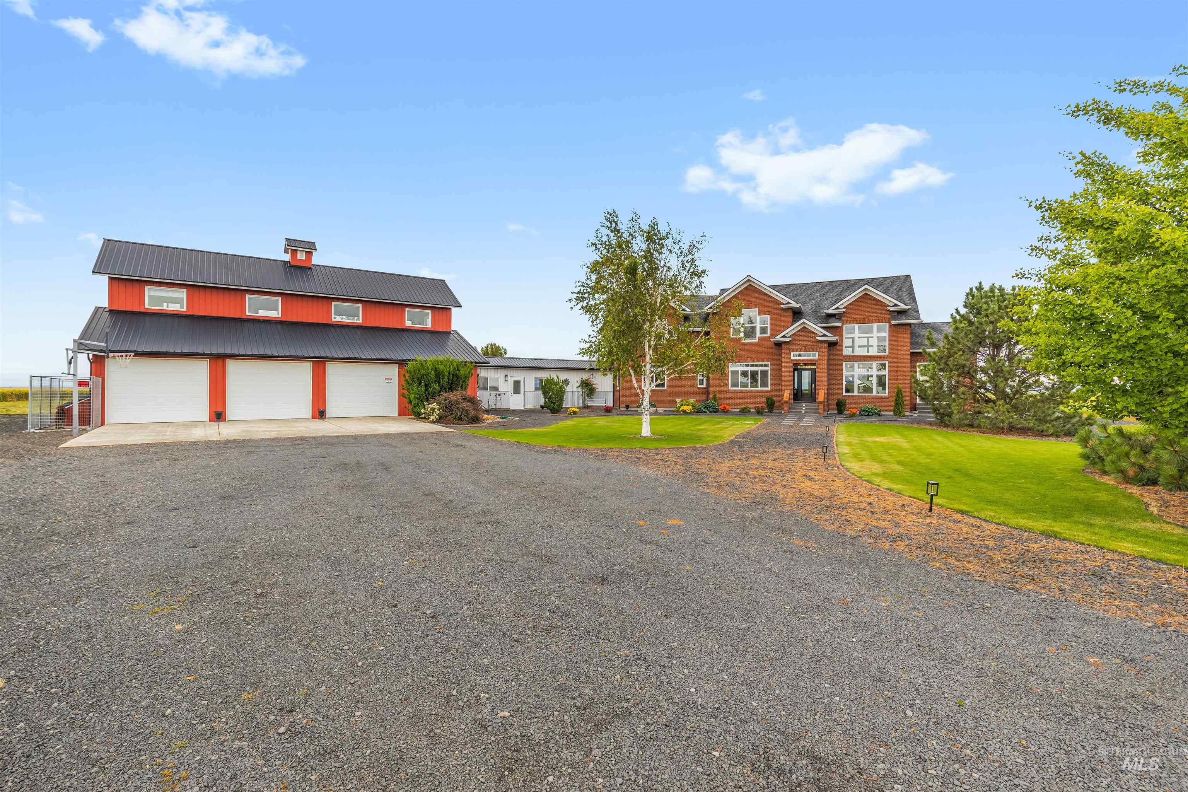
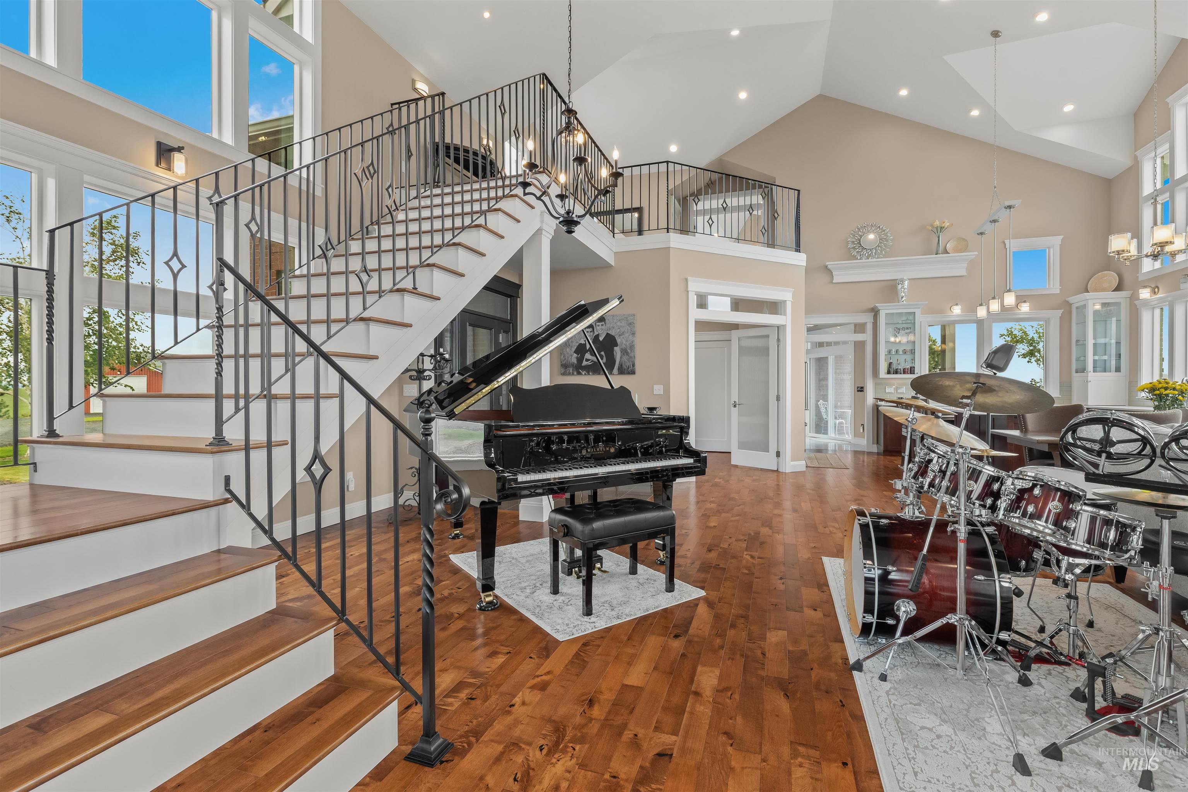
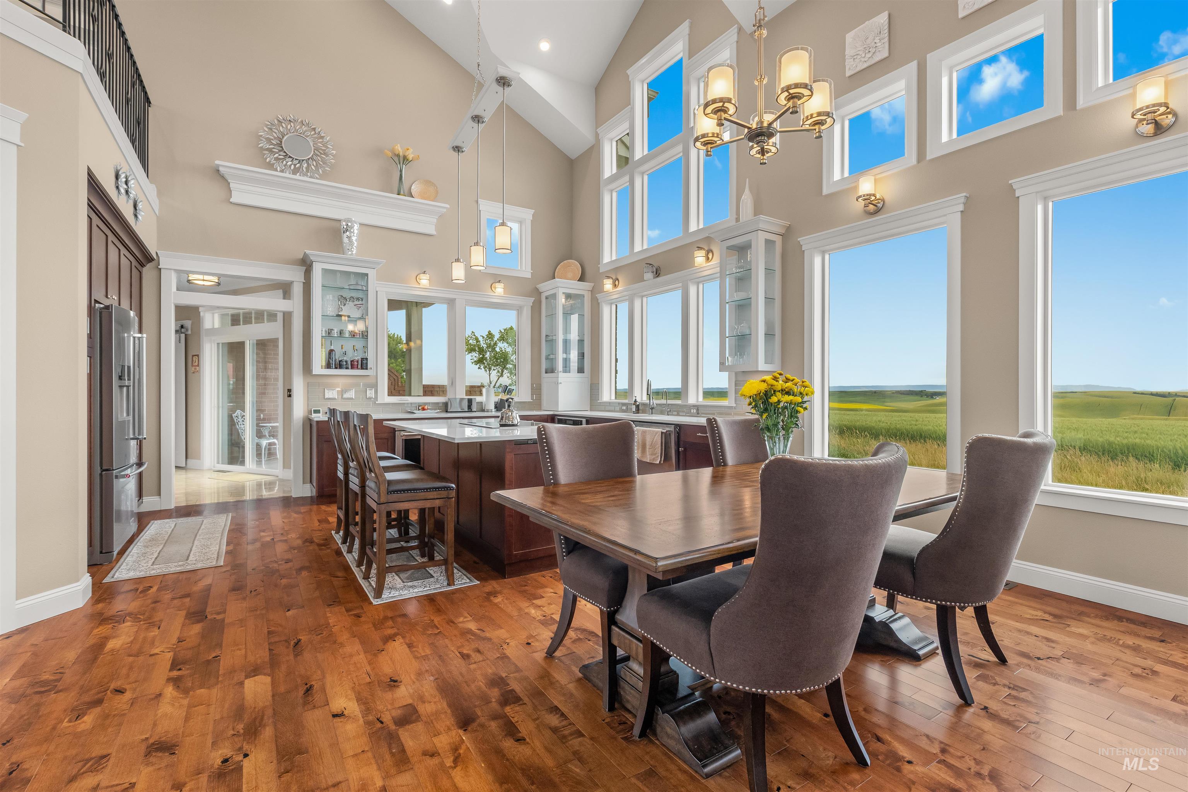











Description
- Listed by: Levi Gibson • Coldwell Banker Tomlinson Associates Main: 208-746-7400
- Listed by: Kristin Gibson • Coldwell Banker Tomlinson Associates

Location
$8,762 per month
30 year fixed, 7.03% Interest
$8,275
$488
$0
 1
1Property Information for 1513 Uniontown Road
Property Details
- Taxes: $5,853 / year
- MLS Type: Residential / Single Family w/ Acreage
- County: Latah County
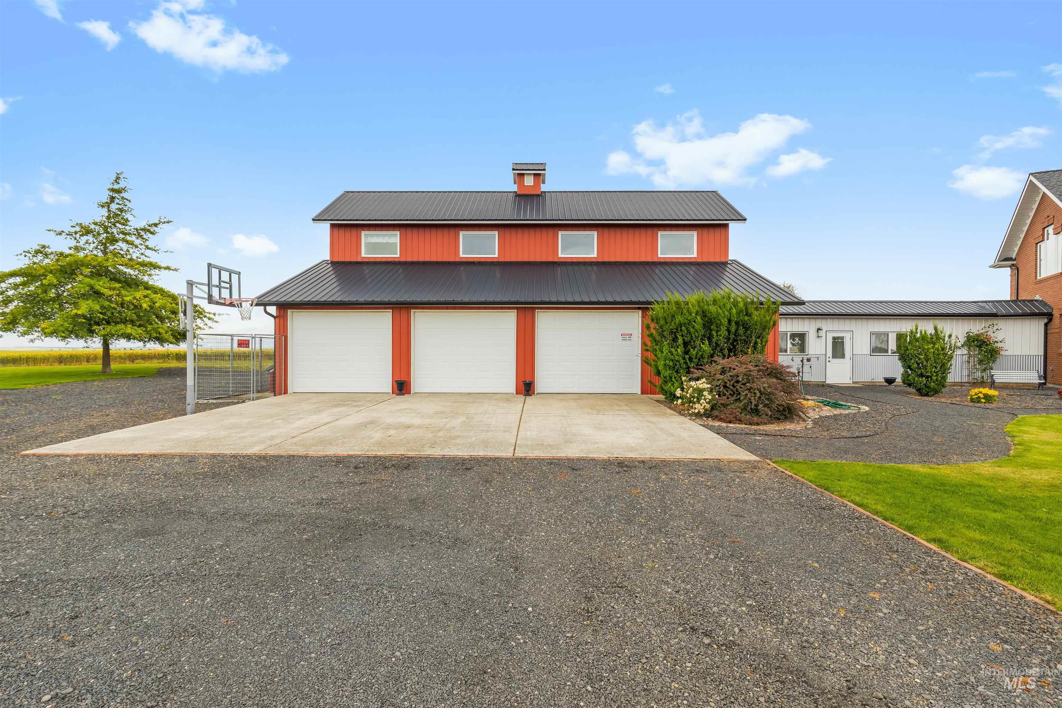
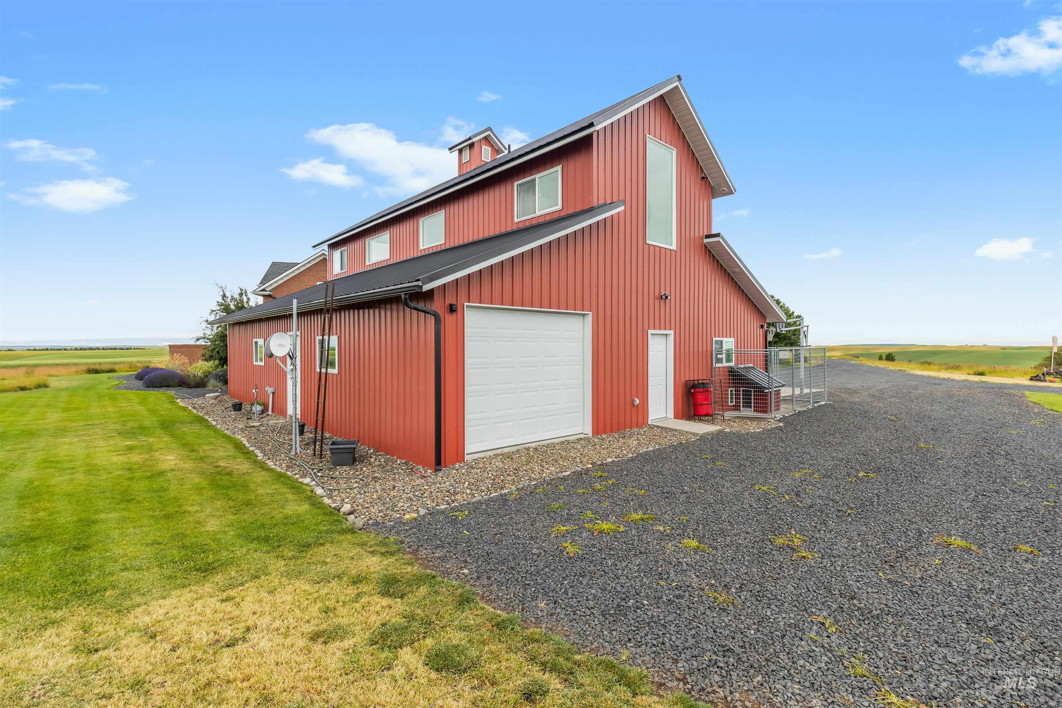
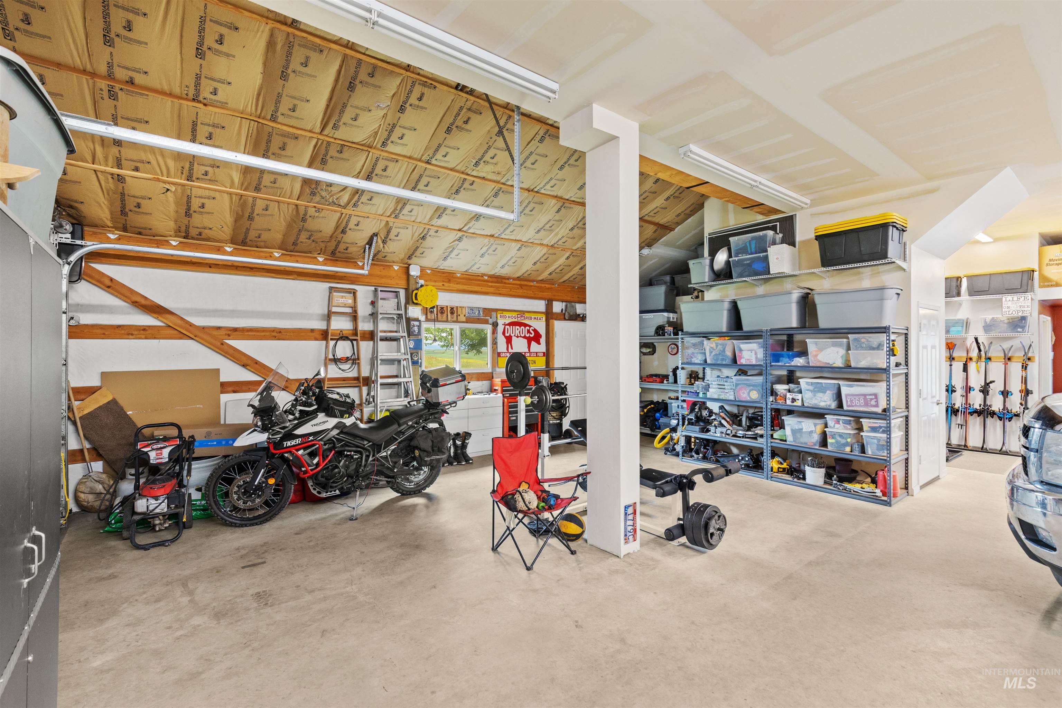
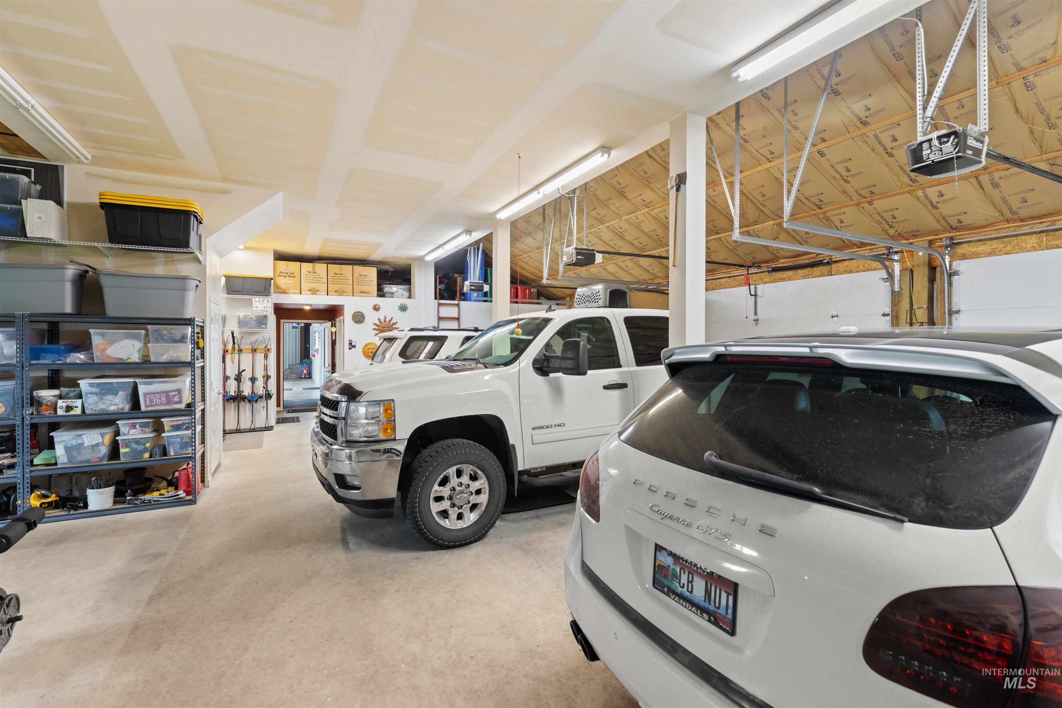
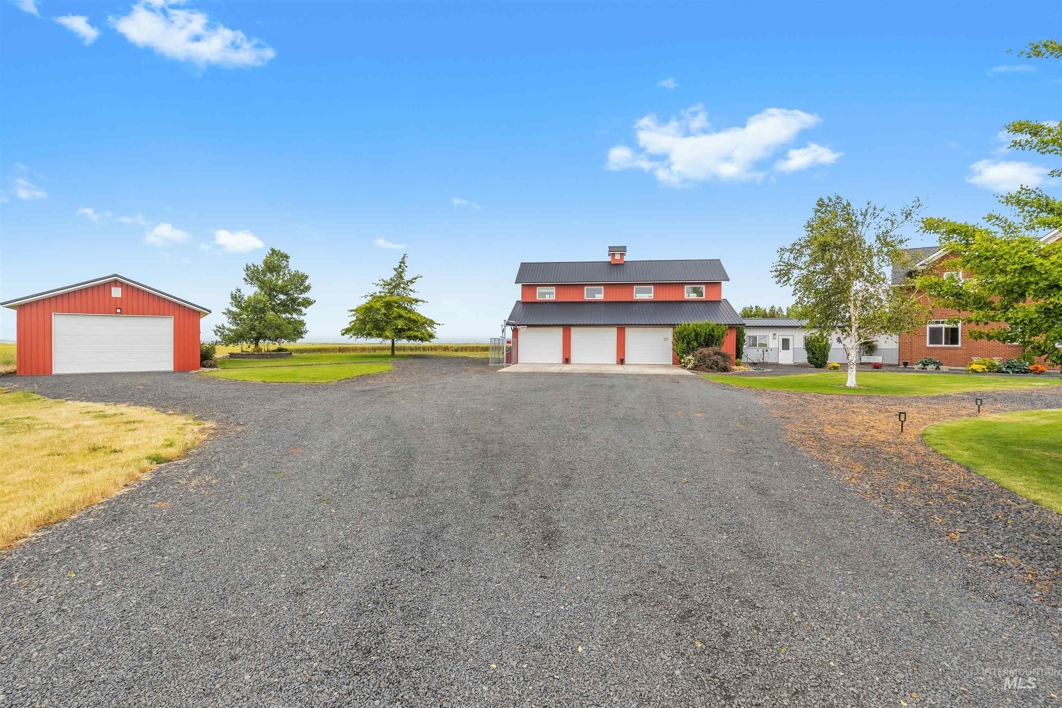
- Attached Garage: Yes
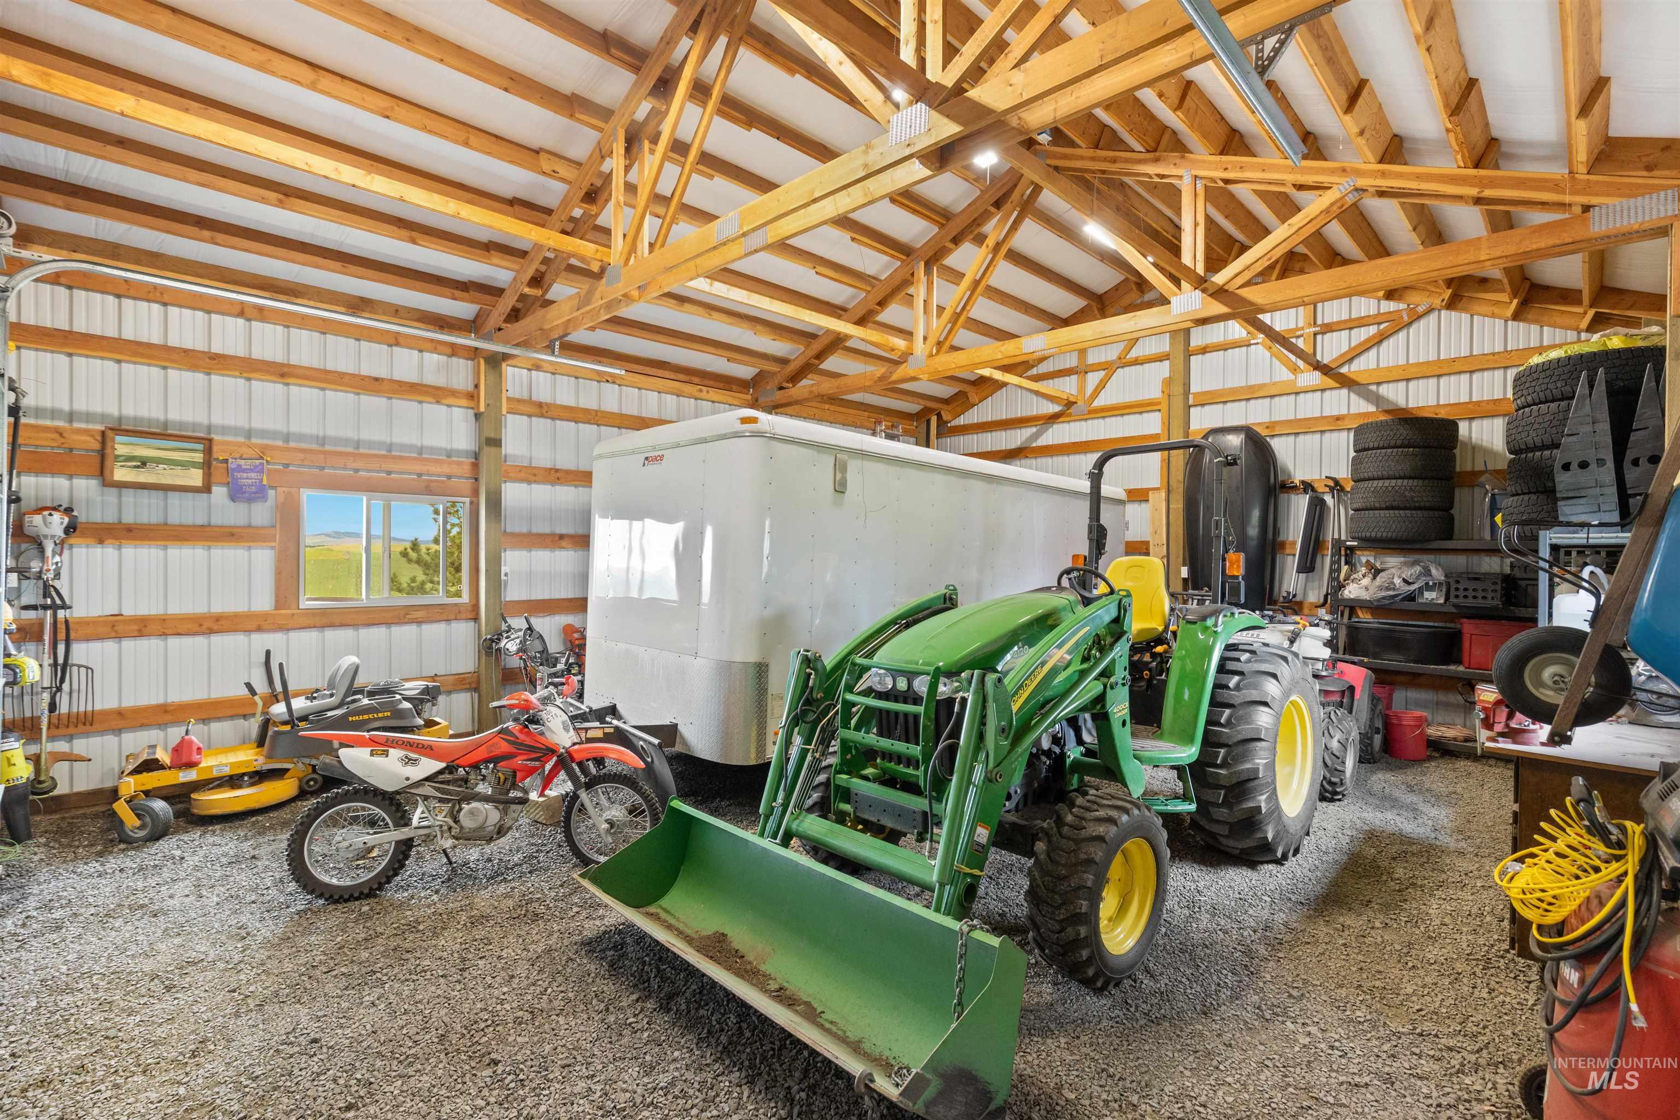
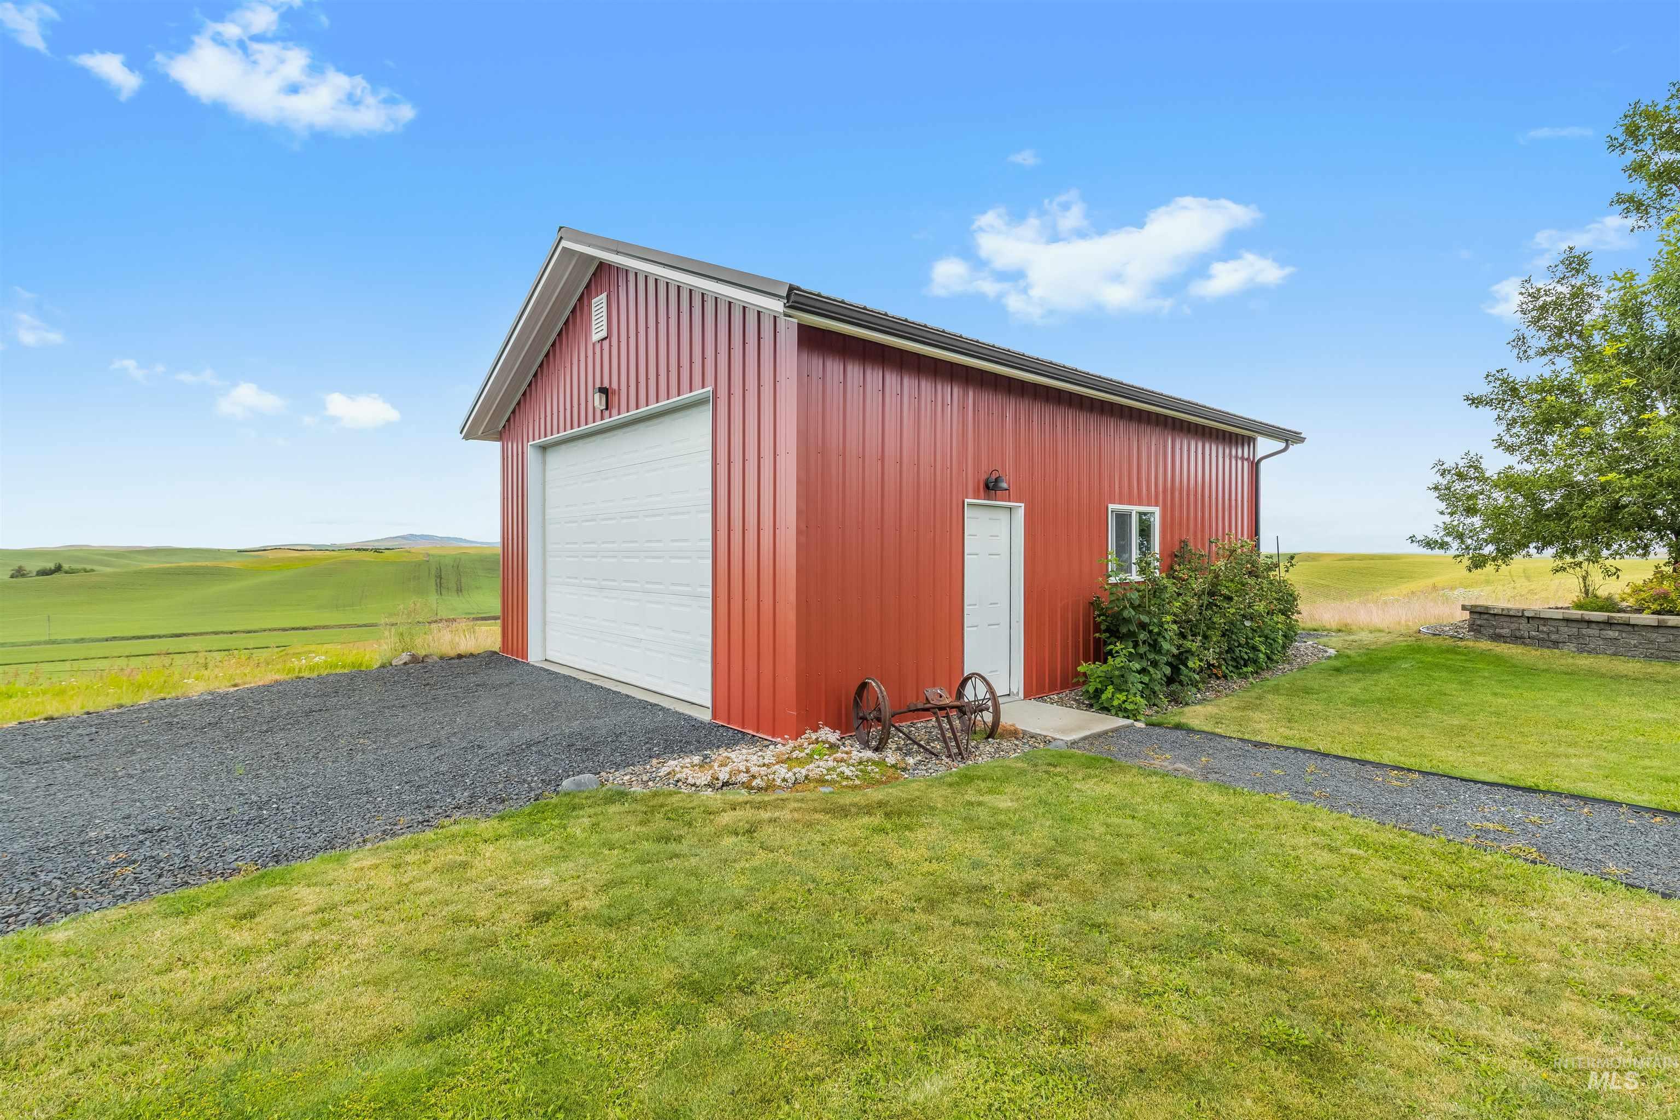
- Garage Spaces: 8
- Parking Features: Garage Door Access, RV/Boat, Attached, Detached, RV Access/Parking, Garage (Drive Through Doors), Tandem, Finished Driveway
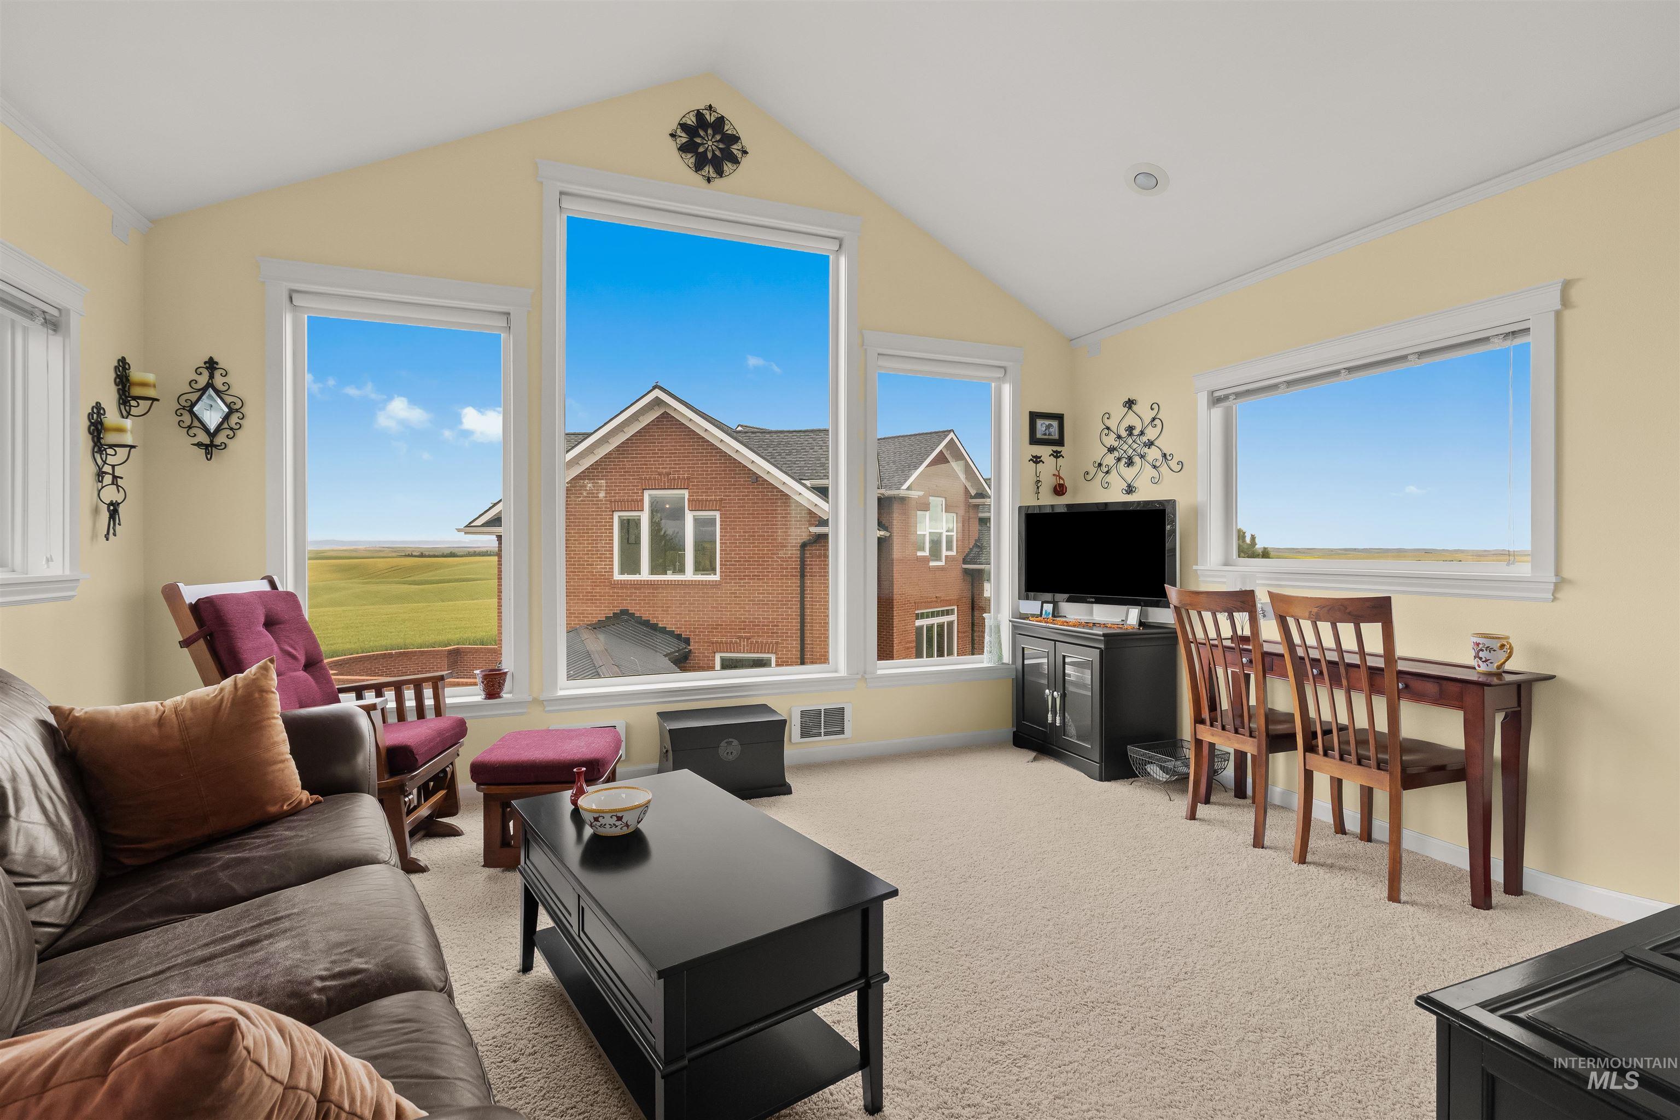
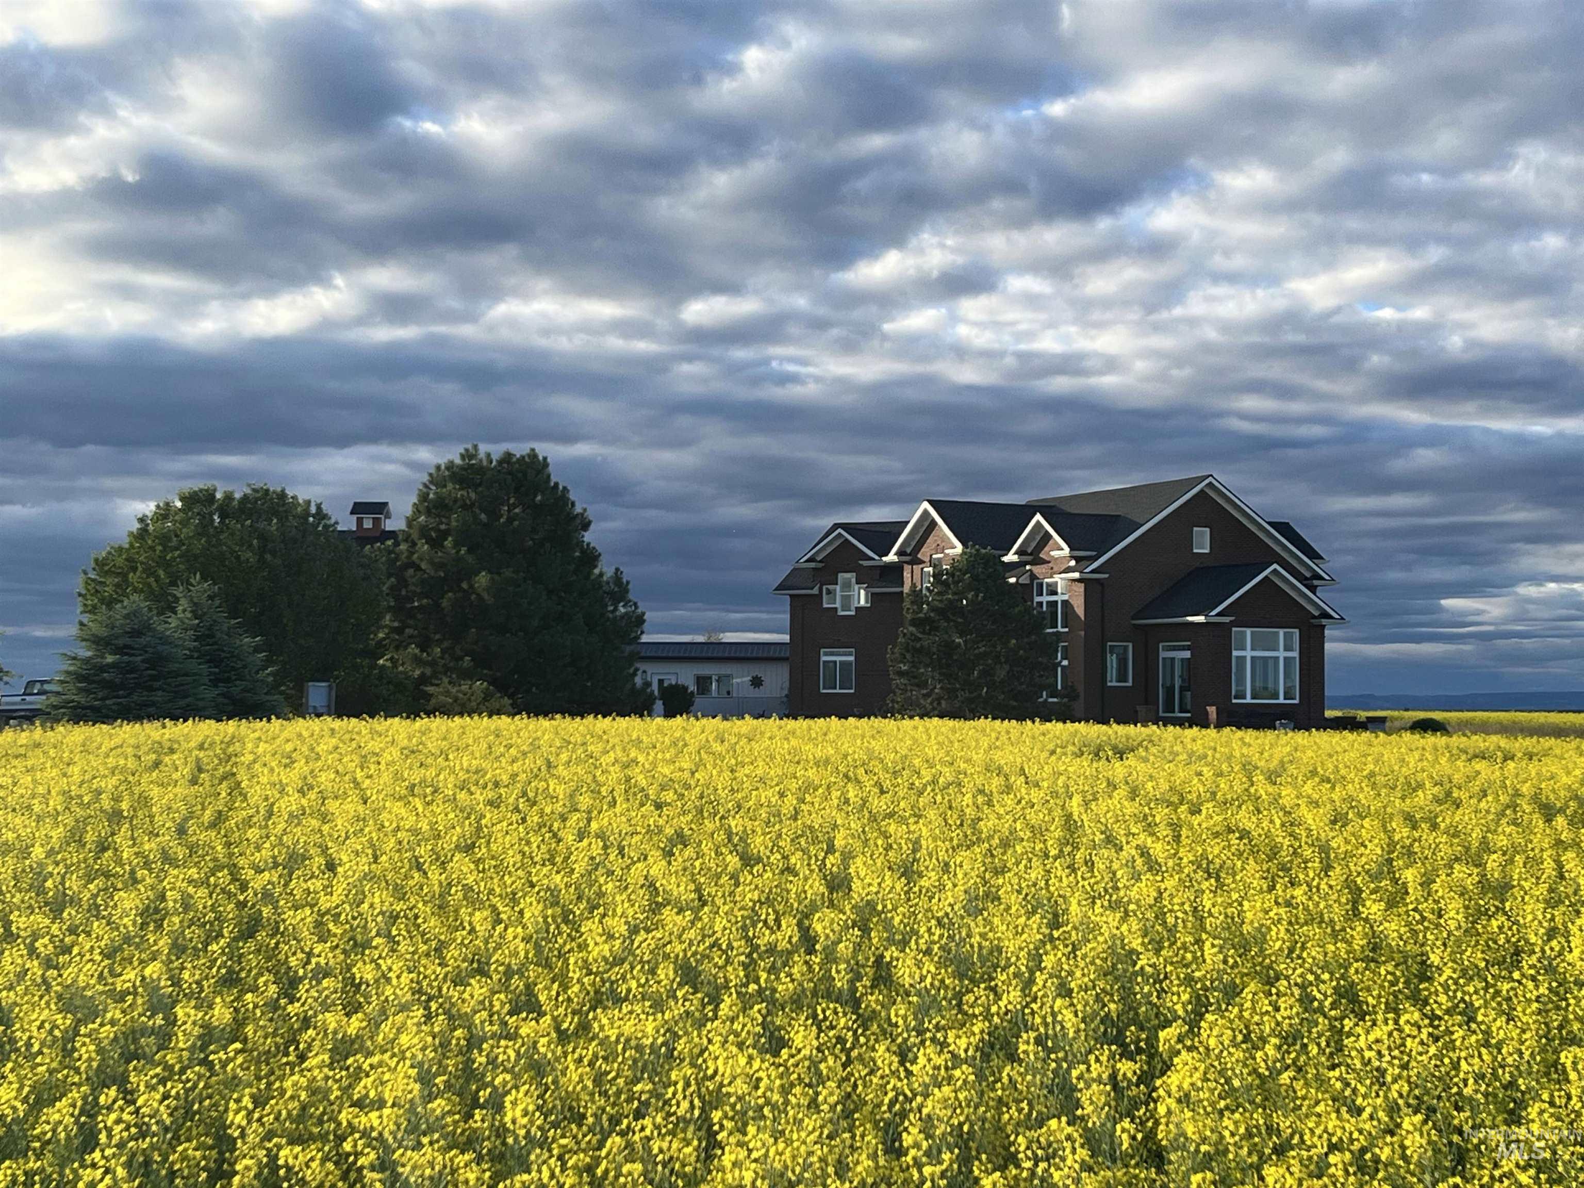
- View: Yes
Building Information
- Year Built: 2019
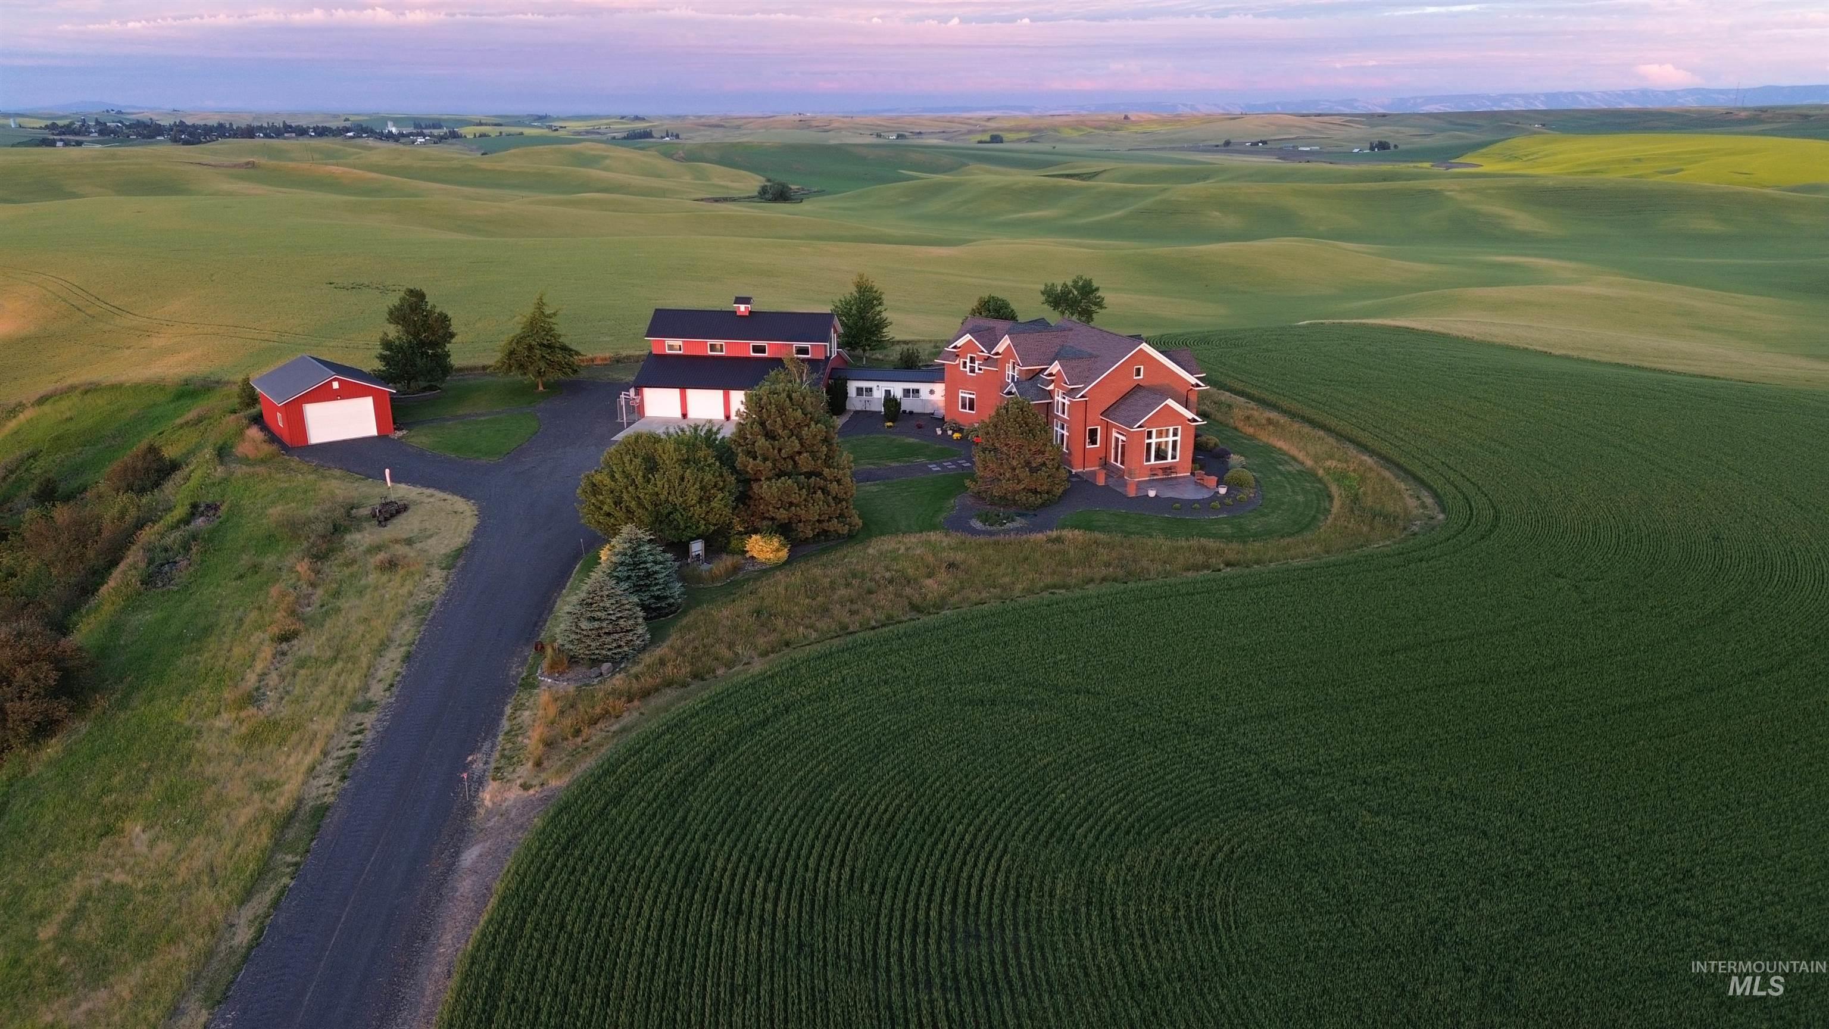
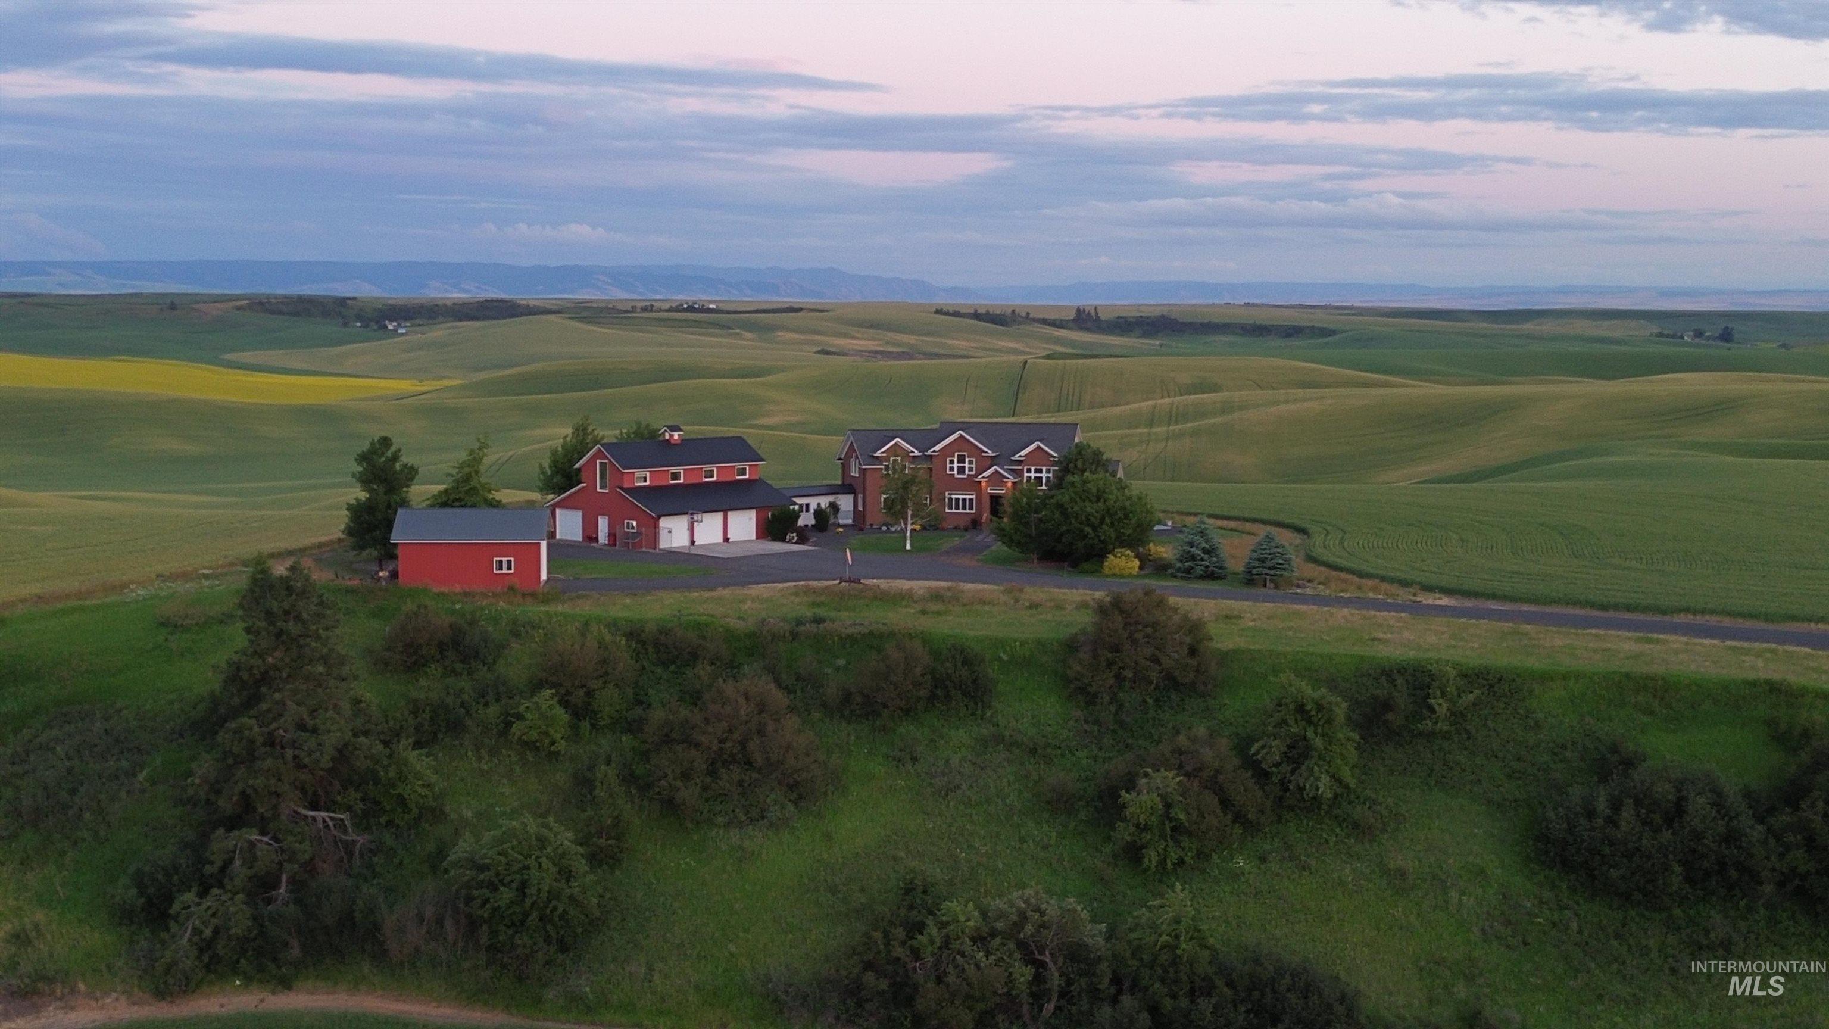
- Lot Size: 11.00 AC / 479,160 SF
Summary
- Tax Legal Description: Ex A
- Tax Year: 2025
- Parcel Number: Ex. A
- Elementary School: Genesee
- Elementary School District: Genesee School District #282
- HighSchool: Genesee
- HighSchool District: Genesee School District #282
- Middle Or Junior School: Genesee
- Middle Or Junior School District: Genesee School District #282
- Carport: No
- Covered Spaces: 8
- Garage: Yes
- Open Parking: Yes
- Parking Total: 8
Property
- Above Grade Finished Area: 2900.0
- Above Grade Finished Area Source: Public Records, Other
- Above Grade Finished Area Units: Square Feet
- Below Grade Finished Area Source: Public Records, Other
- Below Grade Finished Area Units: Square Feet
- Building Area Source: Public Records, Other
- Building Area Total: 3692.0
- Building Area Units: Square Feet
- Farm Land Area Units: Square Feet
- Levels: Two
- Living Area: 2900.0
- Living Area Source: Public Records, Other
- Living Area Units: Square Feet
- Lot Features: 10 - 19.9 Acres, Dog Run, Garden, Horses, Views, Canyon Rim, Rolling Slope, Auto Sprinkler System, Drip Sprinkler System
- Lot Size Acres: 11.0
- Lot Size Area: 11.0
- Lot Size Square Feet: 479160.0
- Lot Size Units: Acres
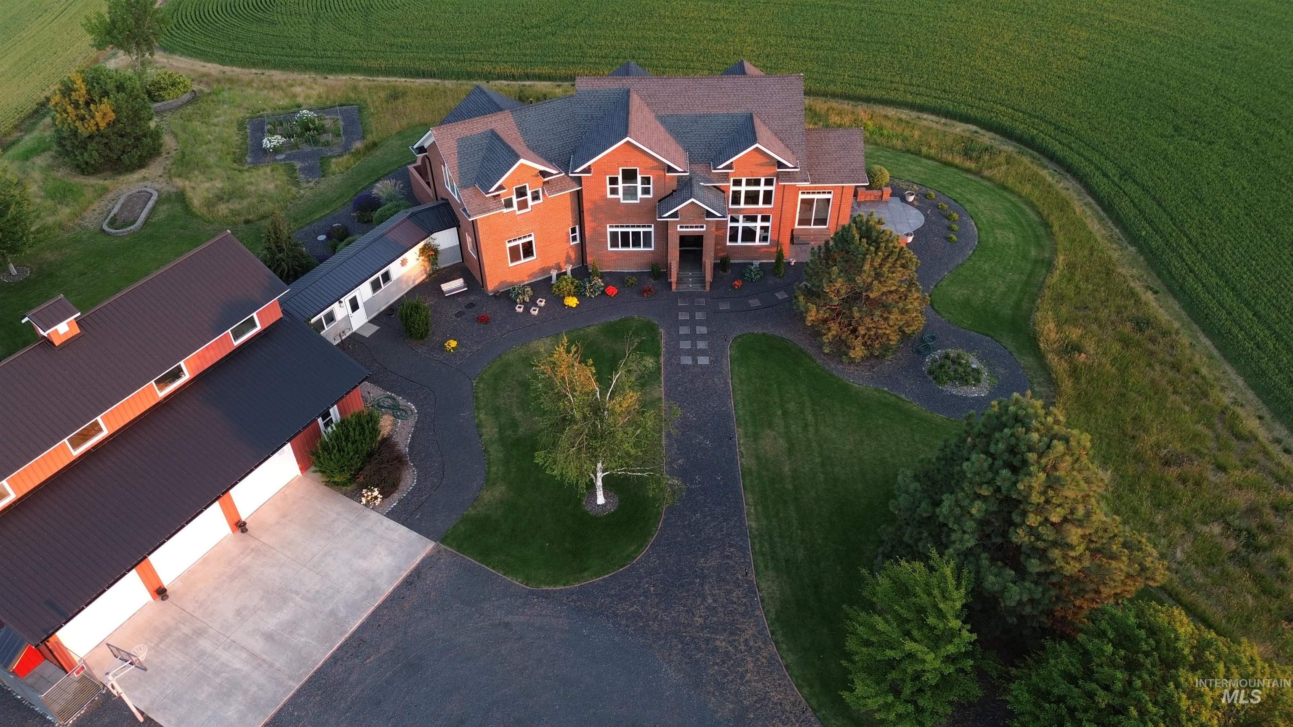
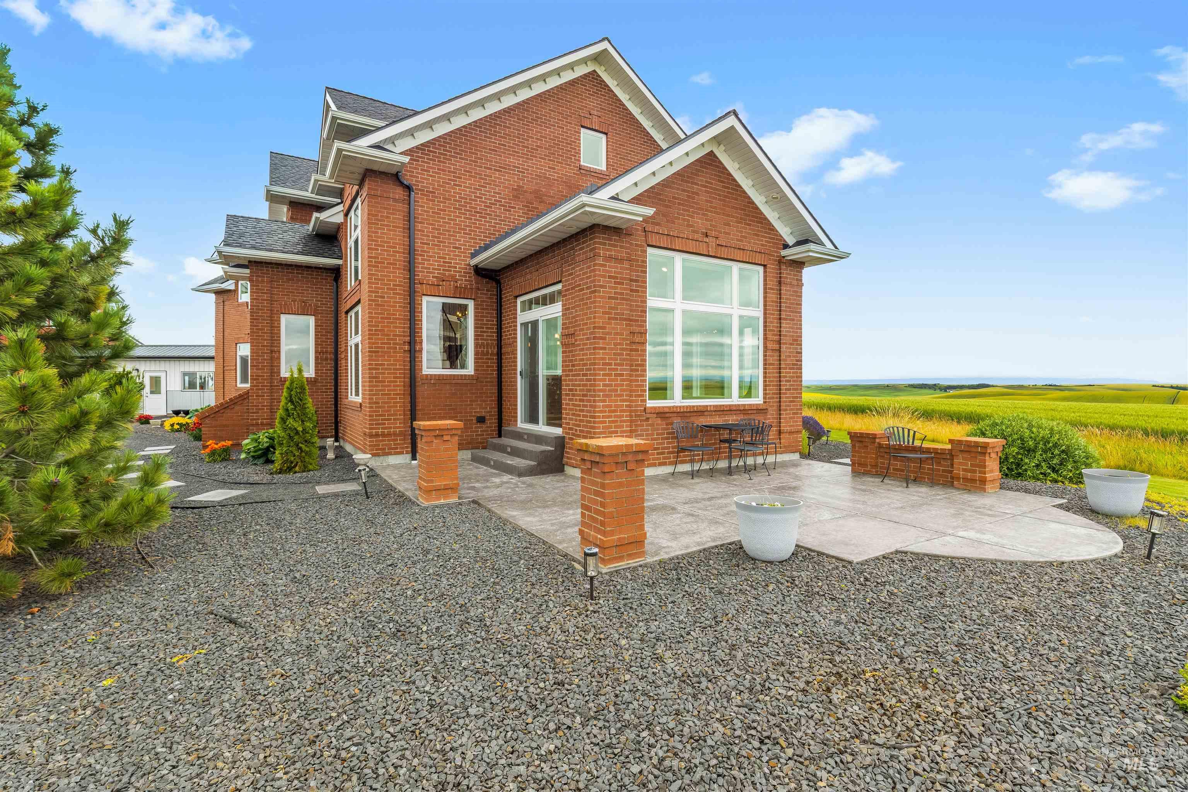
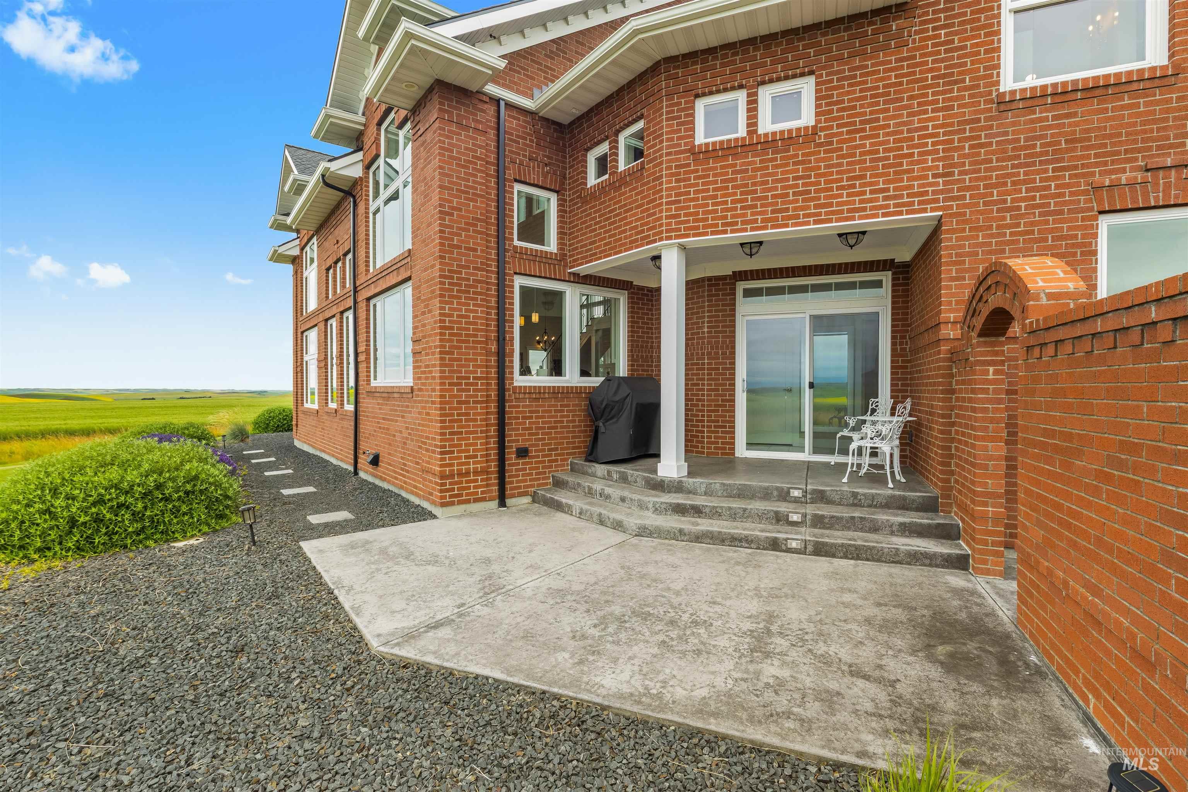
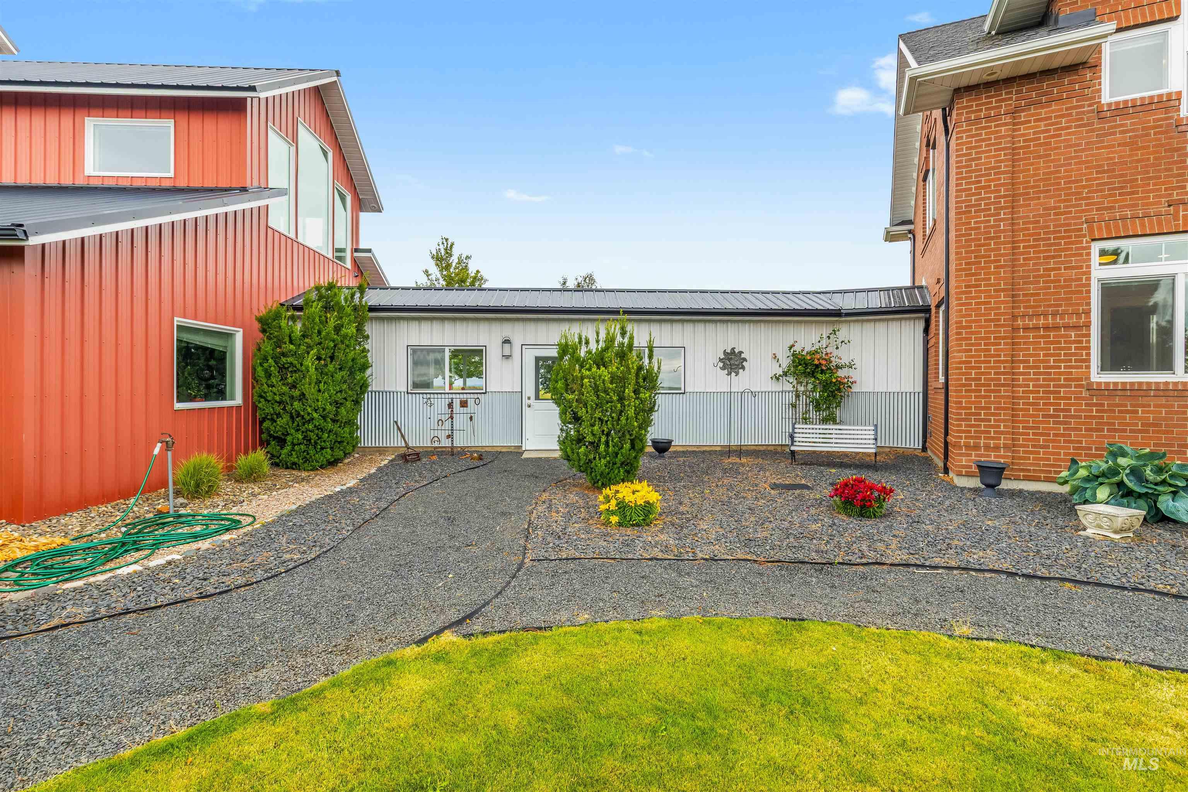
- Other Structures: Shop, Barn(s), Sep. Detached Dwelling, Separate Living Quarters
- Documents Available: Easement, Property Disclosure
- Photos Count: 50
- Road Frontage Type: Easement
- Year Built: 2019
- Sewer: Septic Tank
- Utilities: Electricity Connected, Water Connected
- Water Source: Well
Interior and Exterior Features
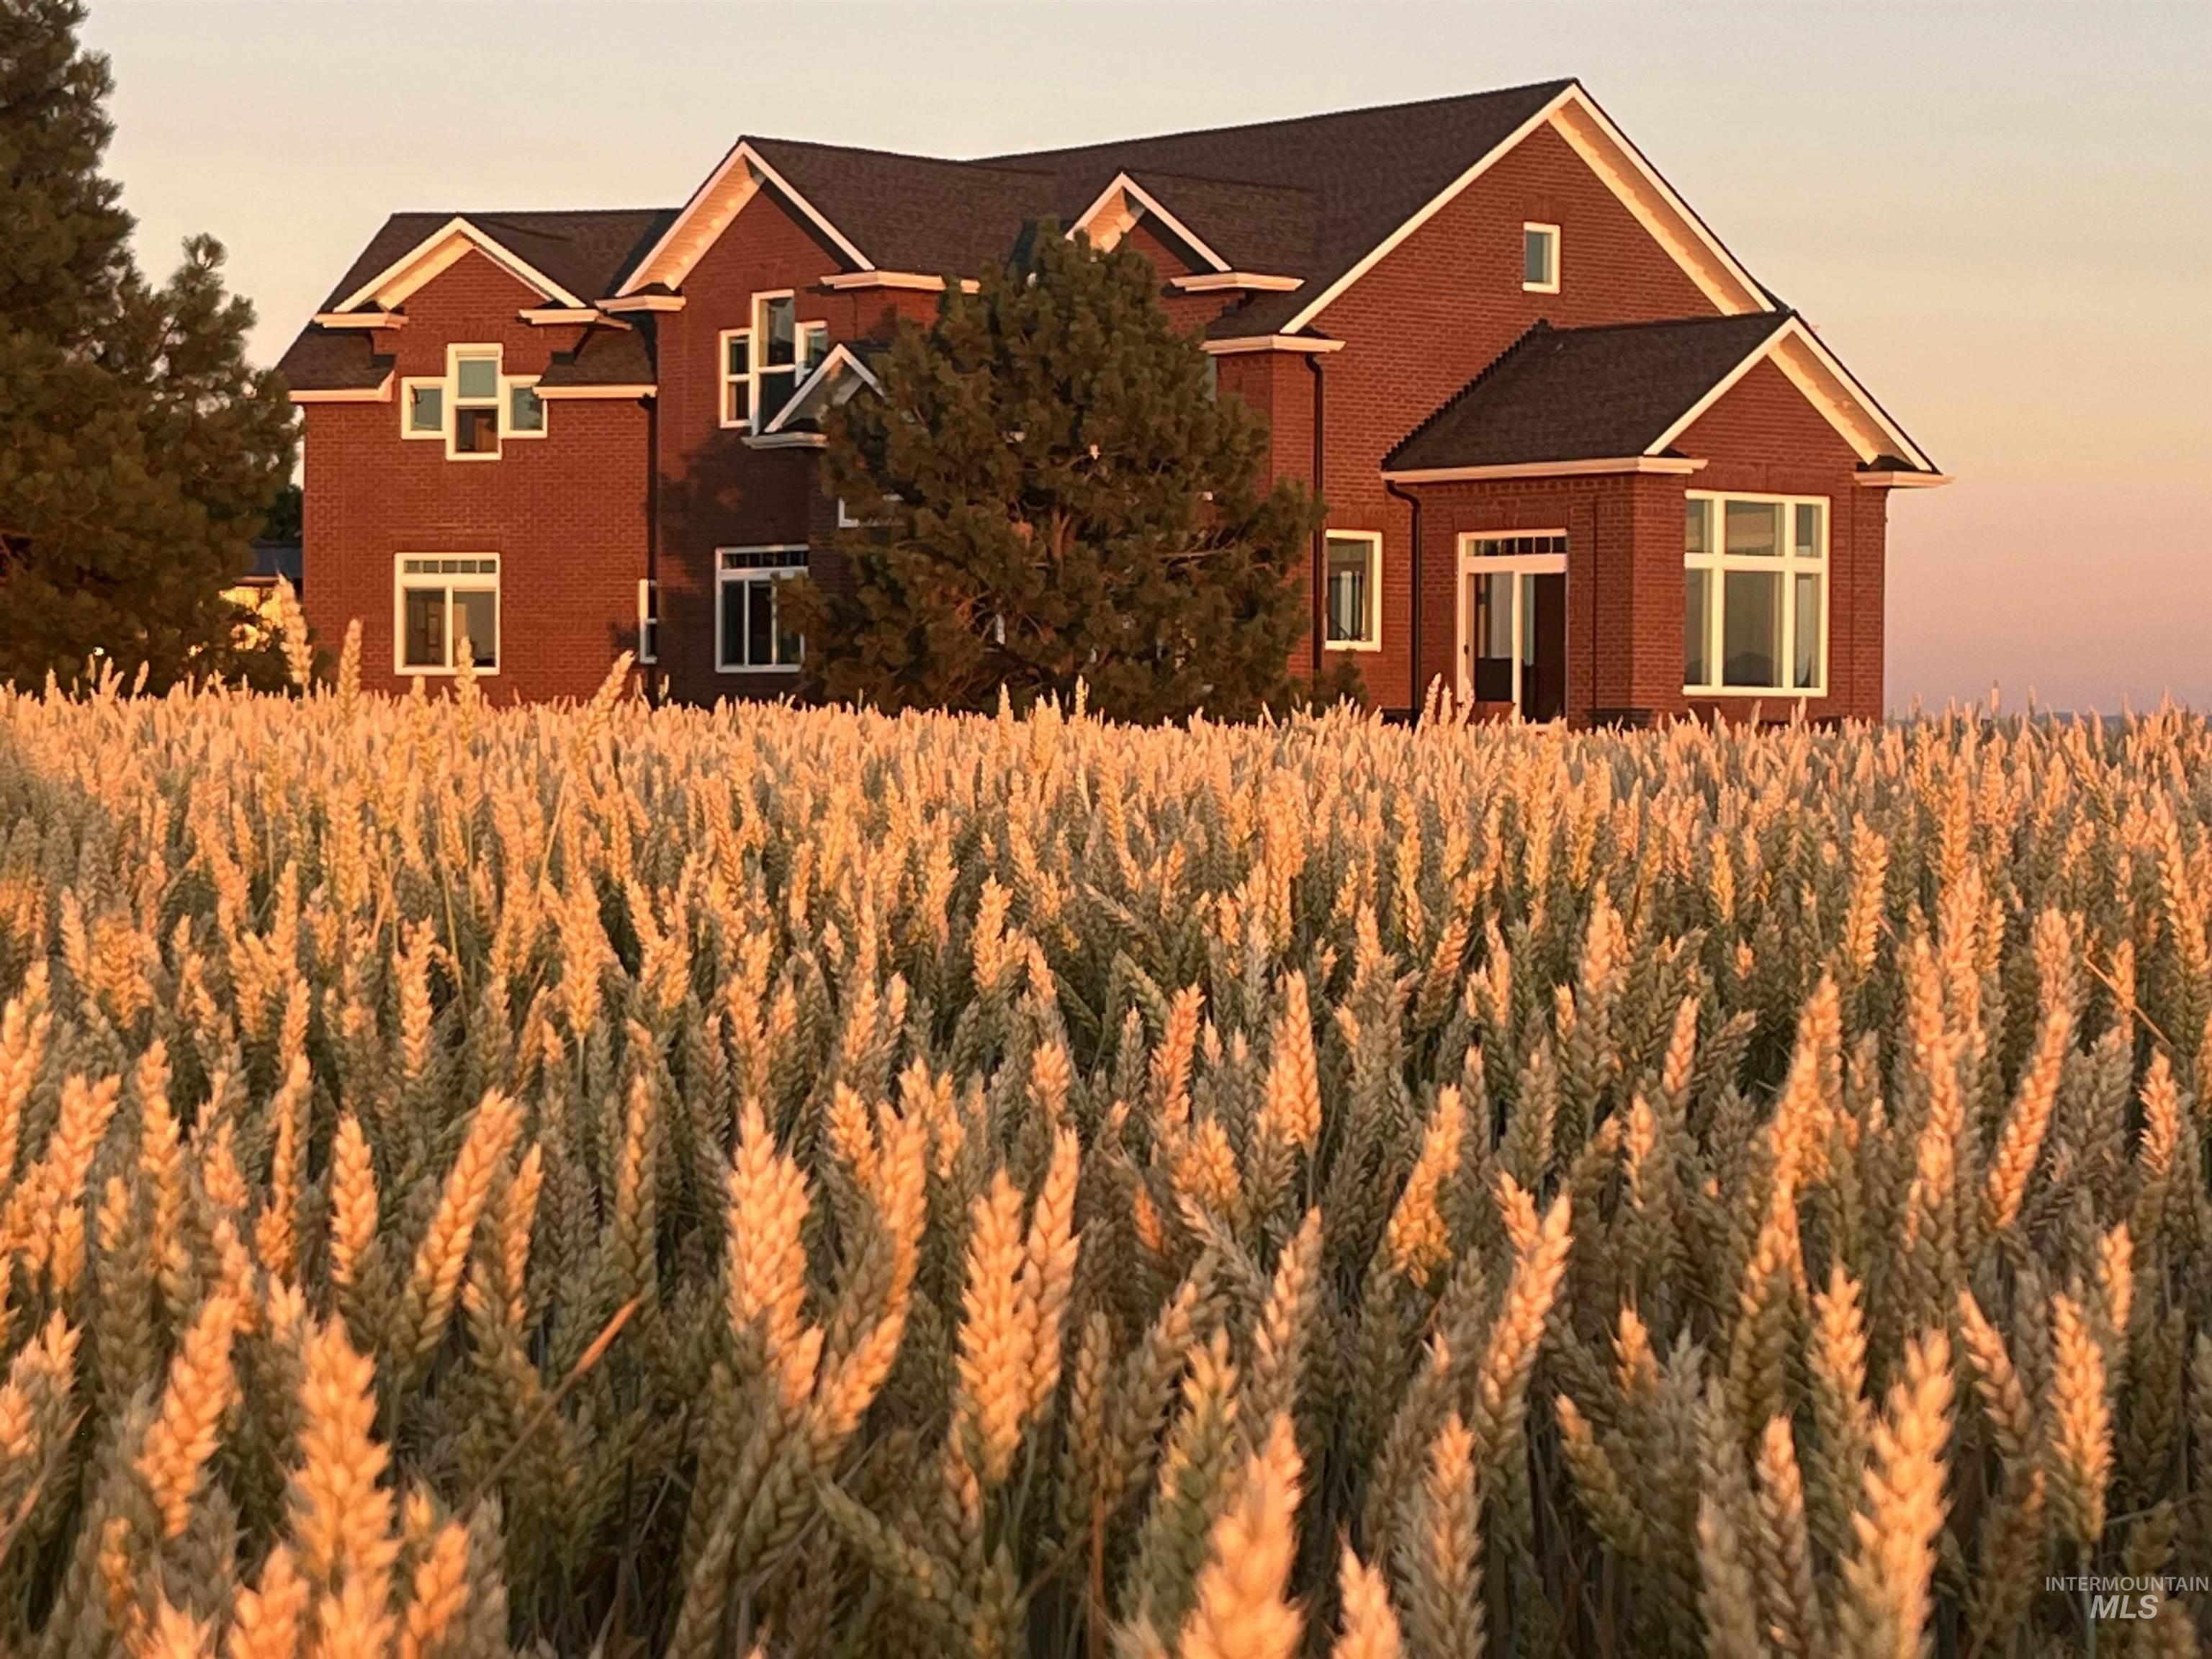
- Construction Materials: Brick, Concrete, Frame, Masonry, Synthetic, Circ./Cond - Crawl Space
- Horse: Yes
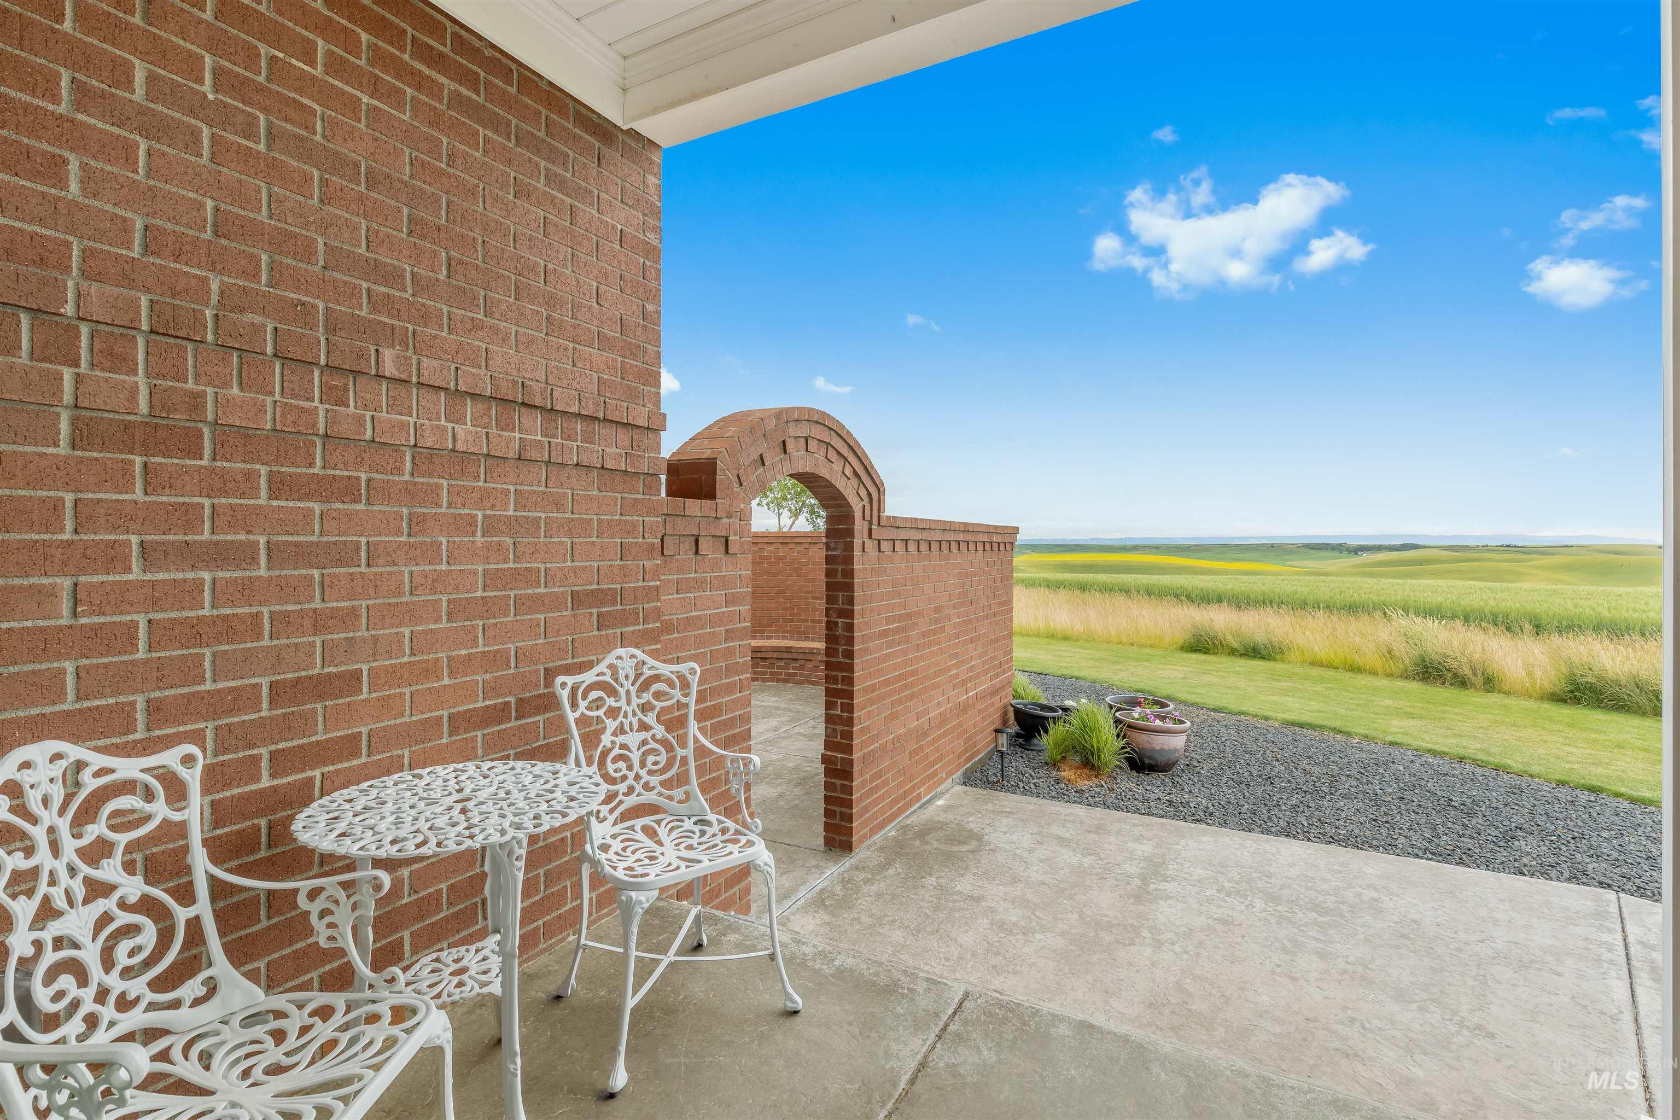
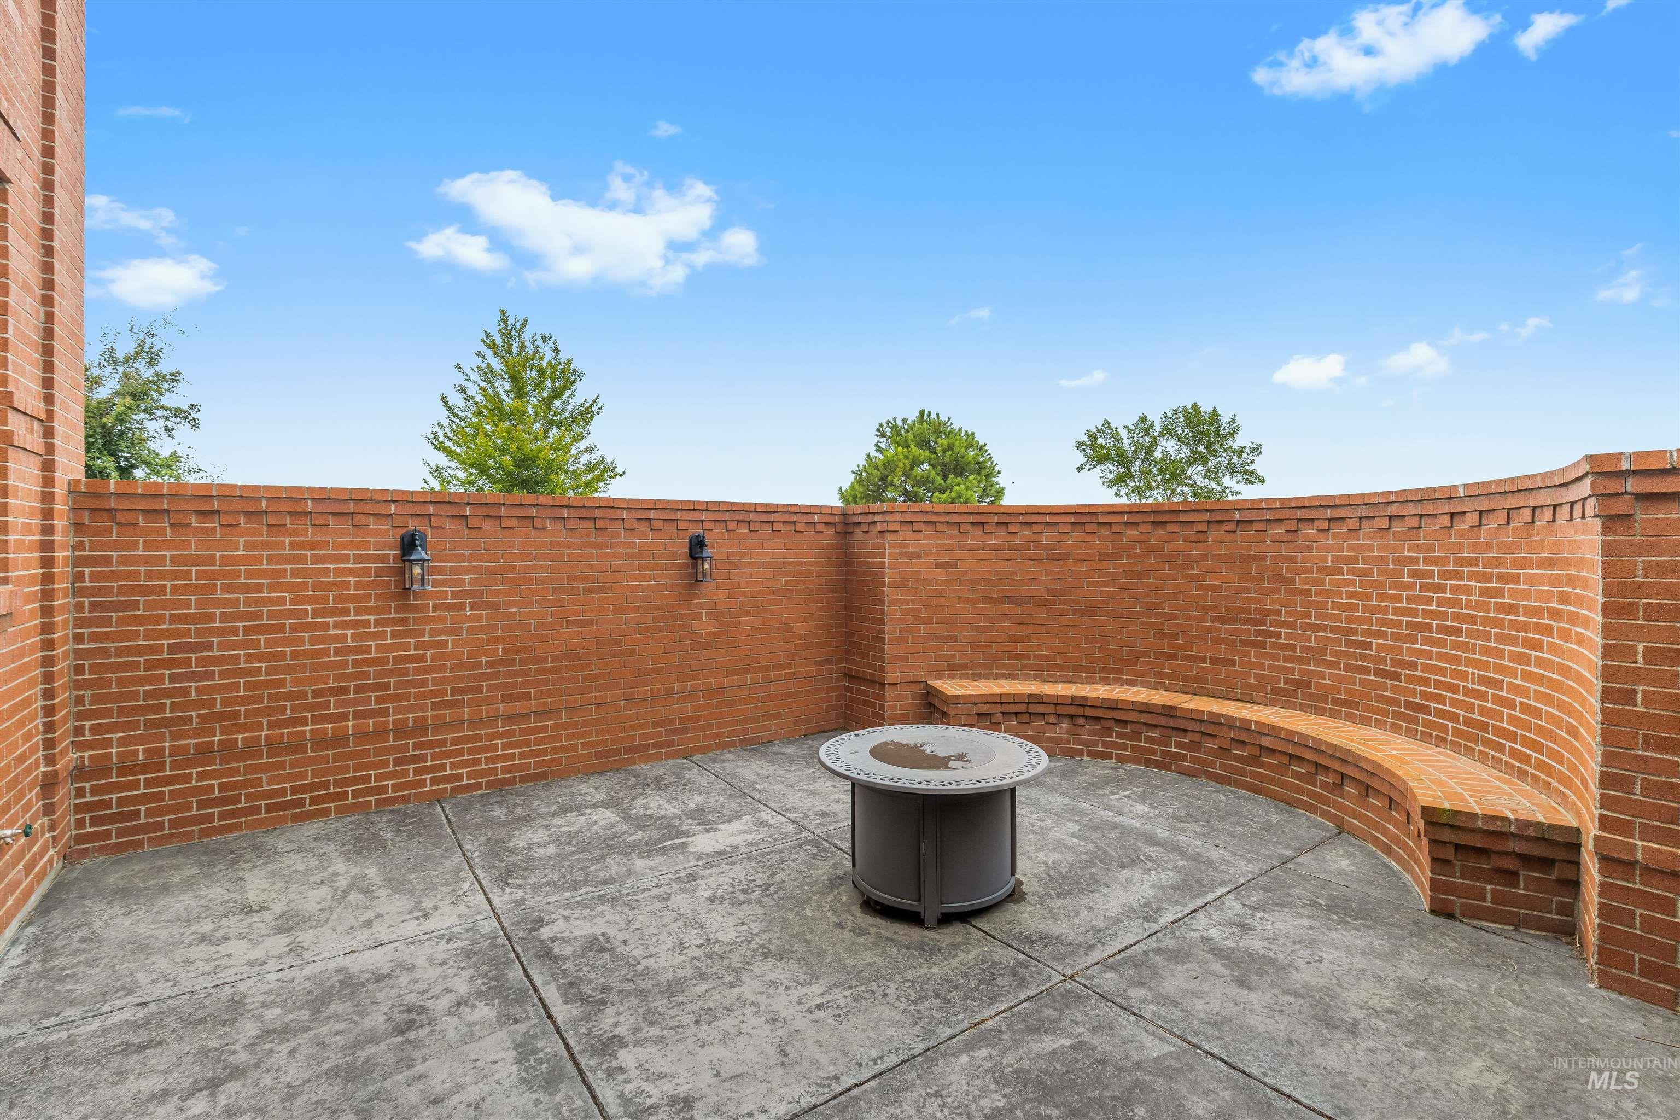
- Patio And Porch Features: Covered Patio/Deck
- Roof: Composition, Architectural Style
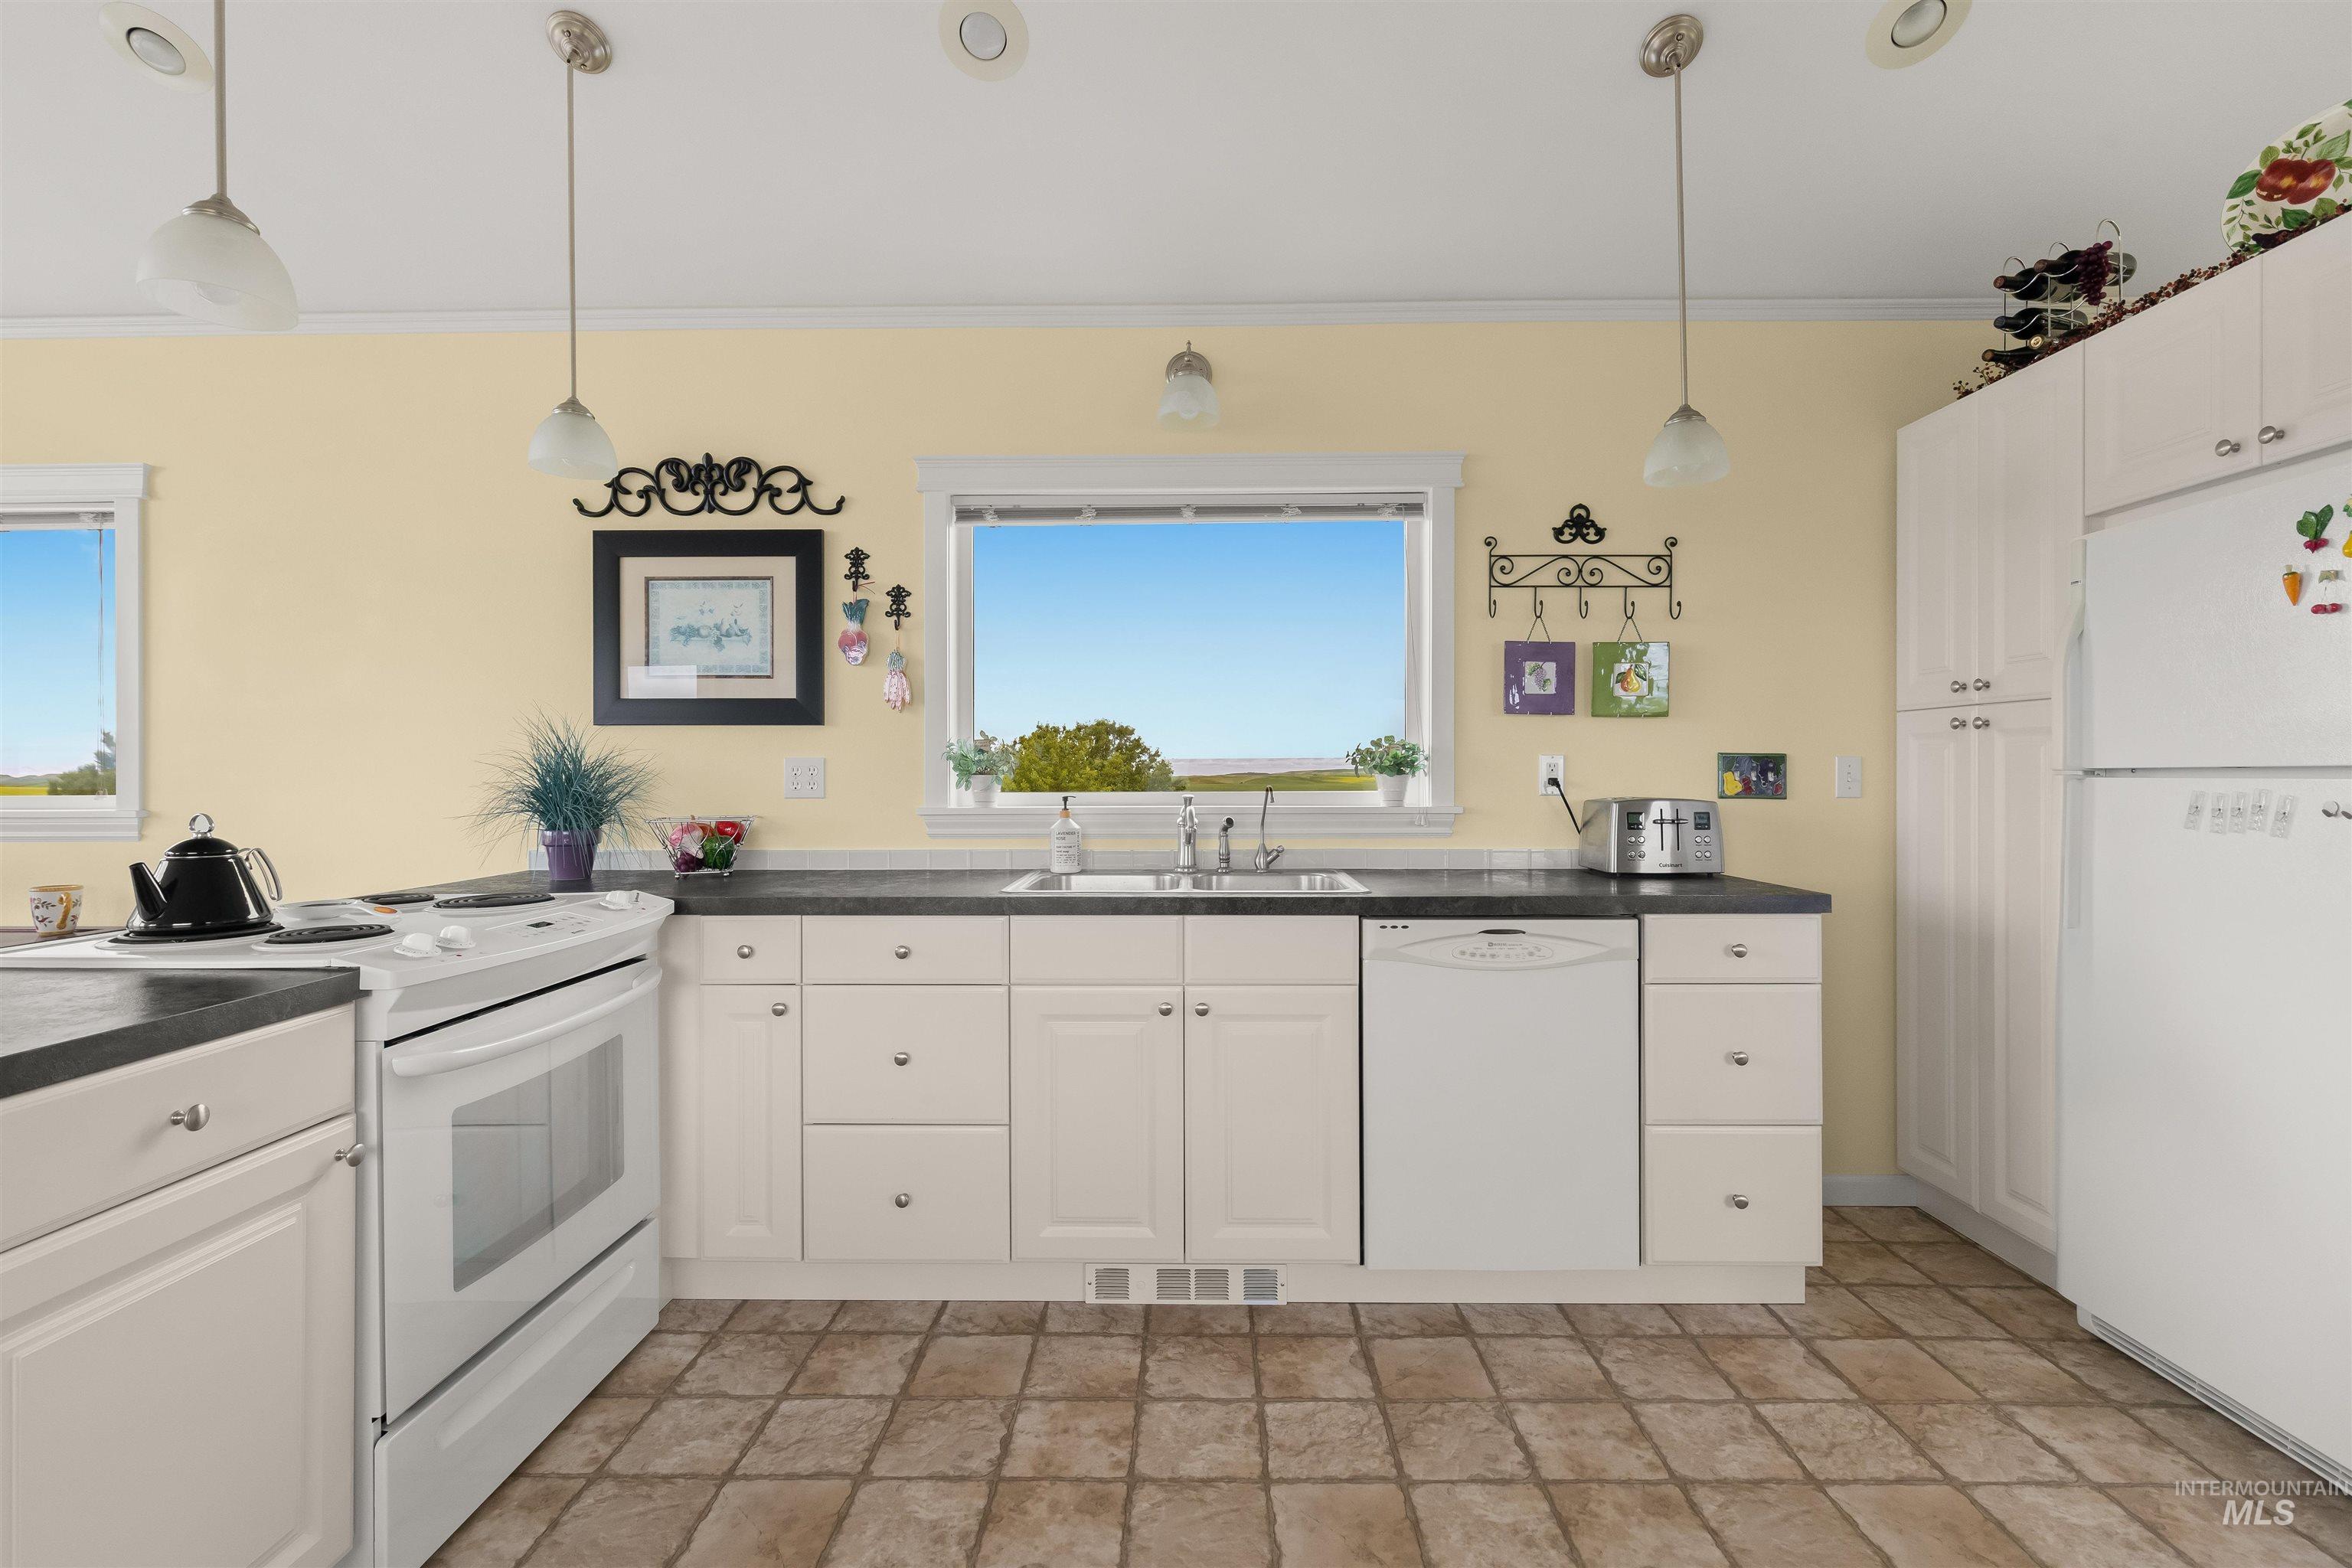
- Appliances: Electric Water Heater, Dishwasher, Double Oven, Microwave, Refrigerator, Water Softener Owned
- Cooling: Central Air
- Cooling Available: Yes
- Electric: 220 Volts
- Electric On Property: Yes
- Fireplace: No
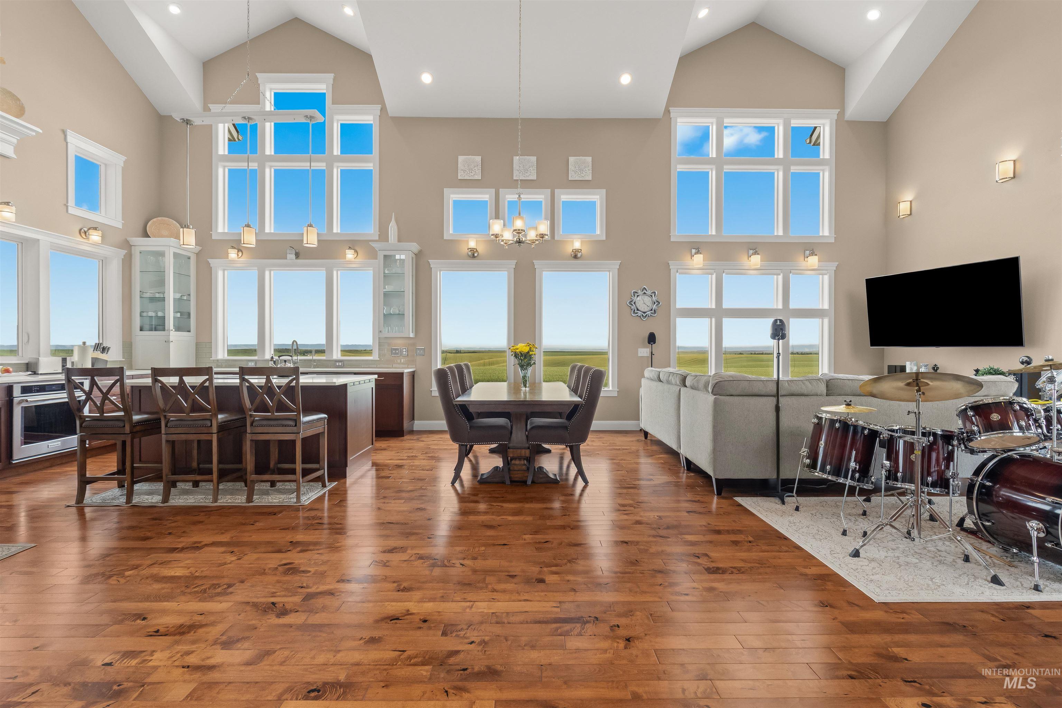
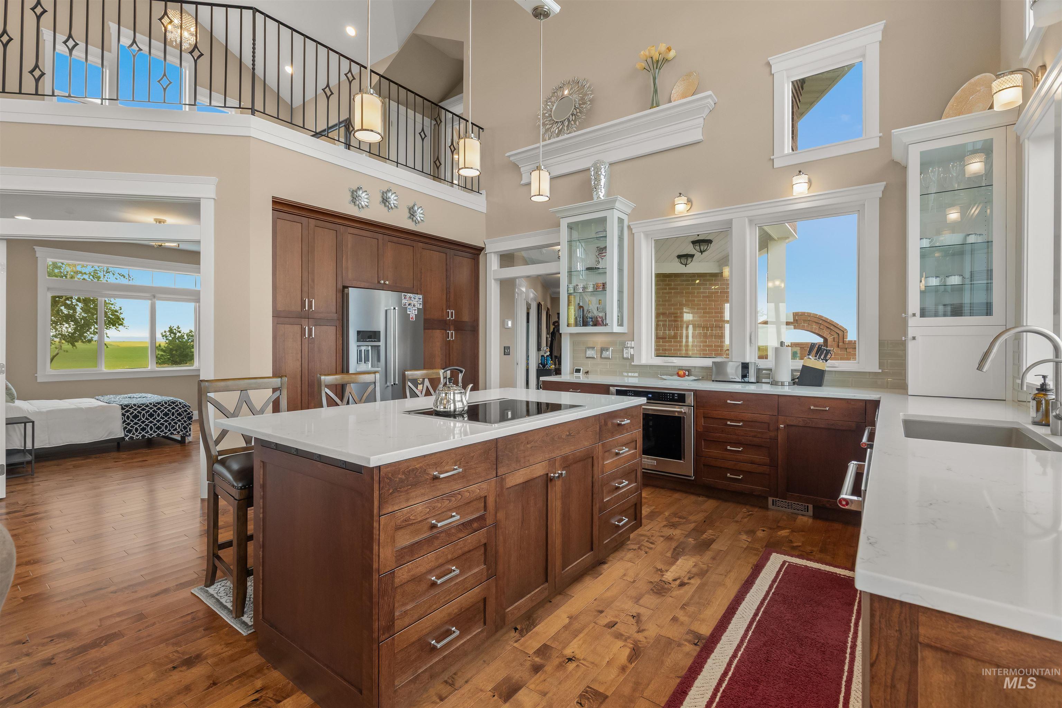
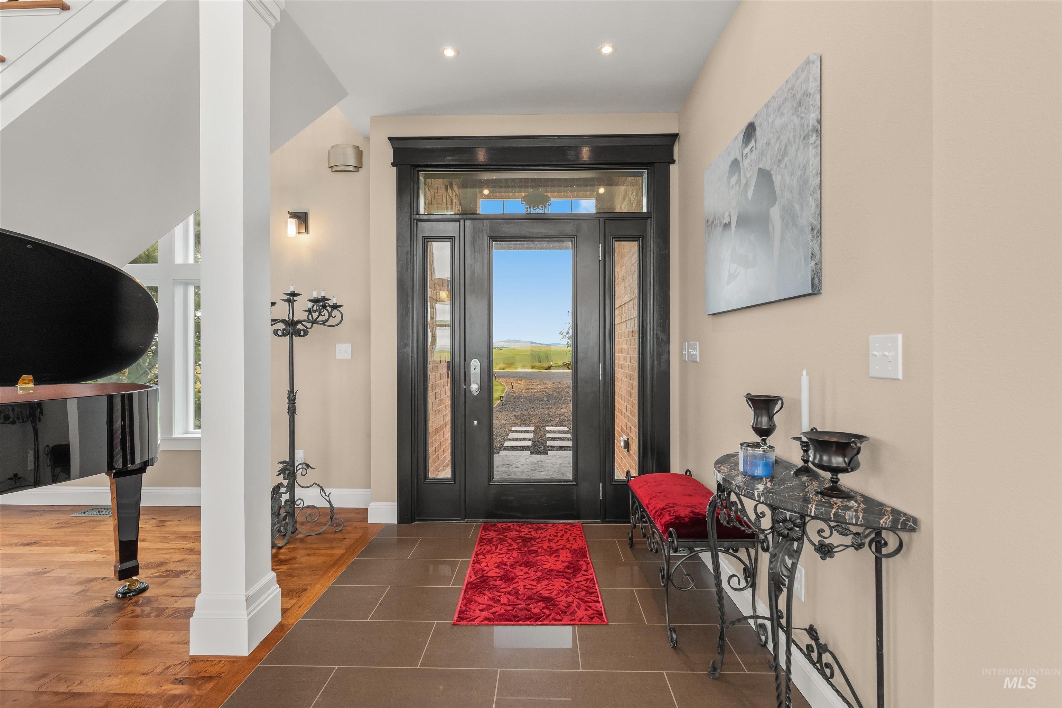
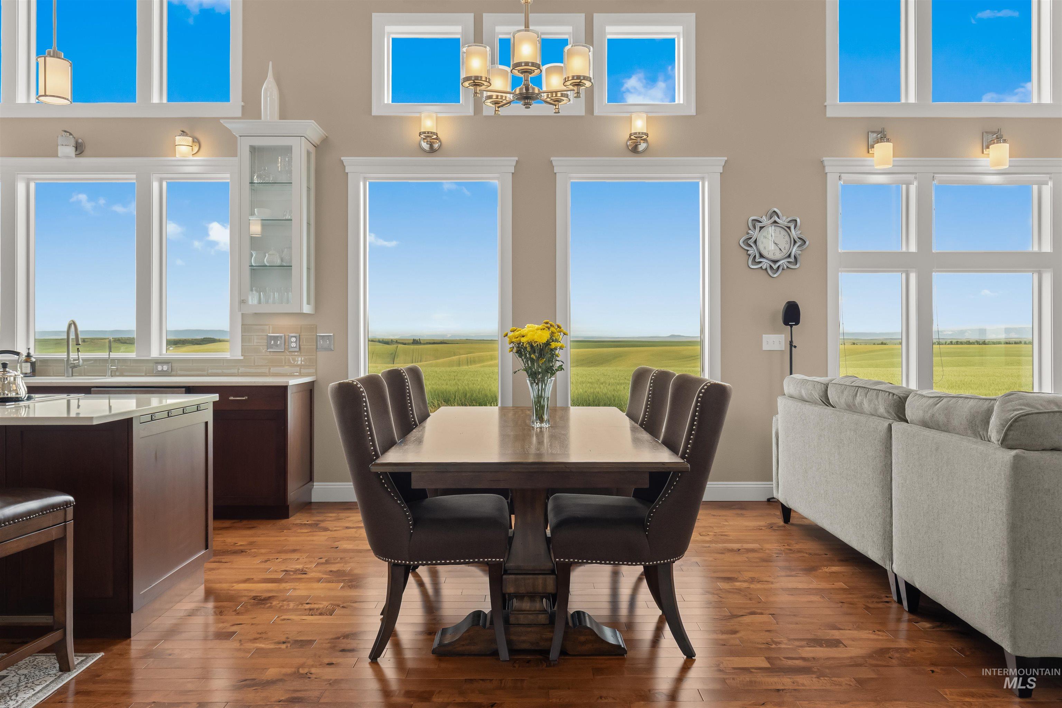
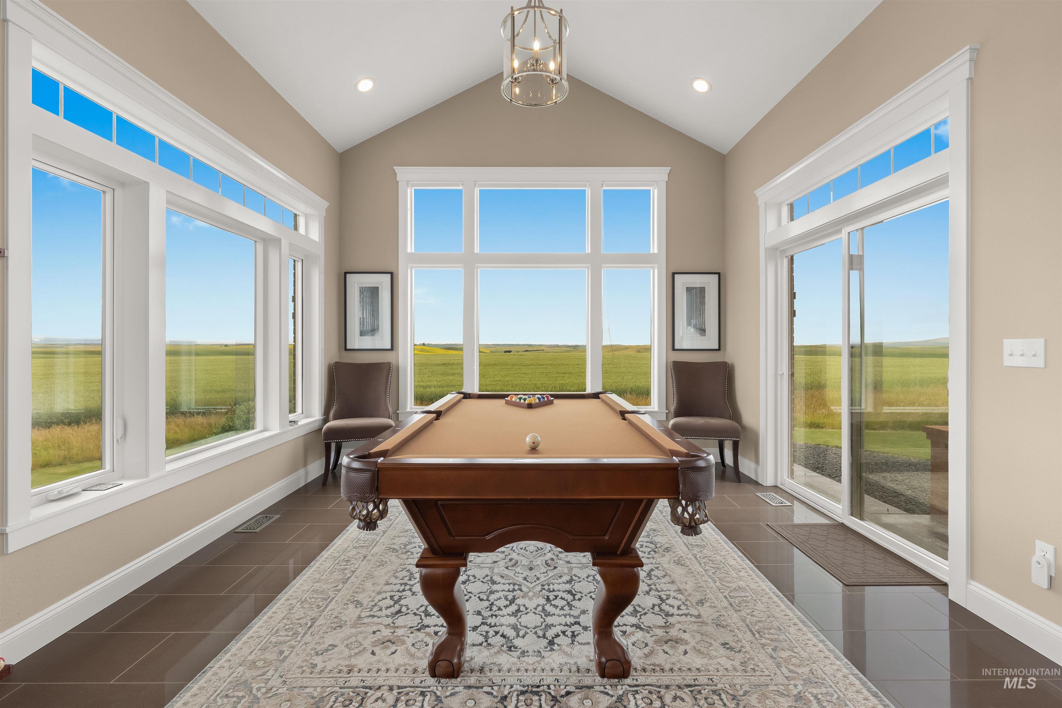
- Flooring: Concrete, Hardwood, Tile, Carpet
- Heating: Electric, Forced Air, Heat Pump
- Heating: Yes
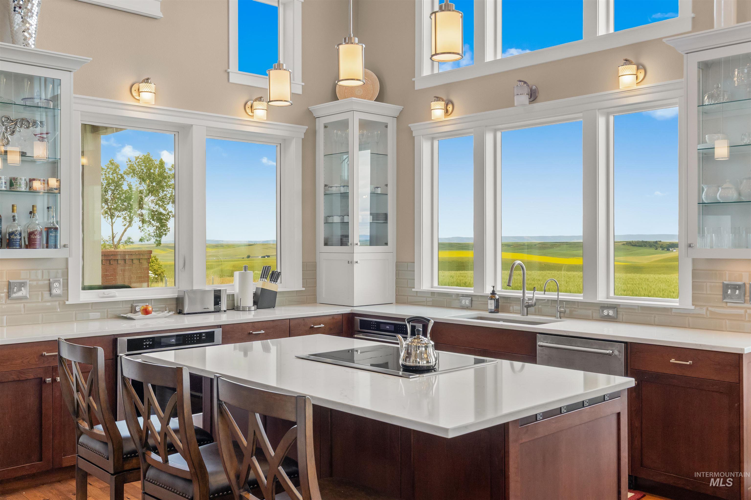
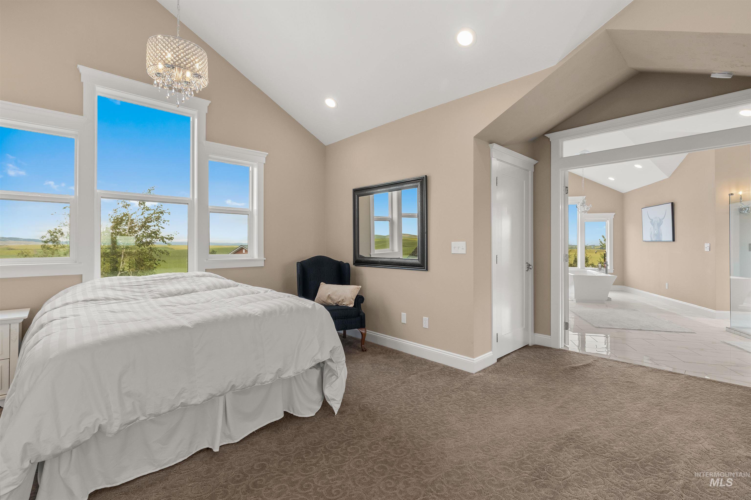
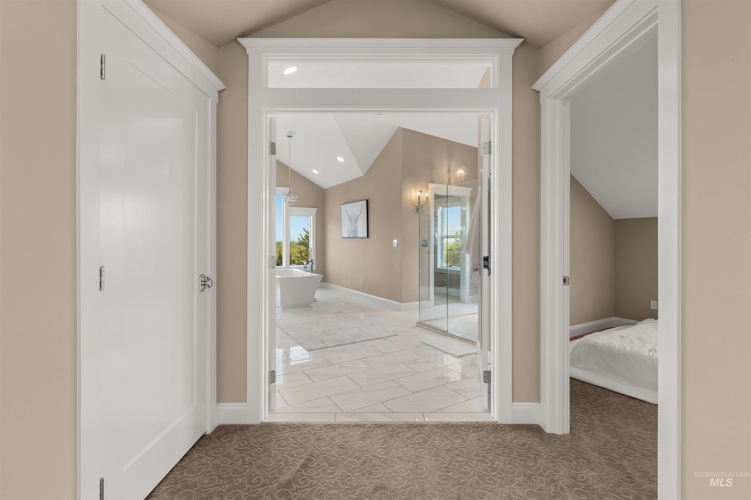
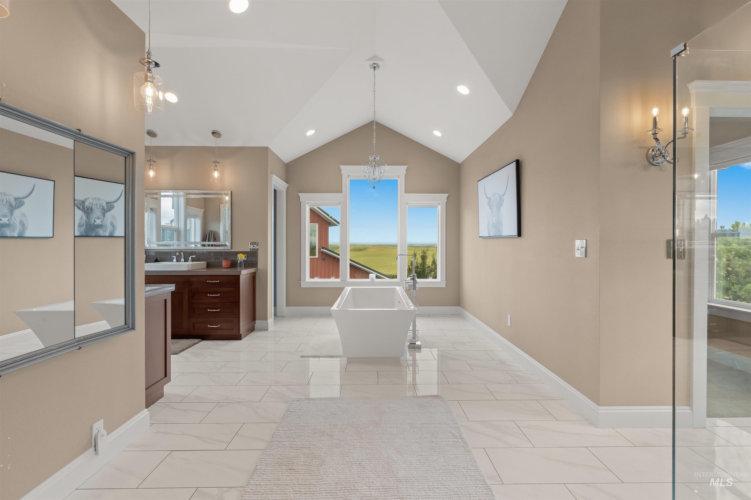
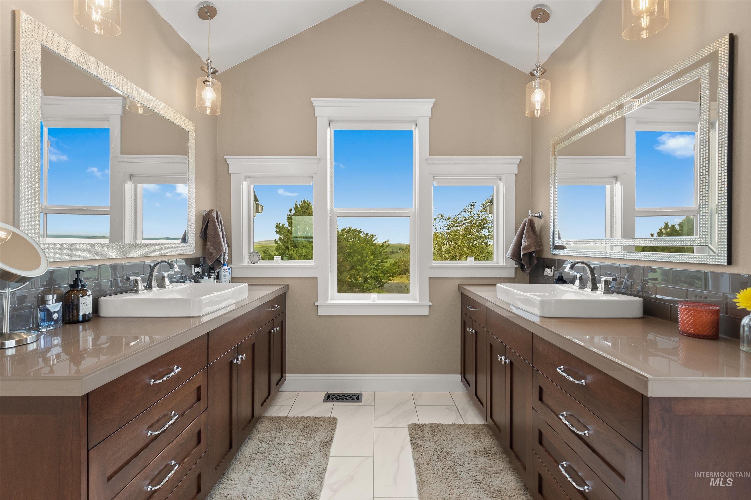
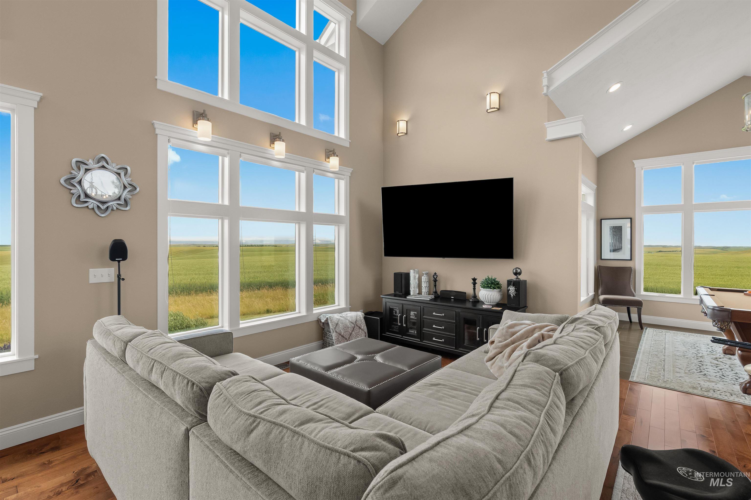
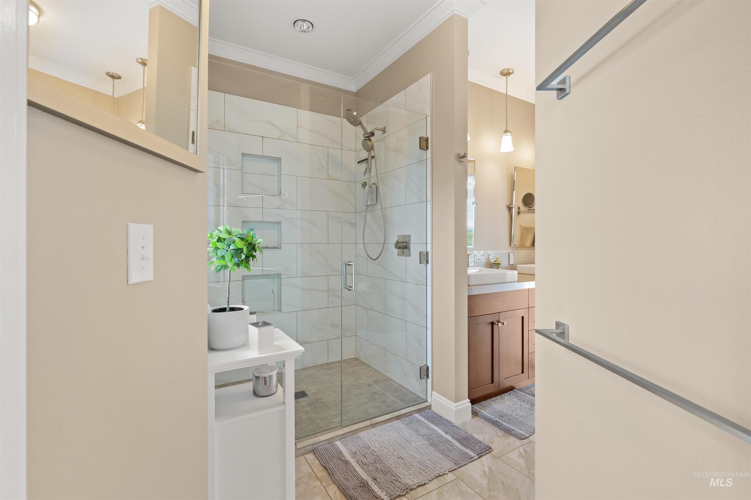
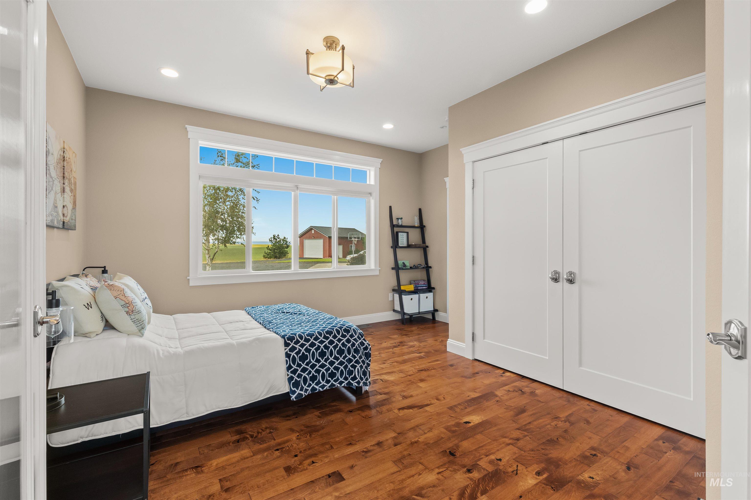
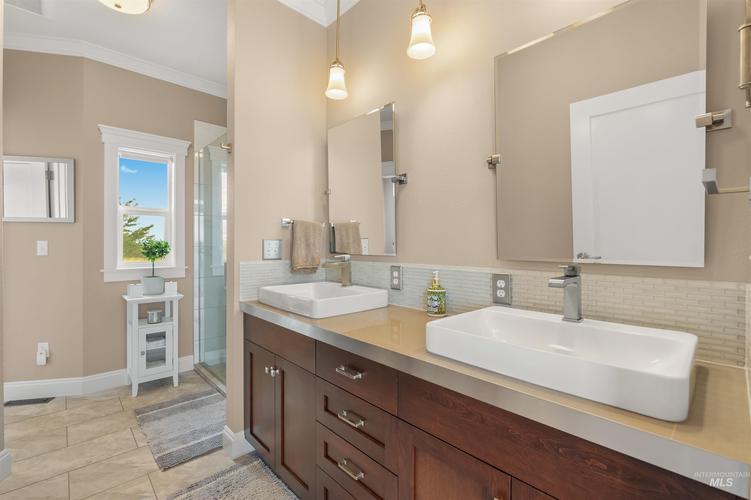
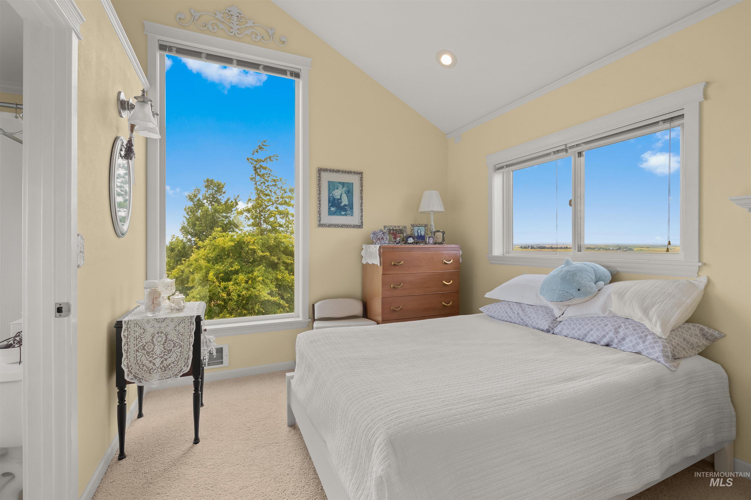
- Interior Features: Bathroom, Bedroom, Kitchen, Living Area, Loft, Office, Shower, Sink, Workbench, Bath-Master, Bed-Master Main Level, Guest Room, Den/Office, Formal Dining, Family Room, Great Room, Two Kitchens, Two Master Bedrooms, Double Vanity, Walk-In Closet(s), Walk In Shower, Pantry, Kitchen Island, Quartz Counters
- Bathrooms Total Integer: 4
- Bedrooms Total: 5
- Main Level Bathrooms: 2
- Main Level Bedrooms: 2
- Room Master Bedroom Level: Main
- Room Bedroom 2 Level: Main
- Room Bedroom 3 Level: Upper
- Room Bedroom 4 Level: Upper
- Room Bedroom 5 Level: Upper
Property History for 1513 Uniontown Road
| Date | Event & Source | Price | Appreciation |
|---|---|---|---|
| Aug 6, 2026 | Price Change IMLS #98993103 | $1,550,000 | — |
| Jul 7, 2026 | Price Change IMLS #98993103 | $1,790,000 | — |
| Jul 7, 2026 | Listed (Active) IMLS #98993103 | $1,550,000 | — |
| Date | Event & Source | Price |
|---|---|---|
| 08/06/2026 | Price Change IMLS #98993103 | $1,550,000 |
| 07/07/2026 | Price Change IMLS #98993103 | $1,790,000 |
| 07/07/2026 | Listed (Active) IMLS #98993103 | $1,550,000 |
For completeness, we often displays two records for one sale: the MLS record and the public record.
Public Records for 1513 Uniontown Road
Taxable Value
Land
$95,848Additions
$627,742Tax Record
2025
$5,718 ($476 / month)Home Facts
Beds
0Total Finished SqFt
1,902 SqFtAbove Grade Finished SqFt
1,902 SqFtLot Size
488,743 SqFtStyle
Single Family ResidenceYear Built
2018Year Renovated
2018County
LATAHAPN
RP37N05W170457Schools near 1513 Uniontown Road
Rating | School | Type | Grades | Distance |
|---|---|---|---|---|
| Public - | PK to 12 |
Rating | School | Distance |
|---|---|---|
Genesee School PublicPK to 12 |
School ratings and boundaries are provided by GreatSchools.org and Pitney Bowes. This information should only be used as a reference. Proximity or boundaries shown here are not a guarantee of enrollment. Please reach out to schools directly to verify all information and enrollment eligibility.
Similar Homes
New listings in 83832


$500,000
- Unavailable
- Bedrooms
- Unavailable
- Bathrooms
- Unavailable
- Square Feet
- 5
- Acres

Explore Nearby Homes
- North Lewiston Homes for Sale
- Clarkston Riverfront District Homes for Sale
- Downtown Lewiston-Clarkston Homes for Sale
- West Clarkston-Highland Homes for Sale
- Vineland Homes for Sale
- Clarkston Heights-Vineland Homes for Sale
- Clarkston Heights Homes for Sale
- Sweetwater Homes for Sale
- Onaway Homes for Sale
- Pataha Homes for Sale
- Steptoe Homes for Sale
- Parkline Homes for Sale
- Conkling Park Homes for Sale
- Rockford Bay Homes for Sale
- Southeast Hillside Homes for Sale
- Genesee Homes for Sale
- Lewiston Homes for Sale
- Uniontown Homes for Sale
- Juliaetta Homes for Sale
- Clarkston Homes for Sale
- Lapwai Homes for Sale
- Colton Homes for Sale
- Moscow Homes for Sale
- Troy Homes for Sale
- Kendrick Homes for Sale
- Lenore Homes for Sale
- Asotin Homes for Sale
- Pullman Homes for Sale
- Culdesac Homes for Sale
- Viola Homes for Sale
- 83843 Homes for Sale
- 83501 Homes for Sale
- 83535 Homes for Sale
- 99179 Homes for Sale
- 99113 Homes for Sale
- 83871 Homes for Sale
- 83537 Homes for Sale
- 83540 Homes for Sale
- 99403 Homes for Sale
- 83524 Homes for Sale
- 83541 Homes for Sale
- 99163 Homes for Sale
- 83844 Homes for Sale
- 99347 Homes for Sale
- 99402 Homes for Sale
No guarantee, warranty or representation of any kind is made regarding the completeness or accuracy of any information, descriptions or measurements (including square footage measurements and property condition), such should be independently verified through appropriate means, including, but not limited to, in person inspection and public records, and Compass International Holdings, its subsidiaries, affiliates and independently owned and operated franchisees, and their affiliated agents and associated third parties expressly disclaim any liability in connection therewith. Photos may be virtually staged or digitally enhanced and may not reflect actual property conditions. Offers of compensation are subject to change at the seller's discretion. No financial or legal advice provided. Equal Housing Opportunity.
Listing Courtesy of Coldwell Banker Tomlinson Associates
Based on information from one of the following Multiple Listing Services: Sun Valley Board of REALTORS®, Intermountain MLS, Mountain Central Association of REALTORS. Information being provided is for the visitor’s personal, noncommercial use and may not be used for any purpose other than to identify prospective properties visitor may be interested in purchasing. The data contained herein is copyrighted by Sun Valley Board of REALTORS®, Intermountain MLS, Mountain Central Association of REALTORS is protected by all applicable copyright laws. Any dissemination of this information is in violation of copyright laws and is strictly prohibited. Property information referenced on this web site comes from the Internet Data Exchange (IDX) program of the MLS. This web site may reference real estate listing(s) held by a brokerage firm other than the broker and/or agent who owns this web site. For the avoidance of doubt, the accuracy of all information, regardless of source, is deemed reliable but not guaranteed and should be personally verified through personal inspection by and/or with the appropriate professionals.