1517 Autumn Ridge Circle









Description
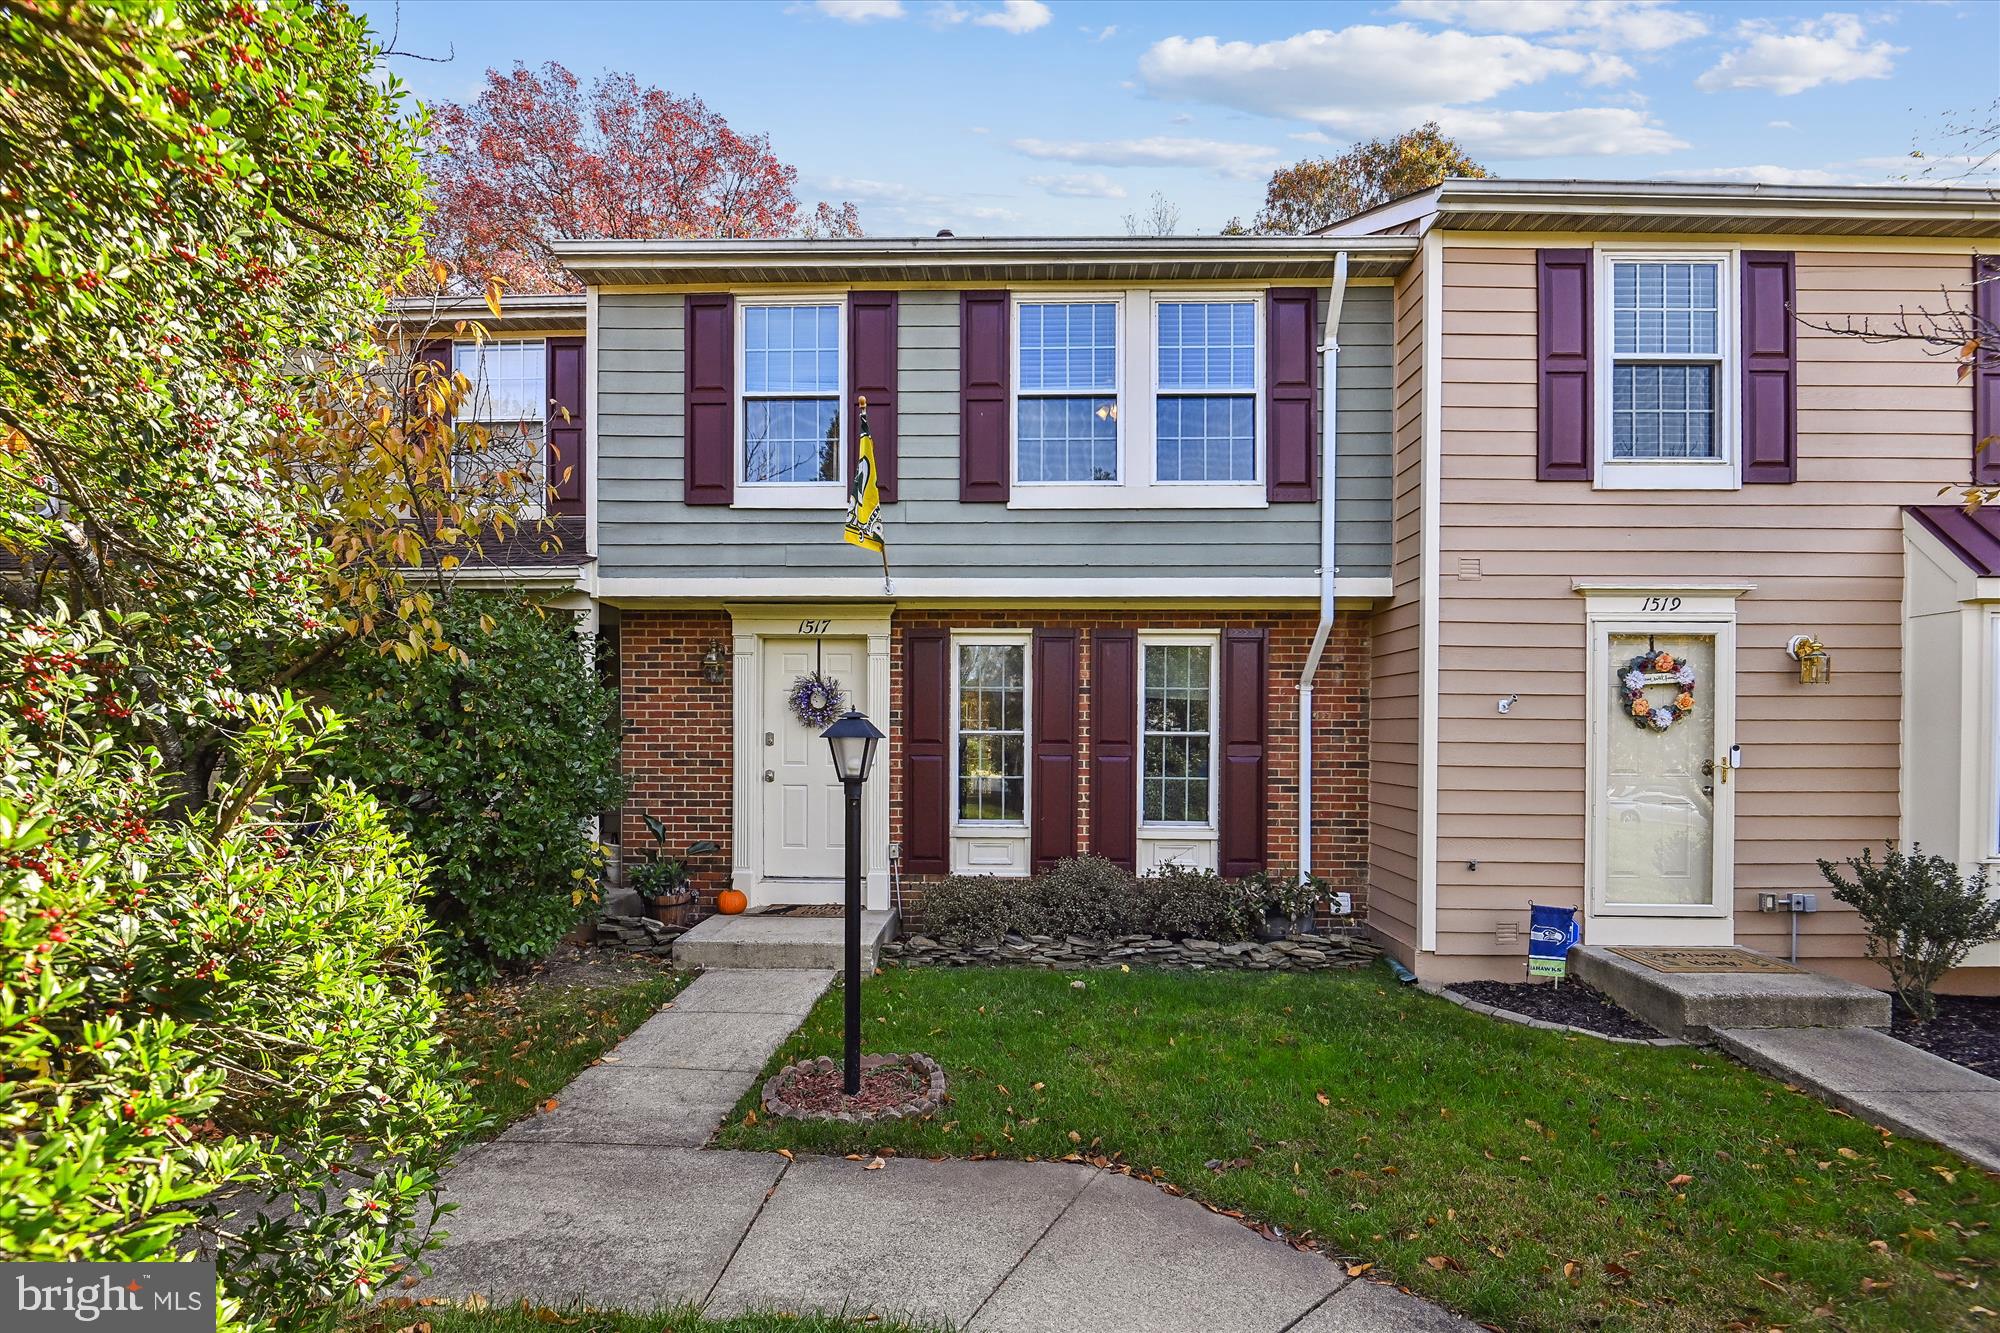
Experience the luxury of villa-style living as you enter the inviting main level, featuring a generously remodeled powder room. The open...Welcome to this prime location in the charming neighborhood of Reston, where you'll find this exquisite 3-level, 3-bedroom, 3.5-bath townhouse. As you step inside, you'll be greeted by a delightful walkout patio and a fenced yard, perfect for enjoying the outdoors. The refurbished deck offers a private oasis with breathtaking views of the surrounding wooded area.
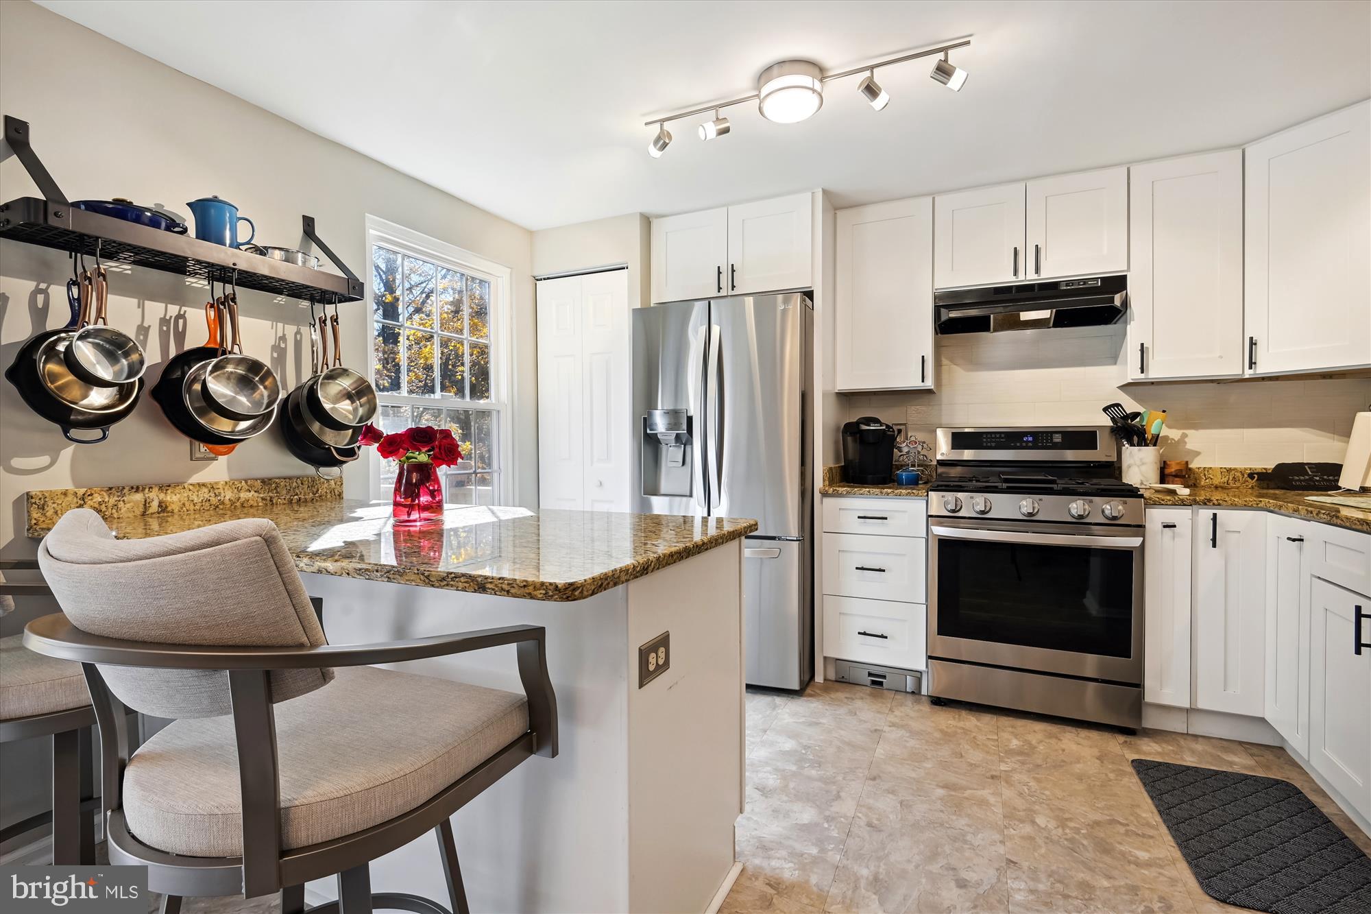
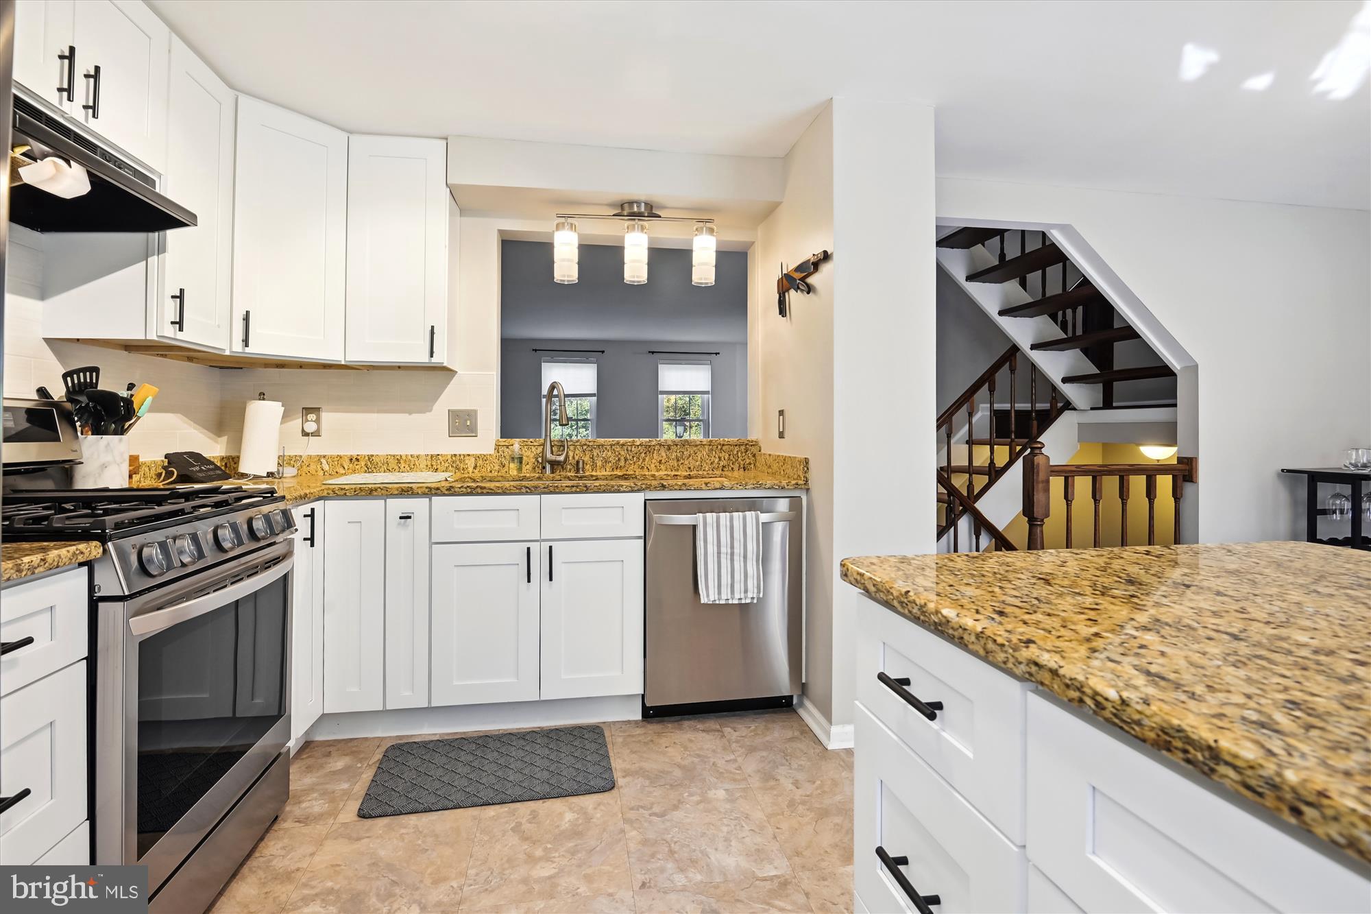
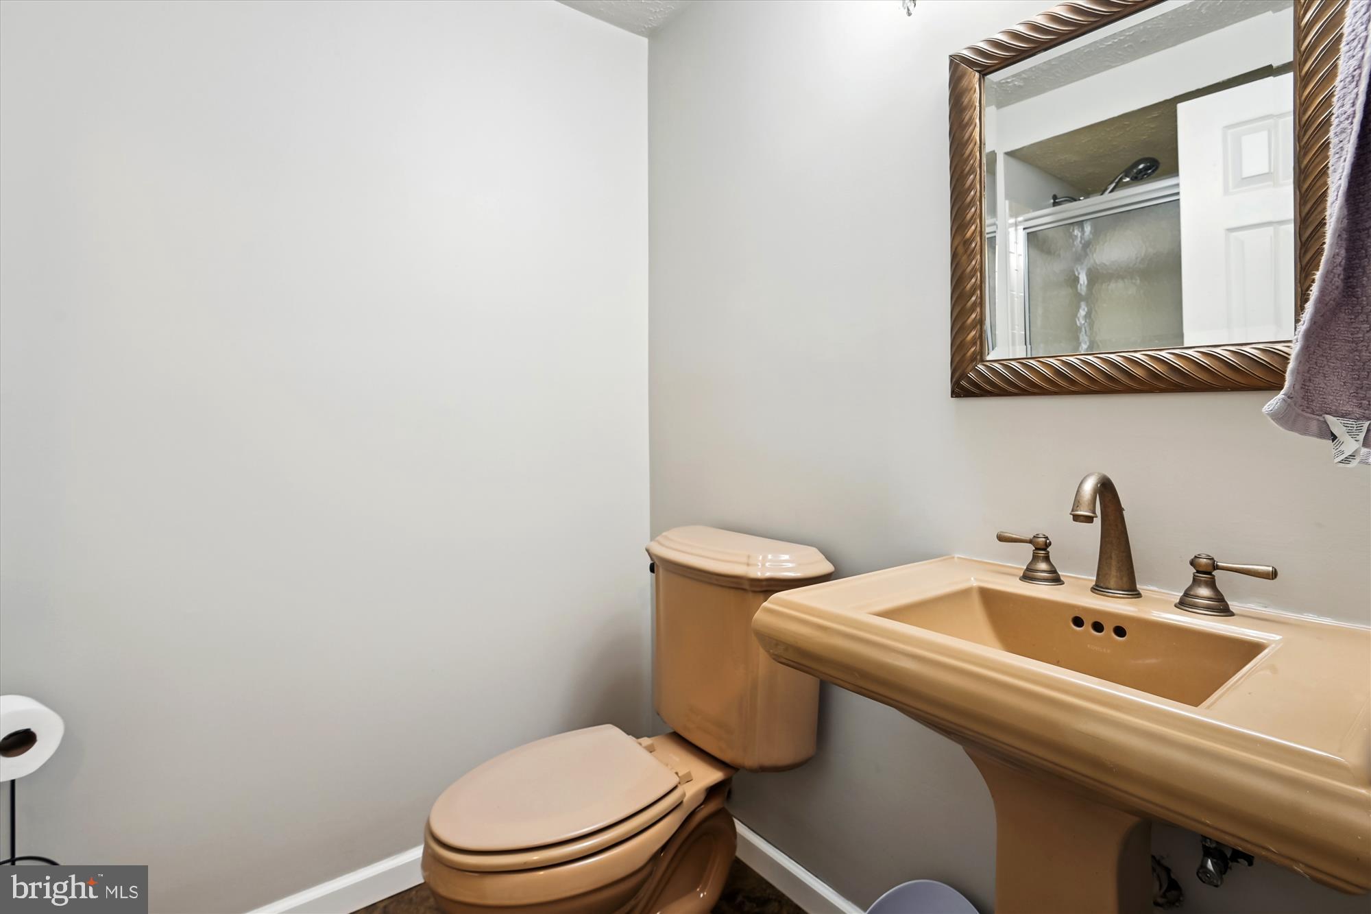
Experience the luxury of villa-style living as you enter the inviting main level, featuring a generously remodeled powder room. The open living room boasts elegant hand-scraped maple hardwood floors that flow seamlessly throughout the main and upper levels. The kitchen is a true masterpiece, tastefully renovated to create a spacious, bright, and airy feel. With a dining area that leads to double glass doors, you'll have easy access to the deck and the beauty of nature beyond.
This gourmet kitchen is a chef's dream, equipped with a premium farmhouse sink with a convenient drainboard, shaker-style cabinets, sleek granite countertops, a breakfast island, a gas stove, updated lighting, a clever appliance lift in the peninsula, and under-cabinet vacuum and pull-out spice racks. It's the perfect space to unleash your culinary creativity.
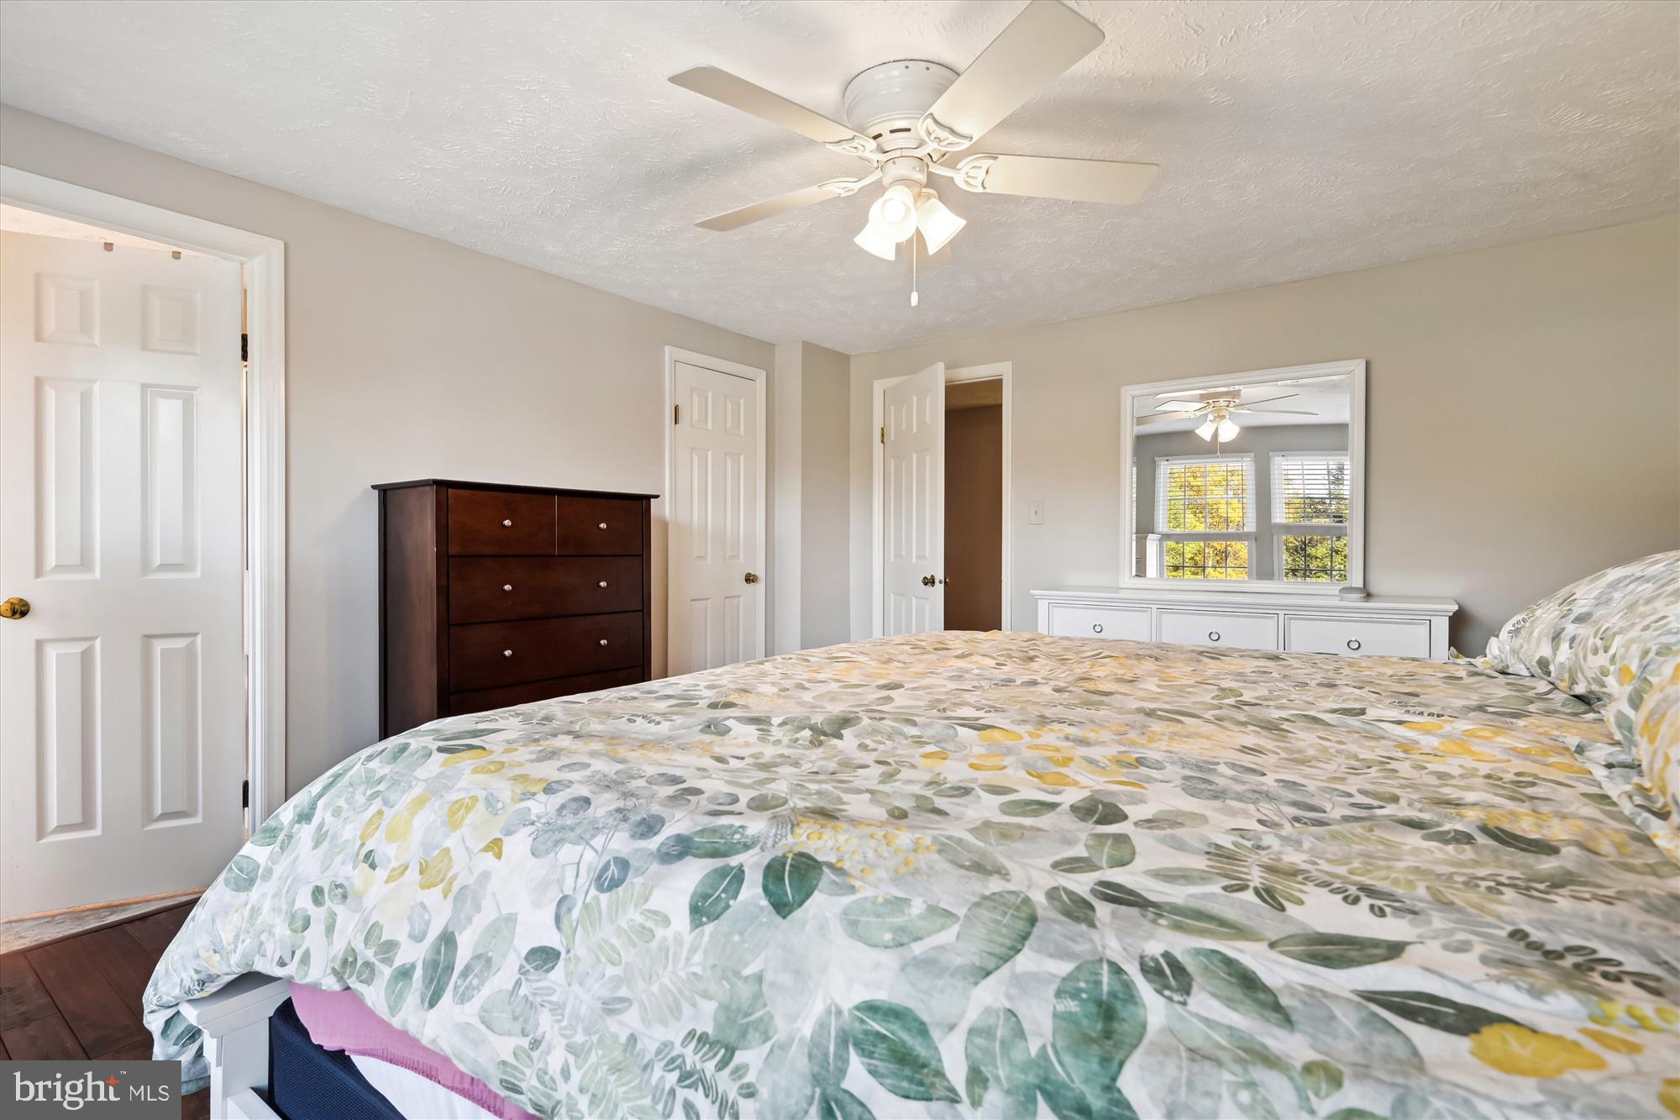
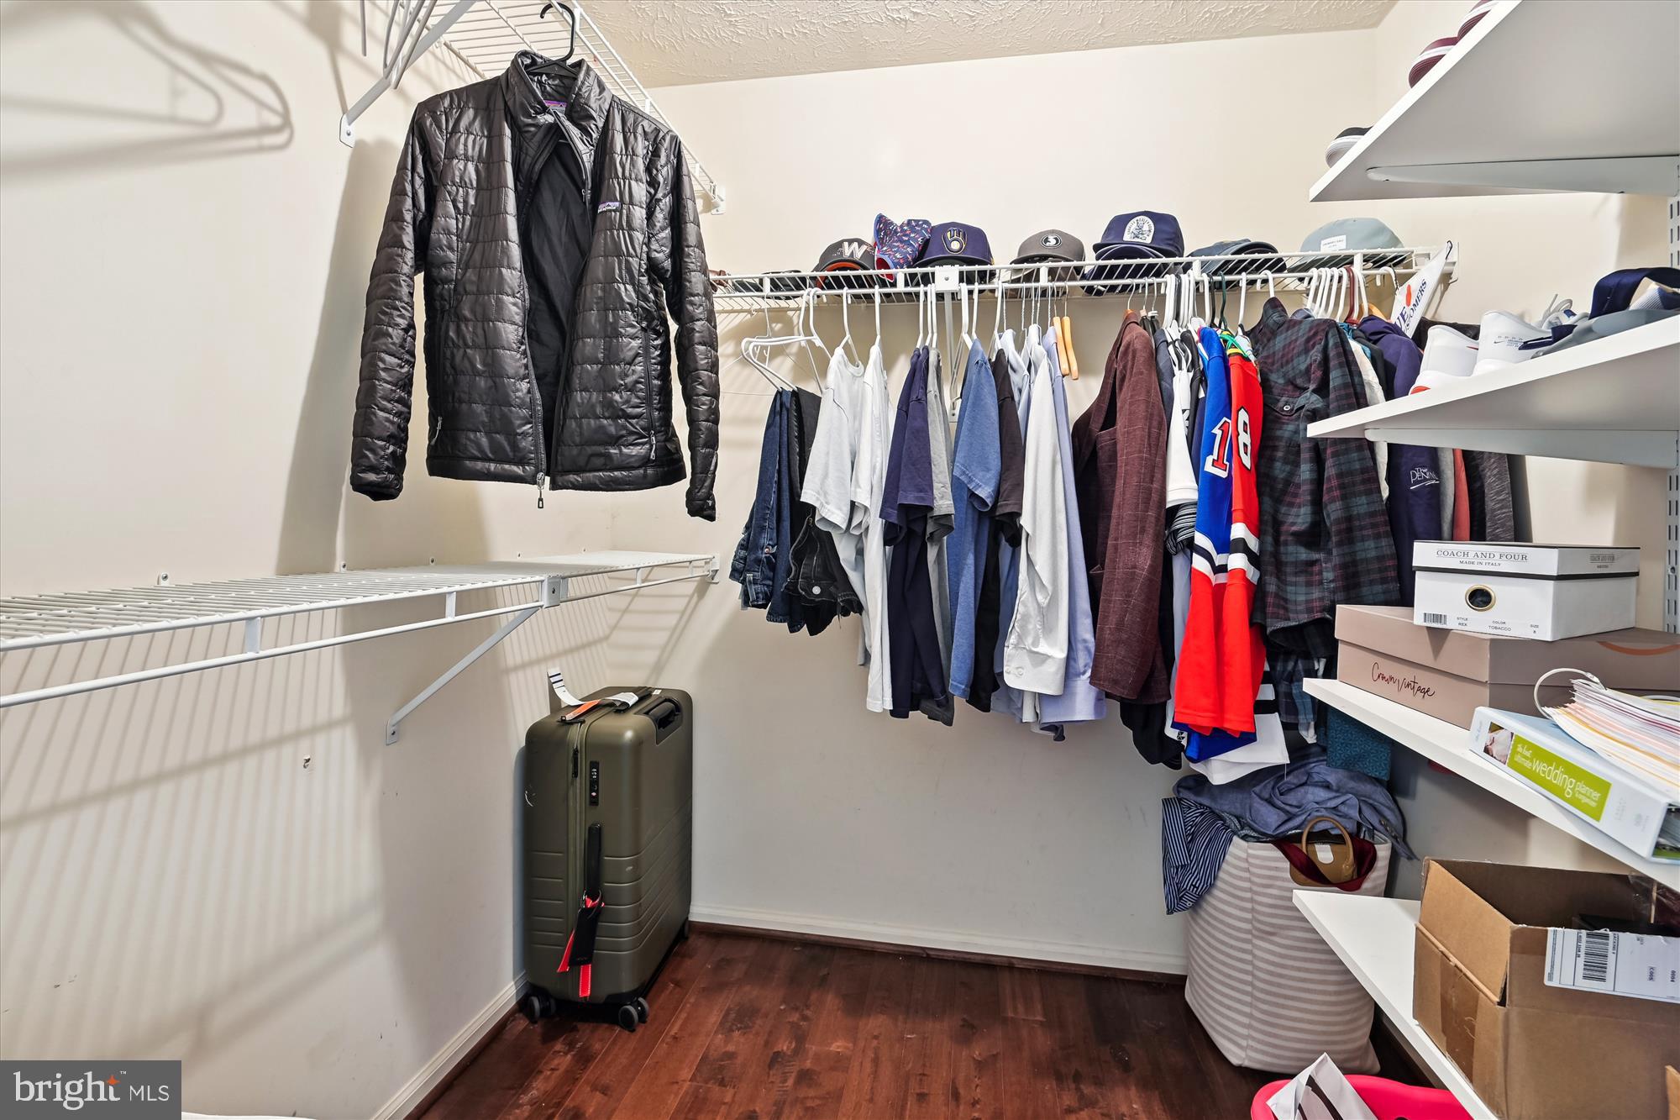
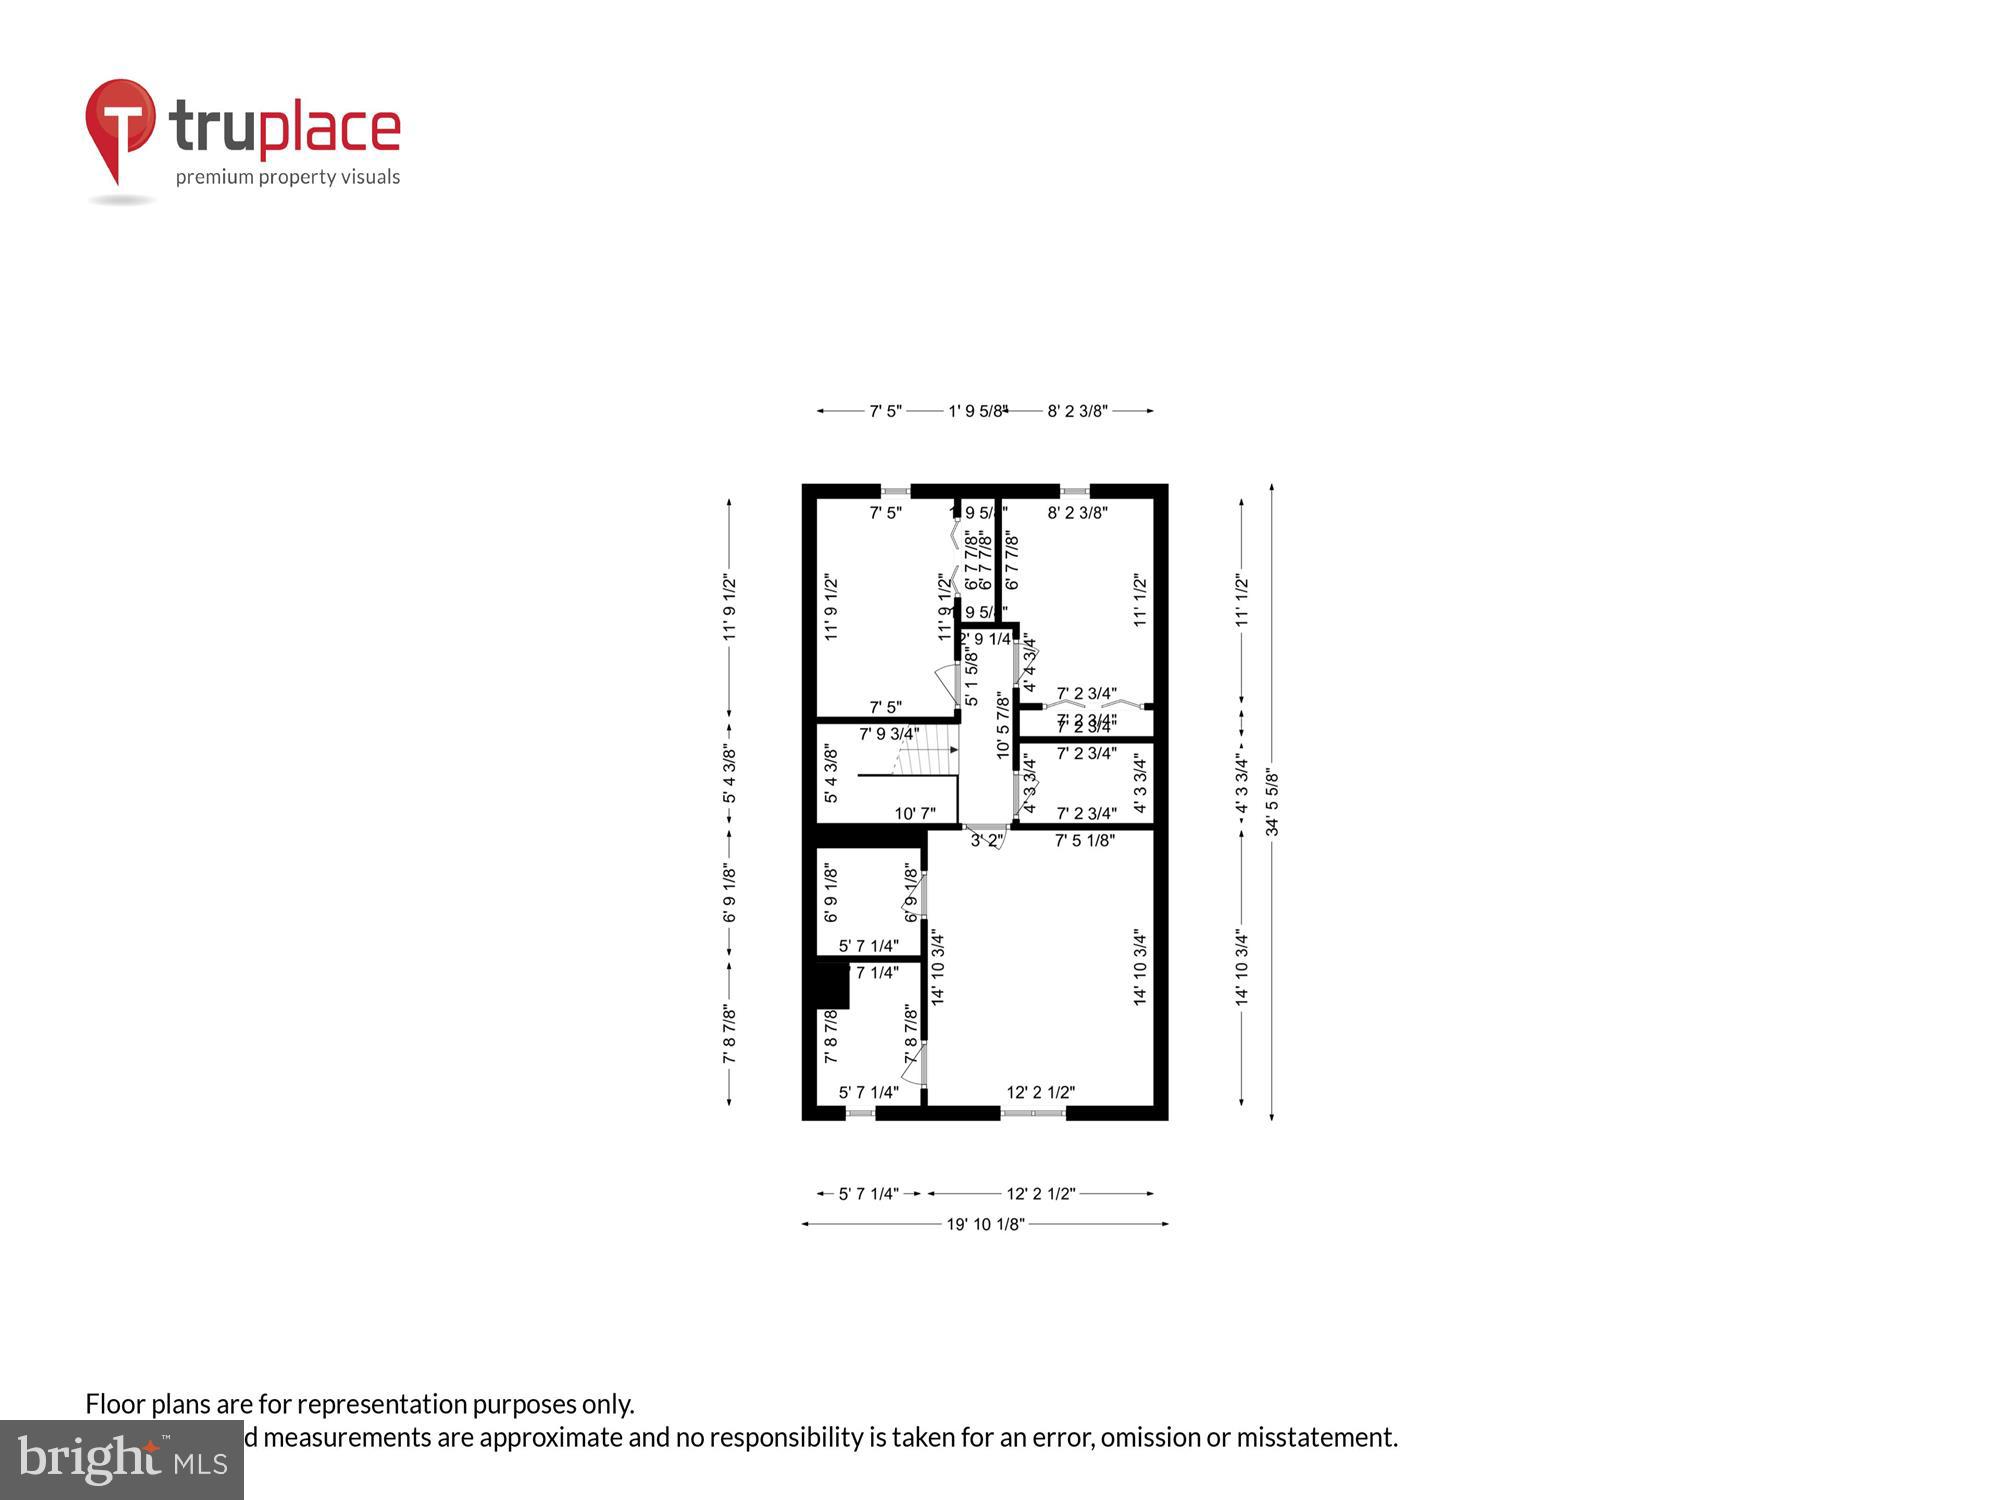
As you ascend to the upper level, you'll discover the primary suite, complete with a full bath for your relaxation and rejuvenation. Two additional bedrooms and a renovated hall bath provide ample space for family or guests.
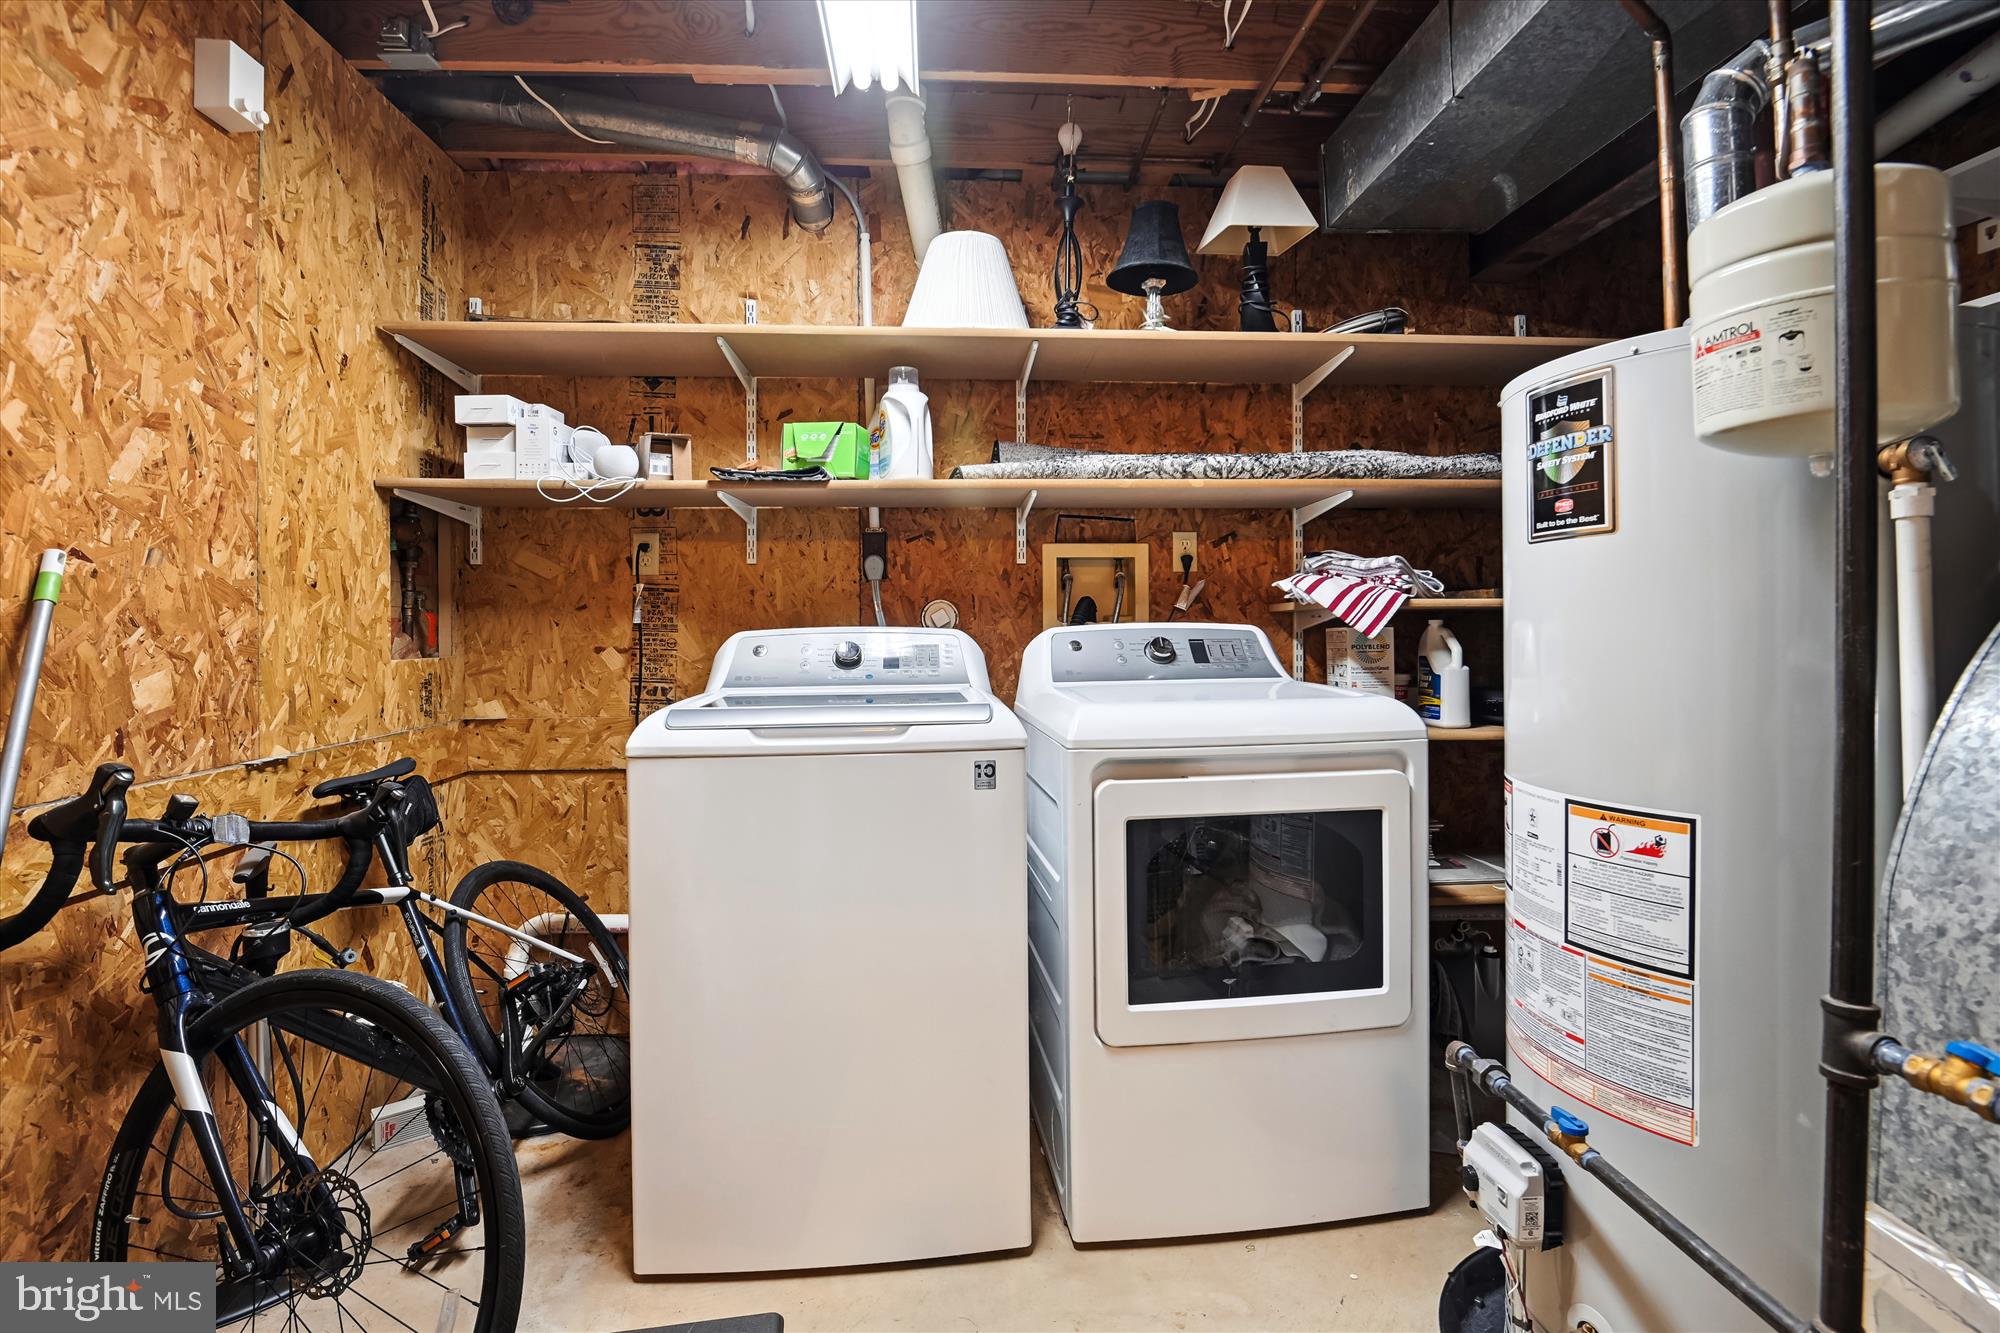
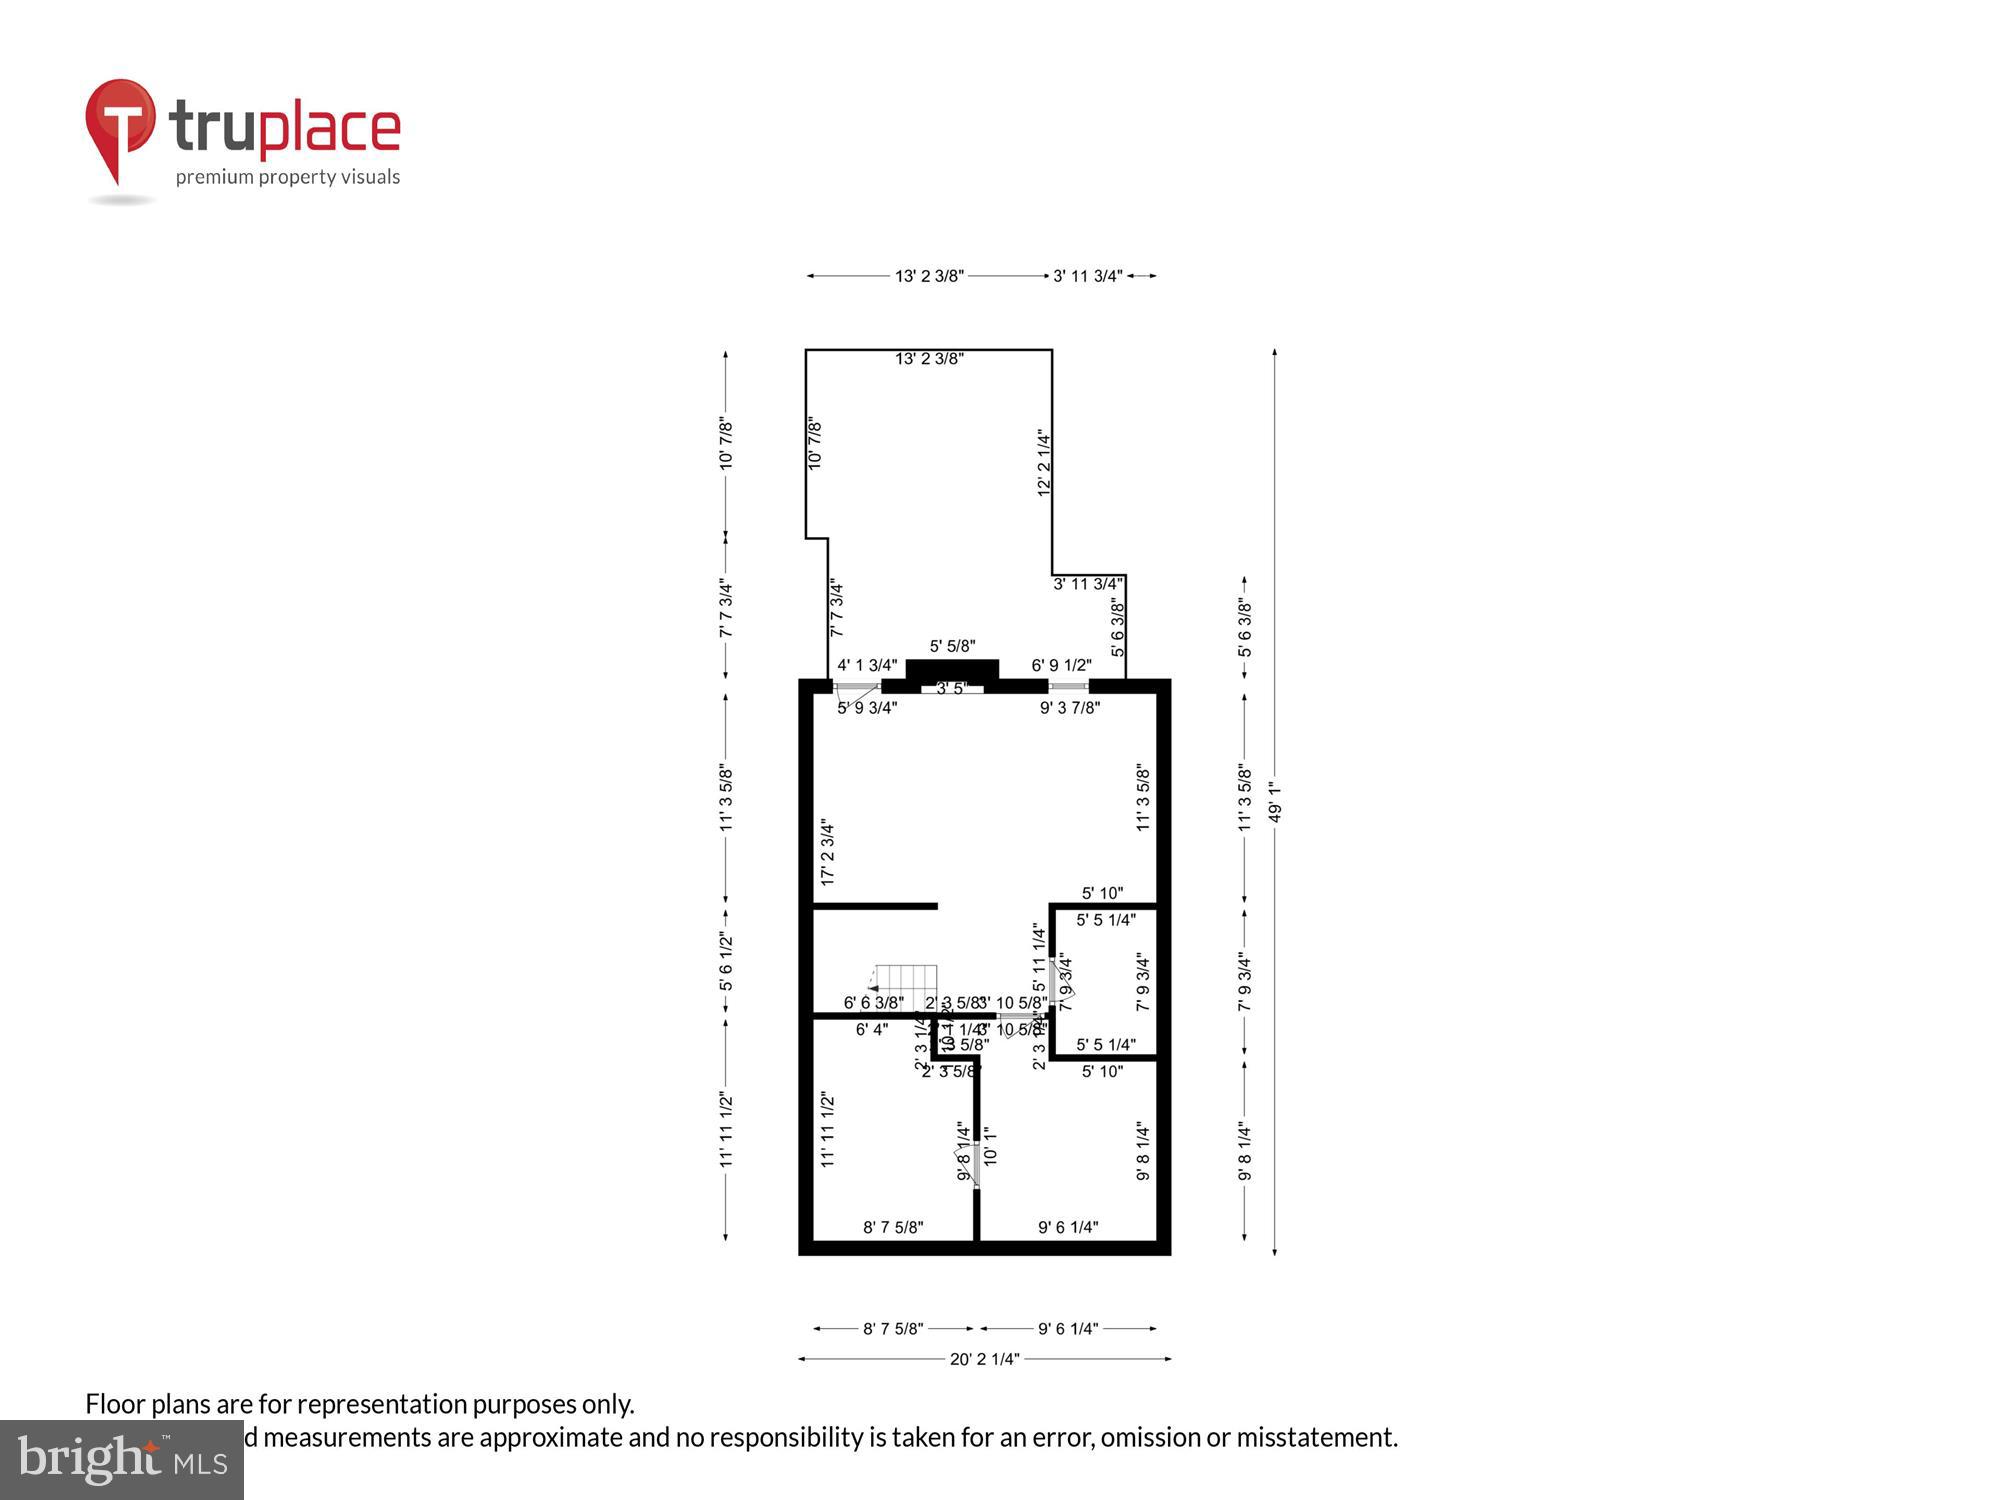
The basement offers a comfortable family room with a charming brick fireplace, allowing for cozy evenings spent with loved ones. Full windows bring in ample natural light and provide direct access to the fenced backyard. There's also a bonus room and a third full bath, perfect for accommodating guests or creating a private study space. The spacious laundry area comes with extra storage space tucked neatly under the stairs.
This home has been meticulously upgraded with new kitchen appliances, an architectural shingled roof with two sun tunnels, a brick patio, stunning maple hardwoods throughout, updated light fixtures, an updated Trane HVAC system equipped with UV light, custom sliding glass doors, updated windows, an upgraded hot water heater, and thoughtful updates to the upper-level baths and half bath. The bedrooms are fitted with ceiling fans and lights, and the front and rear yards have been refreshed with new sod, adding to the home's curb appeal.
Living in this vibrant community of Reston, you'll enjoy the convenience of nearby shopping centers, restaurants, and the bustling Reston Town Center, all just a short distance away. The Reston Metro station and international airport are minutes away, making travel a breeze. For outdoor enthusiasts, North Point Lake offers a plethora of trails to explore.
Reston itself provides a wealth of amenities, including several pools, tennis courts, walking paths, picturesque lakes, pavilions, and more. You'll also have the luxury of walking to the secluded Autumn Wood pool, playground, tennis courts, pickleball courts, basketball courts, and the cluster tot lot. This townhouse offers a truly exceptional lifestyle in the heart of Reston.
Don't miss the opportunity to make this charming townhouse your new home. Schedule a showing today and experience the beauty and convenience of living in Reston!
Listing Agent

Location
Payment Calculator
$3,849 per month
30 year fixed, 7.03% Interest
$3,203
$522
$123
Know your buying power with a preapproval and custom rate in minutes
 1
1Property Information for 1517 Autumn Ridge Circle
- Taxes: $6,267 / year
- MLS Type: Residential / Townhouse
- County: Fairfax County
- Tax ID Number: 0113 13070019
- Ownership: Fee Simple
- Condo Coop Association: No
- HOA: Yes
- Structure Type: Interior Row/Townhouse
- Style: Traditional
- Levels/Stories: 3
- Waterfront: No
- Garage: No
- Expected On Market Date: 11-10-2023
- Subdivision: SUMMIT CHASE CLUSTER
- Subdivision: SUMMIT CHASE CLUSTER (FAIRFAX VA)
- Legal Subdivision: ESTON SEC 39 BLK 7
- Central Air: No
- Basement: Yes
- Above Grade Finished SQFT: 1,300.00
- Above Grade Fin SQFT Source: Assessor
- Below Grade Finished SQFT: .00
- Below Grade Fin SQFT Source: Assessor
- Below Grade Unfinished SQFT: .00
- Below Grade Unfin SQFT Source: Assessor
- Total Below Grade SQFT: .00
- Total Below Grade SQFT Source: Assessor
- New Construction: No
- Stories: 3
- Year Built: 1986
- Lot Size: 0.03 AC / 1,350 SF
- In City Limits: No
- School District Name: FAIRFAX COUNTY PUBLIC SCHOOLS
- School District County ID: 121138392980
- SchoolDistrictSource: Listing Agent
- County: FAIRFAX
- Water View: No
- Water Access: No
- Water Oriented: No
- Navigable Water: No
- Tidal Water: No
- Riparian Rights Y/N: No
- HOA Name: SUMMIT CHASE CLUSTER ASSN HOA AND RESTON ASSN.
- HOA Phone: 703-437-5800x112
- Property Manager Y/N: Yes
- Other Fees: $763
- Other Fees Frequency: Annually
- Senior Community: No
- Association Recreation Fee Y/N: No
- Type of Condo: Home Owner Association
- Tax Year: 2023
- Tax Assessed Value: $533,170
- Year Assessed: 2023
- County Tax: $5,838
- Improvement Assessed Value: $393,170
- City Town Tax: $0
- Land Assessed Value: $140,000
- Clean Green Assessed: No
- Land Use Code: 031
- Section: 39
- Refuse Fee: $0
- Zoning: 372
- Tax Lot: 19
- School Tax: $0
- Tax Page Number: 113
- Automatically Update Tax Values Y/N: Yes
- Pets Allowed: Yes
- Pet Restrictions: Dogs OK
- # Bathrooms Count Main Level: 1
- # Bathrooms Half Main Level: 1
- # Bedrooms Count All Upper Levels: 3
- # Bathrooms Count All Upper Levels: 2
- # Bathrooms Full All Upper Levels: 2
- # Bedrooms Count Upper Level: 3
- # Bathrooms Count Upper Level: 2
- # Bathrooms Full Upper Level: 2
- # Bathrooms All Lower Levels: 1
- # Bathrooms Full All Lower Levels: 1
- # Bathrooms Lower Level: 1
- # Bathrooms Full Lower Level: 1
- Stories: Lower 1, Main, Upper 1
- Total Finished SQFT: 1,300.00
- Total Finished SQFT Source: Assessor
- Tax Total Finished SQFT: 1,300.00
- Total SQFT: 1,300.00
- Total SQFT Source: Assessor
- Construction Materials: Stucco
- Basement Type: Fully Finished, Walkout Level
- Foundation Details: Other
- Room and Floor: Bathrooms Half-Main Level-1, Bedrooms-Upper Level 1-1, Bedrooms-Upper Level 1-2, Bedrooms-Upper Level 1-3, Bathrooms Full-Upper Level 1-1, Bathrooms Full-Upper Level 1-2, Bathrooms Full-Lower Level 1-1
- # Bathrooms Full: 3
- # Bathrooms Half: 1
- Other Structure: Above Grade, Below Grade
- Lot Size Source: Assessor
- Parcel ID: 19204046
- Type Of Parking: On Street
- Interior Features: Combination Kitchen/Dining, Floor Plan - Traditional, Kitchen - Island, Kitchen - Table Space
- Fireplace: Yes
- Fireplaces Count: 1
- Appliances: Built-In Range, Dishwasher, Disposal, Oven/Range - Gas, Range Hood, Refrigerator, Washer, Dryer, Icemaker
- Accessibility Features: None
- Virtual Tour URL Unbranded: https://mls.TruPlace.com/property/2185/126009/
- Pool: Yes - Community
- Heating: Yes
- Cooling Type: Heat Pump(s)
- Cooling Fuel: Electric
- Heating Type: Central
- Heating Fuel: Natural Gas
- Hot Water: Natural Gas
- Water Source: Public
- Sewer Septic: Public Sewer
- List Agent AOR: Greater Capital Area Association of REALTORS
- List Agent URL: www.damianbuckley.com
Property History for 1517 Autumn Ridge Circle
| Date | Event & Source | Price | Appreciation |
|---|---|---|---|
| Feb 16, 2024 | Closed Williamsburg Multiple Listing Service #BMTVAFX2153894 | $600,000 | — |
| Feb 16, 2024 | Closed BRIGHT #VAFX2153894 | $600,000 | — |
| Feb 14, 2024 | Closed (Public Record) Public Record #1527558841 | $600,000 | +3.2% / yr |
| Jan 21, 2024 | Pending BRIGHT #VAFX2153894 | — | |
| Jan 21, 2024 | Active Under Contract BRIGHT #VAFX2153894 | — | |
| Jan 17, 2024 | Price Change BRIGHT #VAFX2153894 | $575,000 | — |
| Jan 17, 2024 | Listed (Active) BRIGHT #VAFX2153894 | — | |
| Jan 17, 2024 | Temp Off Market BRIGHT #VAFX2153894 | — | |
| Jan 1, 2024 | Active Under Contract BRIGHT #VAFX2153894 | — | |
| Nov 27, 2023 | Price Change BRIGHT #VAFX2153894 | $585,000 | — |
| Nov 9, 2023 | Listed (Active) BRIGHT #VAFX2153894 | $595,000 | — |
| Nov 2, 2023 | Listed (Active) Williamsburg Multiple Listing Service #BMTVAFX2153894 | $595,000 | — |
| Apr 28, 2023 | Closed Williamsburg Multiple Listing Service #BMTVAFX2119096 | $585,000 | — |
| Apr 28, 2023 | Closed BRIGHT #VAFX2119096 | $585,000 | — |
| Apr 26, 2023 | Closed (Public Record) Public Record #1510570280 | $585,000 | +5.7% / yr |
| Apr 10, 2023 | Pending BRIGHT #VAFX2119096 | — | |
| Apr 5, 2023 | Listed (Active) BRIGHT #VAFX2119096 | — | |
| Apr 3, 2023 | Pending BRIGHT #VAFX2119096 | — | |
| Mar 31, 2023 | Listed (Active) BRIGHT #VAFX2119096 | $550,000 | — |
| Mar 28, 2023 | Listed (Active) Williamsburg Multiple Listing Service #BMTVAFX2119096 | $550,000 | — |
| Feb 29, 2020 | Expired BRIGHT #VAFX1099216 | $451,900 | — |
| Nov 14, 2019 | Withdrawn BRIGHT #VAFX1099216 | $451,900 | — |
| Nov 14, 2019 | Listed (Active) BRIGHT #VAFX1099216 | $451,900 | — |
| Apr 27, 2015 | Closed (Public Record) Public Record #521055354 | $376,000 | — |
| Apr 27, 2015 | Closed BRIGHT #1003688137 | $376,000 | — |
| Mar 2, 2015 | Pending BRIGHT #1003688137 | — | |
| Feb 27, 2015 | Listed (Active) BRIGHT #1003688137 | $369,900 | — |
| Date | Event & Source | Price |
|---|---|---|
| 02/16/2024 | Closed Williamsburg Multiple Listing Service #BMTVAFX2153894 | $600,000 |
| 02/16/2024 | Closed BRIGHT #VAFX2153894 | $600,000 |
| 02/14/2024 | Closed (Public Record) Public Record #1527558841 | $600,000 +3.2% / yr |
| 01/21/2024 | Pending BRIGHT #VAFX2153894 | — |
| 01/21/2024 | Active Under Contract BRIGHT #VAFX2153894 | — |
| 01/17/2024 | Price Change BRIGHT #VAFX2153894 | $575,000 |
| 01/17/2024 | Listed (Active) BRIGHT #VAFX2153894 | — |
| 01/17/2024 | Temp Off Market BRIGHT #VAFX2153894 | — |
| 01/01/2024 | Active Under Contract BRIGHT #VAFX2153894 | — |
| 11/27/2023 | Price Change BRIGHT #VAFX2153894 | $585,000 |
| 11/09/2023 | Listed (Active) BRIGHT #VAFX2153894 | $595,000 |
| 11/02/2023 | Listed (Active) Williamsburg Multiple Listing Service #BMTVAFX2153894 | $595,000 |
| 04/28/2023 | Closed Williamsburg Multiple Listing Service #BMTVAFX2119096 | $585,000 |
| 04/28/2023 | Closed BRIGHT #VAFX2119096 | $585,000 |
| 04/26/2023 | Closed (Public Record) Public Record #1510570280 | $585,000 +5.7% / yr |
| 04/10/2023 | Pending BRIGHT #VAFX2119096 | — |
| 04/05/2023 | Listed (Active) BRIGHT #VAFX2119096 | — |
| 04/03/2023 | Pending BRIGHT #VAFX2119096 | — |
| 03/31/2023 | Listed (Active) BRIGHT #VAFX2119096 | $550,000 |
| 03/28/2023 | Listed (Active) Williamsburg Multiple Listing Service #BMTVAFX2119096 | $550,000 |
| 02/29/2020 | Expired BRIGHT #VAFX1099216 | $451,900 |
| 11/14/2019 | Withdrawn BRIGHT #VAFX1099216 | $451,900 |
| 11/14/2019 | Listed (Active) BRIGHT #VAFX1099216 | $451,900 |
| 04/27/2015 | Closed (Public Record) Public Record #521055354 | $376,000 |
| 04/27/2015 | Closed BRIGHT #1003688137 | $376,000 |
| 03/02/2015 | Pending BRIGHT #1003688137 | — |
| 02/27/2015 | Listed (Active) BRIGHT #1003688137 | $369,900 |
For completeness, we often displays two records for one sale: the MLS record and the public record.
Public Records for 1517 Autumn Ridge Circle
Schools near 1517 Autumn Ridge Circle
Rating | School | Type | Grades | Distance |
|---|---|---|---|---|
| Public - | PK to 6 | |||
| Public - | 7 to 8 | |||
| Public - | 9 to 12 | |||
| Public - | PK to 12 |
Rating | School | Distance |
|---|---|---|
Armstrong Elementary School PublicPK to 6 | ||
Herndon Middle School Public7 to 8 | ||
Herndon High School Public9 to 12 | ||
Kilmer Center PublicPK to 12 |
School ratings and boundaries are provided by GreatSchools.org and Pitney Bowes. This information should only be used as a reference. Proximity or boundaries shown here are not a guarantee of enrollment. Please reach out to schools directly to verify all information and enrollment eligibility.
Similar Homes
Explore Nearby Homes
- Baldwin Grove Condominiums Homes for Sale
- Dranesville Homes for Sale
- Great Falls Crossing Homes for Sale
- Northgate Condominiums Homes for Sale
- North Point Villa Condominiums Homes for Sale
- Summerridge Condominiums Homes for Sale
- Sutton Ridge Condominiums Homes for Sale
- Virginia Homes for Sale
- Wolf Trap Homes for Sale
- Edgewater Town Center Condominiums Homes for Sale
- Vantage Hill Homes for Sale
- Kingstream Homes for Sale
- Parc Reston Homes for Sale
- Oak Park Condominiums Homes for Sale
- West Market Homes for Sale
- Reston Homes for Sale
- Herndon Homes for Sale
- Great Falls Homes for Sale
- Oak Hill Homes for Sale
- Sterling Homes for Sale
- McLean Homes for Sale
- Oakton Homes for Sale
- Potomac Homes for Sale
- Ashburn Homes for Sale
- Vienna Homes for Sale
- Chantilly Homes for Sale
- Dunn Loring Homes for Sale
- North Potomac Homes for Sale
- Fairfax Homes for Sale
- Broadlands Homes for Sale
- 22182 Homes for Sale
- 20170 Homes for Sale
- 20190 Homes for Sale
- 22066 Homes for Sale
- 20191 Homes for Sale
- 20171 Homes for Sale
- 20164 Homes for Sale
- 20166 Homes for Sale
- 20165 Homes for Sale
- 22102 Homes for Sale
- 22181 Homes for Sale
- 22124 Homes for Sale
- 20854 Homes for Sale
- 20874 Homes for Sale
- 20837 Homes for Sale
No guarantee, warranty or representation of any kind is made regarding the completeness or accuracy of any information, descriptions or measurements (including square footage measurements and property condition), such should be independently verified through appropriate means, including, but not limited to, in person inspection and public records, and Compass International Holdings, its subsidiaries, affiliates and independently owned and operated franchisees, and their affiliated agents and associated third parties expressly disclaim any liability in connection therewith. Photos may be virtually staged or digitally enhanced and may not reflect actual property conditions. Offers of compensation are subject to change at the seller's discretion. No financial or legal advice provided. Equal Housing Opportunity.
© 2026 Bright MLS. All rights reserved. All information is deemed reliable, but accuracy is not guaranteed. Listing information is from various brokers who participate in IDX and not all listings may be visible on the site. The property information being provided is for the consumer’s personal, non-commercial use and may not be used for any purpose other than to identify prospective properties consumers may be interested in purchasing. Data last updated on 02/16/2024 12:10 PM