1520 Red Poppy Way

3,472 Sq. Ft.
$143 / Sq. Ft.
3,472
Sq. Ft.
$143
per Sq. Ft.

Description

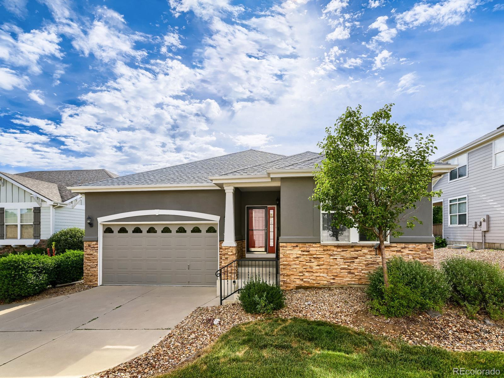
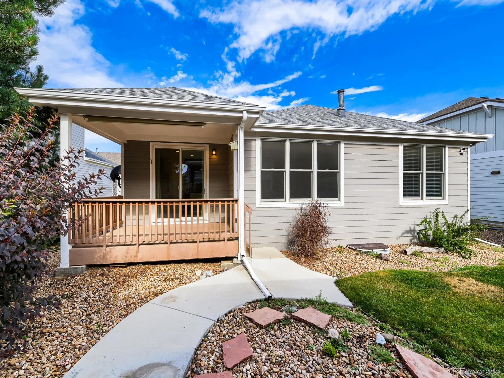
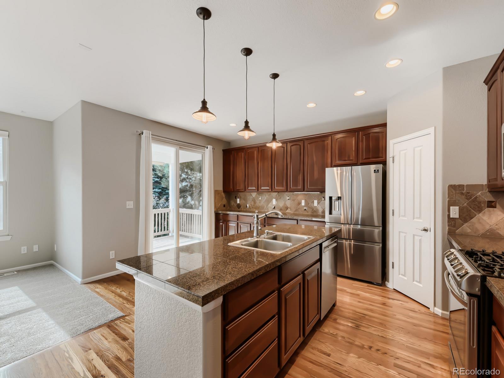
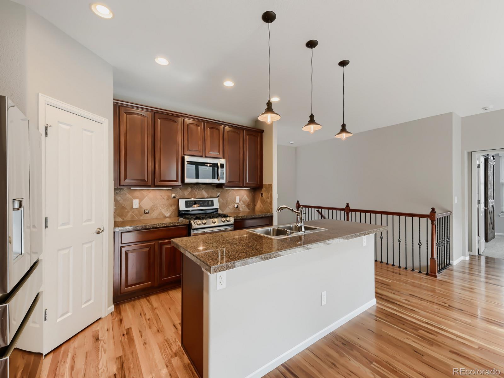
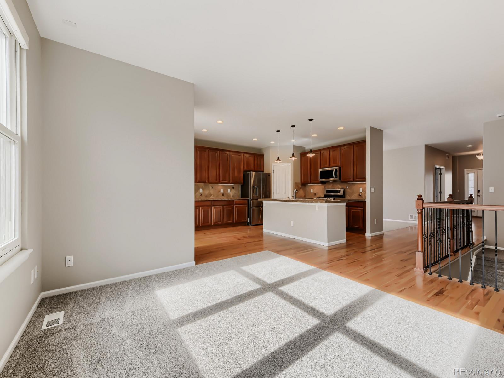
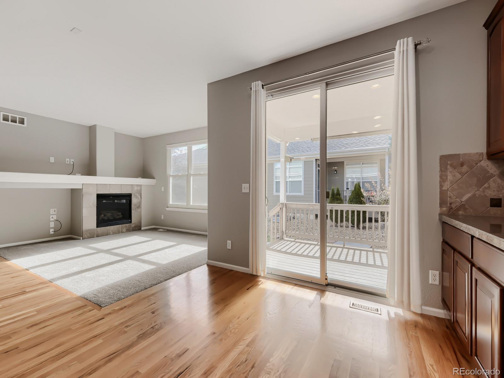
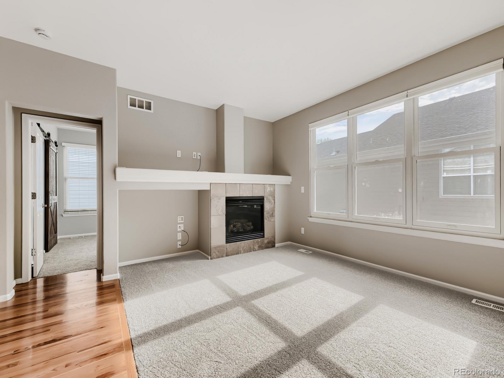
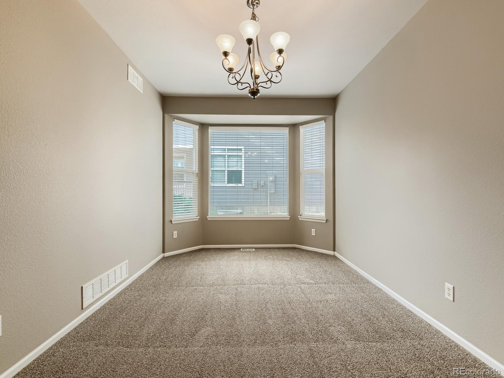
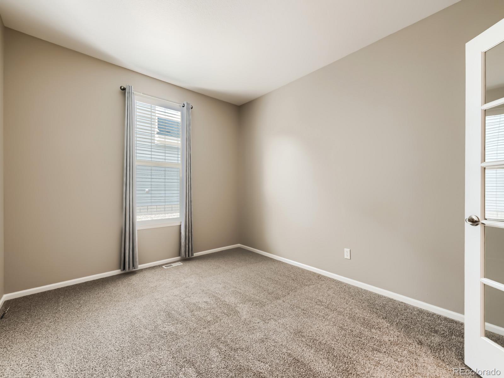
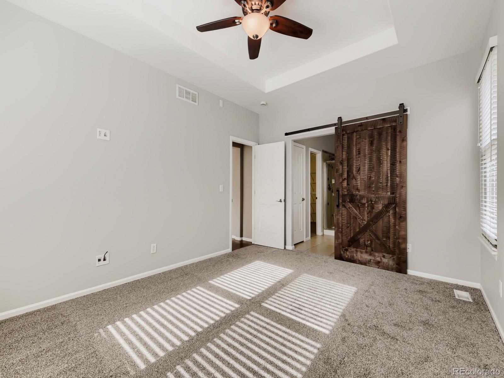
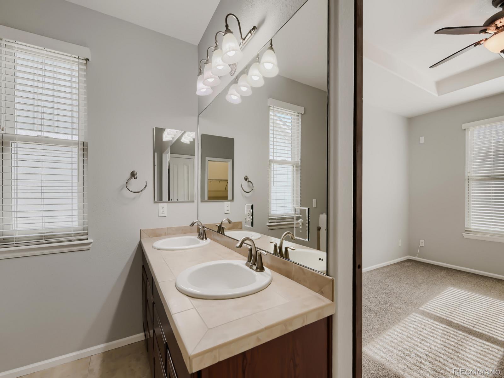
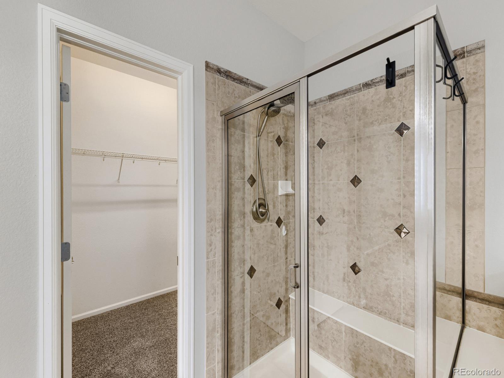
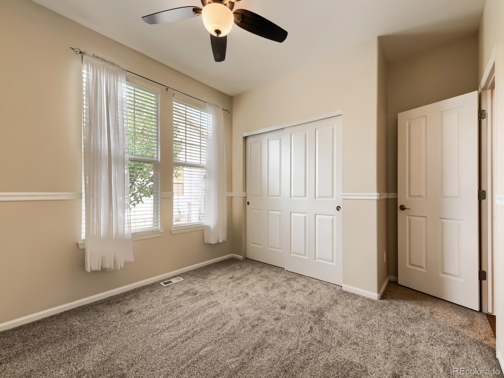
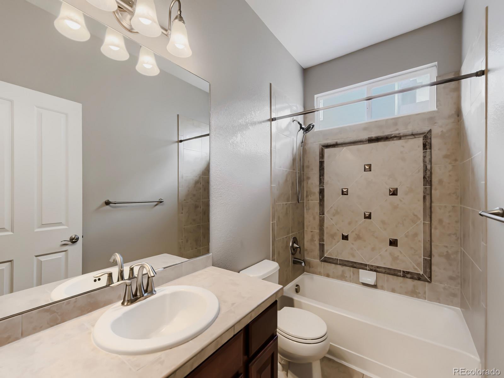
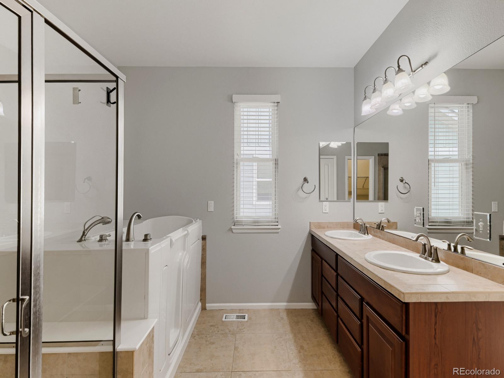
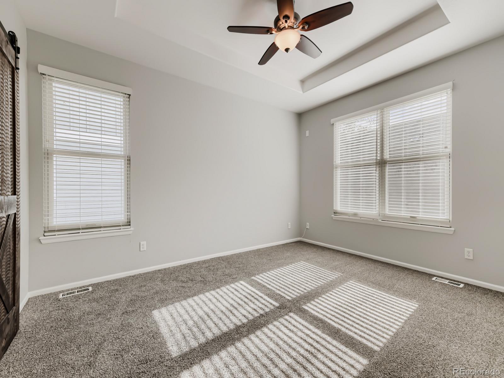
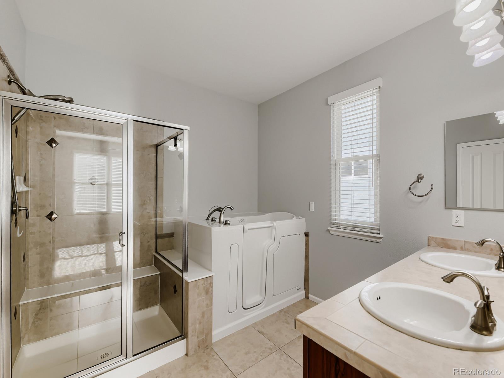
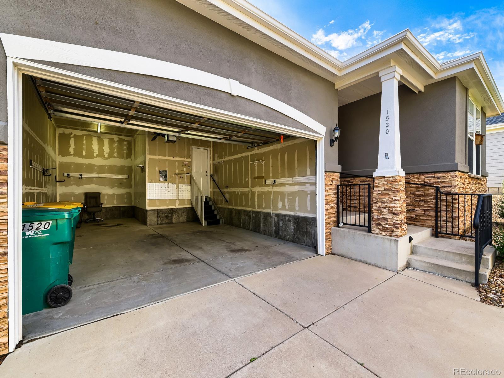
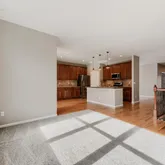
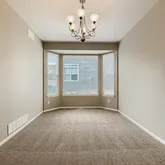
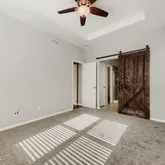
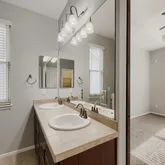
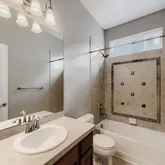
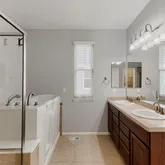
Welcome to this beautifully maintained 2-bedroom, 2-bath patio home in Indigo Trails, offering comfort, convenience, and thoughtfully designed spaces throughout. As you arrive the open foyer greets you with beautifully maintained hardwood floors! The kitchen features a cozy eating space, perfect for casual meals and morning coffee, all stainless steel appliances, granite countertops and plenty of cabinets to store all your kitchen supplies. The nice sized corner pantry ensures you have plenty storage....Welcome to this beautifully maintained 2-bedroom, 2-bath patio home in Indigo Trails, offering comfort, convenience, and thoughtfully designed spaces throughout. As you arrive the open foyer greets you with beautifully maintained hardwood floors! The kitchen features a cozy eating space, perfect for casual meals and morning coffee, all stainless steel appliances, granite countertops and plenty of cabinets to store all your kitchen supplies. The nice sized corner pantry ensures you have plenty storage. The separate formal dining room makes a great space for all your holiday meals or get togethers where conversations can be enjoyed by all. The dedicated office with French doors provides a quiet retreat for work or other creative pursuits like a craft room or hobby space, you decide. Guests will appreciate the inviting secondary bedroom paired with a nearby full bath for privacy and comfort. The primary suite is a true sanctuary, featuring a spacious layout and a luxurious 5-piece bath complete with a walk-in tub, separate shower, double vanity, and a generous walk-in closet. Need more space? Don't forget to check out the full unfinished basement that can be finished as you chose, or used for all your storage needs. A standout feature of this home is the 3-car tandem garage, offering exceptional storage, workshop space, or room for multiple vehicles. The solar panels are owned by the seller and stay with the property! Outdoor living is inviting you to spend time with a good book on the covered patio or the quaint sitting area, perfect for enjoying Colorado’s beautiful weather and enjoying the surrounding natural landscape. These homes do not come on the market often, so hurry and don't miss out on the opportunity to get into this highly desirable location! Close to shopping, restaurants plus an easy commute to DIA as well as Downtown Denver.
  1. Listed by Lisa Lovely • Coldwell Banker Realty 56
    P: (303)-235-0400 C: (303)-880-0599 LMLOVELY1@MSN.COM

Property Details for 1520 Red Poppy Way

Structure Type
Patio
Architectural Style
Traditional
Levels
One
Subdivision Name
Indigo Trails
Association
Yes
Multiple Associations
No
Basement
Yes
LISTING UPDATED: 05/23/2026 08:35 PM

Property Details for 1520 Red Poppy Way

StatusPending
MLS #9935408
Days on Compass8
Taxes$4,055 / year
HOA Fees$3,000 / year
Condo/Co-op Fees-
Property TypeSingle Family
MLS TypeResidential / Single Family Residence
Year Built2007
Lot Size0.15 AC / 6,355 SF
CountyAdams County

Location

Listing Courtesy of Coldwell Banker Realty 56, Lisa Lovely
Add your commute

Building Information for 1520 Red Poppy Way

Stories-Year Built2007Building Size-Lot Size0.15 AC / 6,355 SF

Payment Calculator

Get preapproved with
OriginPoint Mortgage or Rocket Mortgage1

$3,055 per month

30 year fixed, 6.36% Interest

Principal and Interest

$2,467

Property Taxes

$338

HOA Dues

$250

The Payment Calculator is for illustrative purposes only.

Know your buying power with a preapproval and custom rate in minutes

Rocket Mortgage1

Property Information for 1520 Red Poppy Way

Interior Area & SqFt
  • Building Area Total (SqFt Total): 3472
  • Sqft Total: 3472
  • Living Area (SqFt Finished): 1736
  • Above Grade Finished Area: 1736
  • Living SqFt: 1736
  • Sq Ft Apx: 0
  • Below Grade Unfinished Area: 1736
  • Area Source: Public Records
  • PSF Total: 143
  • PSF Above Grade: 285
  • PSF Finished: 285
  • Master on Main: Yes
  • Direction Faces: West
  • Room and Floor: Family Room-Main-1, Dining Room-Main-1, Office-Main-1, Kitchen-Main-1, Laundry-Main-1, Master Bedroom-Main-1, Bathroom Full-Main-1, Bathroom Full-Main-2, Bedroom-Main-1
  • Room Count: 9
  • Basement: Unfinished
  • Foundation Details: Slab
  • Fireplaces Total: 1
  • Fireplace Features: Family Room, Gas Log
  • Heating: Forced Air
  • Cooling: Central Air
  • Interior Features: Breakfast Bar, Ceiling Fan(s), Eat-in Kitchen, Entrance Foyer, Five Piece Bath, Granite Counters, Kitchen Island, Open Floorplan, Pantry, Primary Suite, Smoke Free, Walk-In Closet(s)
  • Security Features: Carbon Monoxide Detector(s), Smoke Detector(s), Video Doorbell
  • Flooring: Carpet, Tile, Wood
  • Window Features: Bay Window(s), Double Pane Windows, Window Coverings
  • Appliances: Dishwasher, Disposal, Microwave, Range, Refrigerator
  • Laundry Features: Dishwasher, Refrigerator, Microwave, Disposal, Fire Alarm
Financials & Expenses
Fees & Restrictions
  • Pets Allowed: Cats OK, Dogs OK
Bed & Bath Summary
Bedrooms
  • Bedrooms Total: 2
  • Upper Level Bedrooms: 0
  • Main Level Bedrooms: 2
  • Lower Level Bedrooms: 0
  • Basement Level Bedrooms: 0
Bathrooms
  • Bathrooms Total: 2
  • Upper Level Bathrooms: 0
  • Main Level Bathrooms: 2
  • Lower Level Bathrooms: 0
  • Basement Level Bathrooms: 0
  • Bathrooms Full: 2
  • Bathrooms Three Quarter: 0
  • Bathrooms Half: 0
  • Bathrooms One Quarter: 0
Detailed Room Info
Room 1
  • Room Type: Family Room
  • Room Level: Main
  • Room Description: Cozy Family Room w/Gas Fireplace
  • Room Length: 24
  • Room Width: 15
Room 2
  • Room Type: Dining Room
  • Room Level: Main
  • Room Description: Nice Sized Formal Dining Room
  • Room Length: 25
  • Room Width: 11
Room 3
  • Room Type: Office
  • Room Level: Main
  • Room Description: Private Office w/French Doors
  • Room Length: 13
  • Room Width: 10
Room 4
  • Room Type: Kitchen
  • Room Level: Main
  • Room Description: Eat-In Ktchen
  • Room Length: 14
  • Room Width: 18
Room 5
  • Room Type: Laundry
  • Room Level: Main
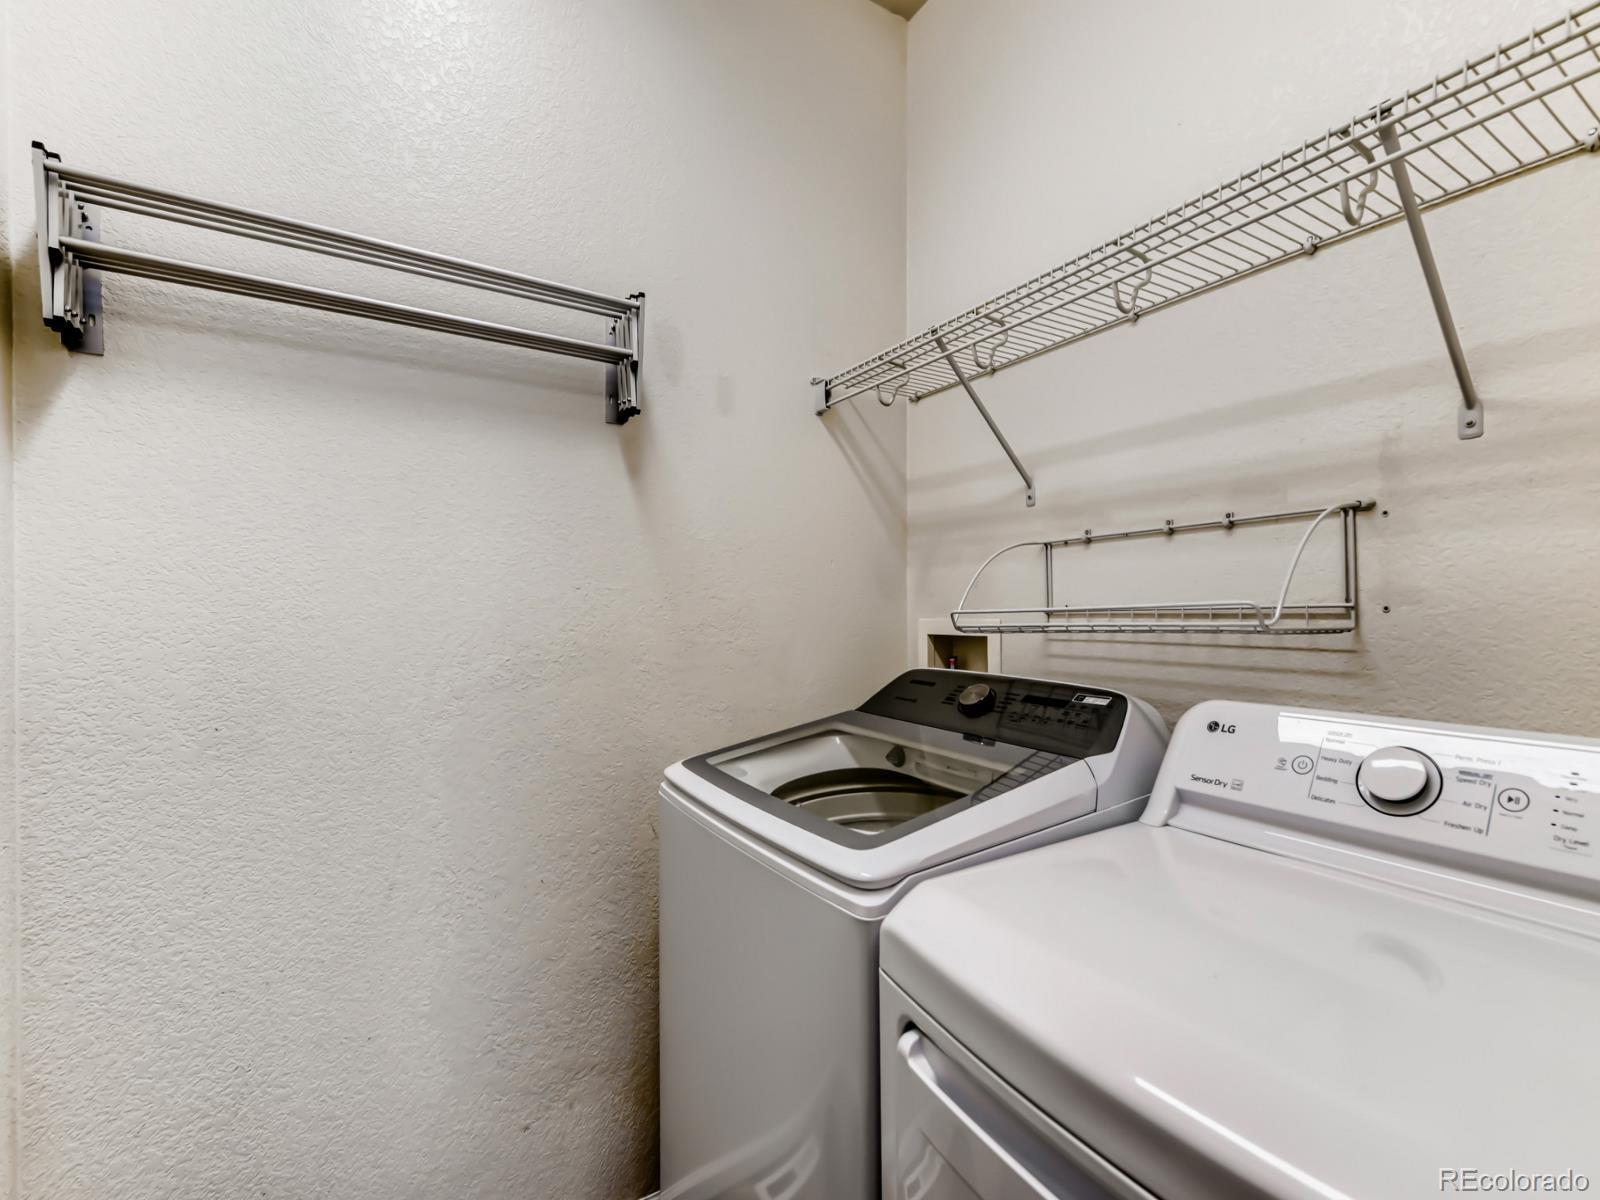
  • Room Description: Separate Laundry Room
  • Room Length: 5
  • Room Width: 5
Room 6
  • Room Type: Bedroom
  • Room Level: Main
  • Room Description: Generous Primary Suite w/Barn Door
  • Room Length: 11
  • Room Width: 15
Room 7
  • Room Type: Bathroom Full
  • Room Level: Main
  • Room Description: Large 5 Piece Bath w/Double Vanity
  • Room Length: 9
  • Room Width: 9
Room 8
  • Room Type: Bedroom
  • Room Level: Main
  • Room Description: Separate Private Secondary Bedroom
  • Room Length: 12
  • Room Width: 10
Room 9
  • Room Type: Bathroom Full
  • Room Level: Main
  • Room Description: Beautiful Guest Bathroom
  • Room Length: 9
  • Room Width: 5
Parking
Parking
  • Parking Features: Concrete, Lighted, Oversized, Tandem
  • Attached Garage: Yes
  • Parking Type: Garage (Attached)
  • Parking Description: Garage (Attached)-3
  • Parking Details: 3
  • Parking Total: 1
  • Garage Spaces: 3
  • Offstreet Spaces: 0
  • Parking Count: 3
  • Carport Spaces: 0
  • Reserved Spaces: 0
  • RV Spaces: 0
Association Information
  • Association Fee Includes: Maintenance Grounds, Recycling, Snow Removal, Trash
  • Association Fee Total Annual: $3,000
  • Association Amenities: Park, Playground
  • Rentals Allowed: Long Term
  • Senior Community: No
Site & Location Information
School Information
  • Elementary School: Southeast
  • Elementary School District: School District 27-J
  • Middle Or Junior School: Vikan
  • Middle Or Junior School District: School District 27-J
  • High School: Riverdale Ridge
  • High School District: School District 27-J
Site & Location Information
  • Lot Size Acres: .15
  • Lot Size Square Feet: 6355
  • Lot Features: Cul-De-Sac, Sprinklers In Front, Sprinklers In Rear
  • Zoning: RES
  • Fencing: None
  • Accessibility Features: Accessible Bathroom, Accessible Bedroom, Accessible Central Living Area, Accessible Hallway(s), Accessible Kitchen
  • Property Exclusions: Sellers personal property
Building Information
Green Features
  • Green Verification Count: 0
Outbuildings
  • Out Building Count: 0
  • Horse: No
Building Information
  • Construction Materials: Frame, Wood Siding
  • Roof: Composition
  • Exterior Features: Sprinkler System, Oversized Garage, Tandem Garage
  • Patio And Porch Features: Covered, Deck, Patio
  • Livable Structure Count: 0
Water & Utilities
Water & Utilities
  • Water Included: Yes
  • Water Source: Public
  • Utilities: Forced Air, Eat-in Kitchen, Open Floorplan, Pantry, Bay or Bow Window, Walk-In Closet(s), Kitchen Island, 5 Piece Primary Bath
  • Sewer: Public Sewer

Property History for 1520 Red Poppy Way

DateEvent & SourcePriceAppreciation
Jul 11, 2013

Sold (Public Record)

Public Record #356466062

$240,000

+0.7% / yr

Jul 19, 2007

Sold (Public Record)

Public Record #223323087

$229,990
DateEvent & SourcePrice
07/11/2013

Sold (Public Record)

Public Record #356466062

$240,000

+0.7% / yr

07/19/2007

Sold (Public Record)

Public Record #223323087

$229,990

For completeness, we often displays two records for one sale: the MLS record and the public record.

Public Records for 1520 Red Poppy Way

Taxable ValueLand$4,270Additions$23,040Total$27,310
Tax Record2025$1,566 ($130 / month)
Home Facts
Beds3Total Finished SqFt1,736 SqFtAbove Grade Finished SqFt1,736 SqFtStories1Lot Size6,534 SqFtStyleSingle Family ResidenceYear Built2007CountyADAMSAPNR0134995Fireplace TypeHas Fireplace

Schools near 1520 Red Poppy Way

This home is within School District 27j.
Rating
School
Type
Grades
Distance
Public - PK to 5
Public - 6 to 8
Public - 9 to 12
Public - 6 to 12
Rating
School
Distance
Southeast Elementary School
PublicPK to 5

Vikan Middle School
Public6 to 8

Riverdale Ridge High School
Public9 to 12

Innovations & Options
Public6 to 12

School ratings and boundaries are provided by GreatSchools.org and Pitney Bowes. This information should only be used as a reference. Proximity or boundaries shown here are not a guarantee of enrollment. Please reach out to schools directly to verify all information and enrollment eligibility.

Similar Homes

No guarantee, warranty or representation of any kind is made regarding the completeness or accuracy of descriptions or measurements (including square footage measurements and property condition), such should be independently verified, and Compass, Inc., its subsidiaries, affiliates and their agents and associated third parties expressly disclaims any liability in connection therewith. Photos may be virtually staged or digitally enhanced and may not reflect actual property conditions. Offers of compensation are subject to change at the discretion of the seller. No financial or legal advice provided. Equal Housing Opportunity.

Listing Courtesy of Coldwell Banker Realty 56, Lisa Lovely

Based on information submitted to the MLS GRID as of 05/23/2026 08:35 PM. All data is obtained from various sources and may not have been verified by broker or MLS GRID. Supplied Open House Information is subject to change without notice. All information should be independently reviewed and verified for accuracy. Properties may or may not be listed by the office/agent presenting the information. Properties displayed may be listed or sold by various participants in the MLS. IDX information is provided exclusively for consumers’ personal, non-commercial use and may not be used for any purpose other than to identify prospective properties consumers may be interested in purchasing. The data is deemed reliable but is not guaranteed by MLS GRID. Use of the MLS GRID data may be subject to an end user license agreement prescribed by the applicable MLS of the Member Participant, if any, and as amended from time to time.
