1523 Brockman Road
























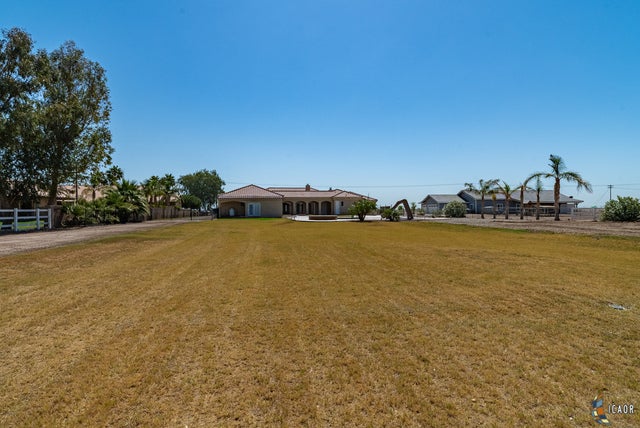

Description
- Listed by: Mark Larson 760.457.6326 mlarson7891@sbcglobal.net DRE #01883552 • Coldwell Banker The Wilkinson Team

Amenities
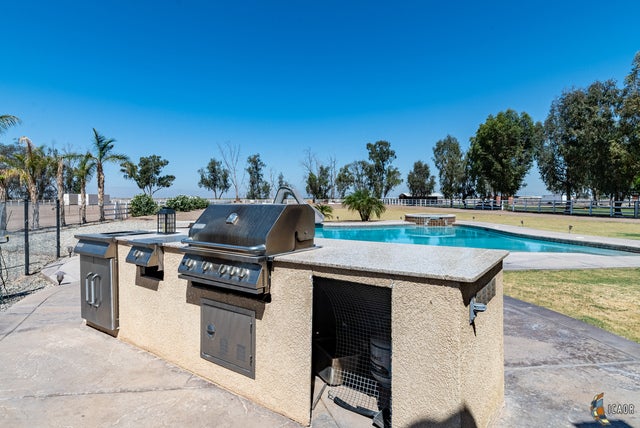
- Barbecue Area
- Built-Ins
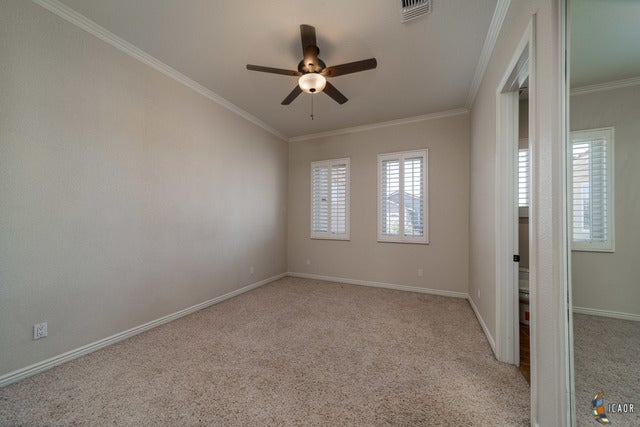
- Carpet Floors
- Ceiling Fan
- Central Heating
- Covered Parking
- Dishwasher
- Disposal
- Electric Dryer Hookup
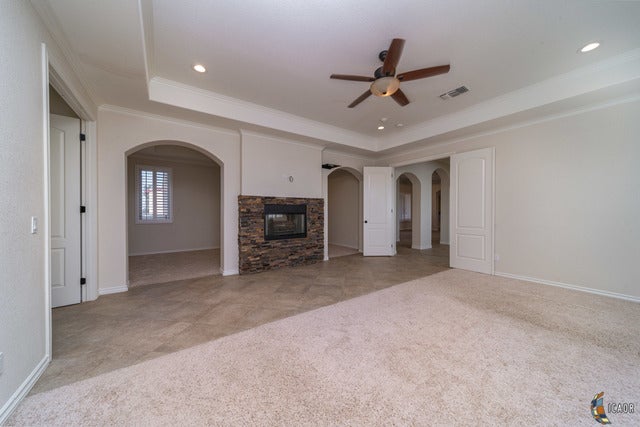
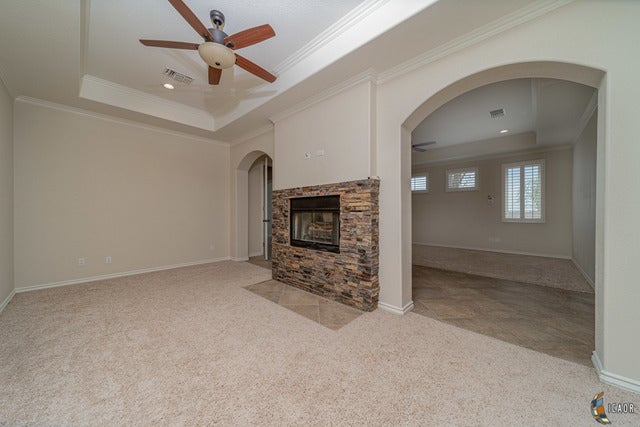
- Fireplace
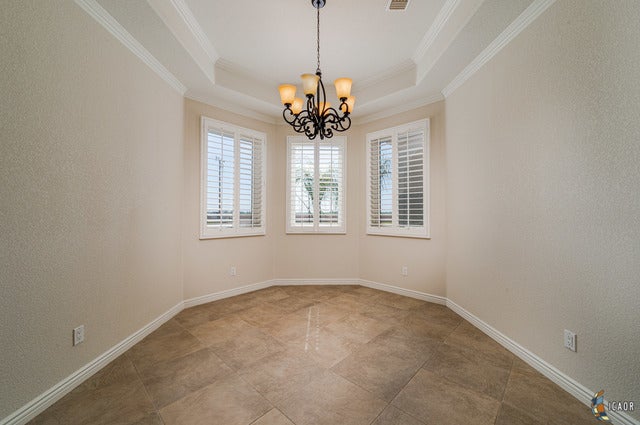
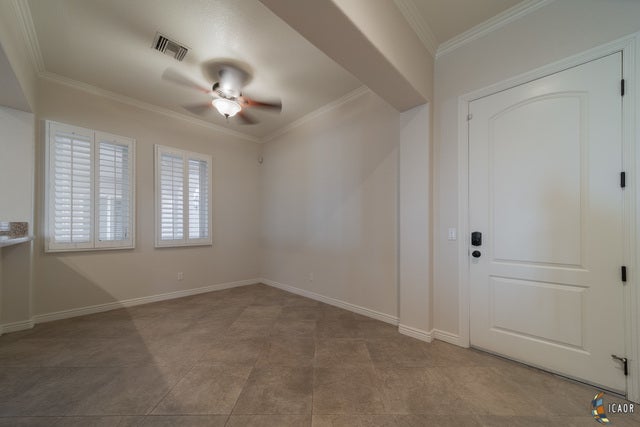
- Formal Dining Room
- Garage
- Gas Oven
- Guest Parking
- Handicap Access
- Laundry
- Microwave
- Pantry
- Patio
- Pool
- Porch
- Private Outdoor Space
- Security System
- Tile Floors
Location
Sold By ERA The Real Estate Store, Jesus Ayala Lepe, DRE #02005733
$4,570 per month
30 year fixed, 7.03% Interest
$3,790
$780
$0
 1
1Property Information for 1523 Brockman Road
Property Details
- MLS Type: Residential
- County: Imperial County
Building Information
- Stories: 1
- Year Built: 2009
- Lot Size: 2.30 AC / 100,320 SF
Summary
- Directions: Go to Forrest Rd and I 8. Take Forrester South to Kramer. West on Kramer to Brockman. South on Brockman to 1523 Brockman.
- Latitude: 32.76133
- Longitude: -115.63888
- MLS Area Major: El Centro
- Parcel Number: 052690019000
- Elementary School: Mc Cabe
- High School: Southwest High
- Middle Or Junior School: Corfman
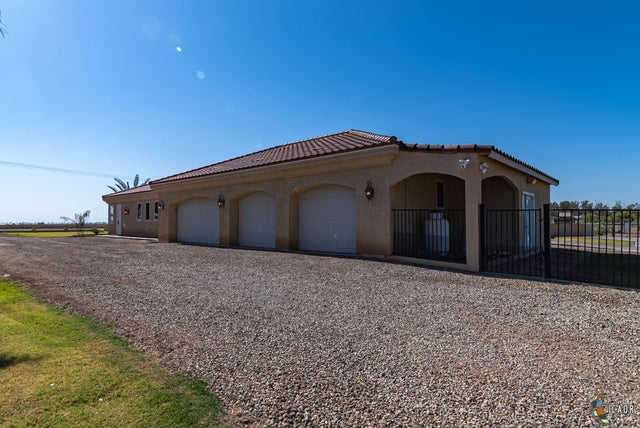
- Covered Spaces: 4.0
- Garage Spaces: 4.0
- Garage: Yes
- Parking Features: Guest, Covered
- Parking Total: 8.0
Property
- Lot Dimensions Source: Assessor
- Lot Size Acres: 2.303
- Lot Size Area: 100320.0
- Lot Size Dimensions: 660 x 152
- Lot Size Source: Assessor
- Lot Size Square Feet: 100320.0
- Living Area: 4633.0
- Living Area Source: Assessor
- Property Type: Residential
- Year Built: 2009
- Year Built Source: Assessor
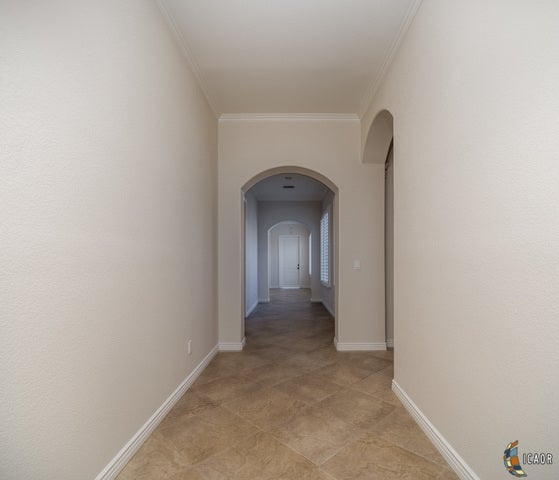
- Accessibility Features: Accessible Entrance, Accessible Hallway(s)
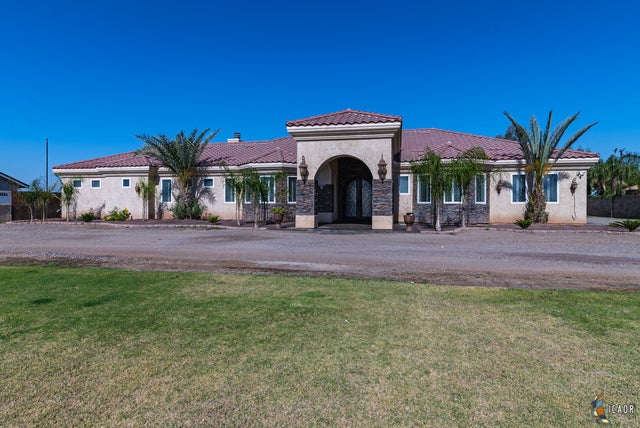
- Construction Materials: Stone Veneer, Stucco
- Foundation Details: Slab
- Roof: Tile
- Stories: 1
- Horse: No
- Sewer: Septic Tank
- Utilities: Propane
- Water Source: Private
Interior and Exterior Features
- Exterior Features: Barbecue
- Fencing: Chain Link, Gate, Wrought Iron, Partial, Vinyl
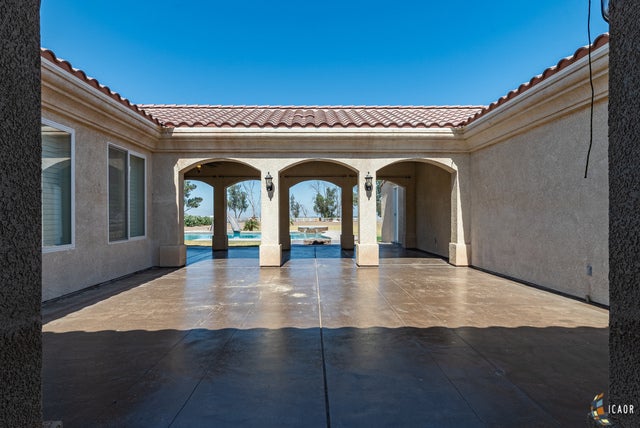
- Patio And Porch Features: Patio, Porch, Covered, Front Porch, Rear Porch
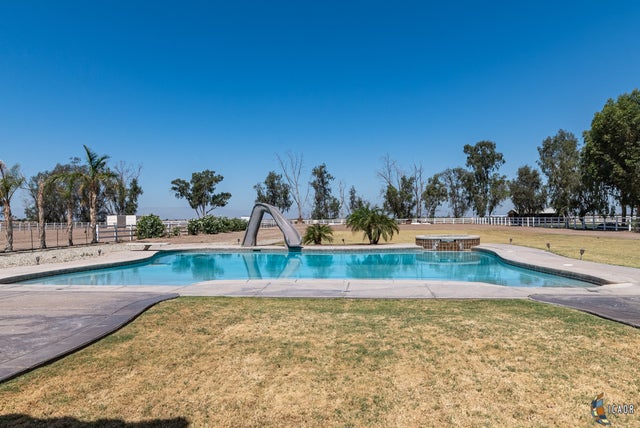
- Pool Features: Outdoor Pool, In Ground
- Private Pool: Yes
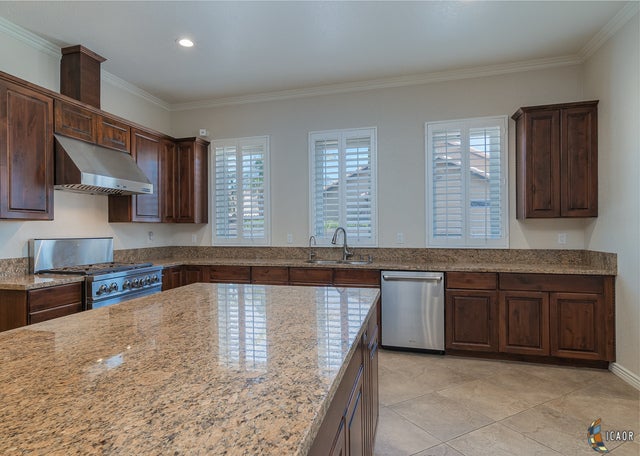
- Appliances: Dishwasher, Microwave, Vented Exhaust Fan, Water Purifier, Disposal, Gas Oven, Gas Water Heater, Range Hood
- Full Bathrooms: 3
- Half Bathrooms: 1
- Total Bathrooms: 4
- Total Bedrooms: 4
- Cooling: Ceiling Fan(s)
- Has Cooling: Yes
- Heating: Central
- Has Heating: Yes
- Has Fireplace: No
- Total Fireplaces: 2
- Fireplace Features: Fire Pit, Gas, See Through
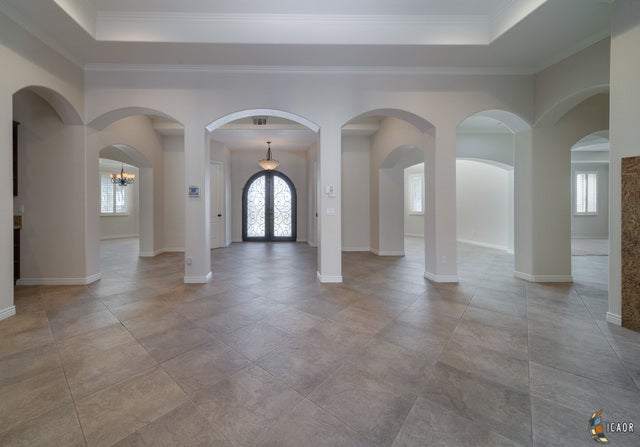
- Flooring: Tile, Carpet
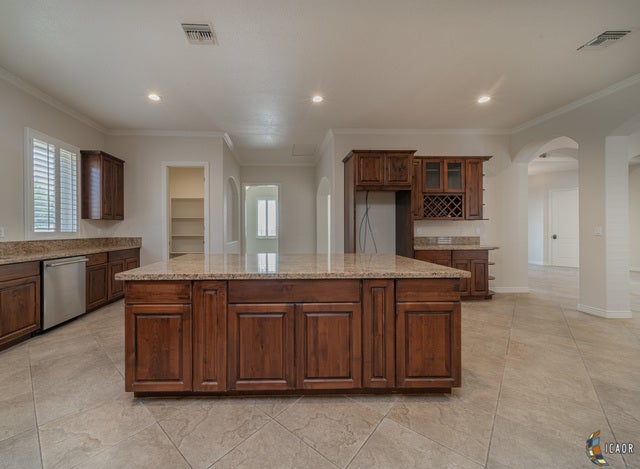
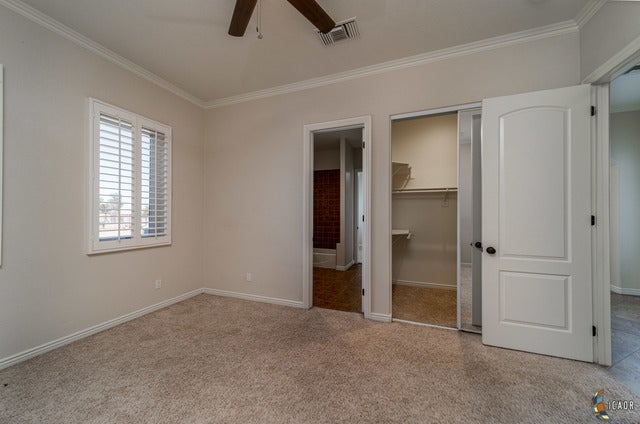
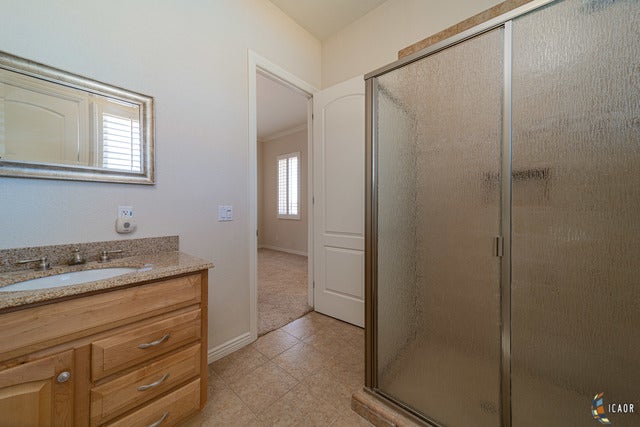
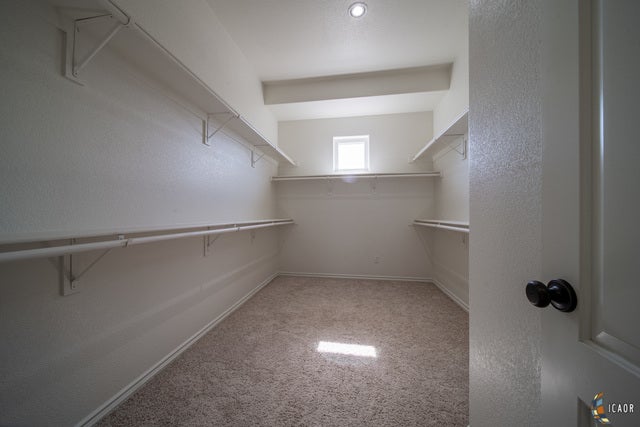
- Interior Features: Kitchen Island, Pantry, Breakfast Bar, Walk-In Closet(s), Built-in Features, Granite Counters, Double Vanity
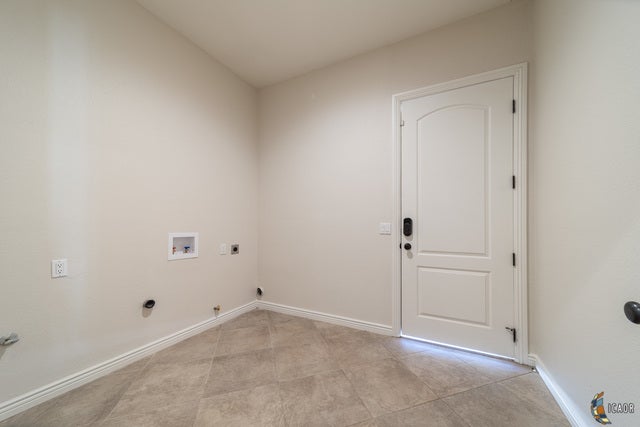
- Laundry Features: Electric Dryer Hookup, Laundry Room, Inside
- Room Type: Den, Family Room, Kitchen, Office, Dining Room
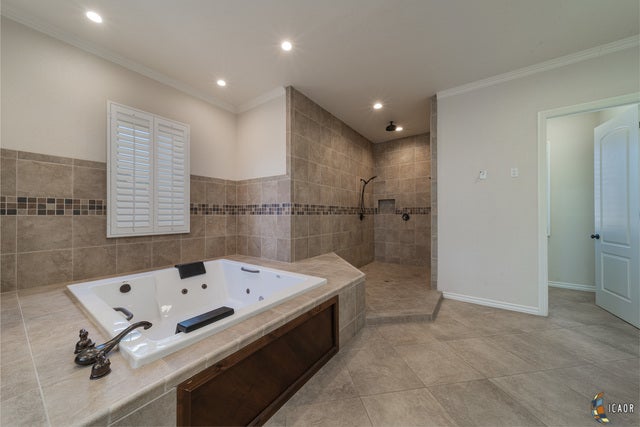
- Has Spa: Yes
- Water Heater: Propane
Room Information
- Type: Kitchen
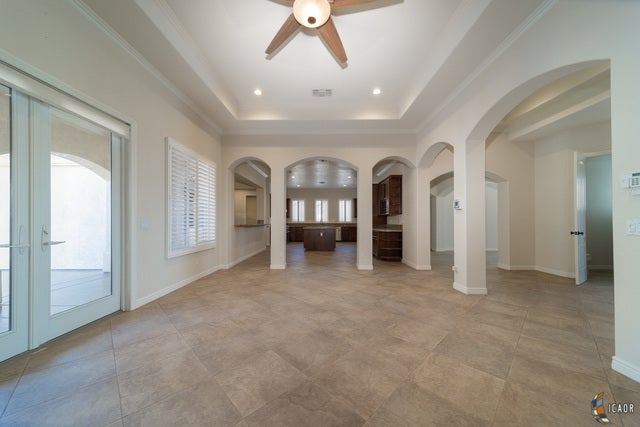
- Description: Granite Counters, Island, Open to Family Room, Pantry
- Type: Bathroom 1
- Description: Double Vanity(s), Shower and Tub
Multi Family
- Number Of Units Total: 1
Property History for 1523 Brockman Road
| Date | Event & Source | Price | Appreciation |
|---|---|---|---|
| Dec 11, 2019 | Sold Imperial County AOR #19472206IC | $710,000 | — |
| Oct 28, 2019 | Sold (Public Record) Public Record #660179255 | $710,000 | — |
| Oct 28, 2019 | Sold (Public Record) Public Record #1351685930 | $710,000 | +6.3% / yr |
| Oct 19, 2019 | Pending Imperial County AOR #19472206IC | — | |
| Jun 4, 2019 | Listed (Active) Imperial County AOR #19472206IC | $749,000 | — |
| Nov 13, 2018 | Sold (Public Record) Public Record #636066995 | $670,000 | — |
| Nov 13, 2018 | Sold (Public Record) Public Record #1304204920 | $670,000 | +0.5% / yr |
| Feb 22, 2016 | Sold Imperial County AOR #36216IC | $660,000 | — |
| Jan 21, 2016 | Pending Imperial County AOR #36216IC | — | |
| Aug 25, 2015 | Sold (Public Record) Public Record #1066935267 | $660,000 | — |
| Aug 25, 2015 | Sold (Public Record) Public Record #566935267 | $660,000 | +12.2% / yr |
| Feb 5, 2014 | Listed (Active) Imperial County AOR #36216IC | $780,000 | — |
| Apr 27, 2006 | Sold (Public Record) Public Record #202703830 | $225,000 | — |
| Date | Event & Source | Price |
|---|---|---|
| 12/11/2019 | Sold Imperial County AOR #19472206IC | $710,000 |
| 10/28/2019 | Sold (Public Record) Public Record #660179255 | $710,000 |
| 10/28/2019 | Sold (Public Record) Public Record #1351685930 | $710,000 +6.3% / yr |
| 10/19/2019 | Pending Imperial County AOR #19472206IC | — |
| 06/04/2019 | Listed (Active) Imperial County AOR #19472206IC | $749,000 |
| 11/13/2018 | Sold (Public Record) Public Record #636066995 | $670,000 |
| 11/13/2018 | Sold (Public Record) Public Record #1304204920 | $670,000 +0.5% / yr |
| 02/22/2016 | Sold Imperial County AOR #36216IC | $660,000 |
| 01/21/2016 | Pending Imperial County AOR #36216IC | — |
| 08/25/2015 | Sold (Public Record) Public Record #1066935267 | $660,000 |
| 08/25/2015 | Sold (Public Record) Public Record #566935267 | $660,000 +12.2% / yr |
| 02/05/2014 | Listed (Active) Imperial County AOR #36216IC | $780,000 |
| 04/27/2006 | Sold (Public Record) Public Record #202703830 | $225,000 |
For completeness, we often displays two records for one sale: the MLS record and the public record.
Public records
1523 Brockman Road
Total Finished SqFt
4,633 SqFtAbove Grade Finished SqFt
4,633 SqFtStories
1Lot Size
100,624 SqFtStyle
DuplexYear Built
2009Schools near 1523 Brockman Road
Rating | School | Type | Grades | Distance |
|---|---|---|---|---|
| Public - | K to 8 | |||
| Public - | 9 to 12 | |||
| Public - | 9 to 10 | |||
| Public - | 9 to 12 |
Rating | School | Distance |
|---|---|---|
McCabe Elementary School PublicK to 8 | ||
Southwest High School Public9 to 12 | ||
Phoenix Rising High Public9 to 10 | ||
Desert Oasis High (Continuation) School Public9 to 12 |
School ratings and boundaries are provided by GreatSchools.org and Pitney Bowes. This information should only be used as a reference. Proximity or boundaries shown here are not a guarantee of enrollment. Please reach out to schools directly to verify all information and enrollment eligibility.
Similar Homes
New listings in 92243

$650,000
- 3
- Bedrooms
- 2
- Bathrooms
- 1,759
- Square Feet
- 2.65
- Acres


$92,000
- 2
- Bedrooms
- 1
- Bathrooms
- 720
- Square Feet
- Unavailable
- Acres


Nearby home values
| Address | Sold price | Beds | Baths | Sqft | Lot (Sqft) |
|---|---|---|---|---|---|
This home: 1523 Brockman Road, El Centro, CA 92243 | $710,000 | 4 | 4 | 4,633 | 100,320 |
$810,000 | 4 | 3 | 2,536 | 100,623 | |
– | – | – | 3,833 | 108,900 | |
$550,000 | 4 | 3 | 3,090 | 108,900 | |
$175,000 | – | – | – | 100,624 | |
$160,000 | – | – | – | 92,783 | |
$98,000 | – | – | – | 100,485 | |
– | – | – | 5,968 | 108,900 | |
$715,000 | 4 | 3 | 3,277 | 108,900 | |
$650,000 | 3 | 3 | 2,069 | 94,525 | |
$155,000 | 4 | 3 | 4,563 | 108,900 | |
– | – | – | – | 94,090 | |
$381,000 | 4 | 3 | 2,451 | 108,900 | |
$525,000 | 4 | 4 | 3,240 | 108,900 | |
$140,000 | – | – | – | 94,525 | |
$299,000 | – | – | 2,514 | 191,664 |
Explore Nearby Homes
- Desert Gardens Homes for Sale
- Downtown El Centro Homes for Sale
- East Side El Centro Homes for Sale
- El Centro Naval Air Facility Homes for Sale
- El Dorado Acres Homes for Sale
- Merit Park Homes for Sale
- Sunset Ranch Estates Homes for Sale
- Bombay Beach Homes for Sale
- Gadsden Homes for Sale
- Salton Sea Beach Homes for Sale
- Rancho los Oros Homes for Sale
- Rio Sereno Homes for Sale
- Los Portales del Alamo Homes for Sale
- Rancho San Luis Mobile Home Homes for Sale
- Los Jardines de la Plaza Homes for Sale
- Seeley Homes for Sale
- Imperial Homes for Sale
- El Centro Homes for Sale
- Heber Homes for Sale
- Ocotillo Homes for Sale
- Calexico Homes for Sale
- Holtville Homes for Sale
- Brawley Homes for Sale
- Jacumba Homes for Sale
- Westmorland Homes for Sale
- Boulevard Homes for Sale
- Calipatria Homes for Sale
- Mount Laguna Homes for Sale
- Niland Homes for Sale
- Campo Homes for Sale
- 92250 Homes for Sale
- 92231 Homes for Sale
- 92273 Homes for Sale
- 92259 Homes for Sale
- 92251 Homes for Sale
- 92249 Homes for Sale
- 91934 Homes for Sale
- 92232 Homes for Sale
- 92227 Homes for Sale
- 92004 Homes for Sale
- 91905 Homes for Sale
- 92036 Homes for Sale
- 92281 Homes for Sale
- 92233 Homes for Sale
- 91906 Homes for Sale
No guarantee, warranty or representation of any kind is made regarding the completeness or accuracy of any information, descriptions or measurements (including square footage measurements and property condition), such should be independently verified through appropriate means, including, but not limited to, in person inspection and public records, and Compass International Holdings, its subsidiaries, affiliates and independently owned and operated franchisees, and their affiliated agents and associated third parties expressly disclaim any liability in connection therewith. Photos may be virtually staged or digitally enhanced and may not reflect actual property conditions. Offers of compensation are subject to change at the seller's discretion. No financial or legal advice provided. Equal Housing Opportunity.
Listing Courtesy of Coldwell Banker The Wilkinson Team, Mark Larson, DRE #01883552
The information being provided by Imperial County Association of Realtors is for the consumer's personal, non-commercial use and may not be used for any purpose other than to identify prospective properties consumers may be interested in purchasing. The information is deemed reliable but not guaranteed and should therefore be independently verified. ©2026 Imperial County Association of Realtors All rights reserved.
