1530 Ridgeview Road Northwest


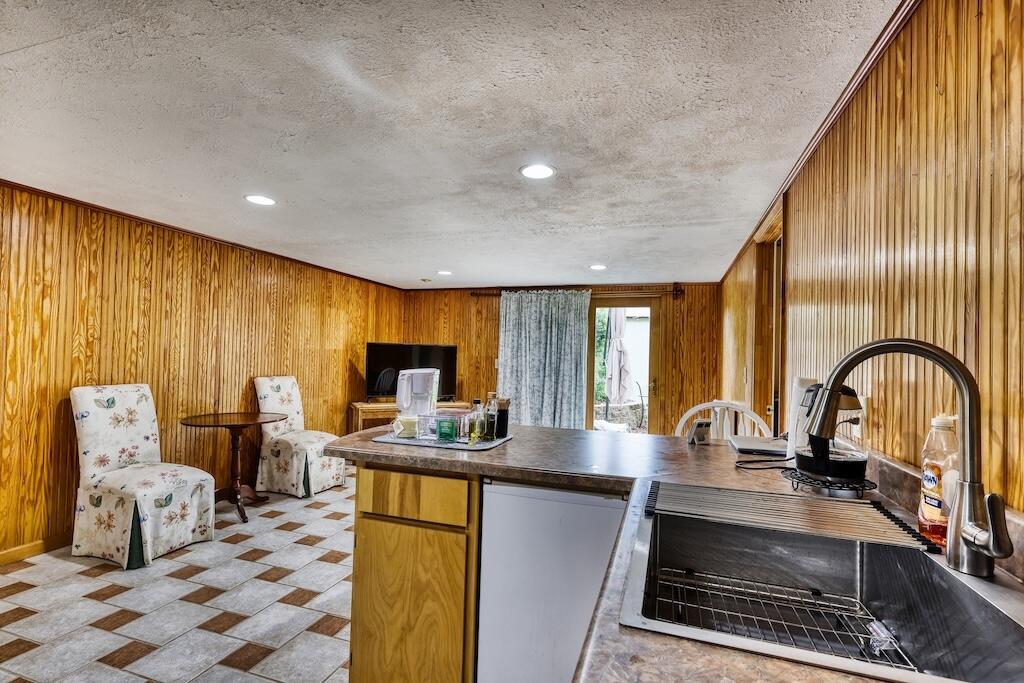


Description
- Listed by: LEVI COX • U/C BLUE RIDGE LAND & AUCTION CO INC- FLOYD

Location
$2,148 per month
$2,007
$141
Property information
1530 Ridgeview Road Northwest
Property Details
- Taxes: $1,688 / year
- MLS Type: Residential / Single Family Residence
- County: Floyd County
- Architectural Style: Ranch
- Covered Spaces: 0.0
Building Information
- Year Built: 1986
- Lot Size: 1.43 AC / 62,290 SF
Summary
Location and General Information
- Directions: From the Town of Floyd - Webbs Mill Rd - L onto Ridgeview Rd - Property on the left marked by sign.
- MLS Area Major: 1100 - Floyd County
- City: Floyd
- State Or Province: VA
- Postal Code: 24091
- County Or Parish: Floyd
- MLS Area Minor: 1100 - Floyd County
- General Property Description - Water Class: N/A
Taxes and HOA
- Association YN: No
- Association Fee: $0
- Parcel Number: 41-17A
- Tax Block: 0
- Tax Lot: 0
- Tax Tract Or Section: 0
- Tax Amount: $1,688
- Location Legal Taxes - Phase: $0
- Location Legal Taxes - Annual Taxes: $1,688
- Location Legal Taxes - Section: 0
- Location Legal Taxes - POA YN: No
School Information
- Elementary School: Floyd County
- Middle Or Junior School: Other
- High School: Floyd County
Parking
- Parking Features: Attached Carport, Paved, Driveway, Attached
- Garage: Yes
- Attached Garage: No
Virtual Tour
- Virtual Tour URL Unbranded: http://tour.usamls.net/1530-Ridgeview-RD-Floyd-VA-24091/unbranded
Property
Lot Information
- Building Area Total: 3430.0
- Lot Size Acres: 1.43
- Lot Size Area: 1.43
- Lot Size Units: Acres
- Lot Size Square Feet: 62290.8
- General Property Description - Total Acreage: 1.43
- General Property Description - Entry Above Grd Fin SQFT: 1715.0
- General Property Description - Upper Above Grd Fin SQFT: 0.0
- General Property Description - Lower Below Grd Fin SQFT: 1215.0
- General Property Description - Other Above Grd Fin SQFT: 0.0
- General Property Description - Total Above Grd Fin SQFT: 1715.0
- General Property Description - Grand Total Attached SQFT: 3430.0
- General Property Description - Total Unfin SQFT: 500.0
- Lot Description - Varied: Yes
- Unfinished Attached SQFT - Lower Below Grd Unfin SQFT: 500.0
Property and Assessments
- Total Bathrooms Source: MLS
- Property Type: Residential,Single Family Residence
- Year Built: 1986
- Property Sub Type: Single Family Residence
- General Property Description - Property Sub - Type: Single Family Residence
- Property Type Label: Residential
- General Property Description - Construction Status: Completed
Green Features
- Green Energy Efficient: Wood Stove
Utilities
- Sewer: Private Septic
- Water Description - Private Well: Yes
- Water Htr Energy - Electric: Yes
Interior and Exterior Features
Exterior Features
- Construction Materials: Brick
- Patio And Porch Features: Covered, Front Porch, Patio
- Fencing: Fenced
- Exterior Features - Covered Porch: Yes
- Exterior Features - Garden Space: Yes
- Exterior Features - Patio: Yes
- Exterior Features - Paved Driveway: Yes
- Exterior Features - Storage Shed: Yes
- Exterior Features - Other - See Remarks: Yes
Interior Features
- Main Level Bedrooms: 3
- Kitchen Appliances: Microwave Oven (Built In), Wall Oven
- Cooling: Ceiling Fan(s), Electric
- Flooring: Carpet, Wood
- Heating: Gas Propane, Baseboard, Baseboard Electric, Heat Pump
- Interior Features: Wood Stove, Ceiling Fan(s), Other, Storage
- Window Features: Other - See Remarks
- Main Level Bathrooms: 3
- Basement: Full Basement
- Baths Half: 0
- Beds Total: 3
- Baths Total: 3.0
- Baths Full: 3
- Rooms Total: 0
- Bathrooms Total Integer: 3
- Bathrooms Total Decimal: 3.0
- Bathrooms Total Notational: 3.0
- Cooling: Yes
- Heating: Yes
- General Property Description - Basement: Yes
- Interior Features - Ceiling Fan: Yes
- Interior Features - Storage: Yes
- Interior Features - Wood Stove: Yes
- Interior Features - Other - See Remarks19: Yes
- Laundry - Laundry Lower Level: 1
- Laundry - Laundry Upper Level: 0
- Laundry - Laundry Other Level: 0
Room Information
Room 1
- Room Type: Living Room
- Room Level: Main
Room 2
- Room Type: Dining Room
Room 3
- Room Type: Kitchen
- Room Level: Main
Room 4
- Room Type: Bathroom 1
- Room Level: Main
Room 5
- Room Type: Den
Room 6
- Room Type: Bedroom 4
Room 7
- Room Type: Bedroom 2
- Room Level: Main
Room 8
- Room Type: Great Room
Room 9
- Room Type: Laundry
- Room Level: Basement
Room 10
- Room Type: Master Bedroom
- Room Level: Main
Room 11
- Room Type: Bedroom 3
Room 12
- Room Type: Bedroom 1
- Room Level: Main
Property History
1530 Ridgeview Road Northwest
| Date | Event | Price |
|---|---|---|
| Aug 25, 2025 | Sold Southwest Virginia AOR #99805 | $376,000 |
| Aug 25, 2025 | Sold New River Valley Association of REALTORS #424103 | $376,000 |
| Aug 21, 2025 | Sold Roanoke Valley Association of REALTORS #917328 | $376,000 |
| Aug 14, 2025 | Sold (Public Record) Public Record #1911819565 | $376,000 |
| Jul 14, 2025 | Pending Roanoke Valley Association of REALTORS #917328 | — |
| Jul 13, 2025 | Pending New River Valley Association of REALTORS #424103 | — |
| Jul 11, 2025 | Pending Southwest Virginia AOR #99805 | — |
| May 16, 2025 | Price Change Roanoke Valley Association of REALTORS #917328 | $415,000 |
| May 16, 2025 | Listed (Active) New River Valley Association of REALTORS #424103 | $415,000 |
| May 16, 2025 | Price Change Roanoke Valley Association of REALTORS #917328 | $409,000 |
| May 16, 2025 | Listed (Active) Southwest Virginia AOR #99805 | $415,000 |
| May 16, 2025 | Listed (Active) Roanoke Valley Association of REALTORS #917328 | $399,000 |
| Nov 5, 2021 | Sold (Public Record) Public Record #1477582968 | $244,000 |
| Nov 5, 2021 | Sold New River Valley Association of REALTORS #413015 | $244,000 |
| Sep 28, 2021 | Pending New River Valley Association of REALTORS #413015 | — |
| Aug 24, 2021 | Listed (Active) New River Valley Association of REALTORS #413015 | $195,000 |
| Jul 31, 2017 | Expired Southwest Virginia AOR #58564 | $247,000 |
| Jul 10, 2017 | Expired Roanoke Valley Association of REALTORS #829371 | — |
| Jul 3, 2017 | Withdrawn New River Valley Association of REALTORS #324919 | $247,000 |
| Jan 13, 2017 | Listed (Active) Southwest Virginia AOR #58564 | $247,000 |
| Aug 11, 2016 | Listed (Active) Roanoke Valley Association of REALTORS #829371 | $247,000 |
| Jul 28, 2016 | Listed (Active) New River Valley Association of REALTORS #324919 | $239,000 |
| Dec 22, 2015 | Sold (Public Record) Public Record #1084540292 | $208,900 |
| Date | Event | Price |
|---|---|---|
| 08/25/2025 | Sold Southwest Virginia AOR #99805 | $376,000 |
| 08/25/2025 | Sold New River Valley Association of REALTORS #424103 | $376,000 |
| 08/21/2025 | Sold Roanoke Valley Association of REALTORS #917328 | $376,000 |
| 08/14/2025 | Sold (Public Record) Public Record #1911819565 | $376,000 +12.1% / yr |
| 07/14/2025 | Pending Roanoke Valley Association of REALTORS #917328 | — |
| 07/13/2025 | Pending New River Valley Association of REALTORS #424103 | — |
| 07/11/2025 | Pending Southwest Virginia AOR #99805 | — |
| 05/16/2025 | Price Change Roanoke Valley Association of REALTORS #917328 | $415,000 |
| 05/16/2025 | Listed (Active) New River Valley Association of REALTORS #424103 | $415,000 |
| 05/16/2025 | Price Change Roanoke Valley Association of REALTORS #917328 | $409,000 |
| 05/16/2025 | Listed (Active) Southwest Virginia AOR #99805 | $415,000 |
| 05/16/2025 | Listed (Active) Roanoke Valley Association of REALTORS #917328 | $399,000 |
| 11/05/2021 | Sold (Public Record) Public Record #1477582968 | $244,000 +2.7% / yr |
| 11/05/2021 | Sold New River Valley Association of REALTORS #413015 | $244,000 |
| 09/28/2021 | Pending New River Valley Association of REALTORS #413015 | — |
| 08/24/2021 | Listed (Active) New River Valley Association of REALTORS #413015 | $195,000 |
| 07/31/2017 | Expired Southwest Virginia AOR #58564 | $247,000 |
| 07/10/2017 | Expired Roanoke Valley Association of REALTORS #829371 | — |
| 07/03/2017 | Withdrawn New River Valley Association of REALTORS #324919 | $247,000 |
| 01/13/2017 | Listed (Active) Southwest Virginia AOR #58564 | $247,000 |
| 08/11/2016 | Listed (Active) Roanoke Valley Association of REALTORS #829371 | $247,000 |
| 07/28/2016 | Listed (Active) New River Valley Association of REALTORS #324919 | $239,000 |
| 12/22/2015 | Sold (Public Record) Public Record #1084540292 | $208,900 |
For completeness, we often displays two records for one sale: the MLS record and the public record.
Public records
1530 Ridgeview Road Northwest
Beds
3Baths
2Total Finished SqFt
3,435 SqFtAbove Grade Finished SqFt
2,220 SqFtFinished Basement SqFt
1,215 SqFtLot Size
62,291 SqFtSchools
Near 1530 Ridgeview Road Northwest
This home is within Floyd County Public Schools.
- Rated 5 out of 105/10Floyd Elementary SchoolPublic · PK-7 · 6.0 mi · Nearby school
- Rated 7 out of 107/10Floyd County High SchoolPublic · 8-12 · 6.0 mi · Serves this home
- Rated 6 out of 106/10Willis Elementary SchoolPublic · PK-7 · 6.2 mi · Nearby school
- Rated 7 out of 107/10Indian Valley Elementary SchoolPublic · K-7 · 7.4 mi · Nearby school
- Rated 5 out of 105/10Check Elementary SchoolPublic · PK-7 · 15.0 mi · Nearby school
School ratings and boundaries are provided by GreatSchools.org and Pitney Bowes. This information should only be used as a reference. Proximity or boundaries shown here are not a guarantee of enrollment. Please reach out to schools directly to verify all information and enrollment eligibility.
 1
Similar Homes
Explore Nearby Homes
- Virginia Homes for Sale
- Snowville Homes for Sale
- South Franklin Homes for Sale
- Panhandle Homes for Sale
- East Town Central Homes for Sale
- West Town Central Homes for Sale
- Town of Christianburg South Franklin Street Historic District Homes for Sale
- Downtown Christiansburg Homes for Sale
- Town of Christiansburg East Main Street Historic District Homes for Sale
- Plum Creek Homes for Sale
- Cambria Homes for Sale
- Town of Christiansburg Cambria Historic District Homes for Sale
- West Cambria Homes for Sale
- North Franklin Street Corridor Homes for Sale
- Fairlawn Homes for Sale
- Pilot Homes for Sale
- Floyd Homes for Sale
- Copper Hill Homes for Sale
- Check Homes for Sale
- Callaway Homes for Sale
- Willis Homes for Sale
- Indian Valley Homes for Sale
- Meadows Of Dan Homes for Sale
- Woolwine Homes for Sale
- Dugspur Homes for Sale
- Laurel Fork Homes for Sale
- Ferrum Homes for Sale
- Riner Homes for Sale
- Bent Mountain Homes for Sale
- Christiansburg Homes for Sale
- 24149 Homes for Sale
- 24138 Homes for Sale
- 24067 Homes for Sale
- 24072 Homes for Sale
- 24079 Homes for Sale
- 24088 Homes for Sale
- 24120 Homes for Sale
- 24380 Homes for Sale
- 24185 Homes for Sale
- 24347 Homes for Sale
- 24171 Homes for Sale
- 24073 Homes for Sale
- 24105 Homes for Sale
- 24141 Homes for Sale
- 24162 Homes for Sale
No guarantee, warranty or representation of any kind is made regarding the completeness or accuracy of any information, descriptions or measurements (including square footage measurements and property condition), such should be independently verified through appropriate means, including, but not limited to, in person inspection and public records, and Compass International Holdings, its subsidiaries, affiliates and independently owned and operated franchisees, and their affiliated agents and associated third parties expressly disclaim any liability in connection therewith. Photos may be virtually staged or digitally enhanced and may not reflect actual property conditions. Offers of compensation are subject to change at the seller's discretion. No financial or legal advice provided. Equal Housing Opportunity.
Listing Courtesy of U/C BLUE RIDGE LAND & AUCTION CO INC- FLOYD, LEVI COX
Based on information from one of the following Multiple Listing Services: CVRMLS, Roanoke Valley Association of REALTORS (Roanoke, VA), LAR, Lynchburg Association of REALTORS® and Charlottesville Area Association of REALTORS. Information being provided is for the visitor’s personal, noncommercial use and may not be used for any purpose other than to identify prospective properties visitor may be interested in purchasing. The data contained herein is copyrighted by CVRMLS, Roanoke Valley Association of REALTORS (Roanoke, VA), LAR, Lynchburg Association of REALTORS® and Charlottesville Area Association of REALTORS is protected by all applicable copyright laws. Any dissemination of this information is in violation of copyright laws and is strictly prohibited. Property information referenced on this web site comes from the Internet Data Exchange (IDX) program of the MLS. This web site may reference real estate listing(s) held by a brokerage firm other than the broker and/or agent who owns this web site. For the avoidance of doubt, the accuracy of all information, regardless of source, is deemed reliable but not guaranteed and should be personally verified through personal inspection by and/or with the appropriate professionals.
