15305 Resolve Dr
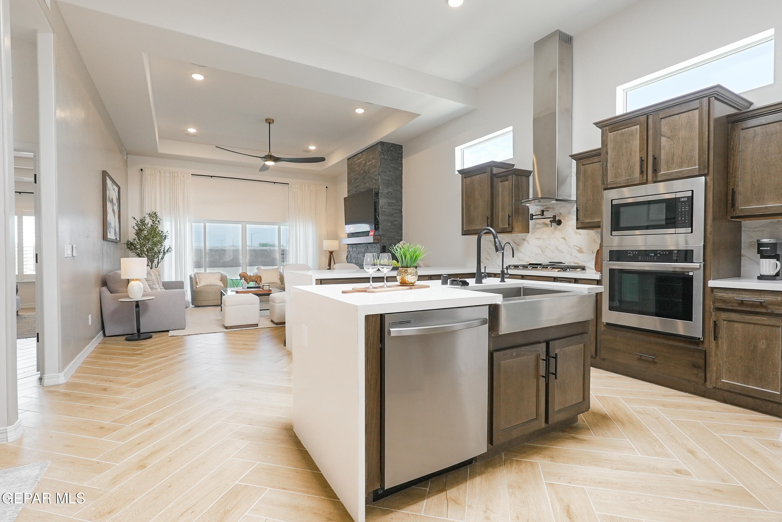
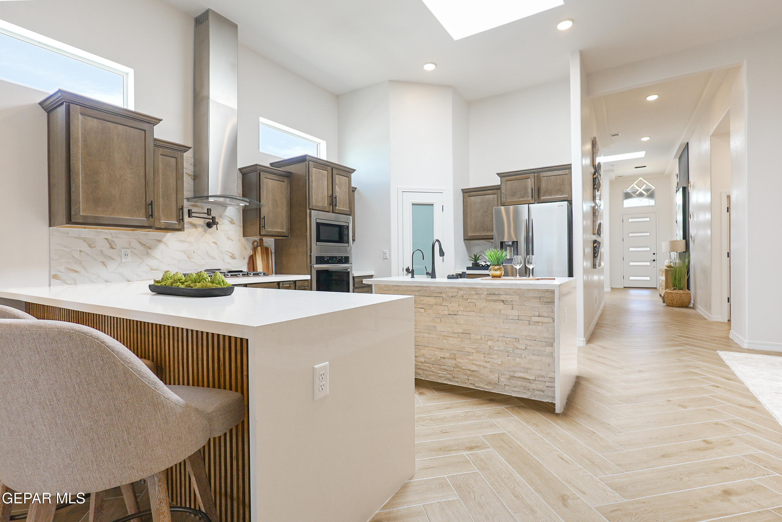
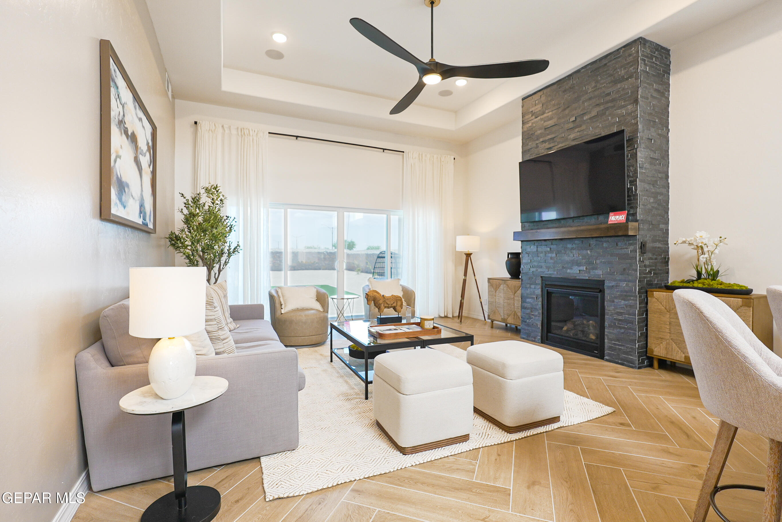
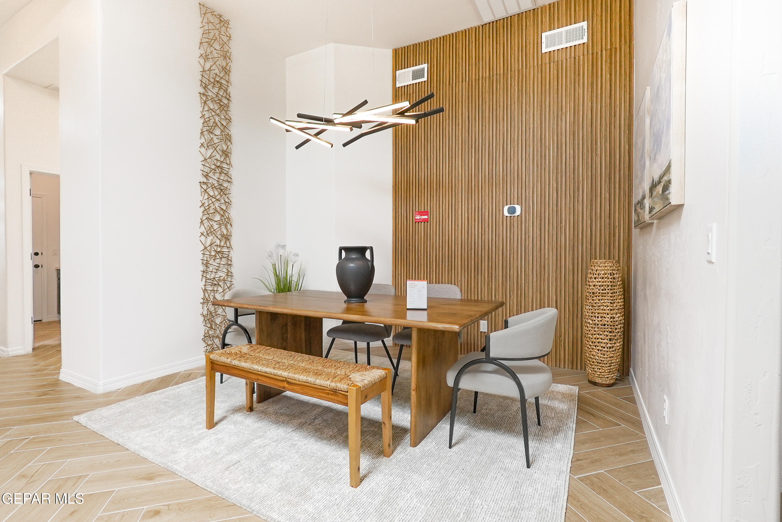
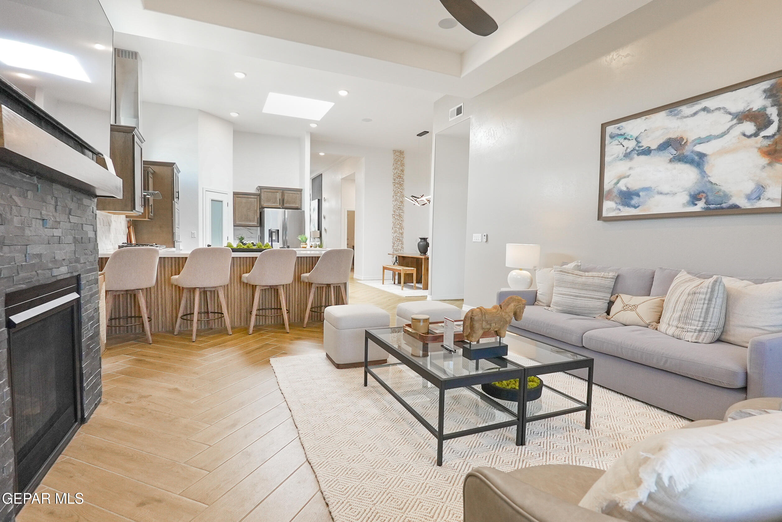
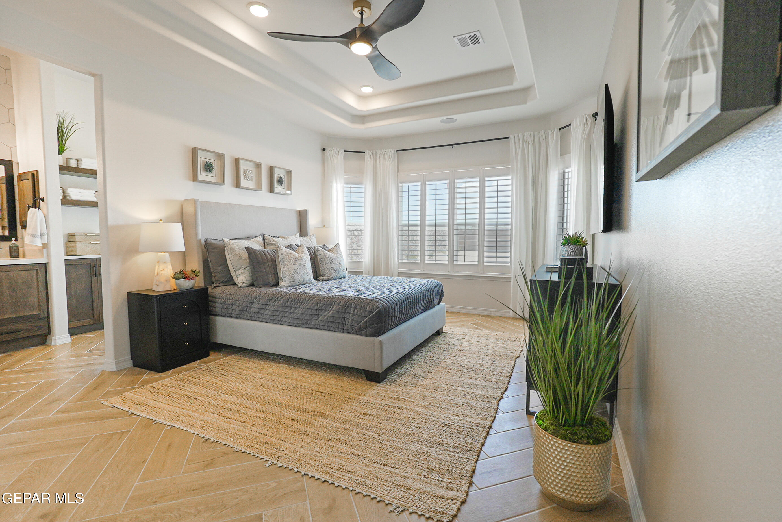
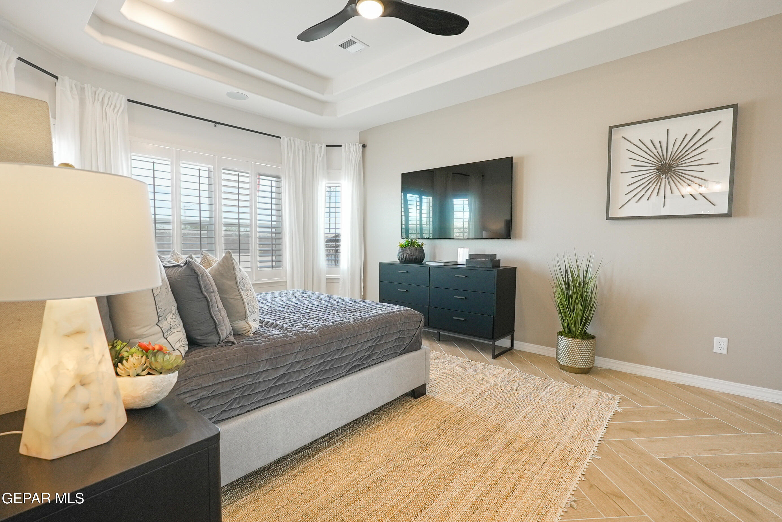
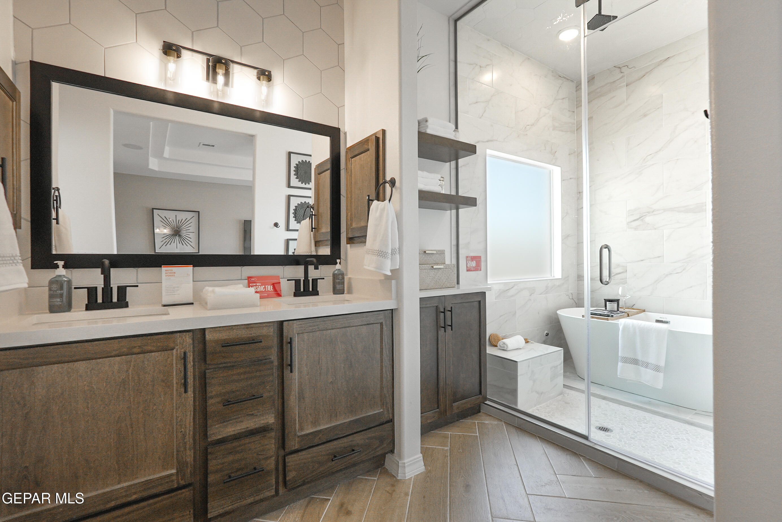

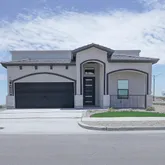
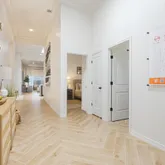
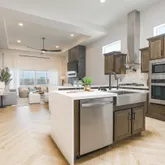
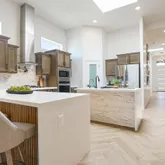

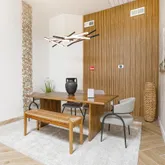
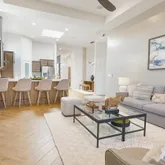

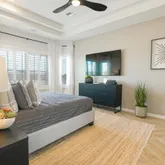
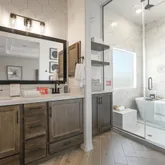

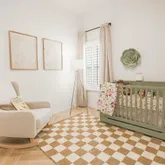

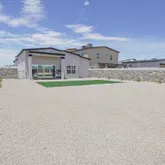
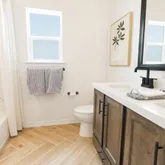
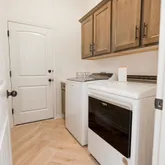

Description
- Listed by Julia Anna Craft • TREC #0777764 • Home Pros Real Estate GroupC: (915)-975-7541 craft.a.julia@gmail.com
Property Details for 15305 Resolve Drive
Property Details for 15305 Resolve Drive
| Status | Active |
|---|---|
| MLS # | 923516 |
| Days on Market | 361 |
| Taxes | $973 / year |
| HOA Fees | - |
| Condo/Co-op Fees | - |
| Property Type | Single Family |
| MLS Type | Residential / Single Family Residence |
| Year Built | 2026 |
| Lot Size | 0.11 AC / 4,791 SF |
| County | El Paso County |
Location
Building Information for 15305 Resolve Drive
Payment Calculator
$1,890 per month
30 year fixed, 6.36% Interest
$1,809
$81
$0
Know your buying power with a preapproval and custom rate in minutes
 1
1Property Information for 15305 Resolve Drive
- Elementary School: Montanav
- Middle School: East Montana
- High School: Mountainv
- County: El Paso
- High School District: Clint
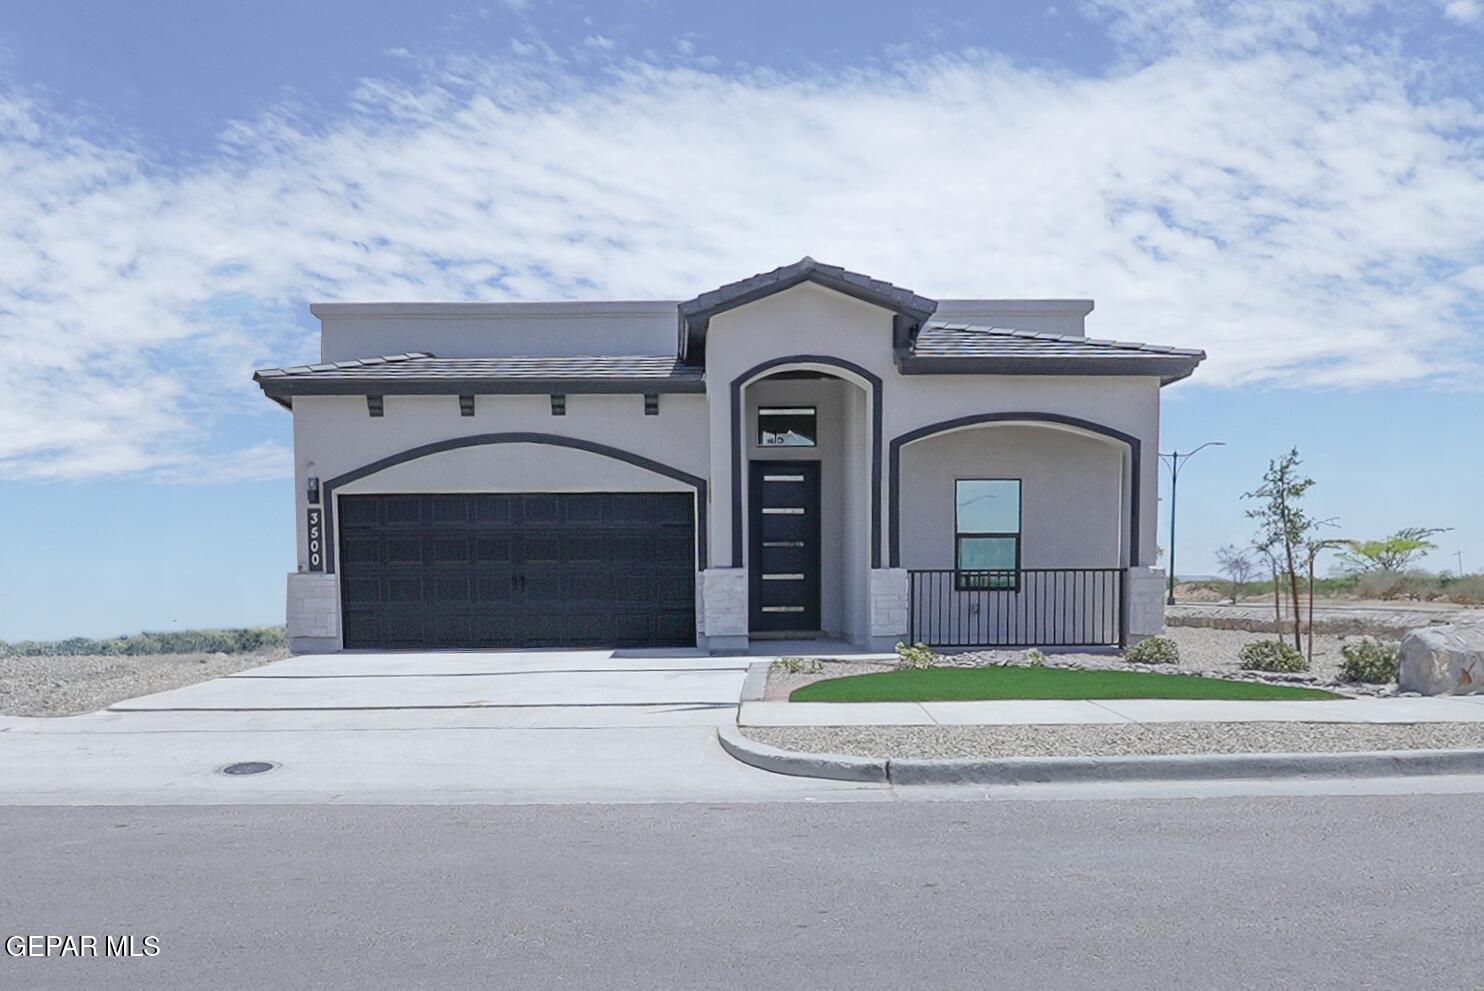
- New Construction: Yes
- HOA Amenities:None: Yes
- Hoa Includes: None
- HOA?: No
- Tax Year: 2025
- Tax Legal Description: BLK 55 TIERRA DEL ESTE #91 LOT 6
- Hoa Dues: $.00
- Tax Annual Amount: $973.00
- Unbranded Virtual Tour: https://www.propertypanorama.com/instaview/gepar/923516
- Apx Acres 2: .11
- Landscape:Allowance: Yes
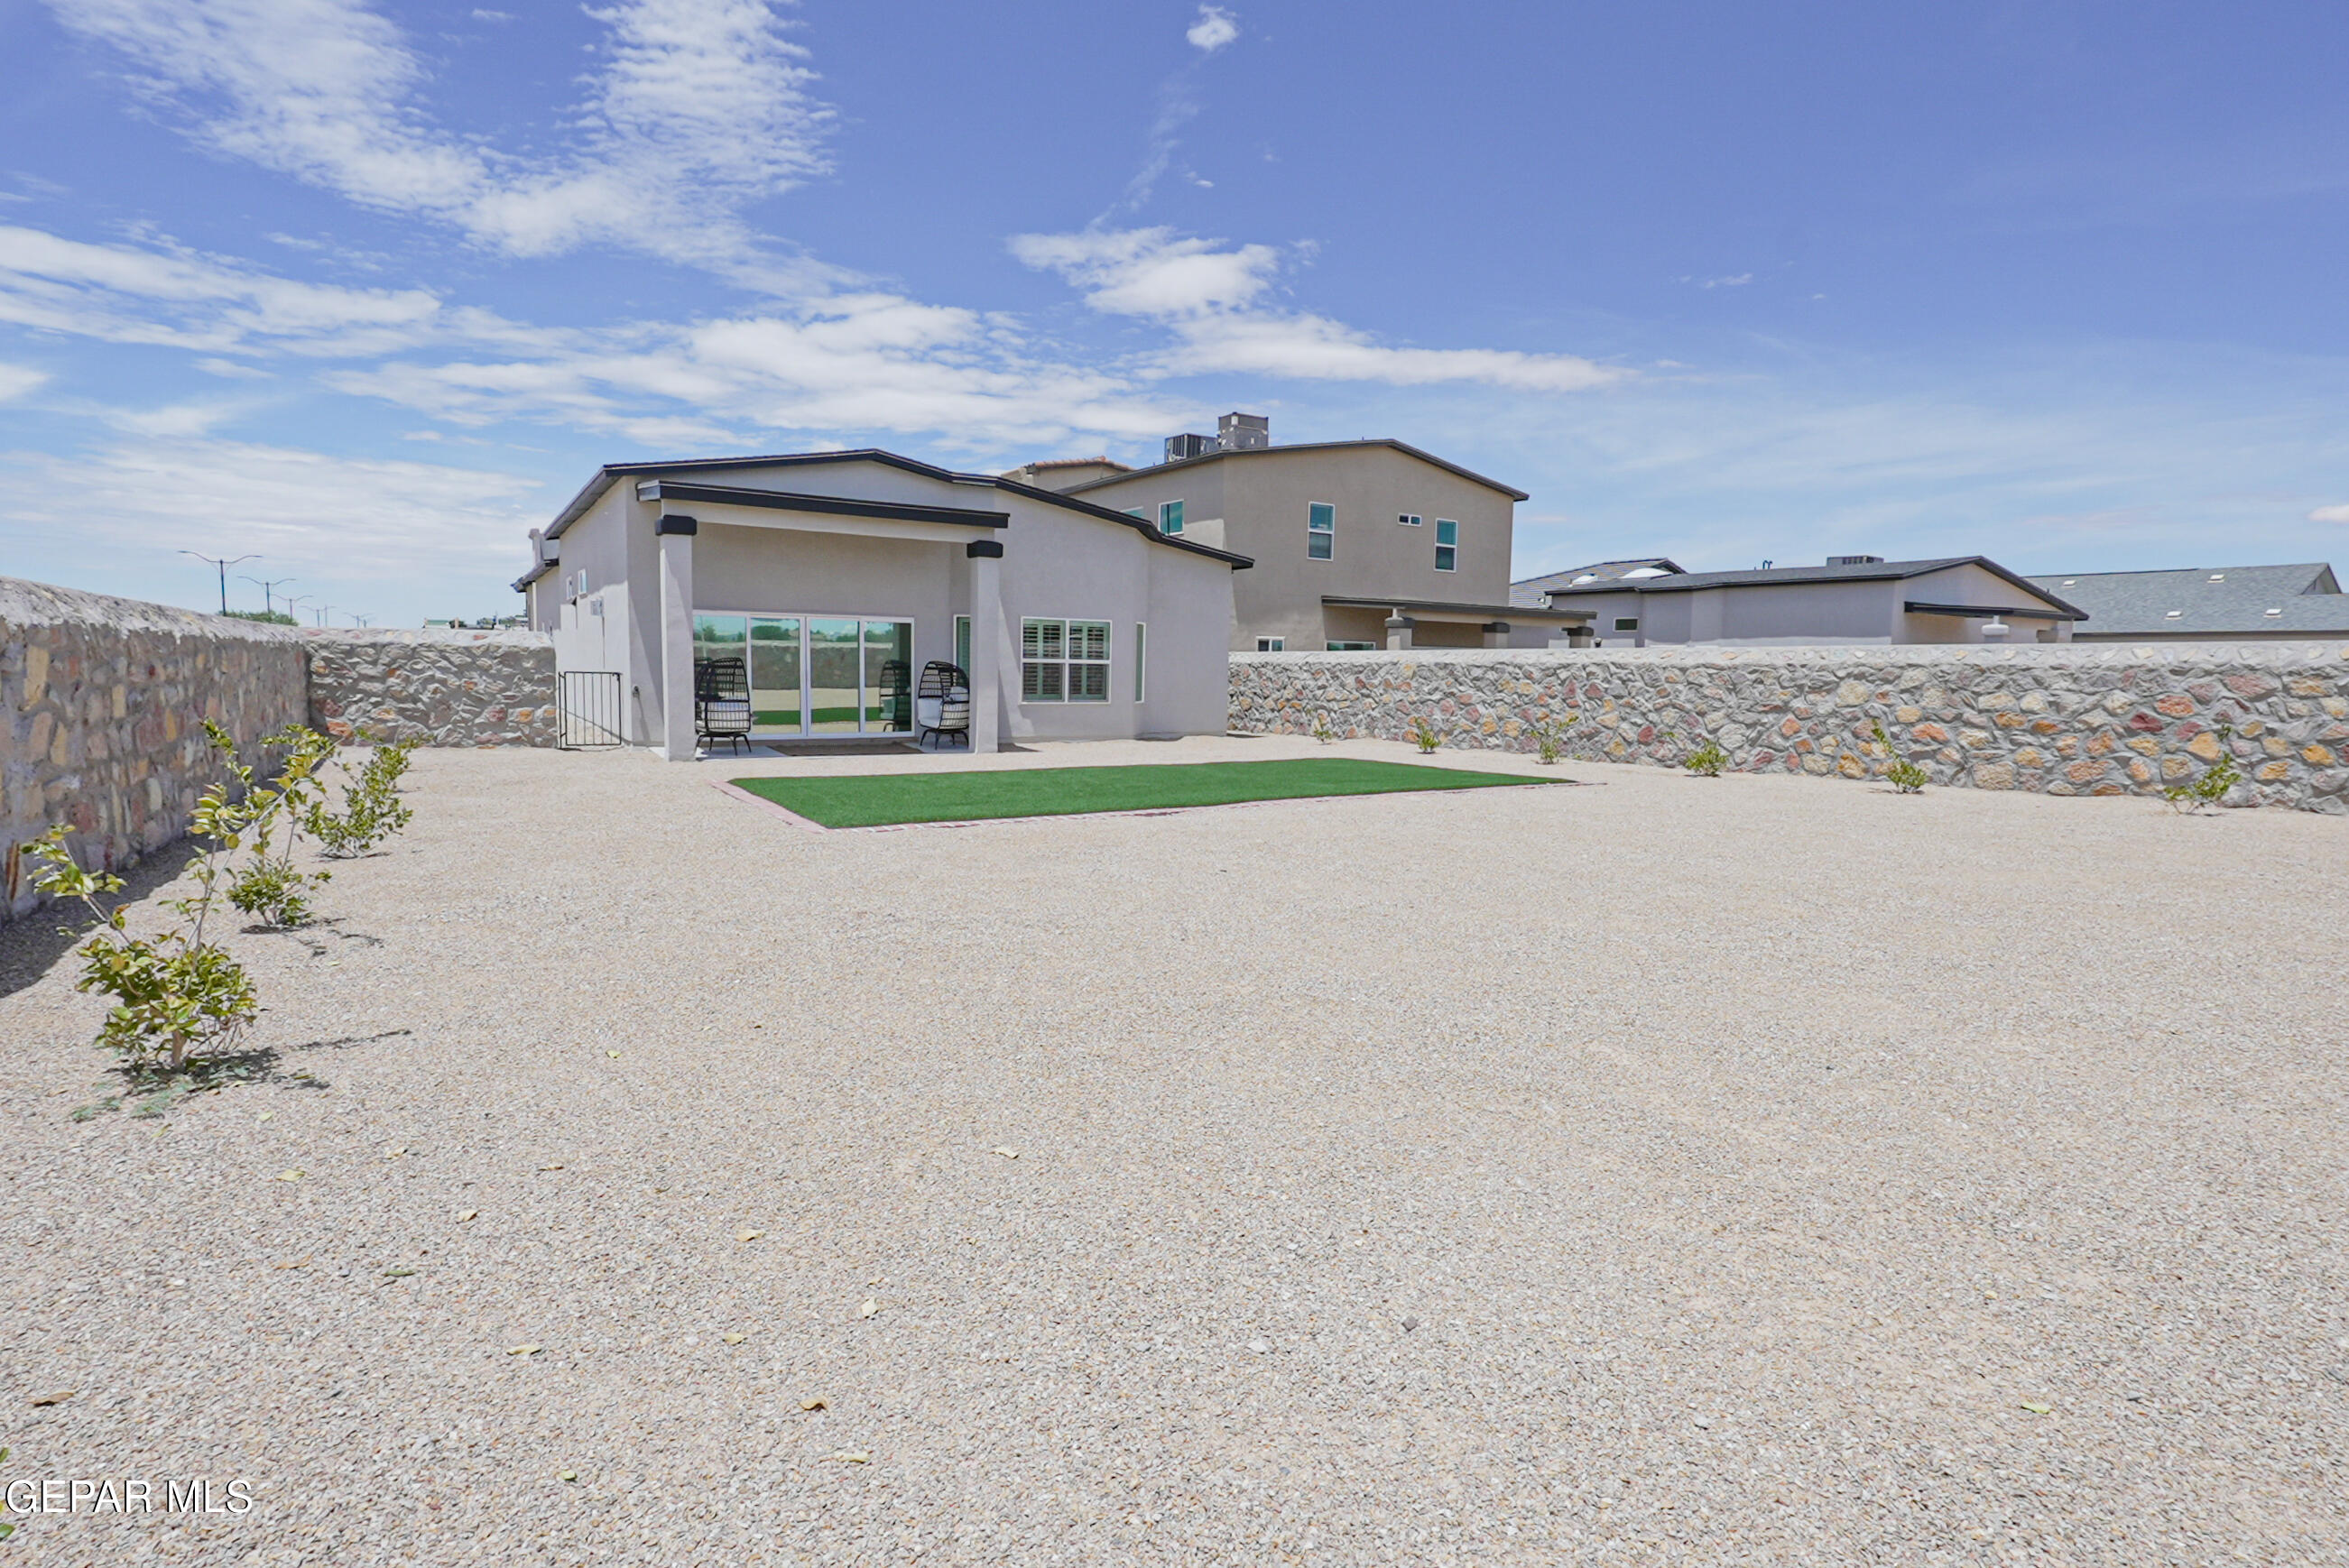
- Lot Description:Corner Lot: Yes
- Parcel ID: T28709105500600
- Lot Size Acres: 0.11
- Lot Size Square Feet: 5489.0
- Lot Size: 5,489.00
- Amenities:None: Yes
- Defects: Owner Not Aware
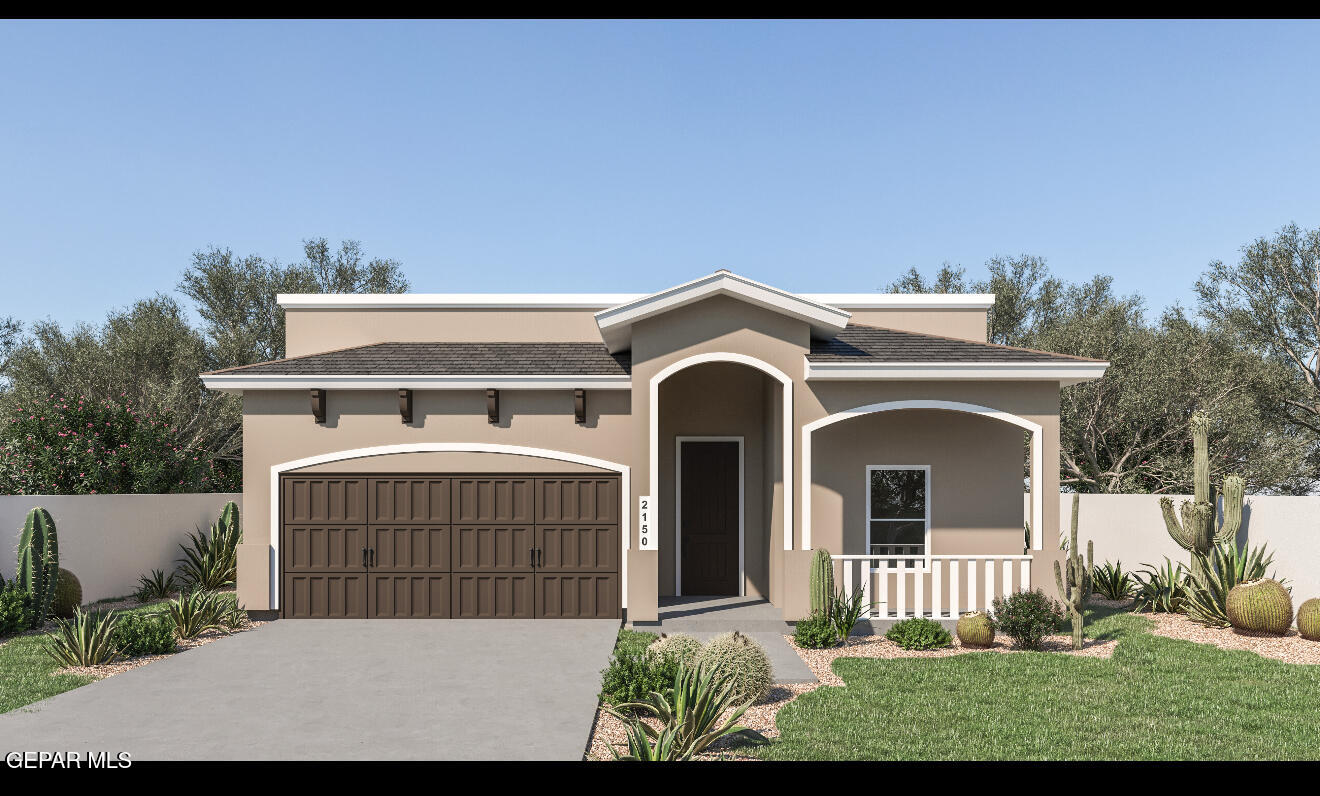
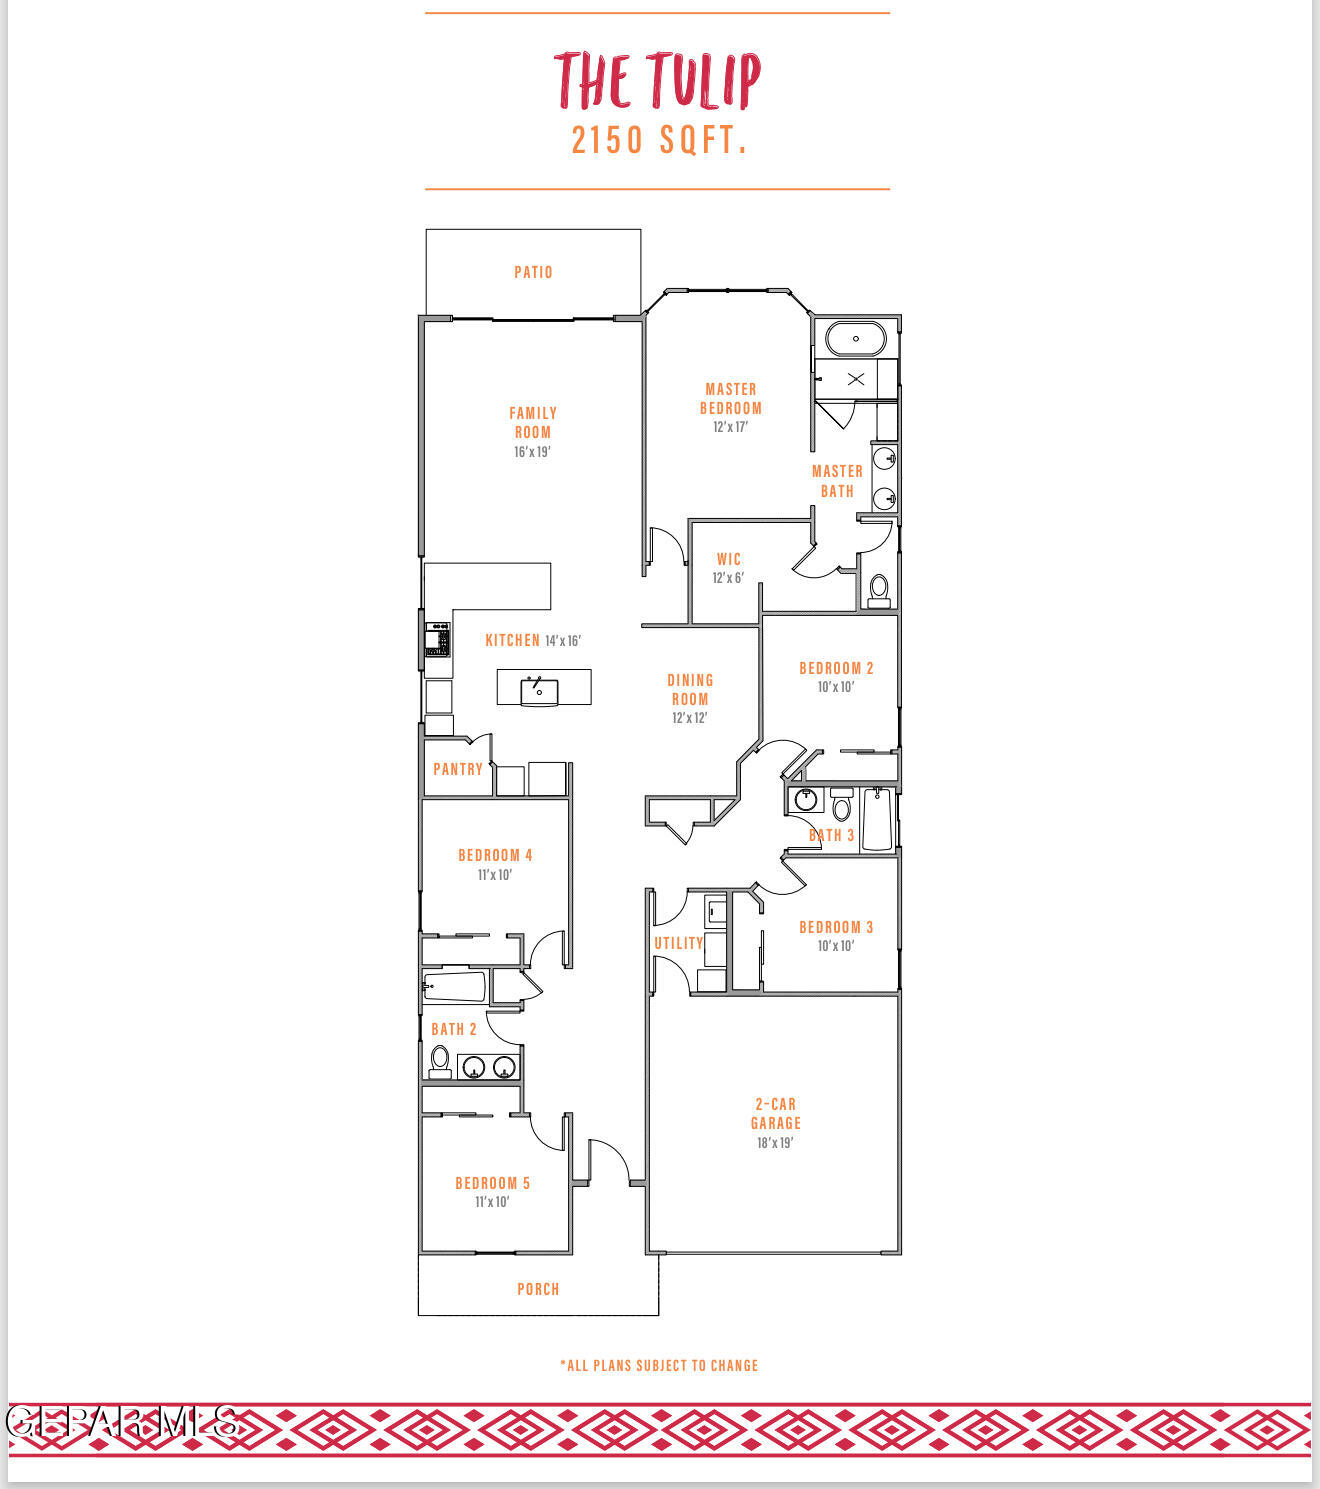
- Plan Description: Tulip
- Special Listing Conditions: None
- Builder Name: Zia Homes
- Total Floor Plans Count: 0
- Property Type: Residential,Single Family Residence
- Year Built: 2026
- Apx Sqft - Main: 2,150.00
- Property Sub-Type: Single Family Residence
- Lot Size Area: .11
- Lot Size Units: Acres
- Exemptions:Unknown: Yes
- Heating: Central
- Water: City
- Water District: El Paso Water
- Sewer: Public Sewer
- Roof: Shingle
- Patio Features: Covered
- Exterior Features: Back Yard Access
- Pool on Property: No
- Construction Phase: New Construction
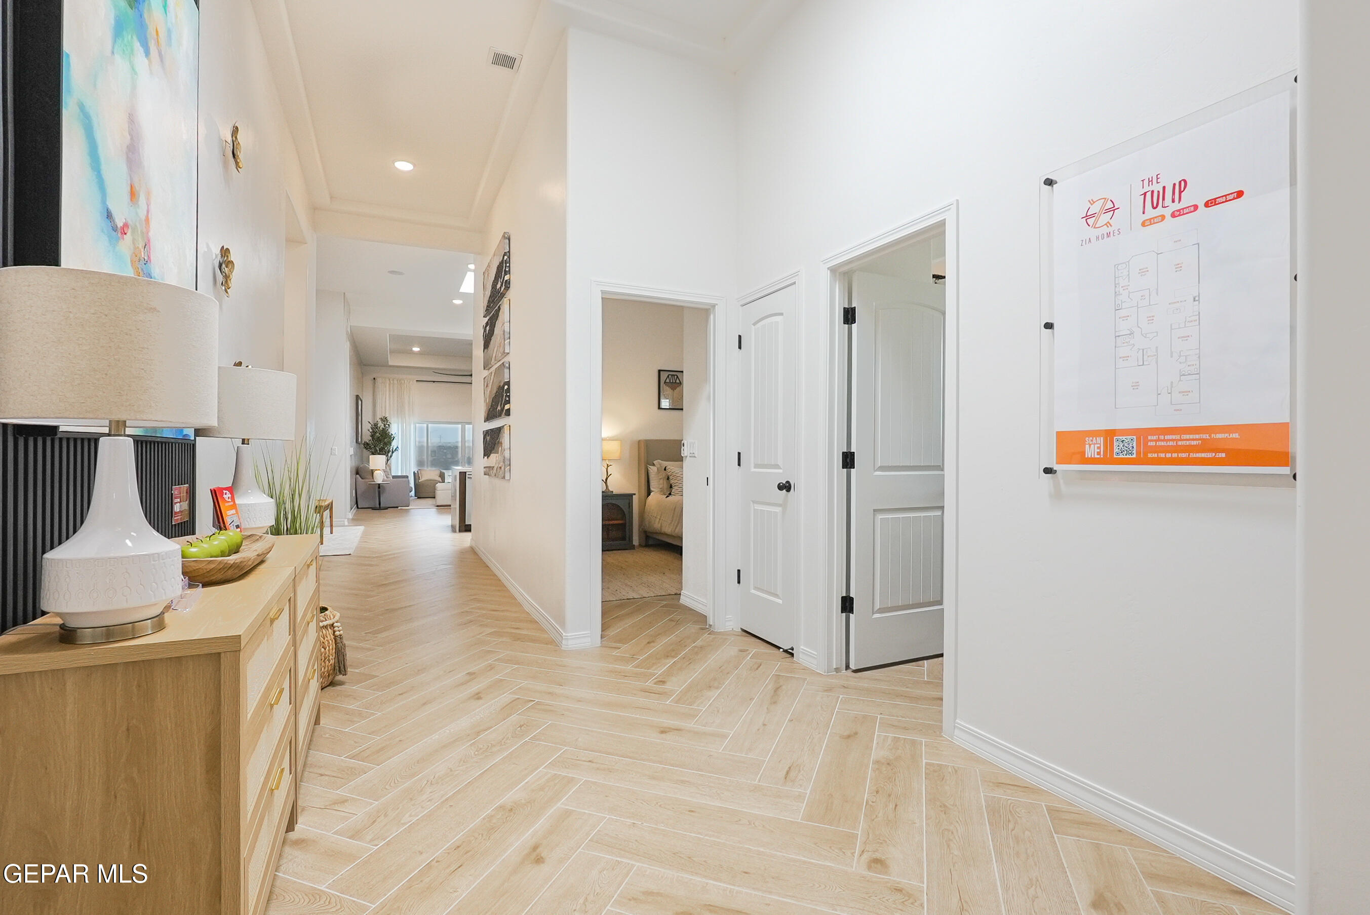
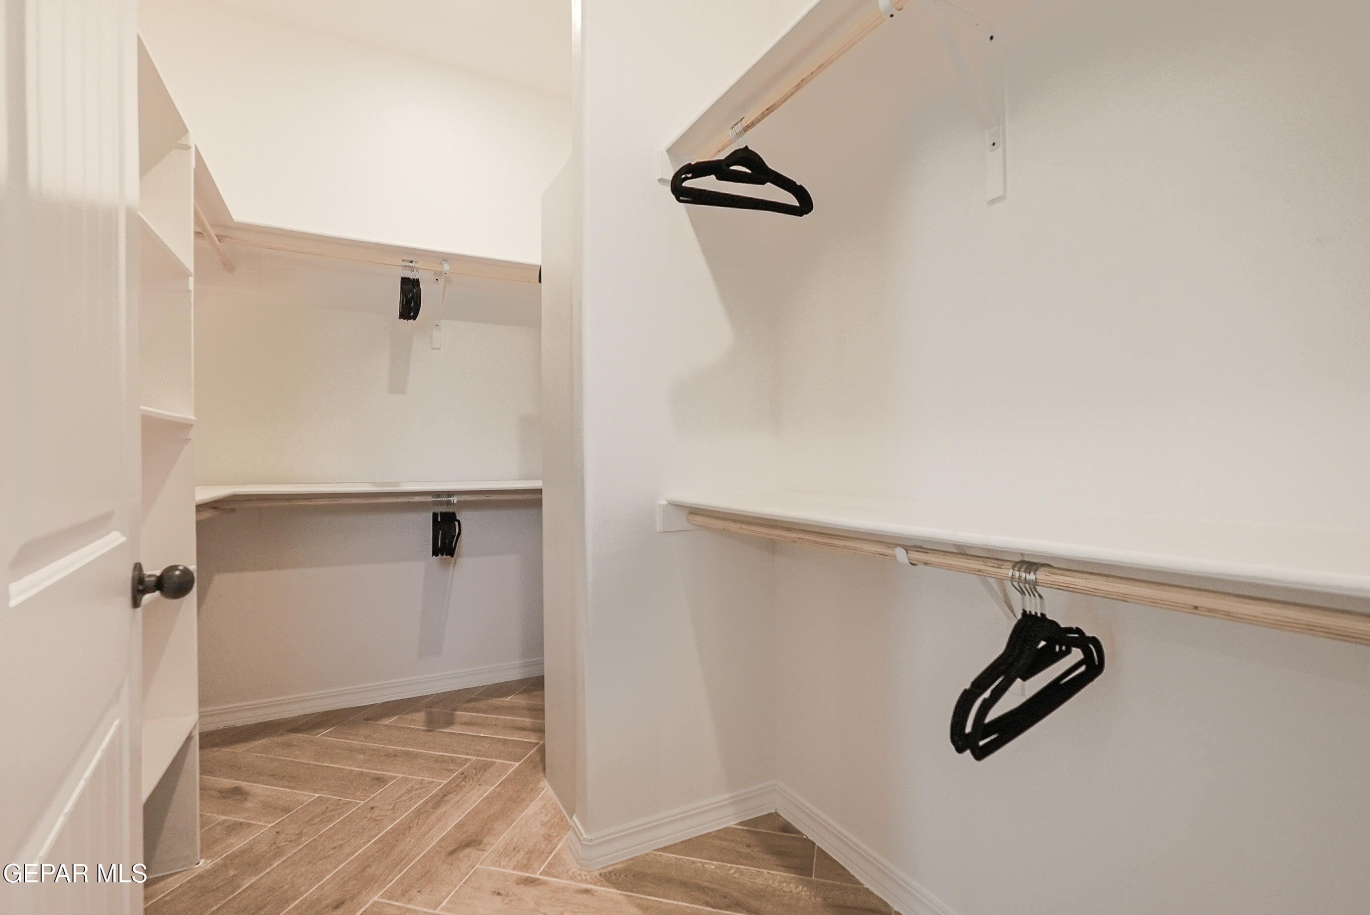
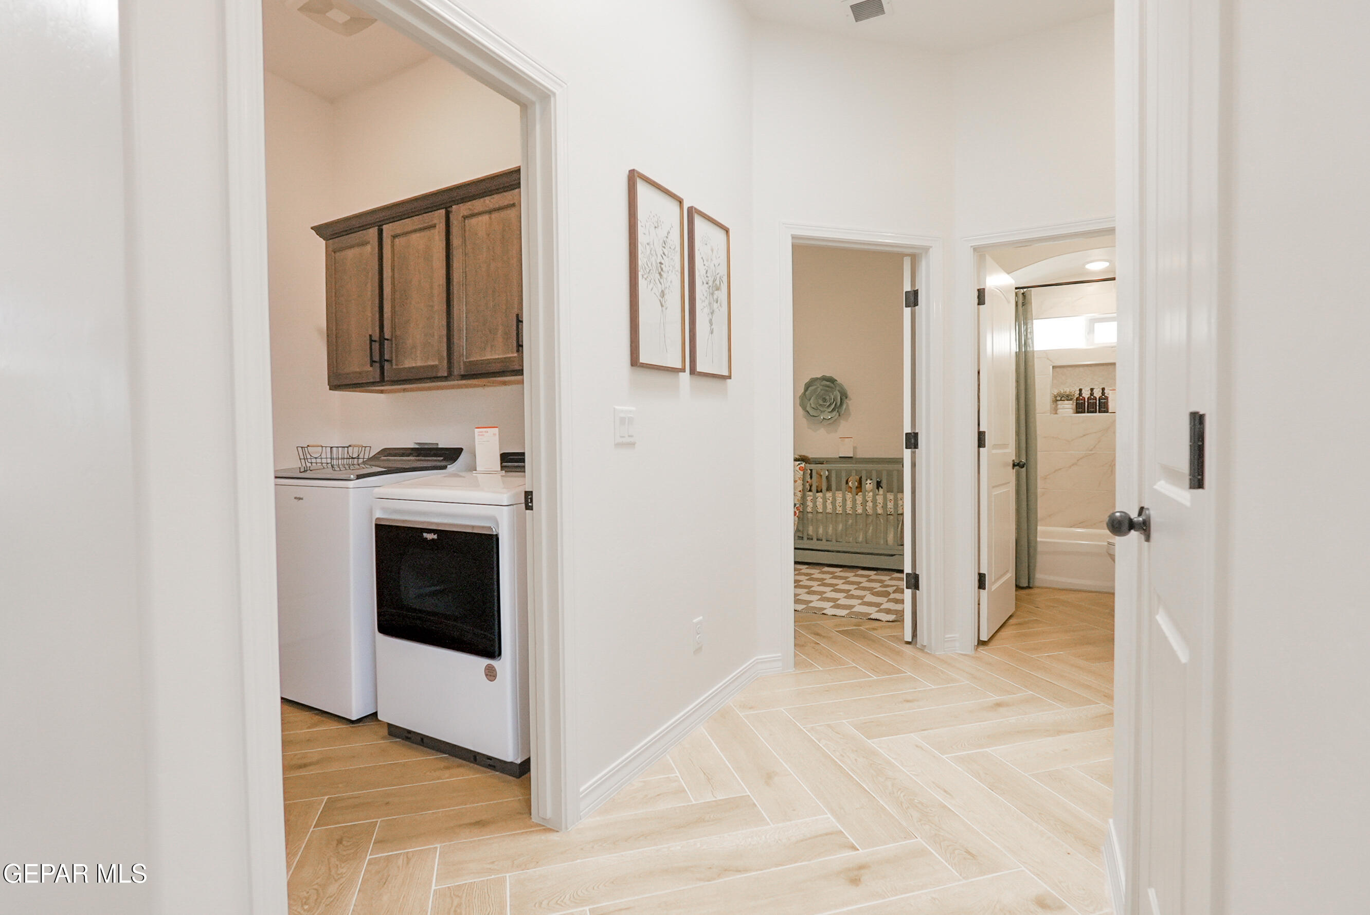
- Flooring: Tile, Carpet
- Interior Features: Pantry
- Windows/Treatments: See Remarks
- Fireplace: No
- Room Total: 0
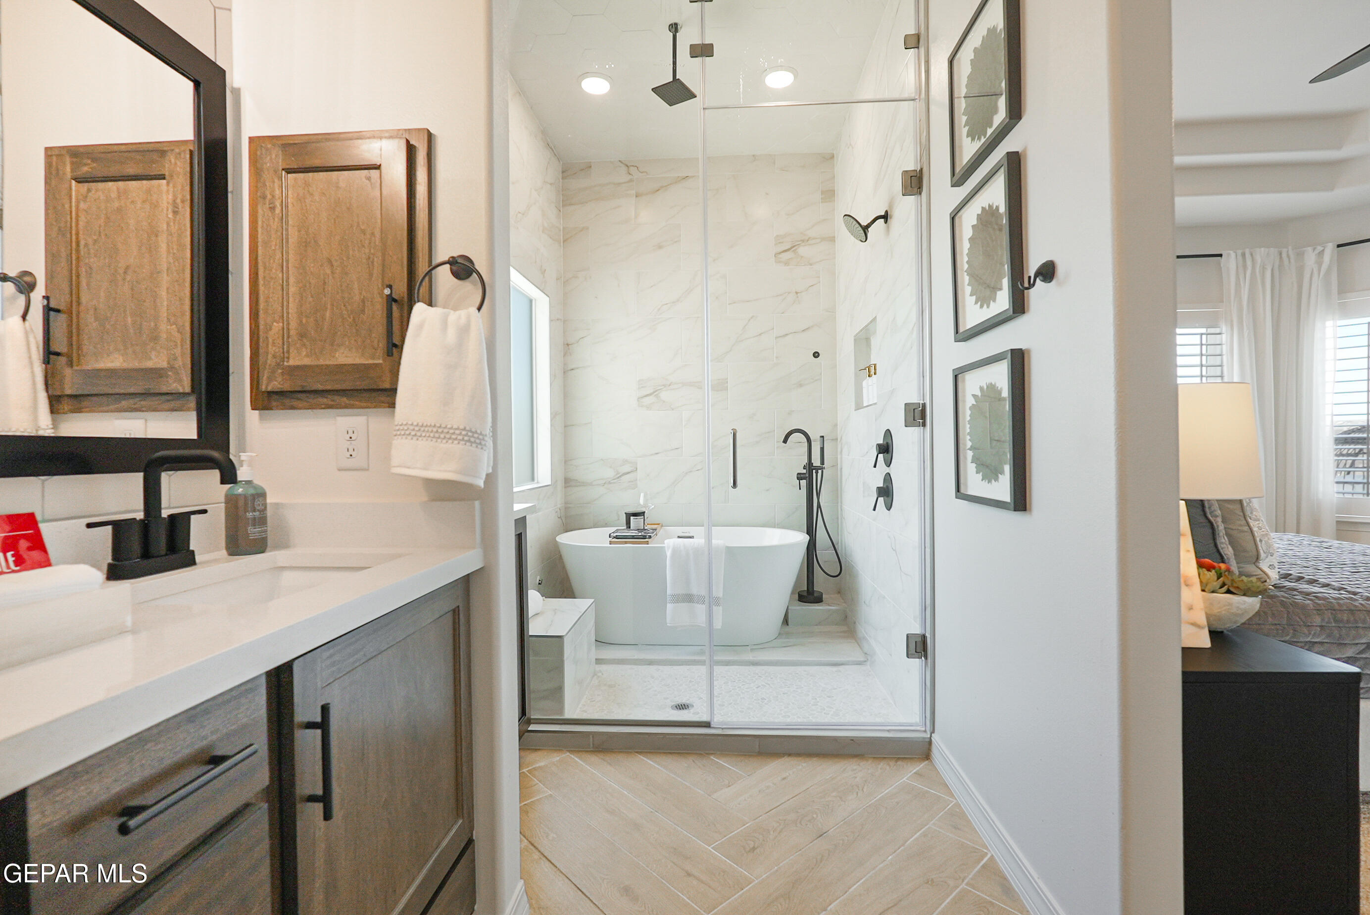
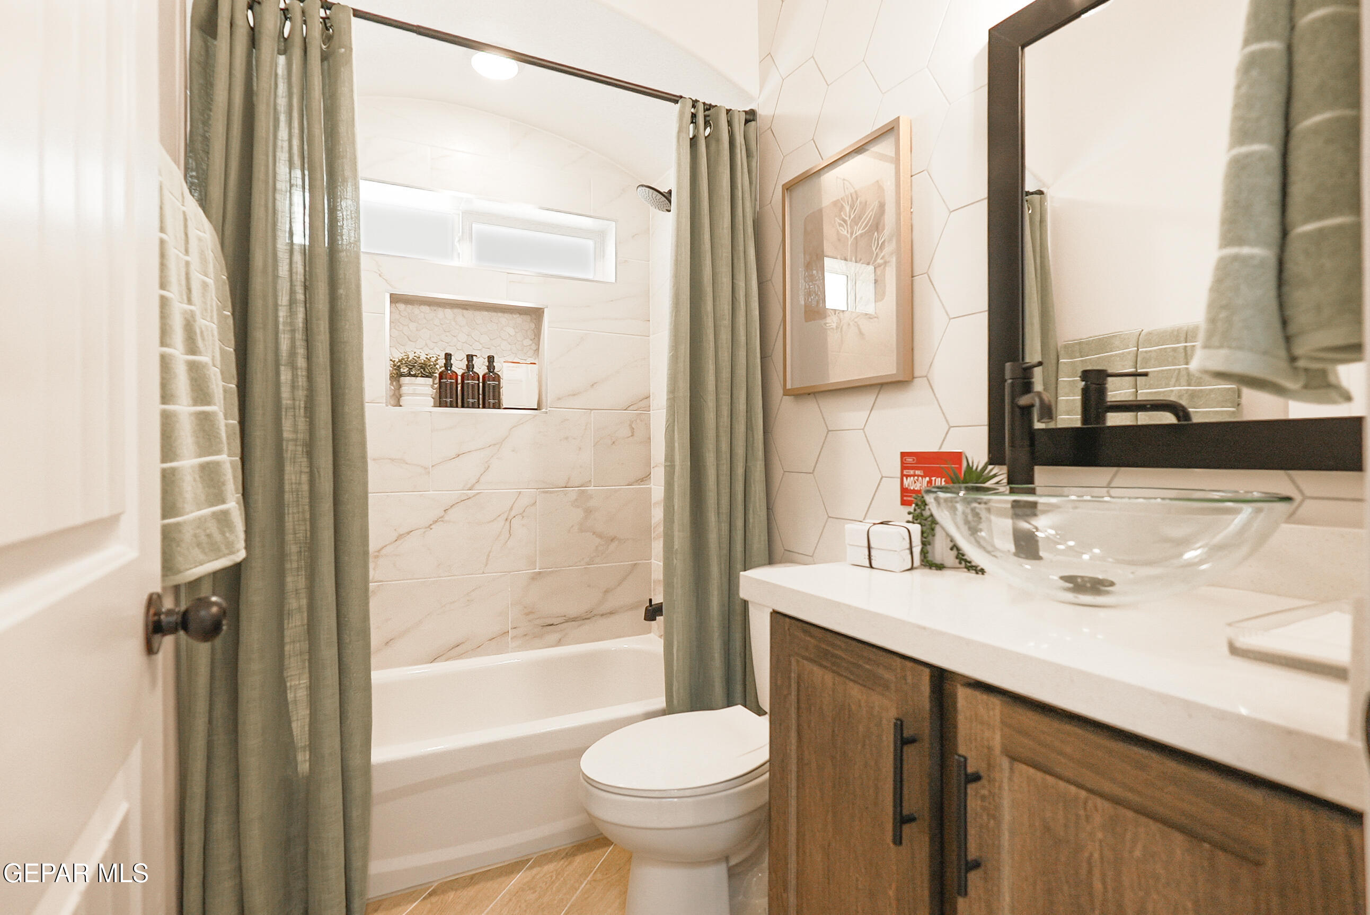
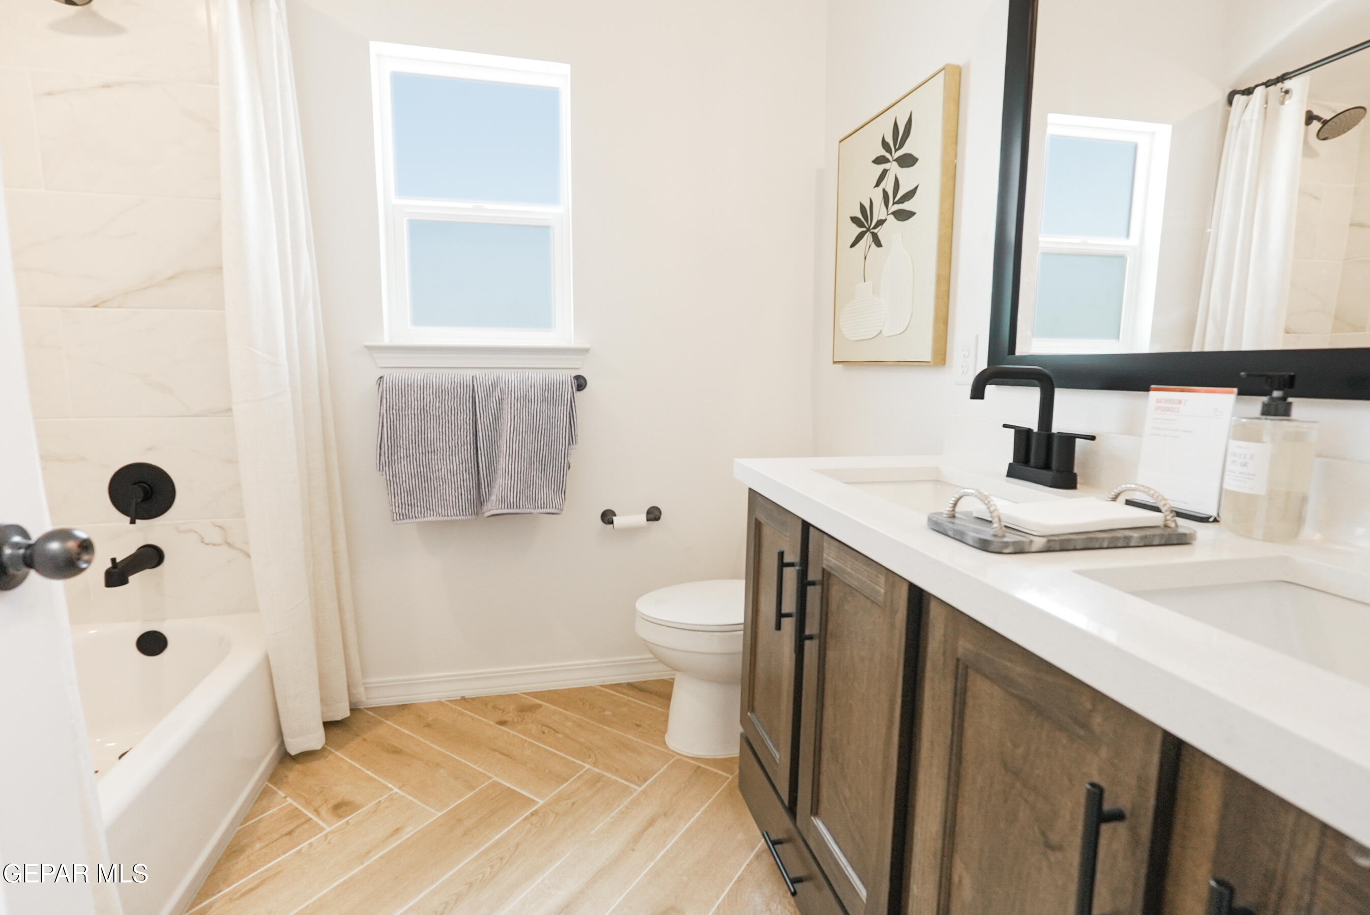
- Bathrooms Total Integer: 3
- Bathrooms Total Decimal: 3.00
- Bathrooms Total Notational: 3.00
- Cooling: Yes
- Heating: Yes
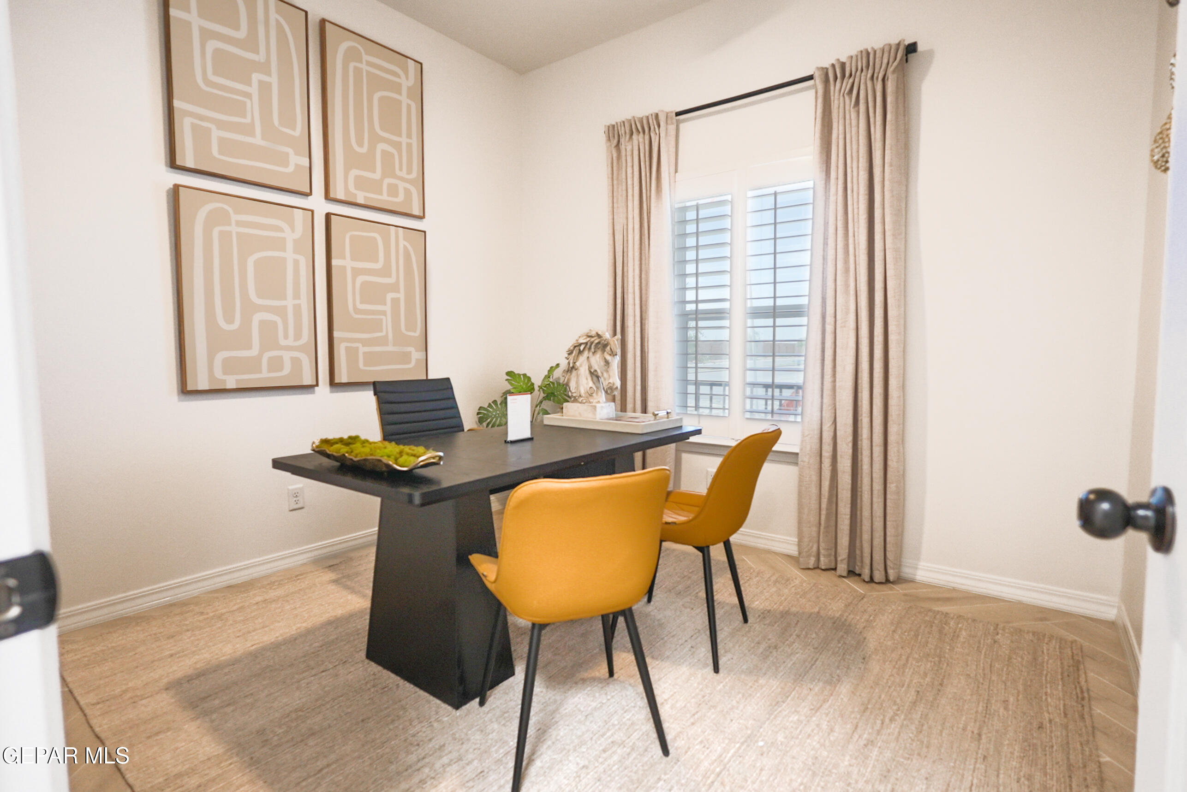
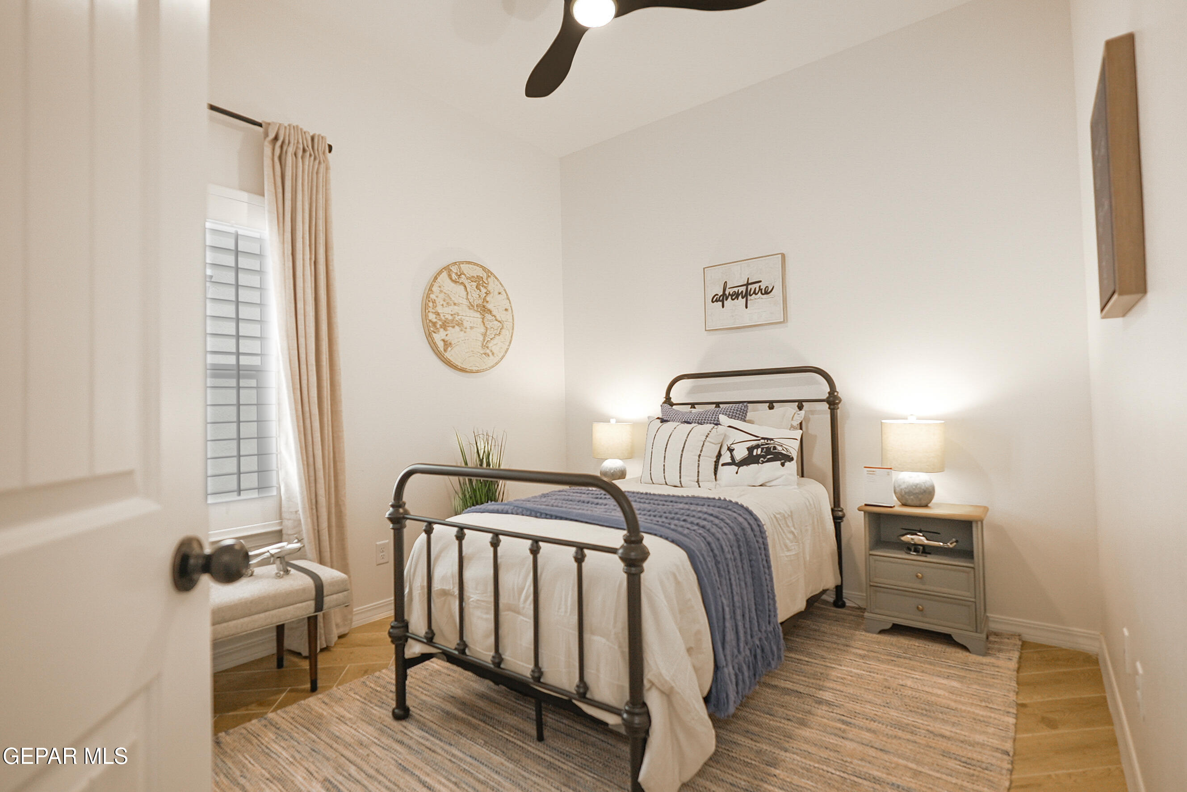
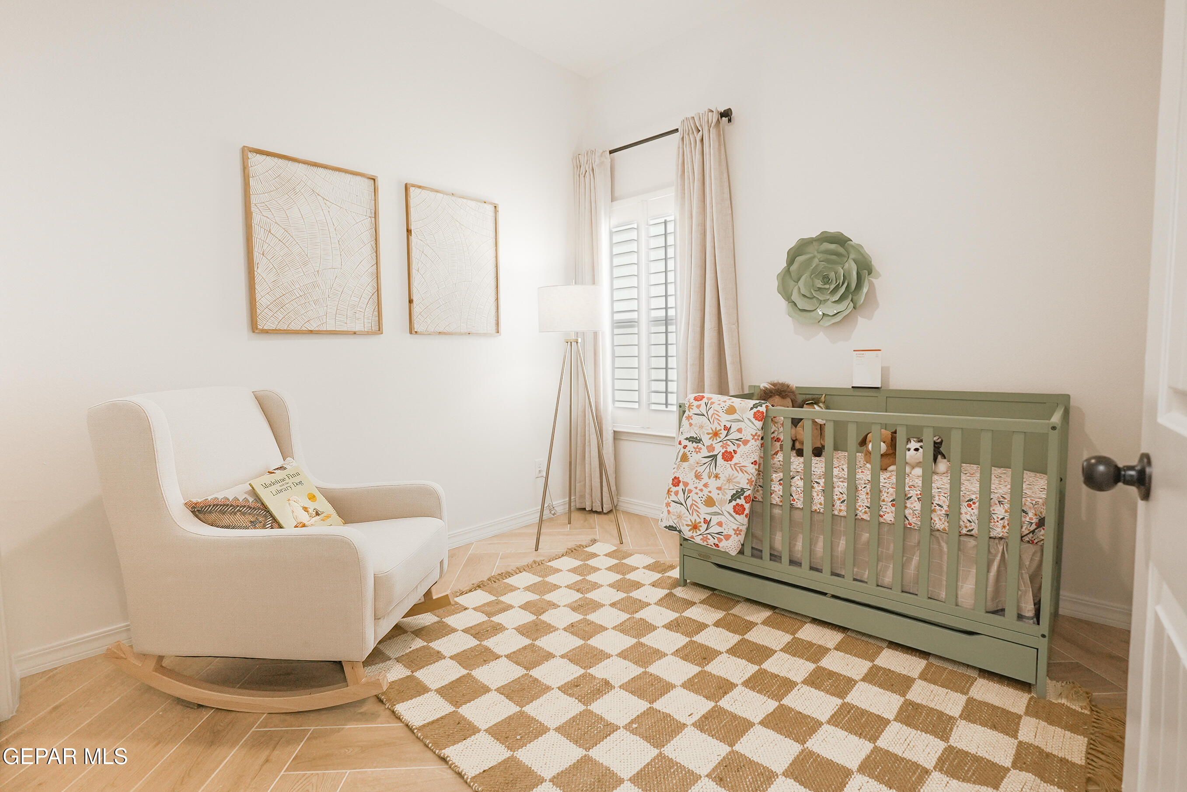
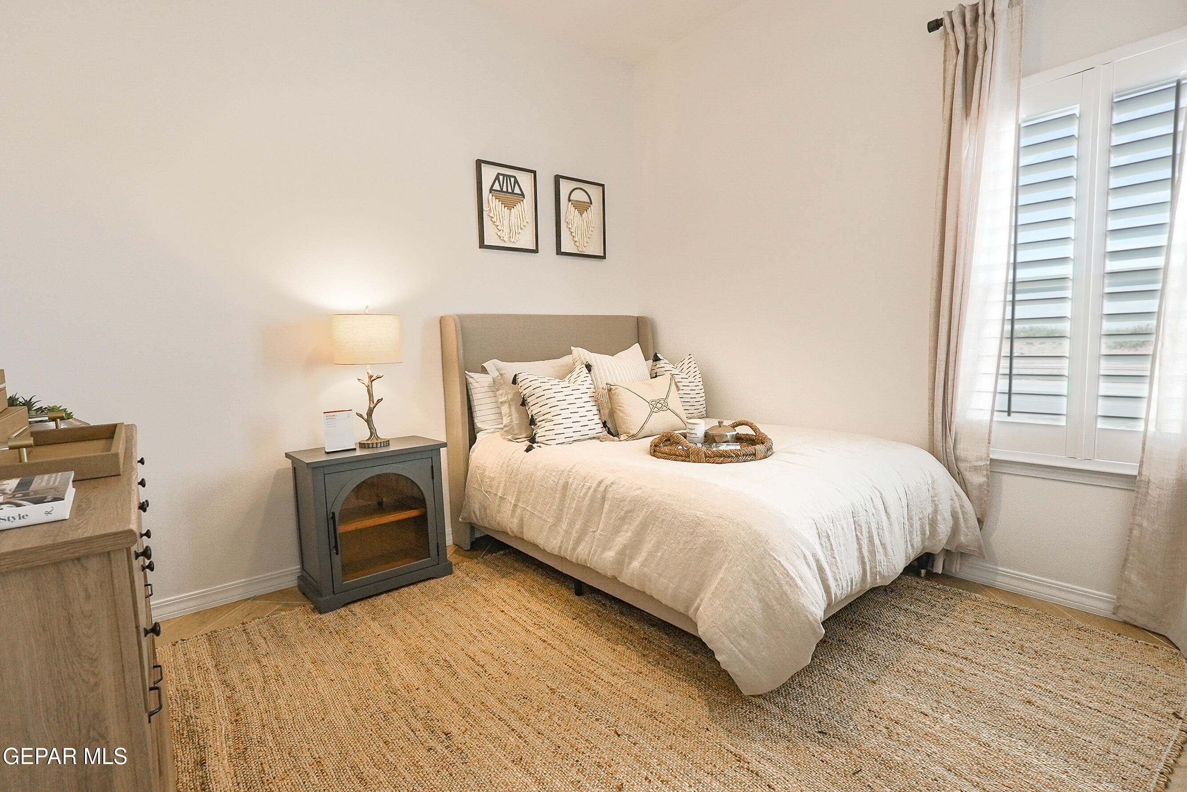
- Bedrooms: 5
- Full Baths: 3
- Half Baths: 0
- 3/4 Baths: 0
- Appliances: Cooktop, Dishwasher, Microwave, Tankless Water Heater
- Maid's Room: No
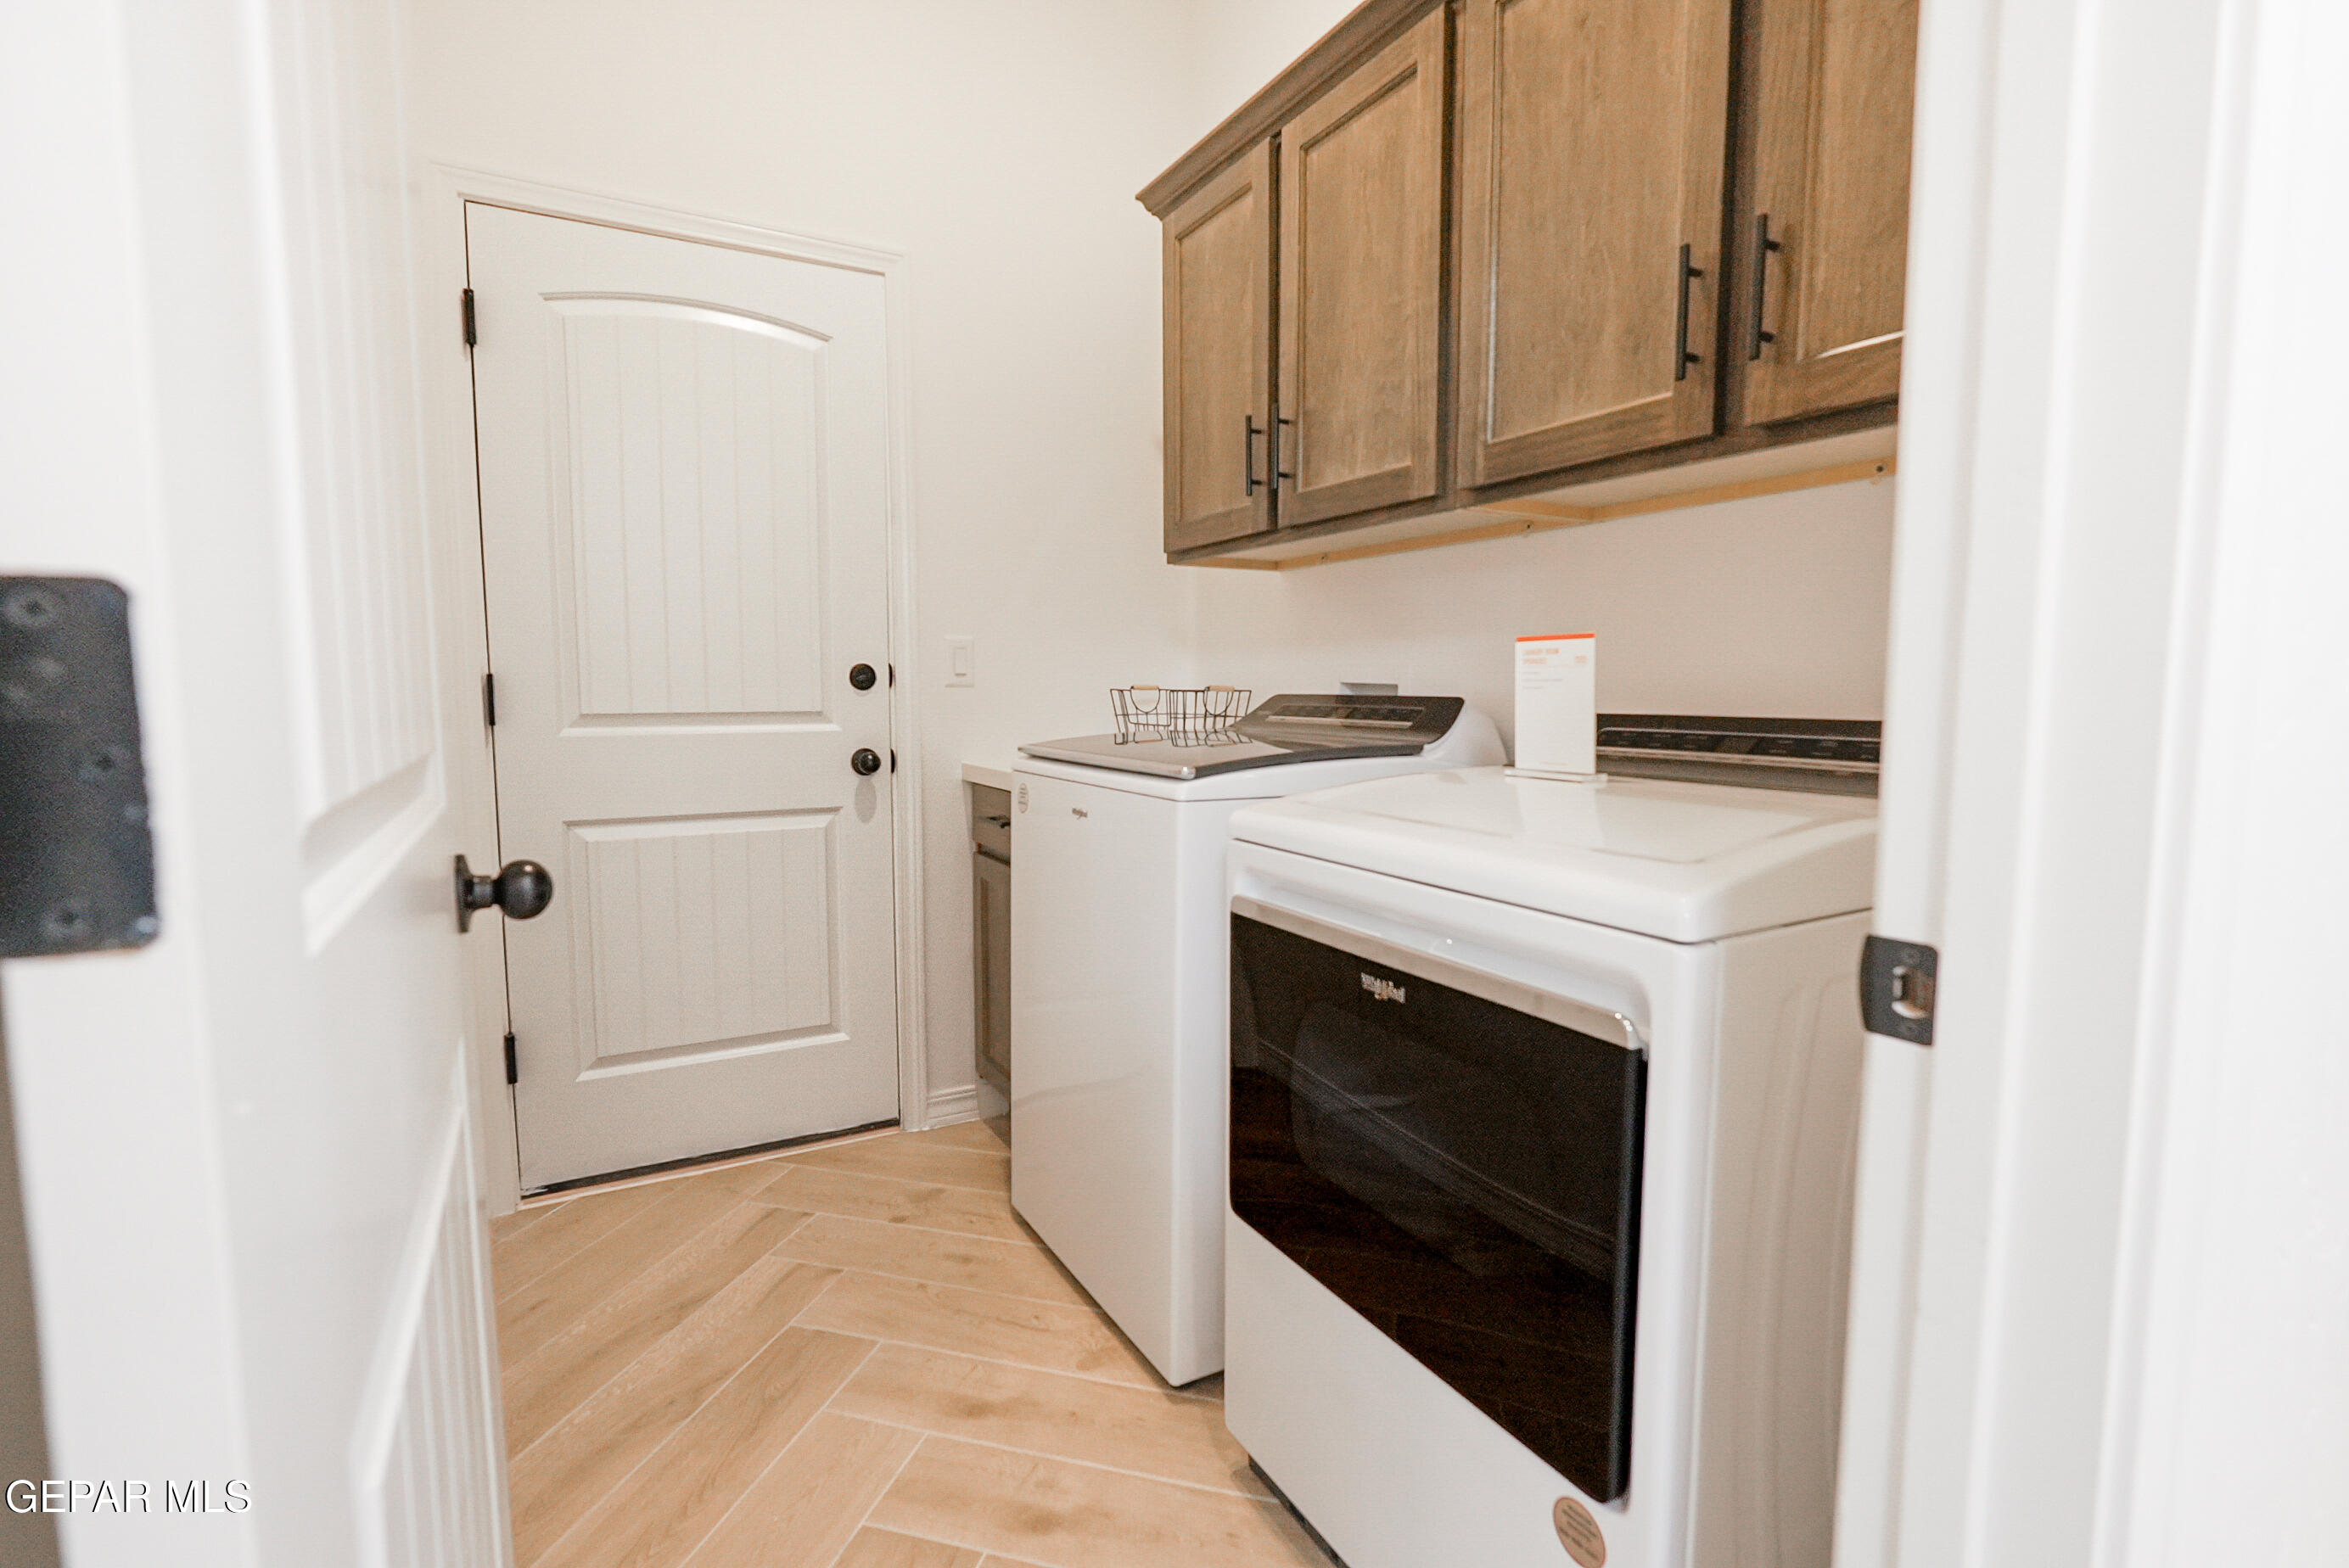
- General Property Info:Laundry Room Location: Utility
- Bath Vanities:Granite: Yes
- Cabinets:Shaker: Yes
- Kitchen Cntrp Backsplashes:Ceramic Tile: Yes
- Kitchen Cntrp Backsplashes:Granite: Yes
Property History for 15305 Resolve Drive
| Date | Event & Source | Price | Appreciation |
|---|---|---|---|
| Mar 4, 2026 | Price Change Greater El Paso Association of REALTORS MLS #923516 | $362,950 | — |
| Sep 24, 2025 | Price Change Greater El Paso Association of REALTORS MLS #923516 | $357,950 | — |
| Aug 15, 2025 | Price Change Greater El Paso Association of REALTORS MLS #923516 | $352,950 | — |
| May 29, 2025 | Listed (Active) Greater El Paso Association of REALTORS MLS #923516 | $347,950 | — |
| Date | Event & Source | Price |
|---|---|---|
| 03/04/2026 | Price Change Greater El Paso Association of REALTORS MLS #923516 | $362,950 |
| 09/24/2025 | Price Change Greater El Paso Association of REALTORS MLS #923516 | $357,950 |
| 08/15/2025 | Price Change Greater El Paso Association of REALTORS MLS #923516 | $352,950 |
| 05/29/2025 | Listed (Active) Greater El Paso Association of REALTORS MLS #923516 | $347,950 |
For completeness, we often displays two records for one sale: the MLS record and the public record.
Public Records for 15305 Resolve Drive
Schools near 15305 Resolve Drive
Rating | School | Type | Grades | Distance |
|---|---|---|---|---|
| Public - | PK to 5 | |||
| Public - | 6 to 8 | |||
| Public - | 9 to 12 | |||
| Public - | 9 to 12 |
Rating | School | Distance |
|---|---|---|
Montana Vista Elementary School PublicPK to 5 | ||
East Montana Middle School Public6 to 8 | ||
Mountain View High School Public9 to 12 | ||
Clint ISD Early College Academy Public9 to 12 |
School ratings and boundaries are provided by GreatSchools.org and Pitney Bowes. This information should only be used as a reference. Proximity or boundaries shown here are not a guarantee of enrollment. Please reach out to schools directly to verify all information and enrollment eligibility.
Similar Homes
Explore Nearby Homes
- Desert Sands Homes for Sale
- Eastside El Paso Homes for Sale
- Eastview Homes for Sale
- El Dorado East Homes for Sale
- El Dorado West Homes for Sale
- Homestead Meadows North Homes for Sale
- Homestead Meadows South Homes for Sale
- Las Teirras Homes for Sale
- Montana East Homes for Sale
- Montwood Heights Homes for Sale
- Sun Ridge North Homes for Sale
- Sun Ridge South Homes for Sale
- The Points Homes for Sale
- Tierra Humida Homes for Sale
- Tierra Rica Homes for Sale
- El Paso Homes for Sale
- Horizon City Homes for Sale
- Chaparral Homes for Sale
- Socorro Homes for Sale
- Fort Bliss Homes for Sale
- Clint Homes for Sale
- San Elizario Homes for Sale
- Fabens Homes for Sale
- Sunland Park Homes for Sale
- Tornillo Homes for Sale
- Anthony Homes for Sale
- Orogrande Homes for Sale
- Vinton Homes for Sale
- Anthony Homes for Sale
- Canutillo Homes for Sale
- 79839 Homes for Sale
- 79847 Homes for Sale
- 79918 Homes for Sale
- 79928 Homes for Sale
- 79936 Homes for Sale
- 88081 Homes for Sale
- 79934 Homes for Sale
- 79935 Homes for Sale
- 79925 Homes for Sale
- 79907 Homes for Sale
- 79927 Homes for Sale
- 79915 Homes for Sale
- 79906 Homes for Sale
- 79908 Homes for Sale
- 79910 Homes for Sale
No guarantee, warranty or representation of any kind is made regarding the completeness or accuracy of descriptions or measurements (including square footage measurements and property condition), such should be independently verified, and Compass, Inc., its subsidiaries, affiliates and their agents and associated third parties expressly disclaims any liability in connection therewith. Photos may be virtually staged or digitally enhanced and may not reflect actual property conditions. Offers of compensation are subject to change at the discretion of the seller. No financial or legal advice provided. Equal Housing Opportunity.
Listing Courtesy of Home Pros Real Estate Group
Based on information from one of the following Multiple Listing Services: GMAR MLS, South Texas MLS and Amarillo Association of REALTORS®. Information being provided is for the visitor’s personal, noncommercial use and may not be used for any purpose other than to identify prospective properties visitor may be interested in purchasing. The data contained herein is copyrighted by GMAR MLS, South Texas MLS and Amarillo Association of REALTORS® is protected by all applicable copyright laws. Any dissemination of this information is in violation of copyright laws and is strictly prohibited. Property information referenced on this web site comes from the Internet Data Exchange (IDX) program of the MLS. This web site may reference real estate listing(s) held by a brokerage firm other than the broker and/or agent who owns this web site. For the avoidance of doubt, the accuracy of all information, regardless of source, is deemed reliable but not guaranteed and should be personally verified through personal inspection by and/or with the appropriate professionals.