15330 River Road




Description

prestigious River Road address, this secluded estate backs to a 630 acre Potomac riverside preserve. Including the pool house, the home delivers 7 bedrooms, 7 full baths, and 3 half baths, plus a jacuzzi room, 5 garage spaces -- and 3 kitchens. A peak of the river teases the imagination through the Wintertime trees. Immerse yourself in the absolute
privacy of this serene estate, with lush green surroundings...Situated just half a mile from the acclaimed Bretton Woods Golf Course and Country Club, with a
prestigious River Road address, this secluded estate backs to a 630 acre Potomac riverside preserve. Including the pool house, the home delivers 7 bedrooms, 7 full baths, and 3 half baths, plus a jacuzzi room, 5 garage spaces -- and 3 kitchens. A peak of the river teases the imagination through the Wintertime trees. Immerse yourself in the absolute
privacy of this serene estate, with lush green surroundings punctuated by bursts of color in the spring. Enter through the gates down a long private driveway, leading to the grand entrance with dazzling
granite staircases, and into this Embassy-sized home for entertaining in extravagant style. Whether you
crave peace and privacy for your family, or to entertain , this stately home provides that, enveloped in the sights and sounds of nature’s splendor. This custom beauty has just been upgraded with a gorgeous new kitchen and primary bathroom suite, featuring waterfall quartz counters and stunning finishes. An exquisite Schonbek crystal chandelier (motorized) is sure to be noticed by all your guests upon entering the foyer, which ushers into a stunning family room with 2 story ceilings, wood burning fireplace, and floor to ceiling French doors providing verdant views across the expansive deck that frames the rear of the home. From there, the expansive pool with heated spa and the independent 2-story guest cottage/pool house with kitchen are visible. So many living spaces on the main level: banquet sized dining room, butlers’ pantry, breakfast area off the open kitchen, formal living room with fireplace, and an elegant library/home office with custom millwork. 10 foot ceilings throughout. Upstairs, a magnificent primary bedroom suite with a propane fireplace, stunning new ensuite bath with sculpted tub and spa-sized shower, with tree top views and privacy. Two expansive walk in closets. All of the other 4 spacious bedroom suites on the upper level feature ensuite baths, with marble or granite vanities, and walk in closets. The laundry is on the upper level as everyone desires. In the walk out lower level, natural light is brought in by 2 sets of French doors leading to a patio and the
expansive yard. The space features wood-burning fireplace, wet bar with mini-fridge, 400 bottle wine
cellar, a guest room with ensuite full bath, billiards area, 2nd kitchen for catering, large ballet studio or
home theater, exercise room, a half bath and a jacuzzi party tub room. Crown moldings throughout, extensive ceiling medallions, a total of 3 Schonbeck chandeliers and so
much more attest to the quality workmanship in this once in a lifetime estate. Contract previously fell apart due to buyer financing. Come see it again now that we're active as of July 4th weekend.
- Listed by Jared Russell • Keller Williams Capital PropertiesP: (919) 721-9708 dmvlivingtransactions@gmail.com
- Listed by Sarah K Martinez • Keller Williams Capital PropertiesP: (301) 219-7498 kim@dmvliving.com
Property Details for 15330 River Road
Location
Sold By EXP Realty, LLC
Virtual Tour
Building Information for 15330 River Road
Payment Calculator
$11,952 per month
30 year fixed, 6.55% Interest
$10,166
$1,787
$0
Know your buying power with a preapproval and custom rate in minutes
 1
1Property Information for 15330 River Road
- In City Limits: No
- School District Name: MONTGOMERY COUNTY PUBLIC SCHOOLS
- School District County ID: 121138126809
- SchoolDistrictSource: Listing Agent
- County: MONTGOMERY
- Water View: Yes
- Water Access: No
- Water Oriented: No
- Navigable Water: No
- Tidal Water: No
- Riparian Rights Y/N: No
- Senior Community: No
- Tax Year: 2022
- Tax Assessed Value: $1,933,800
- Year Assessed: 2022
- County Tax: $20,793
- Improvement Assessed Value: $1,722,800
- Land Assessed Value: $306,600
- Special Assessment Pymnt: Annually
- Clean Green Assessed: No
- Land Use Code: R
- Refuse Fee: $245
- Zoning: RC
- Automatically Update Tax Values Y/N: Yes
- TaxDataUpdatedYN: No
- # Bathrooms Count Main Level: 3
- # Bathrooms Full Main Level: 1
- # Bathrooms Half Main Level: 2
- # Bedrooms Count All Upper Levels: 6
- # Bathrooms Count All Upper Levels: 5
- # Bathrooms Full All Upper Levels: 5
- # Bedrooms Count Upper Level: 6
- # Bathrooms Count Upper Level: 5
- # Bathrooms Full Upper Level: 5
- # Bathrooms All Lower Levels: 2
- # Bathrooms Full All Lower Levels: 1
- # Bathrooms Half All Lower Levels: 1
- # Bathrooms Lower Level: 2
- # Bathrooms Full Lower Level: 1
- # Bathrooms Half Lower Level: 1
- Room List: Living Room, Dining Room, Primary Bedroom, Bedroom 2, Bedroom 3, Bedroom 4, Bedroom 5, Kitchen, Game Room, Family Room, Library, Foyer, Breakfast Room, Exercise Room, Mud Room, Other, Recreation Room, Storage Room, Bedroom 6, Bonus Room
- Stories: Lower 1, Main, Upper 1
- Room Type: Kitchen
- Room Level: Main
- Room Exists: Yes
- Room Features: Flooring - Tile/Brick
- Room Type: Primary Bedroom
- Room Level: Upper 1
- Room Exists: Yes
- Room Features: Flooring - HardWood, Fireplace - Gas
- Room Type: Bedroom 2
- Room Level: Upper 1
- Room Exists: Yes
- Room Features: Flooring - HardWood
- Room Type: Library
- Room Level: Main
- Room Exists: Yes
- Room Features: Flooring - HardWood
- Room Type: Foyer
- Room Level: Main
- Room Exists: Yes
- Room Features: Flooring - Marble
- Room Type: Dining Room
- Room Level: Main
- Room Exists: Yes
- Room Features: Flooring - HardWood
- Room Type: Bedroom 3
- Room Level: Upper 1
- Room Exists: Yes
- Room Features: Flooring - HardWood
- Room Type: Family Room
- Room Level: Main
- Room Exists: Yes
- Room Features: Flooring - HardWood, Fireplace - Wood Burning
- Room Type: Bedroom 4
- Room Level: Upper 1
- Room Exists: Yes
- Room Features: Flooring - HardWood
- Room Type: Living Room
- Room Level: Main
- Room Exists: Yes
- Room Features: Flooring - HardWood, Fireplace - Wood Burning
- Room Type: Bedroom 5
- Room Level: Upper 1
- Room Exists: Yes
- Room Type: Breakfast Room
- Room Level: Main
- Room Exists: Yes
- Room Type: Mud Room
- Room Level: Main
- Room Exists: Yes
- Room Type: Bedroom 6
- Room Level: Lower 1
- Room Exists: Yes
- Room Type: Recreation Room
- Room Level: Lower 1
- Room Exists: Yes
- Room Type: Bonus Room
- Room Level: Lower 1
- Room Exists: Yes
- Room Type: Exercise Room
- Room Level: Lower 1
- Room Exists: Yes
- Room Type: Kitchen
- Room Level: Lower 1
- Room Exists: Yes
- Room Type: Other
- Room Level: Lower 1
- Room Exists: Yes
- Room Type: Storage Room
- Room Level: Lower 1
- Room Exists: Yes
- Room Type: Game Room
- Room Level: Lower 1
- Room Exists: Yes
- Total Finished SQFT: 10,777.00
- Total Finished SQFT Source: Assessor
- Tax Total Finished SQFT: 10,777.00
- Total SQFT: 12,288.00
- Total SQFT Source: Assessor
- Main Entrance Orientation: South
- Construction Materials: Brick
- Wall and Ceiling Types: Cathedral Ceilings, 9'+ Ceilings
- Flooring Type: Hardwood, Luxury Vinyl Plank, Ceramic Tile
- Basement Type: Fully Finished, Walkout Level
- Foundation Details: Brick/Mortar
- Room and Floor: Bathrooms Full-Main Level-1, Bathrooms Half-Main Level-1, Bathrooms Half-Main Level-2, Bedrooms-Upper Level 1-1, Bedrooms-Upper Level 1-2, Bedrooms-Upper Level 1-3, Bedrooms-Upper Level 1-4, Bedrooms-Upper Level 1-5, Bedrooms-Upper Level 1-6, Bathrooms Full-Upper Level 1-1, Bathrooms Full-Upper Level 1-2, Bathrooms Full-Upper Level 1-3, Bathrooms Full-Upper Level 1-4, Bathrooms Full-Upper Level 1-5, Bathrooms Full-Lower Level 1-1, Bathrooms Half-Lower Level 1-1
- # Bathrooms Full: 7
- # Bathrooms Half: 3
- Other Structure: Cabana/Pool House, Guest House
- Lot Size Source: Estimated
- Lot Features: Backs - Parkland, Backs to Trees, Landscaping, Premium, Stream/Creek, Trees/Wooded, Level, Private, Secluded
- Road Responsibility: City/County
- Fencing: Partially
- Parcel ID: 13917699
- Type Of Parking: Attached Garage, Driveway
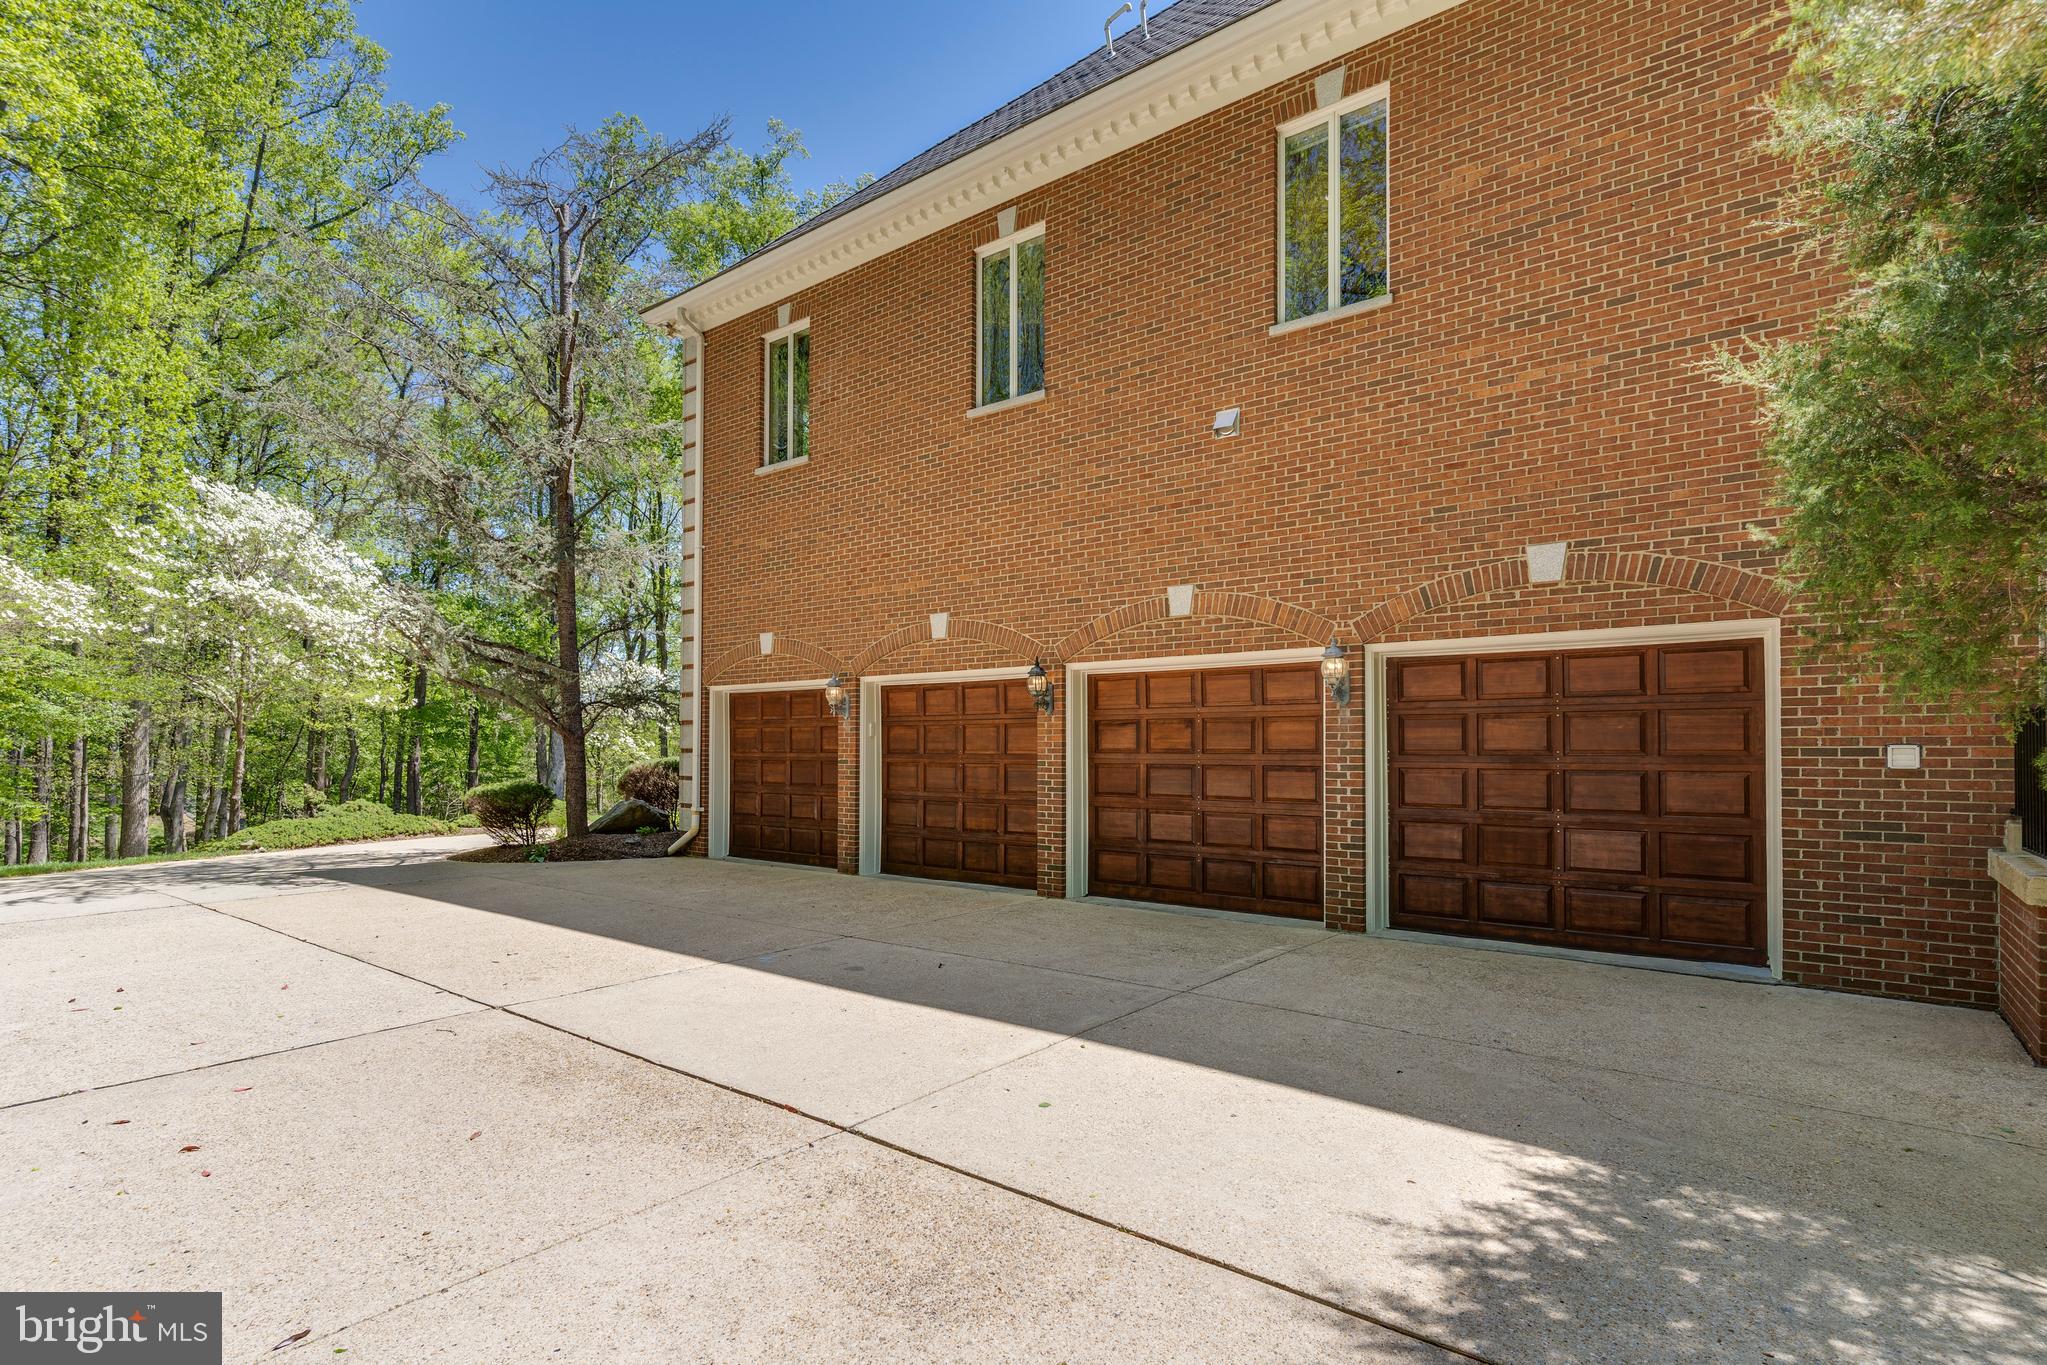
- Num of Attached Garage Spaces: 5
- Driveway - # of Spaces: 12
- Total Garage Spaces: 5
- Parking Features: Circular Driveway, Asphalt Driveway
- Garage Features: Other, Garage Door Opener
- Interior Features: Family Room Off Kitchen, Dining Area, Upgraded Countertops, Window Treatments, Primary Bath(s), Wet/Dry Bar, Wood Floors, Floor Plan - Traditional, Breakfast Area, Butlers Pantry, Crown Moldings, Curved Staircase, Double/Dual Staircase, Floor Plan - Open, Formal/Separate Dining Room, Kitchen - Gourmet, Kitchen - Island, 2nd Kitchen, Bar, Built-Ins, Ceiling Fan(s), Chair Railings, Recessed Lighting, Bathroom - Soaking Tub, Walk-in Closet(s), Water Treat System, Wine Storage
- Fireplace: Yes
- Fireplaces Count: 4
- Fireplace Features: Mantel(s)
- Appliances: Cooktop, Cooktop - Down Draft, Dishwasher, Disposal, Dryer, Exhaust Fan, Extra Refrigerator/Freezer, Humidifier, Icemaker, Oven - Double, Range Hood, Refrigerator, Washer
- Accessibility Features: Other
- Security Features: Electric Alarm, Monitored
- Door Features: Atrium, French, Insulated, Six Panel
- Window Features: Bay/Bow, Casement, Double Pane, Palladian, Screens
- Laundry Type: Upper Floor
- Virtual Tour URL Unbranded: https://youtu.be/tWQAjSwXysA
- Exterior Features: BBQ Grill
- Outdoor Living Structures: Deck(s), Patio(s), Balcony
- Pool: Yes - Personal
- Utilities: Cable TV Available, Multiple Phone Lines
- Heating: Yes
- Cooling Type: Central A/C, Zoned
- Cooling Fuel: Electric
- Heating Type: Forced Air, Zoned
- Heating Fuel: Electric
- Hot Water: Bottled Gas, 60+ Gallon Tank
- Water Source: Conditioner, Filter, Well
- Sewer Septic: Other
- List Agent AOR: Greater Capital Area Association of REALTORS
- List Agent URL: www.jaredassociates.com
Property History for 15330 River Road
| Date | Event & Source | Price | Appreciation |
|---|---|---|---|
| Sep 29, 2022 | Closed (Public Record) Public Record #1499415771 | $2,000,000 | — |
| Sep 29, 2022 | Closed BRIGHT #MDMC2048528 | $2,000,000 | — |
| Aug 13, 2022 | Pending BRIGHT #MDMC2048528 | — | |
| Jul 1, 2022 | Listed (Active) BRIGHT #MDMC2048528 | — | |
| May 24, 2022 | Active Under Contract BRIGHT #MDMC2048528 | — | |
| May 19, 2022 | Pending BRIGHT #MDMC2048528 | — | |
| May 19, 2022 | Active Under Contract BRIGHT #MDMC2048528 | — | |
| May 12, 2022 | Listed (Active) BRIGHT #MDMC2048528 | $2,000,000 | — |
| Jun 10, 2016 | Withdrawn BRIGHT #1008041396 | — | |
| Oct 1, 2015 | Listed (Active) BRIGHT #1008041396 | $2,785,000 | — |
| Jan 1, 2002 | Expired BRIGHT #MDMC490934 | $2,450,000 | — |
| Jun 17, 2000 | Listed (Active) BRIGHT #MDMC490934 | $2,699,000 | — |
| Oct 1, 1998 | Closed BRIGHT #MDMC394882 | $1,673,750 | — |
| Jun 12, 1998 | Pending BRIGHT #MDMC394882 | — | |
| Mar 9, 1998 | Listed (Active) BRIGHT #MDMC394882 | $1,900,000 | — |
| Date | Event & Source | Price |
|---|---|---|
| 09/29/2022 | Closed (Public Record) Public Record #1499415771 | $2,000,000 |
| 09/29/2022 | Closed BRIGHT #MDMC2048528 | $2,000,000 |
| 08/13/2022 | Pending BRIGHT #MDMC2048528 | — |
| 07/01/2022 | Listed (Active) BRIGHT #MDMC2048528 | — |
| 05/24/2022 | Active Under Contract BRIGHT #MDMC2048528 | — |
| 05/19/2022 | Pending BRIGHT #MDMC2048528 | — |
| 05/19/2022 | Active Under Contract BRIGHT #MDMC2048528 | — |
| 05/12/2022 | Listed (Active) BRIGHT #MDMC2048528 | $2,000,000 |
| 06/10/2016 | Withdrawn BRIGHT #1008041396 | — |
| 10/01/2015 | Listed (Active) BRIGHT #1008041396 | $2,785,000 |
| 01/01/2002 | Expired BRIGHT #MDMC490934 | $2,450,000 |
| 06/17/2000 | Listed (Active) BRIGHT #MDMC490934 | $2,699,000 |
| 10/01/1998 | Closed BRIGHT #MDMC394882 | $1,673,750 |
| 06/12/1998 | Pending BRIGHT #MDMC394882 | — |
| 03/09/1998 | Listed (Active) BRIGHT #MDMC394882 | $1,900,000 |
For completeness, we often displays two records for one sale: the MLS record and the public record.
Public Records for 15330 River Road
Schools near 15330 River Road
Rating | School | Type | Grades | Distance |
|---|---|---|---|---|
| Public - | K to 5 | |||
| Public - | 6 to 8 | |||
| Public - | 9 to 12 | |||
| Public - | K to 12 |
Rating | School | Distance |
|---|---|---|
Darnestown Elementary School PublicK to 5 | ||
Lakelands Park Middle School Public6 to 8 | ||
Northwest High School Public9 to 12 | ||
Longview School PublicK to 12 |
School ratings and boundaries are provided by GreatSchools.org and Pitney Bowes. This information should only be used as a reference. Proximity or boundaries shown here are not a guarantee of enrollment. Please reach out to schools directly to verify all information and enrollment eligibility.
Similar Homes
Explore Nearby Homes
- Town Center Germantown Homes for Sale
- North End District Homes for Sale
- Seneca Meadows-Milestone District Homes for Sale
- Montgomery College District Homes for Sale
- Gateway District Homes for Sale
- Darnestown Homes for Sale
- Clopper's Mill West Homes for Sale
- Gunners View Homes for Sale
- Germantown Park Homes for Sale
- Kingsview Village Homes for Sale
- Waters House Homes for Sale
- Farmingdale Homes for Sale
- Maryland Homes for Sale
- Virginia Homes for Sale
- Lowes Island Homes for Sale
- Germantown Homes for Sale
- Great Falls Homes for Sale
- Clarksburg Homes for Sale
- Gaithersburg Homes for Sale
- North Potomac Homes for Sale
- Montgomery Village Homes for Sale
- Boyds Homes for Sale
- Poolesville Homes for Sale
- Potomac Homes for Sale
- Washington Grove Homes for Sale
- McLean Homes for Sale
- Sterling Homes for Sale
- Damascus Homes for Sale
- Barnesville Homes for Sale
- Bealsville Homes for Sale
- 22066 Homes for Sale
- 20841 Homes for Sale
- 20837 Homes for Sale
- 20854 Homes for Sale
- 20165 Homes for Sale
- 20879 Homes for Sale
- 20878 Homes for Sale
- 20876 Homes for Sale
- 20871 Homes for Sale
- 20886 Homes for Sale
- 20877 Homes for Sale
- 20842 Homes for Sale
- 20899 Homes for Sale
- 20164 Homes for Sale
- 20850 Homes for Sale
No guarantee, warranty or representation of any kind is made regarding the completeness or accuracy of any information, descriptions or measurements (including square footage measurements and property condition), such should be independently verified through appropriate means, including, but not limited to, in person inspection and public records, and Compass International Holdings, its subsidiaries, affiliates and independently owned and operated franchisees, and their affiliated agents and associated third parties expressly disclaim any liability in connection therewith. Photos may be virtually staged or digitally enhanced and may not reflect actual property conditions. Offers of compensation are subject to change at the seller's discretion. No financial or legal advice provided. Equal Housing Opportunity.
Listing Courtesy of Keller Williams Capital Properties
© 2026 Bright MLS. All rights reserved. All information is deemed reliable, but accuracy is not guaranteed. Listing information is from various brokers who participate in IDX and not all listings may be visible on the site. The property information being provided is for the consumer’s personal, non-commercial use and may not be used for any purpose other than to identify prospective properties consumers may be interested in purchasing. Data last updated on 06/26/2025 03:49 PM