15358 Cedar Rd
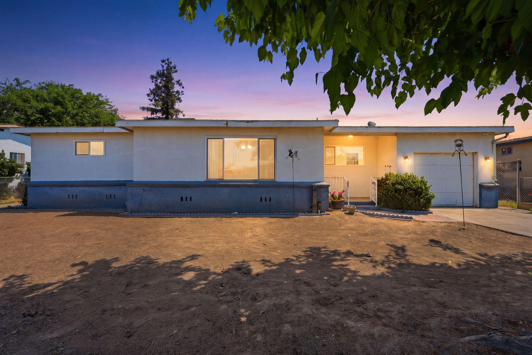
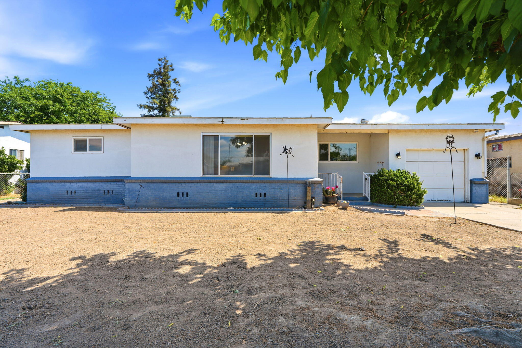
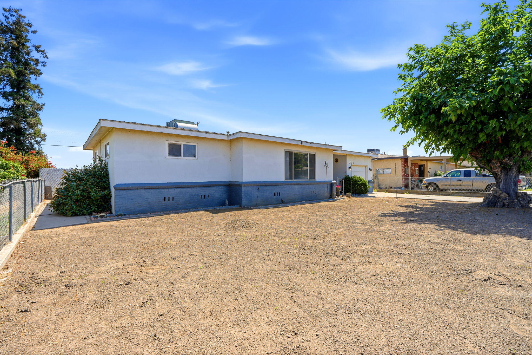
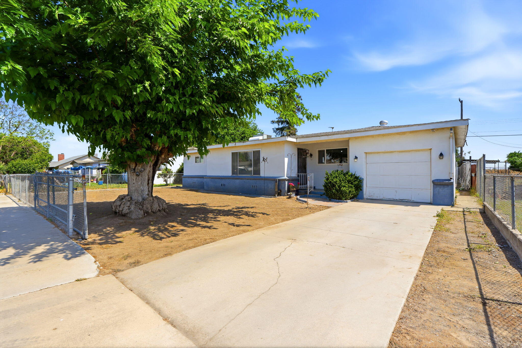
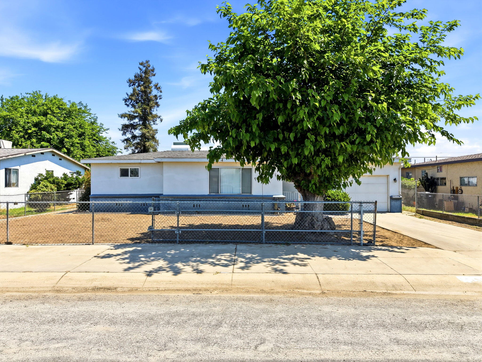
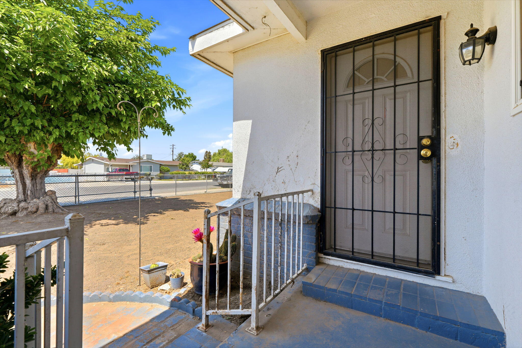
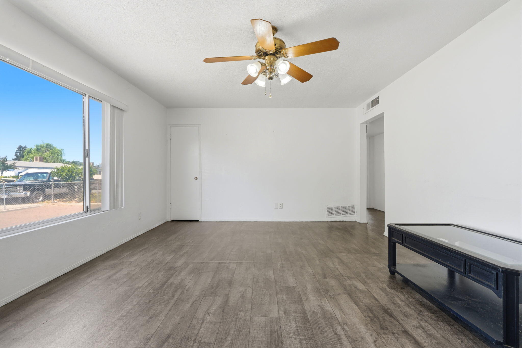
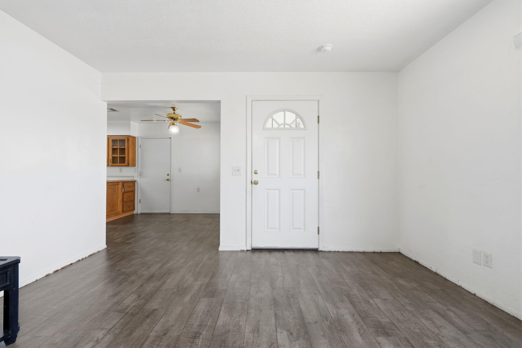
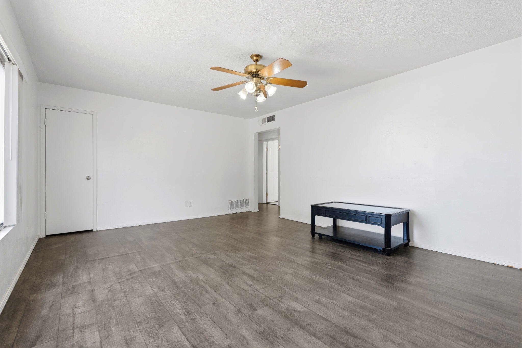
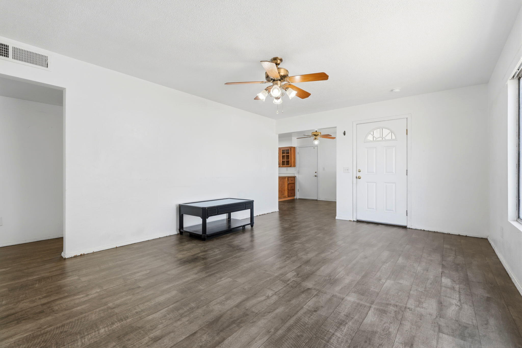
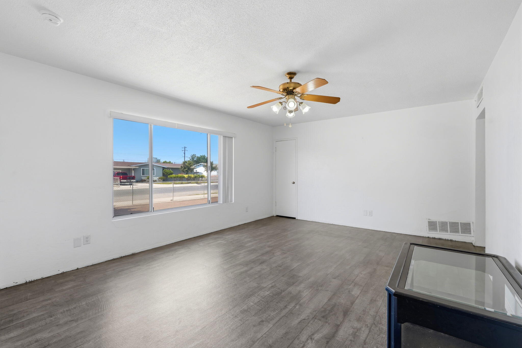
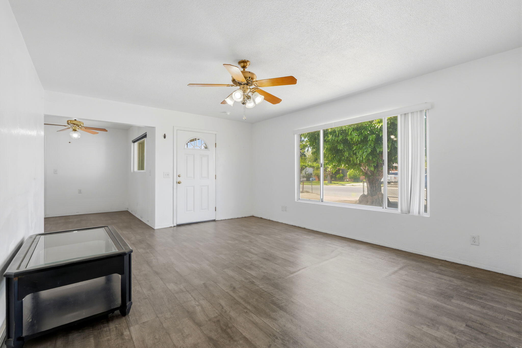
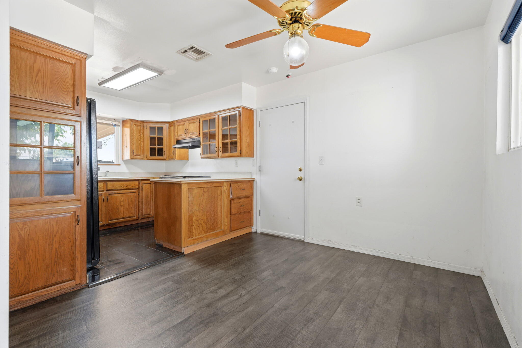
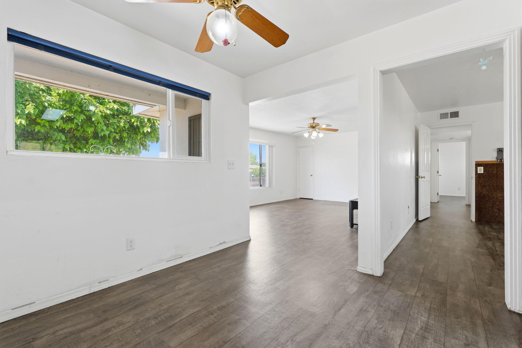

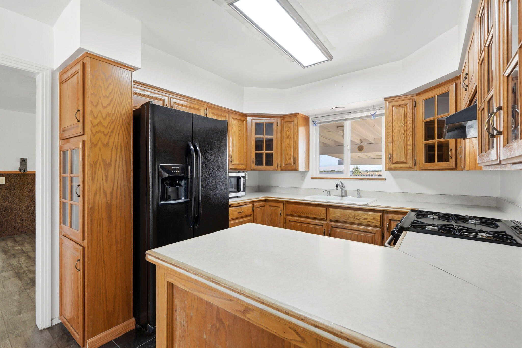
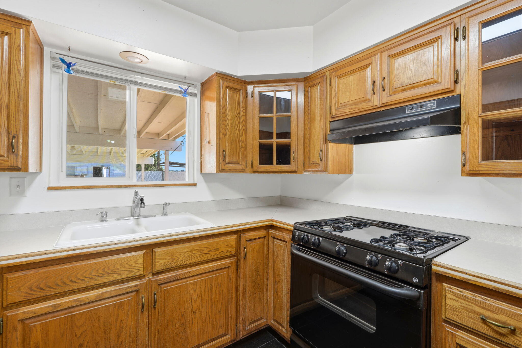
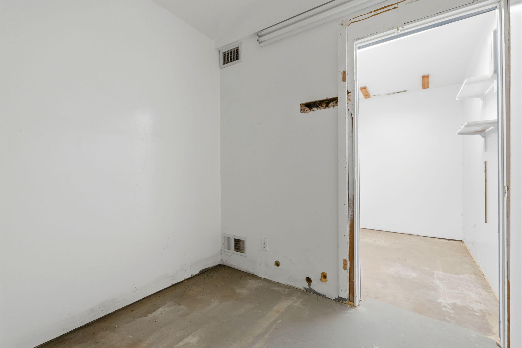
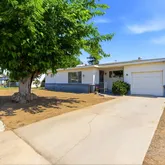
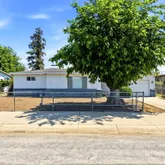

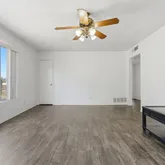
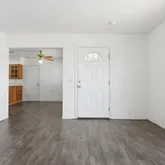
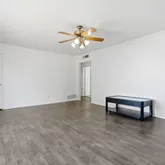
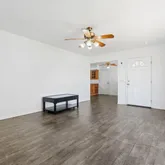


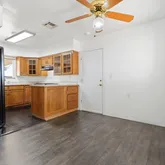
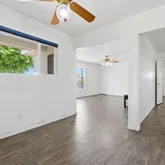


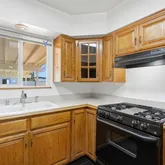
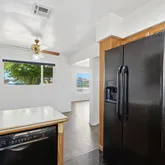
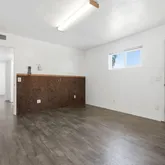

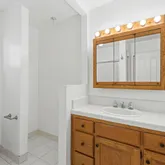
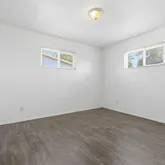

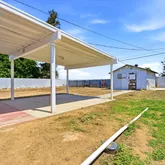
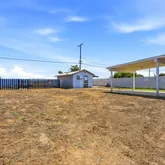
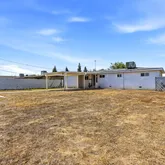
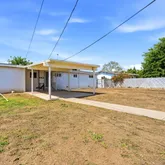


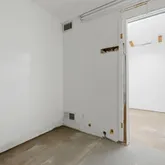
Description
- Listed by Susanna Ibarra • DRE #02017158 • Brokerage DRE #01997200 • Downtown RealtyP: (559)-789-5256 C: (559)-789-5256 closingwithsusanna@gmail.com
Property Details for 15358 Cedar Road
Property Details for 15358 Cedar Road
| Status | Closed |
|---|---|
| MLS # | 241161 |
| Days on Market | 7 |
| Taxes | $1,087 / year |
| HOA Fees | - |
| Condo/Co-op Fees | - |
| Property Type | Single Family |
| MLS Type | Residential / Single Family Residence |
| Year Built | 1958 |
| Lot Size | 0.23 AC / 9,801 SF |
| County | Tulare County |
Location
Sold By Cen Cal Real Estate Group
Building Information for 15358 Cedar Road
Payment Calculator
$1,511 per month
30 year fixed, 6.36% Interest
$1,420
$91
$0
Know your buying power with a preapproval and custom rate in minutes
 1
1Property Information for 15358 Cedar Road
- Longitude: -119.100001
- Latitude: 36.068672
- Directions: Start on Olive Ave and Westwood St, head west on Olive Ave, turn right (north) onto Cedar Rd, right (east) on Aster Ave and and left (north) on Cedar Rd. The property will be on the right.
- MLS Area Major: Porterville NW
- MLS Area Minor: Porterville NW
- NBHD Market Report: Yes
- Association: No
- Tax Year: 2025
- Improvement Value: $76,547
- Land Value: $35,829
- Tax Annual Amount: $1,087
- Additional Parcels: No
- Parcel Number: 240173004000
- School Information: Rockford Elementary School
- Parking Features: Attached, Concrete, Driveway, Garage
- Attached Garage: Yes
- Garage: Yes
- Garage Spaces: 1.0
- Attached Garage: Yes
- Direction Faces: West
- Lot Size Units: Acres
- Lot Size Square Feet: 9801.0
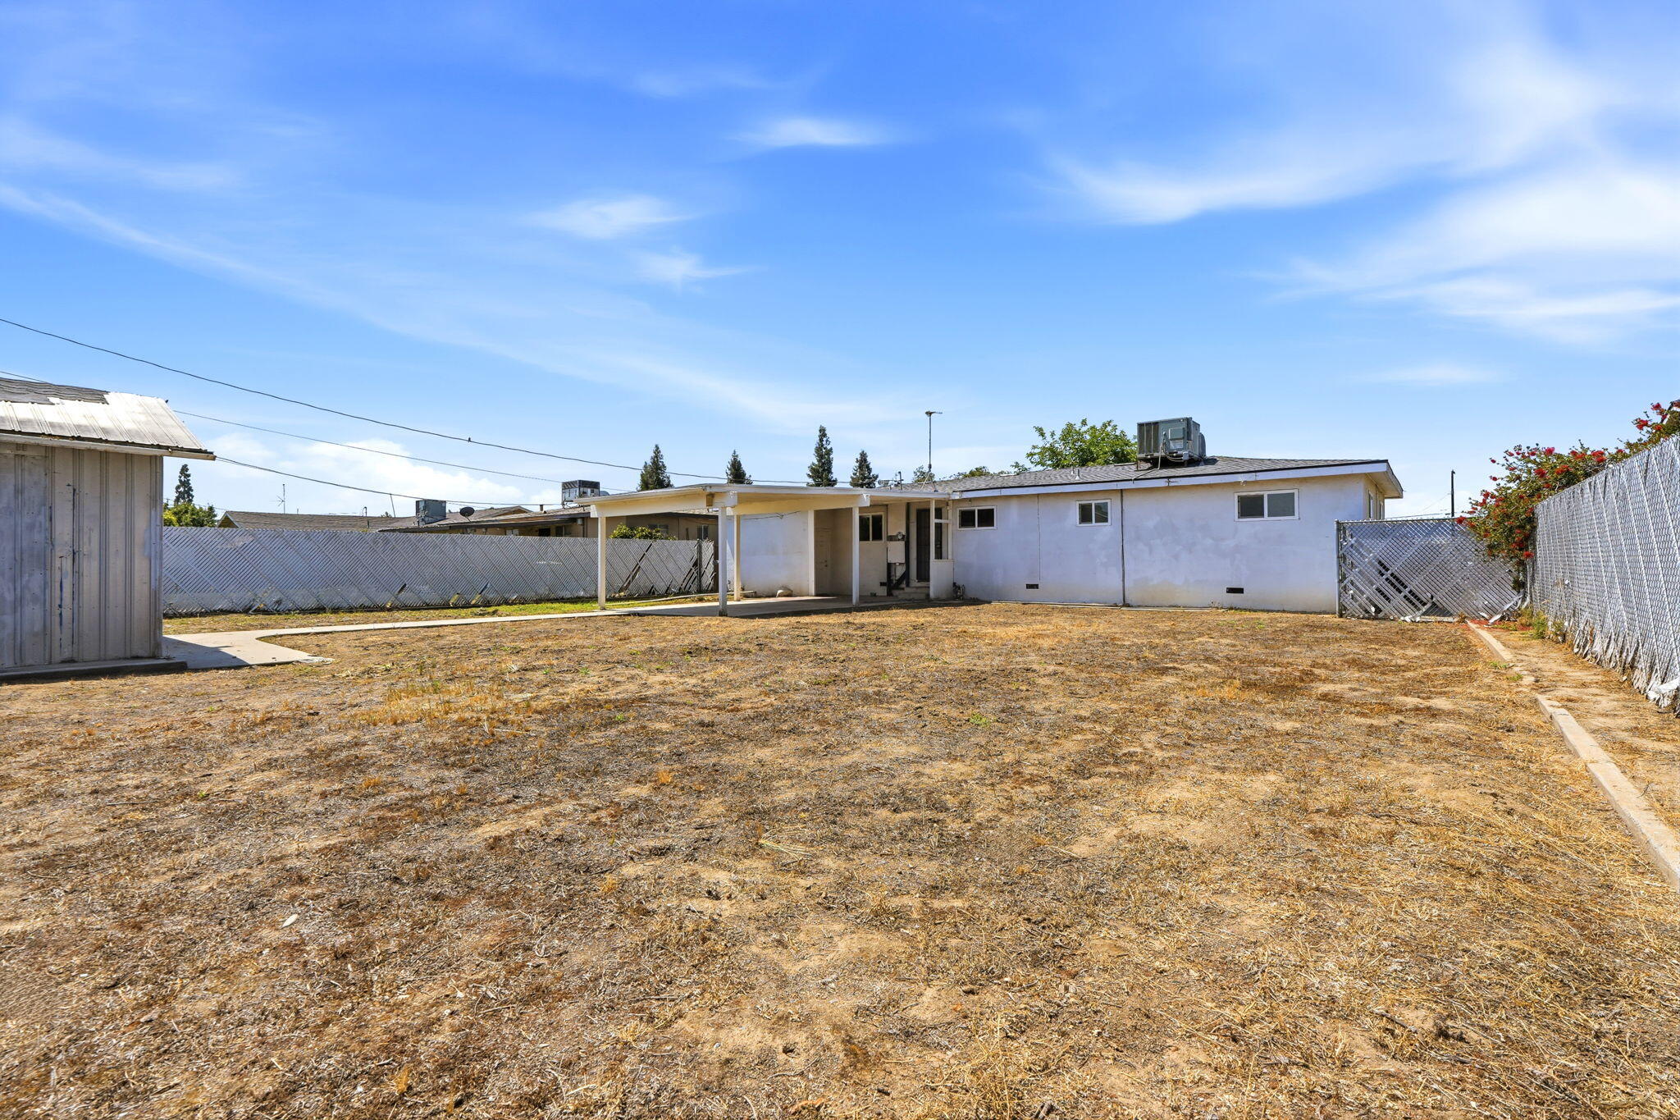
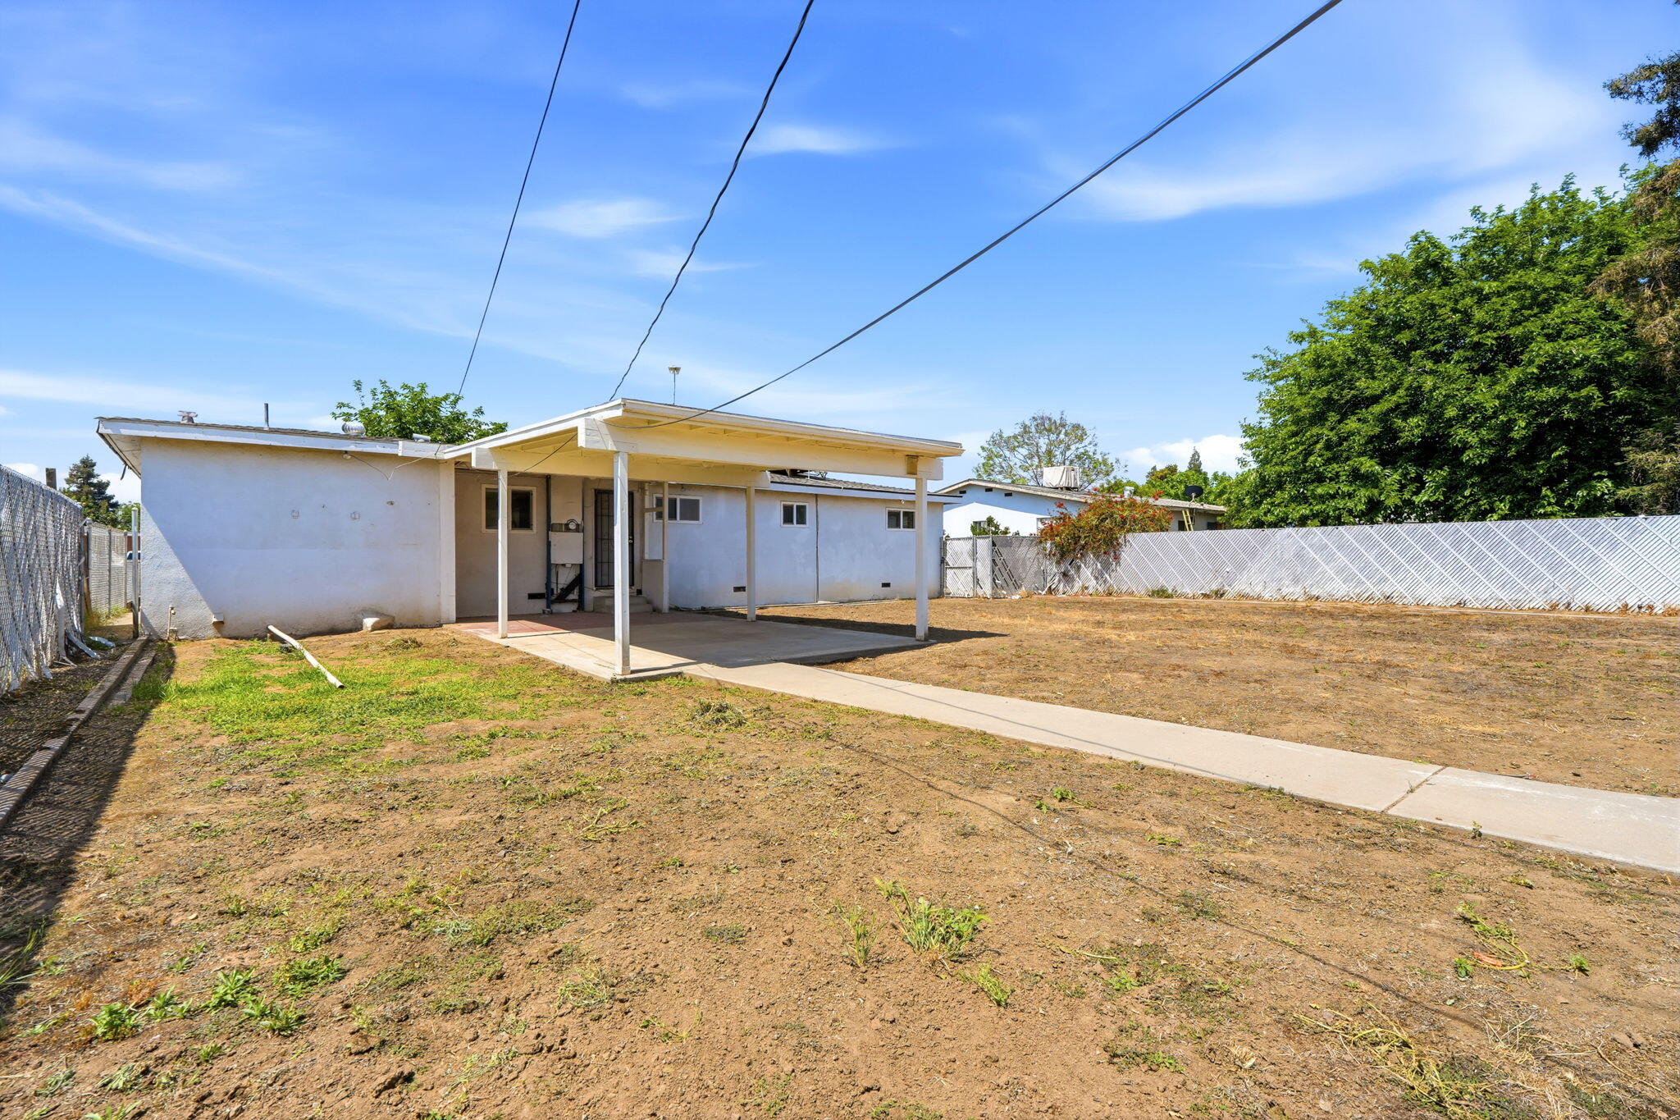
- Lot Features: Back Yard
- Lot Size Acres: 0.23
- Lot Size Source: Public Records
- Lot Size Dimensions: 145ft x 68ft
- Lot Size Area: 0.23
- Building Area Total: 1144.0
- Year Built: 1958
- Year Built Source: Public Records
- Building Area Source: Public Records
- New Construction: No
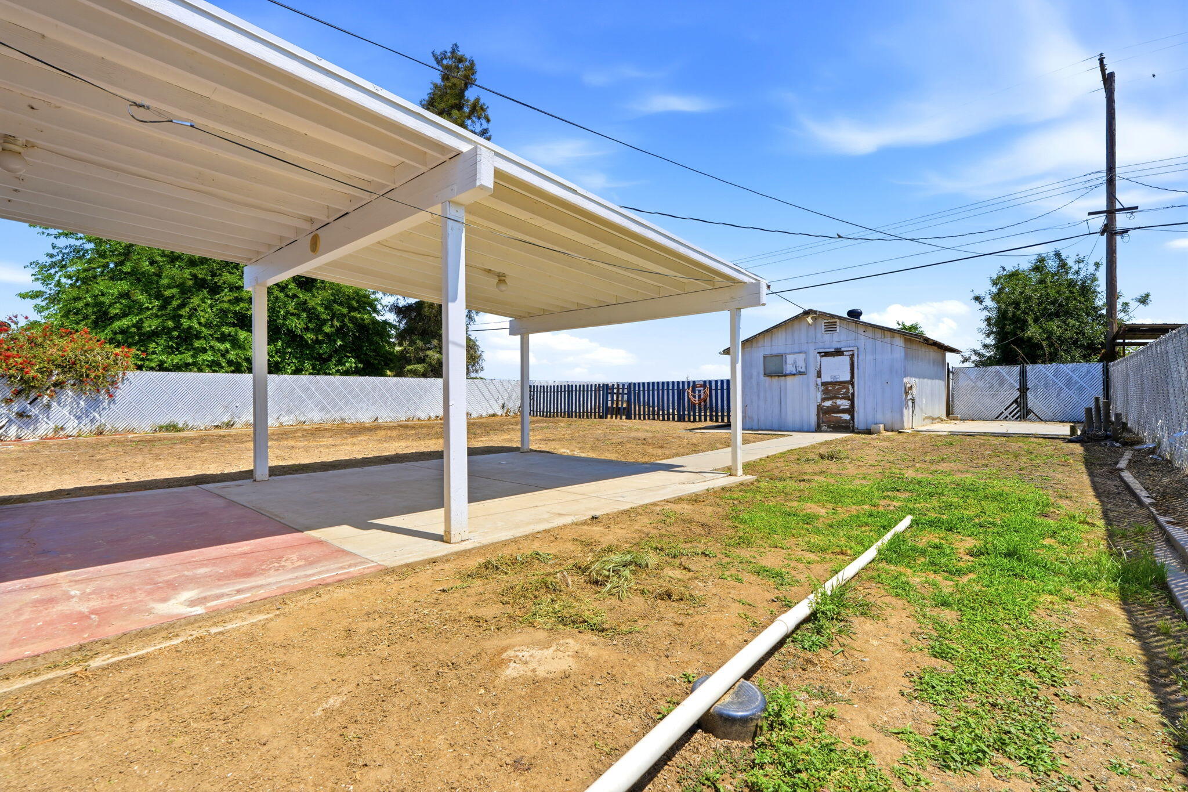
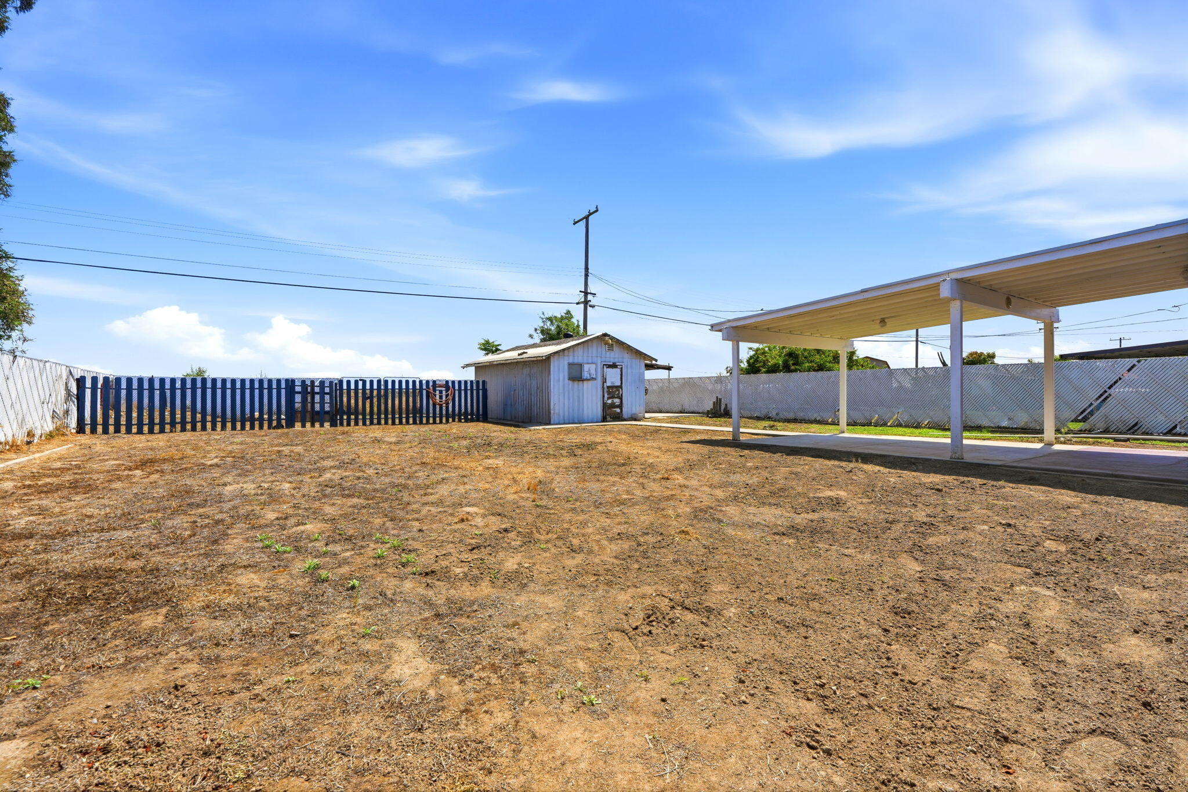
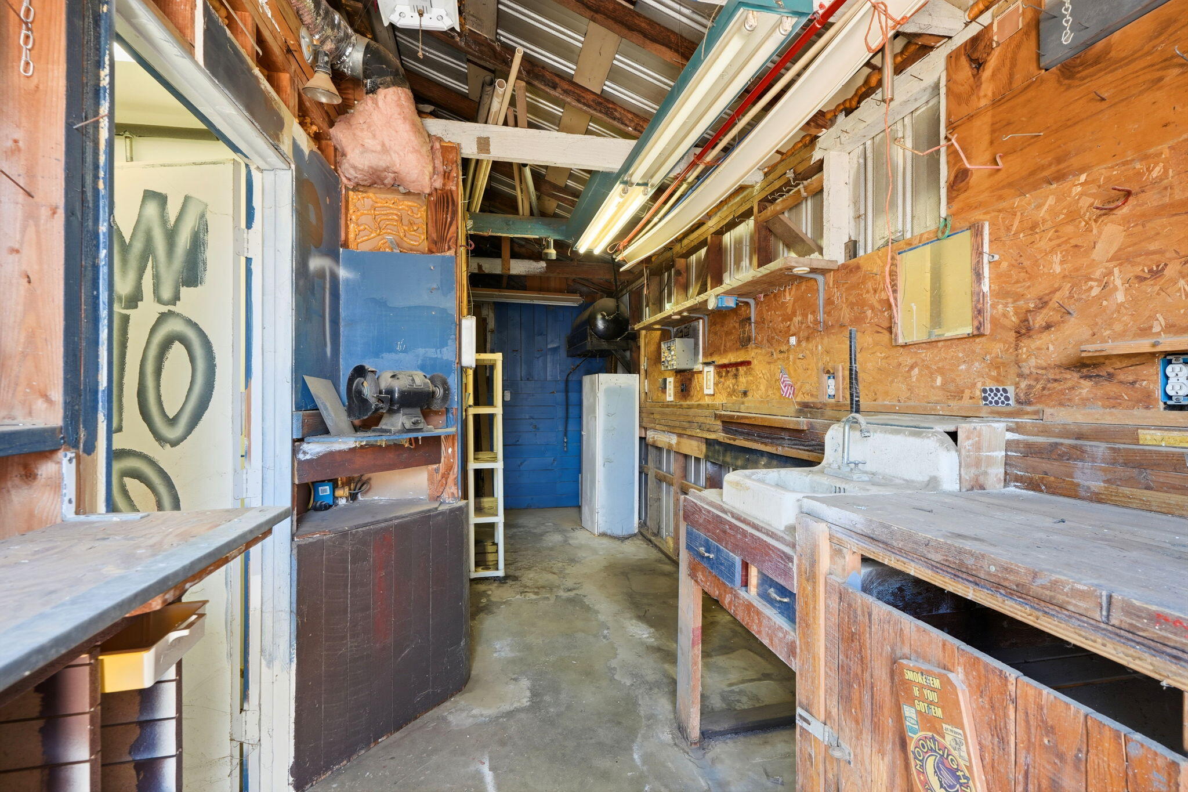
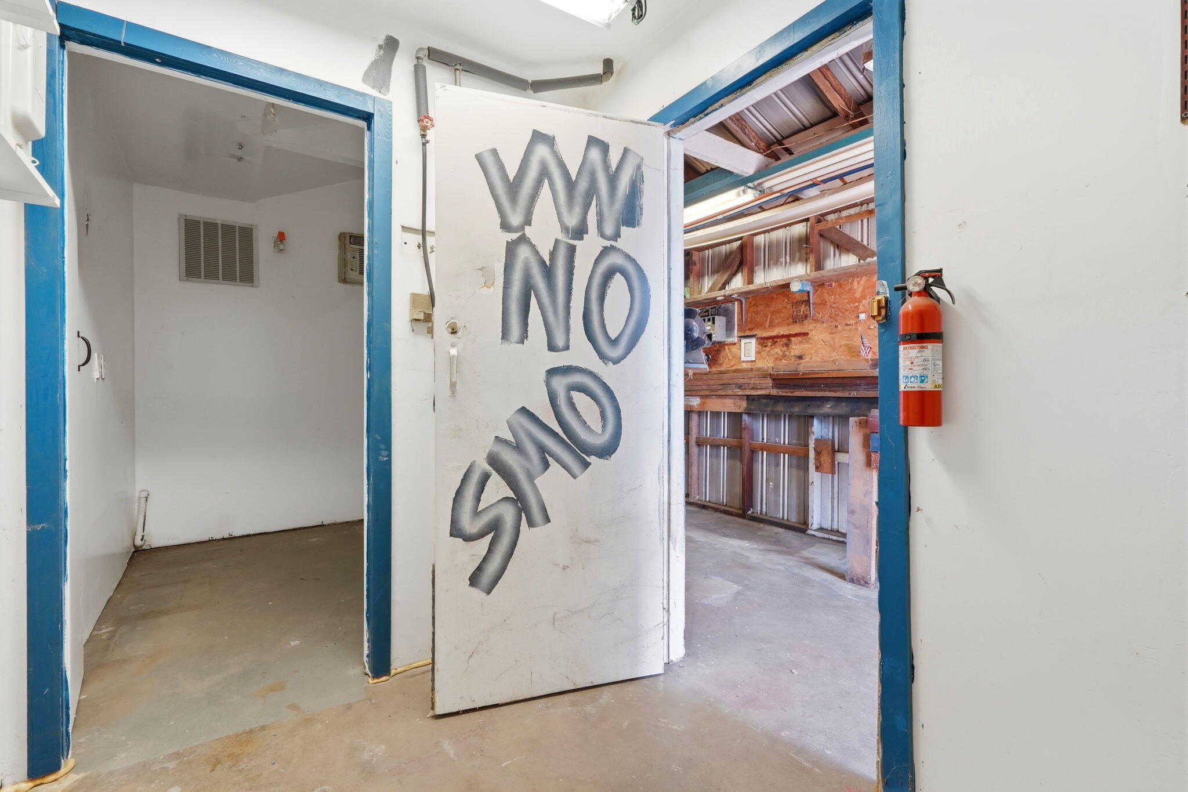
- Other Structures: Outbuilding, Shed(s), Workshop, Storage
- Other Structures: Outbuilding, Shed(s), Workshop, Storage
- Common Walls: No Common Walls
- Foundation Details: Raised
- Construction Materials: Brick, Stucco
- Foundation Details: Raised
- Solar: No
- Utilities: Water Connected
- Sewer: Septic Tank
- Water Source: Public
- Stories: 1
- Pool Private: No
- Exterior Features: Private Yard, Storage
- Patio And Porch Features: Covered, Patio, Porch
- Roof: Shingle
- Pool: No
- Fencing: Back Yard, Fenced, Front Yard
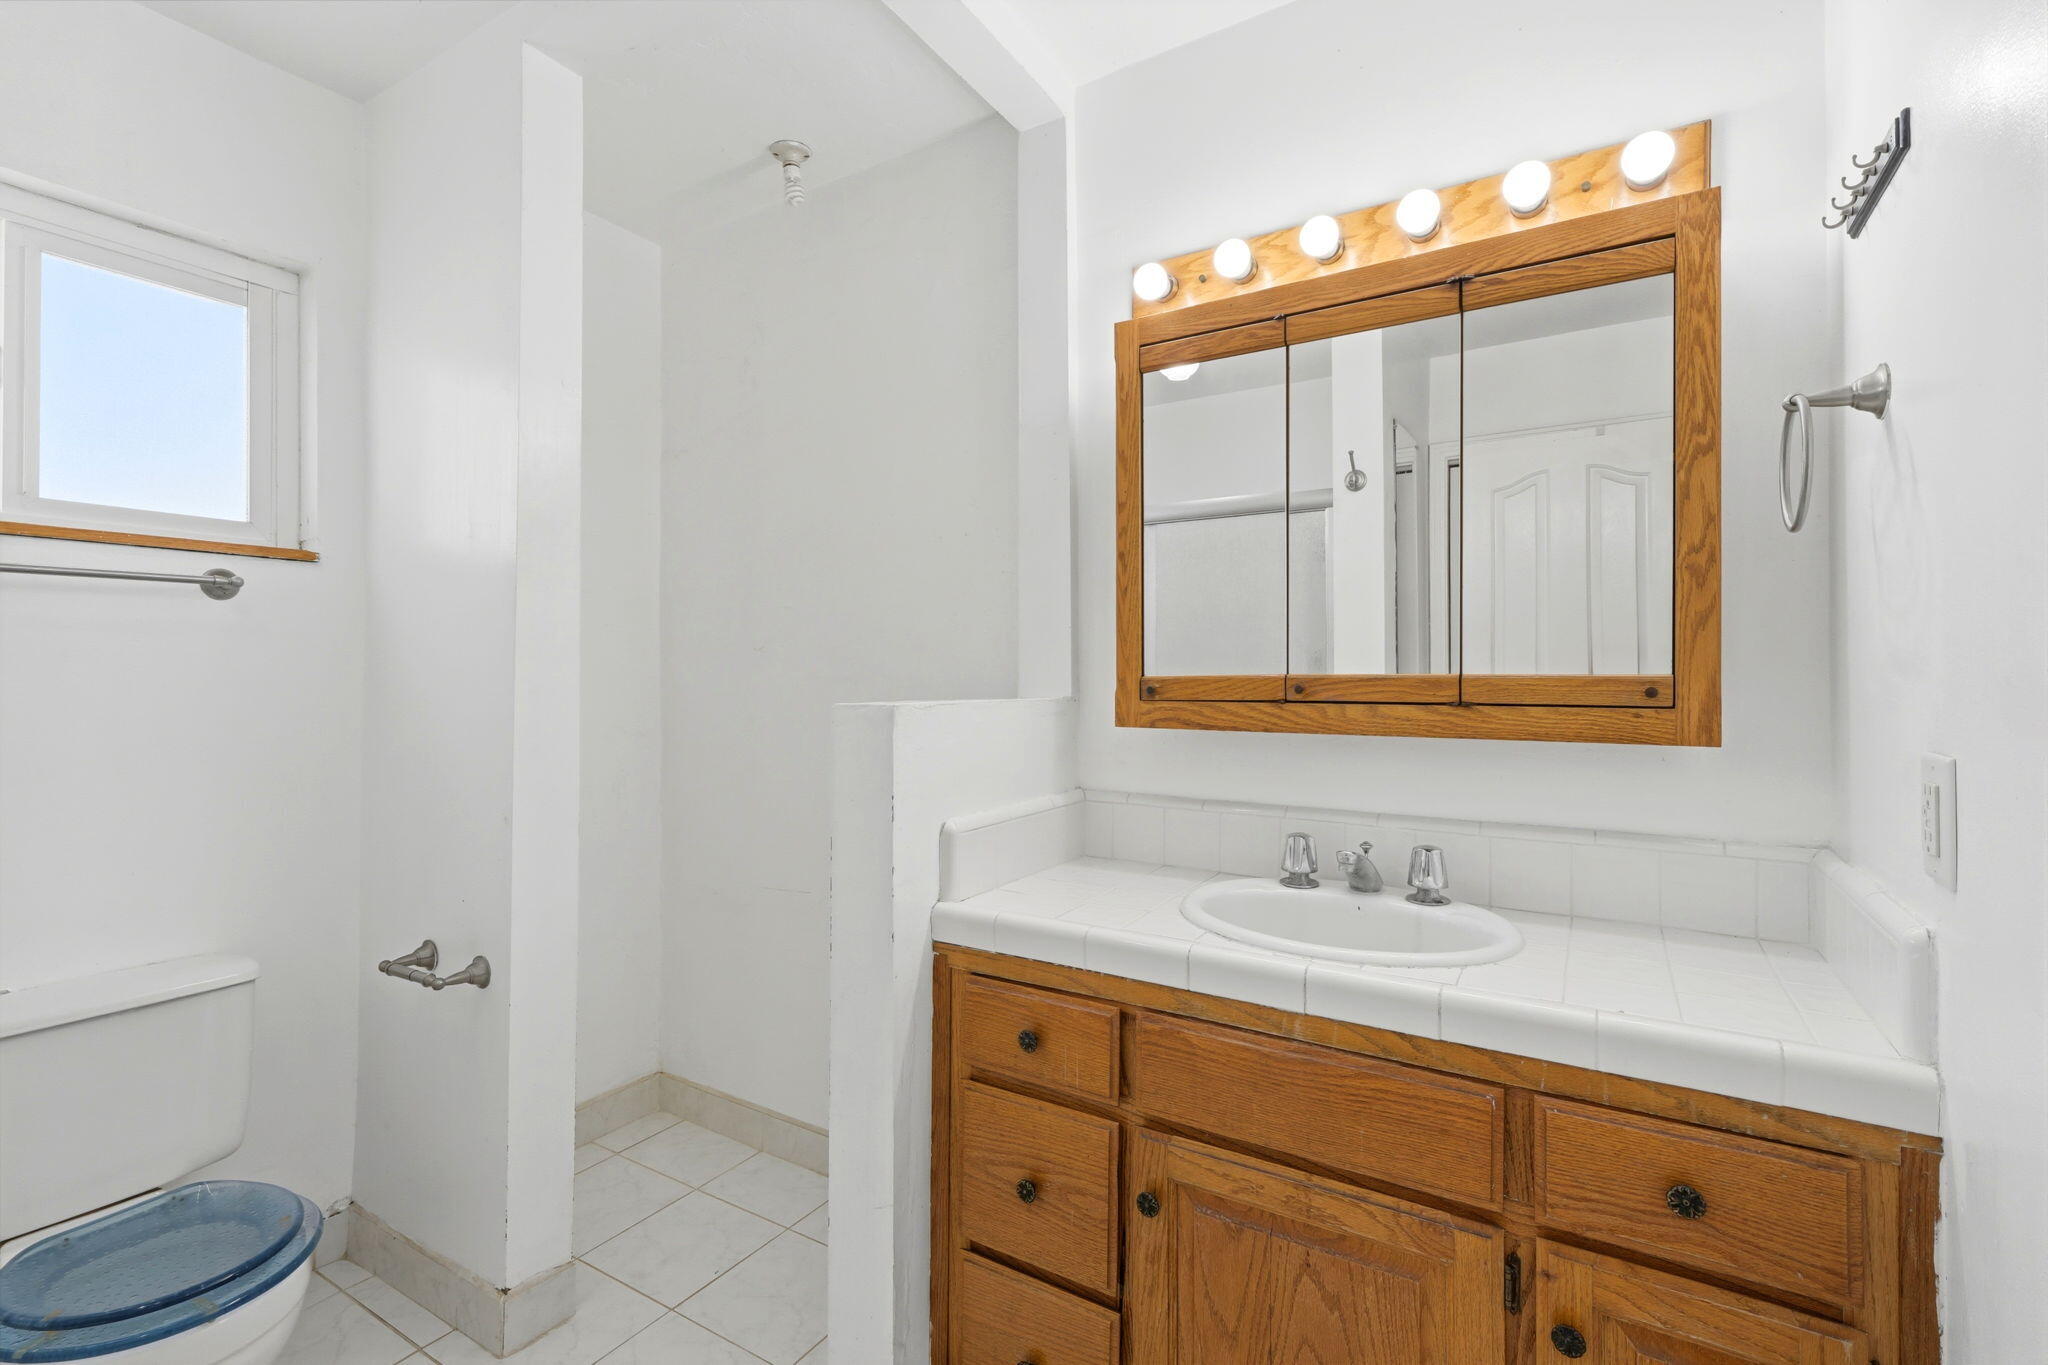
- Bathrooms Full: 1
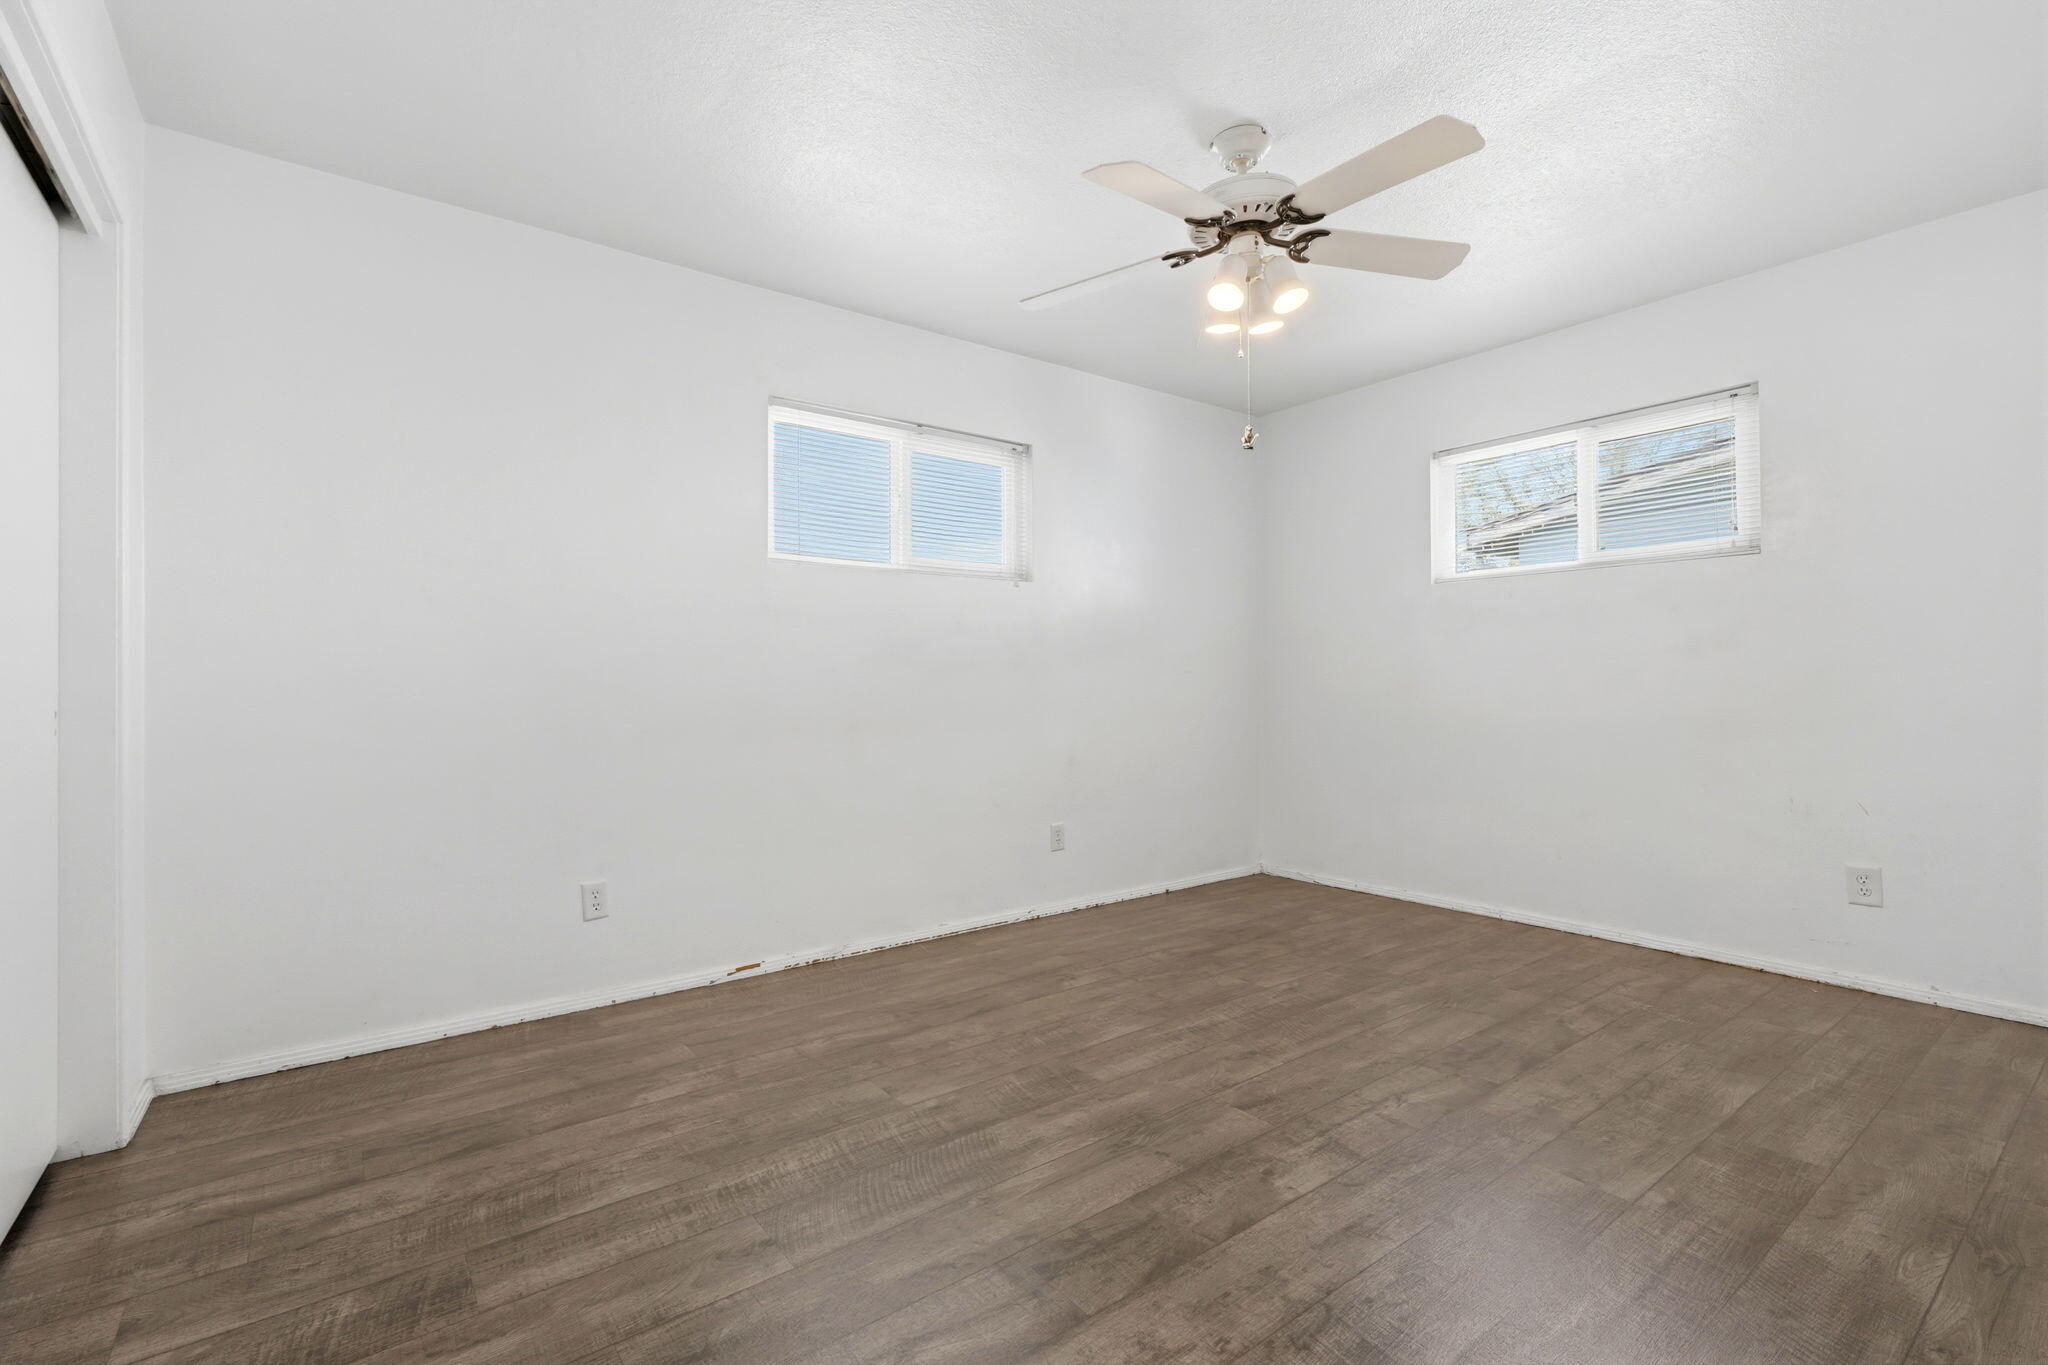
- Bedrooms Total: 3
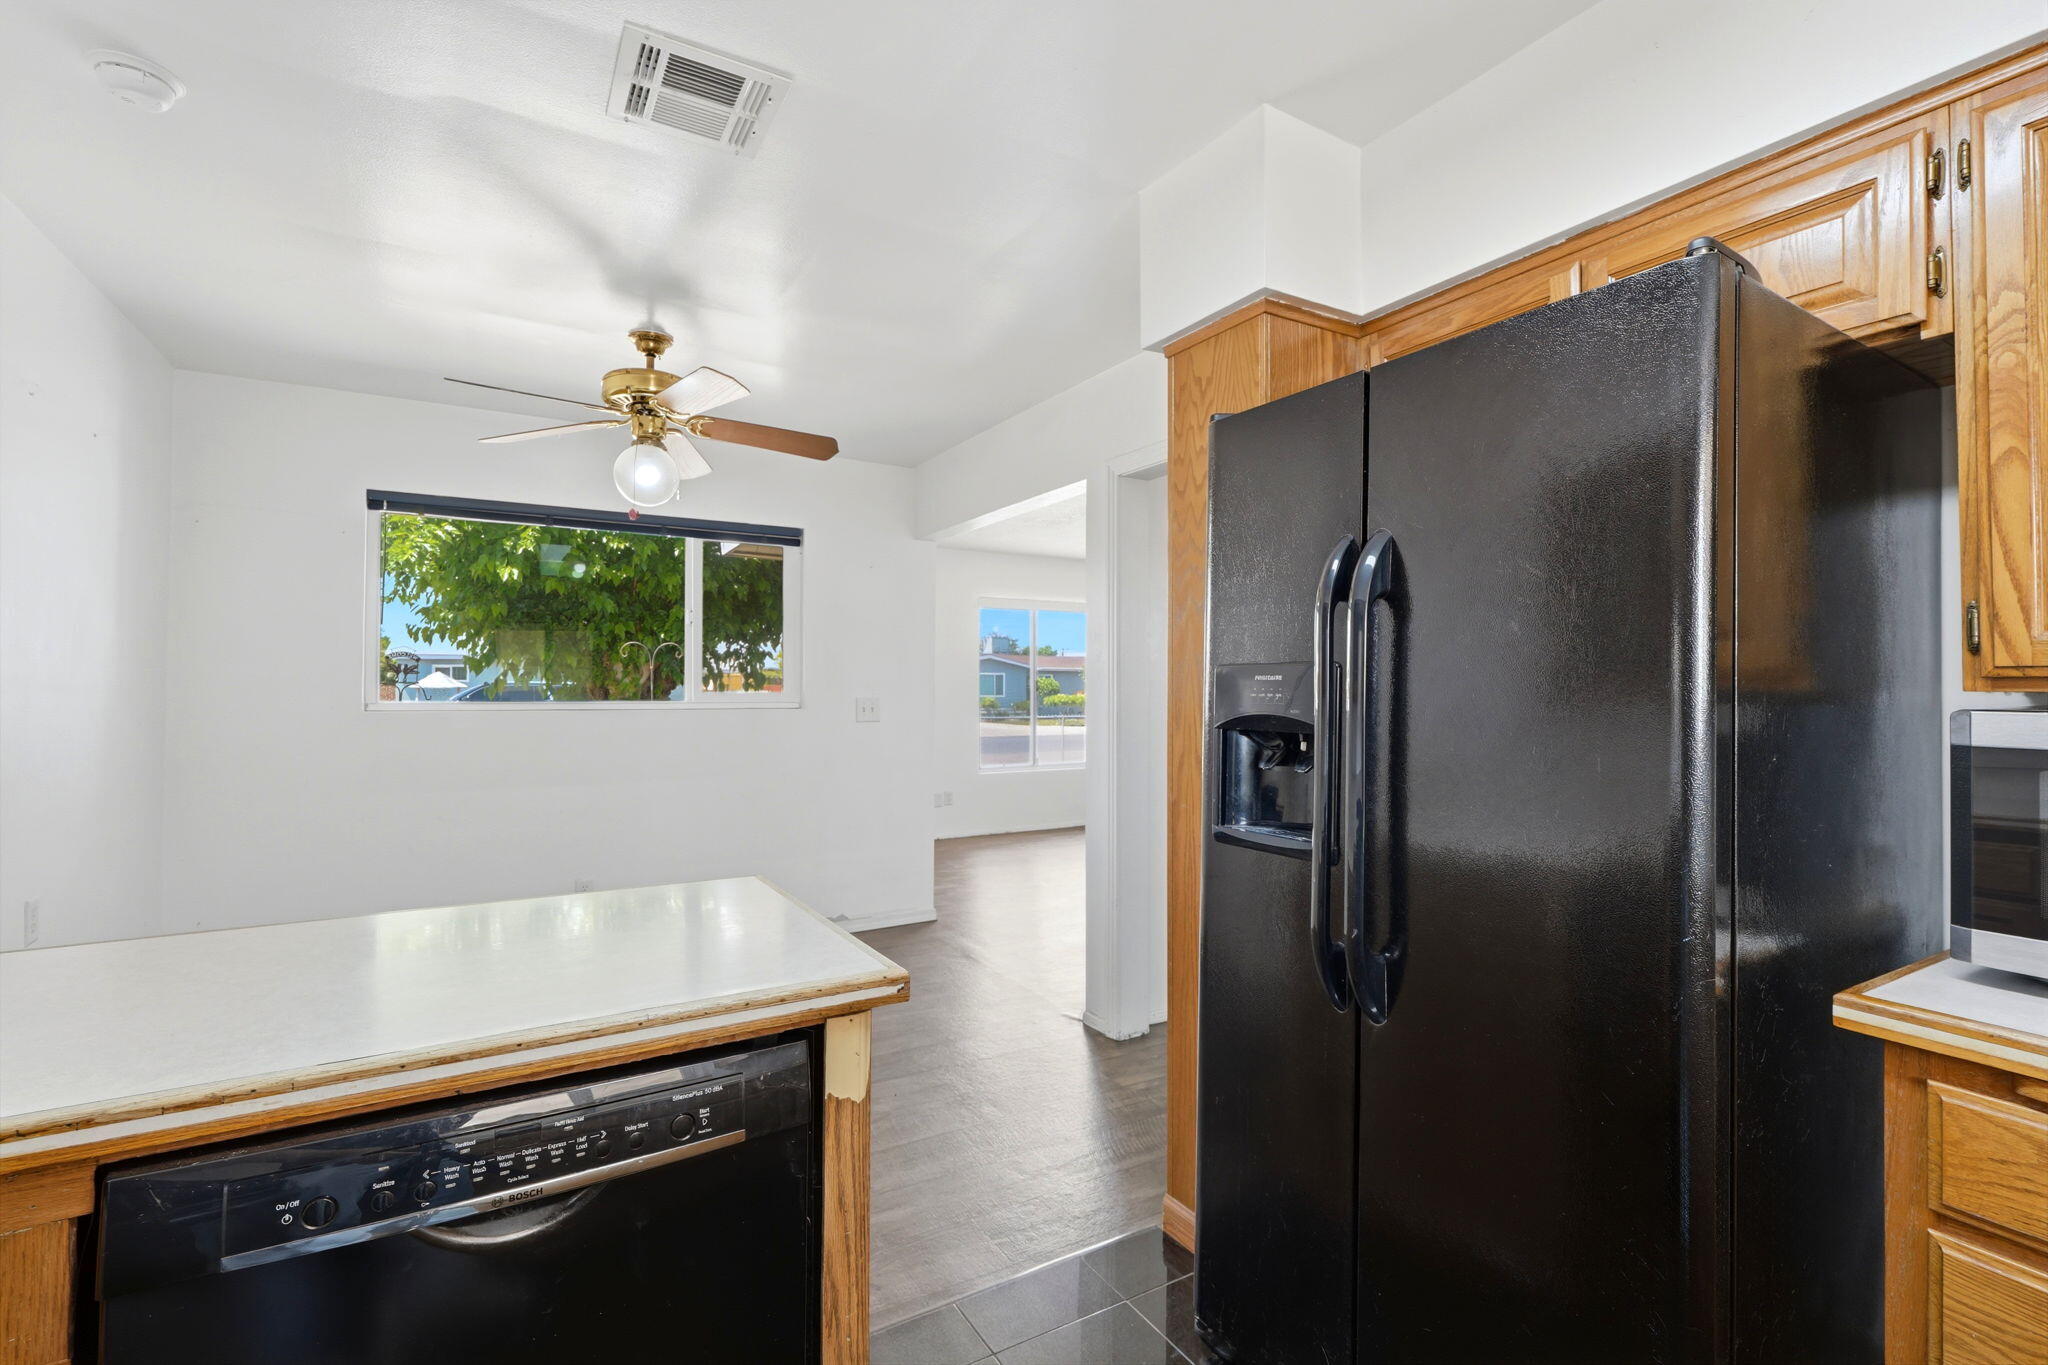
- Appliances: Dishwasher, Gas Range, Gas Water Heater, Range Hood, Water Heater, Range, Washer
- Cooling: Central Air, Ceiling Fan(s)
- Security Features: Smoke Detector(s)
- Fireplace: No
- Bathrooms Total Integer: 1
- Interior Features: Ceiling Fan(s)
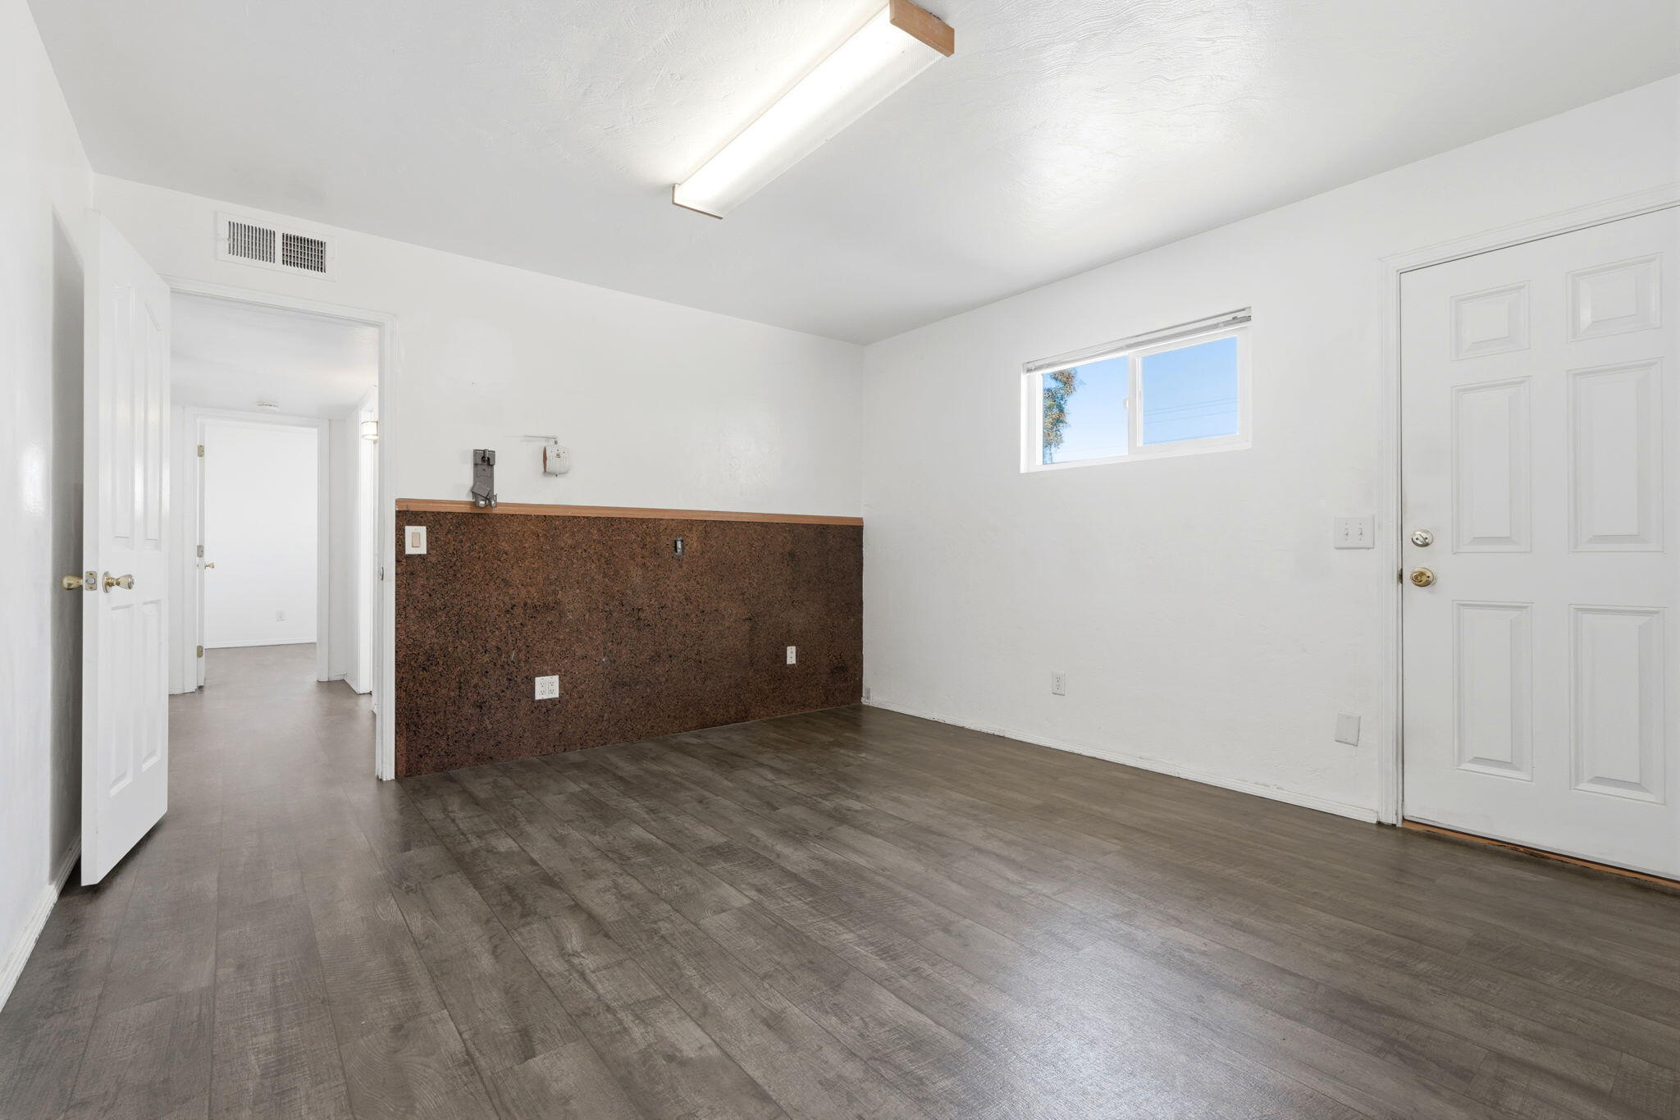
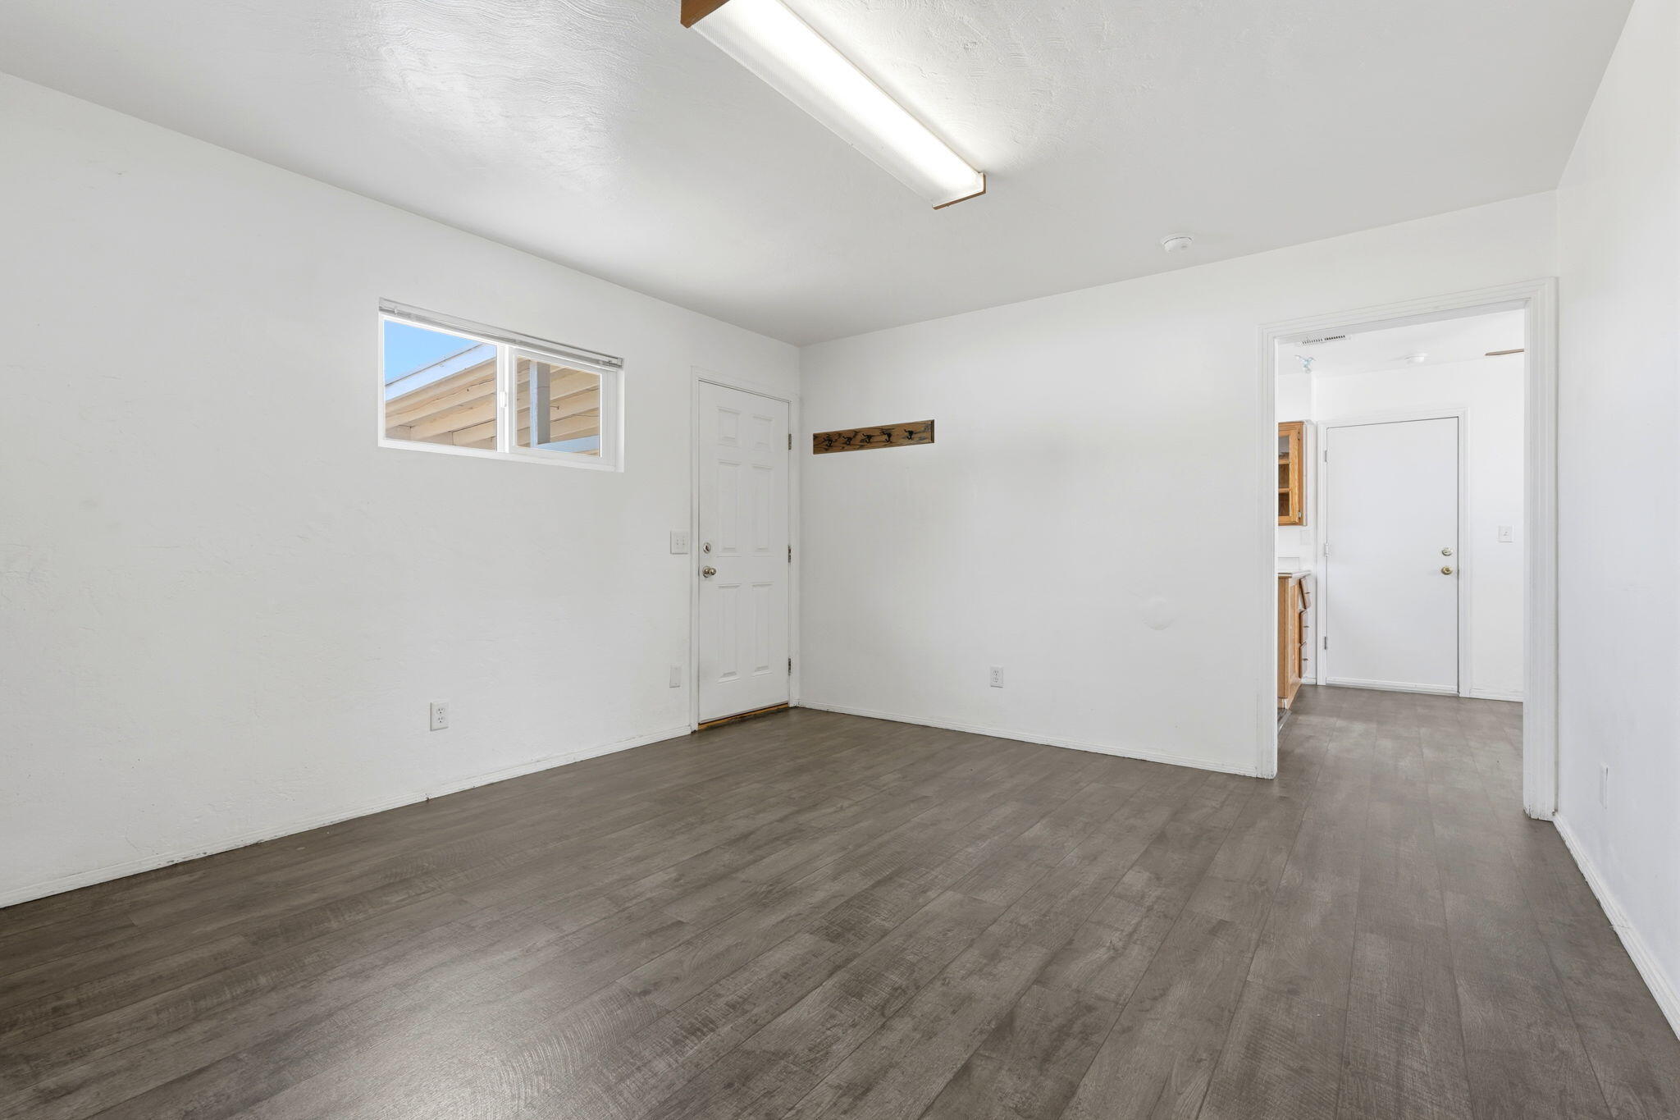
- Laundry Features: In Garage
- Heating: Forced Air
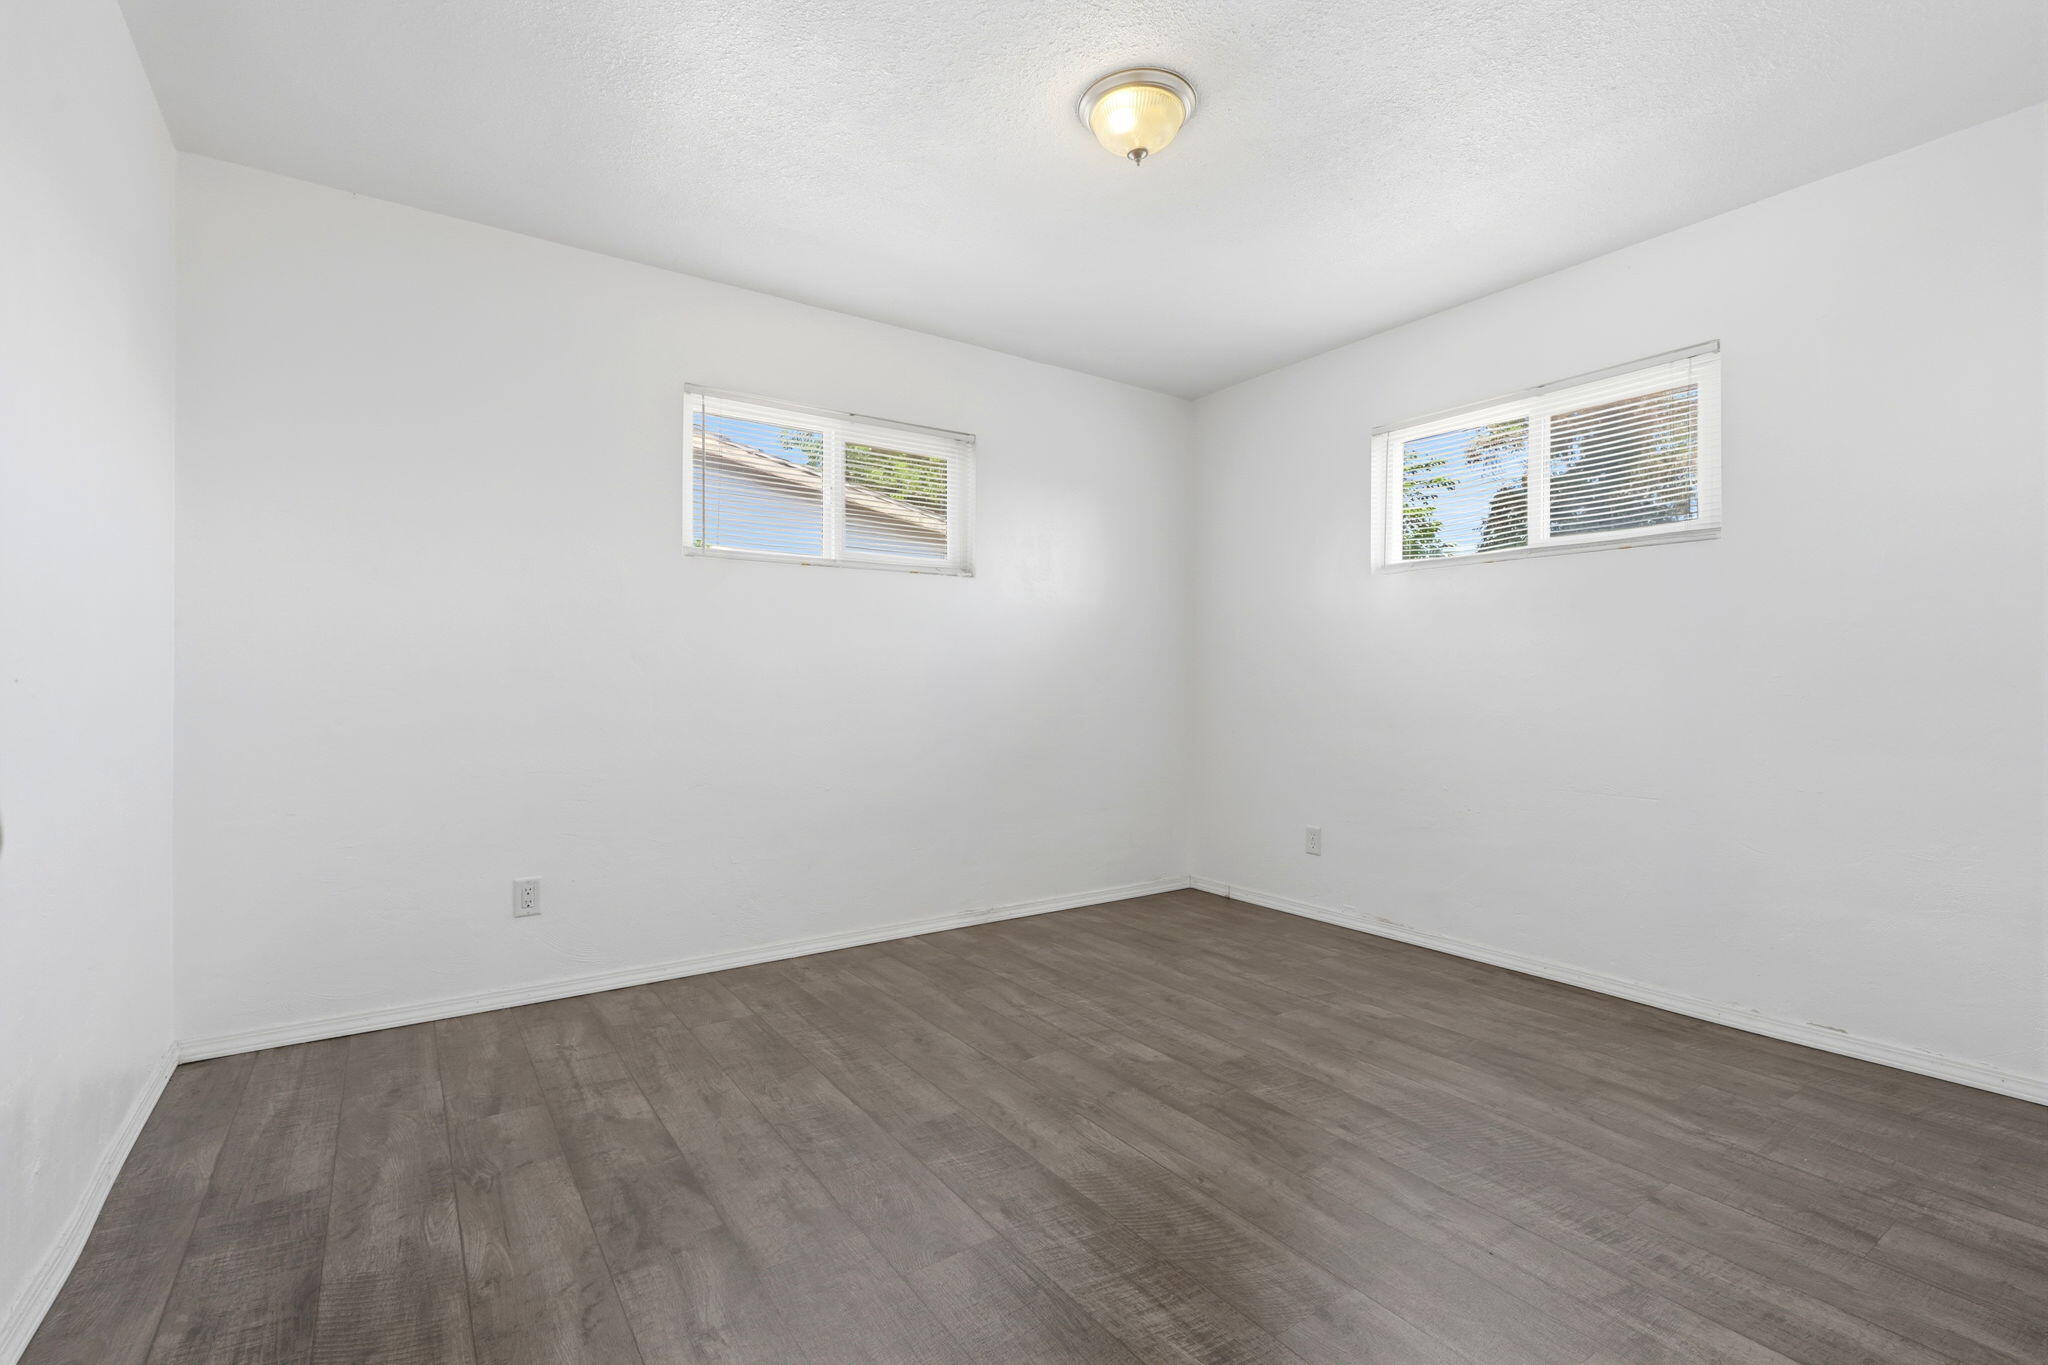
- Flooring: Laminate, Granite, Wood, Tile
- Bathrooms Total Decimal: 1.0
- Total Baths: 1.0
- Water Heater: Gas
- Rooms: Workshop
- Spa: No
- Accessory Dwelling Unit: No
Property History for 15358 Cedar Road
| Date | Event & Source | Price | Appreciation |
|---|---|---|---|
| May 22, 2026 | Sold Tulare County MLS #241161 | $285,000 | — |
| Apr 27, 2026 | Pending Tulare County MLS #241161 | — | |
| Apr 20, 2026 | Listed (Active) Tulare County MLS #241161 | $280,000 | — |
| Date | Event & Source | Price |
|---|---|---|
| 05/22/2026 | Sold Tulare County MLS #241161 | $285,000 |
| 04/27/2026 | Pending Tulare County MLS #241161 | — |
| 04/20/2026 | Listed (Active) Tulare County MLS #241161 | $280,000 |
For completeness, we often displays two records for one sale: the MLS record and the public record.
Public Records for 15358 Cedar Road
Schools near 15358 Cedar Road
Rating | School | Type | Grades | Distance |
|---|---|---|---|---|
| Public - | K to 8 | |||
| Public - | 9 to 12 | |||
| Public - | 9 to 12 | |||
| Charter - | K to 12 |
Rating | School | Distance |
|---|---|---|
Rockford Elementary School PublicK to 8 | ||
Strathmore High School Public9 to 12 | ||
Monache High School Public9 to 12 | ||
Butterfield Charter High School CharterK to 12 |
School ratings and boundaries are provided by GreatSchools.org and Pitney Bowes. This information should only be used as a reference. Proximity or boundaries shown here are not a guarantee of enrollment. Please reach out to schools directly to verify all information and enrollment eligibility.
Similar Homes
Explore Nearby Homes
- Pine Flat Homes for Sale
- Poplar-Cotton Center Homes for Sale
- Woodville Homes for Sale
- Woodville Farm Labor Camp Homes for Sale
- East Porterville Homes for Sale
- Plainview Homes for Sale
- McClenney Tract Homes for Sale
- Pierpoint Homes for Sale
- Sugarloaf Village Homes for Sale
- Sugarloaf Saw Mill Homes for Sale
- Idlewild Homes for Sale
- Sugarloaf Mountain Park Homes for Sale
- Poso Park Homes for Sale
- Panorama Heights Homes for Sale
- Teviston Homes for Sale
- Porterville Homes for Sale
- California Hot Springs Homes for Sale
- Strathmore Homes for Sale
- Terra Bella Homes for Sale
- Springville Homes for Sale
- Camp Nelson Homes for Sale
- Posey Homes for Sale
- Pixley Homes for Sale
- Ducor Homes for Sale
- Glennville Homes for Sale
- Woody Homes for Sale
- Lindsay Homes for Sale
- Tipton Homes for Sale
- Earlimart Homes for Sale
- Tulare Homes for Sale
- 93267 Homes for Sale
- 93270 Homes for Sale
- 93207 Homes for Sale
- 93215 Homes for Sale
- 93226 Homes for Sale
- 93238 Homes for Sale
- 93256 Homes for Sale
- 93260 Homes for Sale
- 93265 Homes for Sale
- 93287 Homes for Sale
- 93274 Homes for Sale
- 93272 Homes for Sale
- 93208 Homes for Sale
- 93247 Homes for Sale
- 93219 Homes for Sale
No guarantee, warranty or representation of any kind is made regarding the completeness or accuracy of descriptions or measurements (including square footage measurements and property condition), such should be independently verified, and Compass, Inc., its subsidiaries, affiliates and their agents and associated third parties expressly disclaims any liability in connection therewith. Photos may be virtually staged or digitally enhanced and may not reflect actual property conditions. Offers of compensation are subject to change at the discretion of the seller. No financial or legal advice provided. Equal Housing Opportunity.
Listing Courtesy of Downtown Realty
Based on information from the Tulare County Association of REALTORS® as of 05/22/2026 12:44 PM. All data, including all measurements and calculations of area, is obtained from various sources and has not been, and will not be, verified by broker or MLS. All information should be independently reviewed and verified for accuracy. Properties may or may not be listed by the office/agent presenting the information.
