15394 Green Jay Road
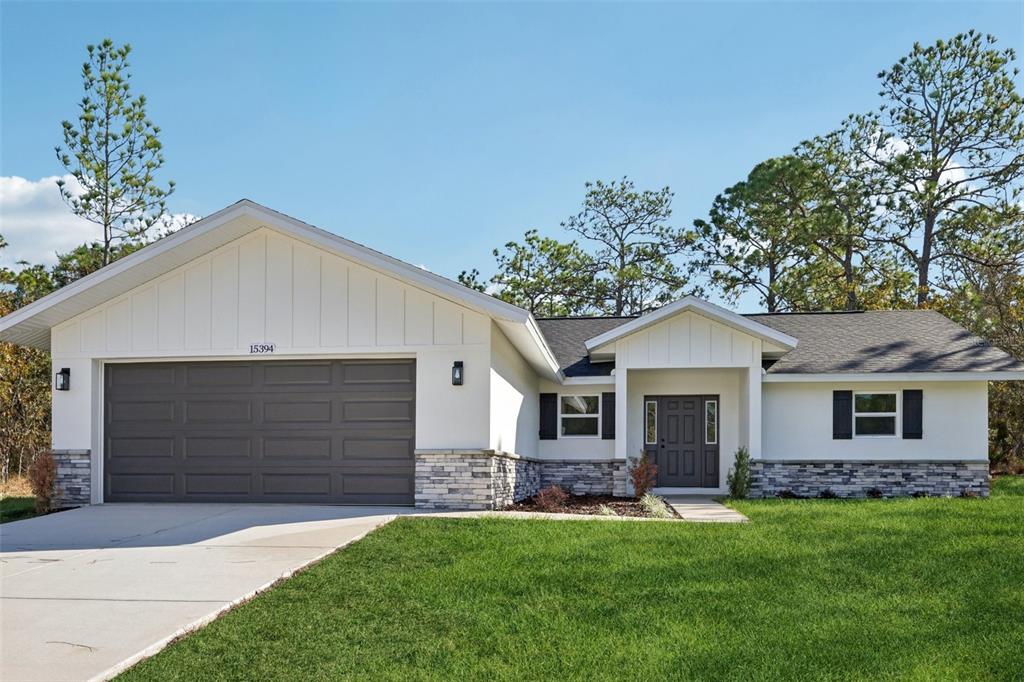
Description
costs. Discover this beautifully crafted move-in ready new construction home by Chouinard Builders LLC, thoughtfully
designed with comfort, style, and functionality in mind. Located in the desirable Royal Highlands area, this home offers peaceful and affordable
Florida living with no flood insurance required, no HOA, and no CDD fees. Built by a trusted, family-owned company with over 40 years of
experience,...One or more photo(s) has been virtually staged. Seller offering $5,000 credit toward buyer’s closing
costs. Discover this beautifully crafted move-in ready new construction home by Chouinard Builders LLC, thoughtfully
designed with comfort, style, and functionality in mind. Located in the desirable Royal Highlands area, this home offers peaceful and affordable
Florida living with no flood insurance required, no HOA, and no CDD fees. Built by a trusted, family-owned company with over 40 years of
experience, it features hurricane-rated impact windows, doors, and garage door, a WiFi-enabled garage opener, and a 1 year builder-backed
home warranty for lasting peace of mind. Set on nearly half an acre in a non-flood zone, the property allows you to enjoy outdoor living with no
restrictions. Inside, the open-concept layout offers nearly 1,600 sq. ft. of thoughtfully designed space with cathedral ceilings in the main living
area, a split-bedroom floor plan for added privacy, and a luxurious owner’s suite featuring dual vanities, a large walk-in closet, and a floor-toceiling tiled shower. The home is finished with durable luxury vinyl plank flooring for style and easy maintenance, modern bathrooms with
premium finishes, and a chef-inspired kitchen complete with white shaker soft-close cabinetry, quartz countertops, stainless steel appliances, a
spacious island, and a walk-in pantry. Additional highlights include a large laundry room with a utility sink, an energy-efficient 15 SEER HVAC
system with programmable thermostat, a reliable 40-gallon water heater, and septic and well utilities—meaning no city water or sewer bills. Conveniently located near US Hwy 19 and the Suncoast Parkway, you’ll be just minutes from shopping, dining, hospitals, and recreation,
including the upcoming lagoon, Weeki Wachee Springs and Buccaneer Bay, kayaking, hiking trails, and the peaceful shores of Pine Island Beach. With low homeowners insurance and $0 down for qualified buyers using USDA financing, this home is the perfect blend of modern elegance,
energy efficiency, and an unbeatable location—don’t miss your chance to make it yours.
- Listed by: Bradley Chouinard Pauley 727.504.7110 brad@seasiderealtyfl.com Brokerage DRE #1072148 • SEASIDE REALTY & ASSOCIATES LLC

Recent comparable sales
Median sold price
$347,900
Avg days on market
50
Sale-to-list ratio
98.1%
Weeki Wachee, FL
9 comparable properties found

$319,000
Sold 08/04/25
- 3
- Bedrooms
- 2
- Bathrooms
- 1,560
- Square Feet
- 0.52
- Acres

$339,000
Sold 04/18/25
- 3
- Bedrooms
- 2
- Bathrooms
- 1,560
- Square Feet
- 0.46
- Acres

$369,000
Sold 02/20/26
- 3
- Bedrooms
- 2
- Bathrooms
- 1,467
- Square Feet
- 0.67
- Acres

$364,990
Sold 11/02/24
- 3
- Bedrooms
- 2
- Bathrooms
- 1,689
- Square Feet
- 0.46
- Acres

$370,636
Sold 11/26/25
- 3
- Bedrooms
- 2
- Bathrooms
- 1,689
- Square Feet
- 0.47
- Acres

$338,000
Sold 12/19/25
- 3
- Bedrooms
- 2
- Bathrooms
- 1,612
- Square Feet
- 0.46
- Acres

$347,900
Sold 02/05/26
- 3
- Bedrooms
- 2
- Bathrooms
- 1,707
- Square Feet
- 0.46
- Acres

$356,000
Sold 09/10/25
- 3
- Bedrooms
- 2
- Bathrooms
- 1,710
- Square Feet
- 0.45
- Acres

$319,900
Sold 09/23/26
- 3
- Bedrooms
- 2
- Bathrooms
- 1,439
- Square Feet
- 0.48
- Acres
Location
Sold By SEASIDE REALTY & ASSOCIATES LLC, Bradley Chouinard Pauley
Payment Calculator
$1,756 per month
30 year fixed, 7.03% Interest
$1,735
$21
$0
Know your buying power with a preapproval and custom rate in minutes
 1
1Property Information for 15394 Green Jay Road
- Taxes: $247 / year
- MLS Type: Residential / Single Family Residence
- County: Hernando County
- Architectural Style: Contemporary
- Subdivision Name: ROYAL HIGHLANDS
- Township: 21S
- Garage Spaces: 2
- View: Trees/Woods
- Waterfront: No
- Furnished: Unfurnished
- Year Built: 2025
- Lot Size: 0.52 AC / 22,500 SF
- Building Area Source: Builder
- Building Area Total: 2084.0
- Building Area Units: Square Feet
- Building Name Number: CHOUINARD BUILDERS LLC
- Direction Faces: West
- Directions: If you’re traveling on I-75, the easiest way to reach 15394 Green Jay Rd, Brooksville, FL is to take Exit 285 and head west on SR-52 toward Brooksville. From there, continue until you reach US-27 (FL-25) and turn right to head north. Shortly after, make a left onto Pomp Parkway, which will take you into the local community. Follow Pomp Parkway until you reach Green Jay Rd, then turn onto Green Jay and continue straight until you arrive at 15394 Green Jay Rd. This is the most direct route, though drivers can also take Exit 293 onto CR-41 toward Brooksville and connect to Pomp Parkway as an alternate way in.
- Elementary School: Winding Waters K8
- Middle Or Junior School: Winding Waters K-8
- High School: Weeki Wachee High School
- Mls Major Change Type: Sold
- Major Change Type: Closed
- Listing Service: Full Service
- Road Frontage Type: Street Unpaved
- Senior Community: No
- Unit Number: Yes
- Street Number: 15394
- Street Name: GREEN JAY
- Street Suffix: ROAD
- State: FL
- City: WEEKI WACHEE
- Attached Garage: Yes
- Carport: No
- Garage: Yes
- Parking Features: Boat, Covered, Driveway, Garage Door Opener, Ground Level, Guest, RV Parking
- Association Approval Required: No
- Association: No
- CDD: No
- Tax Block: 470
- Tax Book Number: 12-83
- Tax Legal Description: ROYAL HIGHLANDS UNIT 7 BLK 470 LOT 5
- Tax Lot: 5
- Tax Year: 2024
- Additional Parcels: No
- Lot Features: Cleared, Landscaped, Oversized Lot
- Lot Size Dimensions: 100 x 225
- Parcel Number: R0122117335747000050
- Total Acreage: 1/2 to less than 1
- Water Access: No
- Water Extras: No
- Zoning: SFH
- Living Area: 1560
- Lot Dimensions: 100 x 225
- Year Built Numeric: 2025
- Flood Zone Code: x
- Flood Zone Date: 02-02-2012
- Flood Zone Panel: 12053C0044D
- Home Warranty: Yes
- Homestead: No
- New Construction: Yes
- Property Attached: No
- Property Condition: Completed
- Public Survey Range: 18E
- Public Survey Section: 21
- Dock YN: No
- Green Energy Efficient: Appliances, Construction, Doors, HVAC, Insulation, Lighting, Roof, Thermostat, Water Heater, Windows
- Sewer: Septic Tank
- Utilities: BB/HS Internet Available, Cable Available, Electricity Connected, Private, Sewer Connected, Water Connected
- Water Source: Well
- Builder License Number: CBC1259613
- Builder Model: Green Jay Rd
- Builder Name: Chouinard Builders LLC
- Construction Materials: Block
- Exterior Features: Garden, Lighting, Private Mailbox, Sliding Doors
- Foundation Details: Block, Slab
- Levels: One
- Pool Private: No
- Pool: None
- Pool Private: No
- Roof: Shingle
- Spa: No
- Vegetation: Trees/Landscaped, Wooded
- Waterfront Feet Total: 0
- Bedrooms Total: 3
- Bathrooms Full: 2
- Additional Rooms: Formal Dining Room Separate, Great Room
- Appliances: Dishwasher, Disposal, Electric Water Heater, Ice Maker, Microwave, Range, Refrigerator
- Cooling: Central Air
- Fireplace: No
- Flooring: Luxury Vinyl
- Heating: Central, Electric
- Interior Features: Cathedral Ceiling(s), Eating Space In Kitchen, High Ceilings, Kitchen/Family Room Combo, Living Room/Dining Room Combo, Open Floorplan, Primary Bedroom Main Floor, Split Bedroom, Stone Counters, Thermostat, Walk-In Closet(s)
- Laundry Features: Electric Dryer Hookup, Inside, Laundry Room, Washer Hookup
- Living Area Source: Builder
- Living Area Units: Square Feet
- Room Count: 7.0
- Water View: No
- Window Features: Double Pane Windows, ENERGY STAR Qualified Windows, Insulated Windows, Low-Emissivity Windows, Storm Window(s)
- Bathrooms Half: 0
- Pets Allowed: Yes
Property History for 15394 Green Jay Road
| Date | Event & Source | Price | Appreciation |
|---|---|---|---|
| Jan 9, 2026 | Sold (Public Record) Public Record #1927775217 | $325,000 | +666.1% / yr |
| Jan 9, 2026 | Sold MFRMLS #TB8420134 | $325,000 | — |
| Nov 26, 2025 | Pending MFRMLS #TB8420134 | — | |
| Nov 3, 2025 | Price Change MFRMLS #TB8420134 | $339,000 | — |
| Aug 21, 2025 | Listed (Active) MFRMLS #TB8420134 | $342,000 | — |
| Nov 7, 2024 | Sold (Public Record) Public Record #1546051580 | $29,900 | +31.6% / yr |
| Aug 13, 2019 | Sold MFRMLS #G5017097 | $7,000 | — |
| Jul 24, 2019 | Sold (Public Record) Public Record #652186254 | $7,000 | — |
| Jun 24, 2019 | Pending MFRMLS #G5017097 | — | |
| Jun 17, 2019 | Listed (Active) MFRMLS #G5017097 | $7,000 | — |
| Date | Event & Source | Price |
|---|---|---|
| 01/09/2026 | Sold (Public Record) Public Record #1927775217 | $325,000 +666.1% / yr |
| 01/09/2026 | Sold MFRMLS #TB8420134 | $325,000 |
| 11/26/2025 | Pending MFRMLS #TB8420134 | — |
| 11/03/2025 | Price Change MFRMLS #TB8420134 | $339,000 |
| 08/21/2025 | Listed (Active) MFRMLS #TB8420134 | $342,000 |
| 11/07/2024 | Sold (Public Record) Public Record #1546051580 | $29,900 +31.6% / yr |
| 08/13/2019 | Sold MFRMLS #G5017097 | $7,000 |
| 07/24/2019 | Sold (Public Record) Public Record #652186254 | $7,000 |
| 06/24/2019 | Pending MFRMLS #G5017097 | — |
| 06/17/2019 | Listed (Active) MFRMLS #G5017097 | $7,000 |
For completeness, we often displays two records for one sale: the MLS record and the public record.
Public Records for 15394 Green Jay Road
Schools near 15394 Green Jay Road
Rating | School | Type | Grades | Distance |
|---|---|---|---|---|
| Public - | PK to 8 | |||
| Public - | 9 to 12 | |||
| Public - | 4 to 12 | |||
| Public - | K to 12 |
Rating | School | Distance |
|---|---|---|
Winding Waters K-8 PublicPK to 8 | ||
Weeki Wachee High School Public9 to 12 | ||
Endeavor Academy Public4 to 12 | ||
Hernando Virtual Instruction (Course Offerings) PublicK to 12 |
School ratings and boundaries are provided by GreatSchools.org and Pitney Bowes. This information should only be used as a reference. Proximity or boundaries shown here are not a guarantee of enrollment. Please reach out to schools directly to verify all information and enrollment eligibility.
Similar Homes
New listings in 34614


$382,900
- 4
- Bedrooms
- 3
- Bathrooms
- 1,981
- Square Feet
- 0.46
- Acres

Nearby home values
| Address | Sold price | Beds | Baths | Sqft | Lot (Sqft) |
|---|---|---|---|---|---|
This home: 15394 Green Jay Road, Weeki Wachee, FL 34614 | $325,000 | 3 | 2 | 1,560 | 22,500 |
$50,000 | – | – | – | 21,780 | |
$319,000 | 3 | 2 | 1,560 | 22,500 | |
– | – | – | – | 22,500 | |
$3,750 | – | – | – | 22,500 | |
$299,390 | – | – | – | 20,000 | |
$184,900 | 3 | 2 | 1,728 | 21,780 | |
– | – | – | – | 21,780 | |
$23,500 | – | – | – | 21,780 | |
$277,990 | 4 | 2 | 1,874 | 21,780 | |
– | – | – | – | 22,500 | |
$23,500 | – | – | – | – | |
$68,000 | 3 | 2 | 1,955 | – | |
$185,000 | 3 | 2 | 1,571 | 22,500 | |
$8,500 | – | – | – | 22,500 | |
$7,700 | – | – | – | 22,500 |
Explore Nearby Homes
- North Weeki Wachee Homes for Sale
- Oak Village at Sugarmill Woods Homes for Sale
- Royal Highlands Homes for Sale
- Sugarmill Woods Homes for Sale
- Glen Hills Village Homes for Sale
- Brookridge Homes for Sale
- High Point Homes for Sale
- Spring Ridge Homes for Sale
- Cypress Village at Sugarmill Woods Homes for Sale
- South Brooksville Homes for Sale
- Wiscon Homes for Sale
- North Brooksville Homes for Sale
- The Heather Homes for Sale
- Hernando Highlands Homes for Sale
- Weeki Wachee Gardens Homes for Sale
- Homosassa Homes for Sale
- Brooksville Homes for Sale
- Spring Hill Homes for Sale
- Weeki Wachee Homes for Sale
- Floral City Homes for Sale
- Lecanto Homes for Sale
- Hernando Beach Homes for Sale
- Crystal River Homes for Sale
- Nobleton Homes for Sale
- Inverness Homes for Sale
- Aripeka Homes for Sale
- Hernando Homes for Sale
- Beverly Hills Homes for Sale
- Hudson Homes for Sale
- Ridge Manor Homes for Sale
- 34601 Homes for Sale
- 34613 Homes for Sale
- 34446 Homes for Sale
- 34448 Homes for Sale
- 34452 Homes for Sale
- 34607 Homes for Sale
- 34461 Homes for Sale
- 34436 Homes for Sale
- 34609 Homes for Sale
- 34604 Homes for Sale
- 34608 Homes for Sale
- 34605 Homes for Sale
- 34606 Homes for Sale
- 34429 Homes for Sale
- 34602 Homes for Sale
No guarantee, warranty or representation of any kind is made regarding the completeness or accuracy of any information, descriptions or measurements (including square footage measurements and property condition), such should be independently verified through appropriate means, including, but not limited to, in person inspection and public records, and Compass International Holdings, its subsidiaries, affiliates and independently owned and operated franchisees, and their affiliated agents and associated third parties expressly disclaim any liability in connection therewith. Photos may be virtually staged or digitally enhanced and may not reflect actual property conditions. Offers of compensation are subject to change at the seller's discretion. No financial or legal advice provided. Equal Housing Opportunity.
Listing Courtesy of SEASIDE REALTY & ASSOCIATES LLC, Bradley Chouinard Pauley
The information being provided by MFRMLS and Daytona Multiple Listing Service is for the consumer's personal, non-commercial use and may not be used for any purpose other than to identify prospective properties the consumer may be interested in purchasing. Any information relating to real estate for sale referenced on this web site comes from the Internet Data Exchange (IDX) program of MFRMLS or Daytona Multiple Listing Service. Real estate listings held by brokerage firms other than this site owner are marked with the IDX/MLS logo. Information deemed reliable but is not guaranteed accurate by MFRMLS or Daytona Multiple Listing Service. Last updated: 01/09/2026 01:40 PM
