154 Kopf Road




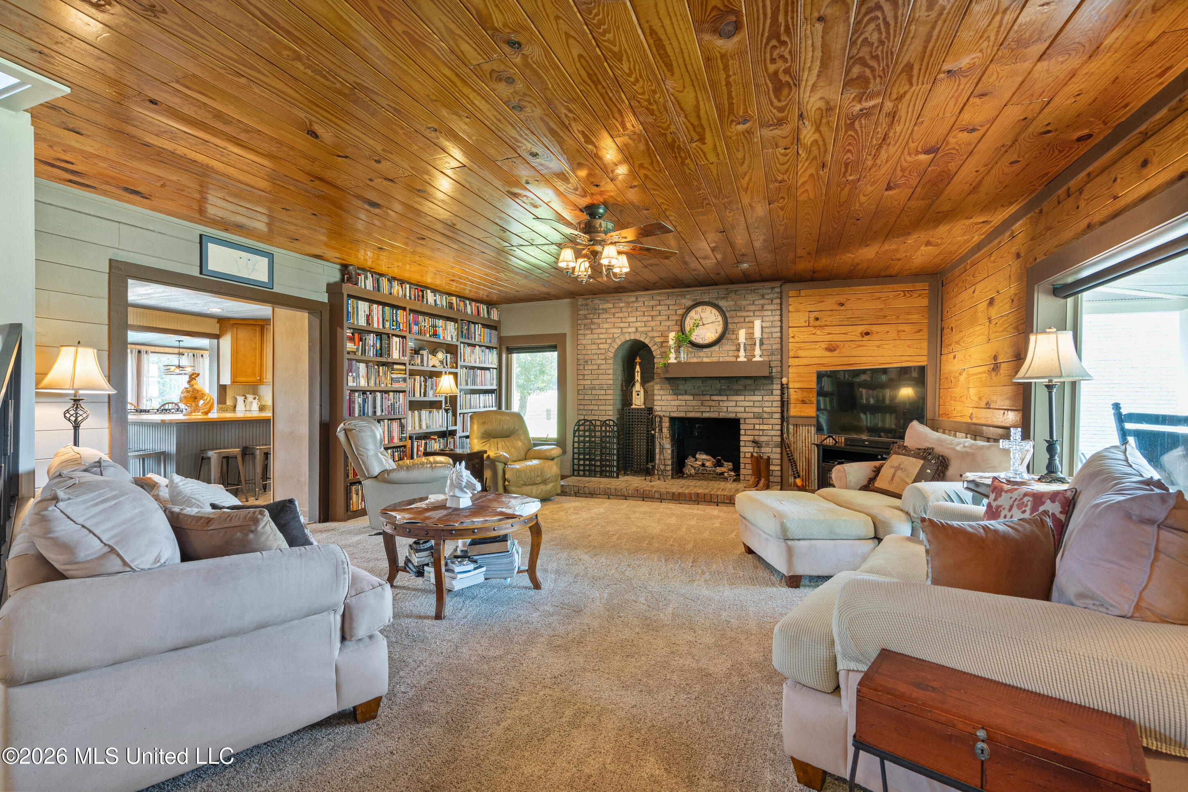


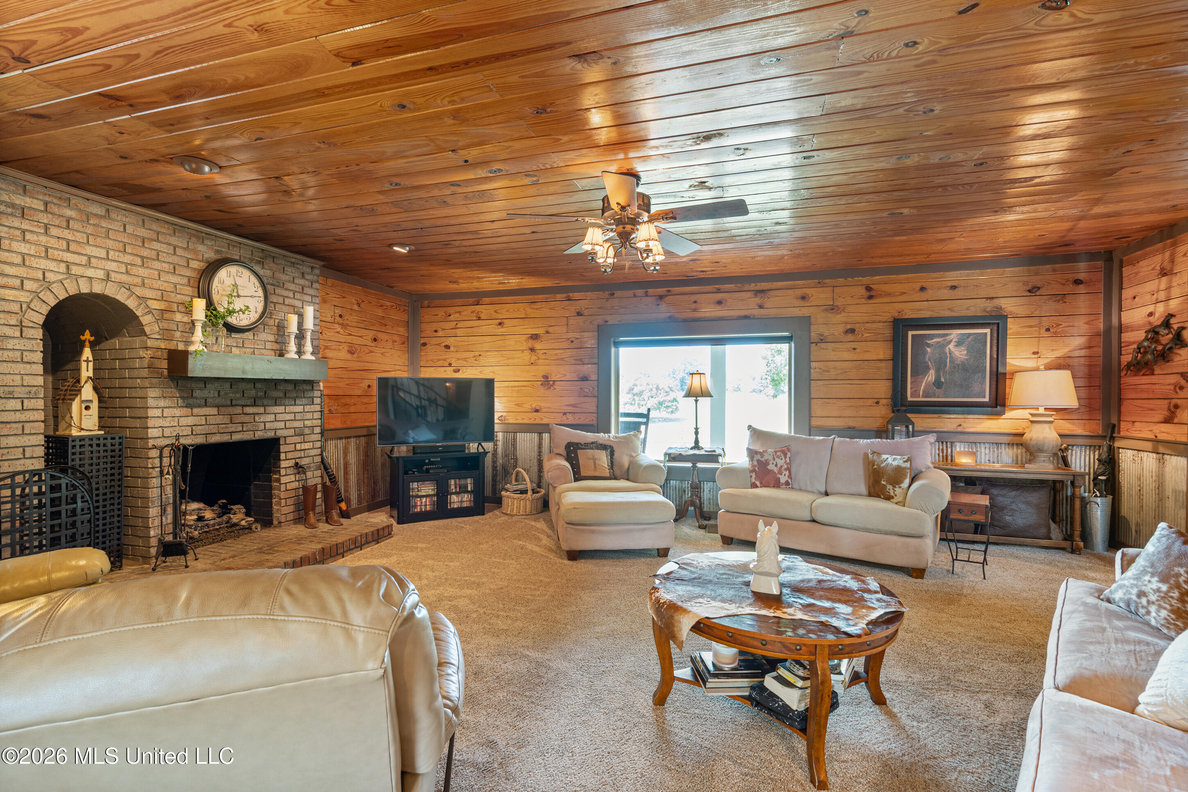


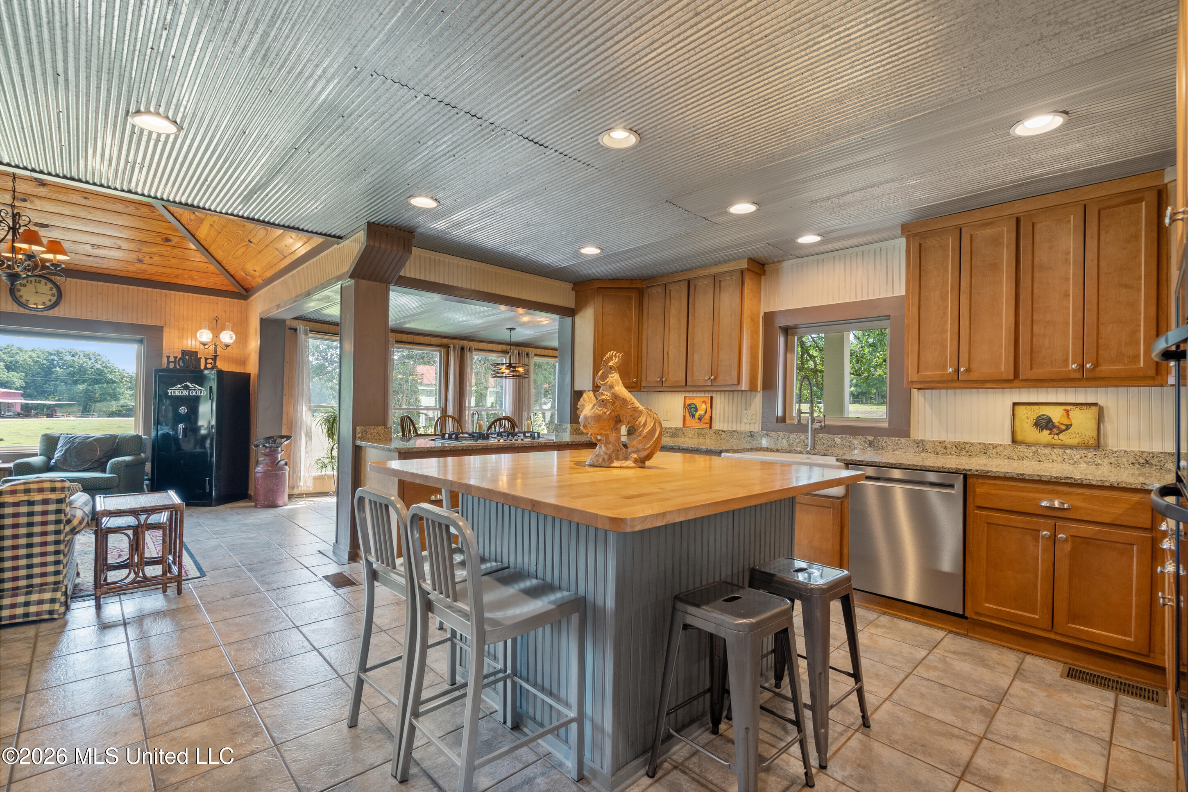


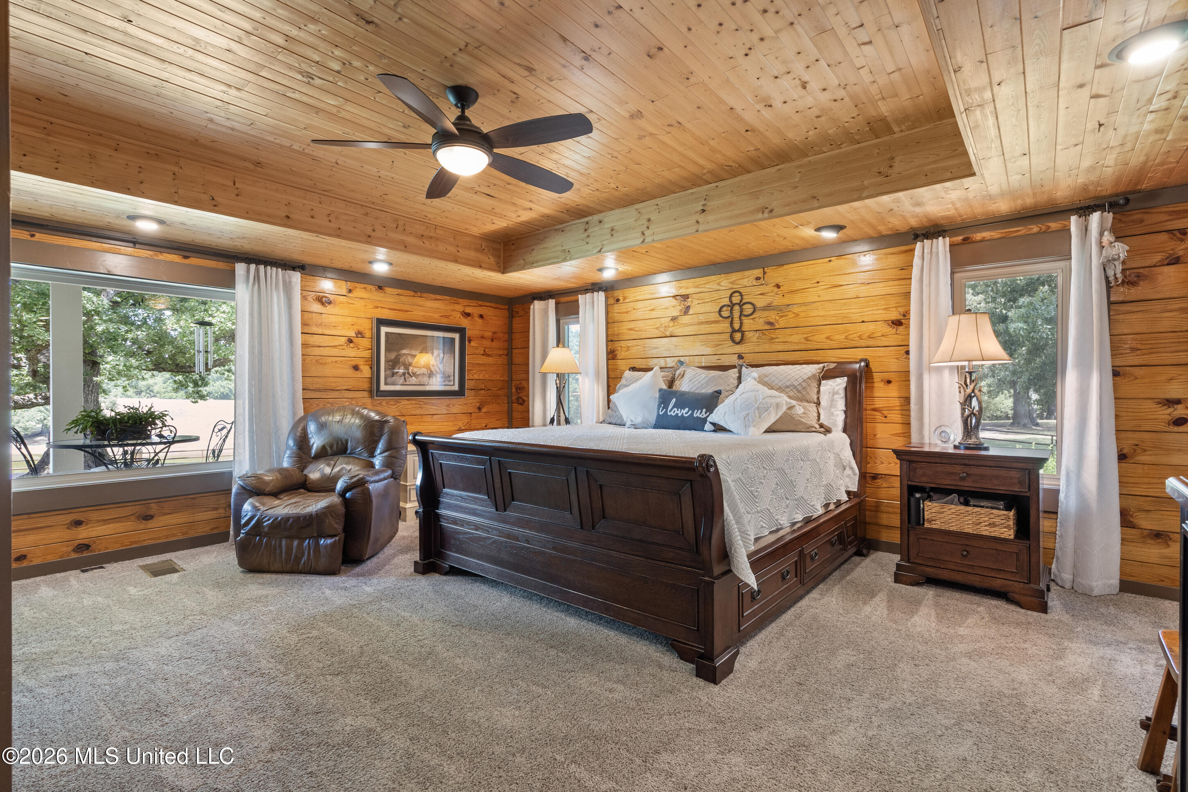


































Description
- Listed by: Jane Massie 662.689.0998 seejanesell@janemassie.com • Crye-Leike Hernando

Location
Virtual Tour
Payment Calculator
$6,401 per month
30 year fixed, 6.71% Interest
$6,201
$200
$0
Know your buying power with a preapproval and custom rate in minutes
 1
1Property Information for 154 Kopf Road
- Taxes: $2,395 / year
- MLS Type: Residential / Single Family Residence
- County: Tate County
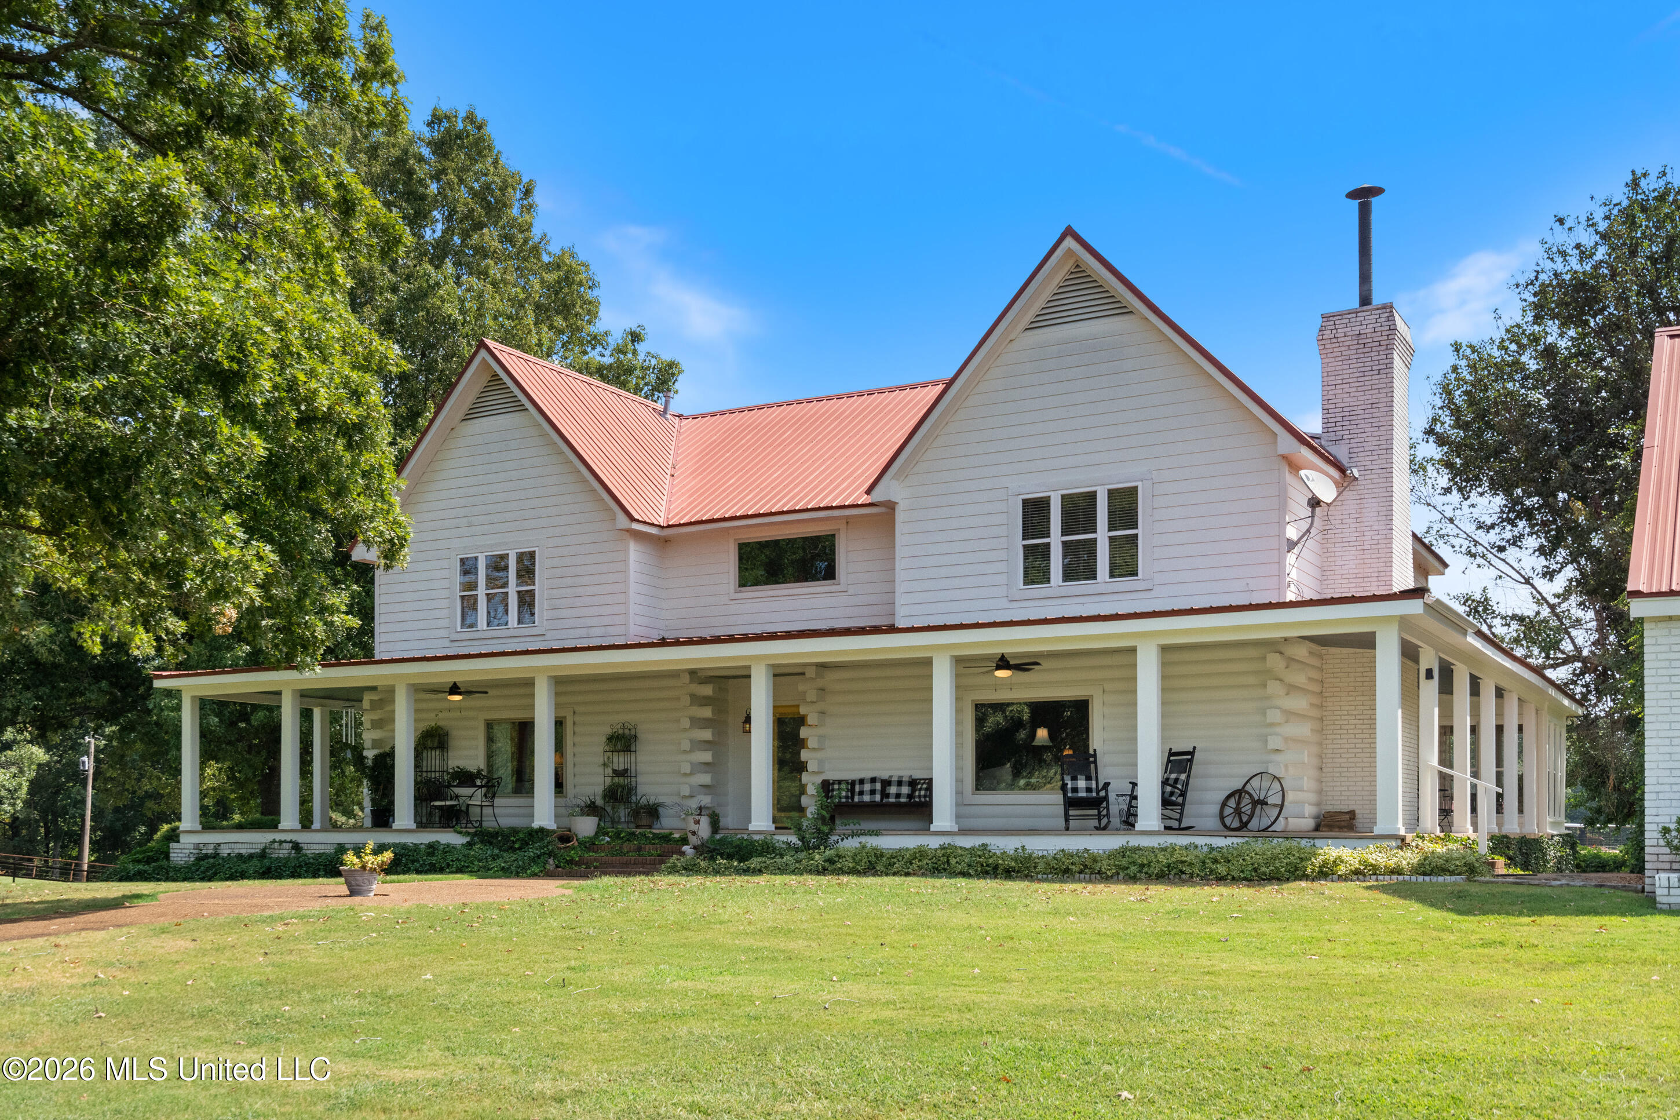
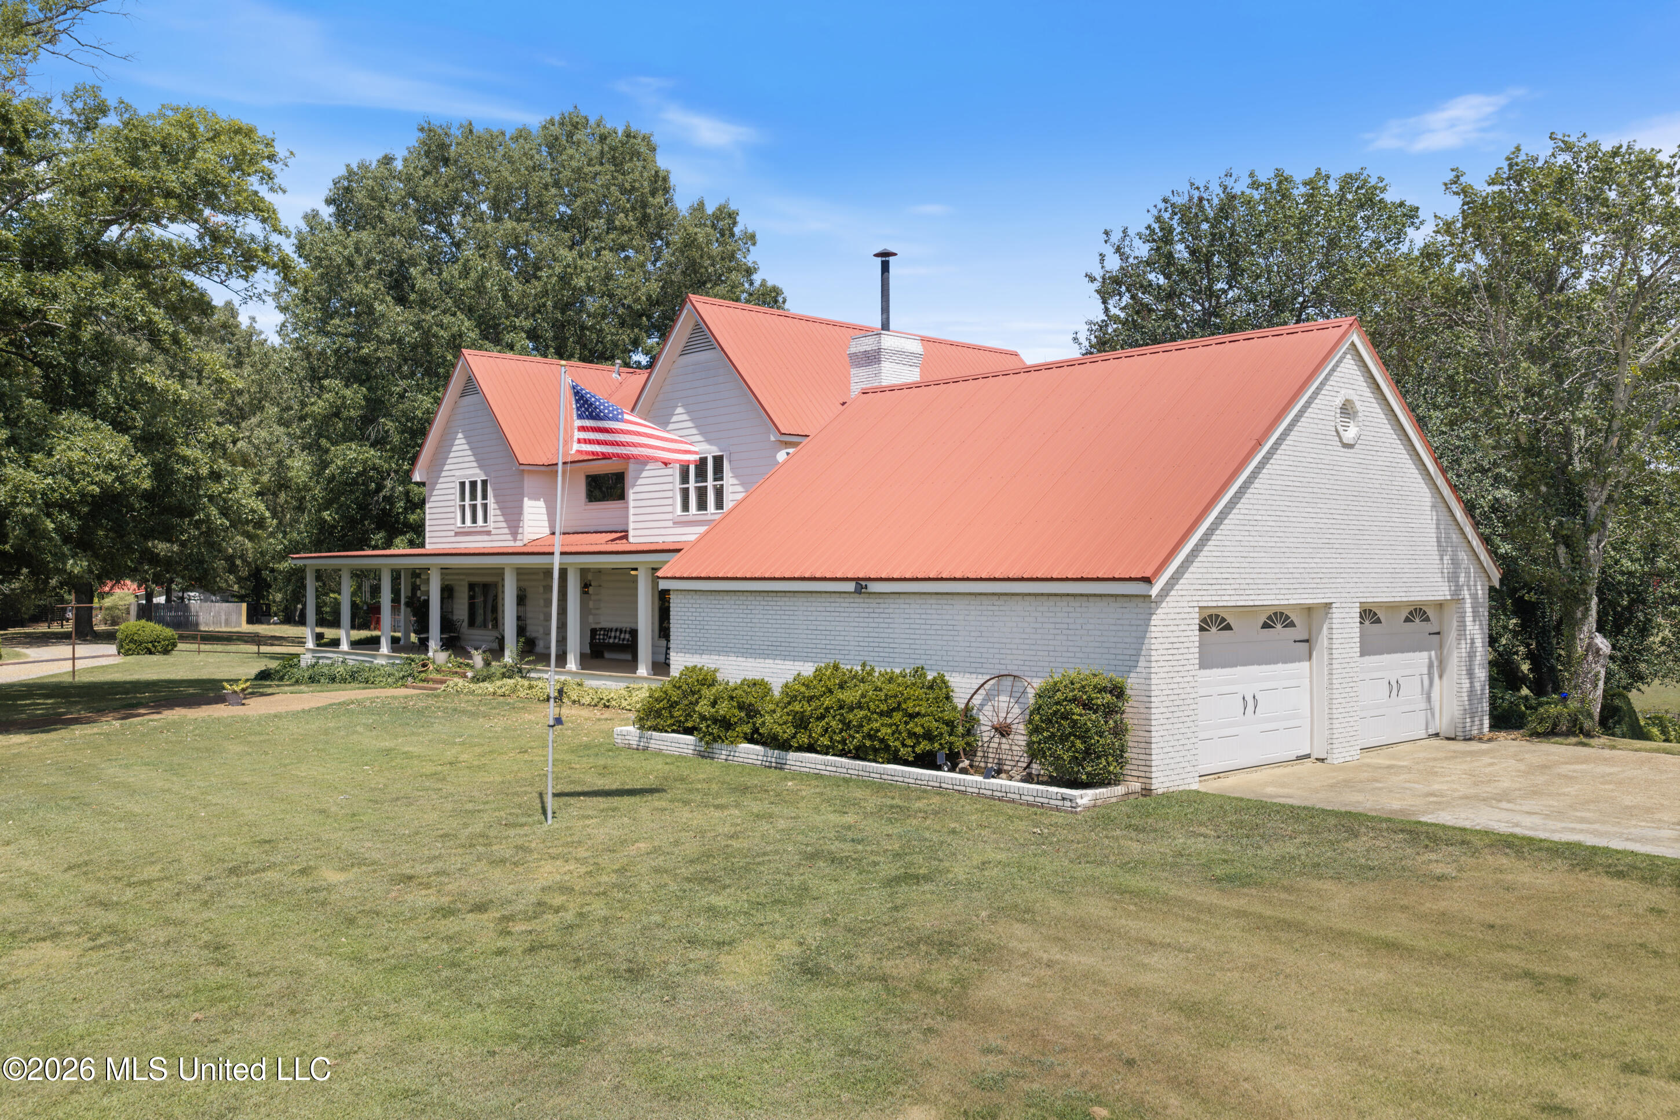
- Architectural Style: Farmhouse, Log Home
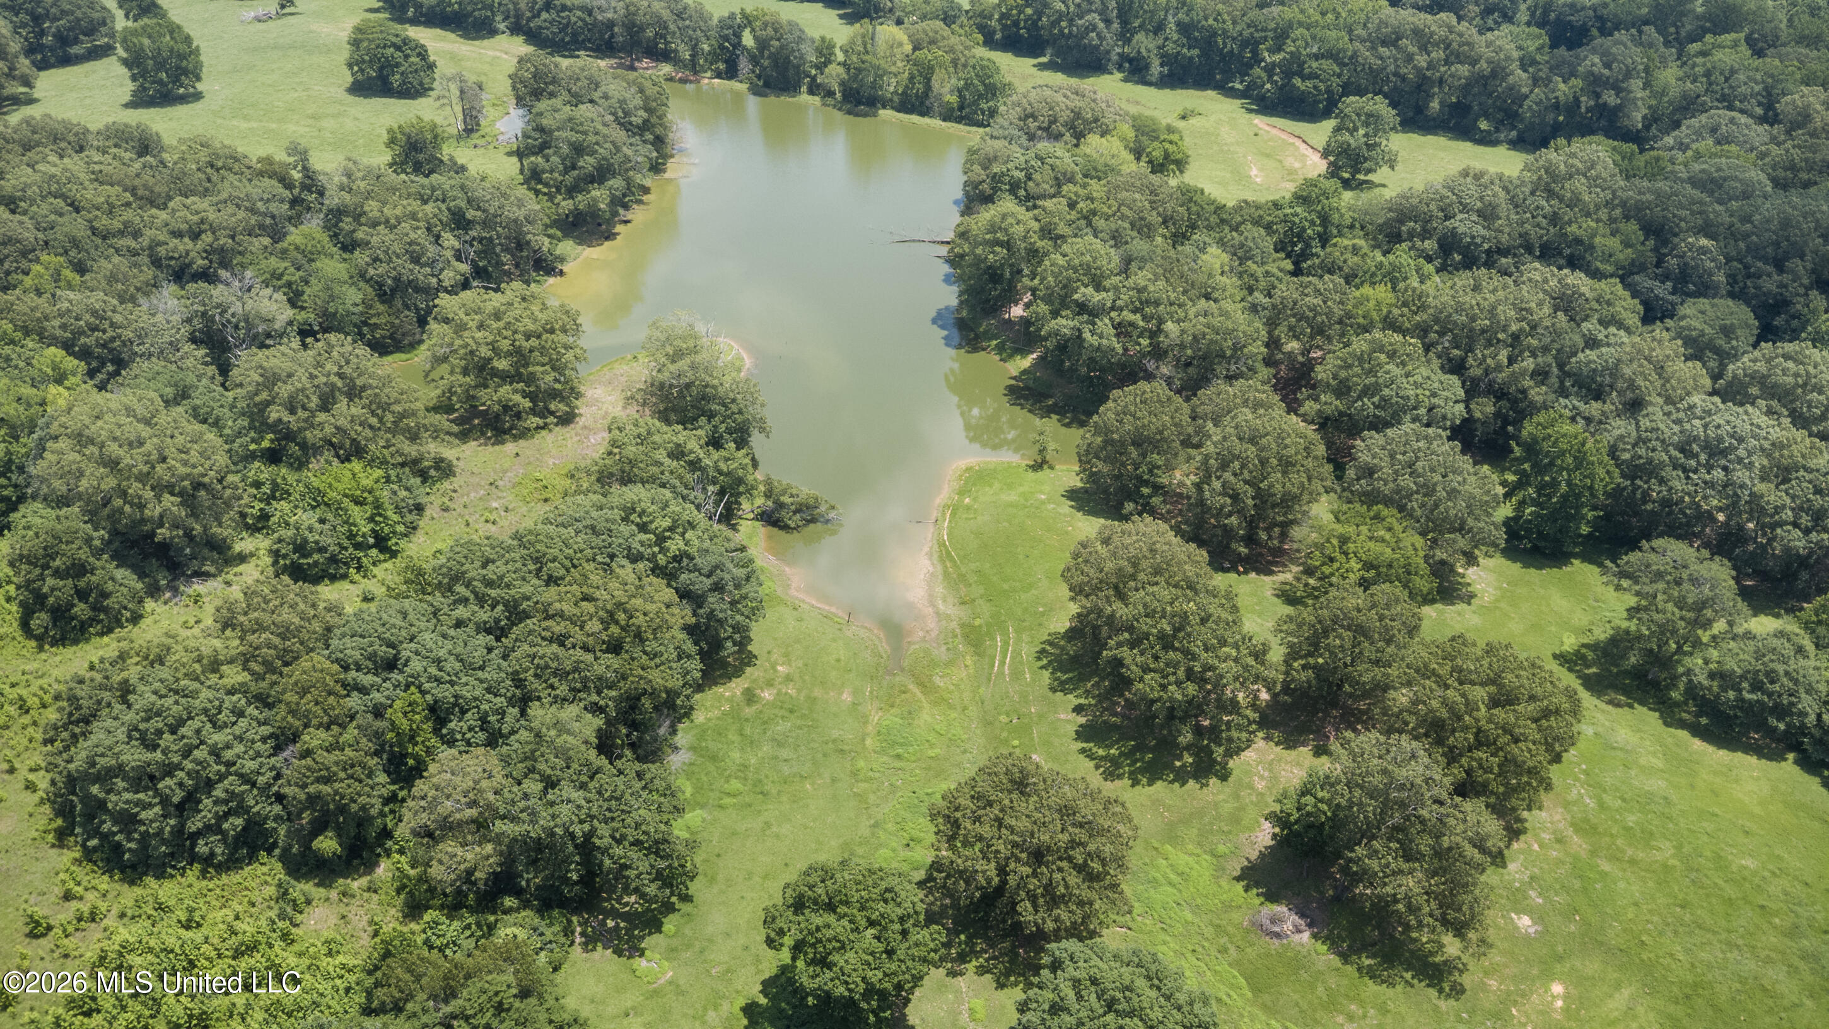
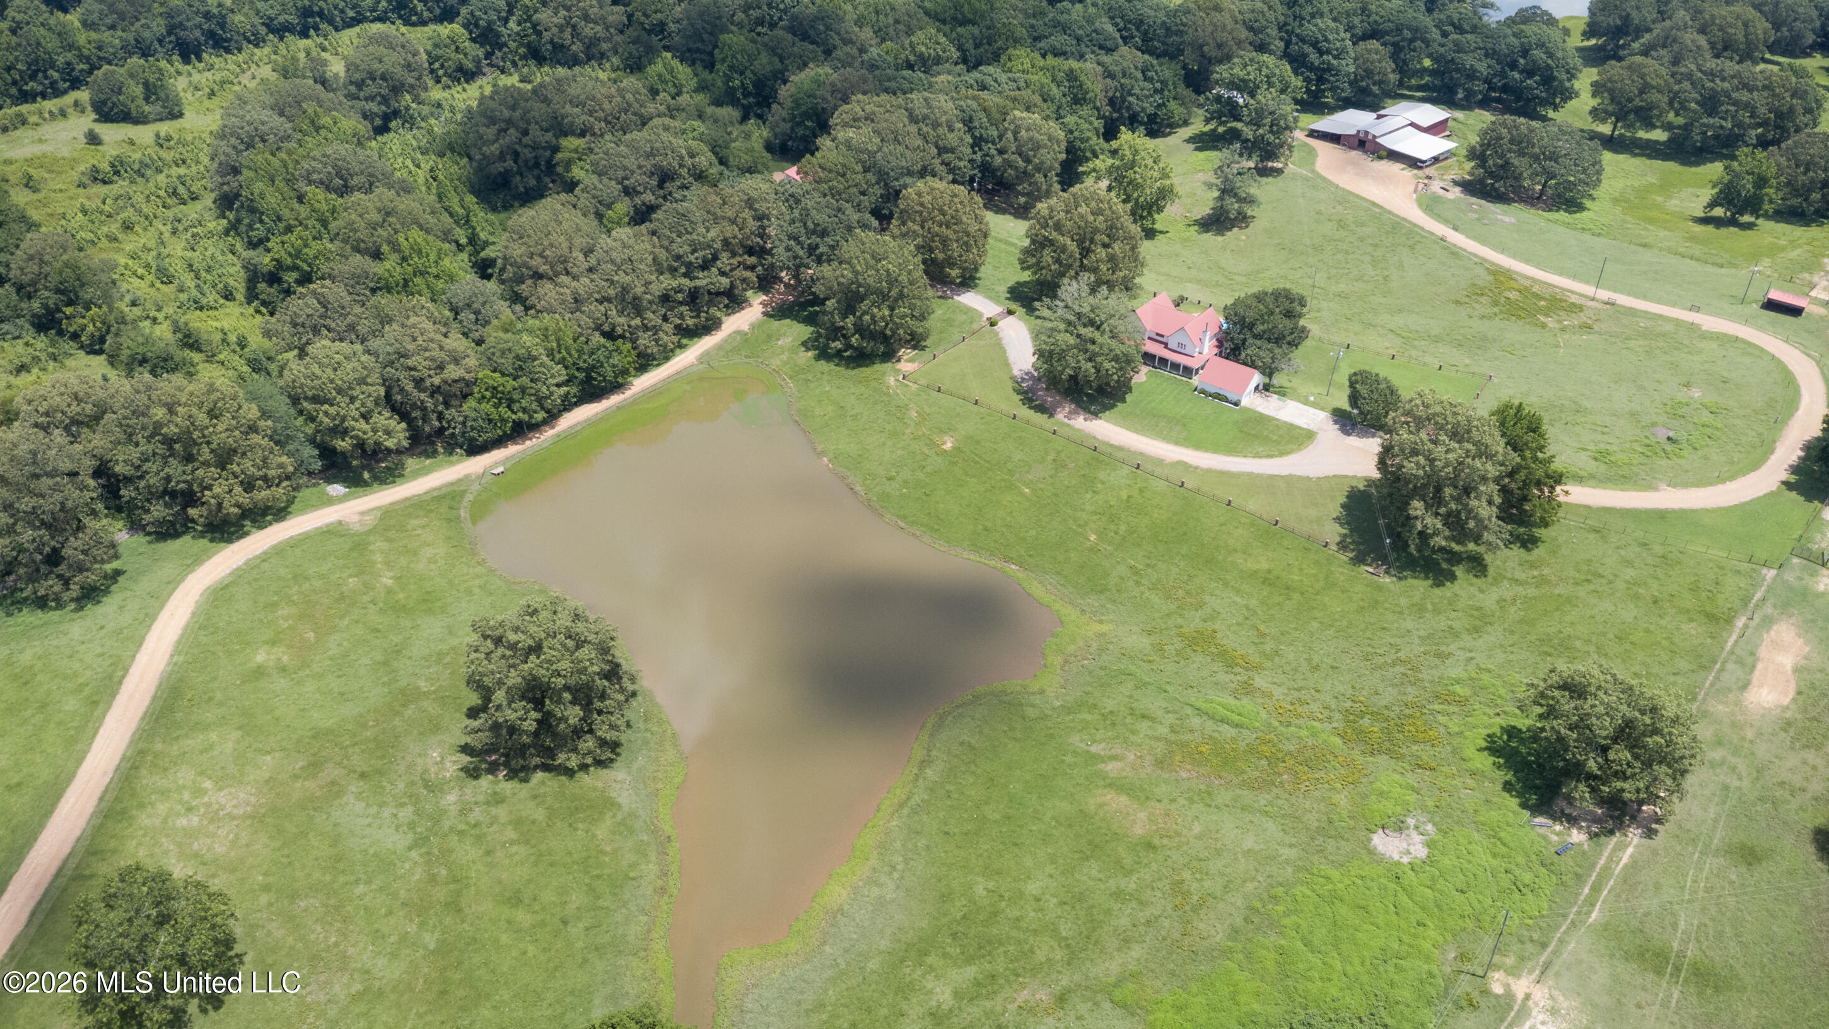
- Waterfront Features: Pond
- Year Built: 1987
- Lot Size: 41.00 AC / 1,785,960 SF
- Directions: Traveling I-55 South, take Exit 265 (Senatobia/Hwy 4). Turn right/west onto Main Street/Hwy 4. Continue a few hundred feet and turn right onto Norfleet Drive/Hwy 4. Follow Hwy 4 approximately 3 miles, then turn right at the four-way stop to remain on Hwy 4 West. Continue west toward Kopf Road, turn onto Kopf Road, and proceed to 154 Kopf Road. No Sign.
- Community Features: None
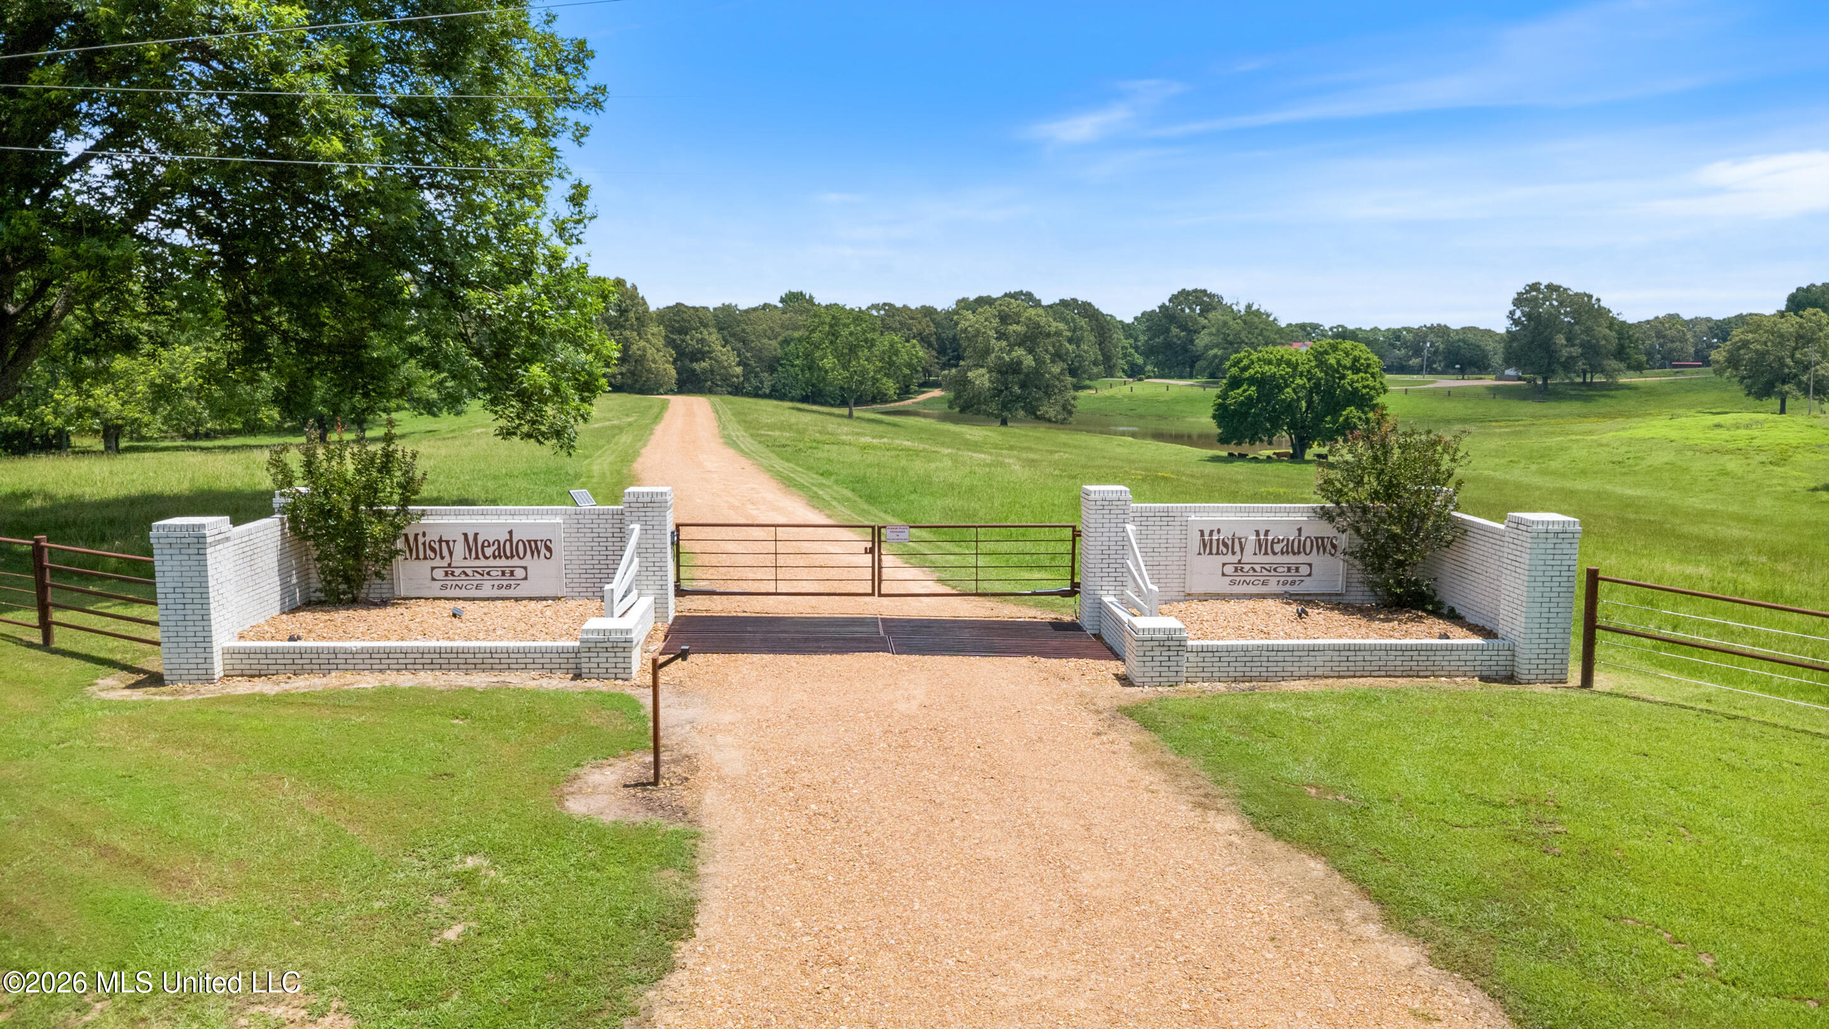
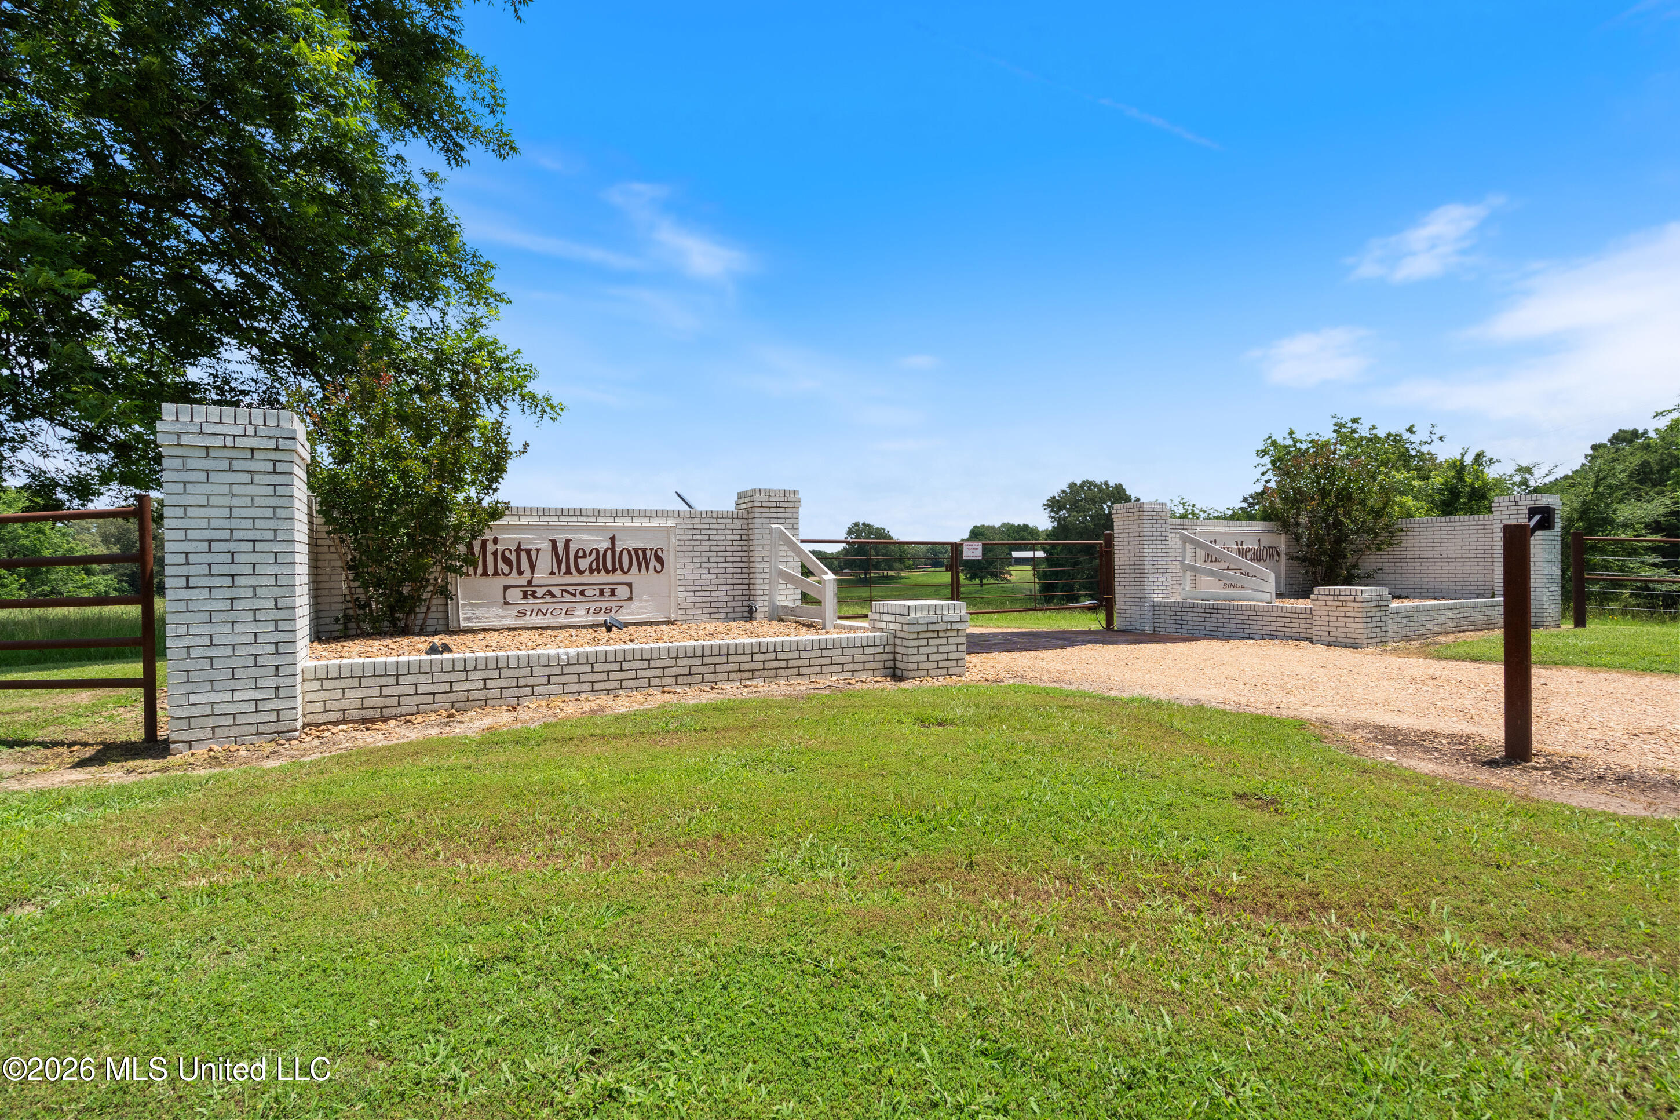
- Fencing: Other, Full
- Subdivision Name: Metes And Bounds
- Latitude: 34.63
- Longitude: -90.08
- Association: No
- Association Fee: $0
- Tax Legal Description: N1/2 S1/2 SE1/4 & 1 AC IN S1/2 N1/2 SE1/4
- Tax Year: 2025
- Tax and Financial Information:Tax Annual Amount: $2,394.68
- Tax and Financial Information:Tax Year: 2,025.00
- Tax and Financial Information:Homestead Y/N: Yes
- Tax and Financial Information:Additional Exemptions Y/N: Yes
- Tax and Financial Information:Exemption Type: Over 65
- Tax and Financial Information:Flood Insurance Required?: No
- Tax and Financial Information:Leasehold Y/N: No
- Tax and Financial Information:Sold In Previous 12 Months: No
- Tax and Financial Information:Association: No
- Tax and Financial Information:Covenants Y/N: No
- Tax and Financial Information:Legal Description: N1/2 S1/2 SE1/4 & 1 AC IN S1/2 N1/2 SE1/4
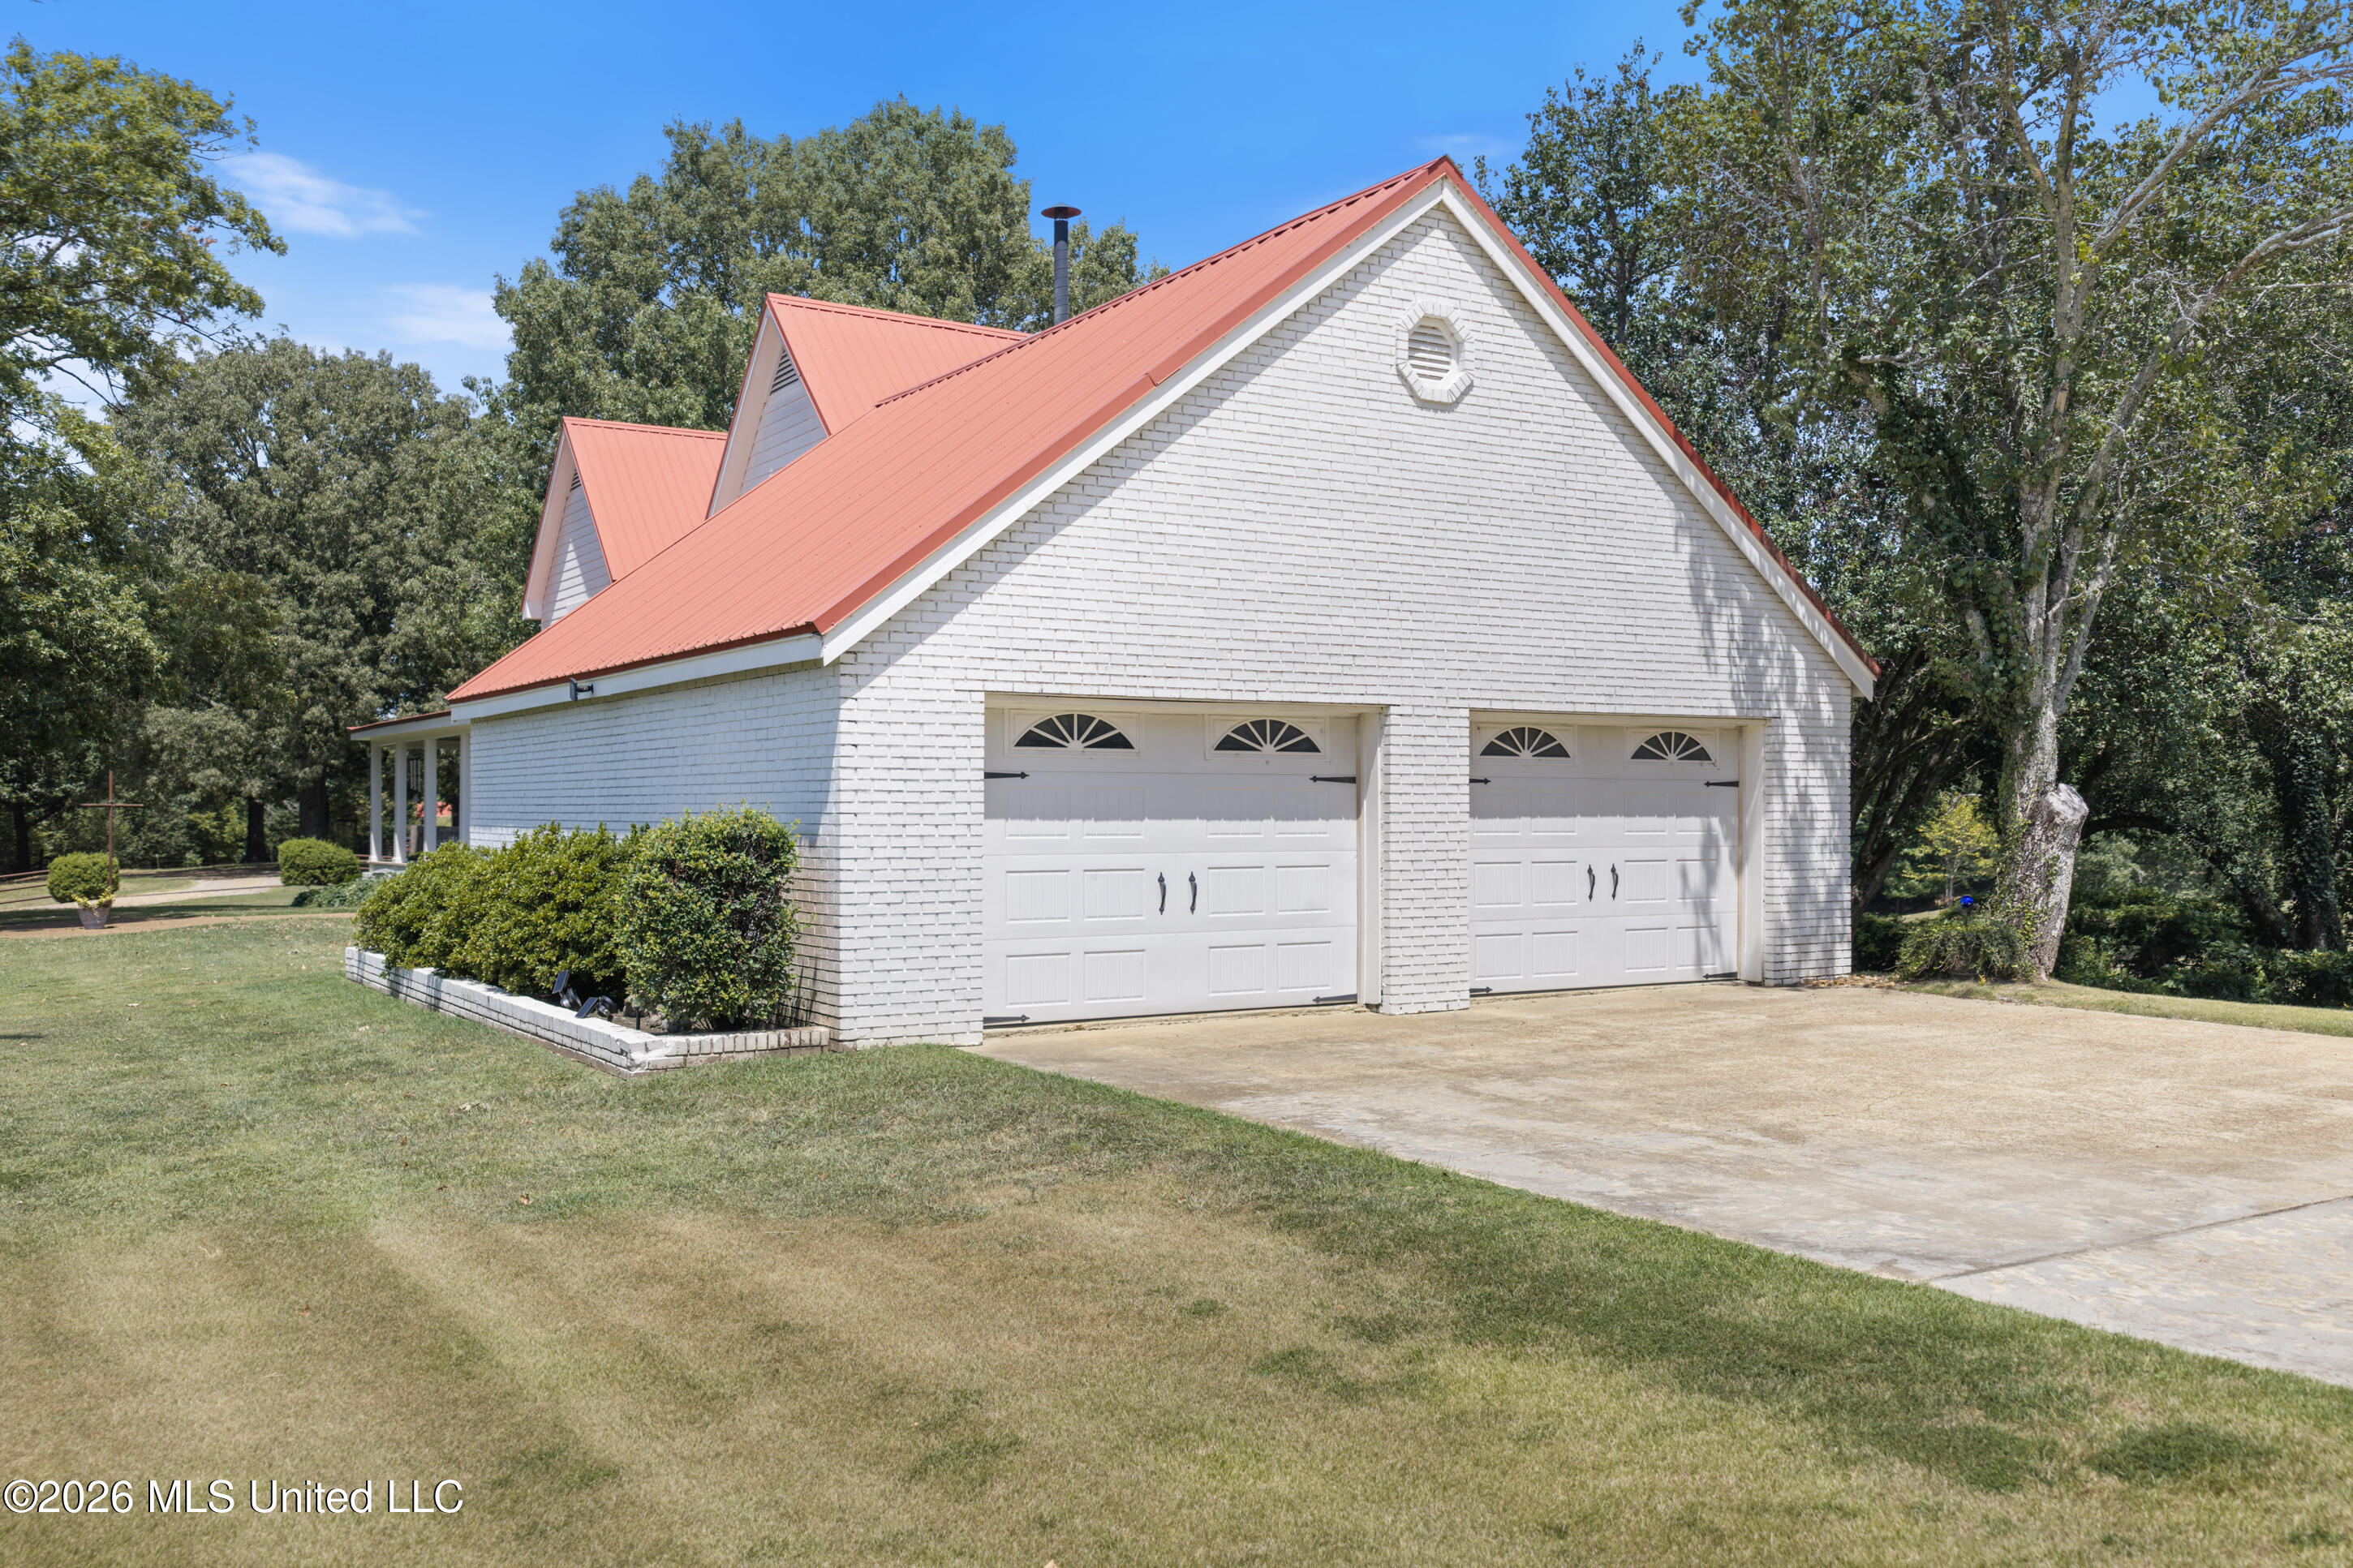
- Parking Features: Concrete, Detached, Garage Door Opener, Garage Faces Side, RV Access/Parking, Gravel
- Garage: Yes
- Carport Spaces: .00
- Garage Spaces: 2.00
- Parking Total: 2.00
- Attached Garage: No
- Parking Features:Parking Total: 2.00
- Parking Features:Concrete: Yes
- Parking Features:Detached: Yes
- Parking Features:Garage: Yes
- Parking Features:Garage Door Opener: Yes
- Parking Features:Garage Faces Side: Yes
- Parking Features:RV Access/Parking: Yes
- Elementary School: Strayhorn
- High School: Strayhorn
- Middle Or Junior School: Strayhorn
- Virtual Tour URL Unbranded: https://app.cloudpano.com/tours/1eyCX2pEY
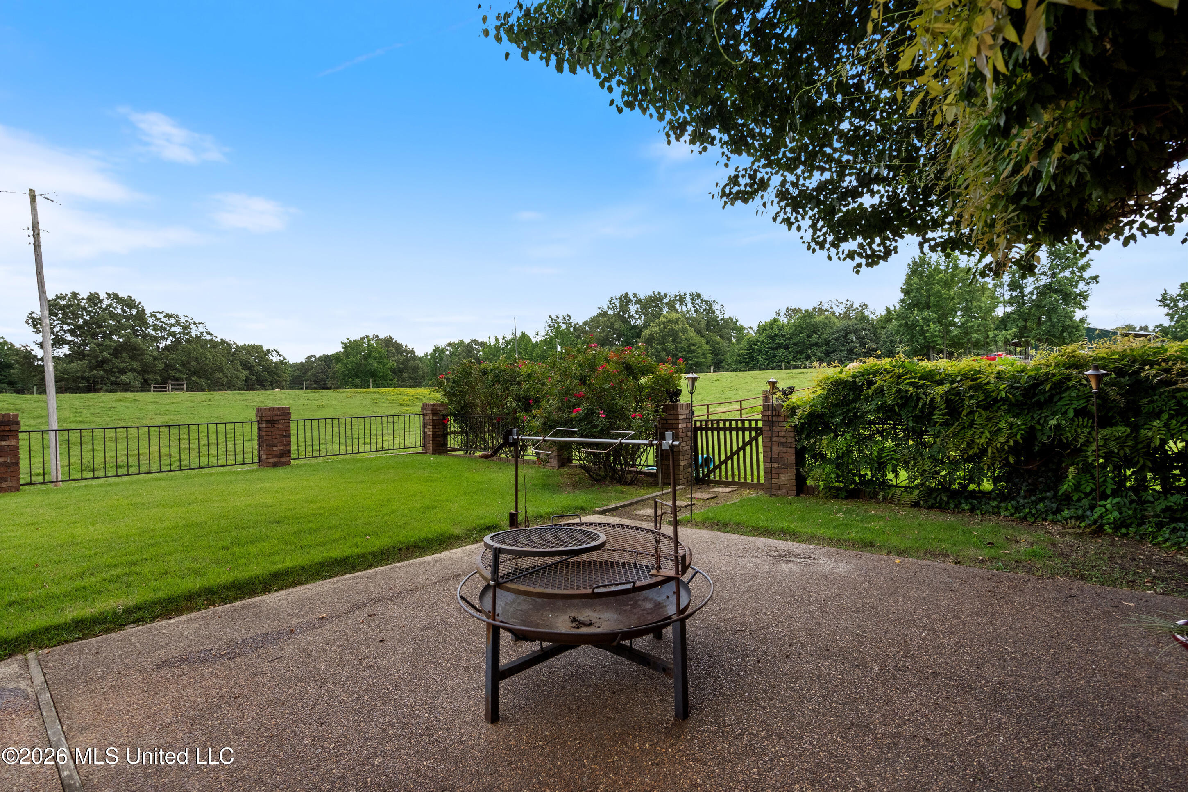
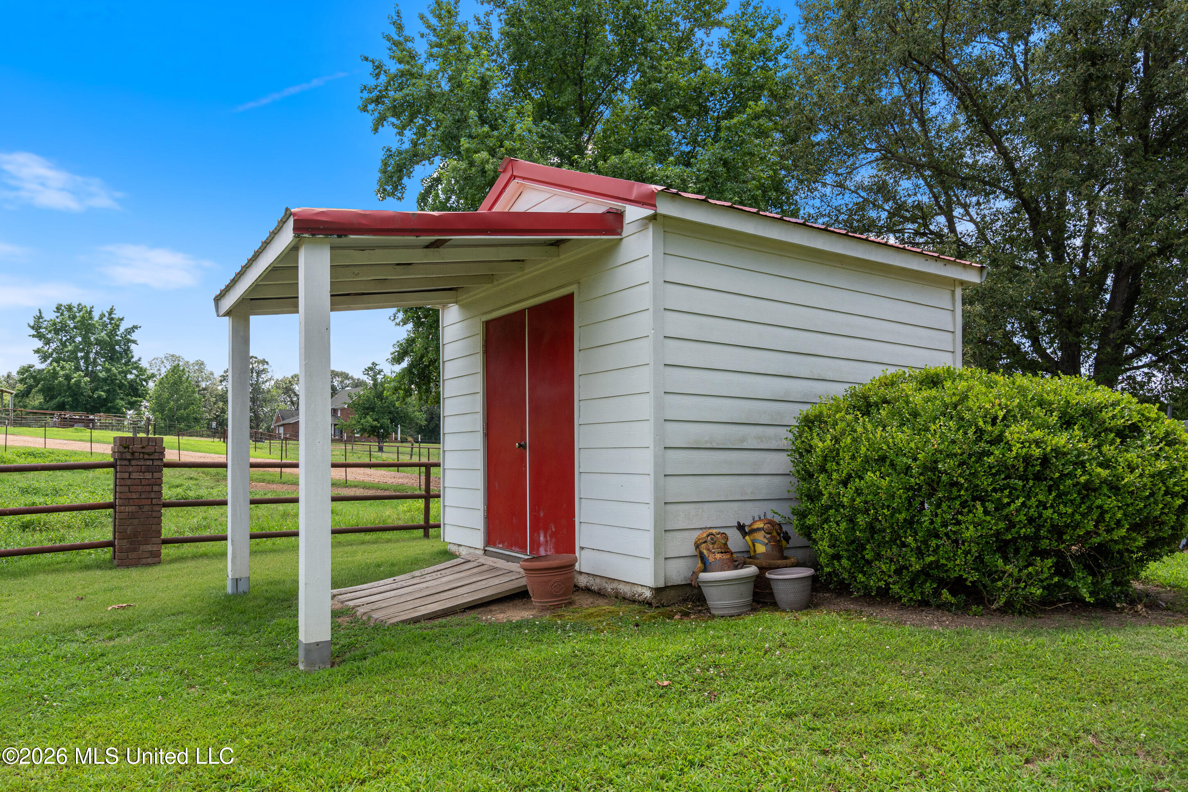
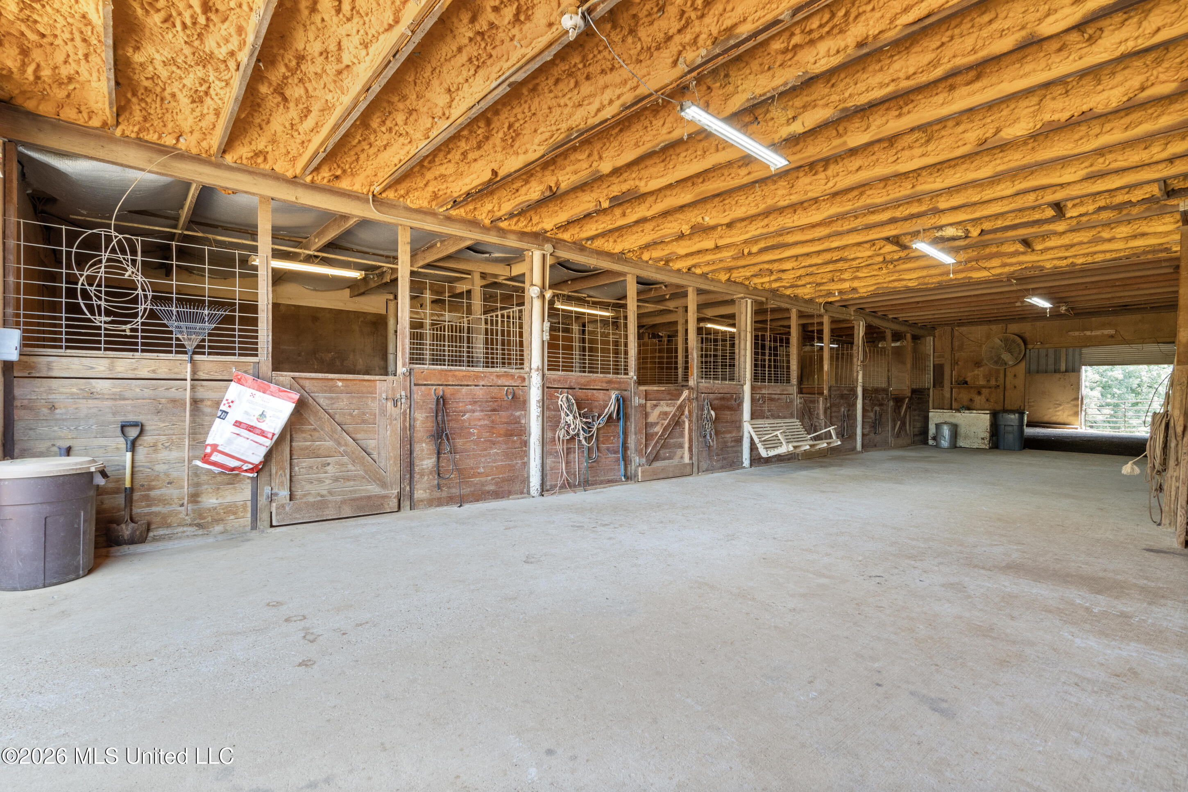
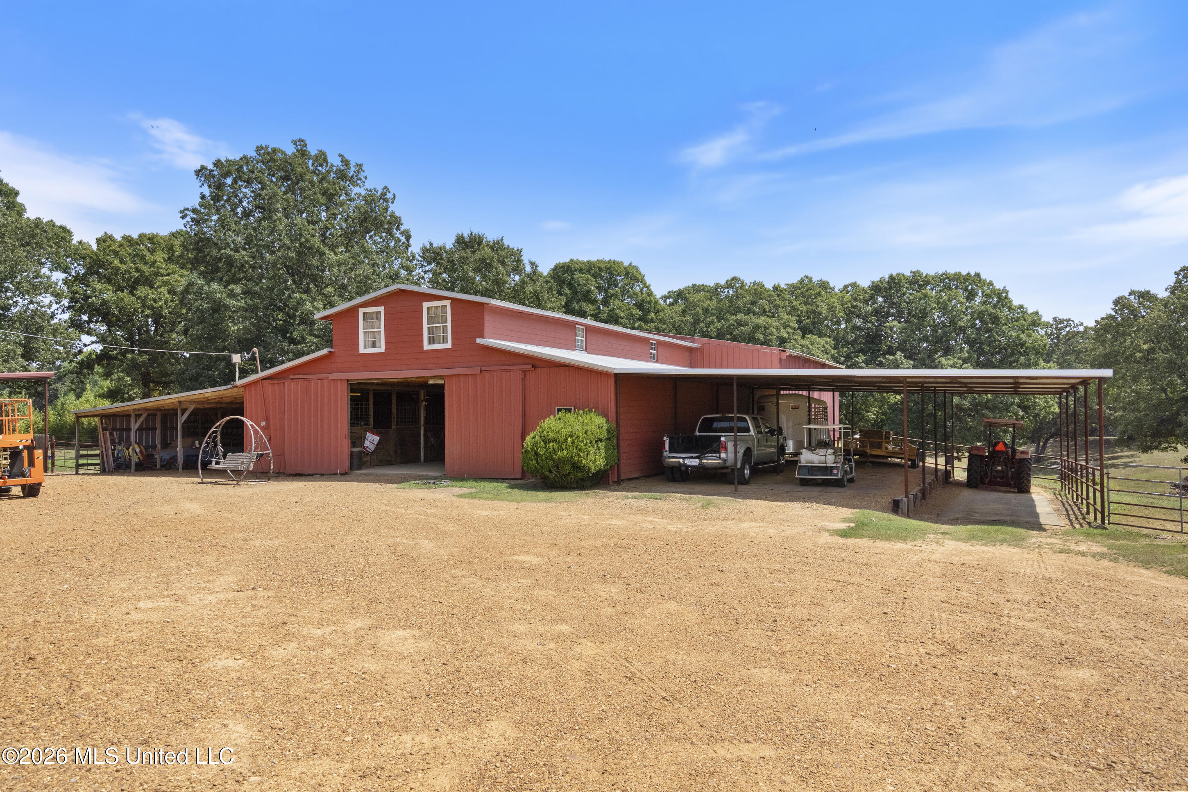
- Other Structures: Barn(s), Covered Arena, Mobile Home, Outbuilding, Residence, RV/Boat Storage, Second Residence, Shed(s), Stable(s), Storage
- Lot Size Acres: 41.0
- Year Built Source: Owner
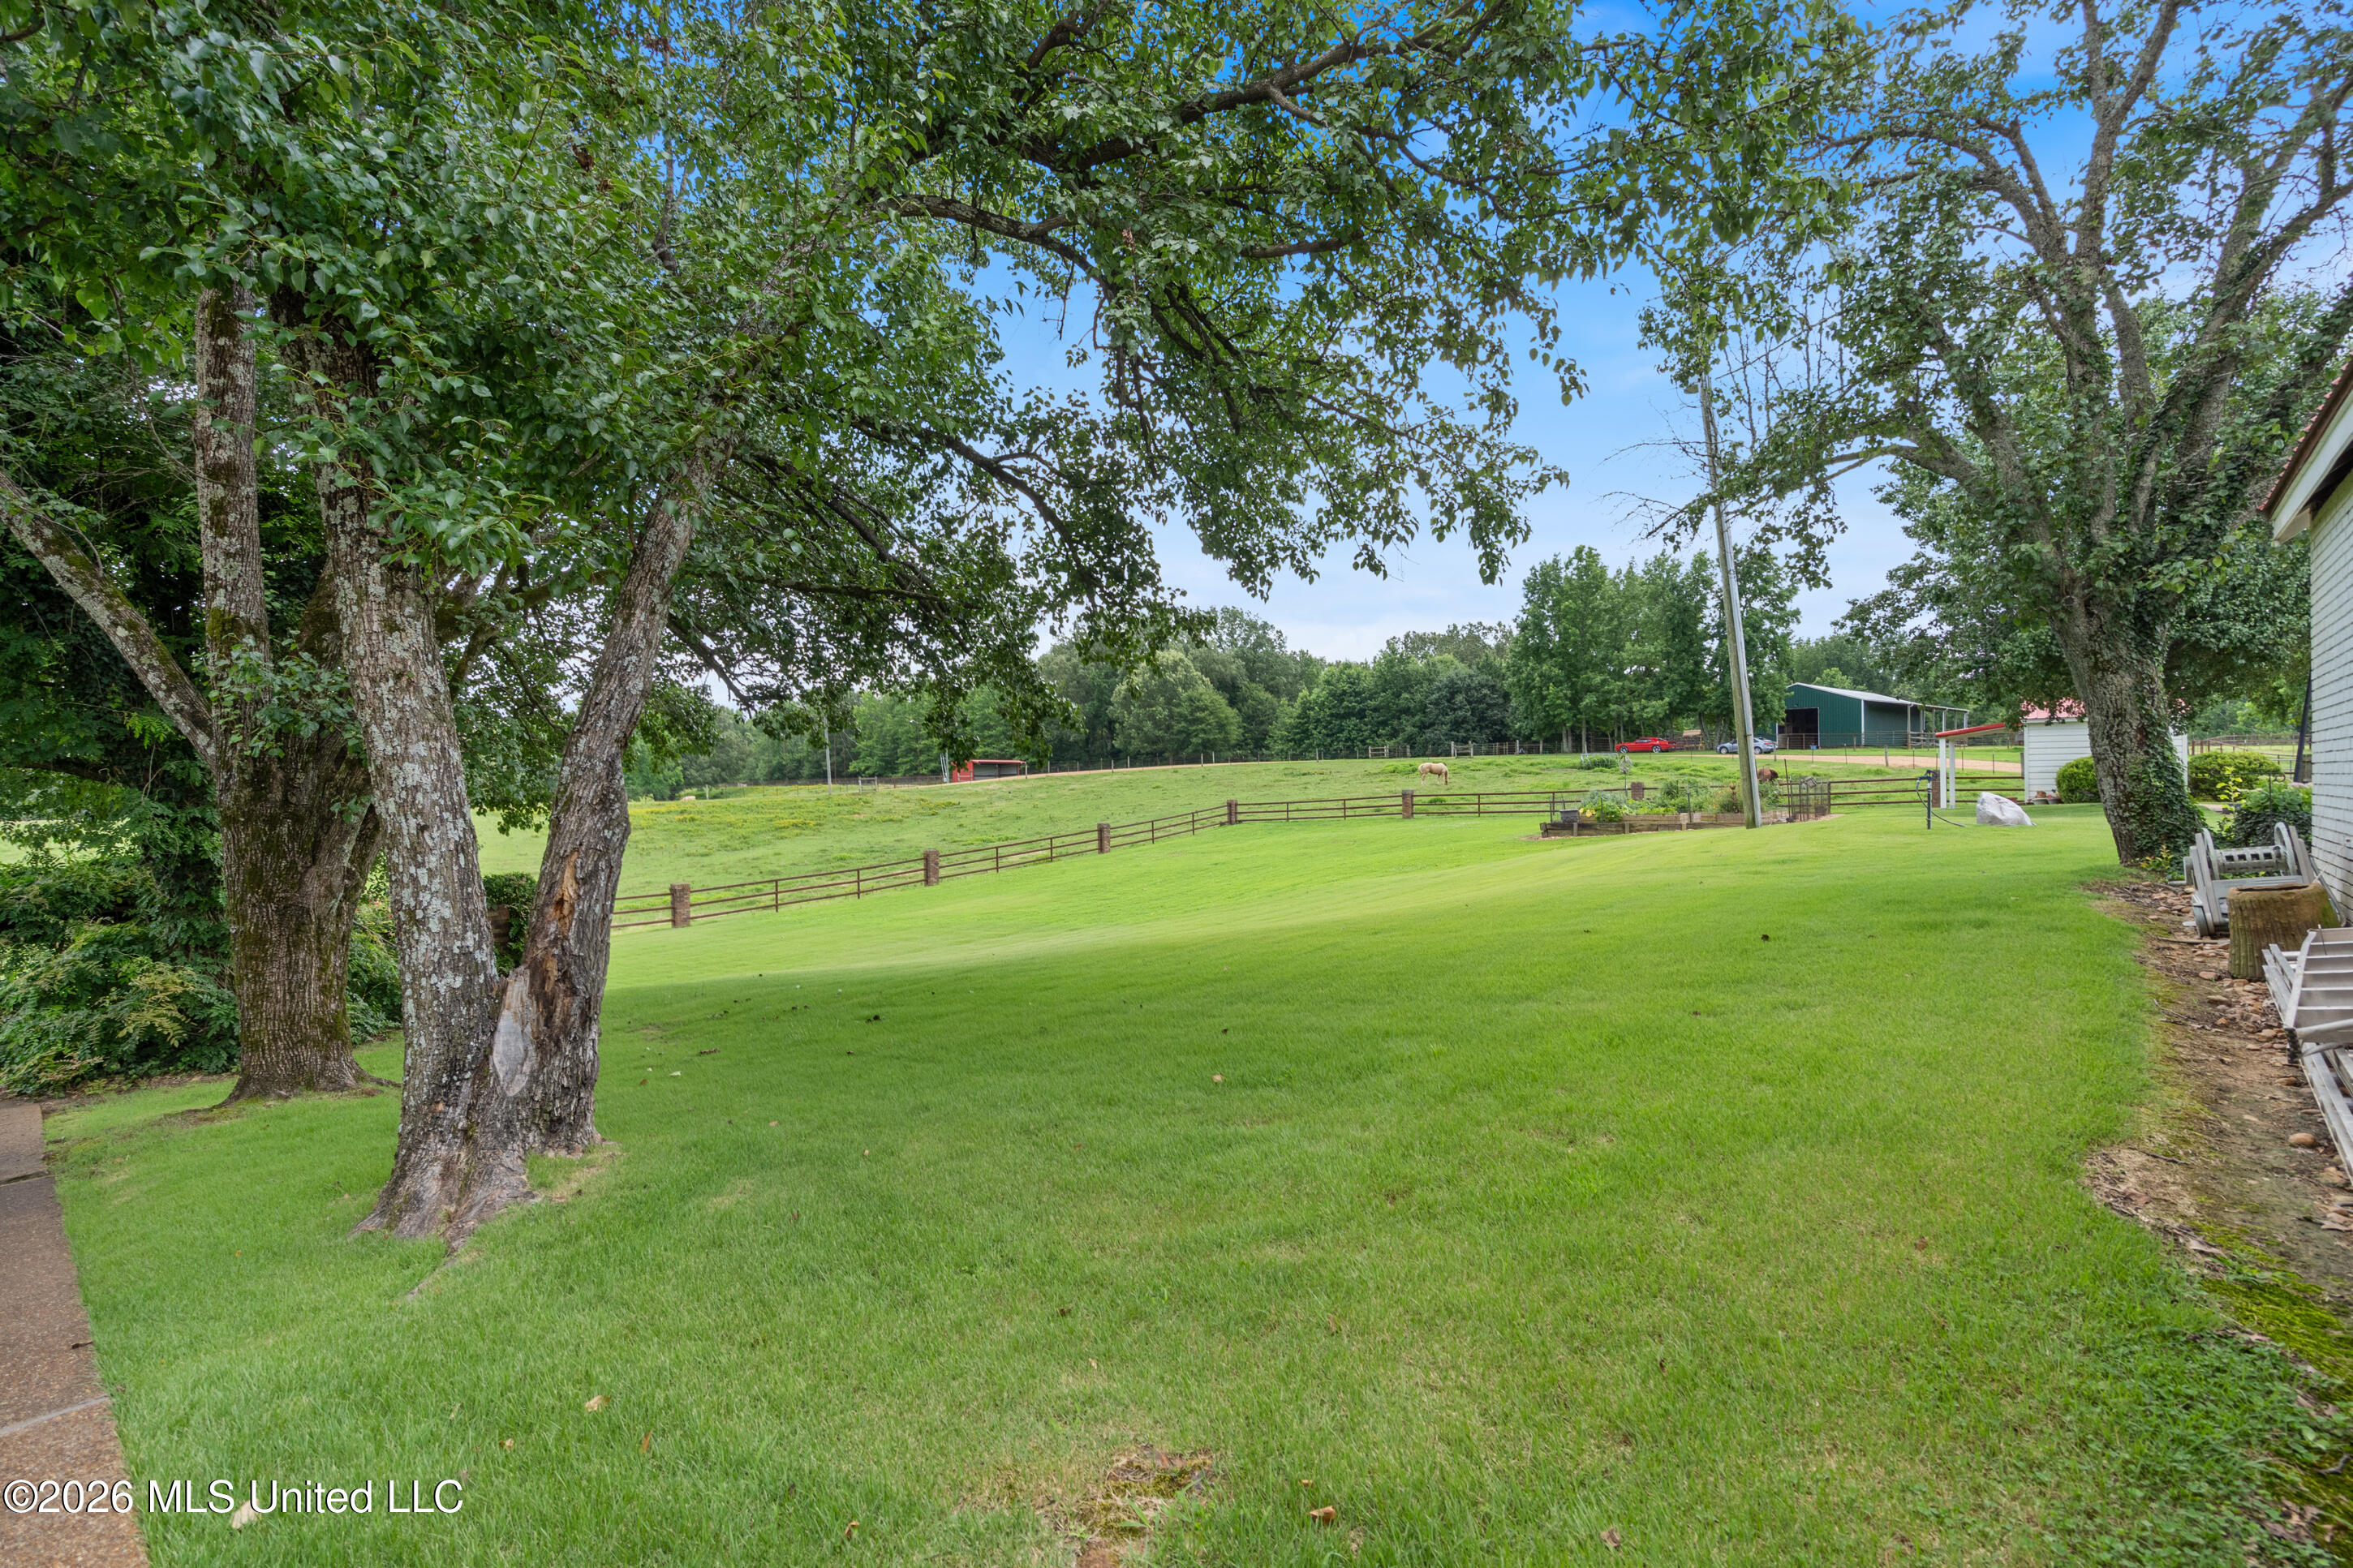
- Lot Features: Farm, Fenced, Few Trees, Landscaped, Sloped
- Structure Type: House
- Living Area Source: Appraiser
- Building Area Total: 4171.0
- Lot Size Area: 41.0
- Lot Size Units: Acres
- Lot Size Square Feet: 1785960.0
- Waterfront Features:Waterfront: Yes
- Waterfront Features:Pond: Yes
- New Construction: No
- Disclosures: None
- Floor Plans Count: 3
- Property Type: Residential,Single Family Residence
- Year Built: 1987
- Property Sub Type: Single Family Residence
- General Property Information:New Construction: No
- General Property Information:Approx Lot Size Acres: 41.00
- General Property Information:SqFt Source: Appraiser
- General Property Information:Additional H/C SqFt: 1,630.80
- General Property Information:Year Built Source: Owner
- General Property Information:Garage Spaces: 2.00
- General Property Information:Carport Spaces: .00
- General Property Information:Total Floors: 2.00
- General Property Information:Bathrooms Half: 1.00
- General Property Information:Bathrooms Three Quarter: .00
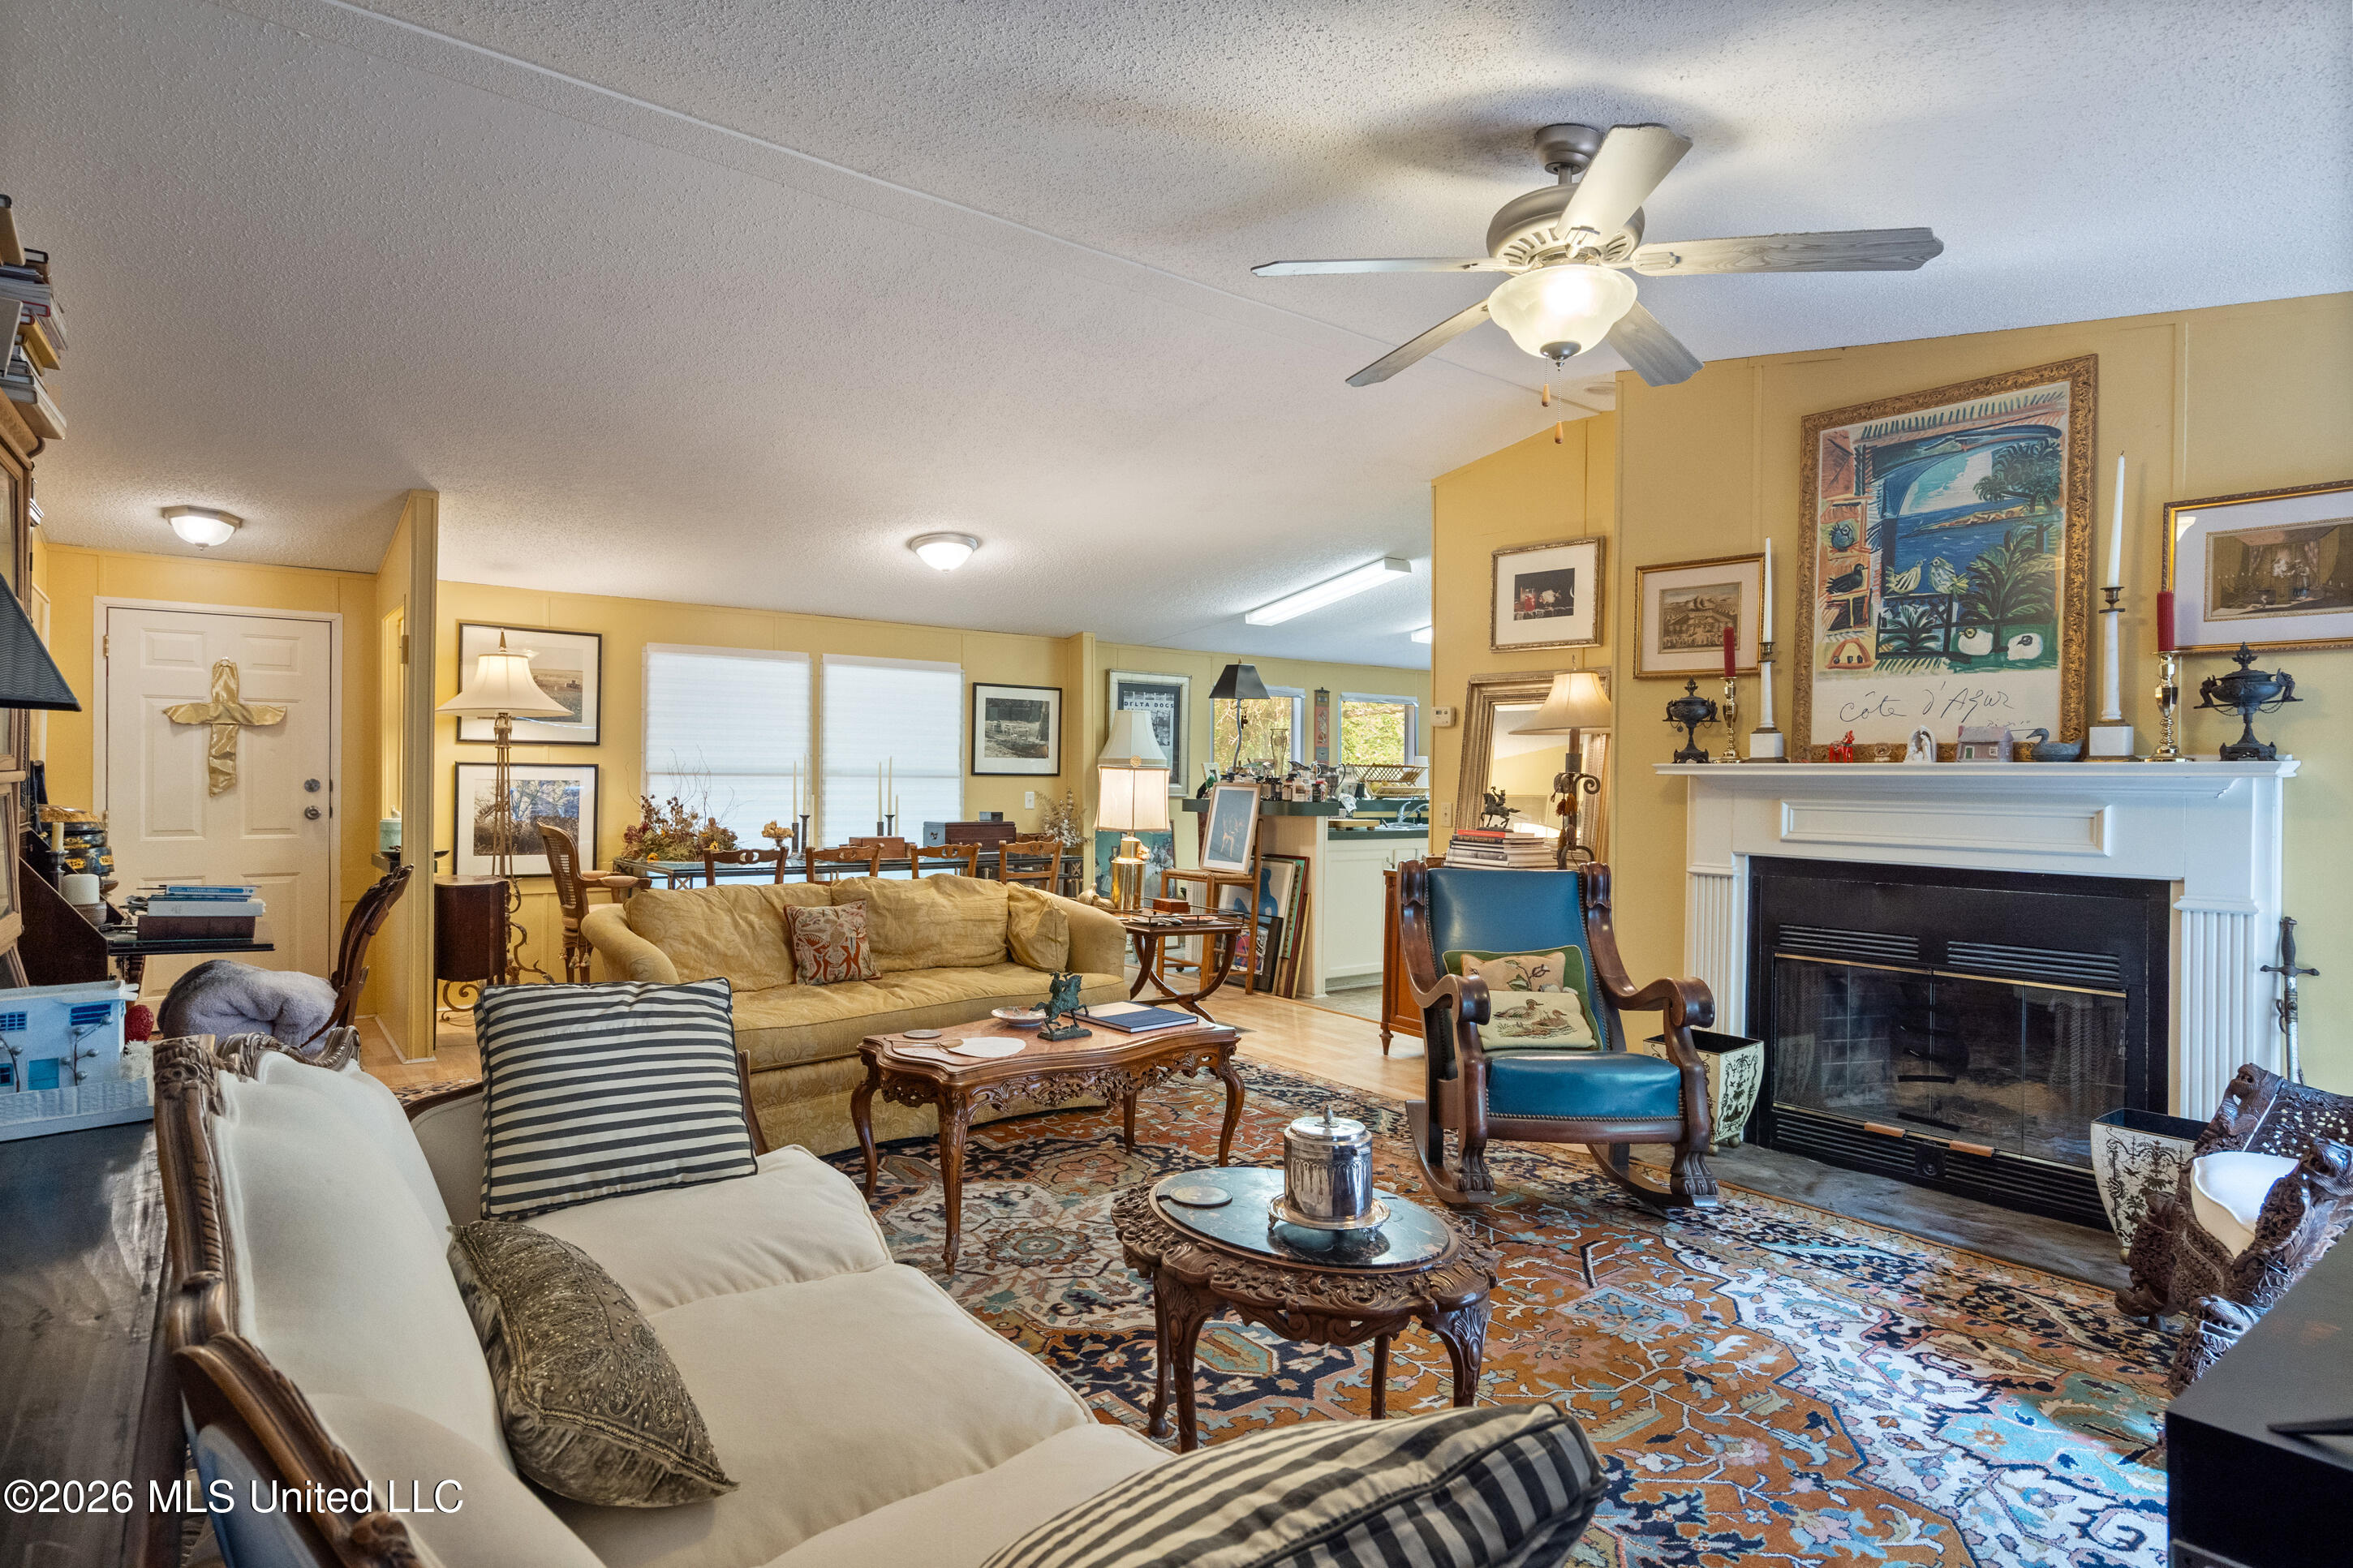
- General Property Information:Fireplace: Yes
- General Property Information:Fireplaces Total: 1.00
- General Property Information:Pool: Yes
- General Property Information:School District: Tate CO Dist
- General Property Information:Elementary School: Strayhorn
- General Property Information:Elementary School 2: Strayhorn
- General Property Information:Intermediate School: N/A
- General Property Information:Middle or Junior School: Strayhorn
- General Property Information:High School: Strayhorn
- General Property Information:Home Warranty: No
- General Property Information:Accessibility Features: No
- Utilities: Propane Connected, Water Connected, Back Up Generator Ready, Fiber to the House, Propane
- Roof: Metal
- Pool Features: Diving Board, Fenced, In Ground, Outdoor Pool, Pool Cover, Salt Water, Vinyl
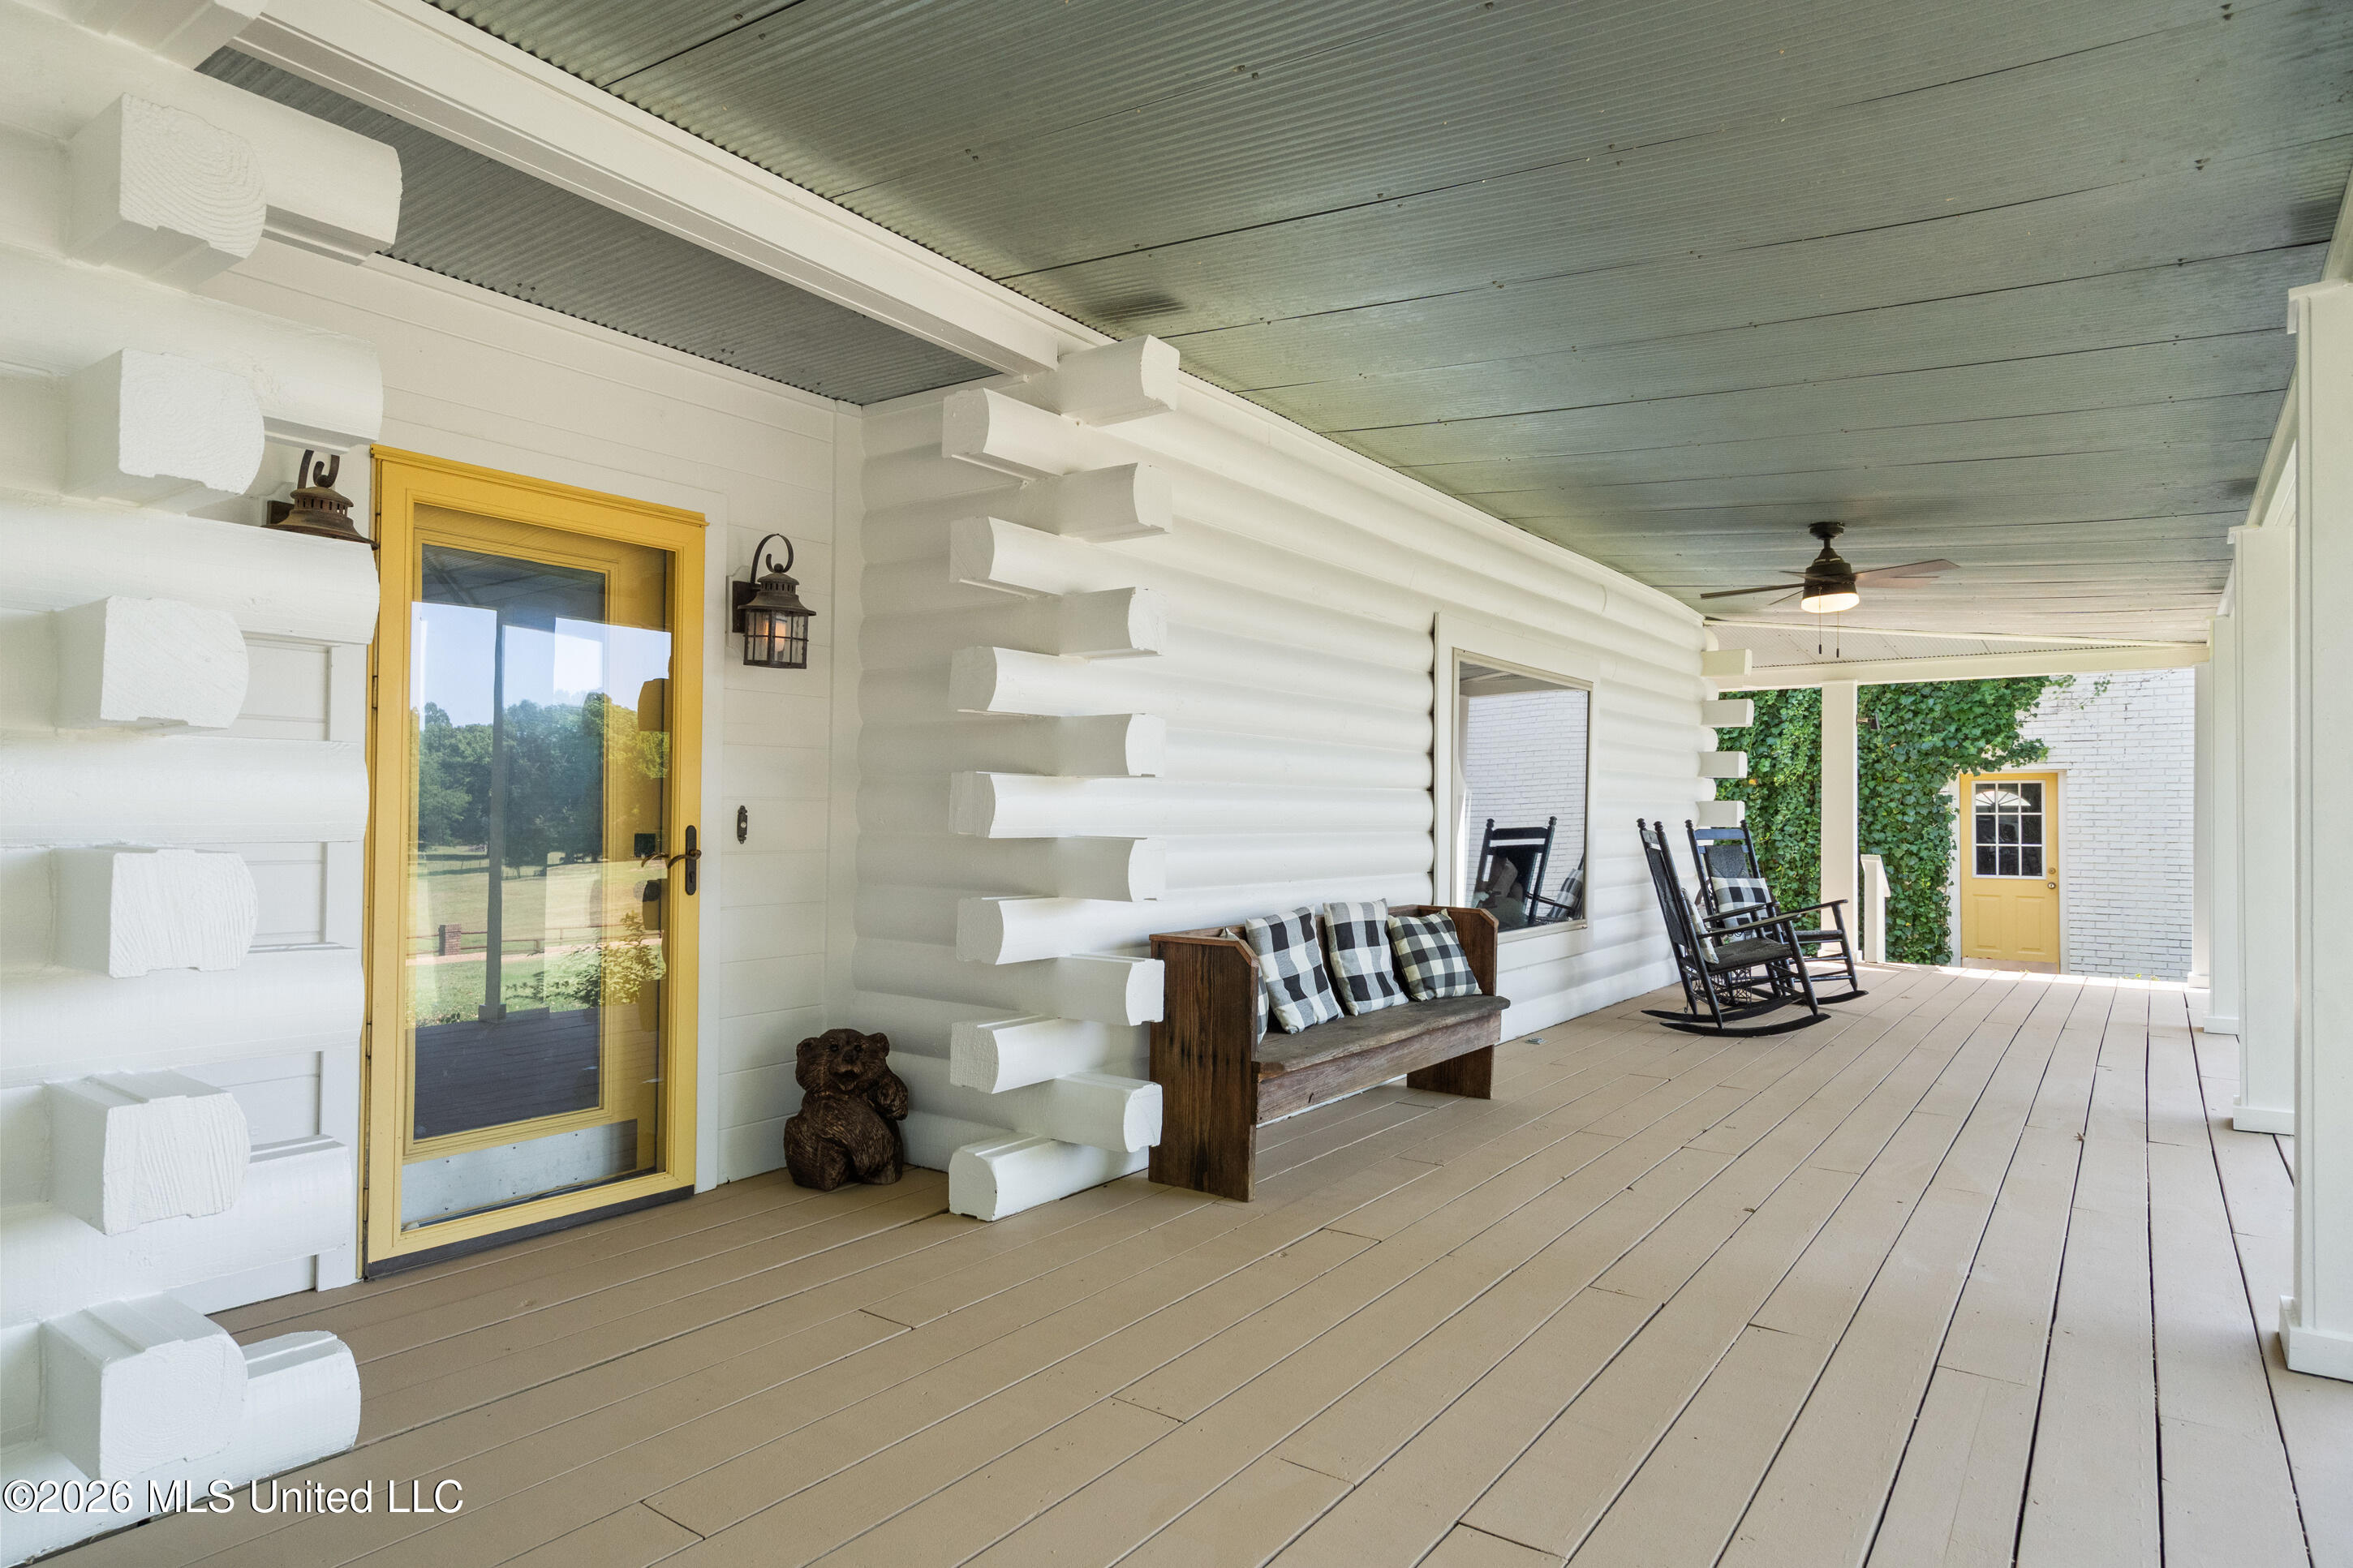
- Construction Materials: Log, Wood Siding
- Foundation Details: Conventional
- Exterior Features: Garden, RV Hookup
- Horse Amenities: Arena, Barn, Hay Storage, Paddocks, Pasture, Round Pen, Stable(s), Tack Room, Trailer Storage, Wash Rack
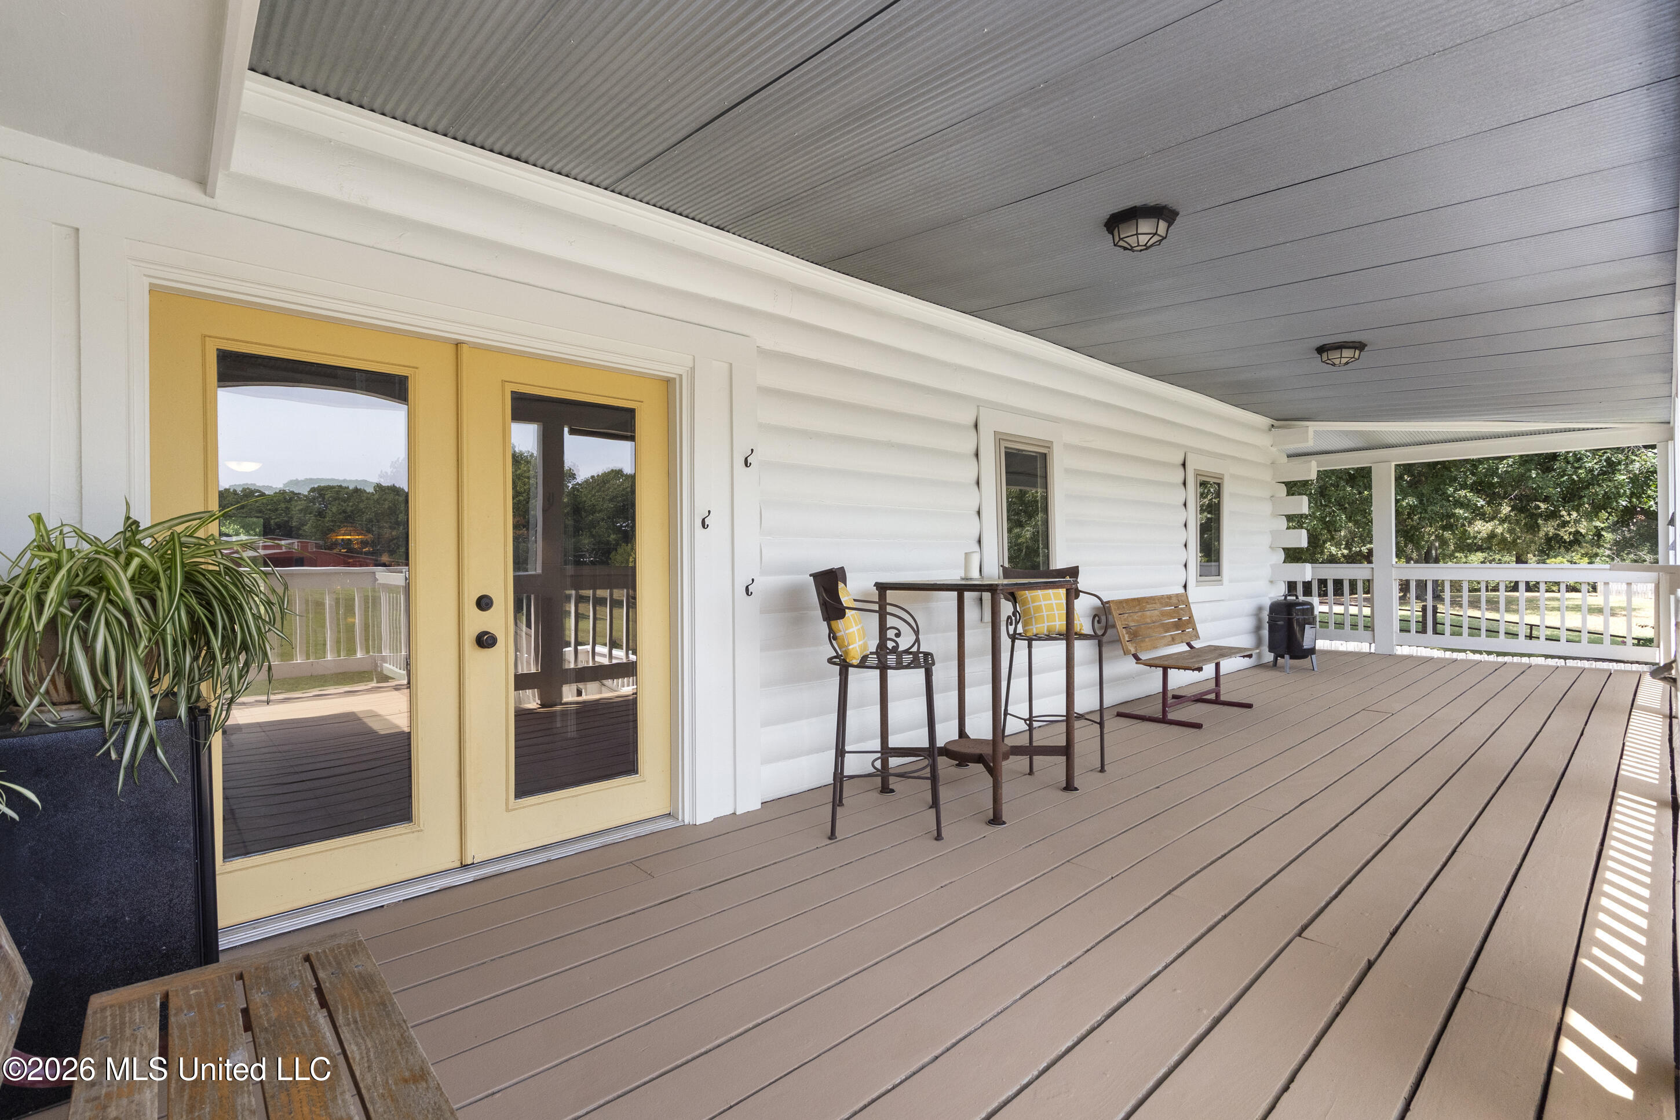
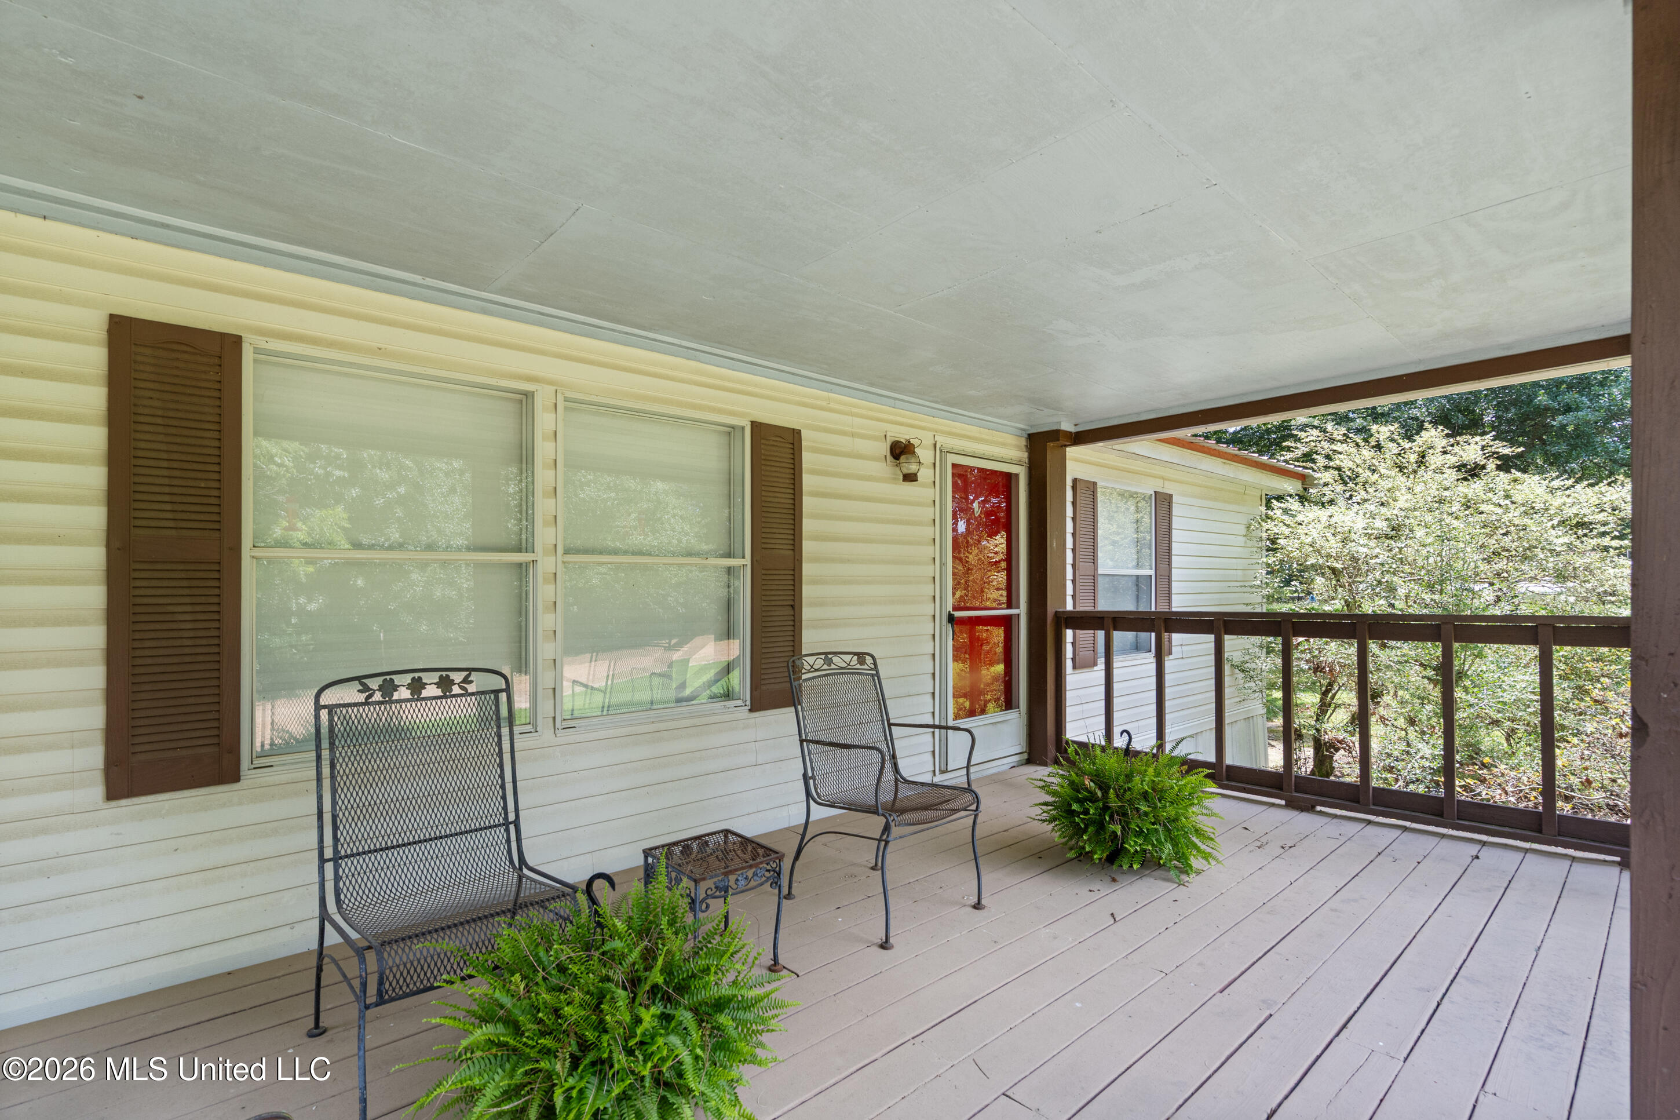
- Patio And Porch Features: Front Porch, Patio, Rear Porch, Wrap Around
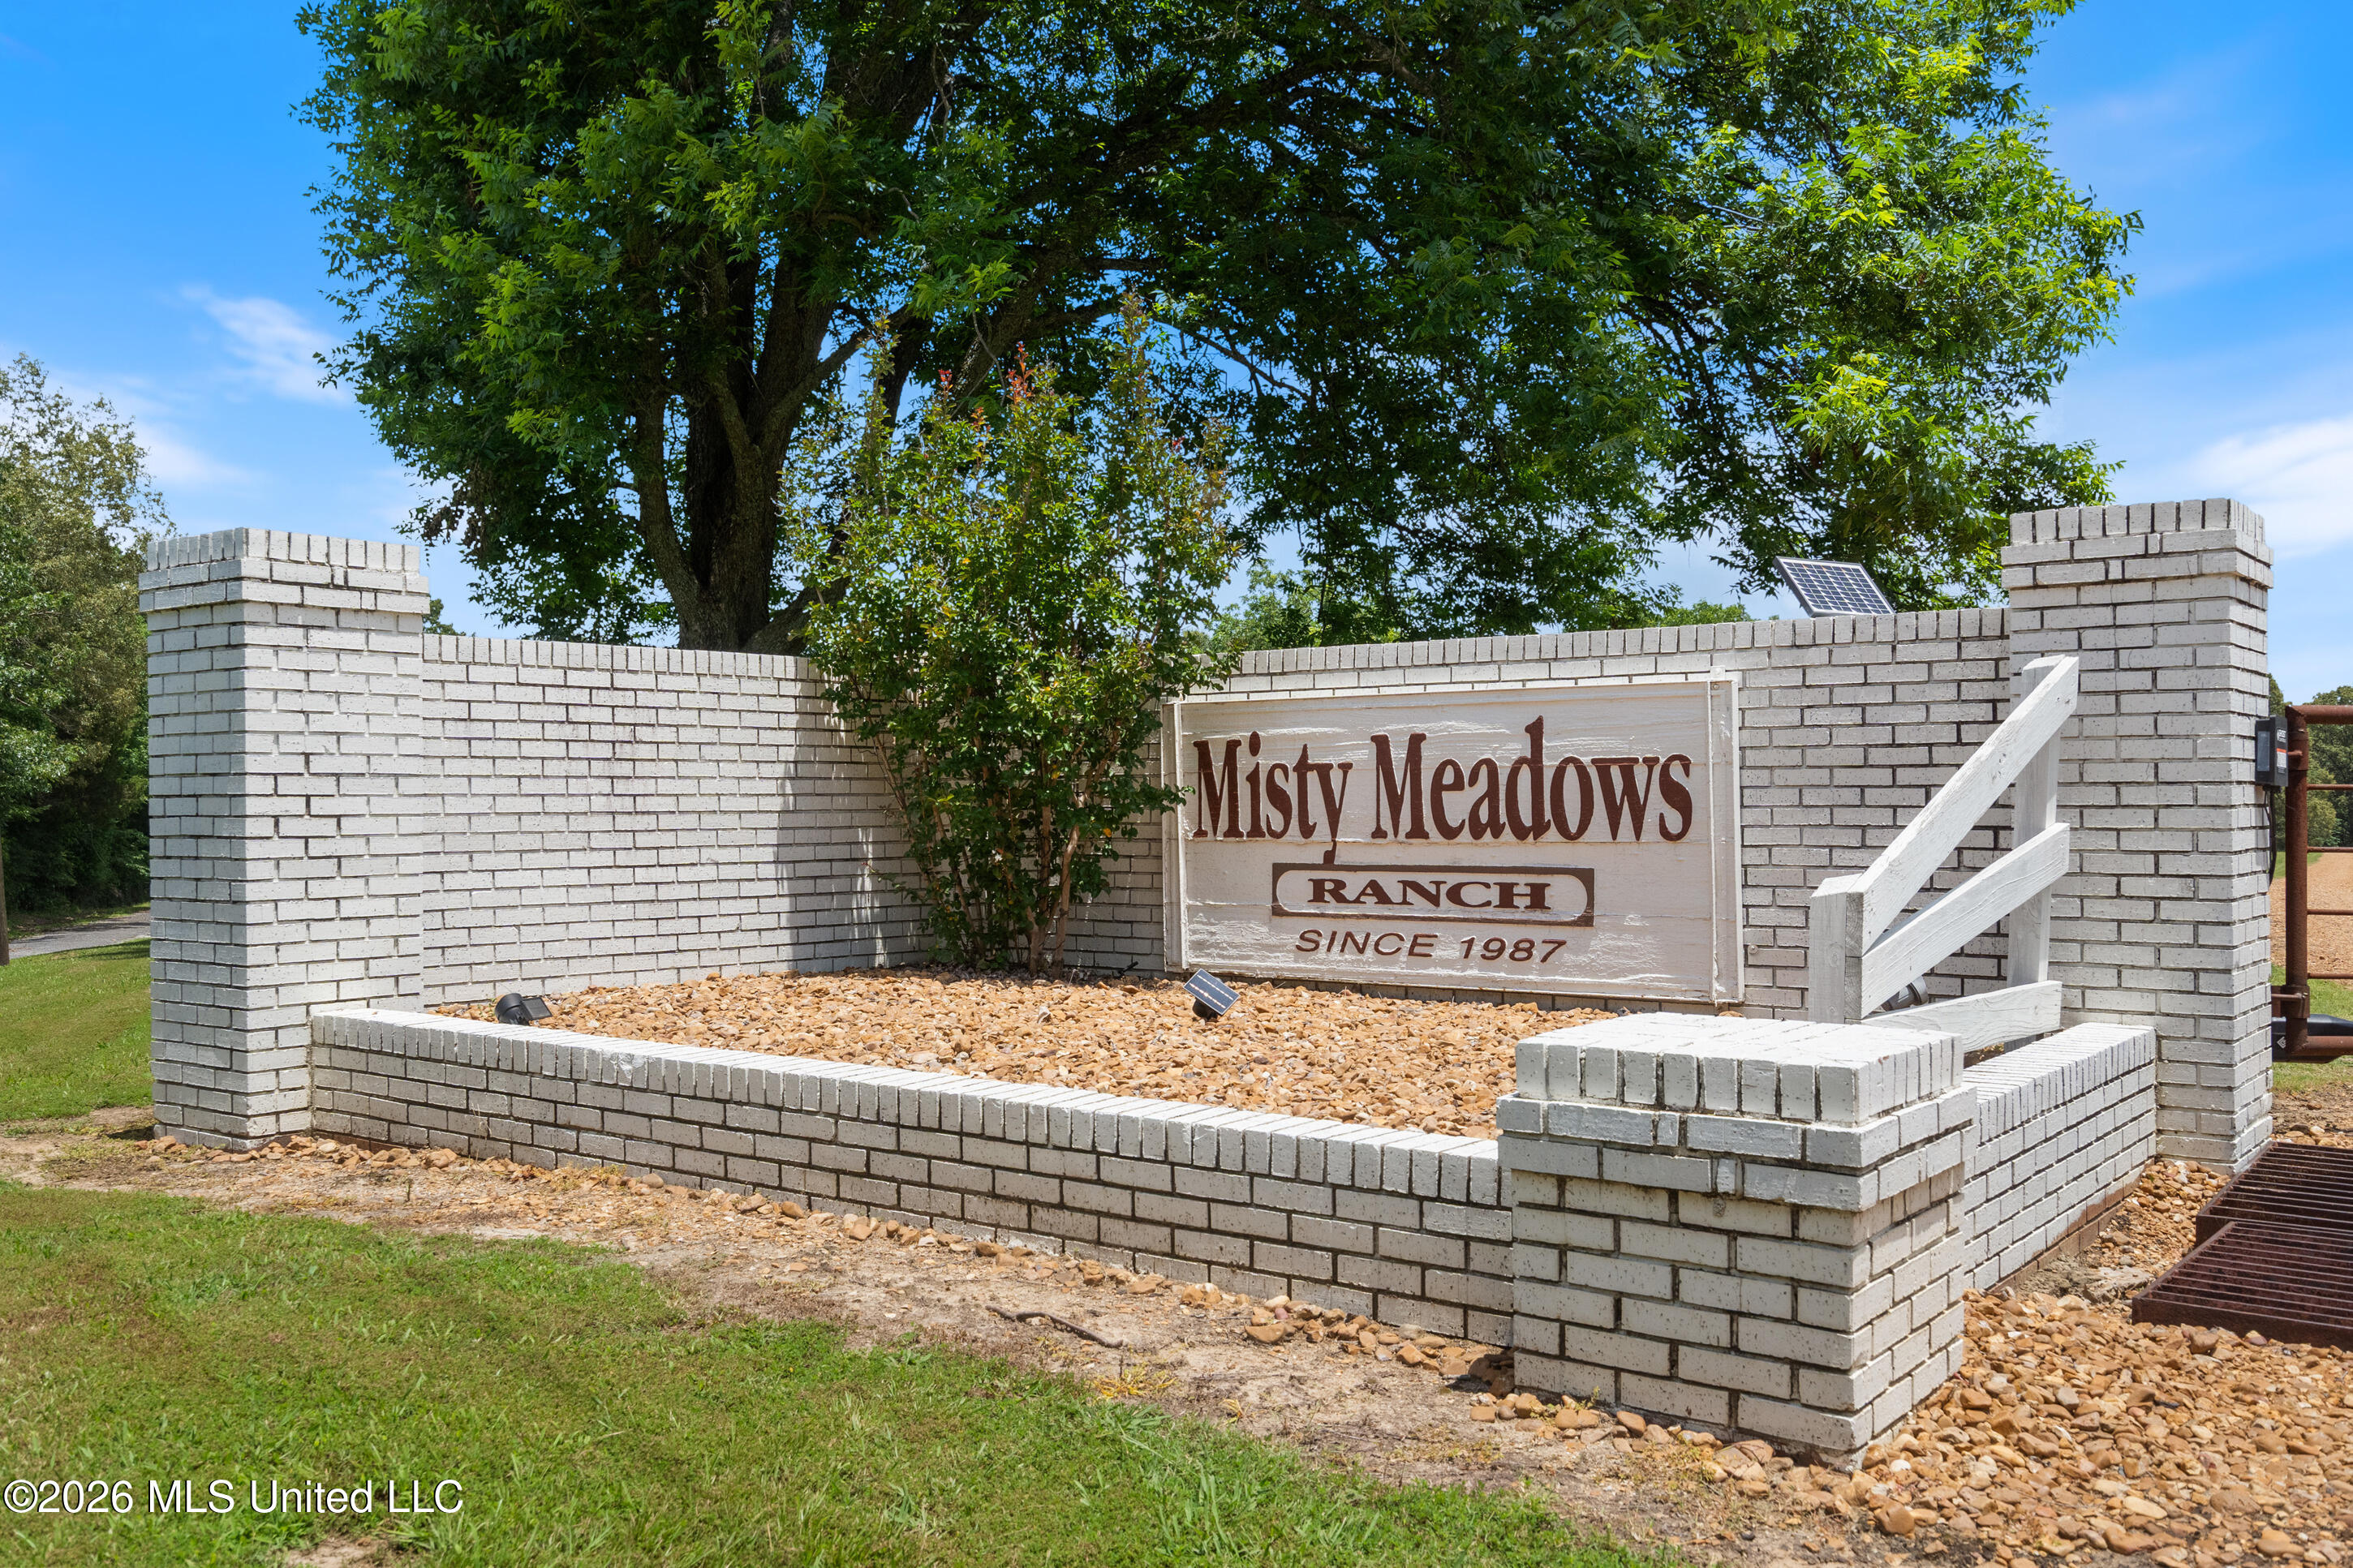
- Security Features: Security Gate
- Workshop Features:Workshop Features Workshop: No
- Barn Features:Barn: Yes
- Barn Features:Electric Available: Yes
- Barn Features:Water Available: Yes
- Horse Amenities:Horse Amenities: Yes
- Horse Amenities:Arena: Yes
- Horse Amenities:Barn: Yes
- Horse Amenities:Hay Storage: Yes
- Horse Amenities:Paddocks: Yes
- Horse Amenities:Pasture: Yes
- Horse Amenities:Round Pen: Yes
- Horse Amenities:Stable(s): Yes
- Horse Amenities:Tack Room: Yes
- Horse Amenities:Trailer Storage: Yes
- Horse Amenities:Wash Rack: Yes
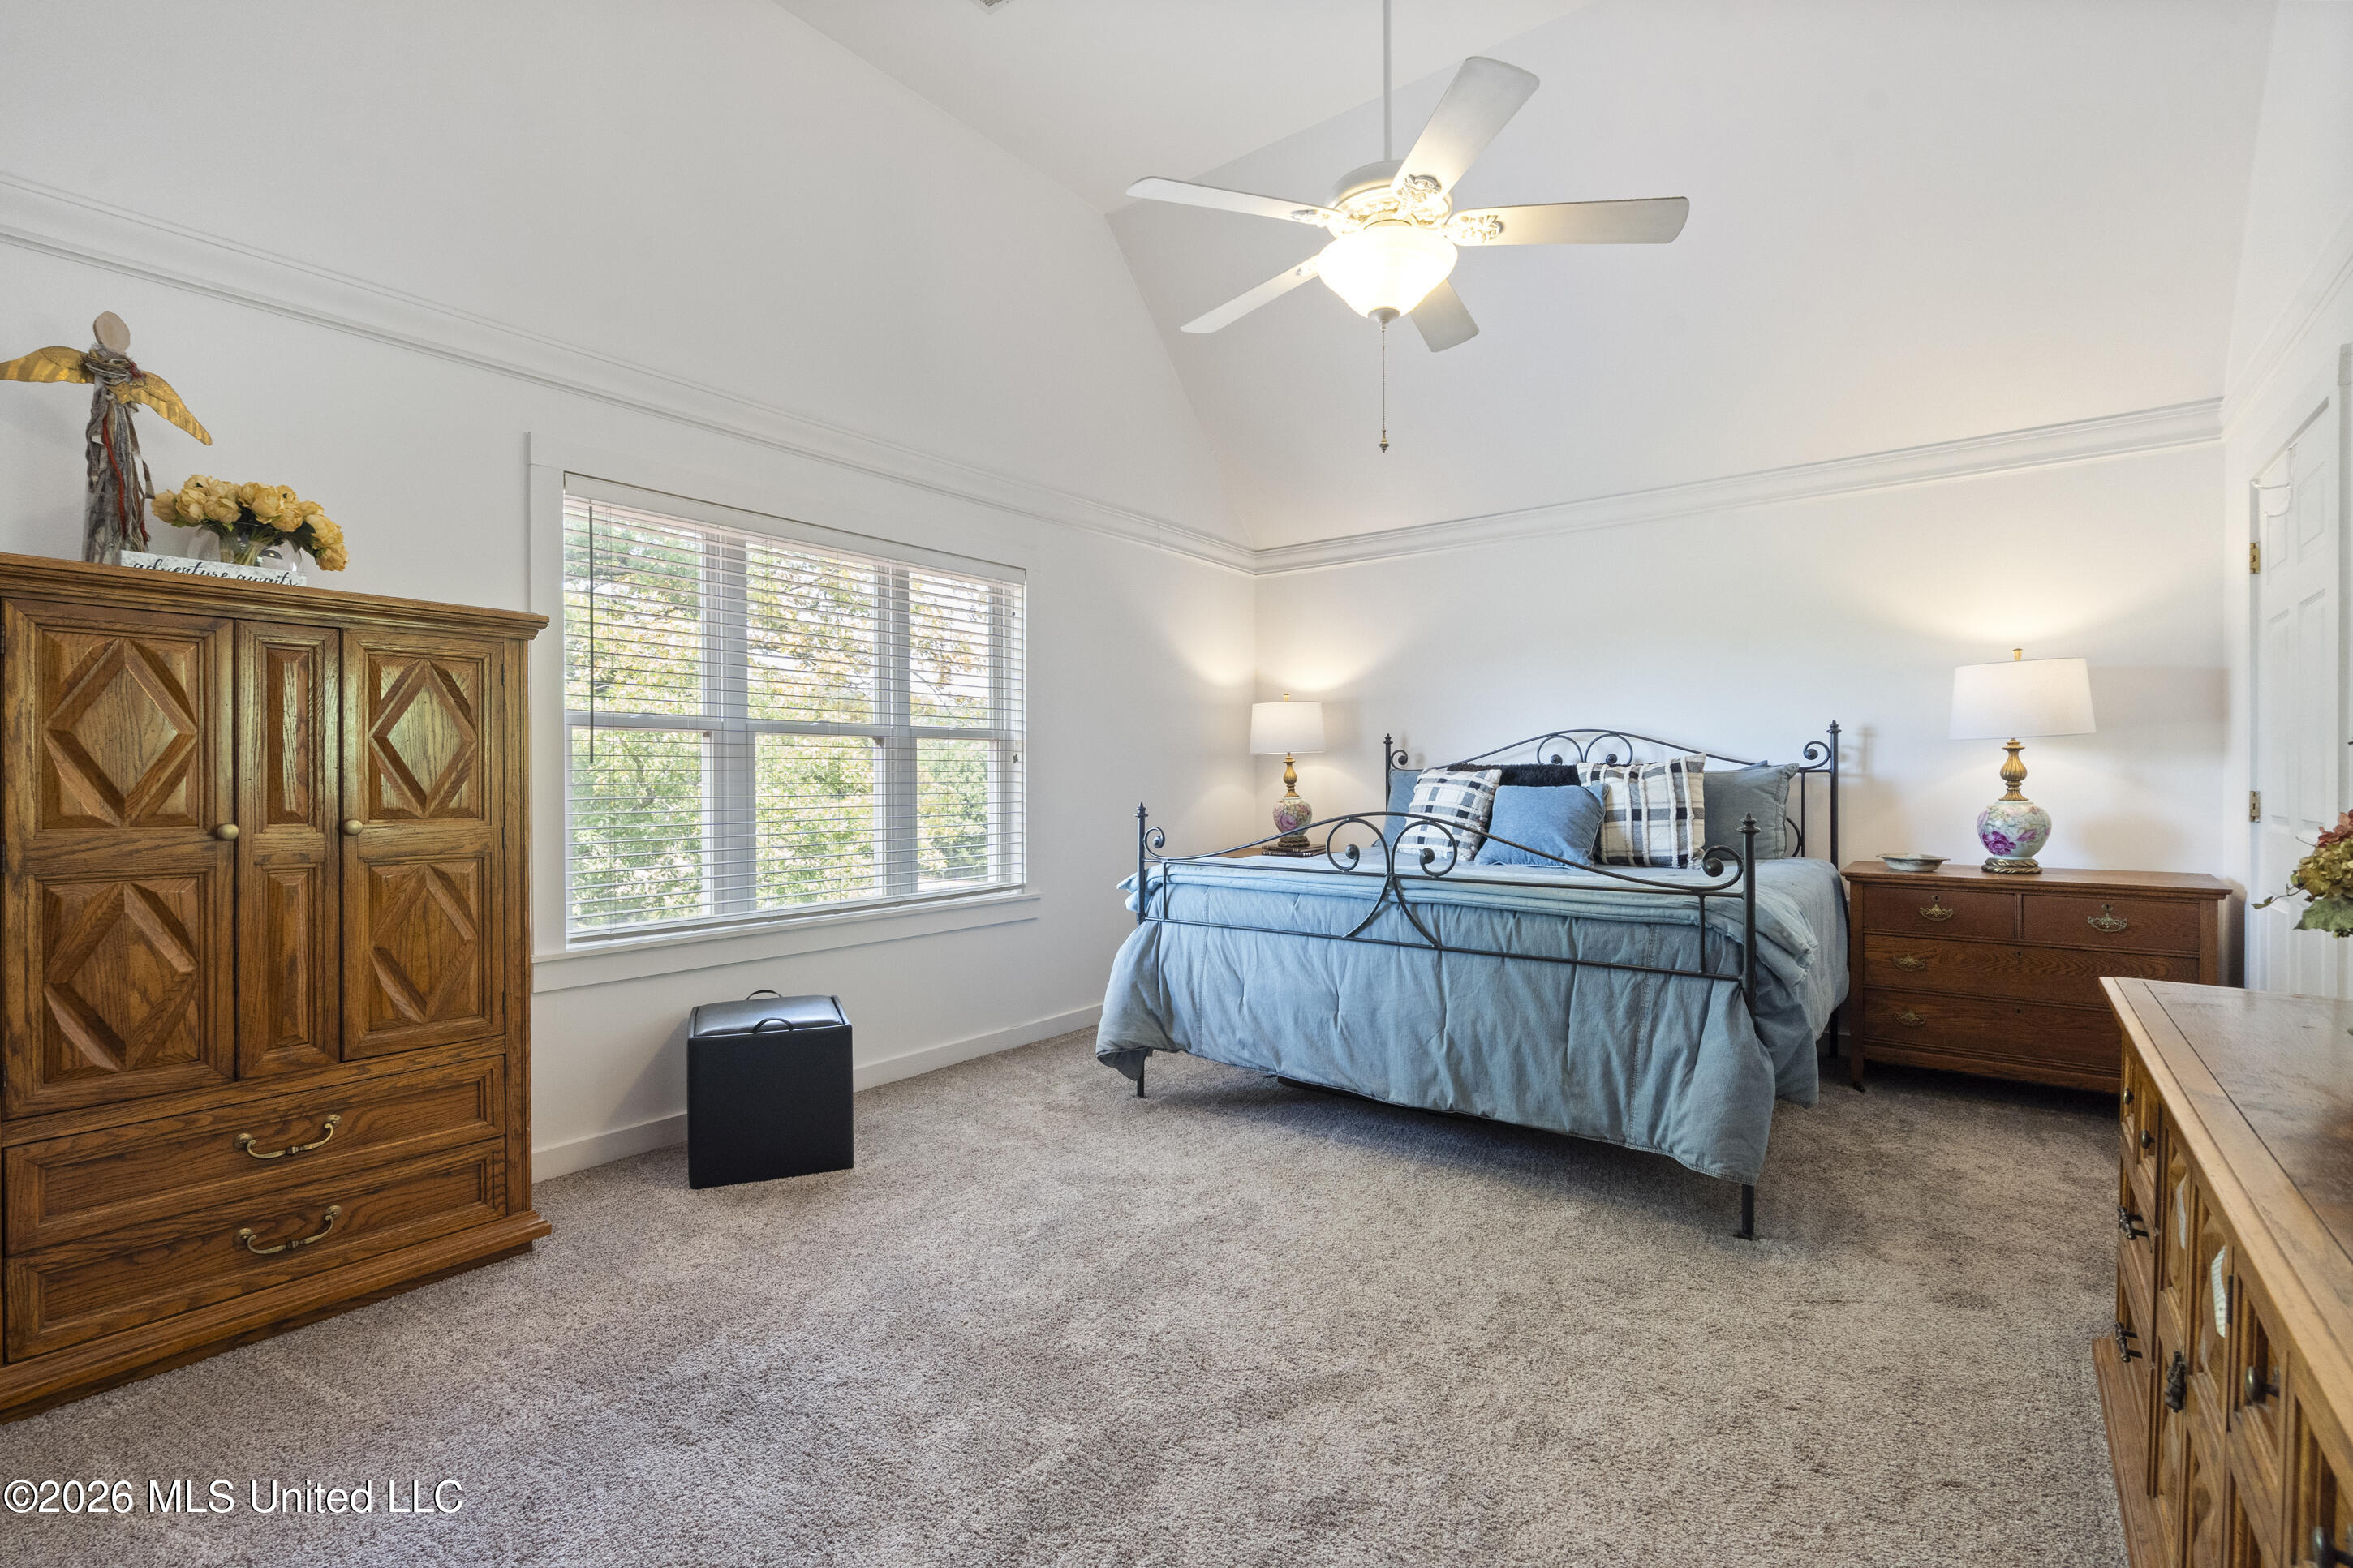
- Flooring: Luxury Vinyl, Carpet, Ceramic Tile, Combination, Laminate
- Fireplace: Yes
- Basement: Yes
- Cooling: Yes
- Cooling: Ceiling Fan(s), Central Air
- Fireplace Features: Gas Log, Living Room
- Heating: Central, Fireplace(s), Propane
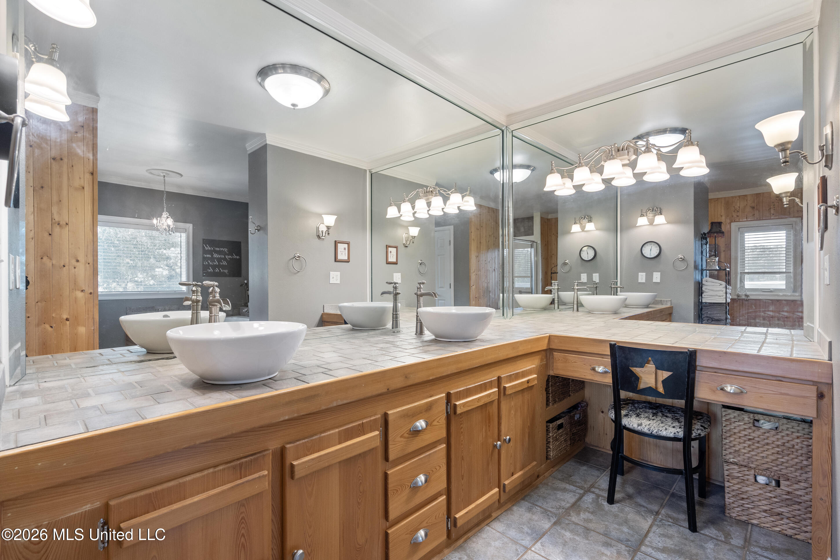
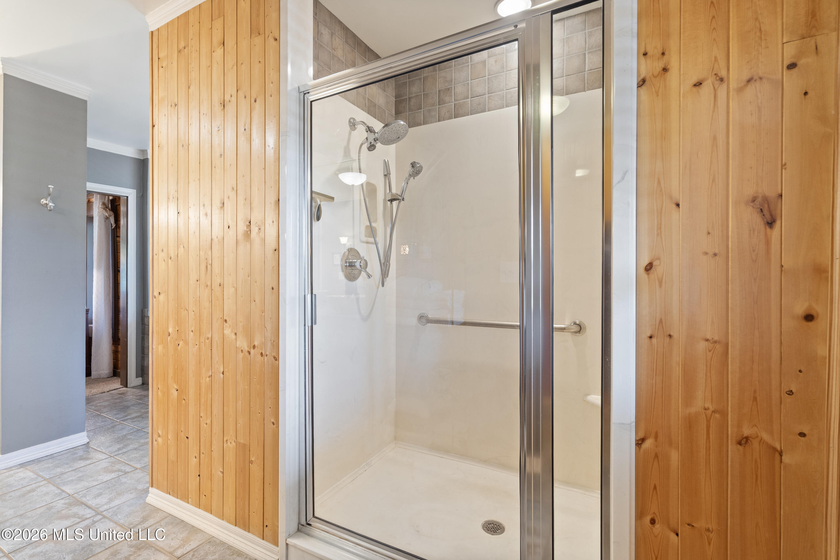
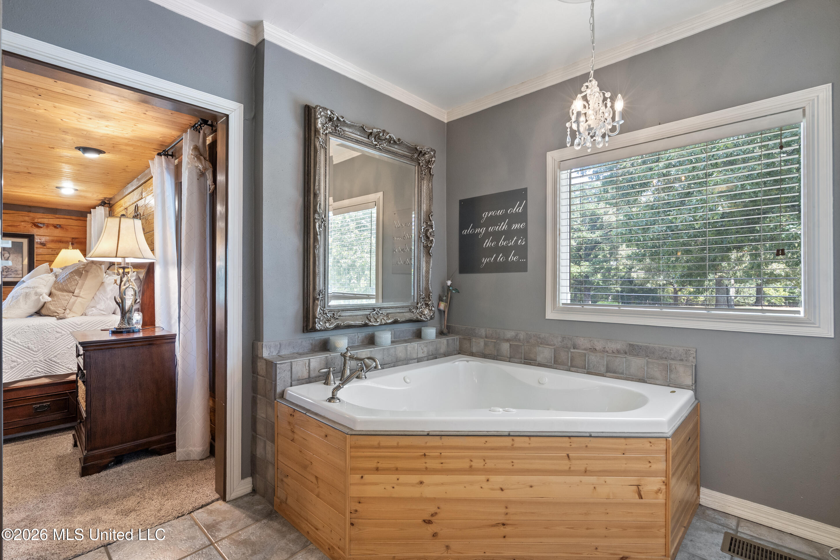
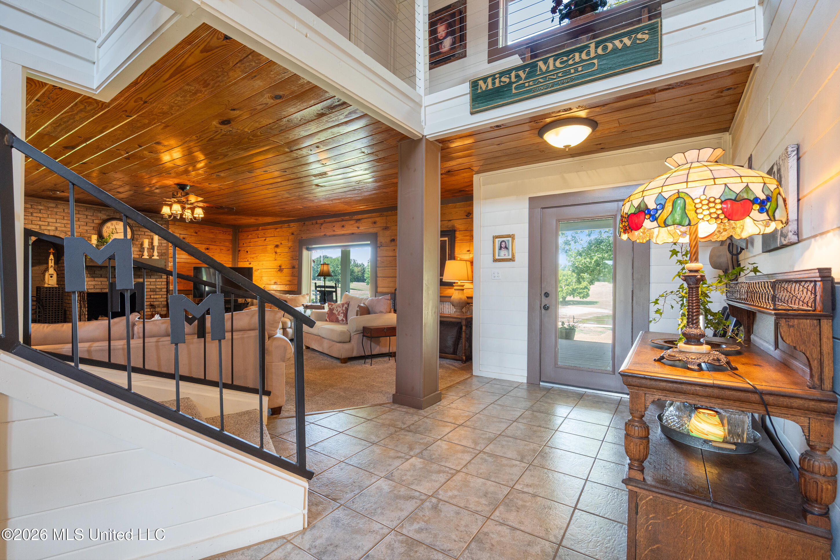
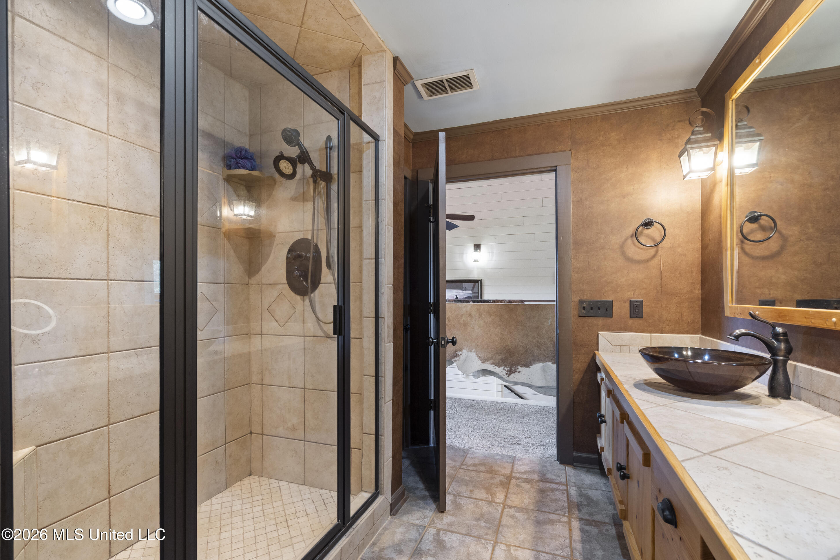
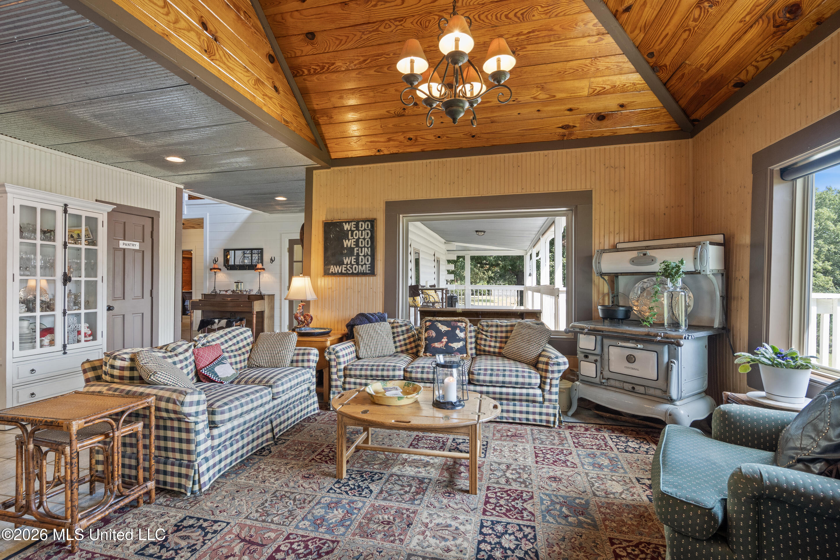
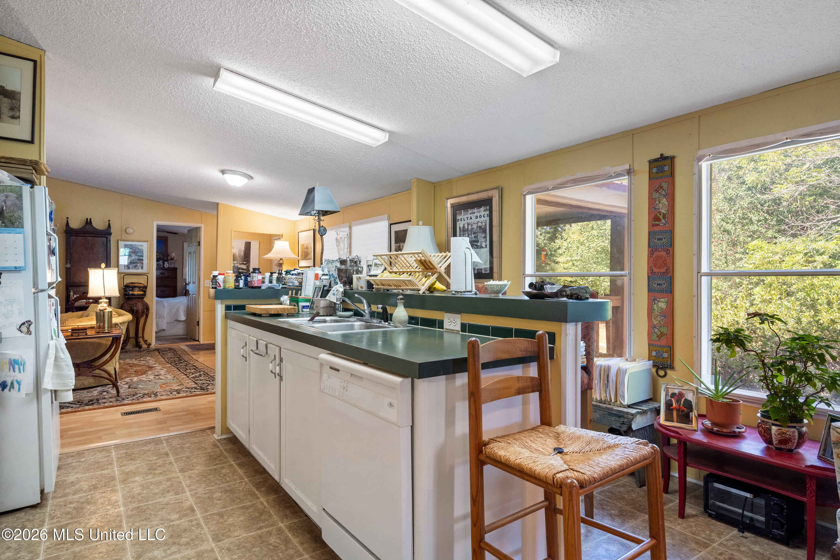
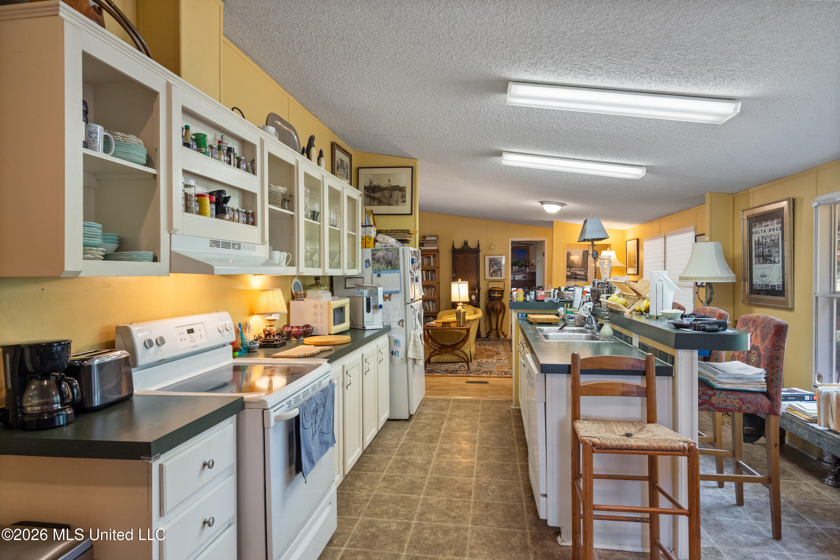
- Interior Features: Bookcases, Built-in Features, Cedar Closet(s), Ceiling Fan(s), Crown Molding, Double Vanity, Entrance Foyer, Granite Counters, High Speed Internet, Kitchen Island, Natural Woodwork, Pantry, Primary Downstairs, Recessed Lighting, Tile Counters, Walk-In Closet(s), Breakfast Bar
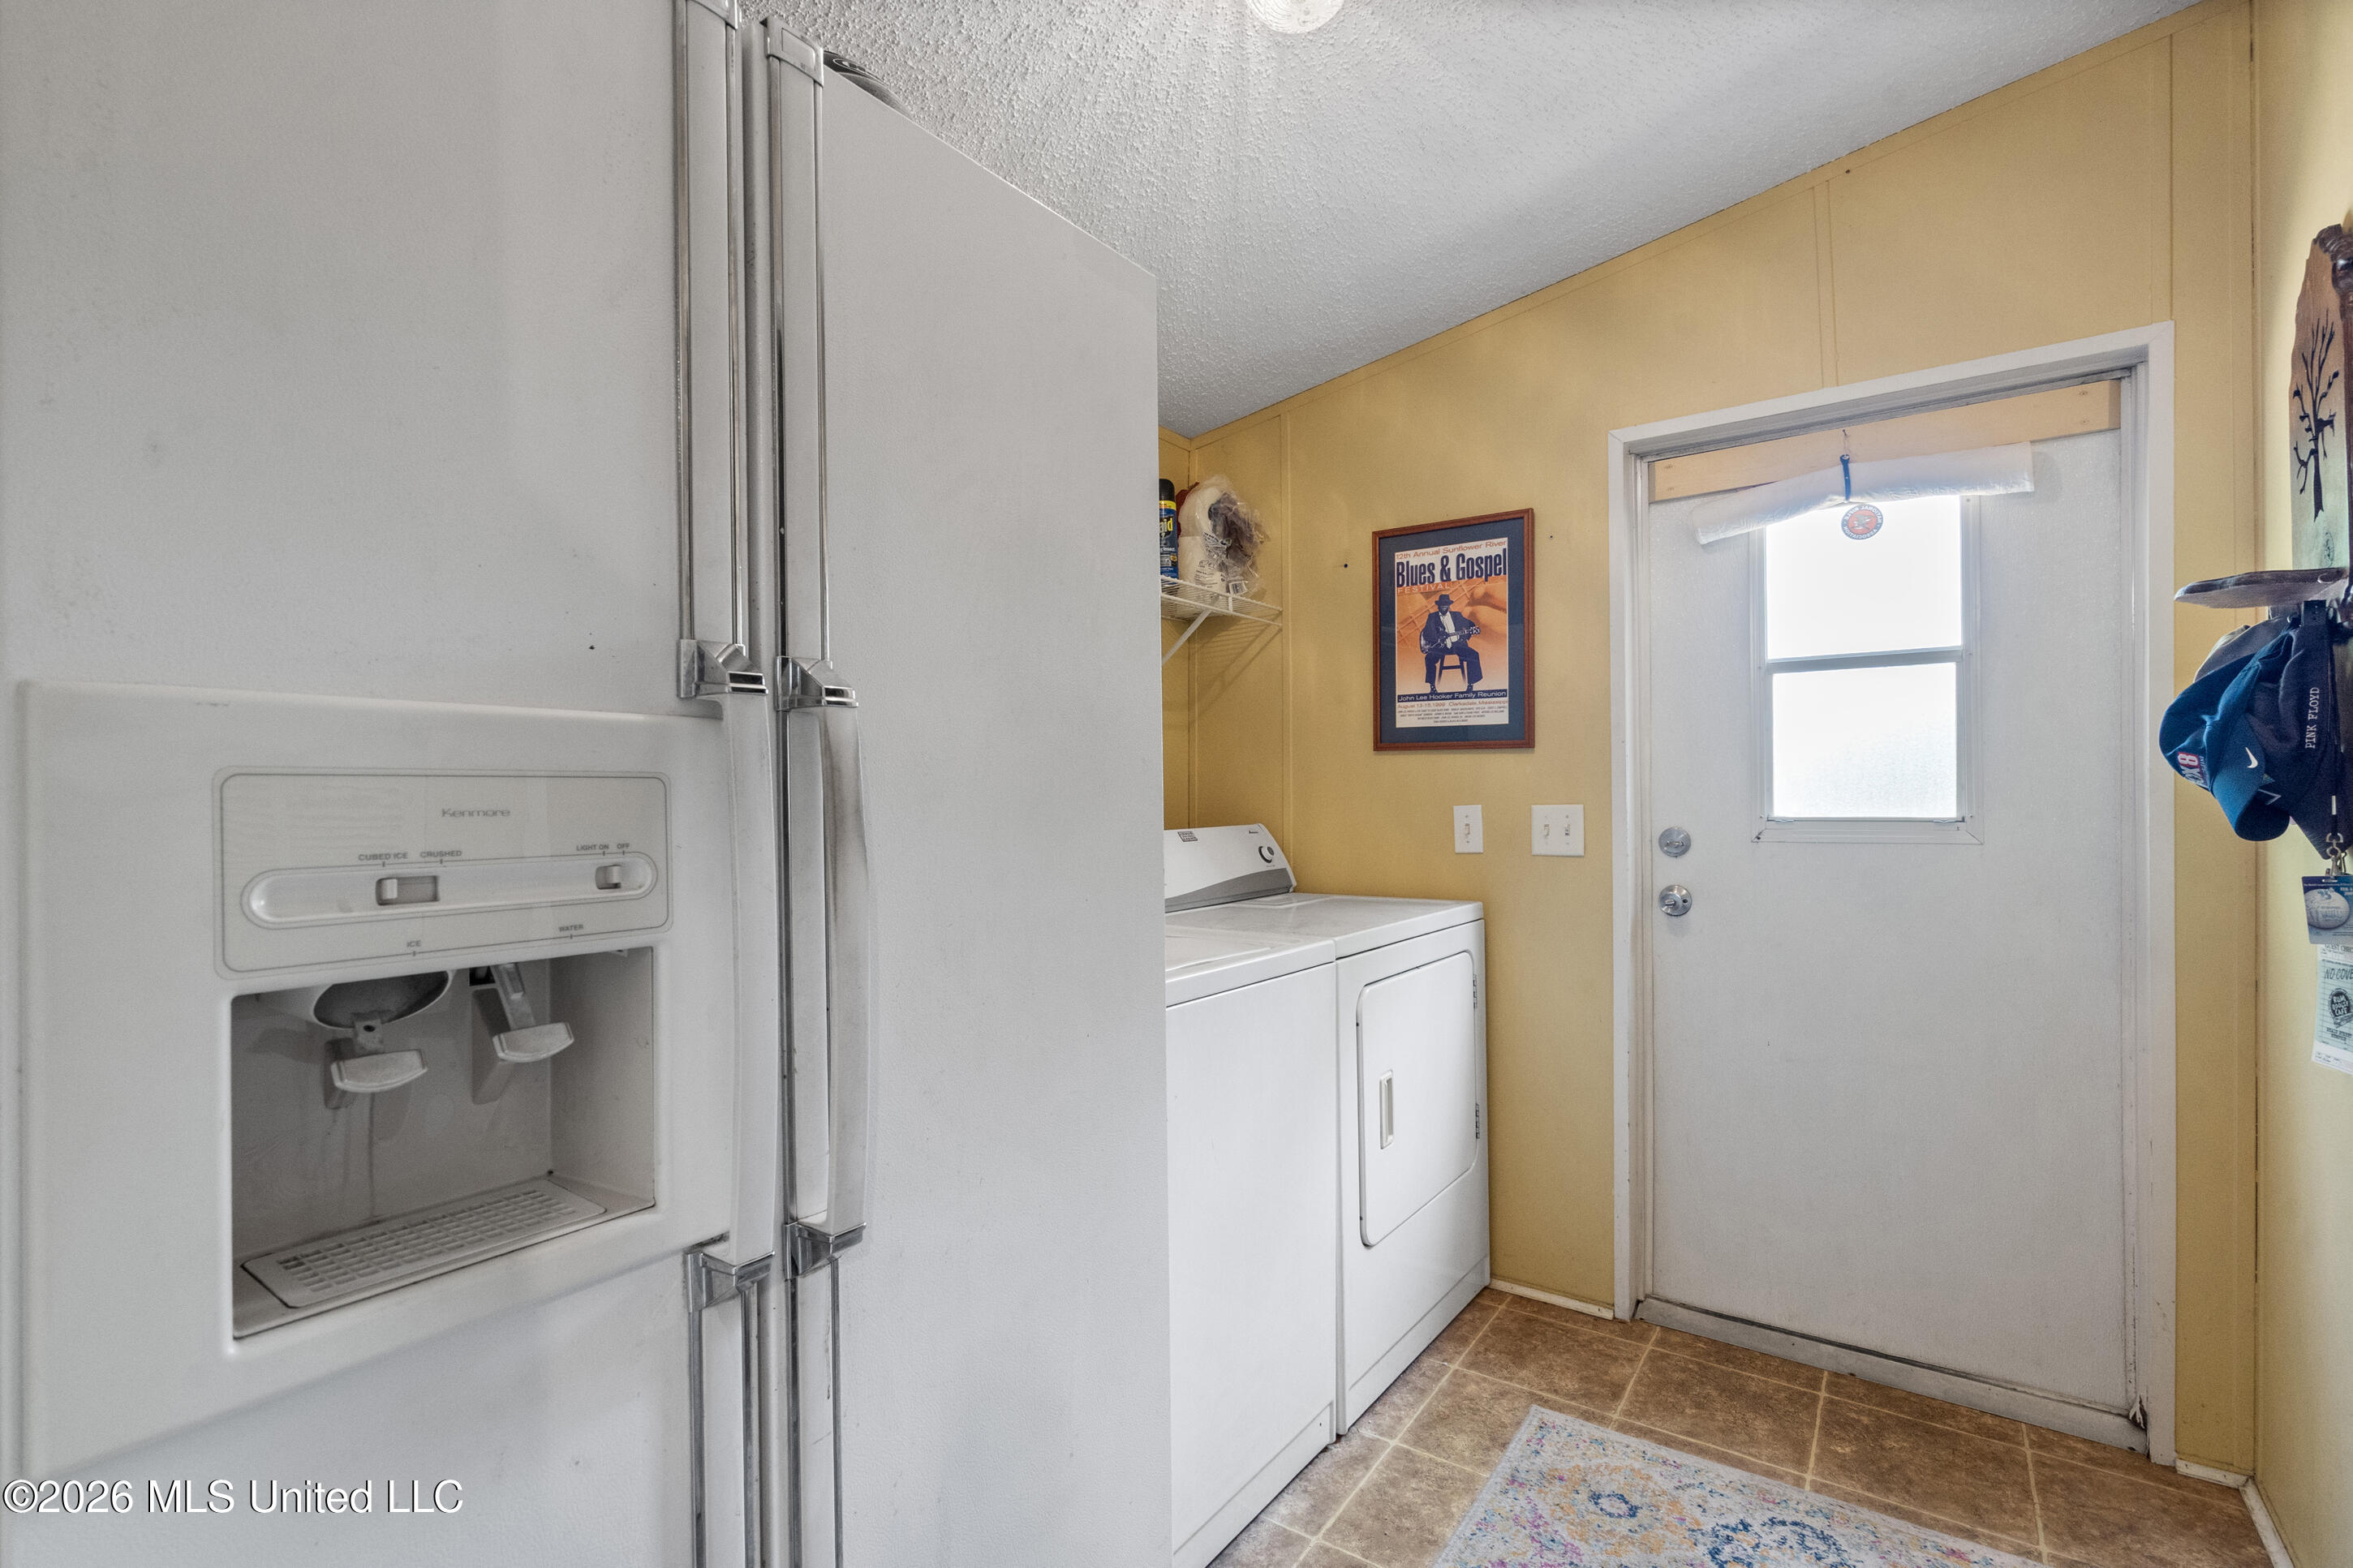
- Laundry Features: Laundry Room, Main Level
- Levels: Two
- Sewer: Septic Tank
- Water Source: Public, Well
- Window Features: Insulated Windows, Vinyl
- Heating: Yes
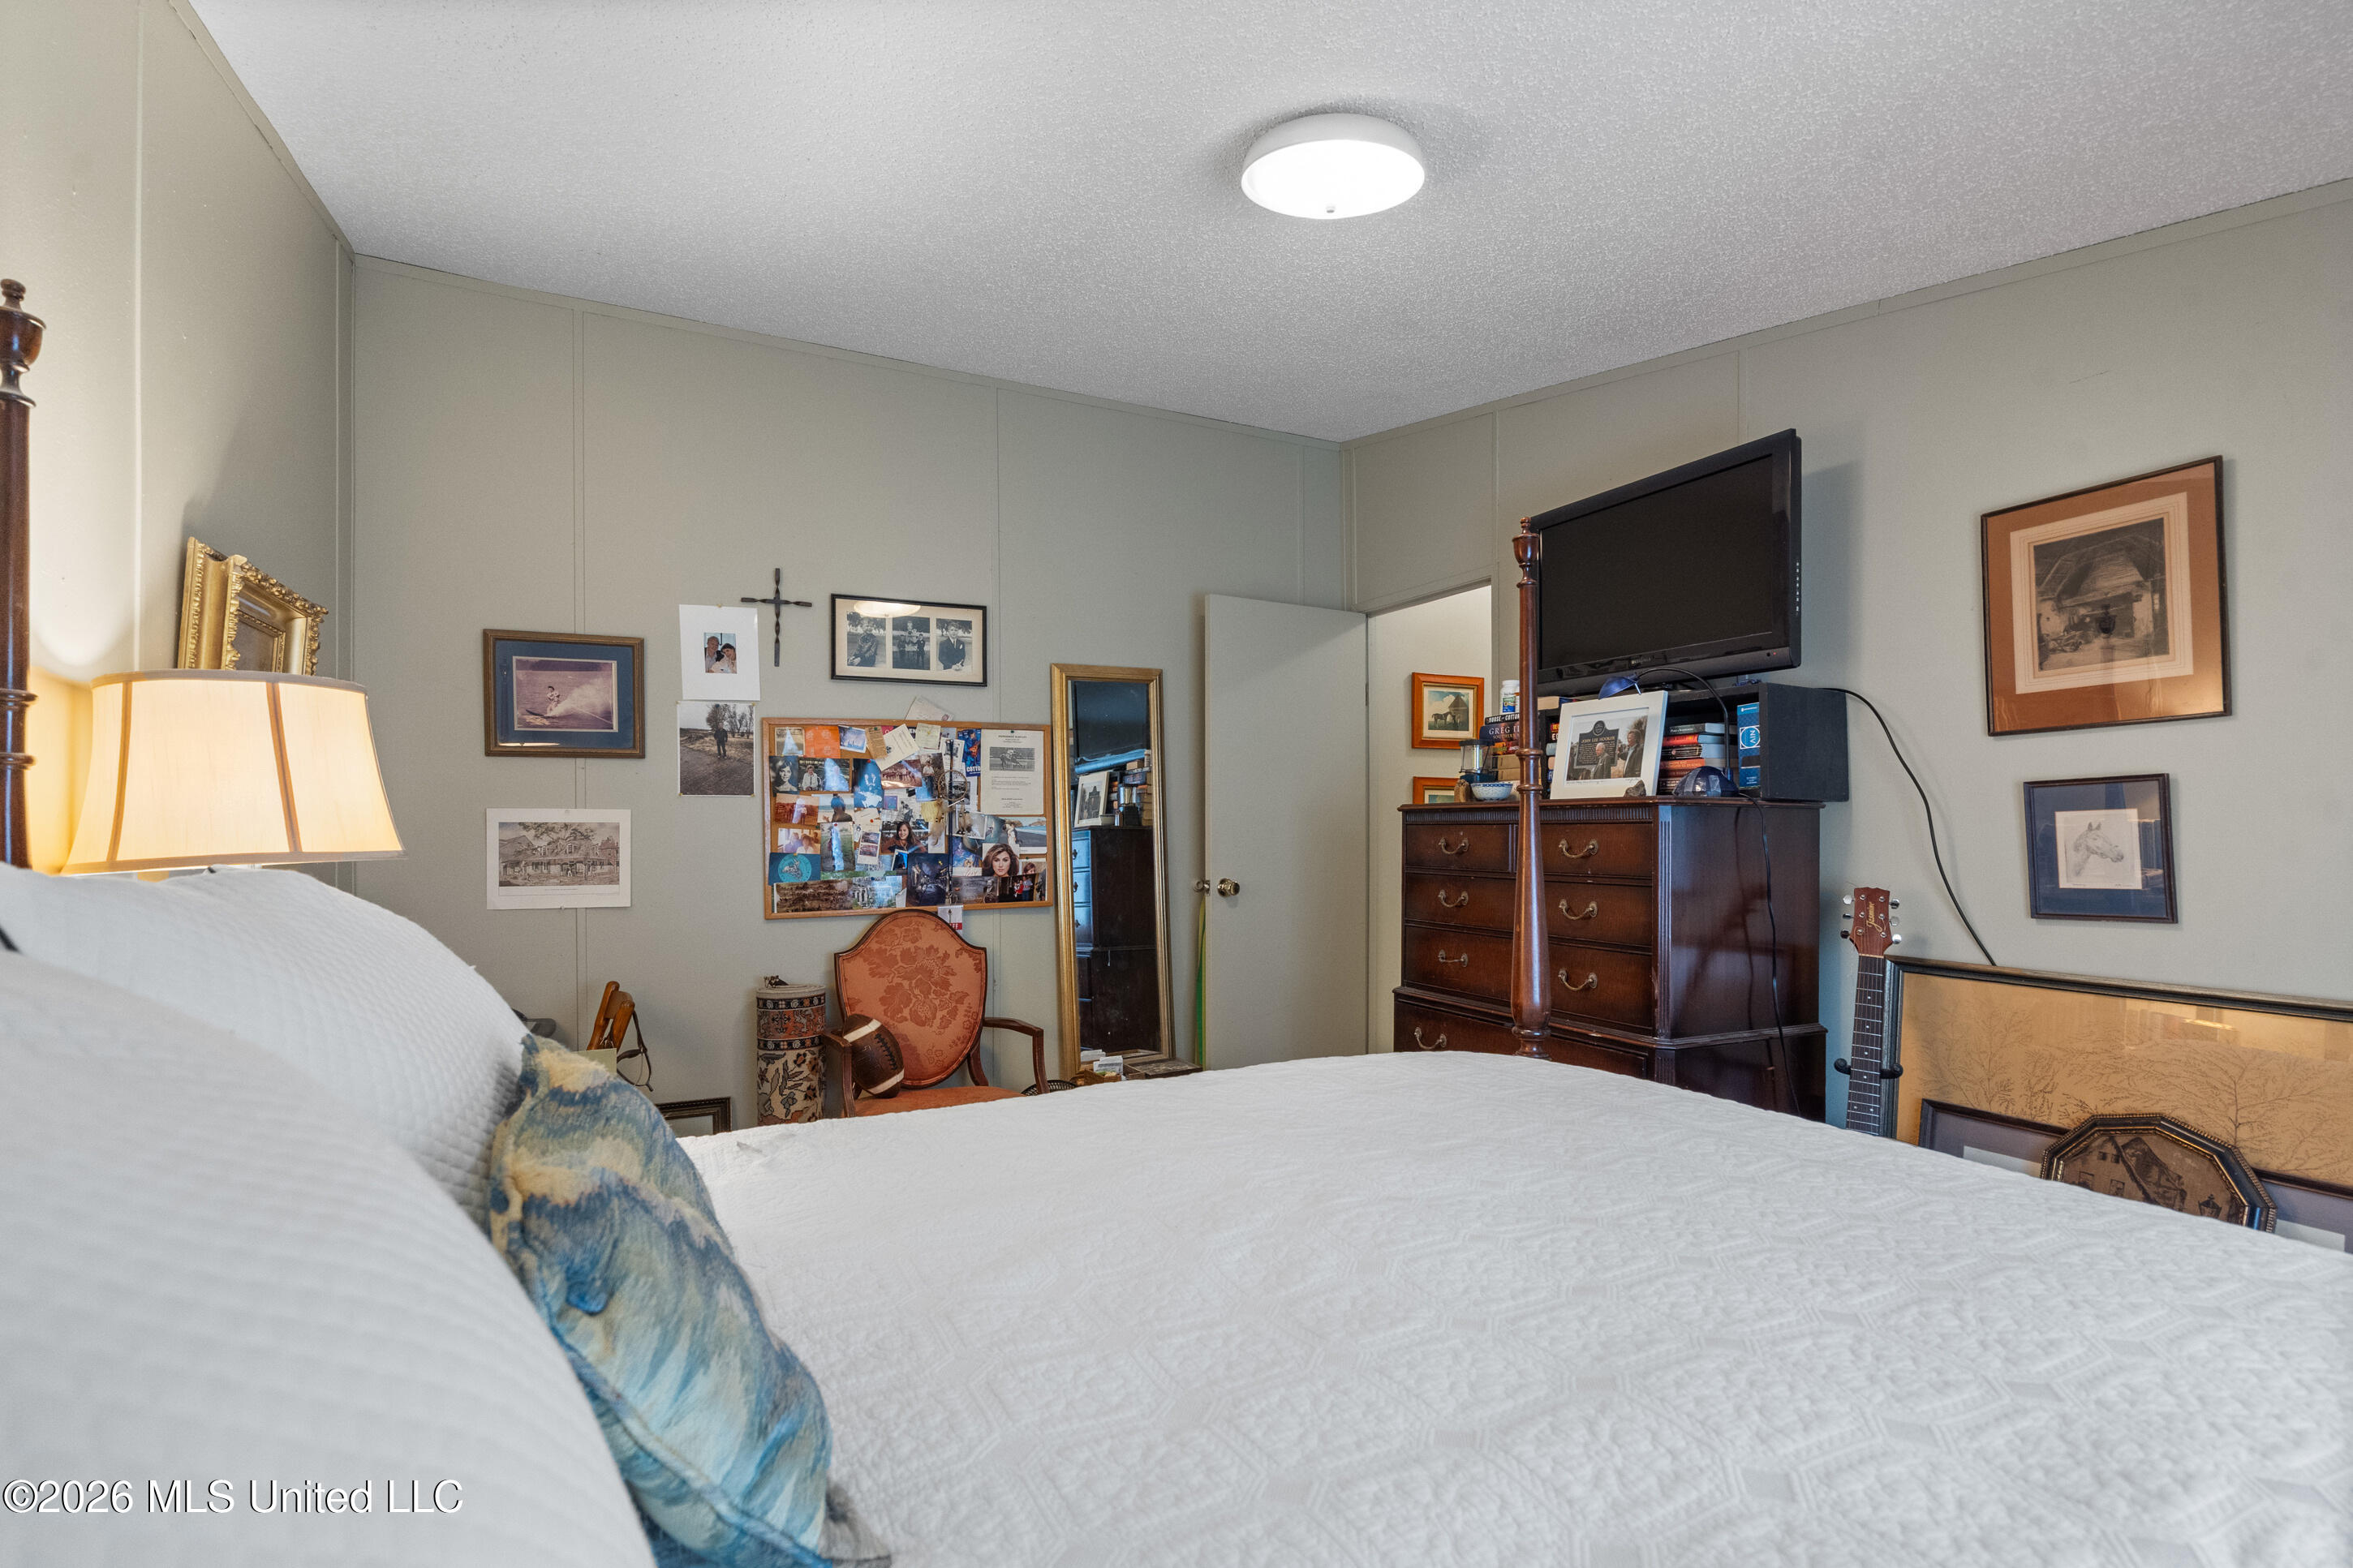
- Room Type: Living Room, Kitchen, Dining Room, Bathroom, Primary Bedroom, Primary Bathroom, Laundry, Family Room, Bedroom, Bonus Room
- Rooms Total: 13
- Bathrooms Total Integer: 3
- Bathrooms Total Decimal: 2.50
- Bathrooms Total Notational: 2.10
- Attic Features:Attic: Yes
- Attic Features:Pull Down Stair Unit: Yes
- Basement Features:Basement: Yes
- Basement Features:Crawl Space: Yes
- Room Type:Bathroom: Yes
- Room Type:Bedroom: Yes
- Room Type:Bonus Room: Yes
- Room Type:Dining Room: Yes
- Room Type:Family Room: Yes
- Room Type:Kitchen: Yes
- Room Type:Laundry: Yes
- Room Type:Living Room: Yes
- Room Type:Primary Bathroom: Yes
- Room Type:Primary Bedroom: Yes
- Owner-Tenant Information: Owner
Property History for 154 Kopf Road
| Date | Event & Source | Price | Appreciation |
|---|---|---|---|
| Aug 24, 2026 | Price Change GCAOR MLS #4160197 | $1,200,000 | — |
| Aug 24, 2026 | Listed (Active) GCAOR MLS #4160197 | $1,100,000 | — |
| Date | Event & Source | Price |
|---|---|---|
| 08/24/2026 | Price Change GCAOR MLS #4160197 | $1,200,000 |
| 08/24/2026 | Listed (Active) GCAOR MLS #4160197 | $1,100,000 |
For completeness, we often displays two records for one sale: the MLS record and the public record.
Public Records for 154 Kopf Road
Schools near 154 Kopf Road
Rating | School | Type | Grades | Distance |
|---|---|---|---|---|
| Public - | K to 6 | |||
| Public - | 7 to 12 | |||
| Public - | 10 to 12 | |||
| Public - | K to 6 |
Rating | School | Distance |
|---|---|---|
Strayhorn Elementary School PublicK to 6 | ||
Strayhorn High School Public7 to 12 | ||
Senatobia-Tate County Career Technical Center Public10 to 12 | ||
Coldwater Elementary School PublicK to 6 |
School ratings and boundaries are provided by GreatSchools.org and Pitney Bowes. This information should only be used as a reference. Proximity or boundaries shown here are not a guarantee of enrollment. Please reach out to schools directly to verify all information and enrollment eligibility.
Similar Homes
Explore Nearby Homes
- Strayhorn Homes for Sale
- Arkabutla Homes for Sale
- Independence Homes for Sale
- Buena Vista Lakes Homes for Sale
- Eudora Homes for Sale
- White Oak Homes for Sale
- Victoria Homes for Sale
- Tunica Resorts Homes for Sale
- Falcon Homes for Sale
- North Tunica Homes for Sale
- Bridgetown Homes for Sale
- Darling Homes for Sale
- Lucas Township - Crittenden County Homes for Sale
- The Lakes of Nicholas Homes for Sale
- University Homes for Sale
- Senatobia Homes for Sale
- Coldwater Homes for Sale
- Sarah Homes for Sale
- Como Homes for Sale
- Crenshaw Homes for Sale
- Sardis Homes for Sale
- Hernando Homes for Sale
- Abbeville Homes for Sale
- Sledge Homes for Sale
- Waterford Homes for Sale
- Nesbit Homes for Sale
- Oxford Homes for Sale
- Batesville Homes for Sale
- Tunica Homes for Sale
- Byhalia Homes for Sale
- 38618 Homes for Sale
- 38665 Homes for Sale
- 38635 Homes for Sale
- 38619 Homes for Sale
- 38632 Homes for Sale
- 38685 Homes for Sale
- 38621 Homes for Sale
- 38611 Homes for Sale
- 38666 Homes for Sale
- 38676 Homes for Sale
- 38626 Homes for Sale
- 38601 Homes for Sale
- 38655 Homes for Sale
- 38664 Homes for Sale
- 38606 Homes for Sale
No guarantee, warranty or representation of any kind is made regarding the completeness or accuracy of any information, descriptions or measurements (including square footage measurements and property condition), such should be independently verified through appropriate means, including, but not limited to, in person inspection and public records, and Compass International Holdings, its subsidiaries, affiliates and independently owned and operated franchisees, and their affiliated agents and associated third parties expressly disclaim any liability in connection therewith. Photos may be virtually staged or digitally enhanced and may not reflect actual property conditions. Offers of compensation are subject to change at the seller's discretion. No financial or legal advice provided. Equal Housing Opportunity. Subject to change at any time. Compass, Inc., its subsidiaries, affiliates and their agents and associated third parties make no guarantee, warranty or representation regarding the accuracy of any waterfront feature, water view or waterfront view.
Listing Courtesy of Crye-Leike Hernando
The data relating to real estate listings on this website comes in part from the Internet Data Exchange (IDX) program of Multiple Listing Services of MAAR, Reelfoot Regional AOR and Central West Tennessee Association of Realtors. IDX information is provided exclusively for consumers' personal, non-commercial use and may not be used for any purpose other than to identify prospective properties consumers may be interested in purchasing. Listings provided by brokerages other than Compass are identified with the MAAR, Reelfoot Regional AOR and Central West Tennessee Association of Realtors logo. All Information Is Deemed Reliable But Is Not Guaranteed Accurate. All information should be verified by the recipient and none is guaranteed as accurate by MAAR, Reelfoot Regional AOR and Central West Tennessee Association of Realtors. Listing information Copyright© 2026 MLS of MAAR, Reelfoot Regional AOR and Central West Tennessee Association of Realtors, Inc. All Rights Reserved.