154 Scott Branch Road















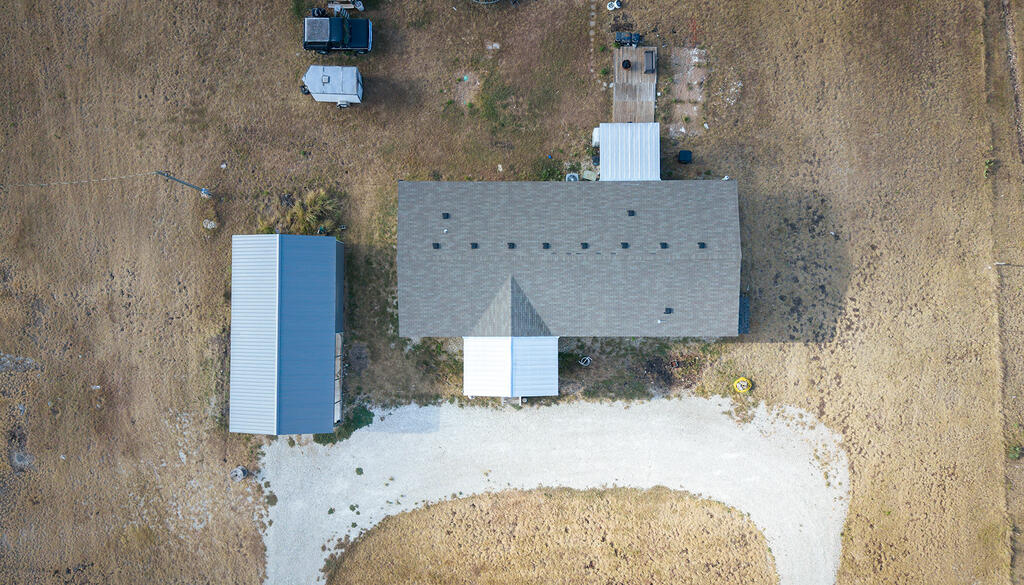
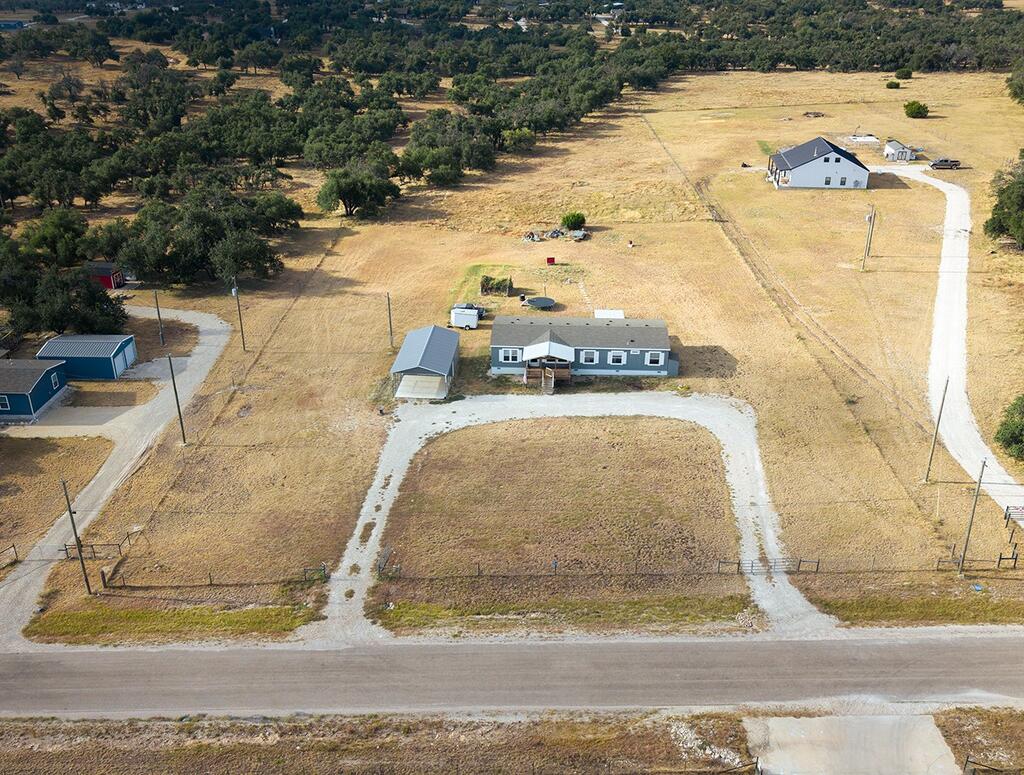


Description
- Listed by: Victoria Kissinger 254.326.8676 tori@rbarrealty.com TREC #0820055 • R-Bar Realty
- Listed by: Jessica Robinson 254.326.8676 jessica@rbarrealty.com TREC #0638926 • R-Bar Realty

Location
Payment Calculator
$2,281 per month
30 year fixed, 7.03% Interest
$2,001
$238
$42
Know your buying power with a preapproval and custom rate in minutes
 1
1Property Information for 154 Scott Branch Road
- Taxes: $2,859 / year
- MLS Type: Residential / Manufactured w/Real Property
- County: Gillespie County
- Subdivision: Reservation Ranch (GILL)
- Stories: 1
- Year Built: 2022
- Lot Size: 4.30 AC / 187,308 SF
- Country: US
- Directions: From Harper, head West on 290. Turn left onto Reservation Road. Turn left on Scott Branch Rd, see gate. Property will be on the right, see sign.
- Appraisal District: 187111
- City Limits: No
- Access: HOA Road, Private Road
- Street Name: Scott Branch Rd
- Road Surface: Asphalt
- Topo/Land Desc: Open Lot
- HOA Amount: $500.00
- HOA Term: Annually
- HOA: Yes
- Taxes without Exemptions: 2859.15
- Tax Legal Description: RESERVATION RANCH LOT 25, 4.3, -M/H HOMESITE- HUD#
- HOA Mandatory: Yes
- Elementary School: Harper
- Attached Garage: No
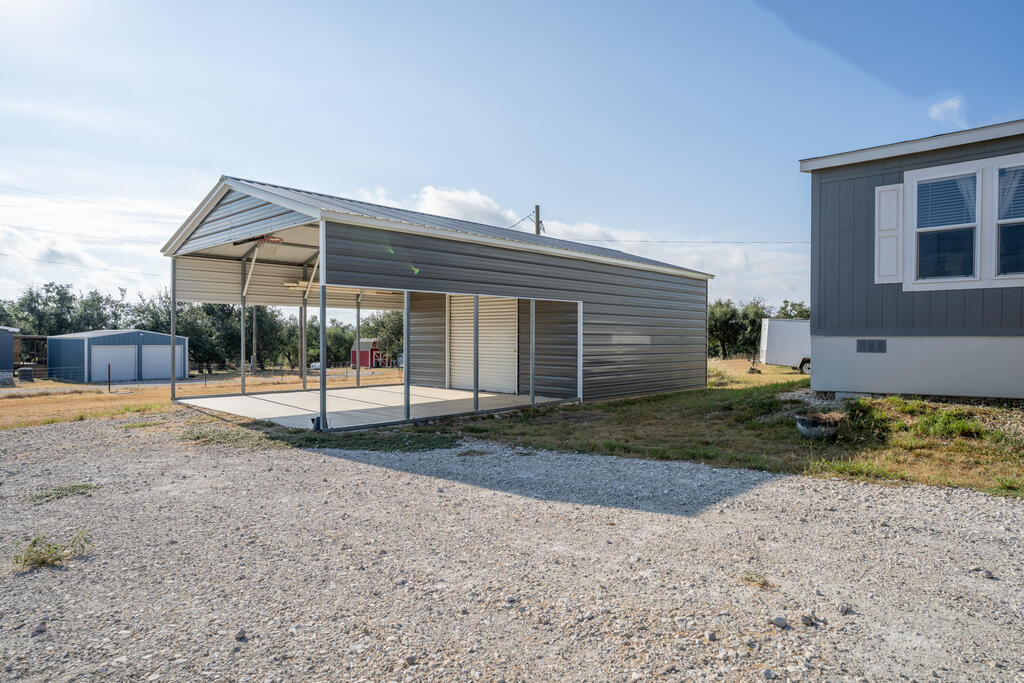
- Carport Spaces: 1.00
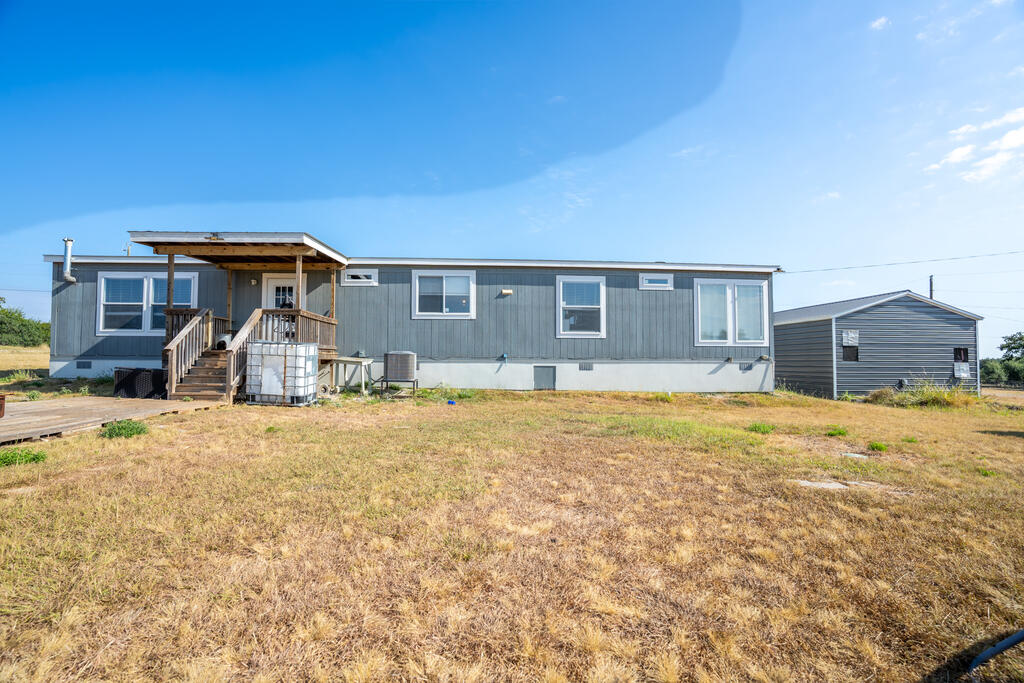
- Carport: Yes
- Covered Spaces: 1.0
- Garage: Yes
- Garage/Carport: 1 Car Carport, Detached, Garage & Carport
- Parking Total: 1.0
- Virtual Tour: tour.usamls.net/154-Scott-Branch-Rd-Harper-TX-78631/unbranded
- Building Area Units: Square Feet
- Apx Total Square Feet: 2077.0
- Building Area Total: 2077.0
- Living Area Source: GCAD
- Living Area Units: Square Feet
- Lot Size Acres: 4.3
- Apx Acreage: 4.3
- Lot Size: 4.30
- Lot Size Square Feet: 187308.0
- Lot Size Units: Acres
- Property Sub Type: Manufactured Home, Single Family Residence
- Property Type: Residential
- Building Area Source: GCAD
- Apx Year Built: 2022
- Sign On Property: No
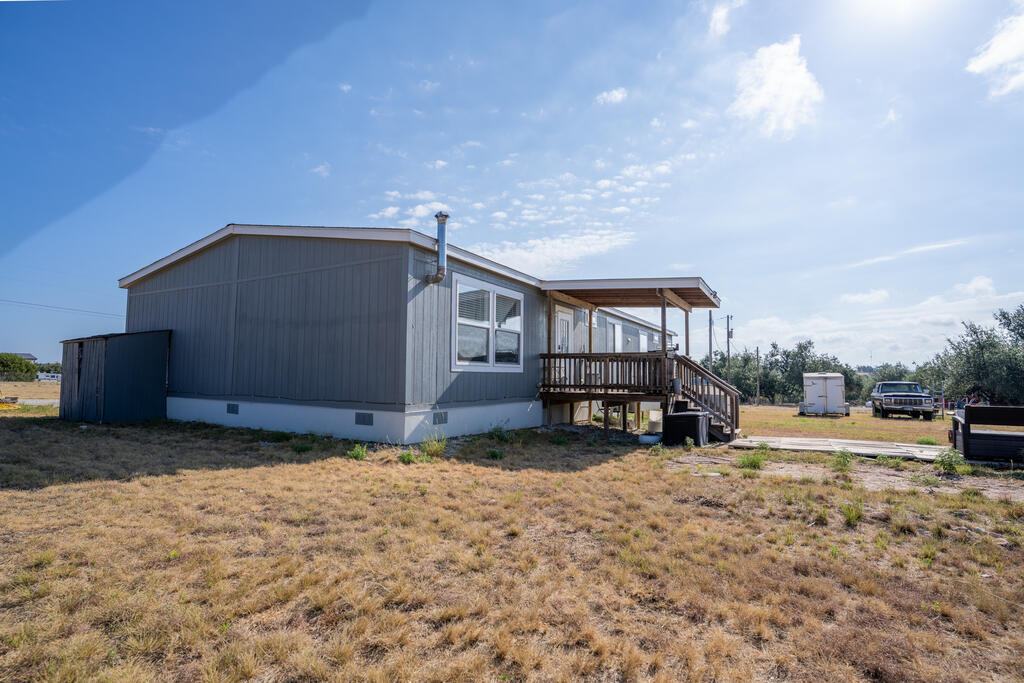
- Foundation: Pier & Beam
- Rets Property Type: Residential
- Property Status: Active
- Water Front YN: No
- Sewer: Septic Licensed
- Other Utilities: Cable Available, Electricity Connected, Garbage Service-Private
- Water: Central
- Construction/Exterior: Hardi Plank Type
- Exterior Features: Stairs/Steps
- Fencing: Fenced
- Patio And Porch Features: Deck/Patio, Porch-Covered
- Roof: Composition
- No of Stories: 1
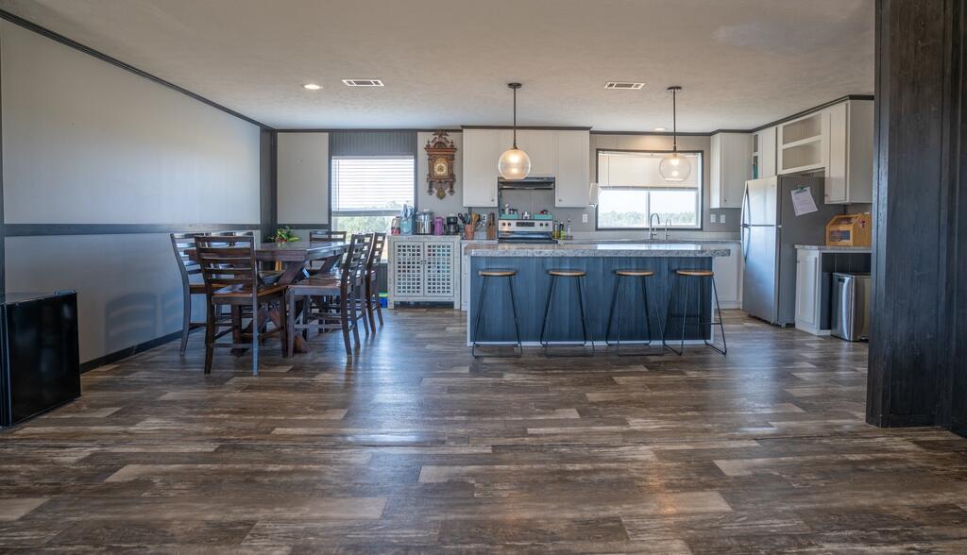
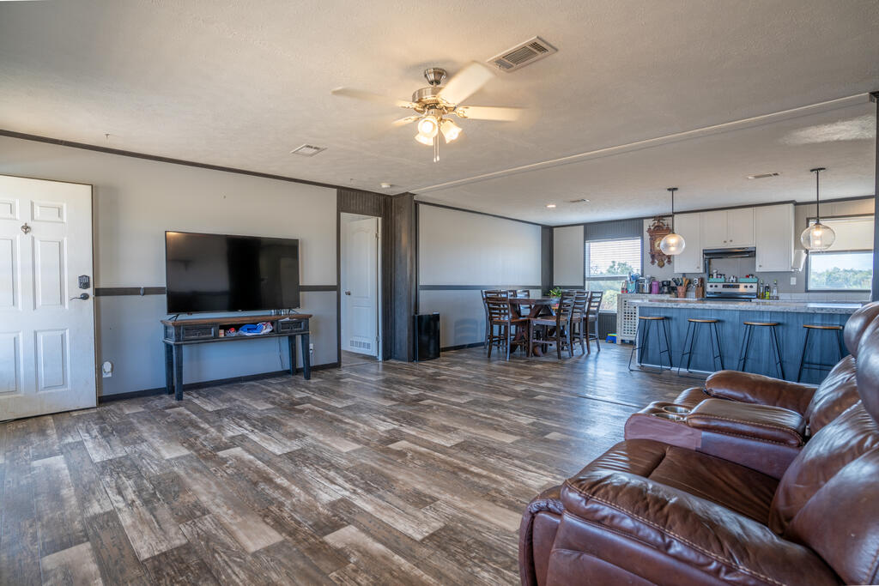
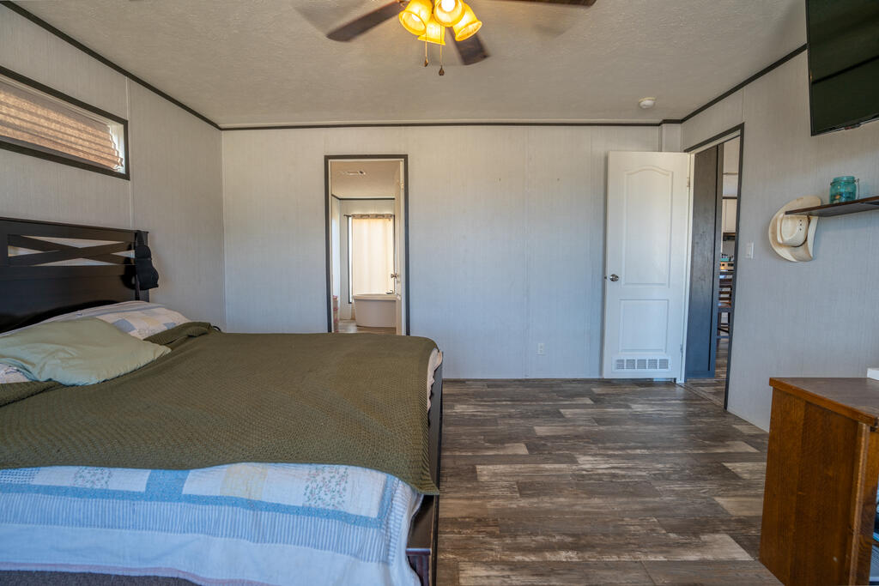
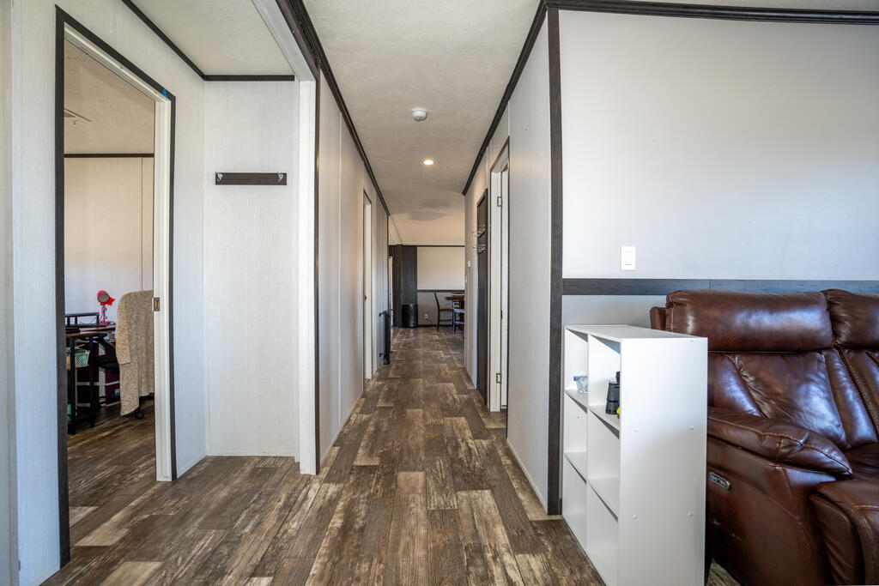
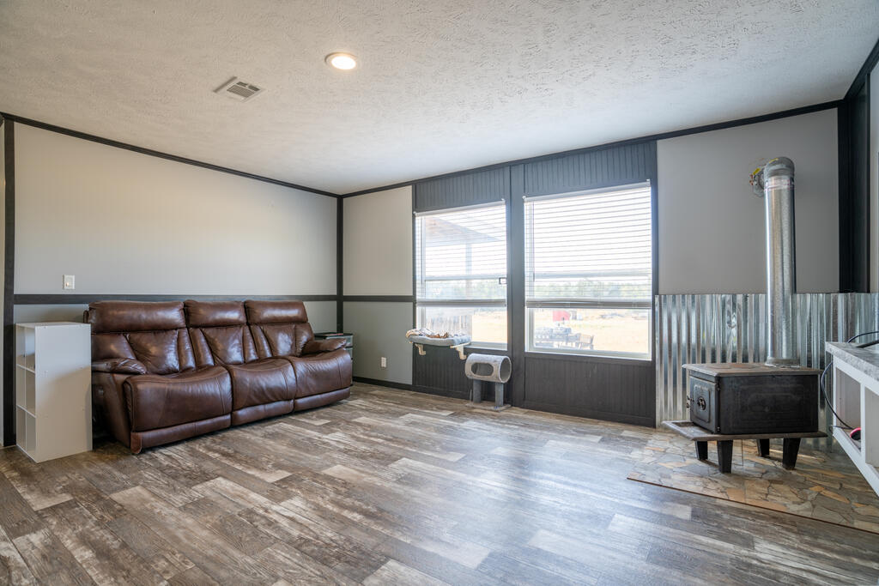
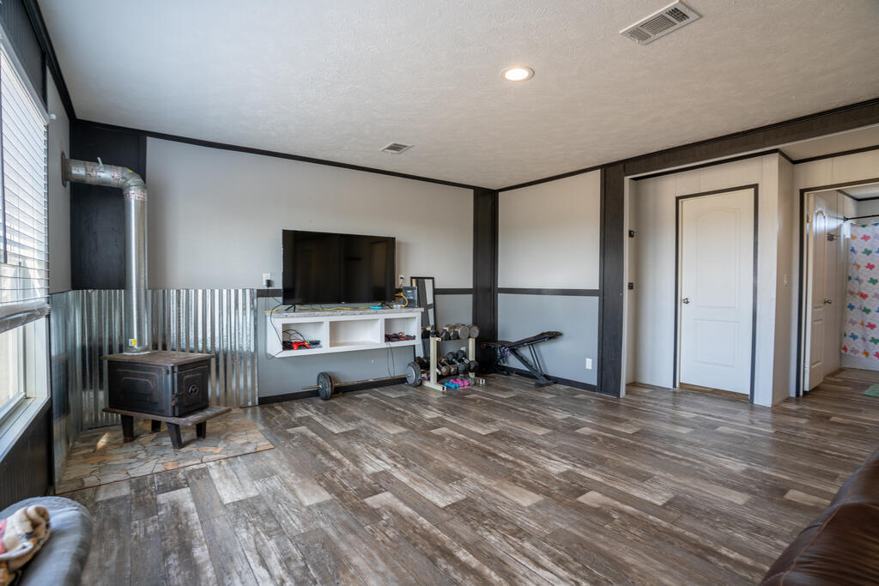
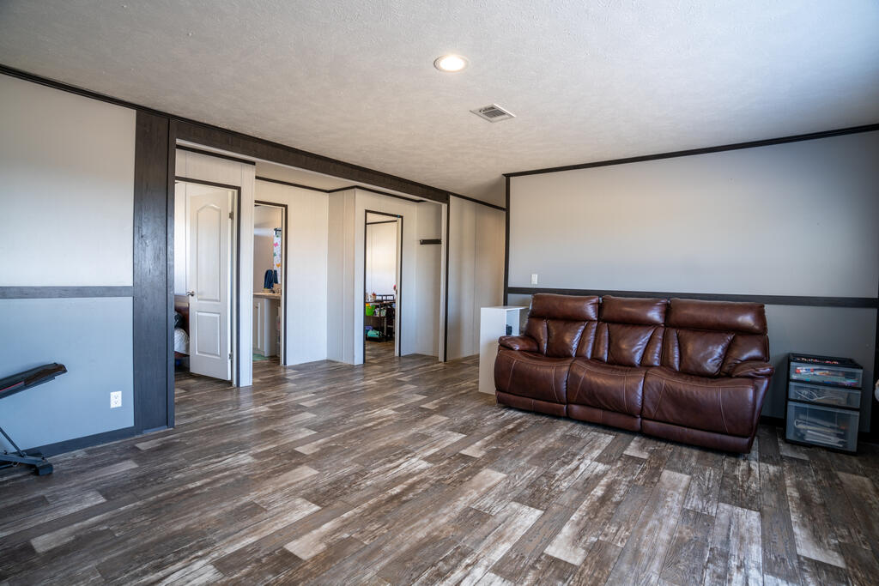
- Floors: Simulated Wood, Vinyl
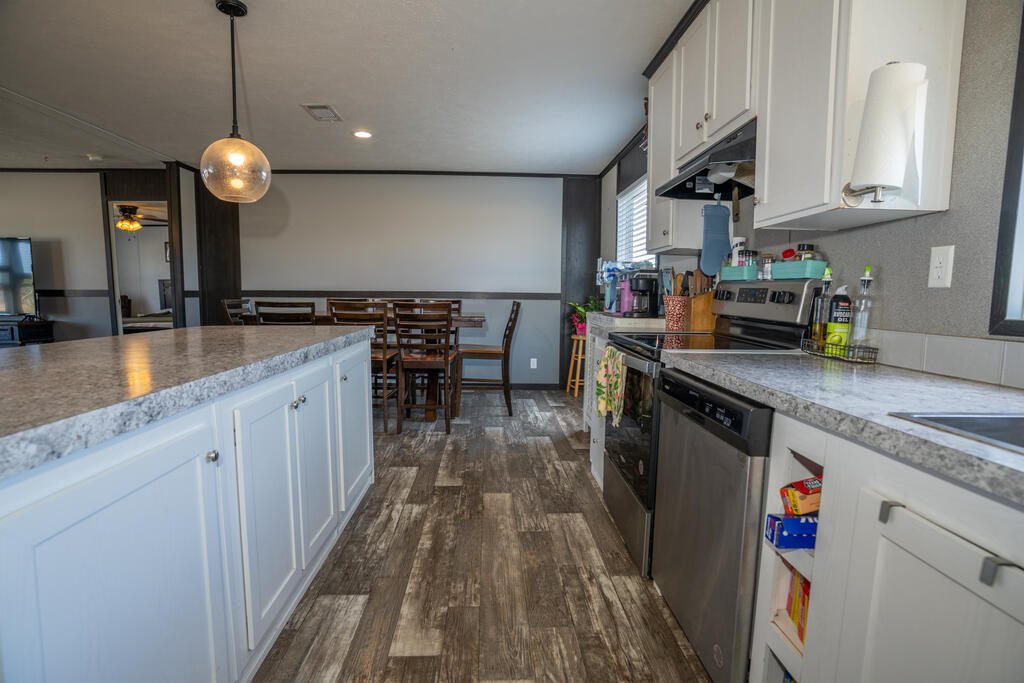
- Appliances: Electric Water Heater, Electric Cooktop, Dishwasher, Dryer, Refrigerator, Washer, Water Softener Owned
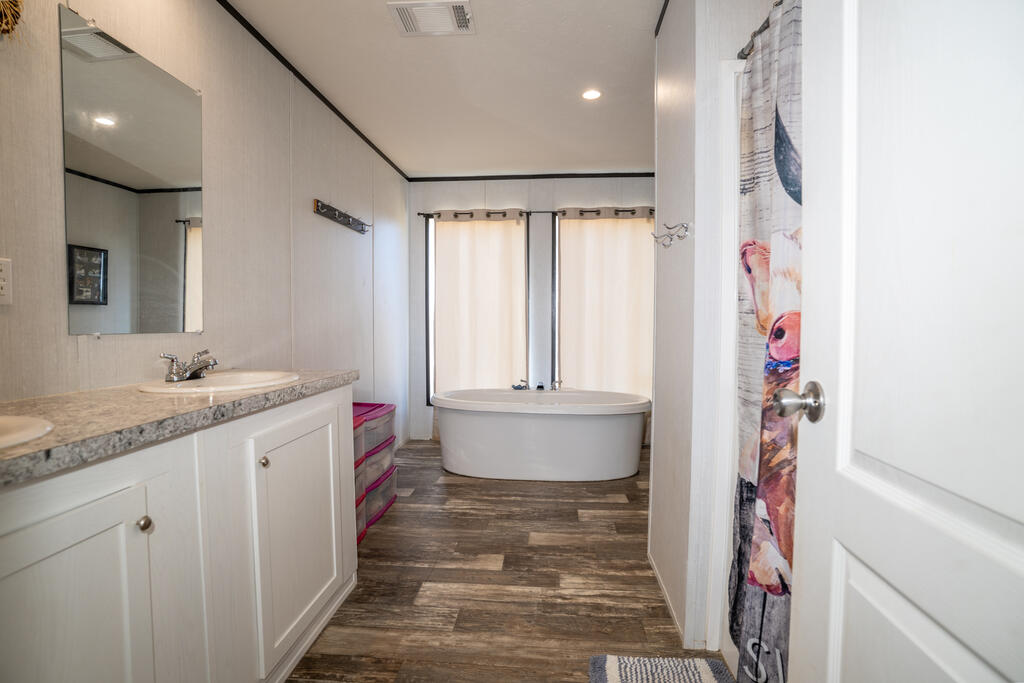
- Full Baths: 2
- Bathrooms Total Decimal: 2.00
- Bathrooms Total: 2
- Bedrooms: 4
- Air Conditioning: Central Air, Electric
- Cooling: Yes
- Fireplace: Wood Burning Stove
- Fireplace Features: Yes
- Heat: Central, Electric
- Heating: Yes
- Interior Features: Shower Stall, Walk-In Closet(s), Shower/Bath Combo
- Laundry: Main Level, W/D Connection
- Levels: One
- Room Type: Kitchen Bar, Large Primary Bedroom, Two Living Areas
- Master Bedroom Level: Main
- Manufactured Housing Permitted: Yes
Property History for 154 Scott Branch Road
| Date | Event & Source | Price | Appreciation |
|---|---|---|---|
| Sep 8, 2026 | Listed (Active) CHCBRMLS #105296 | $374,900 | — |
| Sep 7, 2026 | Listed (Active) SABOR #2014712 | $374,900 | — |
| Sep 6, 2026 | Listed (Active) Kerrville Board of REALTORS #125380 | $374,900 | — |
| Date | Event & Source | Price |
|---|---|---|
| 09/08/2026 | Listed (Active) CHCBRMLS #105296 | $374,900 |
| 09/07/2026 | Listed (Active) SABOR #2014712 | $374,900 |
| 09/06/2026 | Listed (Active) Kerrville Board of REALTORS #125380 | $374,900 |
For completeness, we often displays two records for one sale: the MLS record and the public record.
Public Records for 154 Scott Branch Road
Schools near 154 Scott Branch Road
Rating | School | Type | Grades | Distance |
|---|---|---|---|---|
| Public - | PK to 4 | |||
| Public - | 5 to 8 | |||
| Public - | 9 to 12 |
Rating | School | Distance |
|---|---|---|
Harper Elementary School PublicPK to 4 | ||
Harper Middle School Public5 to 8 | ||
Harper High School Public9 to 12 |
School ratings and boundaries are provided by GreatSchools.org and Pitney Bowes. This information should only be used as a reference. Proximity or boundaries shown here are not a guarantee of enrollment. Please reach out to schools directly to verify all information and enrollment eligibility.
Similar Homes
New listings in 78631

$674,000
- Unavailable
- Bedrooms
- Unavailable
- Bathrooms
- Unavailable
- Square Feet
- 6.95
- Acres


$1,100,000
- Unavailable
- Bedrooms
- Unavailable
- Bathrooms
- 2,048
- Square Feet
- 70.01
- Acres


$950,000
- Unavailable
- Bedrooms
- Unavailable
- Bathrooms
- Unavailable
- Square Feet
- Unavailable
- Acres
Explore Nearby Homes
- Tierra Linda Ranch Homes for Sale
- Wood Trails Ranch Homes for Sale
- Greenwood Forest Homes for Sale
- Northwest Hills Homes for Sale
- Forest West Homes for Sale
- The Meridian Homes for Sale
- Cypress Springs Estates Homes for Sale
- Saddlewood Estates Homes for Sale
- Starkey Manor Homes for Sale
- Westland Homes for Sale
- Turtle Creek Ranch Community Homes for Sale
- The Summit Homes for Sale
- Madrona Homes for Sale
- Virgil Merrill Homes for Sale
- Motley Hills Homes for Sale
- Mountain Home Homes for Sale
- Harper Homes for Sale
- Doss Homes for Sale
- Hunt Homes for Sale
- Ingram Homes for Sale
- Kerrville Homes for Sale
- London Homes for Sale
- Fredericksburg Homes for Sale
- Medina Homes for Sale
- Junction Homes for Sale
- Center Point Homes for Sale
- Willow City Homes for Sale
- Mason Homes for Sale
- Art Homes for Sale
- Fredonia Homes for Sale
- 78058 Homes for Sale
- 76849 Homes for Sale
- 76854 Homes for Sale
- 76856 Homes for Sale
- 78025 Homes for Sale
- 78624 Homes for Sale
- 78618 Homes for Sale
- 78028 Homes for Sale
- 78024 Homes for Sale
- 78013 Homes for Sale
- 76859 Homes for Sale
- 78010 Homes for Sale
- 78643 Homes for Sale
- 78055 Homes for Sale
- 78880 Homes for Sale
No guarantee, warranty or representation of any kind is made regarding the completeness or accuracy of any information, descriptions or measurements (including square footage measurements and property condition), such should be independently verified through appropriate means, including, but not limited to, in person inspection and public records, and Compass International Holdings, its subsidiaries, affiliates and independently owned and operated franchisees, and their affiliated agents and associated third parties expressly disclaim any liability in connection therewith. Photos may be virtually staged or digitally enhanced and may not reflect actual property conditions. Offers of compensation are subject to change at the seller's discretion. No financial or legal advice provided. Equal Housing Opportunity.
Listing Courtesy of R-Bar Realty, Victoria Kissinger, TREC #0820055; R-Bar Realty, Jessica Robinson, TREC #0638926
Based on information from the Austin Board of REALTORS® (alternatively, from ACTRIS), Central Hill Country Board of Realtors, Central Texas MLS, Highland Lakes Association of Realtors, Bryan-College Station Association of REALTORS, and Waco Association of REALTORS. All information provided is deemed reliable but is not guaranteed and should be independently verified. The Austin Board of REALTORS®, ACTRIS, Central Hill Country Board of Realtors, Central Texas MLS, Highland Lakes Association of Realtors, Bryan-College Station Association of REALTORS, Waco Association of REALTORS, and their affiliates provide the MLS and all content therein “AS IS” and without any warranty, express or implied. IDX information is provided exclusively for consumers’ personal, non-commercial use, that it may not be used for any purpose other than to identify prospective properties consumers may be interested in purchasing, and that the data is deemed reliable but is not guaranteed accurate by the MLS. Copyright© 2026 Austin Board of REALTORS® (alternatively, from ACTRIS), Central Hill Country Board of Realtors, Central Texas MLS, Highland Lakes Association of Realtors, Bryan-College Station Association of REALTORS, and Waco Association of REALTORS. All rights reserved. We do not attempt to independently verify the currency, completeness, accuracy or authenticity of the data contained herein. All area measurements and calculations are approximate and should be independently verified. Data may be subject to transcription and transmission errors. Accordingly, the data is provided on an “as is” “as available” basis only and may not reflect all real estate activity in the market”. © [2026] REsides, Inc. All rights reserved. Certain information contained herein is derived from information, which is the licensed property of, and copyrighted by, REsides, Inc.