1548 Lakeview Manor Road


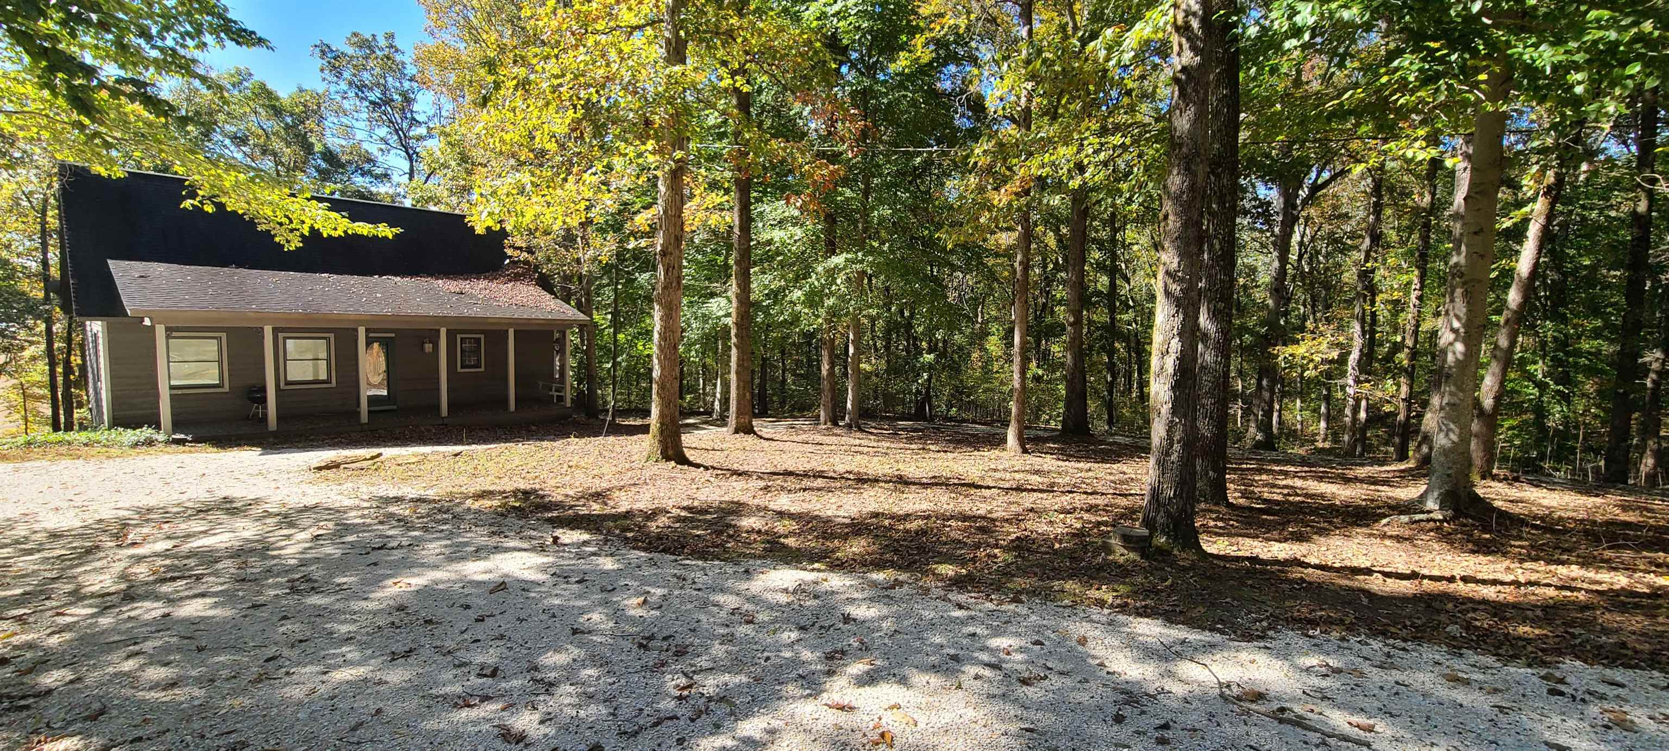


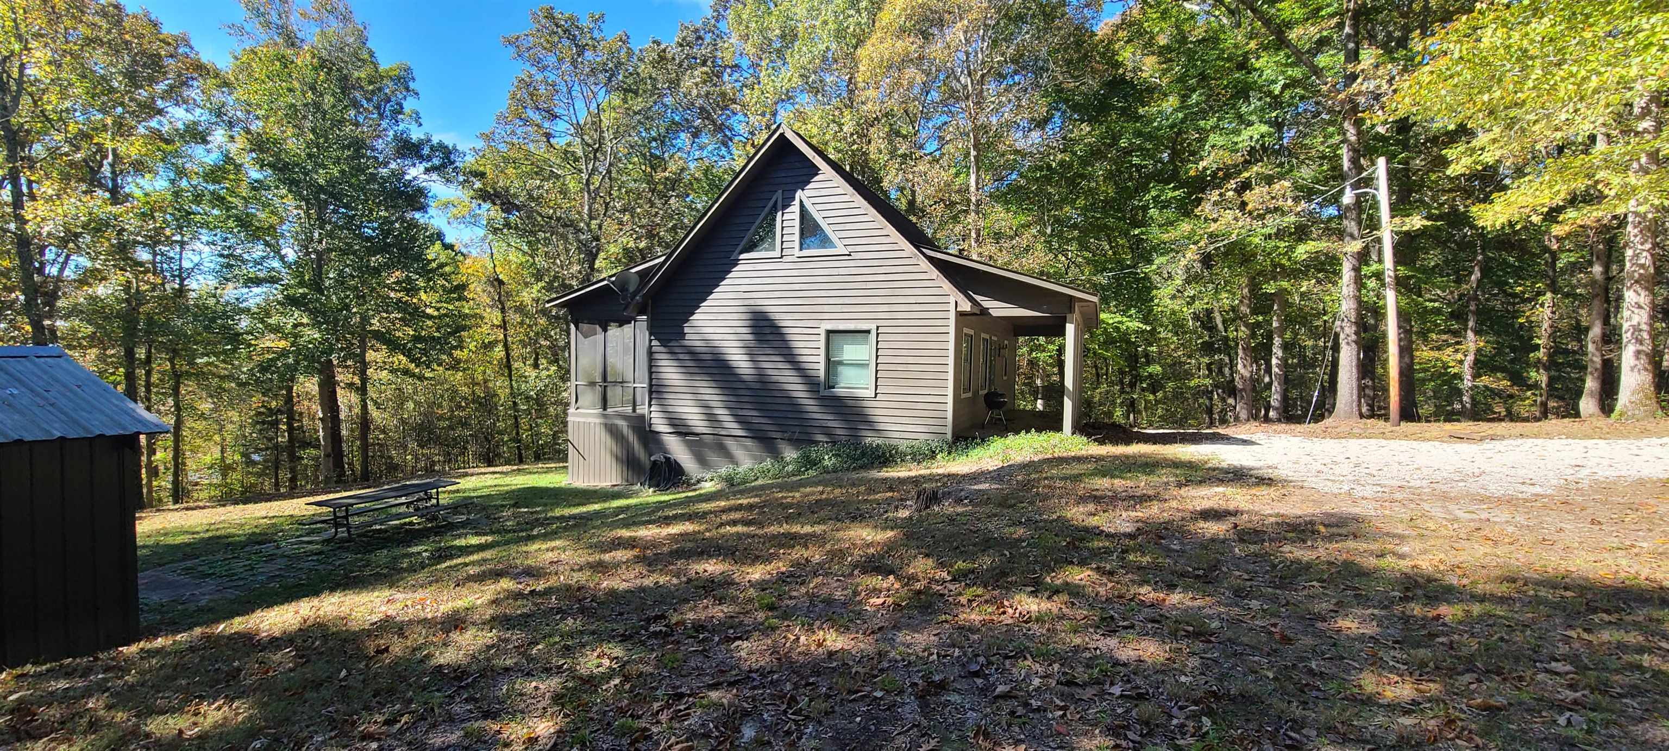

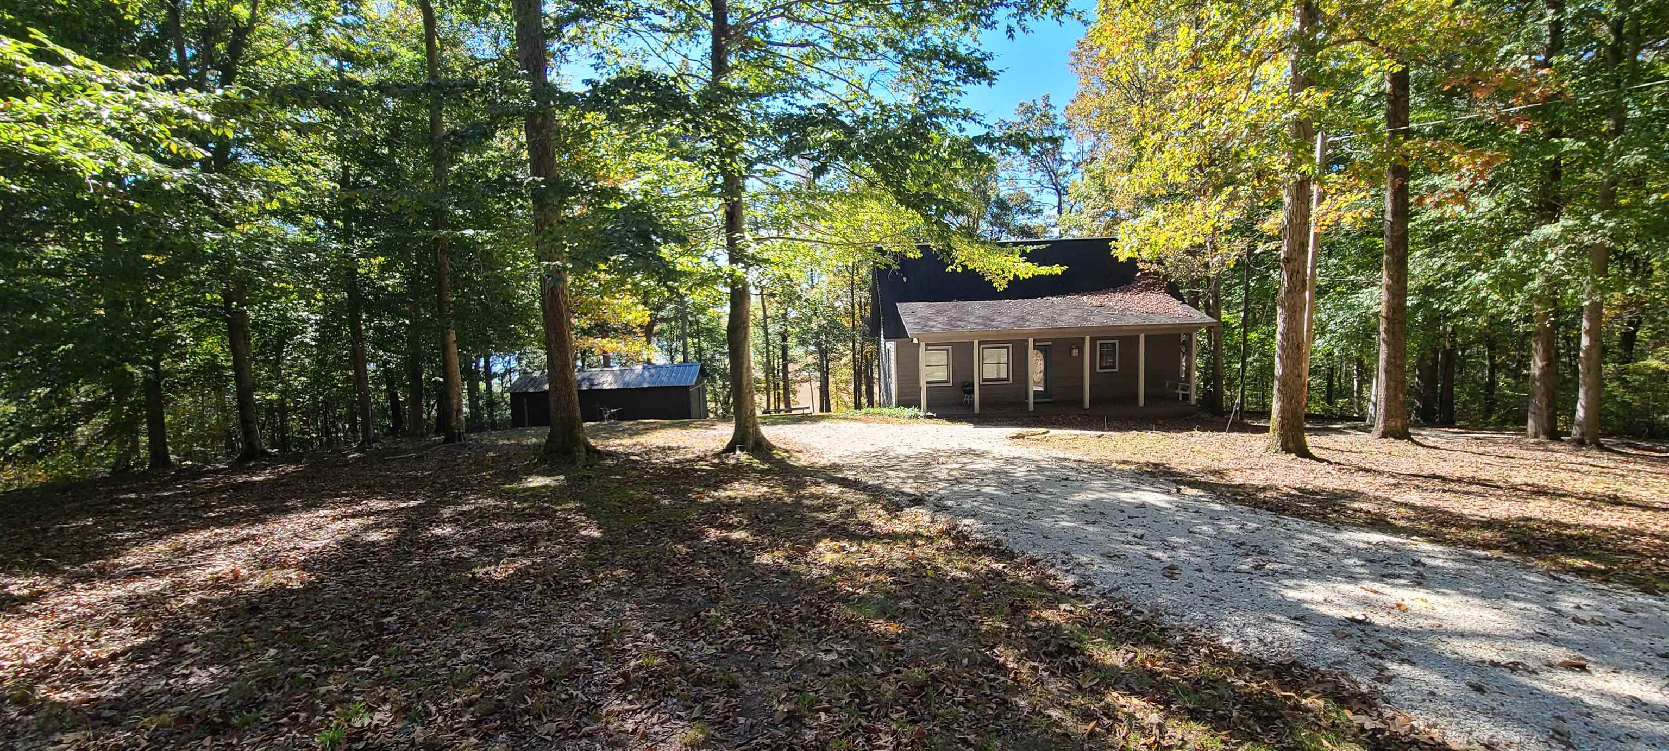


Description
- Listed by: Ashton Ross • Whitetail Properties Real Esta
Location
Sold By NON-MLS OR NON-BOARD OFFICE, NON-MLS NON-BOARD AGENT
Payment Calculator
$1,145 per month
30 year fixed, 6.55% Interest
$1,093
$53
$0
Know your buying power with a preapproval and custom rate in minutes
 1
1Property Information for 1548 Lakeview Manor Road
- Taxes: $631 / year
- MLS Type: Residential / Detached Single Family / No
- Lot Size: 0.00 AC / 0 SF
- County: Henry County
- Area: 6990
- Style: Traditional, Split Level
- MAAR Subdivision Name: None
- Legal Subdivision Name: none
- Stories: 2
- Year Built: 2002
- Lot Size: 0.00 AC / 0 SF
- Address: 1548 LAKEVIEW MANOR DR
- Address Search Number: 1548
- Directions: From the intersection of TN 69A and Poplar Grove Rd follow Poplar Grove for 4.5 miles. Poplar becomes Lakeview Manor. The property will be on the right. Look for gravel drive.
- Map Coordinate: 0
- MLS Map Num: Other Tennessee Counties
- Neighborhood Amenities: Lake
- Neighborhood Association: None
- Parking Display: 0
- Parking/Storage: Circular Drive
- LVT Date: 01-20-2023
- Lot Size: 1.8 acres+/-
- Lot Description: Wooded, Water Frontage, Water View
- Detached Unit Type: General Residential
- Foundation: Conventional
- Prop Construction Status: Existing Property
- Service Type: Full Service Listing
- Cooling: Central
- Water & Sewer: Electric Water Heater, Well Water, Septic Tank
- Exterior/Windows: Wood/Composition
- Misc Exterior: Storage Building, Porch, Screen Porch
- Pool Description: None
- Roof: Composition Shingles
- 1st Story Floor Plan: Living Room, 1 Bath
- Additional Br/Bath Info: 1 or More BR Down, Primary Down, Vaulted/Coffered Primary, Full Bath Down
- Apprx Heated Sq Ft Range: 100-999
- Bedroom 2 Description: Level 2, Carpet
- Bedrooms Down: 1.0
- Den Great Room Dimensions: 14x16
- Dining Room Dimensions: 8x10
- Floors/Ceilings: Part Hardwood
- Heating: Central
- Interior Equipment: Range/Oven, Refrigerator, Washer, Dryer, Satellite Dish
- Living Room Dimensions: 14x16
- Living/Dining/Kitchen: Eat-In Kitchen
- Total Baths: 1
Property History for 1548 Lakeview Manor Road
| Date | Event & Source | Price | Appreciation |
|---|---|---|---|
| Feb 20, 2023 | Closed MAARMLS #10140691 | $215,000 | — |
| Feb 4, 2023 | Contract - Not Showing MAARMLS #10140691 | — | |
| Dec 6, 2022 | Listed (Active) MAARMLS #10140691 | $229,900 | — |
| Date | Event & Source | Price |
|---|---|---|
| 02/20/2023 | Closed MAARMLS #10140691 | $215,000 |
| 02/04/2023 | Contract - Not Showing MAARMLS #10140691 | — |
| 12/06/2022 | Listed (Active) MAARMLS #10140691 | $229,900 |
For completeness, we often displays two records for one sale: the MLS record and the public record.
Public Records for 1548 Lakeview Manor Road
Schools near 1548 Lakeview Manor Road
Rating | School | Type | Grades | Distance |
|---|---|---|---|---|
| Public - | PK to 8 | |||
| Public - | 9 to 12 | |||
| Public - | 6 to 8 | |||
| Public - | 9 |
Rating | School | Distance |
|---|---|---|
Lakewood Elementary School PublicPK to 8 | ||
Henry County High School Public9 to 12 | ||
Lakewood Middle School Public6 to 8 | ||
E. W. Grove School Public9 |
School ratings and boundaries are provided by GreatSchools.org and Pitney Bowes. This information should only be used as a reference. Proximity or boundaries shown here are not a guarantee of enrollment. Please reach out to schools directly to verify all information and enrollment eligibility.
Similar Homes
Nearby home values
| Address | Sold price | Beds | Baths | Sqft | Lot (Sqft) |
|---|---|---|---|---|---|
This home: 1548 Lakeview Manor Road, Springville, TN 38256 | $215,000 | 2 | 1 | 998 | 0 |
$114,000 | – | 1 | 1,023 | 217,800 | |
– | – | – | 784 | 217,800 | |
– | – | – | – | 28,750 | |
$50,000 | – | – | 1,736 | 24,829 | |
– | – | – | 1,064 | 25,700 | |
$7,500 | – | – | 1,056 | 20,038 | |
– | – | – | – | 29,185 | |
– | – | 2 | 2,385 | 135,907 | |
$181,000 | – | – | 1,144 | 26,572 | |
$18,000 | – | – | – | 17,424 | |
– | – | – | 1,216 | 40,075 | |
– | – | 1 | 1,059 | 8,712 | |
– | – | – | 1,568 | 35,719 | |
– | – | – | – | 6,534 | |
$45,000 | – | – | 700 | 6,098 |
Explore Nearby Homes
- Whitlock Homes for Sale
- Clarksburg Homes for Sale
- McLemoresville Homes for Sale
- Parker's Crossroads Homes for Sale
- Indian Lake Homes for Sale
- Slayden Homes for Sale
- Liberty Park Homes for Sale
- Fort Campbell North Homes for Sale
- Chesterfield Homes for Sale
- Belle Forest Estates Homes for Sale
- Hand Estates Homes for Sale
- Shelton Estates Homes for Sale
- Hidden Springs Homes for Sale
- Cunningham Farms Homes for Sale
- Thistlewood Homes for Sale
- Mansfield Homes for Sale
- Big Sandy Homes for Sale
- Springville Homes for Sale
- Buchanan Homes for Sale
- Paris Homes for Sale
- Camden Homes for Sale
- Stewart Homes for Sale
- New Concord Homes for Sale
- Bruceton Homes for Sale
- Buena Vista Homes for Sale
- Dover Homes for Sale
- Puryear Homes for Sale
- Henry Homes for Sale
- Hollow Rock Homes for Sale
- Eva Homes for Sale
- 38242 Homes for Sale
- 38320 Homes for Sale
- 37058 Homes for Sale
- 38221 Homes for Sale
- 38222 Homes for Sale
- 38236 Homes for Sale
- 37175 Homes for Sale
- 38342 Homes for Sale
- 38251 Homes for Sale
- 38317 Homes for Sale
- 42076 Homes for Sale
- 38231 Homes for Sale
- 38333 Homes for Sale
- 42049 Homes for Sale
- 37185 Homes for Sale
No guarantee, warranty or representation of any kind is made regarding the completeness or accuracy of any information, descriptions or measurements (including square footage measurements and property condition), such should be independently verified through appropriate means, including, but not limited to, in person inspection and public records, and Compass International Holdings, its subsidiaries, affiliates and independently owned and operated franchisees, and their affiliated agents and associated third parties expressly disclaim any liability in connection therewith. Photos may be virtually staged or digitally enhanced and may not reflect actual property conditions. Offers of compensation are subject to change at the seller's discretion. No financial or legal advice provided. Equal Housing Opportunity. Subject to change at any time. Compass, Inc., its subsidiaries, affiliates and their agents and associated third parties make no guarantee, warranty or representation regarding the accuracy of any waterfront feature, water view or waterfront view.
Listing Courtesy of Whitetail Properties Real Esta, Ashton Ross (901.207.8785)
The information is being provided by MTRMLS, Inc. Properties marked with the MTRMLS logo are provided courtesy of the RealTracs Internet Data Exchange Program. Information is believed to be accurate but not guaranteed. Information is provided for consumers' personal, non-commercial use, and may not be used for any purpose other than the identification of potential properties for purchase. Copyright 2026 MTRMLS, Inc. All Rights Reserved. Last updated: 03/17/2023 09:20 AM