155 Deer Walk Road








Description
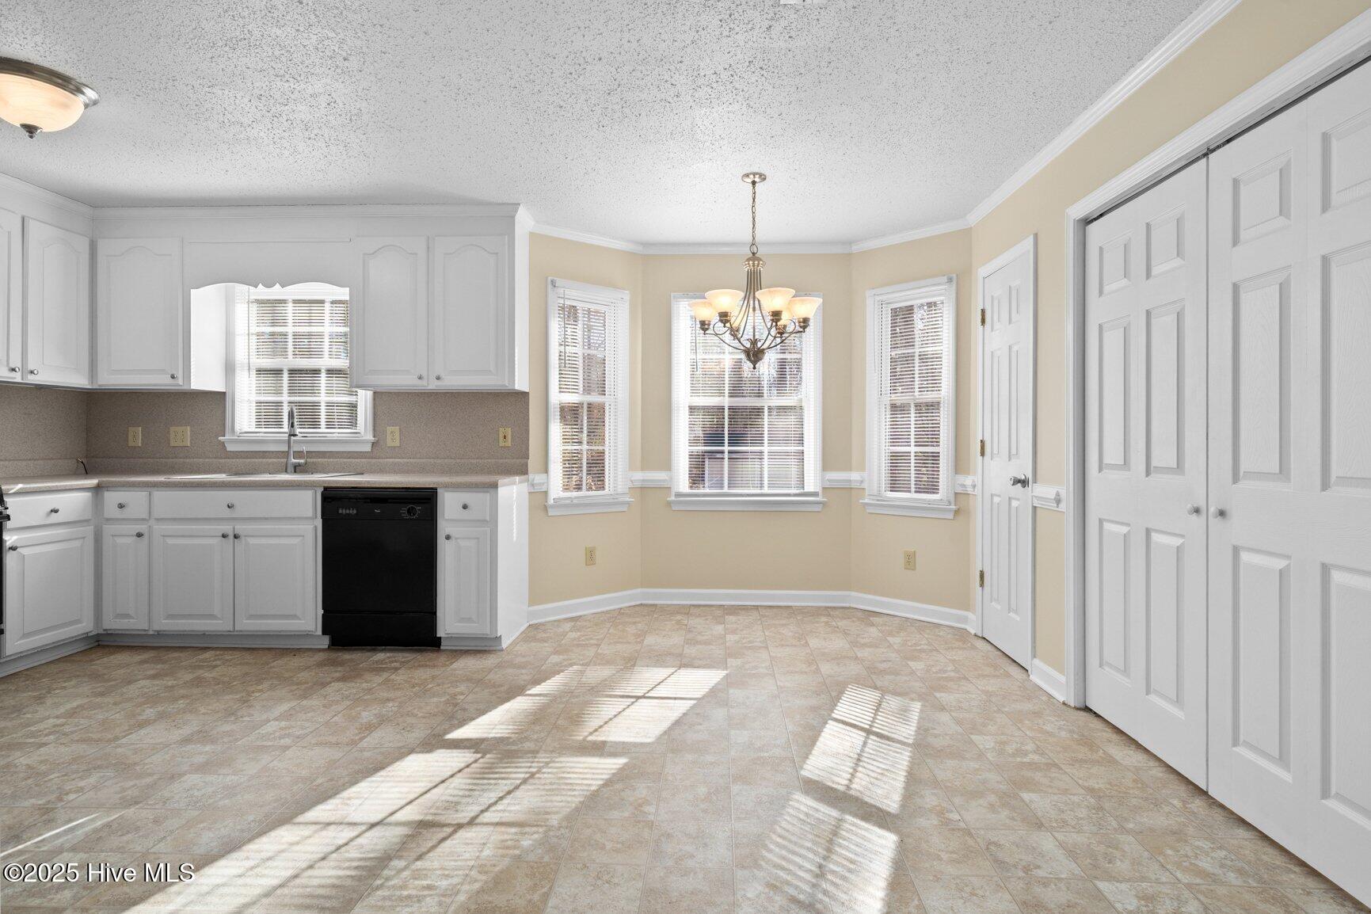
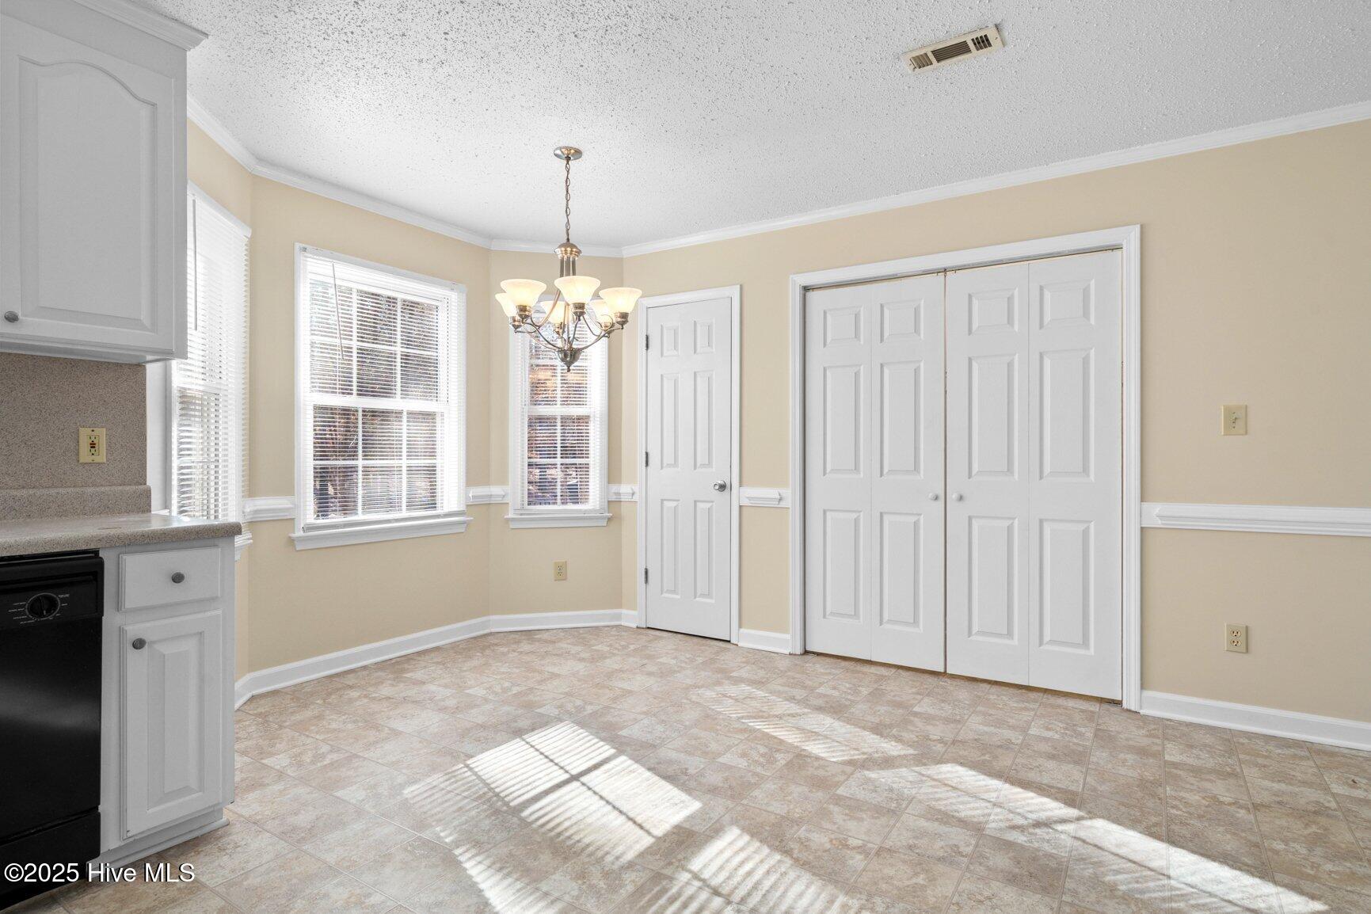
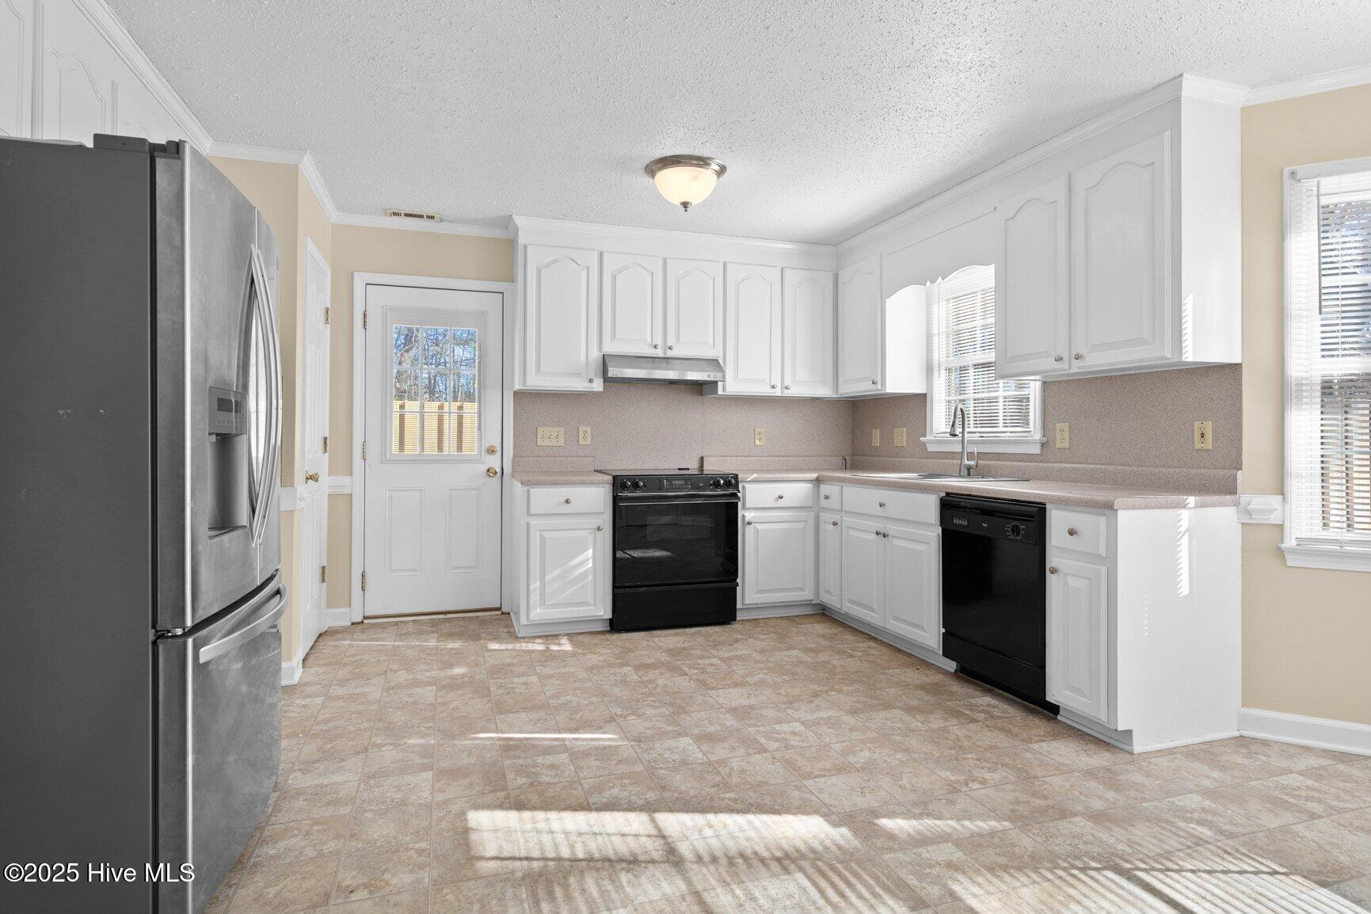
Nestled on nearly an acre of mature, landscaped grounds, this cute home boasts quaint curb appeal and a covered front porch perfect for morning coffee or evening relaxation. Step inside to gleaming hardwood floors and a light-filled kitchen with bay windows that create a cozy eat-in nook. All appliances convey, making this kitchen move-in ready! The primary suite on the first floor...Charming Edgecombe County Home on Almost an Acre! Welcome to your dream home just minutes outside town! NO CITY TAXES
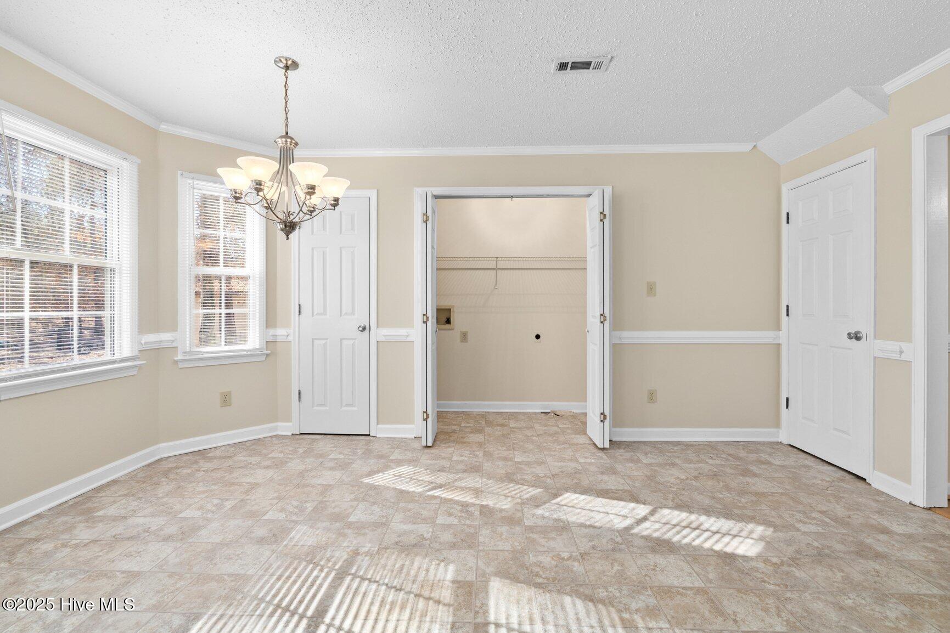
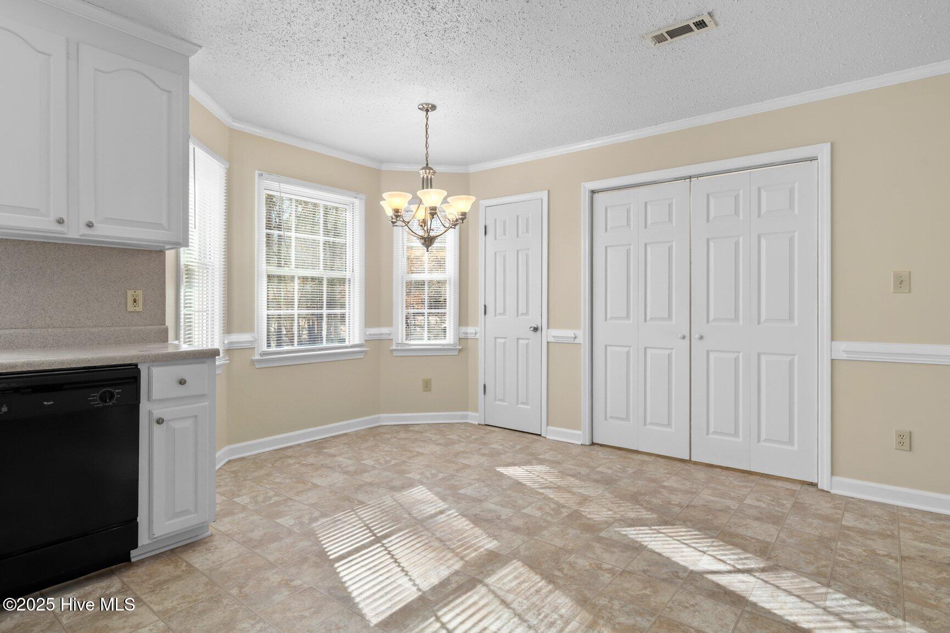
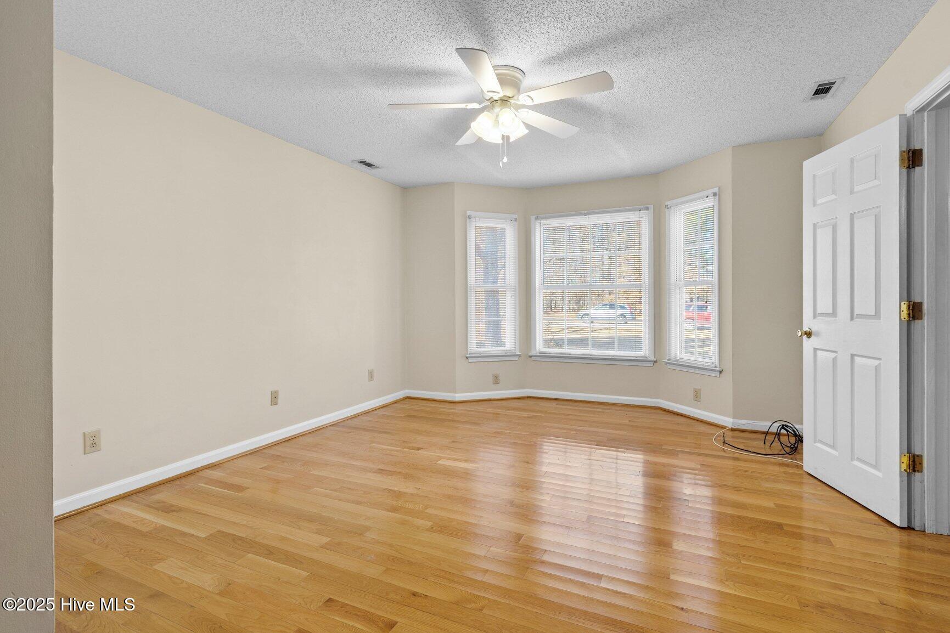
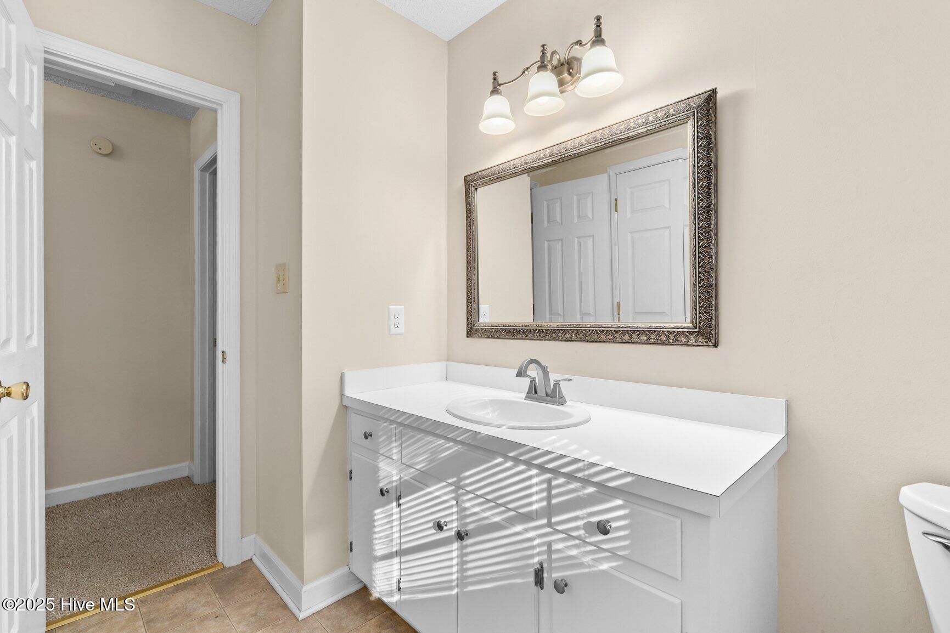
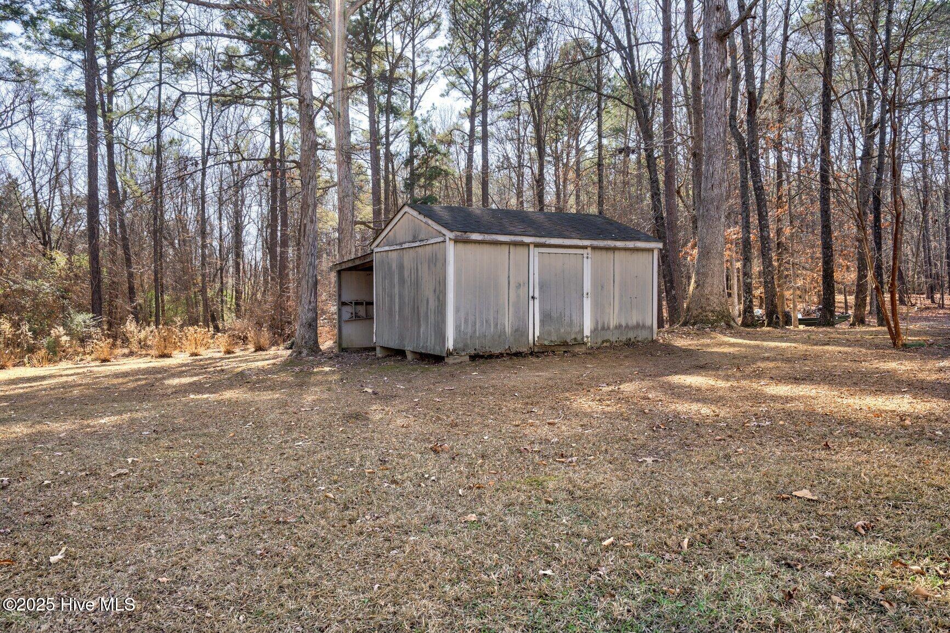
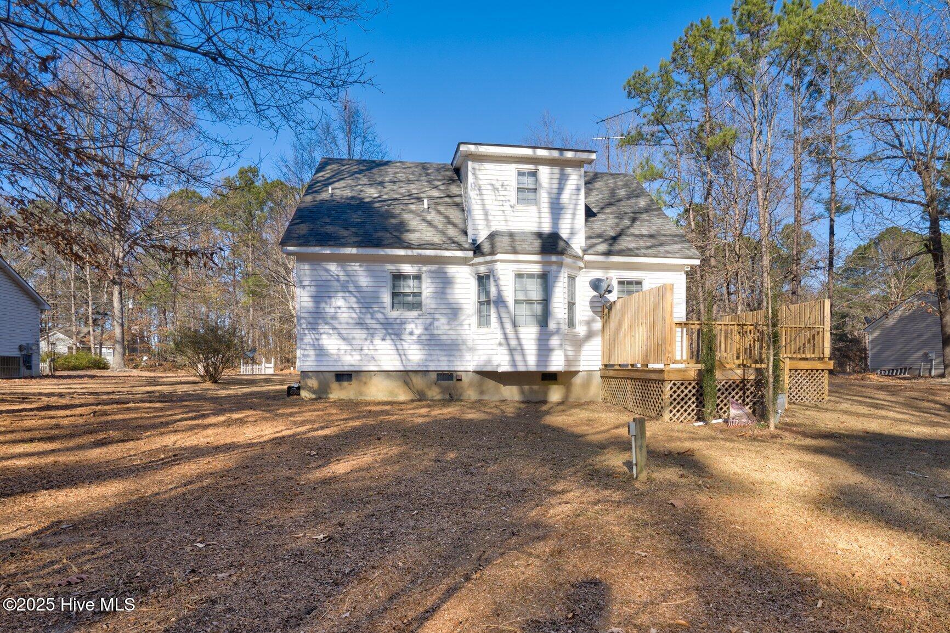
Nestled on nearly an acre of mature, landscaped grounds, this cute home boasts quaint curb appeal and a covered front porch perfect for morning coffee or evening relaxation. Step inside to gleaming hardwood floors and a light-filled kitchen with bay windows that create a cozy eat-in nook. All appliances convey, making this kitchen move-in ready! The primary suite on the first floor is a true retreat, featuring a walk-in closet and a spacious en suite bath with double vanities and a walk-in shower. Upstairs, find two generously sized bedrooms with a full bath in between—perfect for family, guests, or a home office. The outside is lovely ,where you will enjoy a large backyard, a deck for entertaining, and a shed with lean-to for all your storage needs. Also features a well that can be used for gardening or washing your vehicle. This home has been lovingly maintained and is ready for its next chapter. Don't miss this rare combination of charm, space, and convenience—schedule your showing today!

Location
Sold By Century 21 Sterling Combs
$1,180 per month
30 year fixed, 7.03% Interest
$1,060
$121
$0
 1
1Property Information for 155 Deer Walk Road
Property Details
- Taxes: $1,449 / year
- MLS Type: Residential / Single Family Residence
- County: Edgecombe County
- Subdivision Name: Harts Mill Run
- View: See Remarks
- Waterfront: No
- Zoning: R3
Building Information
- Stories: 2
- Year Built: 1992
- Lot Size: 0.82 AC / 35,798 SF
Summary
- Island Or Mainland: Mainland
- In City Limits: No
- Secondary Subdivision: N/A
- Cobra Zone: No
- Directions: Hwy 64 to Harts Mill Run Rd then turn onto Deer Walk Rd, home is on the left.
- Latitude: 36
- Longitude: -78
- Road Frontage Type: Maintained, Paved
- Tax Other Assessment Amount Frequency: n/a
- Association Amenities: None
- Association: No
- Parcel Number: 470932768500
- Tax Book Number: PC2
- Tax Legal Description: 9 BLK A HARTS MILL RUN PH 5
- Tax Lot: 9
- Tax Map Number: 97A
- Tax Assessed Value: $143,451
- Tax Year: 2025
- Elementary School: Stocks
- High School: Tarboro
- Middle Or Junior School: Martin
- Attached Garage: No
- Parking Features: Gravel, Off Street, On Site, Tandem
Property
- Living Area Range: 1400 - 1599
- Lot Number: 9
- Style: Efficiency
- Building Area Total: 1557.0
- Frontage Type: See Remarks
- Lot Size Acres: 0.82
- Lot Size Area: 0.82
- Lot Size Square Feet: 35798.0
- Lot Features: Wooded
- Lot Size Dimensions: 100*358*100*354
- Lot Size Units: Acres
- Living Area: 1557.0
- Living Area Units: Square Feet
- Other Structures: Shed(s), Storage
- Structure Type: Wood Frame, Stick Built
- Deed Book: 1173
- Deed Page: 756.0
- New Construction: No
- Possession: Close Of Escrow, At Closing
- Property Sub Type: Single Family Residence
- Property Type: Residential
- Road Surface Type: Paved
- Year Built: 1992
- Permitted Use: Public
- Green Building Verification Type: None
- Sewer Provider: Tarboro
- Trash Collection: Other
- Electric Provider: Tarboro
- Natural Gas Provider: Piedmont Natural Gas Co.
- Trash Provider: County Dump
- Water Provider: Tarboro
- Utilities: Natural Gas Connected, Water Connected
- Water Source: County Water
Interior and Exterior Features
- Exterior Finish: Vinyl Siding, Wood Siding
- Accessibility Features: None
- Construction Materials: Vinyl Siding, Wood Siding, Wood Frame
- Exterior Features: Gas Log
- Fencing: None
- Foundation Details: Crawl Space
- Horse: No
- Patio And Porch Features: Covered, Deck, Porch
- Pool Features: None
- Roof: Shingle
- Stories Total: 2
- Bathrooms Total Source: Computed
- Bathrooms Total Decimal: 2.0
- Bathrooms Total Notational: 2.0
- Attic Features: Eave Storage, Floored
- Heating System Fuel Source: Natural Gas
- Water Heater: Electric
- Master Bedroom Level: Primary Living Area
- Appliances: Electric Cooktop, Refrigerator, Dishwasher
- Bathrooms Full: 2
- Bathrooms Total Integer: 2
- Bedrooms Total: 3
- Basement: None
- Cooling: Central Air
- Cooling: Yes
- Fireplace: Yes
- Fireplace Features: Gas Log
- Flooring: LVT/LVP, Carpet, Vinyl, Wood
- Heating: Yes
- Heating: Heat Pump, Natural Gas
- Interior Features: Master Downstairs, Walk-in Closet(s), Vaulted Ceiling(s), Ceiling Fan(s), Pantry, Walk-in Shower, Blinds/Shades, Gas Log, Walk-In Closet(s)
- Laundry Features: Dryer Hookup, Washer Hookup, In Kitchen, Laundry Closet
- Levels: One and One Half
- Room Type: Master Bedroom, Bedroom 1, Bedroom 2, Living Room, Dining Area, Laundry, Bathroom 1
- Rooms Total: 7
Room Information
- Room Level: Main
- Room Type: Master Bedroom
- Room Level: Second
- Room Type: Bedroom 1
- Room Level: Main
- Room Type: Living Room
- Room Level: Main
- Room Type: Laundry
- Room Level: Main
- Room Type: Kitchen
- Room Level: Main
- Room Type: Bathroom 1
- Room Level: Second
- Room Type: Bedroom 2
Multi Family
- Furnished: Unfurnished
- Unit Type: Efficiency
Agent
- Sold Exclusive: No
Property History for 155 Deer Walk Road
| Date | Event & Source | Price | Appreciation |
|---|---|---|---|
| Mar 24, 2026 | Sold Hive MLS #100546065 | $198,500 | — |
| Mar 18, 2026 | Sold (Public Record) Public Record #1933793990 | $198,500 | — |
| Feb 17, 2026 | Pending Hive MLS #100546065 | — | |
| Feb 17, 2026 | Active Under Contract Hive MLS #100546065 | — | |
| Feb 2, 2026 | Price Change Hive MLS #100546065 | $215,000 | — |
| Feb 1, 2026 | Listed (Active) Hive MLS #100546065 | $199,900 | — |
| Jan 21, 2026 | Active Under Contract Hive MLS #100546065 | $199,900 | — |
| Dec 19, 2025 | Listed (Active) Hive MLS #100546065 | $215,000 | — |
| Date | Event & Source | Price |
|---|---|---|
| 03/24/2026 | Sold Hive MLS #100546065 | $198,500 |
| 03/18/2026 | Sold (Public Record) Public Record #1933793990 | $198,500 |
| 02/17/2026 | Pending Hive MLS #100546065 | — |
| 02/17/2026 | Active Under Contract Hive MLS #100546065 | — |
| 02/02/2026 | Price Change Hive MLS #100546065 | $215,000 |
| 02/01/2026 | Listed (Active) Hive MLS #100546065 | $199,900 |
| 01/21/2026 | Active Under Contract Hive MLS #100546065 | $199,900 |
| 12/19/2025 | Listed (Active) Hive MLS #100546065 | $215,000 |
For completeness, we often displays two records for one sale: the MLS record and the public record.
Public Records for 155 Deer Walk Road
Taxable Value
Land
-Additions
-Home Facts
Beds
1Baths
1Total Finished SqFt
1,027 SqFtAbove Grade Finished SqFt
1,027 SqFtStyle
Single Family ResidenceYear Built
1992Zoning
R3County
EDGECOMBEAPN
470932768500Fireplace Type
Has FireplaceSchools near 155 Deer Walk Road
Rating | School | Type | Grades | Distance |
|---|---|---|---|---|
| Public - | PK to 5 | |||
| Public - | 6 to 8 | |||
| Public - | 9 to 12 | |||
| Public - | 9 to 13 |
Rating | School | Distance |
|---|---|---|
Coker-Wimberly Elementary PublicPK to 5 | ||
Phillips Middle Public6 to 8 | ||
North Edgecombe High Public9 to 12 | ||
Edgecombe Early College High Public9 to 13 |
School ratings and boundaries are provided by GreatSchools.org and Pitney Bowes. This information should only be used as a reference. Proximity or boundaries shown here are not a guarantee of enrollment. Please reach out to schools directly to verify all information and enrollment eligibility.
Similar Homes
Explore Nearby Homes
- Belvoir Homes for Sale
- Spencers Woods Homes for Sale
- Speed Homes for Sale
- Roseneath Township - Halifax County Homes for Sale
- Princeville Homes for Sale
- Palmyra Township - Halifax County Homes for Sale
- Leggett Homes for Sale
- Falkland Township - Pitt County Homes for Sale
- Bethel Township - Pitt County Homes for Sale
- Belvoir Township - Pitt County Homes for Sale
- Enfield Township - Halifax County Homes for Sale
- Goose Nest Township - Martin County Homes for Sale
- Fountain Township - Pitt County Homes for Sale
- Robersonville Township - Martin County Homes for Sale
- Hamilton Township - Martin County Homes for Sale
- Tarboro Homes for Sale
- Conetoe Homes for Sale
- Falkland Homes for Sale
- Bethel Homes for Sale
- Hobgood Homes for Sale
- Pinetops Homes for Sale
- Battleboro Homes for Sale
- Rocky Mount Homes for Sale
- Greenville Homes for Sale
- Macclesfield Homes for Sale
- Oak City Homes for Sale
- Scotland Neck Homes for Sale
- Fountain Homes for Sale
- Farmville Homes for Sale
- Robersonville Homes for Sale
- 27891 Homes for Sale
- 27874 Homes for Sale
- 27864 Homes for Sale
- 27852 Homes for Sale
- 27843 Homes for Sale
- 27834 Homes for Sale
- 27829 Homes for Sale
- 27819 Homes for Sale
- 27812 Homes for Sale
- 27809 Homes for Sale
- 27801 Homes for Sale
- 27827 Homes for Sale
- 27823 Homes for Sale
- 27871 Homes for Sale
- 27857 Homes for Sale
No guarantee, warranty or representation of any kind is made regarding the completeness or accuracy of any information, descriptions or measurements (including square footage measurements and property condition), such should be independently verified through appropriate means, including, but not limited to, in person inspection and public records, and Compass International Holdings, its subsidiaries, affiliates and independently owned and operated franchisees, and their affiliated agents and associated third parties expressly disclaim any liability in connection therewith. Photos may be virtually staged or digitally enhanced and may not reflect actual property conditions. Offers of compensation are subject to change at the seller's discretion. No financial or legal advice provided. Equal Housing Opportunity.
Listing Courtesy of Keller Williams Realty Points East
The data relating to real estate on this web site comes in part from the Internet Data Exchange program of Hive MLS, and is updated as of 06/08/2026 06:37 PM. All information is deemed reliable but not guaranteed and should be independently verified. All properties are subject to prior sale, change, or withdrawal. Neither listing broker(s) nor Compass or its subsidiaries, affiliates and their agents and associated third parties shall be responsible for any typographical errors, misinformation, or misprints, and shall be held totally harmless from any damages arising from reliance upon these data. © 2026 Hive MLS
