1556 Rabbitsville Road











Description

Location
$968 per month
$921
$47
Property information
1556 Rabbitsville Road
Property Details
- Taxes: $565 / year
- MLS Type: Residential / Site-Built Home
- County: Lawrence County
- Style: One Story
- Subdivision: None
- Waterfront: No
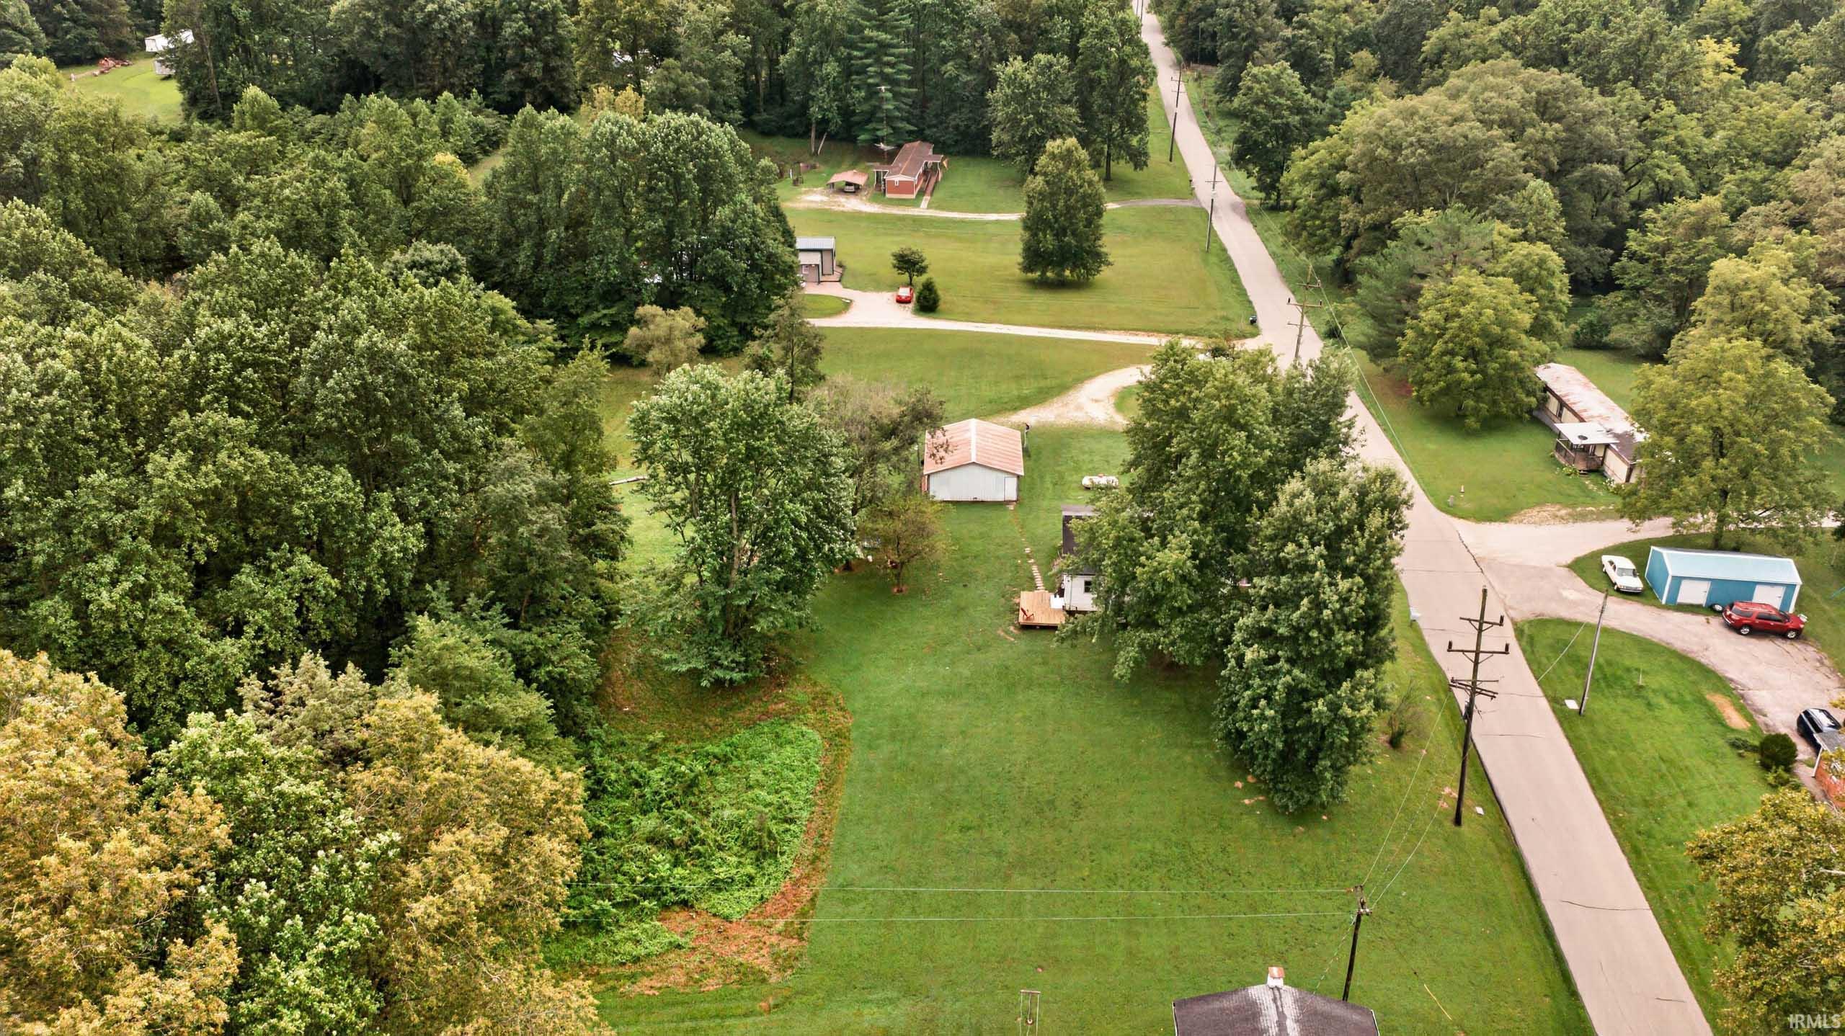
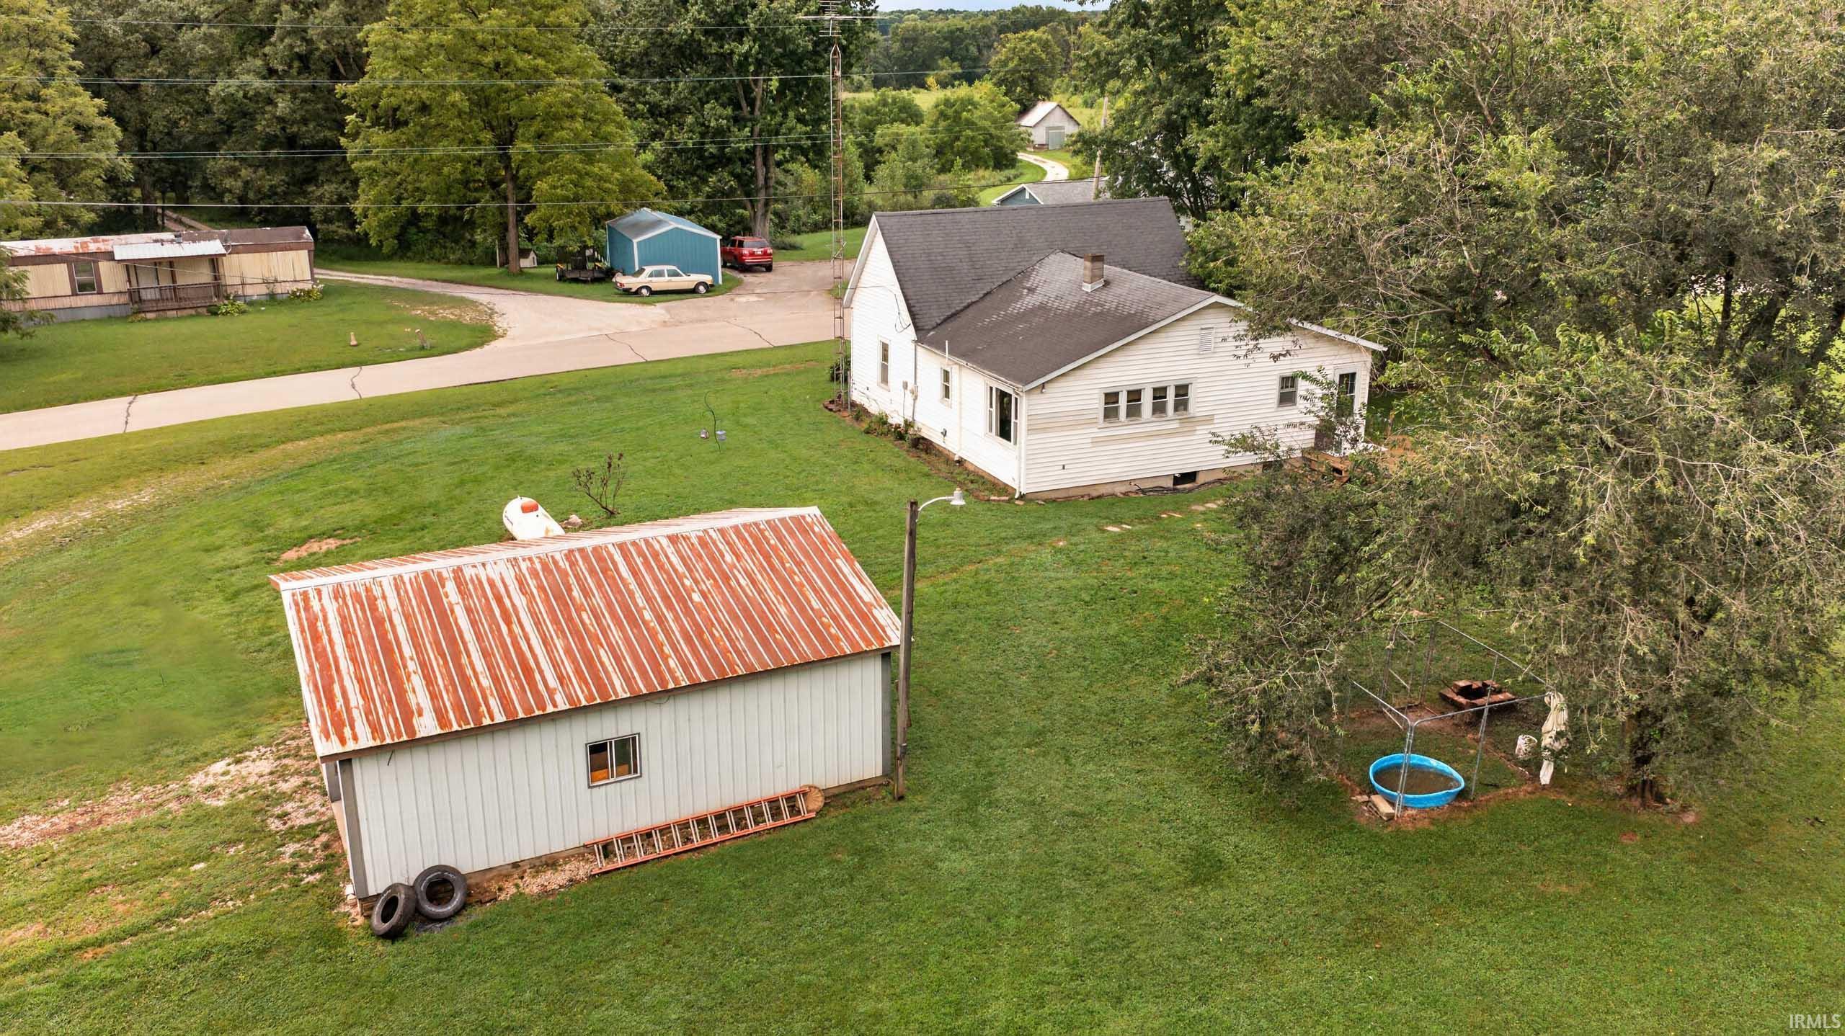
- Garage/Number Of Cars: 2
Building Information
- Year Built: 1909
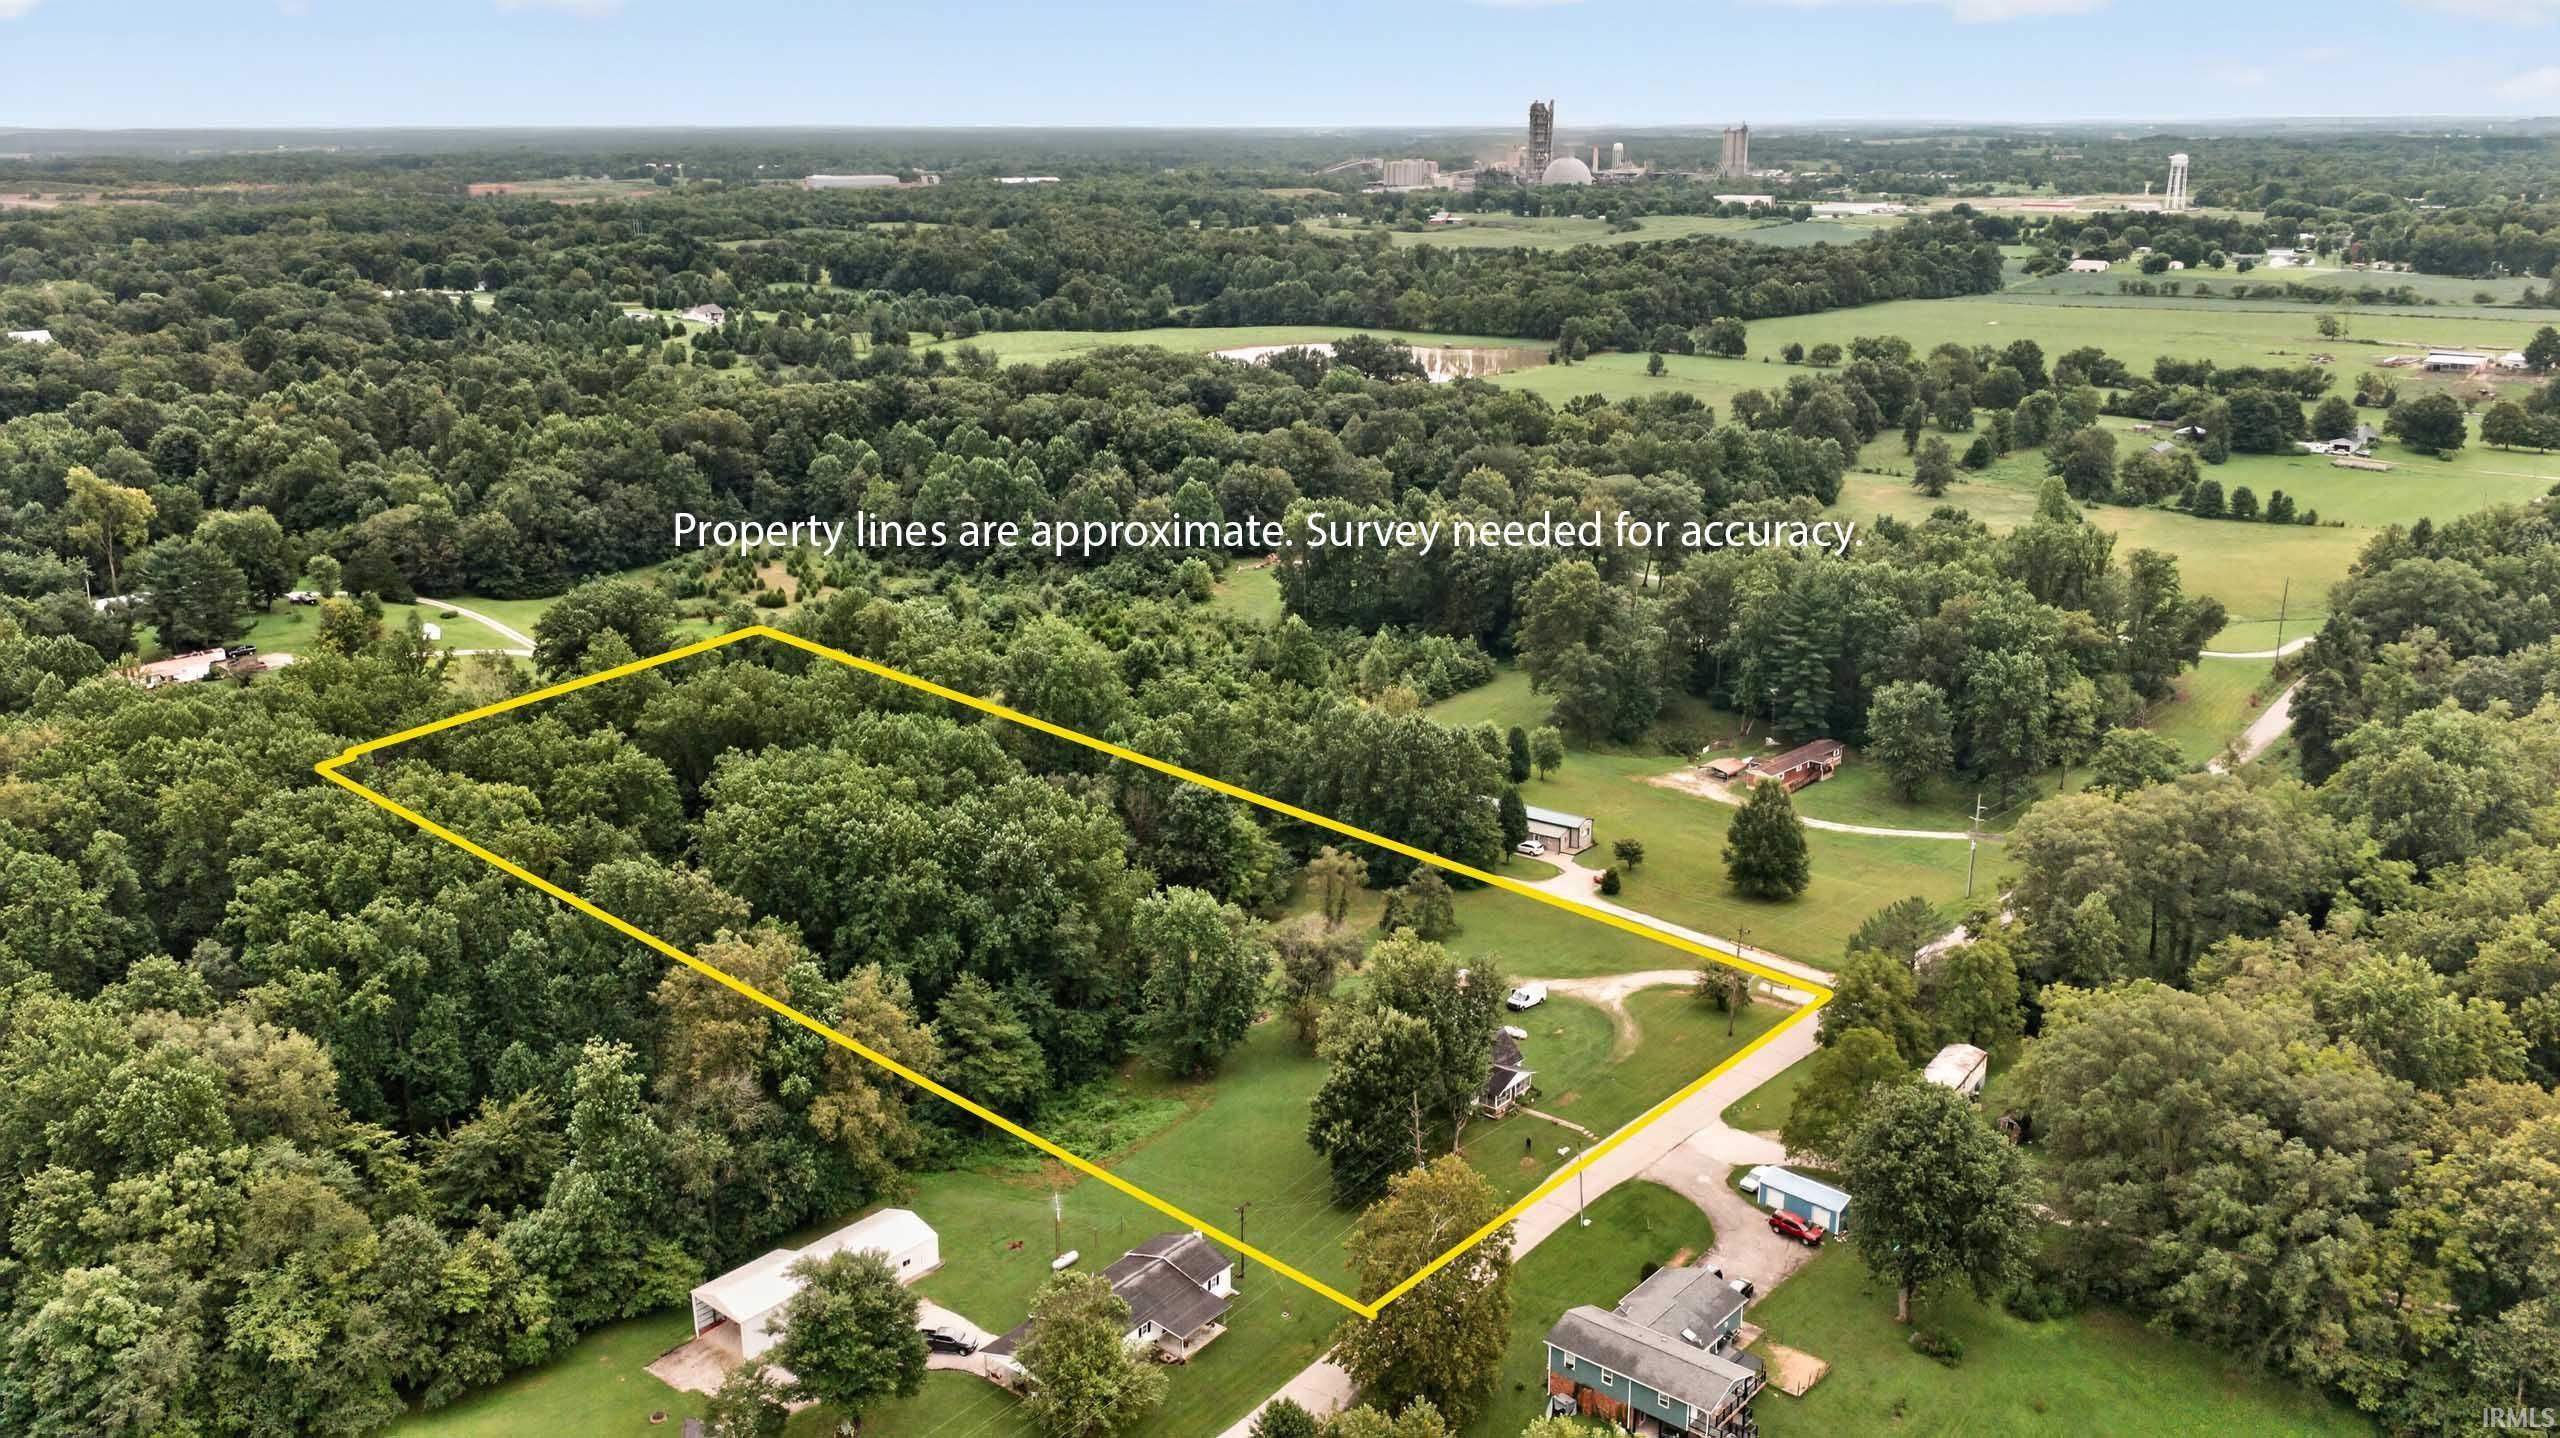
- Lot Size: 5.00 AC / 217,800 SF
Summary
Location and General Information
- Area: Lawrence County
- City: Mitchell
- Zip Code: 47446
- State: IN
- Township: Marion
- Geo Latitude: 39
- Geo Longitude: -86
- Fips Code: 18093
- Directions To Property: Take Hwy 37 S. Turn L onto Stevens Ln, R onto Rabbitsville Rd. Home on the left.
- Location: Rural
Taxes and HOA
- Annual Taxes: $565
- Assoc Dues Frequency: Not Applicable
- Year Taxes Payable: Current
- Parcel Number Id: 47-11-24-300-037.000-004
School Information
- School District: Mitchell Community Schools
- Elementary: Burris/Hatfield
- Middle School: Mitchell
- High School: Mitchell
Parking
- Garage Length: 25.0
- Garage Width: 24.0
- Garage: Yes
- Garage Type: Detached
Virtual Tour
- Unbranded Virtual Tour: https://www.propertypanorama.com/instaview/irmls/202633580
Property
Lot Information
- Class: RESIDENTIAL
- Property Subtype: Site-Built Home
- Approx Lot Size Acres: 5.0
- Lot Dimensions: Irregular
- Below Grade Unfin Sqft: 1180.0
- Total Square Feet: 2360.0
- Approx Lot Size Sqft: 217800.0
- Above Grade Finished Sqft: 1180.0
- Below Grade Finished Sqft: 0.0
- Total Below Grade Sqft: 1180.0
- Total Finished Sqft: 1180.0
- Garage Square Feet: 600.0
- Above Grade Unfin Sqft: 0.0
- Lot Description: Irregular
- Floor Plans Count: 0.0
Property and Assessments
- New Construction: No
- Year Built: 1909
- Age: 117
- Planned Unit Development: No
Utilities
- Electric Company: Duke Energy Indiana
- Water Company: S Lawrence Water
- Water Utility: Public
- Sewer: Septic
Interior and Exterior Features
Exterior Features
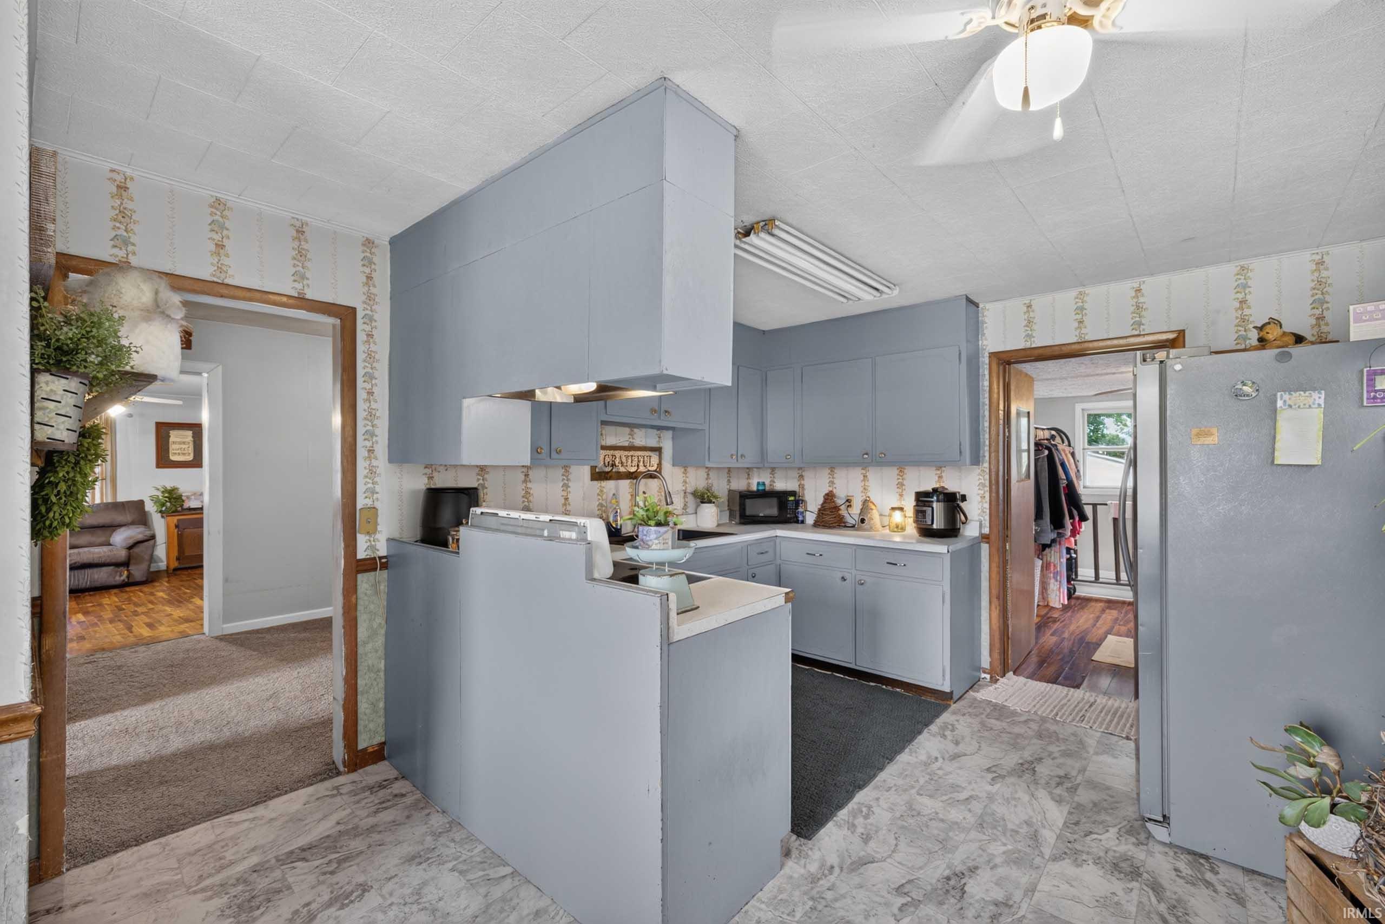
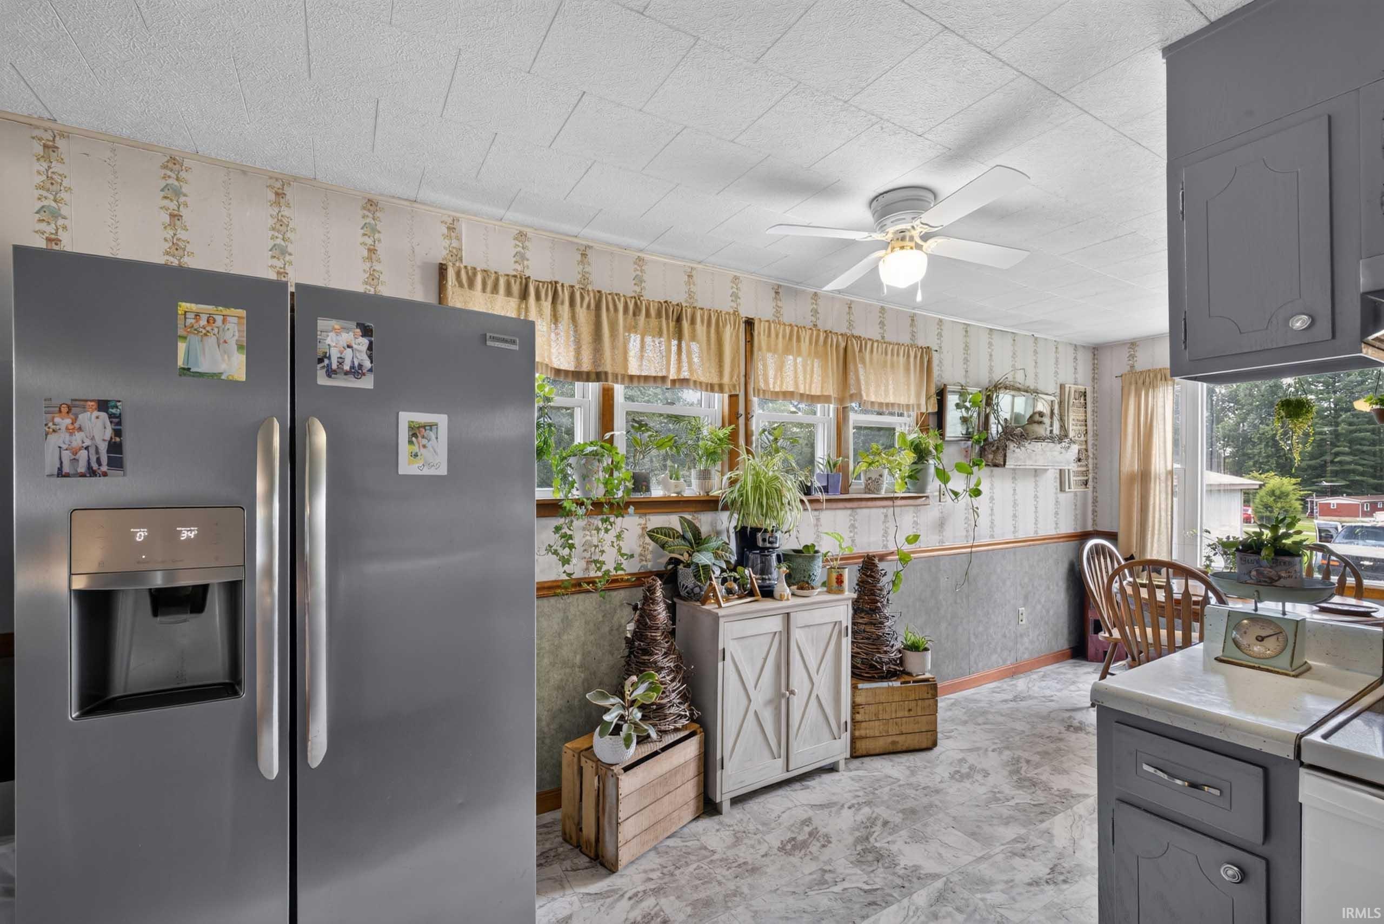
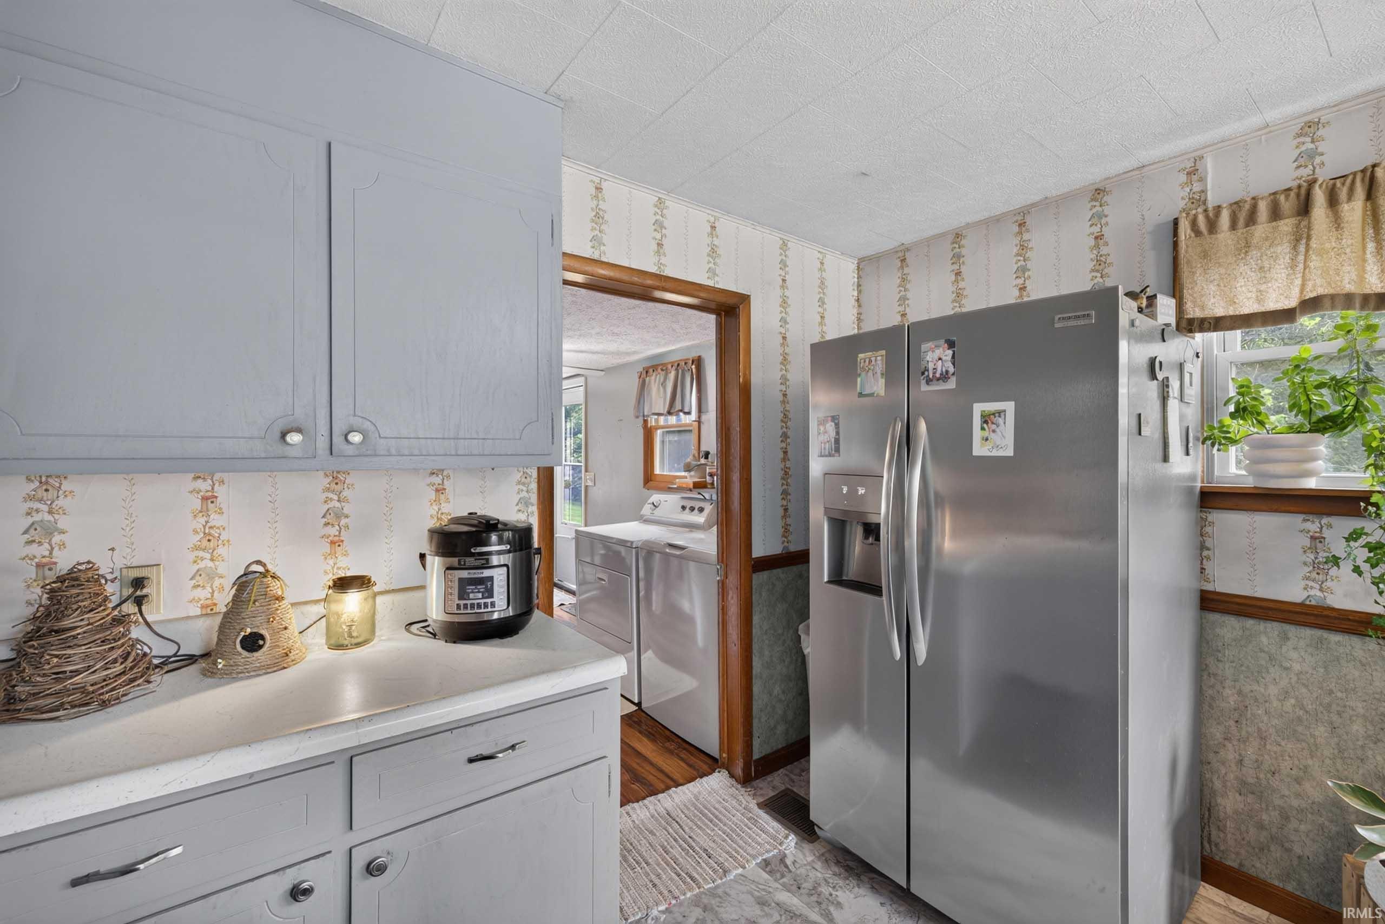
- Amenities: Cable Available, Ceiling Fan(s), Countertops-Laminate, Detector-Smoke, Eat-In Kitchen, Landscaped, Porch Enclosed, Stand Up Shower, Main Floor Laundry
- Driveway: Gravel
- Exterior: Aluminum, Vinyl
- Fence: None
- Outbuilding 1: None
- Platted: Yes
- Pool: No
- Roof Material: Shingle
Interior Features
- Basement: Yes
- Basement/Foundation: Unfinished
- Cooling: Central Air
- Fireplace: No
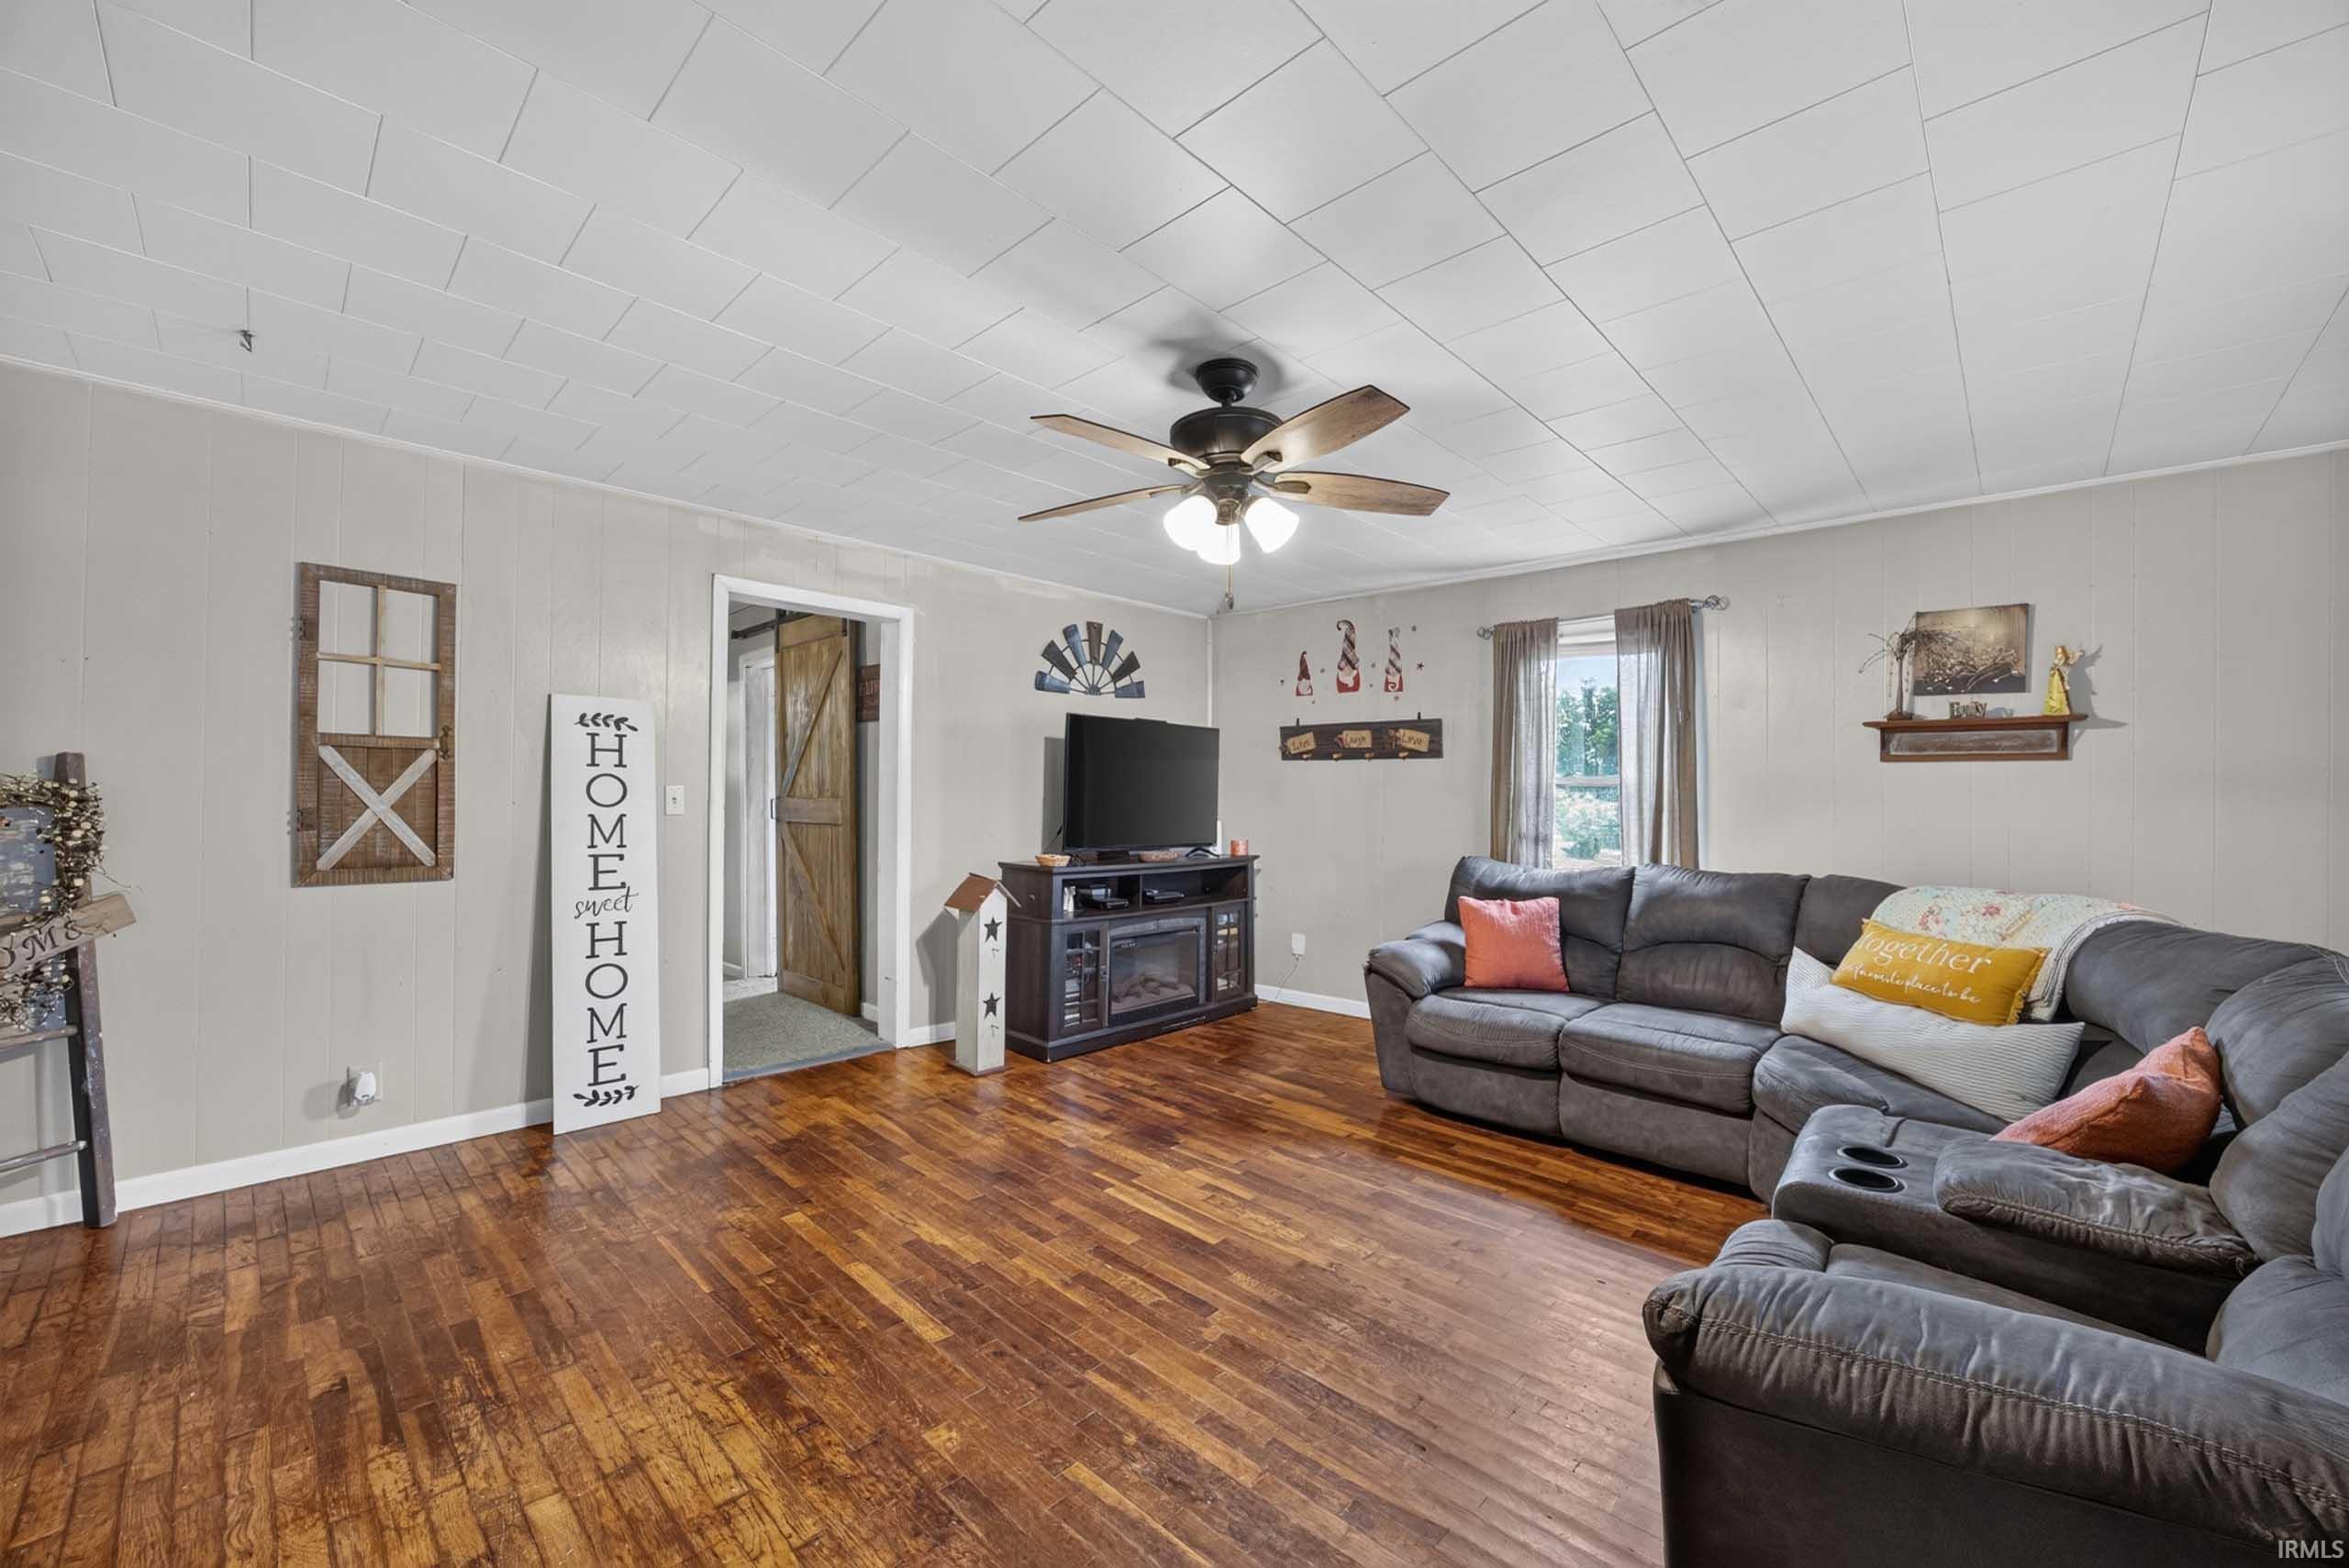
- Flooring: Hardwood Floors, Carpet, Vinyl
- Heating/Fuel: Propane
- Number of Above Grade Bedrooms: 2
- Number of Below Grade Baths: 0
- Number of Below Grade Bedrooms: 0
- Number of Full Baths Below Grade: 0
- Number of Full Baths Main: 1
- Number of Full Baths Upper: 0
- Number of Half Baths Below Grade: 0
- Number of Half Baths Main: 0
- Number of Half Baths Upper: 0
- Number of Total Rooms: 7
- Total Number of Bedrooms: 2
- Total Number of Full Baths: 1
- Total Number of Half Baths: 0
- Total Baths: 1
- Total Number of Rooms Below Grade: 0
Room
Room Information
- 1st Bedroom Length: 14.0
- 1st Bedroom Level: Main
- 1st Bedroom Width: 13.0
- 2nd Bedroom Length: 13.0
- 2nd Bedroom Level: Main
- 2nd Bedroom Width: 13.0
- Family Room Length: 20.0
- Family Room Level: Main
- Family Room Width: 13.0
- Laundry Room Length: 13.0
- Laundry Level: Main
- Laundry Room Width: 7.0
- Living/Great Room Length: 14.0
- Living/Great Room Level: Main
- Living/Great Room Width: 17.0
- Den Length: 13.0
- Den Level: Main
- Den Width: 9.0
Property History
1556 Rabbitsville Road
| Date | Event | Price |
|---|---|---|
| Sep 25, 2026 | Sold Indiana Regional MLS #202633580 | $172,500 |
| Aug 25, 2026 | In Contract Indiana Regional MLS #202633580 | — |
| Aug 17, 2026 | Listed (Active) Indiana Regional MLS #202633580 | $165,000 |
| Date | Event | Price |
|---|---|---|
| 09/25/2026 | Sold Indiana Regional MLS #202633580 | $172,500 |
| 08/25/2026 | In Contract Indiana Regional MLS #202633580 | — |
| 08/17/2026 | Listed (Active) Indiana Regional MLS #202633580 | $165,000 |
For completeness, we often displays two records for one sale: the MLS record and the public record.
Public records
1556 Rabbitsville Road
Beds
2Baths
1Total Finished SqFt
1,180 SqFtAbove Grade Finished SqFt
1,180 SqFtUnfinished Basement SqFt
590 SqFtStories
1Schools
Near 1556 Rabbitsville Road
This home is within Mitchell Community Schools.
- Not ratedNRHatfield Elementary SchoolPublic · PK-2 · 1.8 mi · Serves this home
- Rated 4 out of 104/10Burris Elementary SchoolPublic · 3-5 · 1.8 mi · Serves this home
- Rated 5 out of 105/10Mitchell Jr High SchoolPublic · 6-8 · 1.8 mi · Serves this home
- Rated 4 out of 104/10Mitchell High SchoolPublic · 9-12 · 1.8 mi · Serves this home
School ratings and boundaries are provided by GreatSchools.org and Pitney Bowes. This information should only be used as a reference. Proximity or boundaries shown here are not a guarantee of enrollment. Please reach out to schools directly to verify all information and enrollment eligibility.
 1
Similar Homes
New listings in 47446


$204,900
- Unavailable
- Bedrooms
- Unavailable
- Bathrooms
- Unavailable
- Square Feet
- 2.42
- Acres


Nearby home values
| Address | Sold price | Beds | Baths | Sqft | Lot (Sqft) |
|---|---|---|---|---|---|
This home: 1556 Rabbitsville Road, Mitchell, IN 47446 | $172,500 | 2 | 1 | 1,180 | 217,800 |
$128,000 | 4 | 2 | 1,586 | 43,560 | |
$135,000 | 2 | 1 | 1,070 | 47,480 | |
$250,000 | 1 | 2 | 3,240 | 164,656 | |
– | 2 | 2 | 1,078 | 41,818 | |
$694,000 | – | 0.5 | – | 4,007,520 | |
– | 3 | 1 | 1,014 | 40,946 | |
$55,000 | 2 | 1 | 672 | 435,600 | |
– | 2 | 1 | 896 | 172,933 | |
$160,000 | 2 | 2 | 1,860 | 130,680 | |
– | 3 | 2 | 2,016 | 435,600 | |
$50,500 | 3 | 2 | 1,344 | 387,684 | |
– | 3 | 2 | 1,104 | 260,053 | |
– | 3 | 2 | 1,344 | 89,559 | |
– | 2 | 2 | 1,156 | 32,234 | |
– | 3 | 2 | 2,032 | 43,560 |
Explore Nearby Homes
- Bono Township - Lawrence County Homes for Sale
- Brown Township - Washington County Homes for Sale
- Guthrie Township - Lawrence County Homes for Sale
- Halbert Township - Martin County Homes for Sale
- Huron Homes for Sale
- Lawrenceport Homes for Sale
- Marion Township - Lawrence County Homes for Sale
- Mitcheltree Township - Martin County Homes for Sale
- Northwest Township - Orange County Homes for Sale
- Orangeville Township - Orange County Homes for Sale
- Orleans Township - Orange County Homes for Sale
- Shawswick Township - Lawrence County Homes for Sale
- Spice Valley Township - Lawrence County Homes for Sale
- Indian Creek Township - Lawrence County Homes for Sale
- Northeast Township - Orange County Homes for Sale
- Mitchell Homes for Sale
- Tunnelton Homes for Sale
- Orleans Homes for Sale
- Bedford Homes for Sale
- Williams Homes for Sale
- Shoals Homes for Sale
- Campbellsburg Homes for Sale
- Norman Homes for Sale
- Oolitic Homes for Sale
- Avoca Homes for Sale
- Springville Homes for Sale
- West Baden Springs Homes for Sale
- Medora Homes for Sale
- Paoli Homes for Sale
- Heltonville Homes for Sale
- 47469 Homes for Sale
- 47108 Homes for Sale
- 47421 Homes for Sale
- 47452 Homes for Sale
- 47581 Homes for Sale
- 47470 Homes for Sale
- 47467 Homes for Sale
- 47260 Homes for Sale
- 47553 Homes for Sale
- 47454 Homes for Sale
- 47281 Homes for Sale
- 47167 Homes for Sale
- 47451 Homes for Sale
- 47264 Homes for Sale
- 47453 Homes for Sale
No guarantee, warranty or representation of any kind is made regarding the completeness or accuracy of any information, descriptions or measurements (including square footage measurements and property condition), such should be independently verified through appropriate means, including, but not limited to, in person inspection and public records, and Compass International Holdings, its subsidiaries, affiliates and independently owned and operated franchisees, and their affiliated agents and associated third parties expressly disclaim any liability in connection therewith. Photos may be virtually staged or digitally enhanced and may not reflect actual property conditions. Offers of compensation are subject to change at the seller's discretion. No financial or legal advice provided. Equal Housing Opportunity.
Listing Courtesy of Williams Carpenter Realtors
Based on information from one of the following Multiple Listing Services: MIBOR MLS,IRMLS,Southern Indiana REALTORS® Association,Southeastern Indiana Board of REALTORS. Information being provided is for the visitor’s personal, noncommercial use and may not be used for any purpose other than to identify prospective properties visitor may be interested in purchasing. The data contained herein is copyrighted by MIBOR MLS,IRMLS,Southern Indiana REALTORS® Association,Southeastern Indiana Board of REALTORS is protected by all applicable copyright laws. Any dissemination of this information is in violation of copyright laws and is strictly prohibited. Property information referenced on this web site comes from the Internet Data Exchange (IDX) program of the MLS. This web site may reference real estate listing(s) held by a brokerage firm other than the broker and/or agent who owns this web site. For the avoidance of doubt, the accuracy of all information, regardless of source, is deemed reliable but not guaranteed and should be personally verified through personal inspection by and/or with the appropriate professionals.