15561 Old Olga Road
















Description
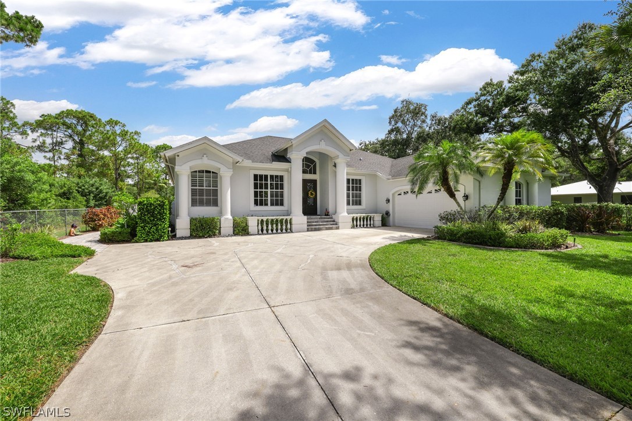
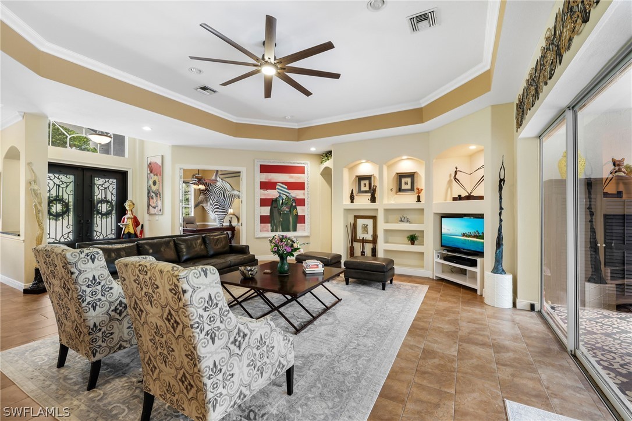
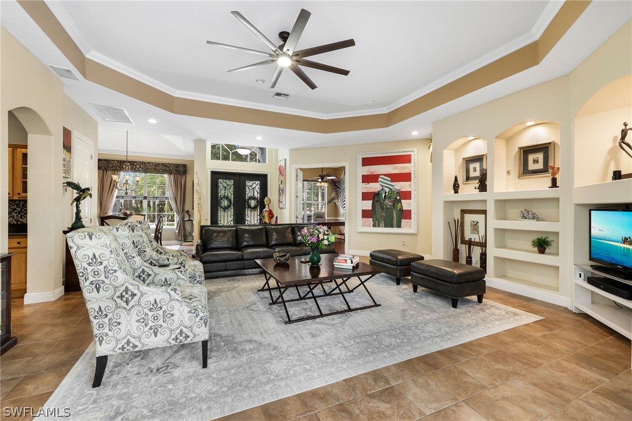
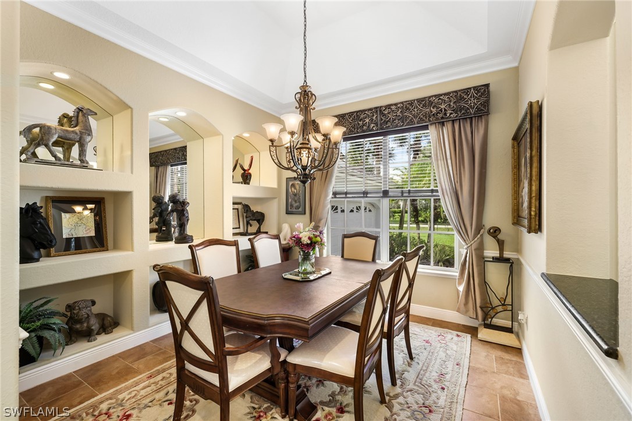
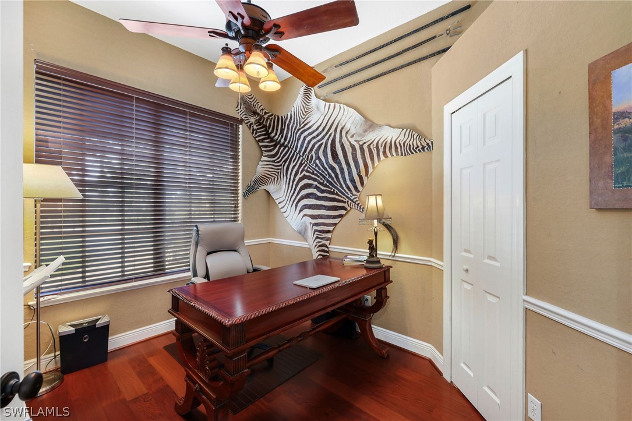
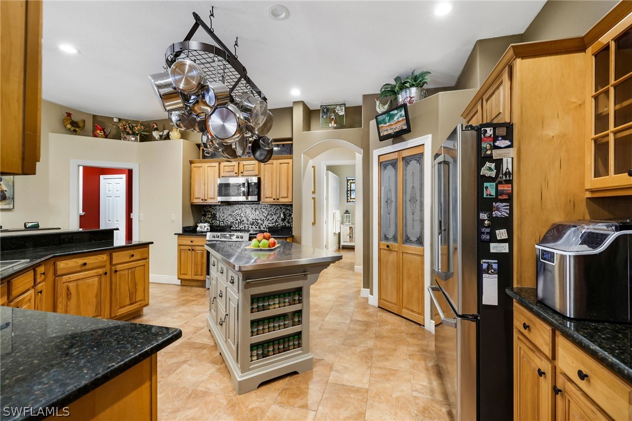
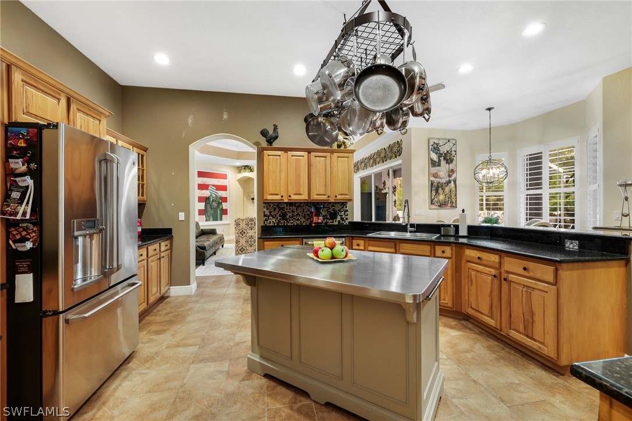
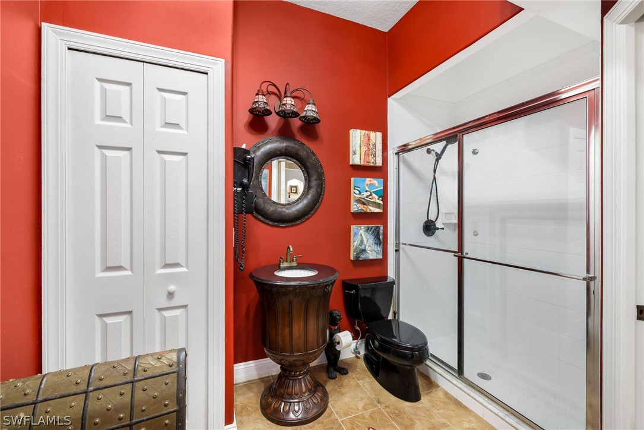
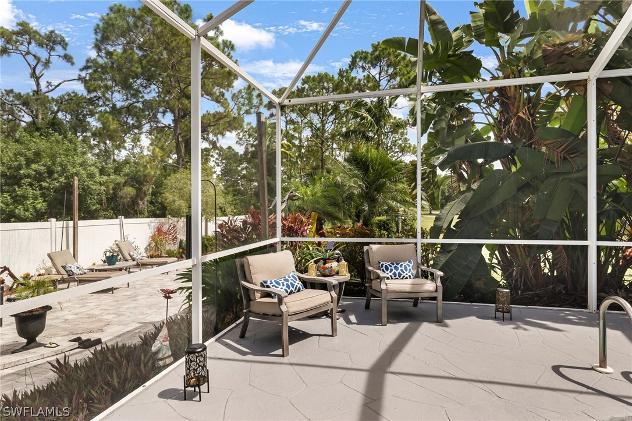
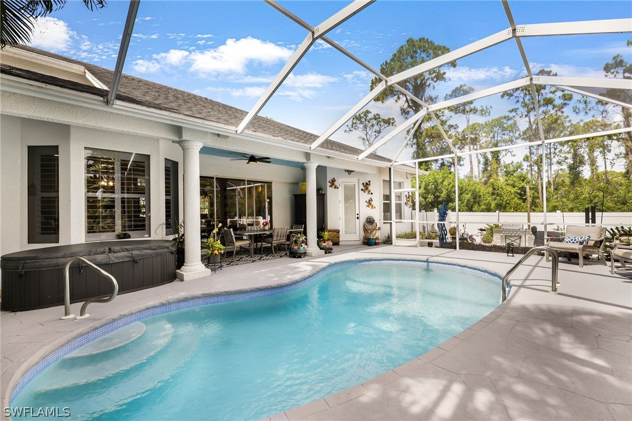
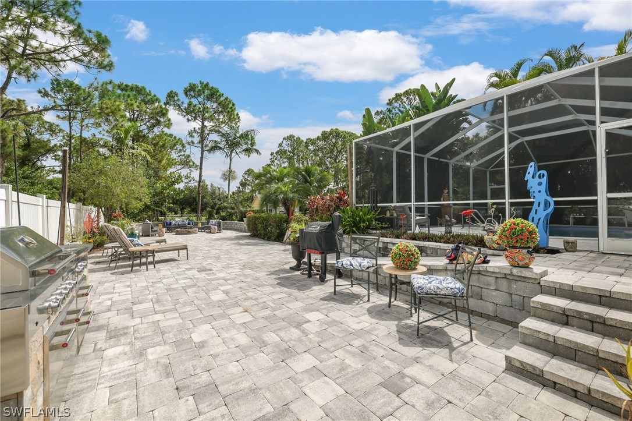
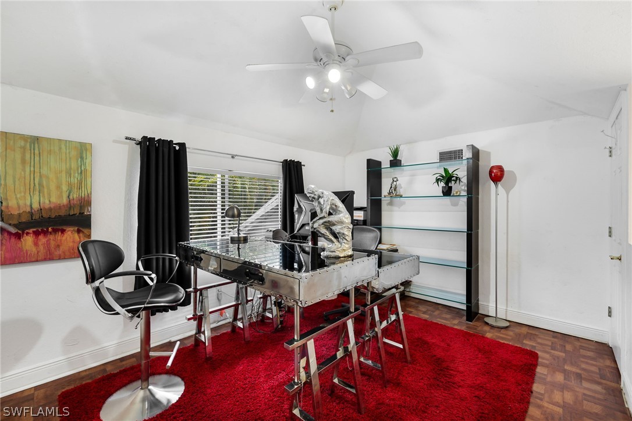
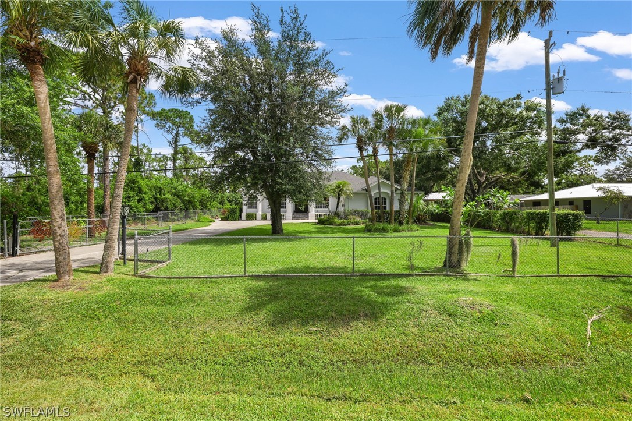
Impressive gourmet kitchen boasts beautiful granite counters, substantial island, dining area, breakfast bar, & walk-in pantry, making it easy to entertain & feed guests. Just off the living room, an oversized screened patio & heated pool—complete w/ included hot tub—offer a perfect space for enjoying SWFL. The large covered patio allows for outdoor dining or relaxing away from the Southwest Florida sun. The exquisite owner’s suite provides a perfect retreat, with direct access to and views of the pool and courtyard. The spa-like ensuite features dark wood cabinets, dual sinks with separate vanities, a private water closet, a soaking tub, and a walk-in shower reminiscent of luxury hotels. Tray ceilings and dual walk-in closets complete the suite. Additional features include a den/office off the living room (could be used as a 5th bedroom), a finished laundry room, 2 ground floor guest bedrooms, and 2 beautifully appointed guest bathrooms. The upstairs loft bedroom can serve as a playroom, office, offering endless possibilities. This home is ideal for anyone needing 2 home offices. Outside, the nearly 1-acre yard includes a 1,700-square-foot fully pavered courtyard with an outdoor kitchen and finished fire pit. The back half acre of the property has endless possibilities. Plenty of space to store your recreational vehicles without any hassle. Fence it in to accommodate a couple of horses. Build a second home for your in-laws or use the space for any other personal projects. This property has everything you need! Roof replaced in 2018, Ag-2 zoning, an irrigation system, and a 320-square-foot shed. Fully fenced front yard with privacy fencing for the backyard. Assumable flood policy, currently $866 a year. This home comes with a 1 year Appliance Warranty through American Home Shield, giving you peace of mind against unforeseen repair expenses. Love the furnishings?? They can be yours- furnishings negotiable. Located in the rural community of Alva, FL, it is a nature lover’s paradise. Enjoy hiking, bird-watching, and the upcoming Conservation 20/20’s 96-acre riverfront park just a few feet away. Boating enthusiasts will appreciate the easy access to the Caloosahatchee River via the W. P. Franklin Lock and Dam. Conveniently located just 20 minutes from downtown Fort Myers, this home offers the perfect blend of rural tranquility and city accessibility. Call today to schedule your private tour before someone else does!
- Listed by: Angie Nichols • Grow Prosper Move Realty Angie@TheNicholsTeam.com
- Listed by: Adam Nichols • Grow Prosper Move Realty

Location
$3,842 per month
30 year fixed, 7.03% Interest
$3,630
$212
$0
 1
1Property Information for 15561 Old Olga Road
Property Details
- Taxes: $2,545 / year
- MLS Type: Residential / Single Family
- County: Lee County
- Development: IDALIA
- Building Design: Single Family
- Community Type: Non-Gated
- Waterfront: No
- Waterfront Desc: None
- Waterfront Desc: None
- View: Landscaped Area, Wooded Area
- Garage Spaces: 3.00
Building Information
- Stories: 2
- Year Built: 1997
- Lot Size: 0.95 AC / 41,538 SF
Summary
- City: ALVA
- Human Modified: Yes
- Latitude: 26.72
- Longitude: -81.70
- MLS Area Major: AL02 - Alva
- Pets: No Approval Needed
- Postal Code: 33920
- Road Responsibility: Public Maintained Road
- Road Surface Type: Paved
- Street Name: Old Olga
- Street Number: 15561
- Street Suffix: RD
- Block: J
- Full Address: 15561 Old Olga RD
- Attached Garage: Yes
- Carport Spaces: .00
- Carport: No
- Covered Spaces: 3.00
- Garage: Yes
- Parking Features: Attached, Garage, Garage Door Opener
- Amenity Rec Fee: $.00
- Application Fee: $.00
- Association Fee Total: $.00
- Association Fee Total Frequency: Annually
- Association Fee 2: $.00
- Maintenance: None
- Mandatory HOA: No
- Tax Annual Amount: $2,545.15
- Tax Year: 2023
- Transfer Fee: $.00
- Association Fee 3: $.00
Property
- Source of Measure Total Area: Appraiser
- Development Name: IDALIA
- Parcel Number: 22-43-26-02-000J0.0210
- Property Type: Residential
- Section: 22
- Lot Unit: 7
- Source of Measure Living Area: Appraiser
- Source of Measure Lot Dimensions: Appraiser
- Lot Desc: Oversized Lot, Other, Sprinklers Automatic
- Acres: 0.9536
- Lot Size Area: 0.9536
- Lot Size Dimensions: 105 x 430 x 105 x 430
- Source of Measurements: Appraiser
- Lot Size Units: Acres
- Legal Desc: IDALIA SUBD BLK J PB 3 PG 30 LOTS 7 + 8 + 21 + 22
- Total Area: 3435.0
- Rear Exposure: N
- Approx Living Area: 2720.0
- Possession: Close Of Escrow
- Property Condition: Resale
- Property Sub Type: Single Family Residence
- Township: 43
- Range: 26E
- Special Assessment: 0.00
- Sub Condo Name: IDALIA
- Year Built Numeric: 1997
- Property Sub Type Additional: Single Family Residence
- Restrictions: No Restrictions
- Zoning Code: AG-2
- Land Lease Fee: $.00
- Lease Amount Per Area Unit: Dollars Per Square Foot
- One Time Land Lease Fee: $.00
- One Time Mandatory Club Fee: $.00
- One Time Othe Fee: $.00
- One Time Special Assessment Fee: $.00
- Sewer: Septic
- Utilities: Cable Available, High Speed Internet Available
- Water Source: Well
- Water: Well, Filter, Softener
Multi Family
- Annual Food And Beverage Minimum: 0.00
- Units in Complex: 1
- Other Fee: $.00
- Stories: 2.0
- Total Floors: 2
- Total One Time Fees: $.00
- Units in Building: 1
Interior and Exterior Features
- Architectural Style: Two Story
- Association Amenities: None
- Canal Width: None
- Community Features: Non Gated
- Construction: Poured Concrete, Concrete Block
- Exterior Features: Fence, Sprinkler Irrigation, None, Patio
- Exterior Features: Fence, Patio, Sprinklers Auto, Extra Building
- Irrigation Source: Well
- Other Structures: Outbuilding
- Patio And Porch Features: Lanai, Patio, Porch, Screened
- Pool Features: Heated, In Ground, Solar Heat
- Private Pool: Yes
- Roof: Shingle
- Security Features: None, Smoke Detectors
- Gulf Access: No
- Spa: Yes
- Appliances: Dryer, Dishwasher, Electric Cooktop, Disposal, Ice Maker, Microwave, Refrigerator, Self Cleaning Oven, Water Purifier, Washer, Water Softener
- Baths Full: 3
- Bathrooms Half: 0
- Bathrooms Total Integer: 3.0
- Beds Total: 4
- Bedrooms: 4+Den
- Cooling: Central Air, Ceiling Fans, Electric
- Cooling: Yes
- Elevator Text Details: None
- Flooring: Laminate, Tile, Wood
- Furnished Desc: Unfurnished
- Heating: Central, Electric
- Heating: Yes
- Interior Features: Breakfast Bar, Bathtub, Tray Ceilings, Separate Formal Dining Room, Dual Sinks, Eatin Kitchen, High Ceilings, Kitchen Island, Pantry, Separate Shower, Cable TV, Walk In Pantry, Walk In Closets, Home Office, Split Bedrooms
- Interior Features: Tray Ceiling, Volume Ceiling, Pantry, Cable Prewire, Walk-In Closet, Smoke Detectors, Laundry Tub
- Laundry Features: Washer Hookup, Dryer Hookup, Inside, Laundry Tub
- Levels: Two
- Rooms Total: 12
- Spa Features: Above Ground, Electric Heat
- Window Features: Single Hung
- Room Description: Living Room
- Room Dimensions: 24.00 x 20.00
- Room Length: 24.0
- Room Type: Living Room
- Room Width: 20.0
- Room Description: Lanai
- Room Dimensions: 17.00 x 10.00
- Room Length: 17.0
- Room Type: Screened Porch
- Room Width: 10.0
- Room Description: Master Bedroom
- Room Dimensions: 18.00 x 13.00
- Room Length: 18.0
- Room Type: Primary Bedroom
- Room Width: 13.0
- Room Description: Bedroom
- Room Dimensions: 14.00 x 10.00
- Room Length: 14.0
- Room Type: Bedroom
- Room Width: 10.0
- Room Description: Bedroom
- Room Dimensions: 13.00 x 12.00
- Room Length: 13.0
- Room Type: Bedroom
- Room Width: 12.0
- Room Description: Bedroom
- Room Dimensions: 12.00 x 11.00
- Room Length: 12.0
- Room Type: Bedroom
- Room Width: 11.0
- Room Description: Dining Room
- Room Dimensions: 11.00 x 11.00
- Room Length: 11.0
- Room Type: Dining Room
- Room Width: 11.0
- Room Description: Kitchen
- Room Dimensions: 19.00 x 13.00
- Room Length: 19.0
- Room Type: Kitchen
- Room Width: 13.0
- Room Description: Dining Room
- Room Dimensions: 8.00 x 8.00
- Room Length: 8.0
- Room Type: Dining Room
- Room Width: 8.0
- Room Description: Den
- Room Dimensions: 11.00 x 9.00
- Room Length: 11.0
- Room Type: Den
- Room Width: 9.0
- Room Description: Utility Room
- Room Dimensions: 8.00 x 6.00
- Room Length: 8.0
- Room Type: Utility Room
- Room Width: 6.0
- Room Description: Garage
- Room Dimensions: 26.00 x 23.00
- Room Length: 26.0
- Room Type: Garage
- Room Width: 23.0
Rental
- One Time Rec Lease Fee: $.00
Property History for 15561 Old Olga Road
| Date | Event & Source | Price | Appreciation |
|---|---|---|---|
| Jul 26, 2024 | Sold (Public Record) Public Record #1537822668 | $680,000 | +10.3% / yr |
| Jul 26, 2024 | Sold FORTMLS #224046519 | $680,000 | — |
| Jul 26, 2024 | Pending FORTMLS #224046519 | — | |
| Jun 19, 2024 | Listed (Active) FORTMLS #224046519 | $715,000 | — |
| Dec 21, 2010 | Sold (Public Record) Public Record #301903230 | $180,000 | -21.1% / yr |
| Dec 21, 2010 | Sold FORTMLS #201044659 | $180,000 | — |
| Nov 21, 2010 | Pending FORTMLS #201044659 | — | |
| Mar 30, 2007 | Sold FORTMLS #200713077 | $436,100 | — |
| Mar 28, 2007 | Pending FORTMLS #200713077 | — | |
| Mar 27, 2007 | Sold (Public Record) Public Record #216984243 | $436,100 | — |
| Aug 26, 2002 | Sold FORTMLS #80058116 | $259,000 | — |
| Jul 7, 2002 | Pending FORTMLS #80058116 | — |
| Date | Event & Source | Price |
|---|---|---|
| 07/26/2024 | Sold (Public Record) Public Record #1537822668 | $680,000 +10.3% / yr |
| 07/26/2024 | Sold FORTMLS #224046519 | $680,000 |
| 07/26/2024 | Pending FORTMLS #224046519 | — |
| 06/19/2024 | Listed (Active) FORTMLS #224046519 | $715,000 |
| 12/21/2010 | Sold (Public Record) Public Record #301903230 | $180,000 -21.1% / yr |
| 12/21/2010 | Sold FORTMLS #201044659 | $180,000 |
| 11/21/2010 | Pending FORTMLS #201044659 | — |
| 03/30/2007 | Sold FORTMLS #200713077 | $436,100 |
| 03/28/2007 | Pending FORTMLS #200713077 | — |
| 03/27/2007 | Sold (Public Record) Public Record #216984243 | $436,100 |
| 08/26/2002 | Sold FORTMLS #80058116 | $259,000 |
| 07/07/2002 | Pending FORTMLS #80058116 | — |
For completeness, we often displays two records for one sale: the MLS record and the public record.
Public Records for 15561 Old Olga Road
Taxable Value
Land
$56,284Additions
$525,014Tax Record
2025
$7,588 ($632 / month)Home Facts
Beds
4Baths
3Total Finished SqFt
2,720 SqFtAbove Grade Finished SqFt
2,720 SqFtStories
2Lot Size
20,473 SqFtStyle
Single Family ResidenceYear Built
1997Year Renovated
1999Zoning
AG-2County
LEEAPN
22-43-26-L3-020J0.0210Schools near 15561 Old Olga Road
Rating | School | Type | Grades | Distance |
|---|---|---|---|---|
| Public - | PK to 5 | |||
| Public - | PK to 5 | |||
| Public - | PK to 5 | |||
| Public - | PK to 5 |
Rating | School | Distance |
|---|---|---|
Manatee Elementary School PublicPK to 5 | ||
Orange River Elementary School PublicPK to 5 | ||
Tice Elementary School PublicPK to 5 | ||
River Hall Elementary School PublicPK to 5 |
School ratings and boundaries are provided by GreatSchools.org and Pitney Bowes. This information should only be used as a reference. Proximity or boundaries shown here are not a guarantee of enrollment. Please reach out to schools directly to verify all information and enrollment eligibility.
Similar Homes
New listings in 33920

$47,000
- Unavailable
- Bedrooms
- Unavailable
- Bathrooms
- Unavailable
- Square Feet
- 0.57
- Acres


$19,500
- Unavailable
- Bedrooms
- Unavailable
- Bathrooms
- Unavailable
- Square Feet
- 0.29
- Acres


$19,500
- Unavailable
- Bedrooms
- Unavailable
- Bathrooms
- Unavailable
- Square Feet
- 0.24
- Acres
Nearby home values
| Address | Sold price | Beds | Baths | Sqft | Lot (Sqft) |
|---|---|---|---|---|---|
This home: 15561 Old Olga Road, Alva, FL 33920 | $680,000 | 4 | 3 | 2,720 | 41,538 |
$24,000 | – | – | – | 20,799 | |
– | – | – | – | 61,855 | |
– | – | – | – | 20,473 | |
$90,000 | 1 | 1 | 860 | 57,934 | |
– | 4 | 3 | 3,119 | 43,560 | |
– | 3 | 2.5 | 1,322 | 27,007 | |
$278,000 | 3 | 2 | 1,896 | 42,253 | |
$485,000 | 5 | 4 | 3,904 | 43,560 | |
– | – | – | – | 100,837 | |
– | – | – | – | – | |
$710,000 | 3 | 2 | 2,392 | 43,560 | |
$35,000 | – | – | – | 43,560 | |
– | 2 | 1 | 1,369 | 14,810 | |
$175,000 | 3 | 2 | 1,100 | 20,691 | |
$571,000 | 3 | 2 | 1,990 | 43,560 |
Explore Nearby Homes
- Alva Homes for Sale
- Babcock Ranch Homes for Sale
- Charleston Park Homes for Sale
- Fort Denaud Homes for Sale
- Fort Myers Shores Homes for Sale
- Greenbriar Homes for Sale
- Hampton Lakes Homes for Sale
- Joel Homes for Sale
- Olga Homes for Sale
- Richmond Homes for Sale
- River Hall Country Club Homes for Sale
- Riverwood Homes for Sale
- Harris Homes for Sale
- River Forest Homes for Sale
- Portico Homes for Sale
- North Fort Myers Homes for Sale
- Lehigh Acres Homes for Sale
- Alva Homes for Sale
- Fort Myers Homes for Sale
- LaBelle Homes for Sale
- Cape Coral Homes for Sale
- Venus Homes for Sale
- Felda Homes for Sale
- Immokalee Homes for Sale
- Estero Homes for Sale
- Punta Gorda Homes for Sale
- Palmdale Homes for Sale
- Bonita Springs Homes for Sale
- Fort Myers Beach Homes for Sale
- Bokeelia Homes for Sale
- 33905 Homes for Sale
- 33982 Homes for Sale
- 33972 Homes for Sale
- 33935 Homes for Sale
- 33917 Homes for Sale
- 33971 Homes for Sale
- 33936 Homes for Sale
- 33976 Homes for Sale
- 33916 Homes for Sale
- 33974 Homes for Sale
- 33973 Homes for Sale
- 33955 Homes for Sale
- 33930 Homes for Sale
- 33913 Homes for Sale
- 33966 Homes for Sale
No guarantee, warranty or representation of any kind is made regarding the completeness or accuracy of any information, descriptions or measurements (including square footage measurements and property condition), such should be independently verified through appropriate means, including, but not limited to, in person inspection and public records, and Compass International Holdings, its subsidiaries, affiliates and independently owned and operated franchisees, and their affiliated agents and associated third parties expressly disclaim any liability in connection therewith. Photos may be virtually staged or digitally enhanced and may not reflect actual property conditions. Offers of compensation are subject to change at the seller's discretion. No financial or legal advice provided. Equal Housing Opportunity.
Listing Courtesy of Grow Prosper Move Realty, Angie Nichols; Grow Prosper Move Realty, Adam Nichols
The information is being provided in part by Southwest Florida Multiple Listing Service, Broker Reciprocity Program ("BR Program") of M.L.S. of Naples, Inc. ("Naples MLS"), under License No. NCOMPN2, and MarcoMls. Information deemed reliable but not guaranteed. Information is provided for consumers' personal, non-commercial use, and may not be used for any purpose other than the identification of potential properties for purchase. Copyright 2026 Southwest Florida Multiple Listing Service and MarcoMls. All Rights Reserved. The data relating to real estate for sale displayed on this website comes in part from the Broker Reciprocity Program ("BR Program") of M.L.S. of Naples, Inc. ("Naples MLS"), under License No. NCOMPN2 and MarcoMls. Properties listed with brokerage firms other than Compass are marked with the "BR House" logo. Detailed information about such properties includes the name of the brokerage firm with which the seller has listed the property. The properties displayed may not be all the properties listed with brokerage firms participating in the Naples MLS BR Program, or contained in the database compilation of Naples MLS.
