1557 Regatta Road




























Description
- Listed by: Glen Henderson DRE #01384181 • LPT Realty, Inc Preferred: 619-996-8926

Location
Sold By Real Broker, Chad McChinak, DRE #02168298
Virtual Tour
Payment Calculator
$15,299 per month
30 year fixed, 7.03% Interest
$13,373
$1,811
$115
Know your buying power with a preapproval and custom rate in minutes
 1
1Property Information for 1557 Regatta Road
- MLS Type: Residential / Single Family Residence
- County: San Diego County
- Architectural Style: Traditional
- Neighborhood: Carlsbad
- Community: Cantamar (CM)
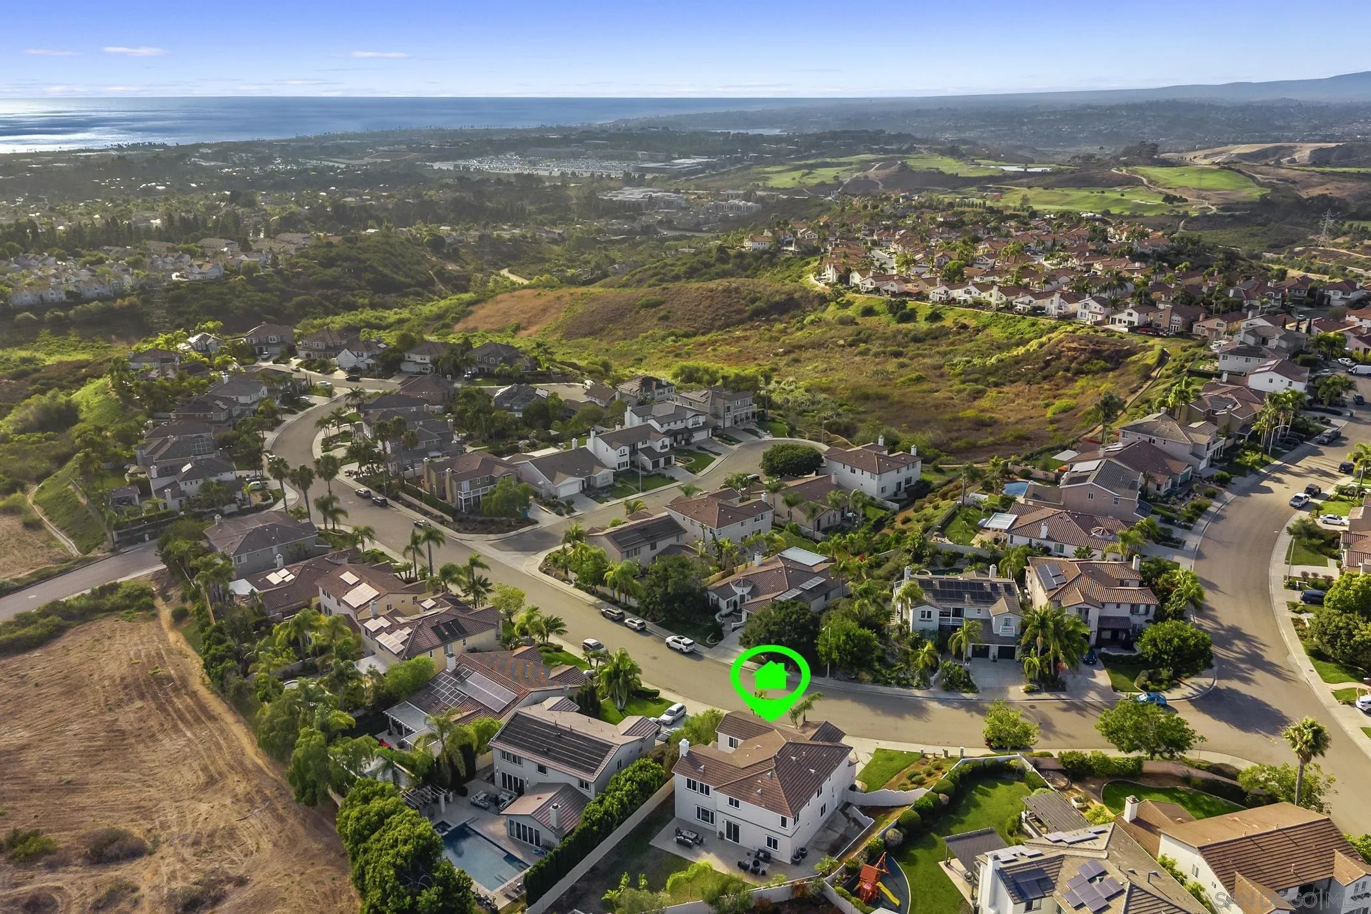
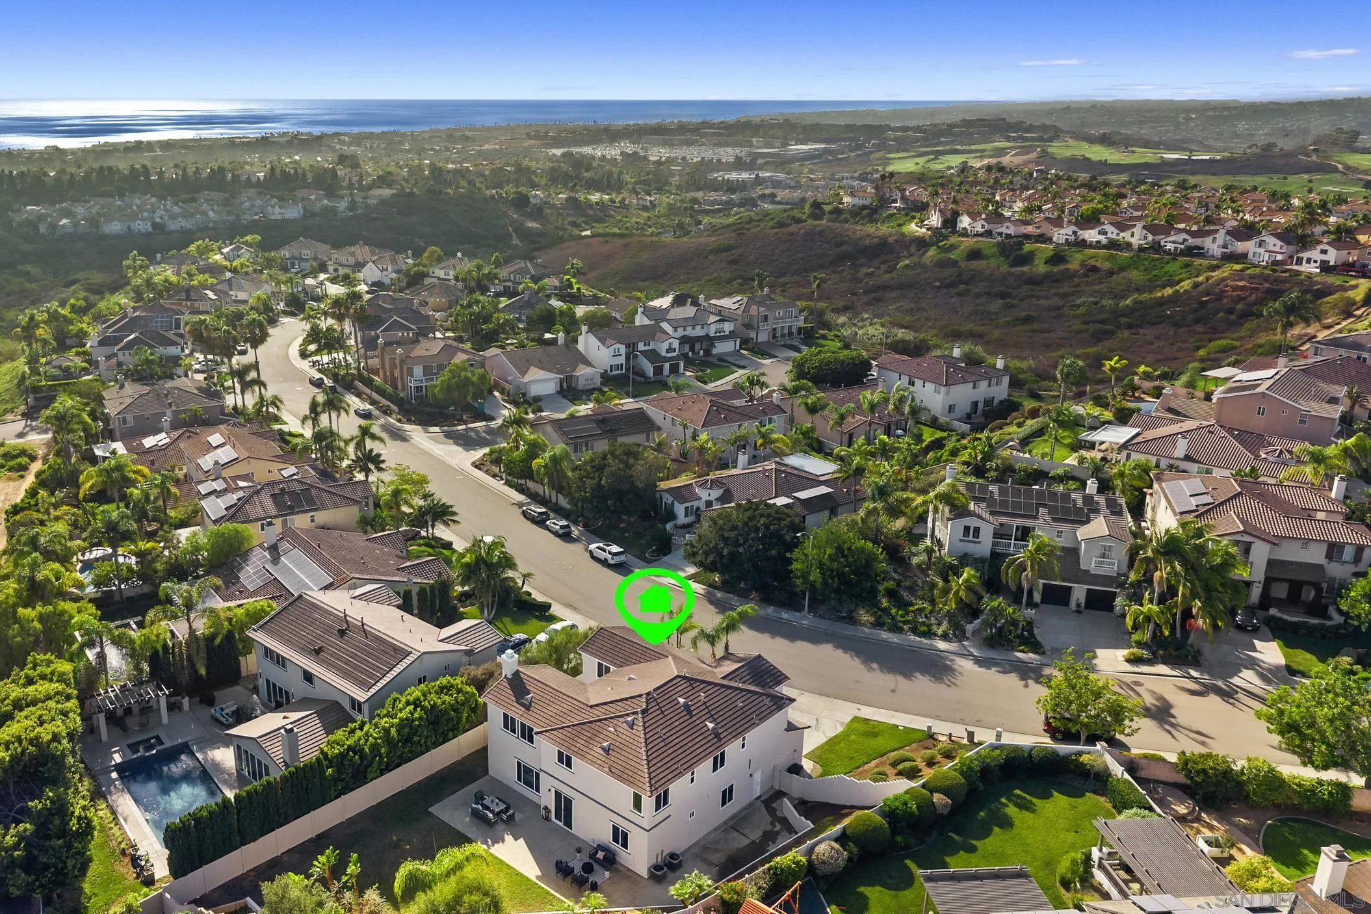
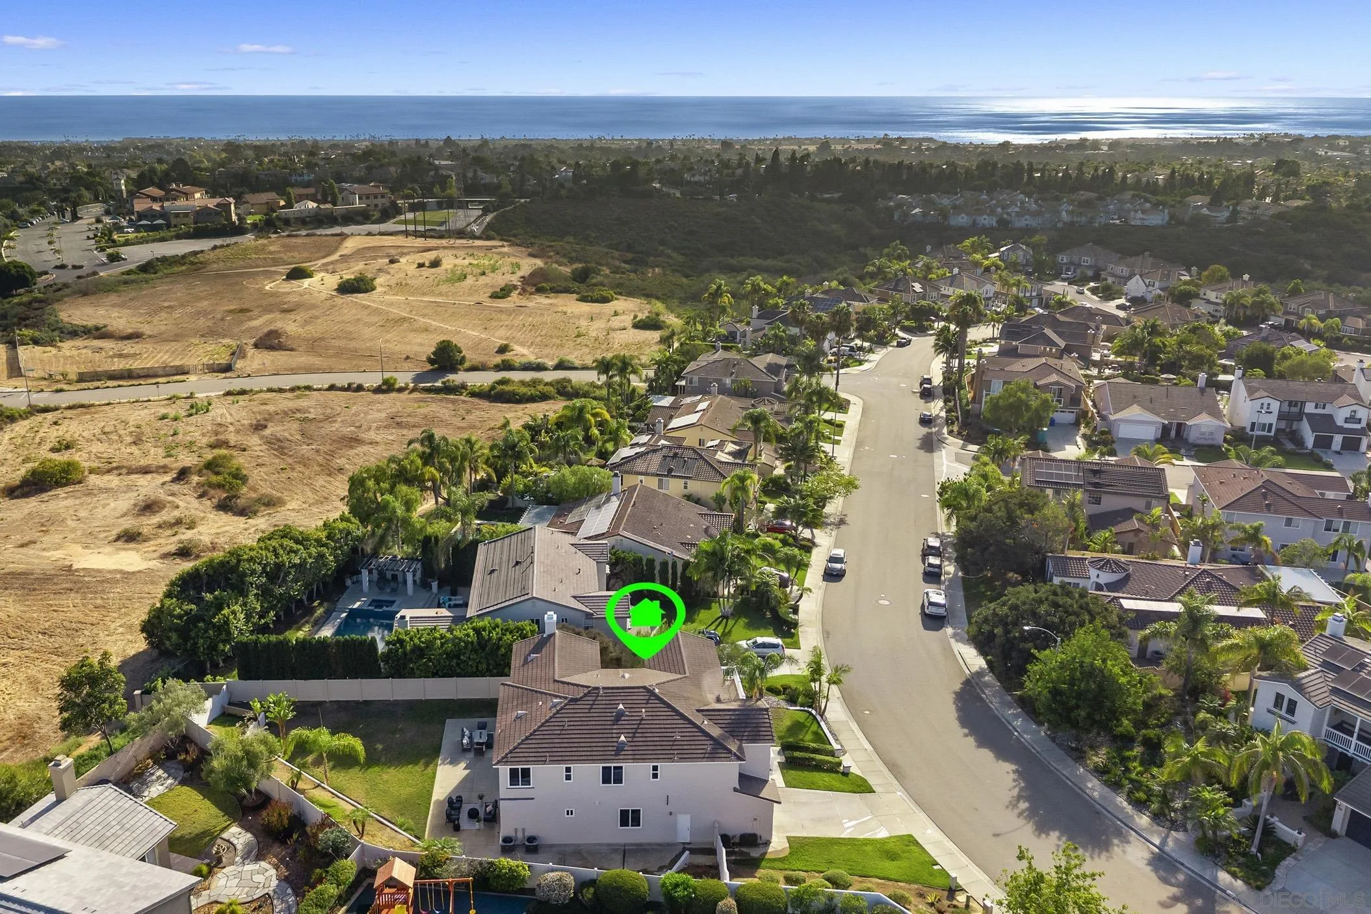
- View: Ocean, Peek-A-Boo
- Zoning: R-1:SINGLE
- Parking Garage: Attached
- Garage Spaces: 2.0
- Area Zip: CARLSBAD (92011)
- Standard Status: Closed
- Stories: 2
- Year Built: 2000
- Lot Size: 0.29 AC / 12,754 SF
- Coordinates: -117.290588, 33.113956
- Latitude: 33.113956
- Longitude: -117.290588
- Directions: From the I-5: Exit onto Poinsettia Lane and head East. Left onto Brigantine Drive. Right onto Regatta Road. Property is on the Right. Cross Street: Maritime Drive.
- MLS Area Major: Coastal North
- Water Source: Meter on Property
- Building Name: Cantamar Carlsbad
- Frontage Type: N/K
- Association Amenities: Pet Rules, Pets Permitted
- Association Name: Cantamar Carlsbad
- Association Fee: $115
- Association Fee Frequency: Monthly
- Association Fee Includes: Common Area Maintenance
- Home Owner Fee Reflects: Month
- CFD Mello Roos Fee Reflct: Year
- Other Fees: $0
- Monthly Total Fees: $178
- High School District: Carlsbad Unified School District
- Parking Features: Attached
- Parking Total: 4.0
- Parking Non-Garage Spaces: 2.0
- Virtual Tour URL Unbranded: https://youtu.be/NgkVrnQLJMU
- Building Area Total: 3703.0
- Building Area Units: Sqft
- Living Area: 3703
- Living Area Units: Sqft
- Lot Size Area: 0.29
- Lot Size Square Feet: 12754.0
- Lot Size Units: Acres
- Lot Size: .25 to .5 AC
- Exclusive Use Yard: Yes
- Other Fee Type: N/K
- Parcel Number: 215-071-49-00
- Property Sub Type: Detached
- Property Type: Residential
- Age Restrictions: N/K
- Disclosures: CC And R's
- Property Condition: Turnkey
- Prop Restrictions Known: CC&R's
- Ownership: Fee Simple
- Site: Curbs, Landscaped, Public Street, Sidewalks, Street Paved
- Telecommunications: Cable (coaxial)
- ADUYes No: No
- Year Built Source: Assessor
- Assessments: N/K
- Jurisdiction: Incorporated
- Year Built: 2000
- Irrigation Source: N/K
- Sewer: Sewer Connected
- Utilities: Cable Available
- Heat Source: Natural Gas
- Water Heater Type: Tankless
- Accessibility Features: None
- Construction Materials: Stucco
- Fencing: Partial
- Fireplace Features: FP in Family Room
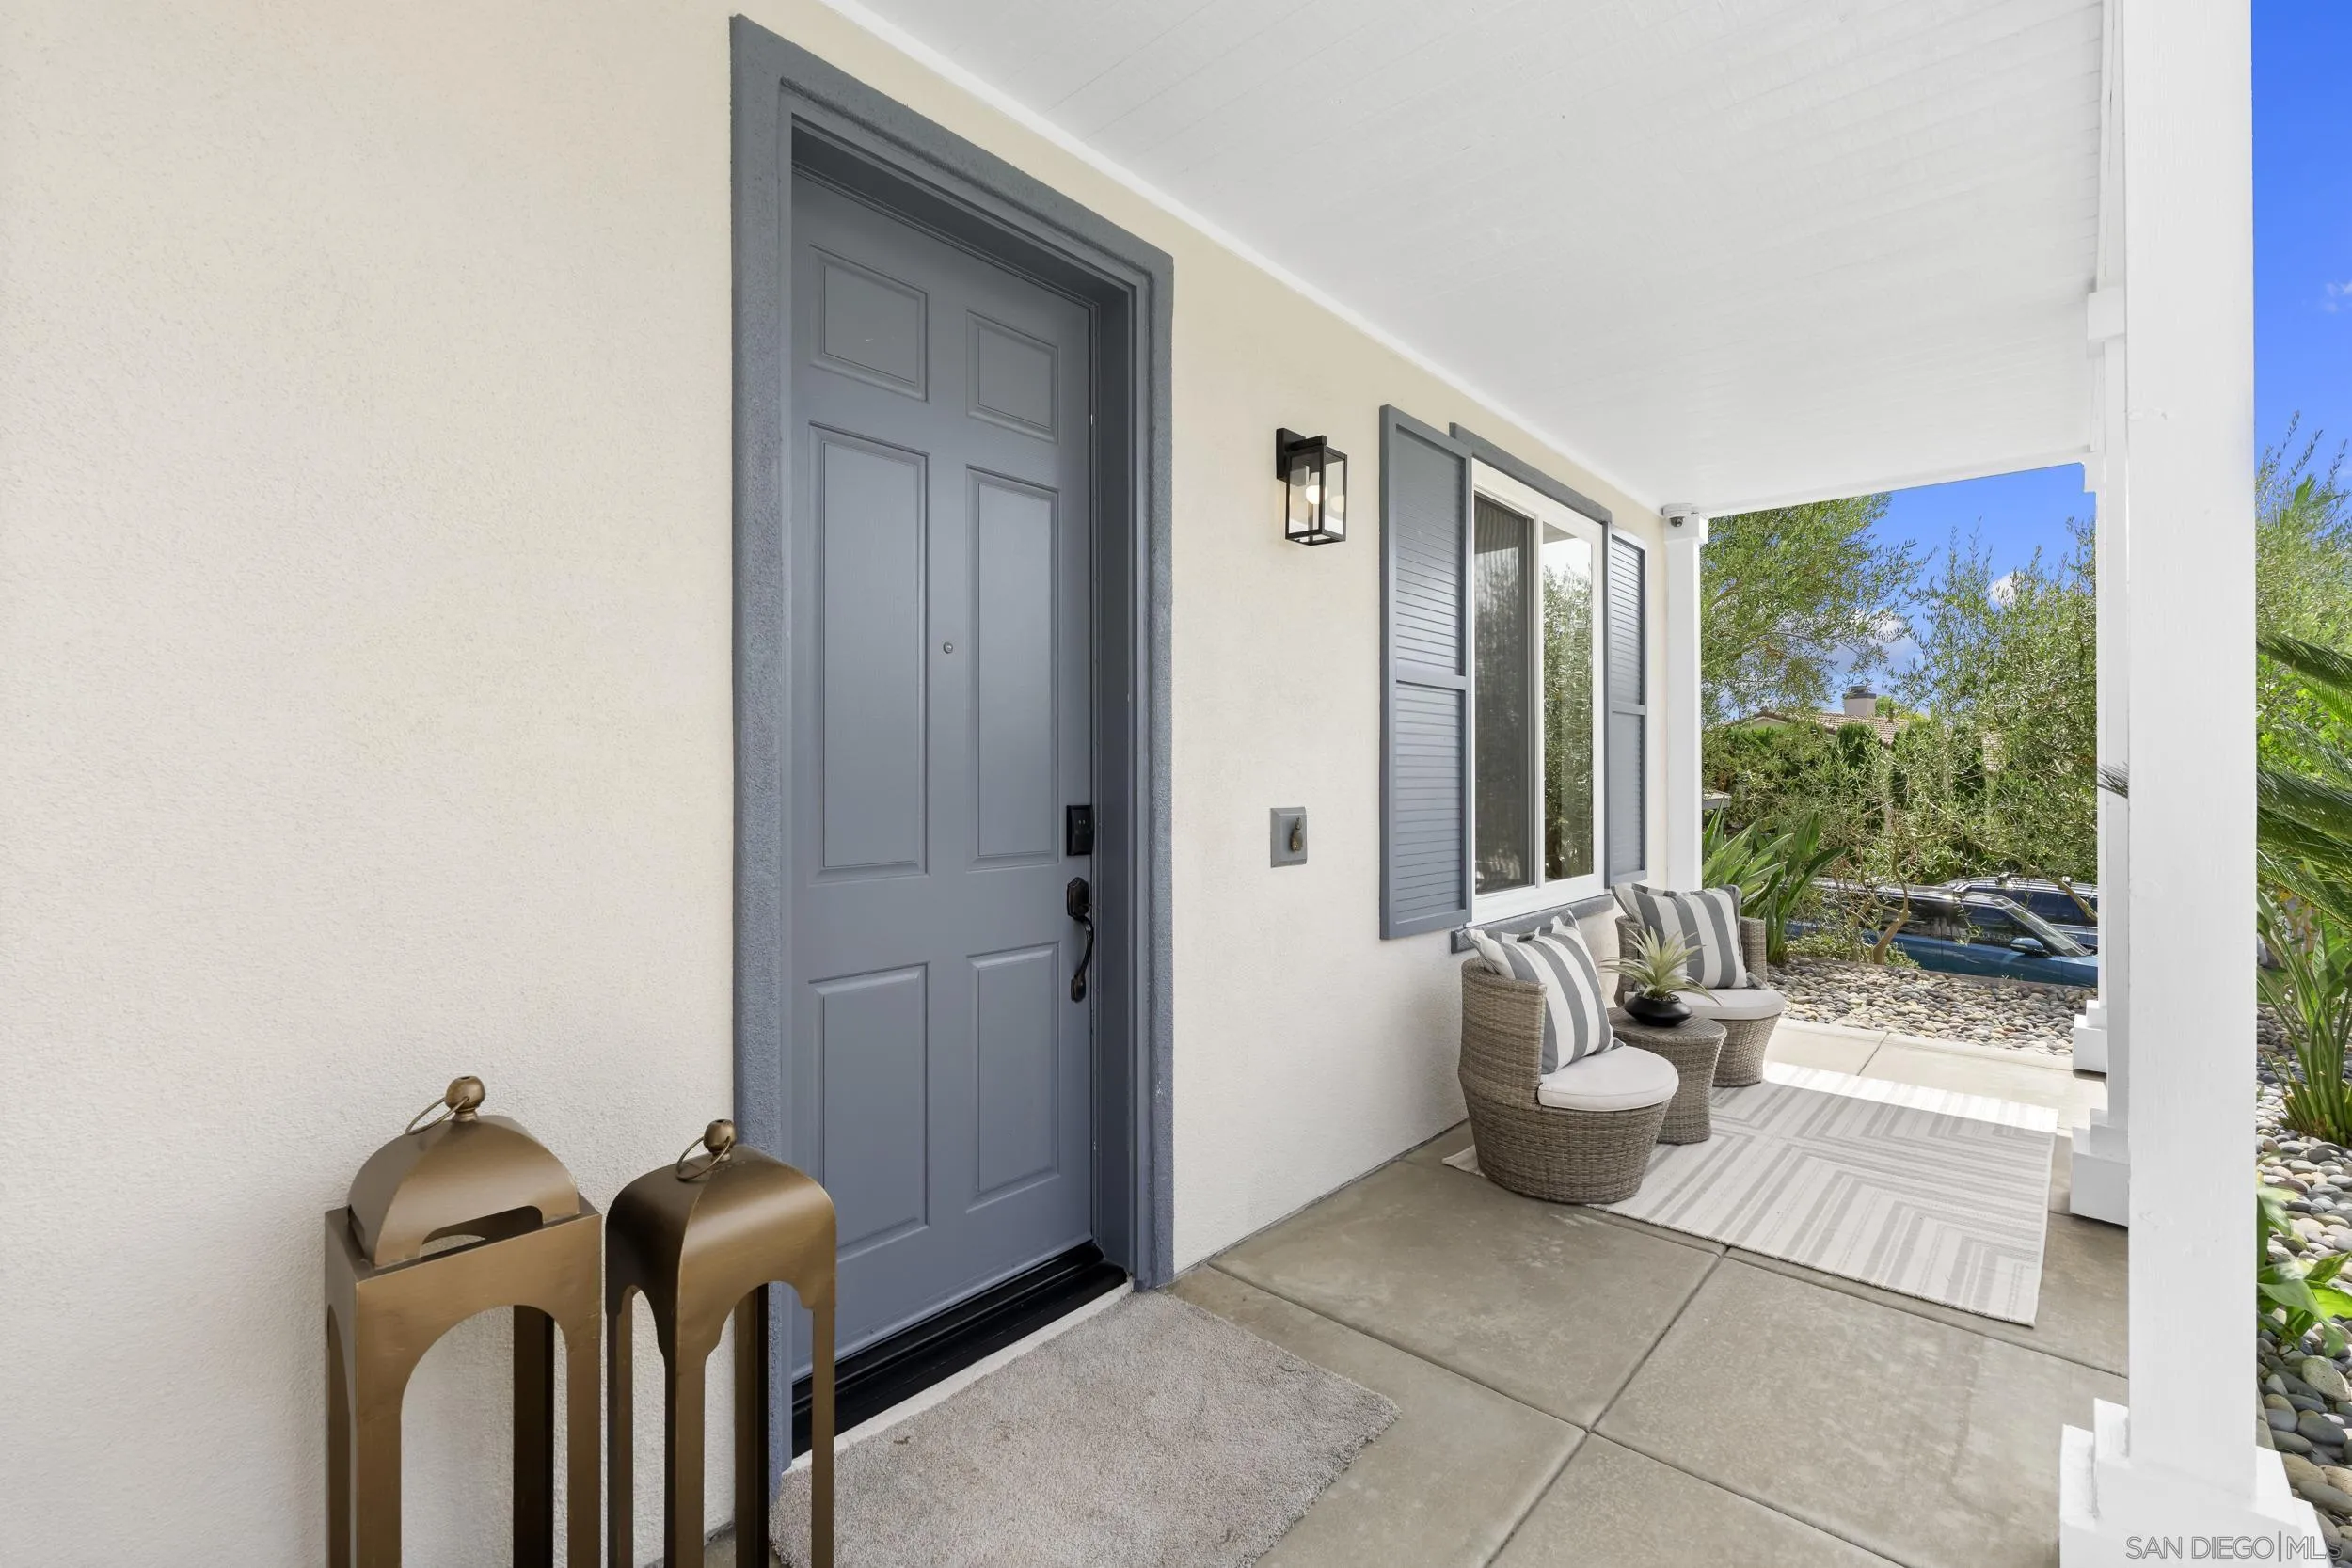
- Patio And Porch Features: Patio, Porch, Slab
- Pool Features: N/K
- Pool Heat: N/K
- Roof: Tile
- Community Features: N/K
- Other Structures: N/K
- Common Walls: Detached
- Security Features: Security System
- Elevator: No
- Entry Level Building: 1
- Structures: None Known, N/K
- Appliances: Dishwasher, Disposal, Microwave, Range/Oven, Refrigerator
- Bathrooms Full: 3
- Bathrooms Half: 1
- Fireplace: Yes
- Fireplaces Total: 1
- Stories: 2
- Stories Total: 2
- Searchable Rooms: Breakfast Area, Dining Room/Separate, Kitchen, Living Room, Primary Bedroom, Laundry, Primary Bathroom, Walk-In Closet
- Bedrooms Possible: 6
- Cooling: Central Forced Air, Zoned Area(s)
- Flooring: Linoleum/Vinyl, Tile
- Heating: Forced Air Unit
- Interior Features: Drywall Walls
- Laundry Features: Gas
- Levels: 2 Story
- Room Type: Walk-In Closet, Primary Bedroom, Laundry, Kitchen, Living Room, Primary Bathroom
- Spa Features: N/K
- Bedrooms Count: 6
- Optional Bedrooms: 0
- Baths Total: 4.0
- Number Of Units Total: 1
- Primary Bed Area: 21x17
- Bed2Area: 14x13
- Bed3Area: 14x11
- Bed4Area: 13x14
- Bed5Area: 14x11
- Breakfast Area: 15x9
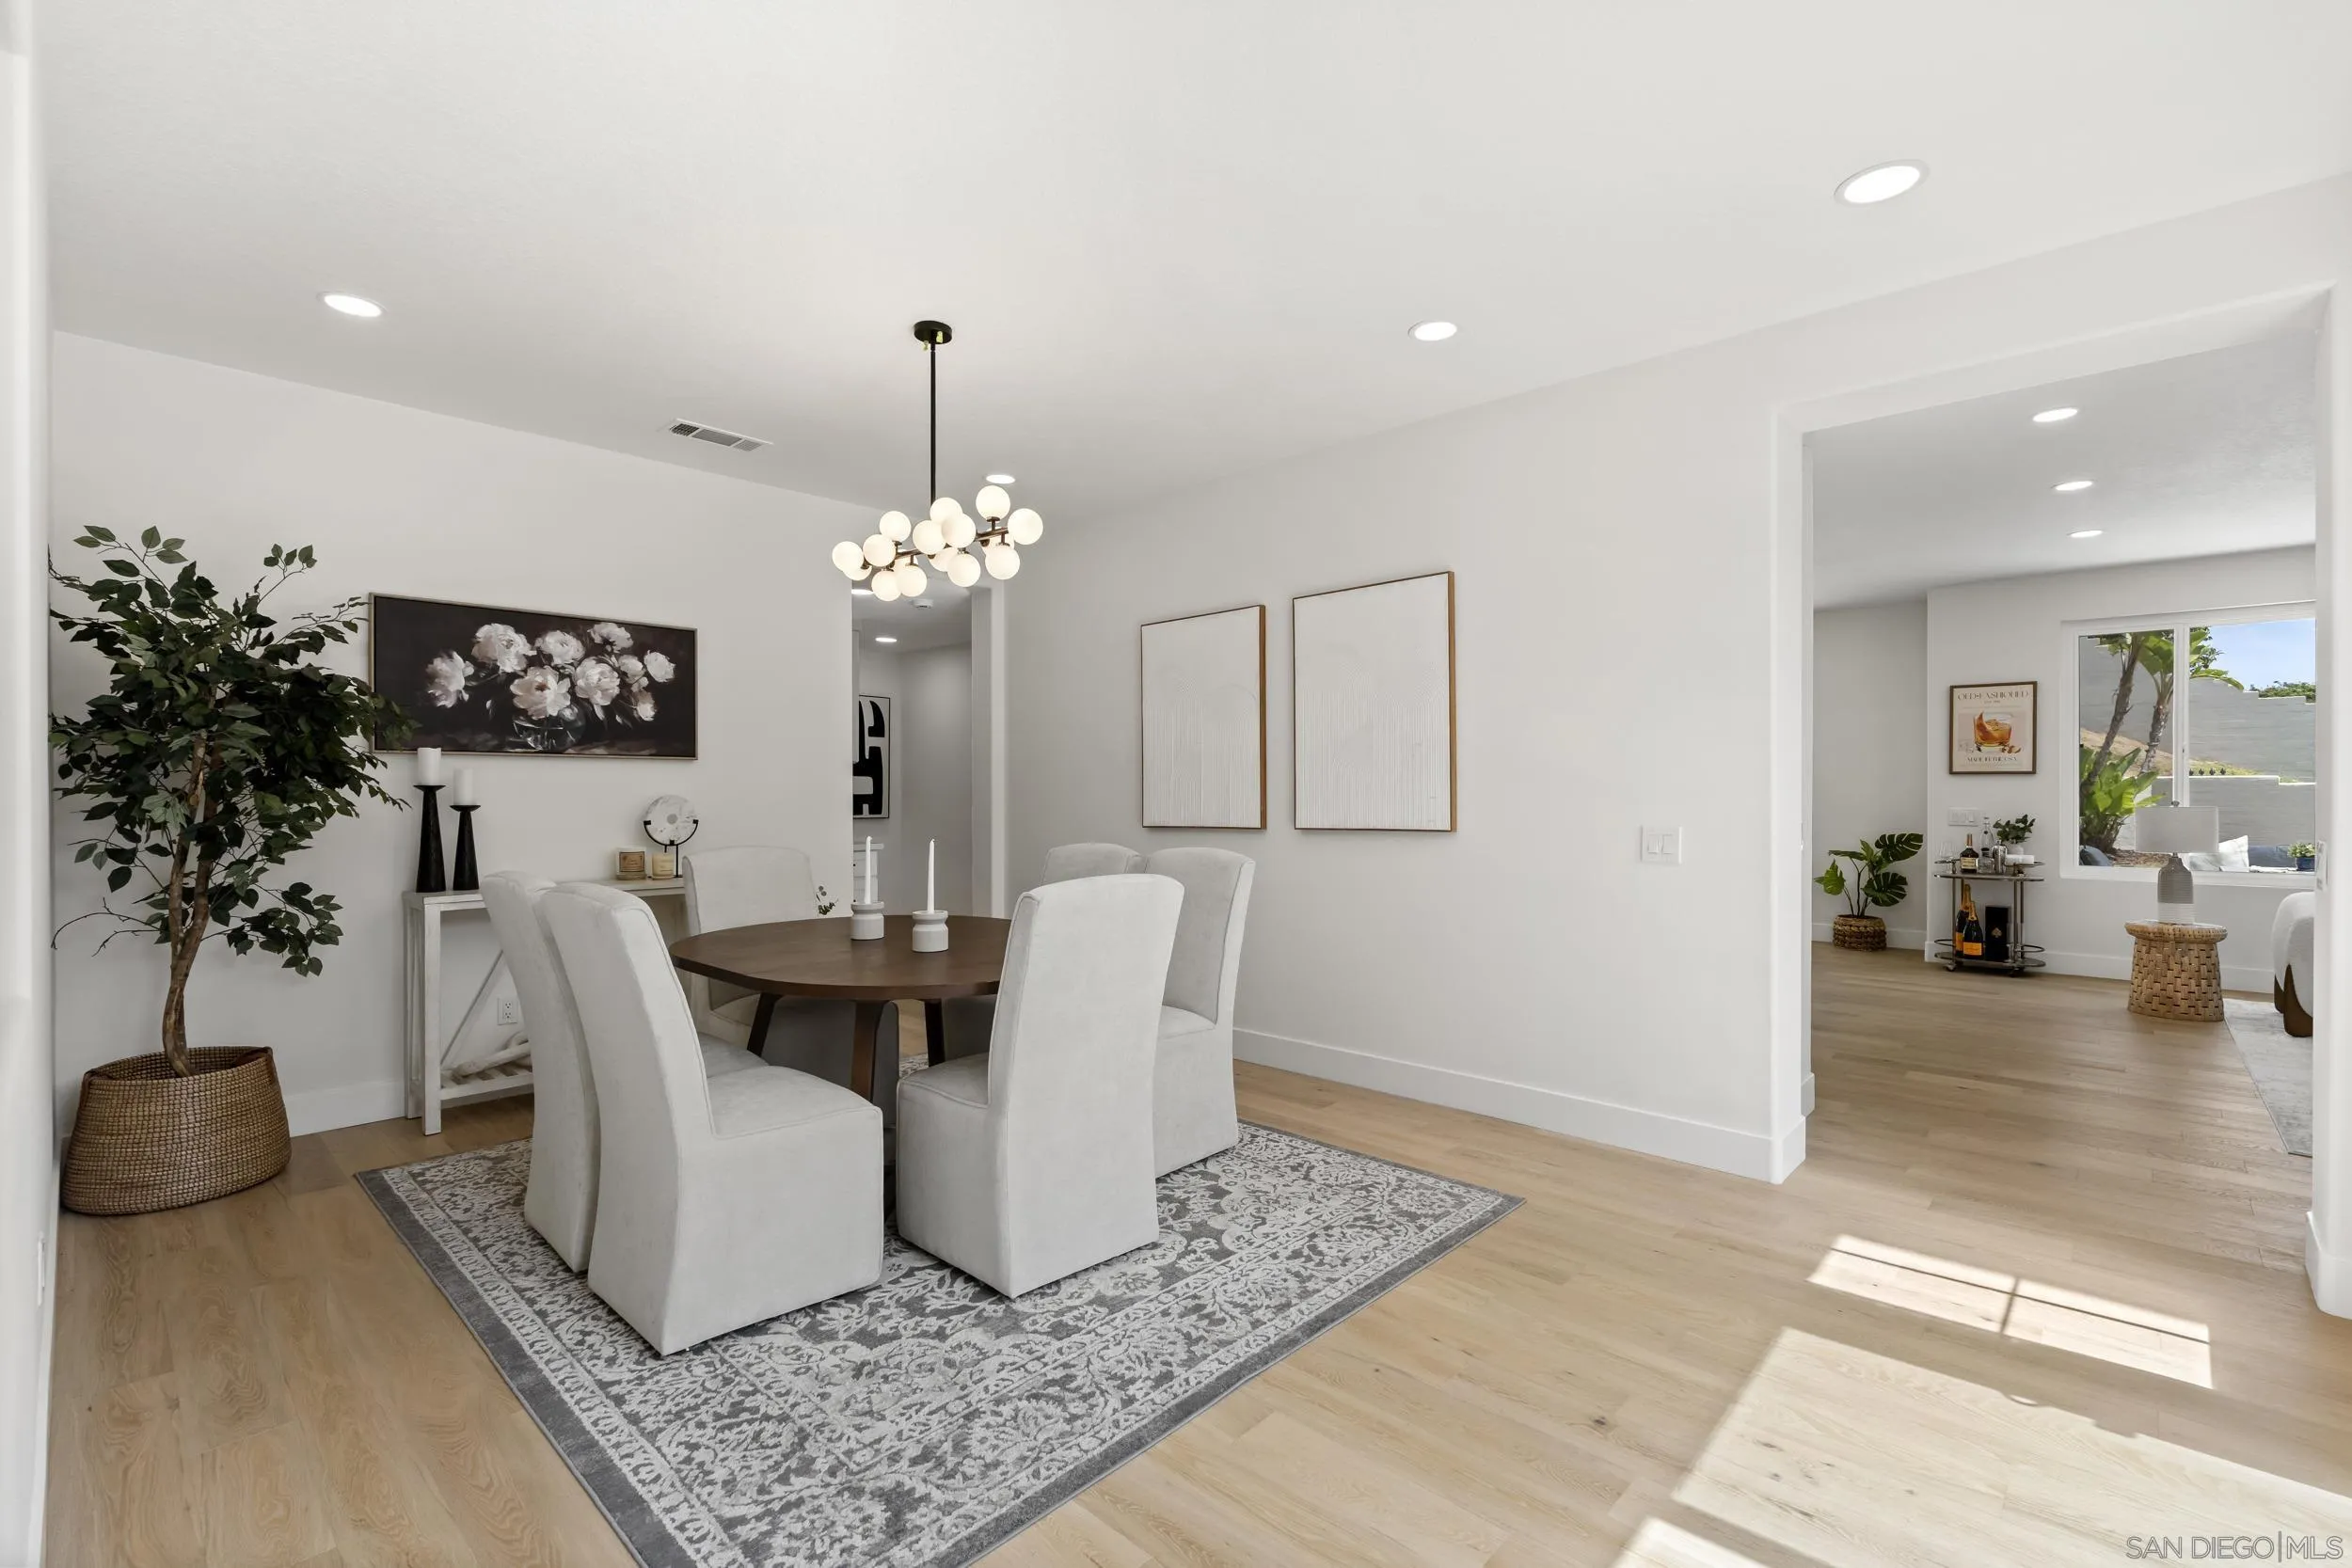
- Dining Room Area: 17x13
- Family Room Area: 17x17
- Kitchen Area: 15x10
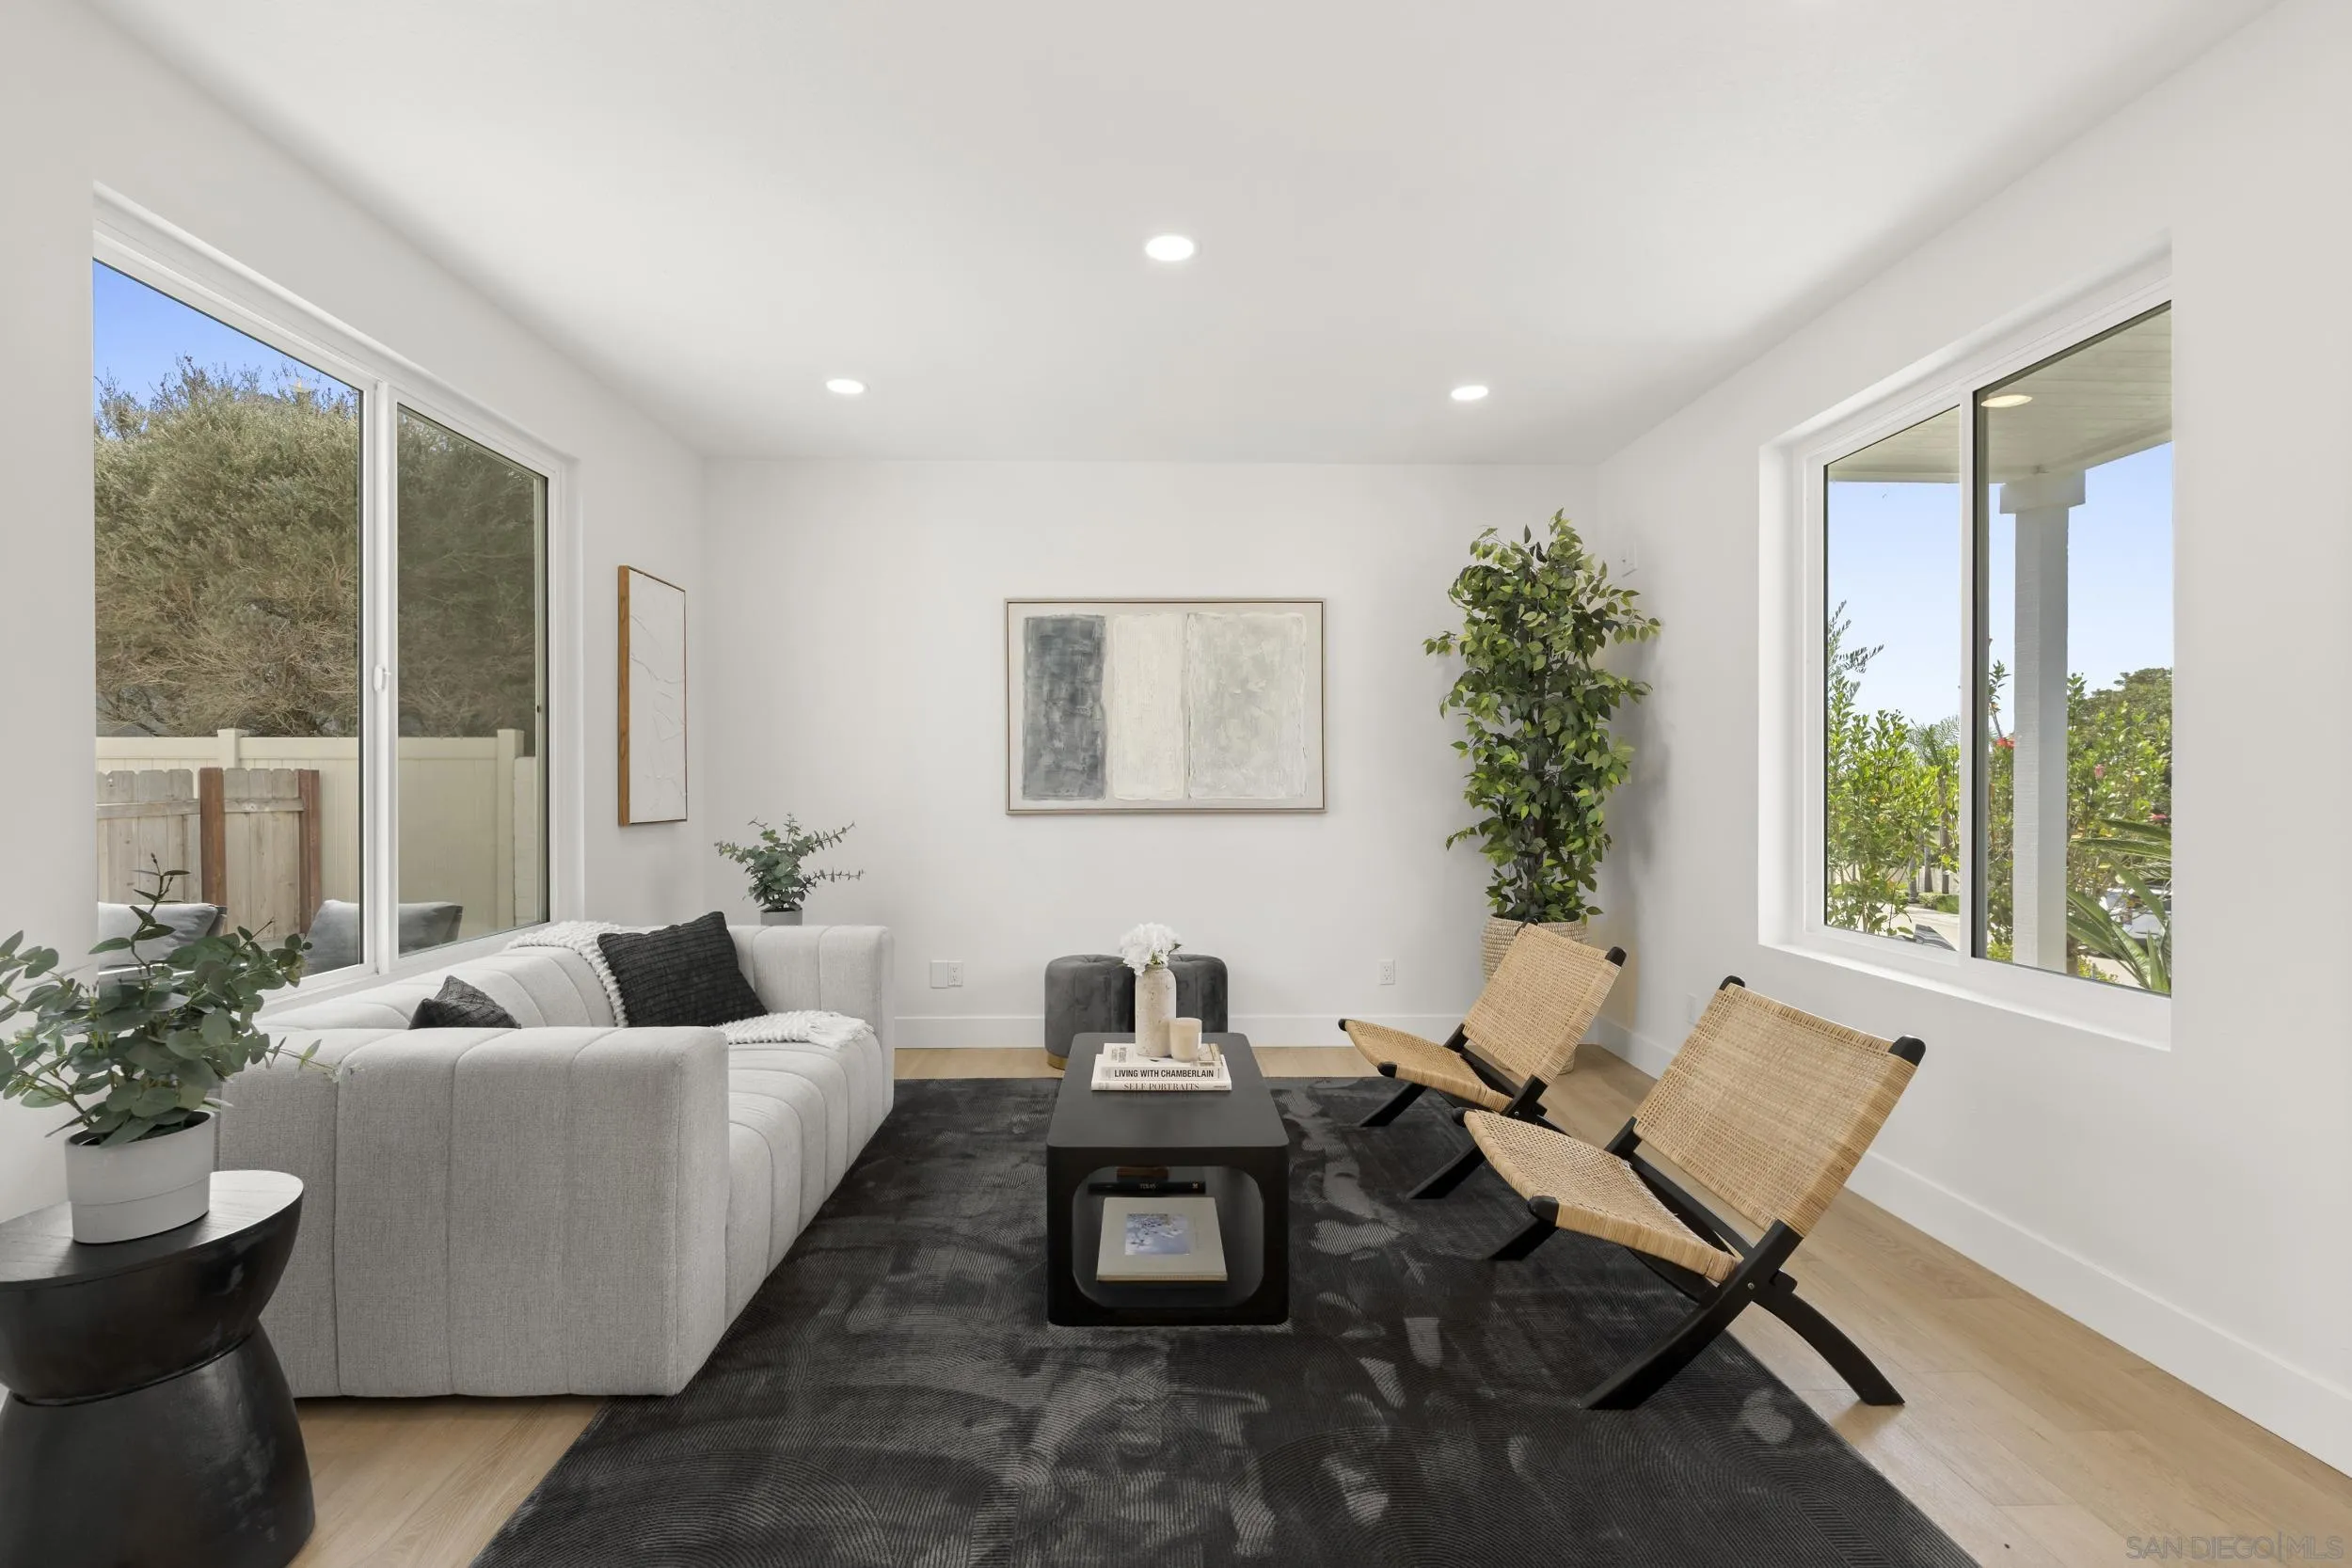
- Living Room Area: 19x17
- Ext1Area: 10x14
- Ext2Area: 13x14
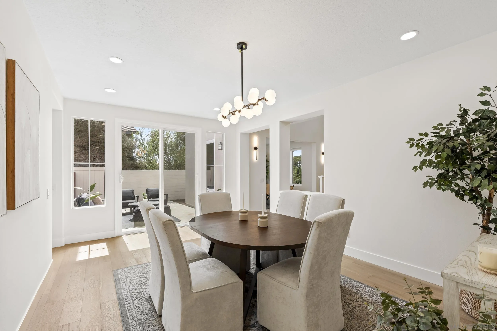
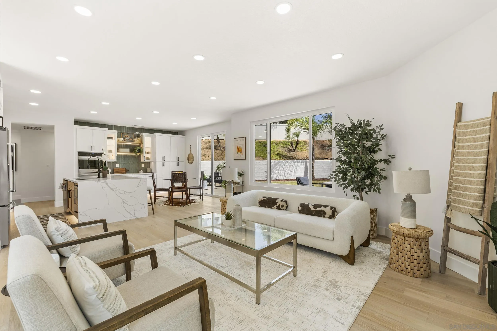
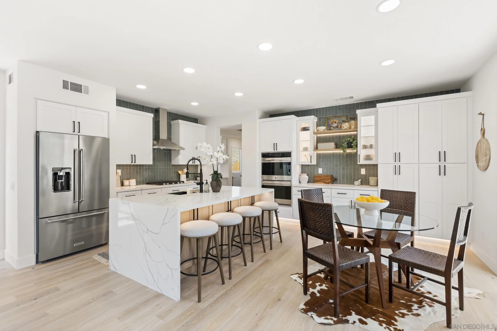
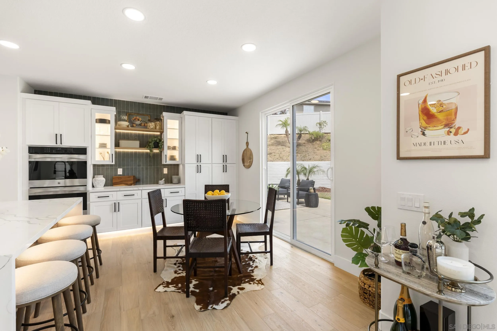
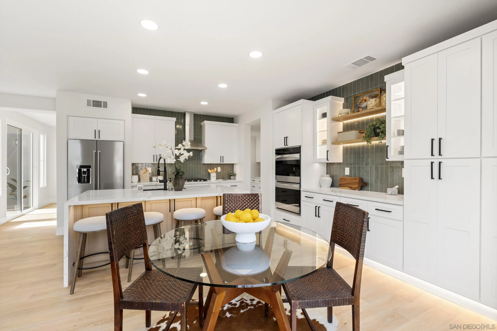
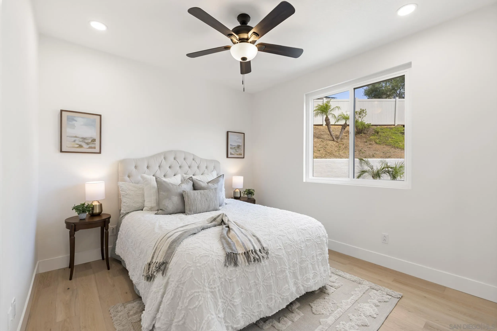
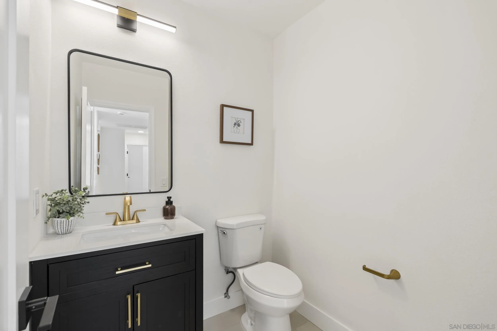
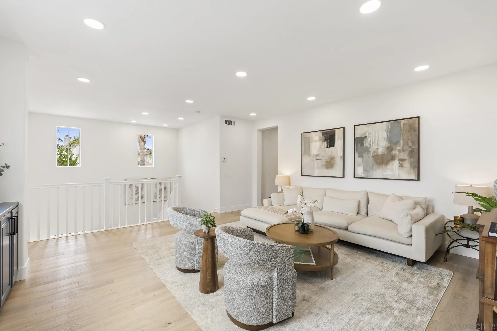
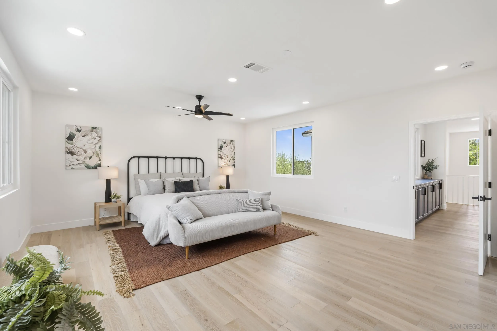
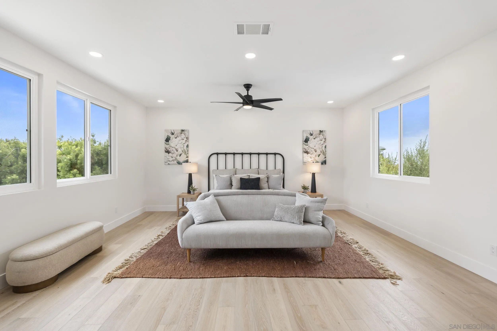
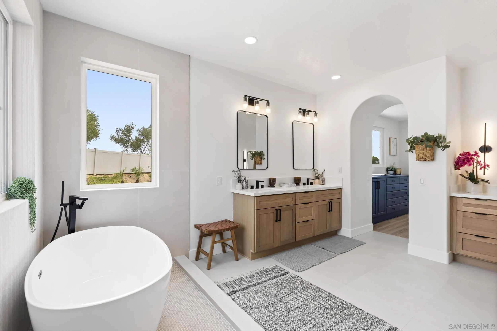
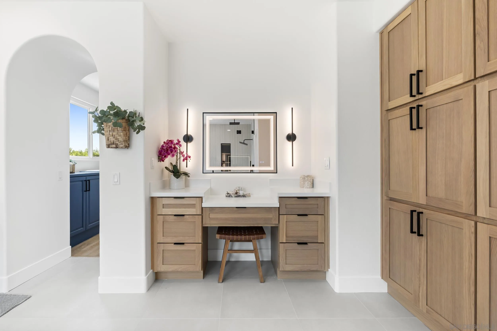
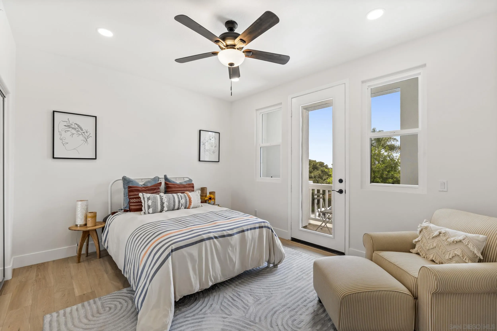
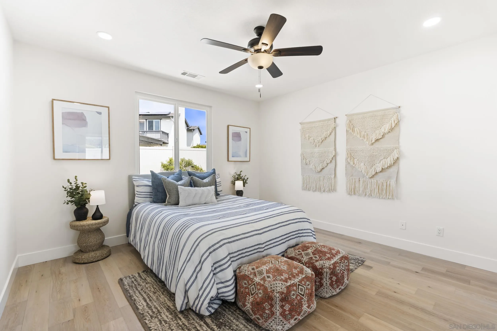
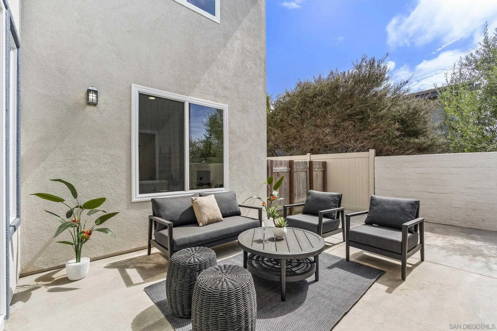
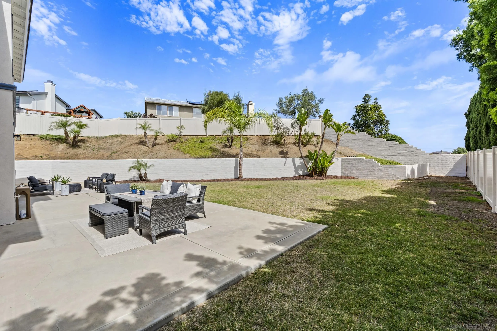
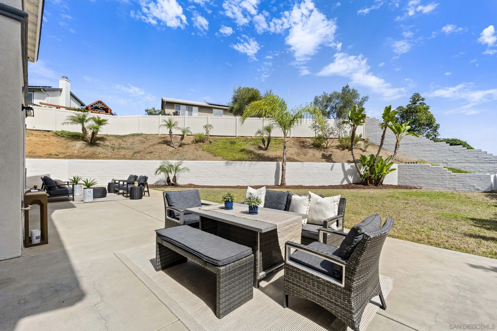
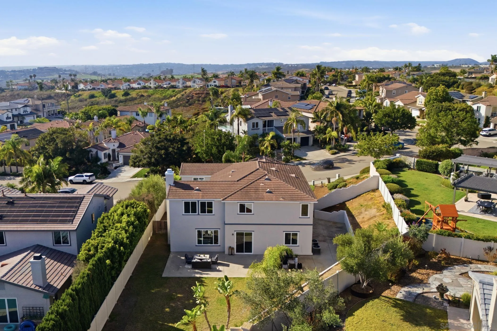
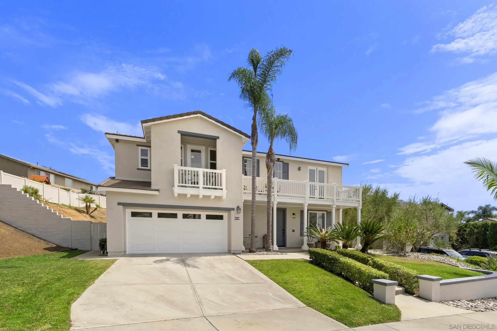
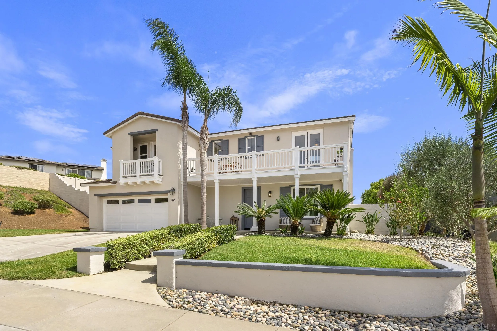
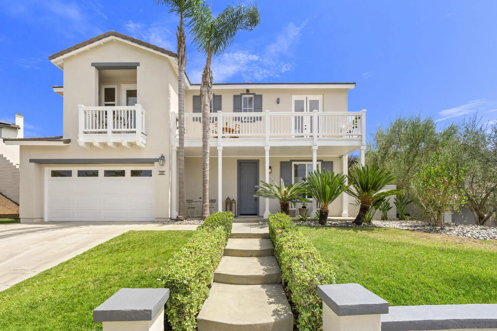
- Supplement Remarks: The first floor offers a bright, open layout with light-toned wide-plank flooring, abundant recessed lighting, and excellent natural light. A separate living room provides additional space, while the family room with a fireplace opens directly to the kitchen and dining area. The completely redesigned kitchen features white shaker-style cabinetry, a full-height tile backsplash, stainless-steel appliances, a gas cooktop, double ovens, and a large waterfall-edge island with contrasting wood cabinetry and seating for four. Glass-front cabinets, open display shelving, integrated accent lighting, and continuous toe-kick lighting beneath the cabinetry give the kitchen a distinctive custom finish. Two bedrooms are located downstairs, including one with a remodeled en-suite bathroom featuring a frameless glass shower, floor-to-ceiling tile, and an illuminated niche. The second bedroom provides flexible space for guests or a home office, and a separate powder room completes the main level. Upstairs, a large central loft with an extensive bank of built-in cabinetry provides an additional living area with excellent storage. The expansive primary suite offers room for a sitting area and peek-a-boo ocean views. A hallway between the bedroom and bathroom features additional built-in cabinetry and leads to a huge walk-in closet. The remodeled primary bathroom includes a long dual-sink vanity, extensive storage, a dedicated getting-ready area, a freestanding soaking tub, and an oversized glass-enclosed wet room with rainfall showerhead, handheld fixtures, and illuminated niches. Three additional bedrooms are located upstairs, including two with direct access to a shared balcony offering additional peek-a-boo ocean views. A remodeled hall bathroom features dual sinks and a tiled tub-and-shower combination, while the separate laundry room includes a utility sink, countertop workspace, and abundant cabinetry. Outside, the scale and privacy of the backyard set this property apart. The home’s positioning, generous separation from neighboring properties, mature landscaping, and surrounding fencing create a secluded setting. The expansive rear patio and broad lawn provide multiple areas for outdoor dining, relaxing, play, and recreation, with ample room to add a large pool while still retaining substantial yard space. A separate side patio directly off the dining room creates an additional private outdoor sitting area. Located in Cantamar, a small community of approximately 96 homes, the property enjoys a peaceful residential setting with convenient access to everything that makes coastal Carlsbad such a desirable place to live. The home is within the highly regarded Carlsbad Unified School District, with Aviara Oaks Elementary and Middle schools approximately one mile away and high school options that include Carlsbad High and Sage Creek High. Nearby Poinsettia Community Park offers 42 acres of athletic fields, playgrounds, tennis and pickleball courts, and picnic areas, while South Carlsbad State Beach and the Ponto beaches are only a few miles from home. Batiquitos Lagoon, Aviara Golf Club, shopping, dining, LEGOLAND, and I-5 are also within easy reach.
- Pets Allowed: Yes
Property History for 1557 Regatta Road
| Date | Event & Source | Price | Appreciation |
|---|---|---|---|
| Aug 21, 2026 | Sold CRMLS #260018065SD | $2,505,000 | — |
| Aug 21, 2026 | Sold CLAW #260018065SD | $2,505,000 | — |
| Aug 21, 2026 | Sold SDMLS #260018065 | $2,505,000 | — |
| Aug 5, 2026 | Sold (Public Record) Public Record #1947472940 | $2,505,000 | — |
| Aug 5, 2026 | Sold (Public Record) Public Record #149809828 | $2,505,000 | +228.7% / yr |
| Jul 29, 2026 | Pending SDMLS #260018065 | — | |
| Jul 29, 2026 | Pending CLAW #260018065SD | — | |
| Jul 28, 2026 | Pending CRMLS #260018065SD | — | |
| Jul 23, 2026 | Listed (Active) CRMLS #260018065SD | $2,499,000 | — |
| Jul 23, 2026 | Listed (Active) SDMLS #260018065 | $2,499,000 | — |
| Jul 23, 2026 | Listed (Active) CLAW #260018065SD | $2,499,000 | — |
| Dec 18, 2025 | Sold (Public Record) Public Record #1926670305 | $1,184,000 | — |
| Jan 18, 2025 | Expired SDMLS #250002065 | — | |
| Jan 17, 2025 | Withdrawn CRMLS #250002065SD | $1,775,000 | — |
| Jan 17, 2025 | Expired CLAW #250002065SD | — | |
| Dec 6, 2023 | Withdrawn CRMLS #230018562SD | $2,100,000 | — |
| Dec 6, 2023 | Withdrawn SDMLS #230018562 | $2,100,000 | — |
| Dec 5, 2023 | Withdrawn CLAW #230018562SD | $2,100,000 | — |
| Sep 21, 2023 | Listed (Active) SDMLS #230018562 | $2,195,000 | — |
| Sep 21, 2023 | Listed (Active) CRMLS #230018562SD | $2,195,000 | — |
| Sep 20, 2023 | Listed (Active) CLAW #230018562SD | $2,195,000 | — |
| Jul 20, 2023 | Withdrawn CRMLS #ND23116581 | — | |
| Jul 19, 2023 | Temporarily Off Market CRMLS #ND23116581 | — | |
| Jul 17, 2023 | Withdrawn CRMLS #ND23116581 | $2,200,000 | — |
| Jul 17, 2023 | Withdrawn SDMLS #ND23116581 | $2,200,000 | — |
| Jul 17, 2023 | Listed (Active) CRMLS #ND23116581 | $2,200,000 | — |
| Jul 17, 2023 | Withdrawn CLAW #ND23116581MR | — | |
| Jul 16, 2023 | Temporarily Off Market CRMLS #ND23116581 | — | |
| Jun 23, 2023 | Listed (Active) CLAW #ND23116581MR | $2,200,000 | — |
| Jun 23, 2023 | Listed (Active) SDMLS #ND23116581 | $2,200,000 | — |
| Jun 20, 2021 | Listed (Active) CRMLS #250002065SD | $1,775,000 | — |
| Jun 20, 2021 | Listed (Active) SDMLS #250002065 | $1,775,000 | — |
| Jun 19, 2021 | Listed (Active) CLAW #250002065SD | $1,775,000 | — |
| Jun 14, 2021 | Expired CRMLS #200052769 | $1,575,000 | — |
| Jun 13, 2021 | Expired CLAW #200052769SD | — | |
| Jan 5, 2021 | Withdrawn CRMLS #200052769 | — | |
| Jan 5, 2021 | Expired SDMLS #200052769 | — | |
| Jan 5, 2021 | Expired SDMLS #200052769 | $1,575,000 | — |
| Jan 5, 2021 | Withdrawn SDMLS #200052769 | — | |
| Jan 4, 2021 | Withdrawn CLAW #200052769SD | $1,575,000 | — |
| Dec 3, 2020 | Listed (Active) CRMLS #200052769 | $1,575,000 | — |
| Nov 28, 2020 | Listed (Active) SDMLS #200052769 | $1,575,000 | — |
| Nov 28, 2020 | Listed (Active) SDMLS #200052769 | $1,575,000 | — |
| Nov 27, 2020 | Listed (Active) CLAW #200052769SD | $1,575,000 | — |
| Date | Event & Source | Price |
|---|---|---|
| 08/21/2026 | Sold CRMLS #260018065SD | $2,505,000 |
| 08/21/2026 | Sold CLAW #260018065SD | $2,505,000 |
| 08/21/2026 | Sold SDMLS #260018065 | $2,505,000 |
| 08/05/2026 | Sold (Public Record) Public Record #1947472940 | $2,505,000 |
| 08/05/2026 | Sold (Public Record) Public Record #149809828 | $2,505,000 +228.7% / yr |
| 07/29/2026 | Pending SDMLS #260018065 | — |
| 07/29/2026 | Pending CLAW #260018065SD | — |
| 07/28/2026 | Pending CRMLS #260018065SD | — |
| 07/23/2026 | Listed (Active) CRMLS #260018065SD | $2,499,000 |
| 07/23/2026 | Listed (Active) SDMLS #260018065 | $2,499,000 |
| 07/23/2026 | Listed (Active) CLAW #260018065SD | $2,499,000 |
| 12/18/2025 | Sold (Public Record) Public Record #1926670305 | $1,184,000 |
| 01/18/2025 | Expired SDMLS #250002065 | — |
| 01/17/2025 | Withdrawn CRMLS #250002065SD | $1,775,000 |
| 01/17/2025 | Expired CLAW #250002065SD | — |
| 12/06/2023 | Withdrawn CRMLS #230018562SD | $2,100,000 |
| 12/06/2023 | Withdrawn SDMLS #230018562 | $2,100,000 |
| 12/05/2023 | Withdrawn CLAW #230018562SD | $2,100,000 |
| 09/21/2023 | Listed (Active) SDMLS #230018562 | $2,195,000 |
| 09/21/2023 | Listed (Active) CRMLS #230018562SD | $2,195,000 |
| 09/20/2023 | Listed (Active) CLAW #230018562SD | $2,195,000 |
| 07/20/2023 | Withdrawn CRMLS #ND23116581 | — |
| 07/19/2023 | Temporarily Off Market CRMLS #ND23116581 | — |
| 07/17/2023 | Withdrawn CRMLS #ND23116581 | $2,200,000 |
| 07/17/2023 | Withdrawn SDMLS #ND23116581 | $2,200,000 |
| 07/17/2023 | Listed (Active) CRMLS #ND23116581 | $2,200,000 |
| 07/17/2023 | Withdrawn CLAW #ND23116581MR | — |
| 07/16/2023 | Temporarily Off Market CRMLS #ND23116581 | — |
| 06/23/2023 | Listed (Active) CLAW #ND23116581MR | $2,200,000 |
| 06/23/2023 | Listed (Active) SDMLS #ND23116581 | $2,200,000 |
| 06/20/2021 | Listed (Active) CRMLS #250002065SD | $1,775,000 |
| 06/20/2021 | Listed (Active) SDMLS #250002065 | $1,775,000 |
| 06/19/2021 | Listed (Active) CLAW #250002065SD | $1,775,000 |
| 06/14/2021 | Expired CRMLS #200052769 | $1,575,000 |
| 06/13/2021 | Expired CLAW #200052769SD | — |
| 01/05/2021 | Withdrawn CRMLS #200052769 | — |
| 01/05/2021 | Expired SDMLS #200052769 | — |
| 01/05/2021 | Expired SDMLS #200052769 | $1,575,000 |
| 01/05/2021 | Withdrawn SDMLS #200052769 | — |
| 01/04/2021 | Withdrawn CLAW #200052769SD | $1,575,000 |
| 12/03/2020 | Listed (Active) CRMLS #200052769 | $1,575,000 |
| 11/28/2020 | Listed (Active) SDMLS #200052769 | $1,575,000 |
| 11/28/2020 | Listed (Active) SDMLS #200052769 | $1,575,000 |
| 11/27/2020 | Listed (Active) CLAW #200052769SD | $1,575,000 |
For completeness, we often displays two records for one sale: the MLS record and the public record.
Public Records for 1557 Regatta Road
Schools near 1557 Regatta Road
Rating | School | Type | Grades | Distance |
|---|---|---|---|---|
| Public - | K to 5 | |||
| Public - | 6 to 8 | |||
| Public - | 9 to 12 | |||
| Public - | 9 to 12 |
Rating | School | Distance |
|---|---|---|
Aviara Oaks Elementary School PublicK to 5 | ||
Aviara Oaks Middle School Public6 to 8 | ||
Carlsbad High School Public9 to 12 | ||
Sage Creek High School Public9 to 12 |
School ratings and boundaries are provided by GreatSchools.org and Pitney Bowes. This information should only be used as a reference. Proximity or boundaries shown here are not a guarantee of enrollment. Please reach out to schools directly to verify all information and enrollment eligibility.
Similar Homes
Explore Nearby Homes
- Aviara Homes for Sale
- Carlsbad City Center Homes for Sale
- Carlsbad Ranch Homes for Sale
- Kelly Ranch Homes for Sale
- La Costa Greens Homes for Sale
- Poinsettia Homes for Sale
- Rancho La Costa Homes for Sale
- South Beach Homes for Sale
- Bressi Ranch Homes for Sale
- Leucadia Homes for Sale
- Rancho Carlsbad Homes for Sale
- Hedionda Point Homes for Sale
- North Beach Homes for Sale
- Rancho Carrillo Homes for Sale
- La Costa Ridge Homes for Sale
- Encinitas Homes for Sale
- Carlsbad Homes for Sale
- Vista Homes for Sale
- Oceanside Homes for Sale
- San Marcos Homes for Sale
- Cardiff Homes for Sale
- Rancho Santa Fe Homes for Sale
- Solana Beach Homes for Sale
- San Diego Homes for Sale
- Escondido Homes for Sale
- Del Mar Homes for Sale
- Bonsall Homes for Sale
- Fallbrook Homes for Sale
- Camp Pendleton Homes for Sale
- 92024 Homes for Sale
- 92008 Homes for Sale
- 92009 Homes for Sale
- 92010 Homes for Sale
- 92081 Homes for Sale
- 92056 Homes for Sale
- 92078 Homes for Sale
- 92054 Homes for Sale
- 92007 Homes for Sale
- 92083 Homes for Sale
- 92067 Homes for Sale
- 92069 Homes for Sale
- 92029 Homes for Sale
- 92084 Homes for Sale
- 92091 Homes for Sale
No guarantee, warranty or representation of any kind is made regarding the completeness or accuracy of any information, descriptions or measurements (including square footage measurements and property condition), such should be independently verified through appropriate means, including, but not limited to, in person inspection and public records, and Compass International Holdings, its subsidiaries, affiliates and independently owned and operated franchisees, and their affiliated agents and associated third parties expressly disclaim any liability in connection therewith. Photos may be virtually staged or digitally enhanced and may not reflect actual property conditions. Offers of compensation are subject to change at the seller's discretion. No financial or legal advice provided. Equal Housing Opportunity.
Listing Courtesy of LPT Realty, Inc, Glen Henderson, DRE #01384181
This information is deemed reliable but not guaranteed. You should rely on this information only to decide whether or not to further investigate a particular property. BEFORE MAKING ANY OTHER DECISION, YOU SHOULD PERSONALLY INVESTIGATE THE FACTS (e.g. square footage and lot size) with the assistance of an appropriate professional. You may use this information only to identify properties you may be interested in investigating further. All uses except for personal, non-commercial use in accordance with the foregoing purpose are prohibited. Redistribution or copying of this information, any photographs or video tours is strictly prohibited. This information is derived from the Internet Data Exchange (IDX) service provided by SDMLS®. Displayed property listings may be held by a brokerage firm other than the broker and/or agent responsible for this display. The information and any photographs and video tours and the compilation from which they are derived is protected by copyright. Compilation © 2026 SDMLS®, Inc.