1560 Sheaffer Road





















Description
bedroom 2 bath farmhouse style ranch with open design awaits you and your family. Boasting a
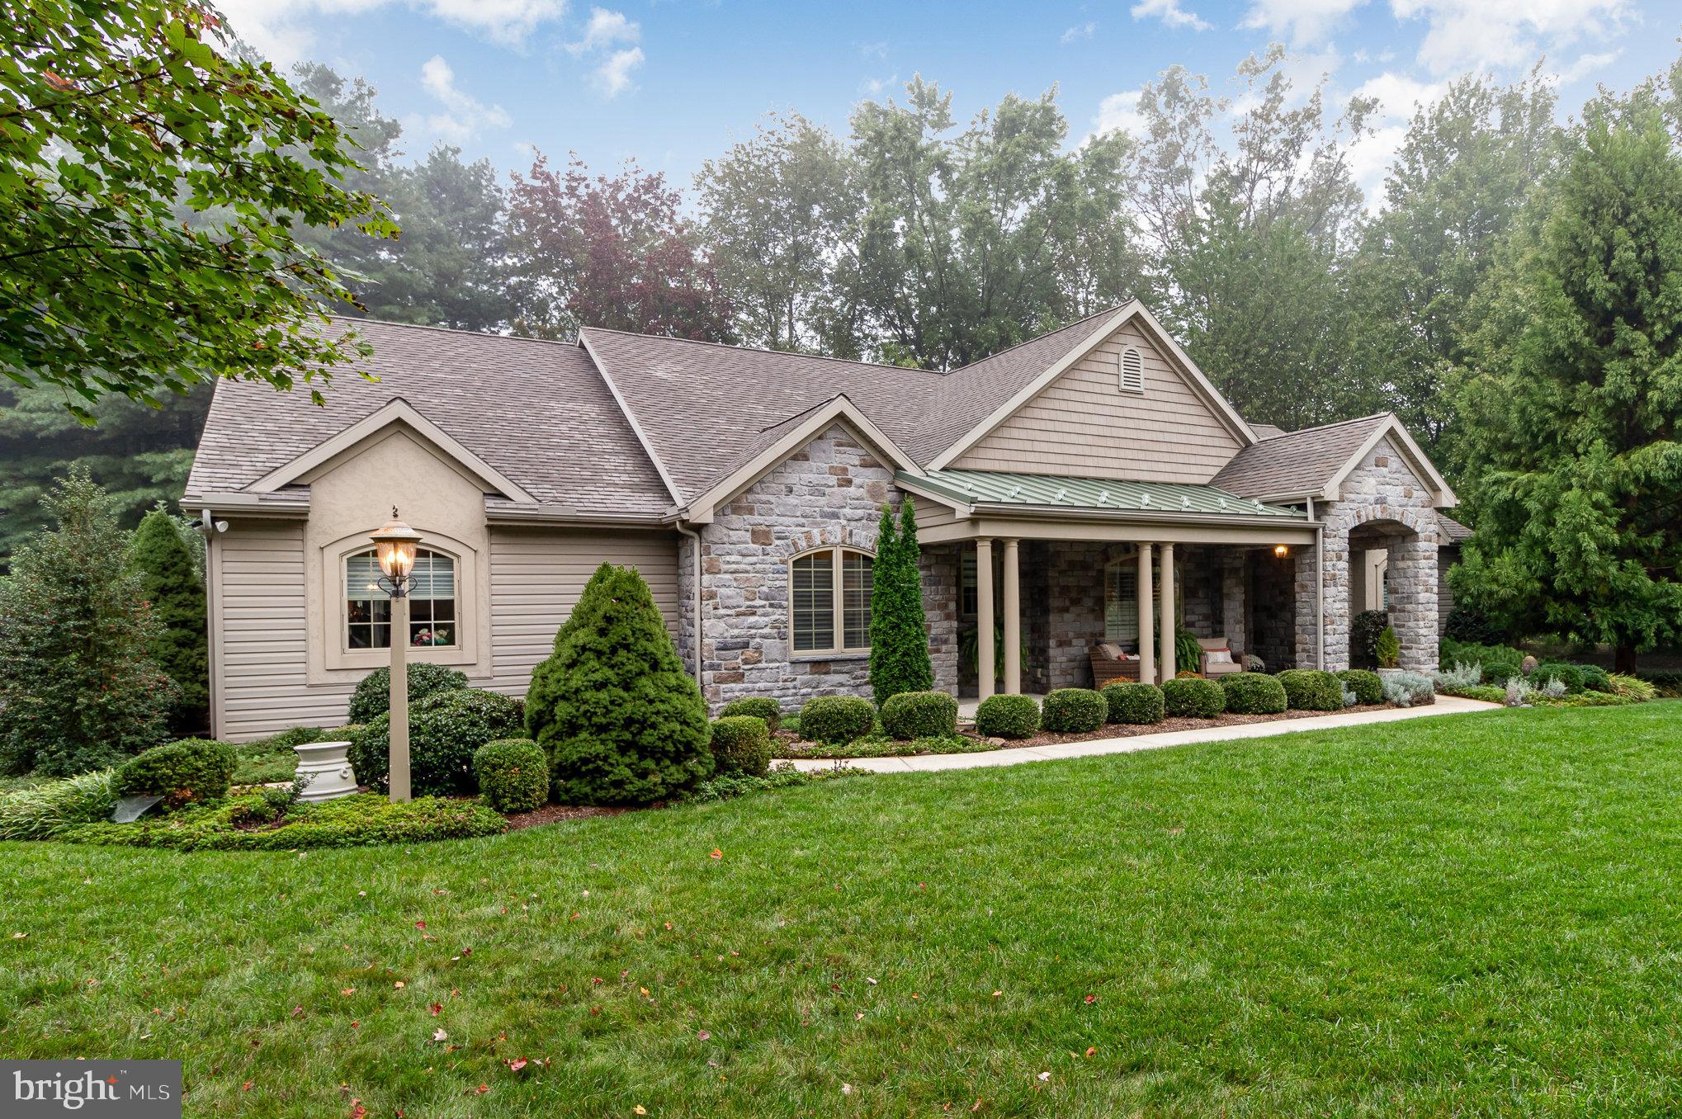
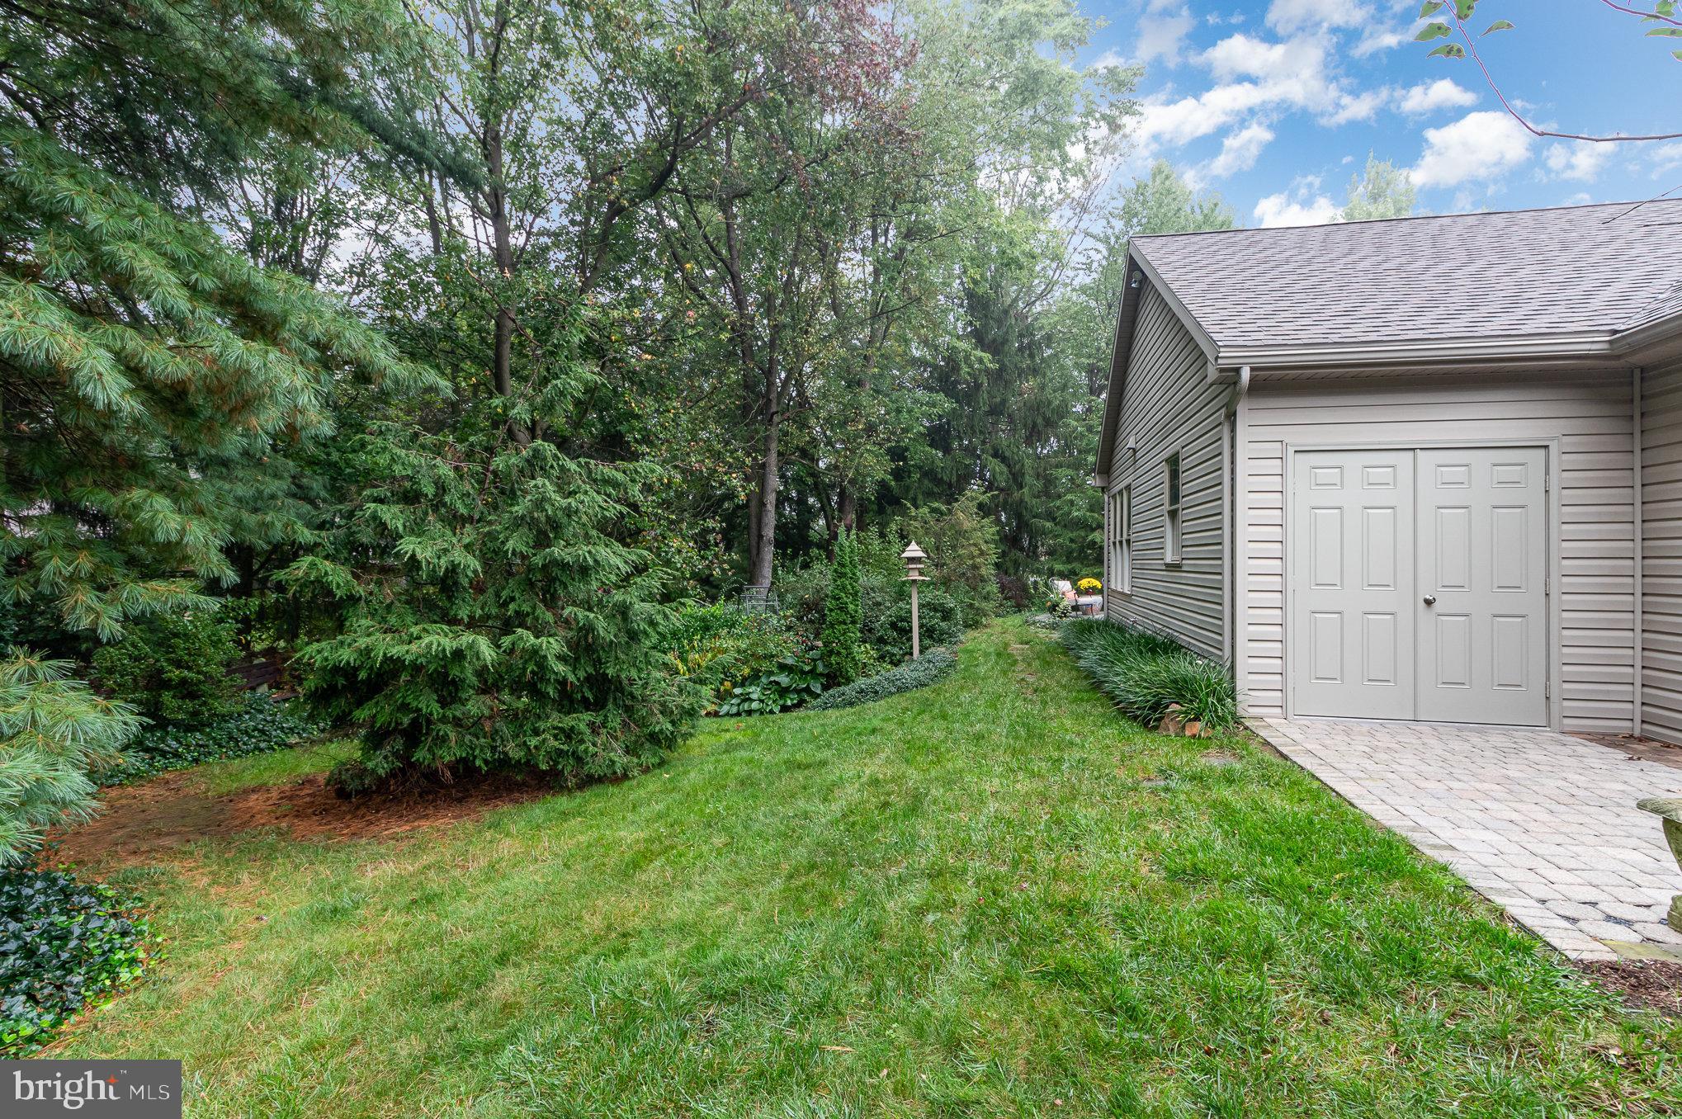
stone, stucco and vinyl exterior and beautiful landscaping, this nature oasis is ready to spoil you. Designer lighting and painting throughout. Painted cohesively in SW ICY Designer Collection, you will
be surrounded by the calming beauty of both sky and water. Blue is on trend as the new neutral and
it does not...One floor living at its finest: beautiful, bright, cheerful and updated throughout in 2024, this 4
bedroom 2 bath farmhouse style ranch with open design awaits you and your family. Boasting a
stone, stucco and vinyl exterior and beautiful landscaping, this nature oasis is ready to spoil you. Designer lighting and painting throughout. Painted cohesively in SW ICY Designer Collection, you will
be surrounded by the calming beauty of both sky and water. Blue is on trend as the new neutral and
it does not disappoint. Enjoy coffee on the front porch, a new retractable screen door allows for a
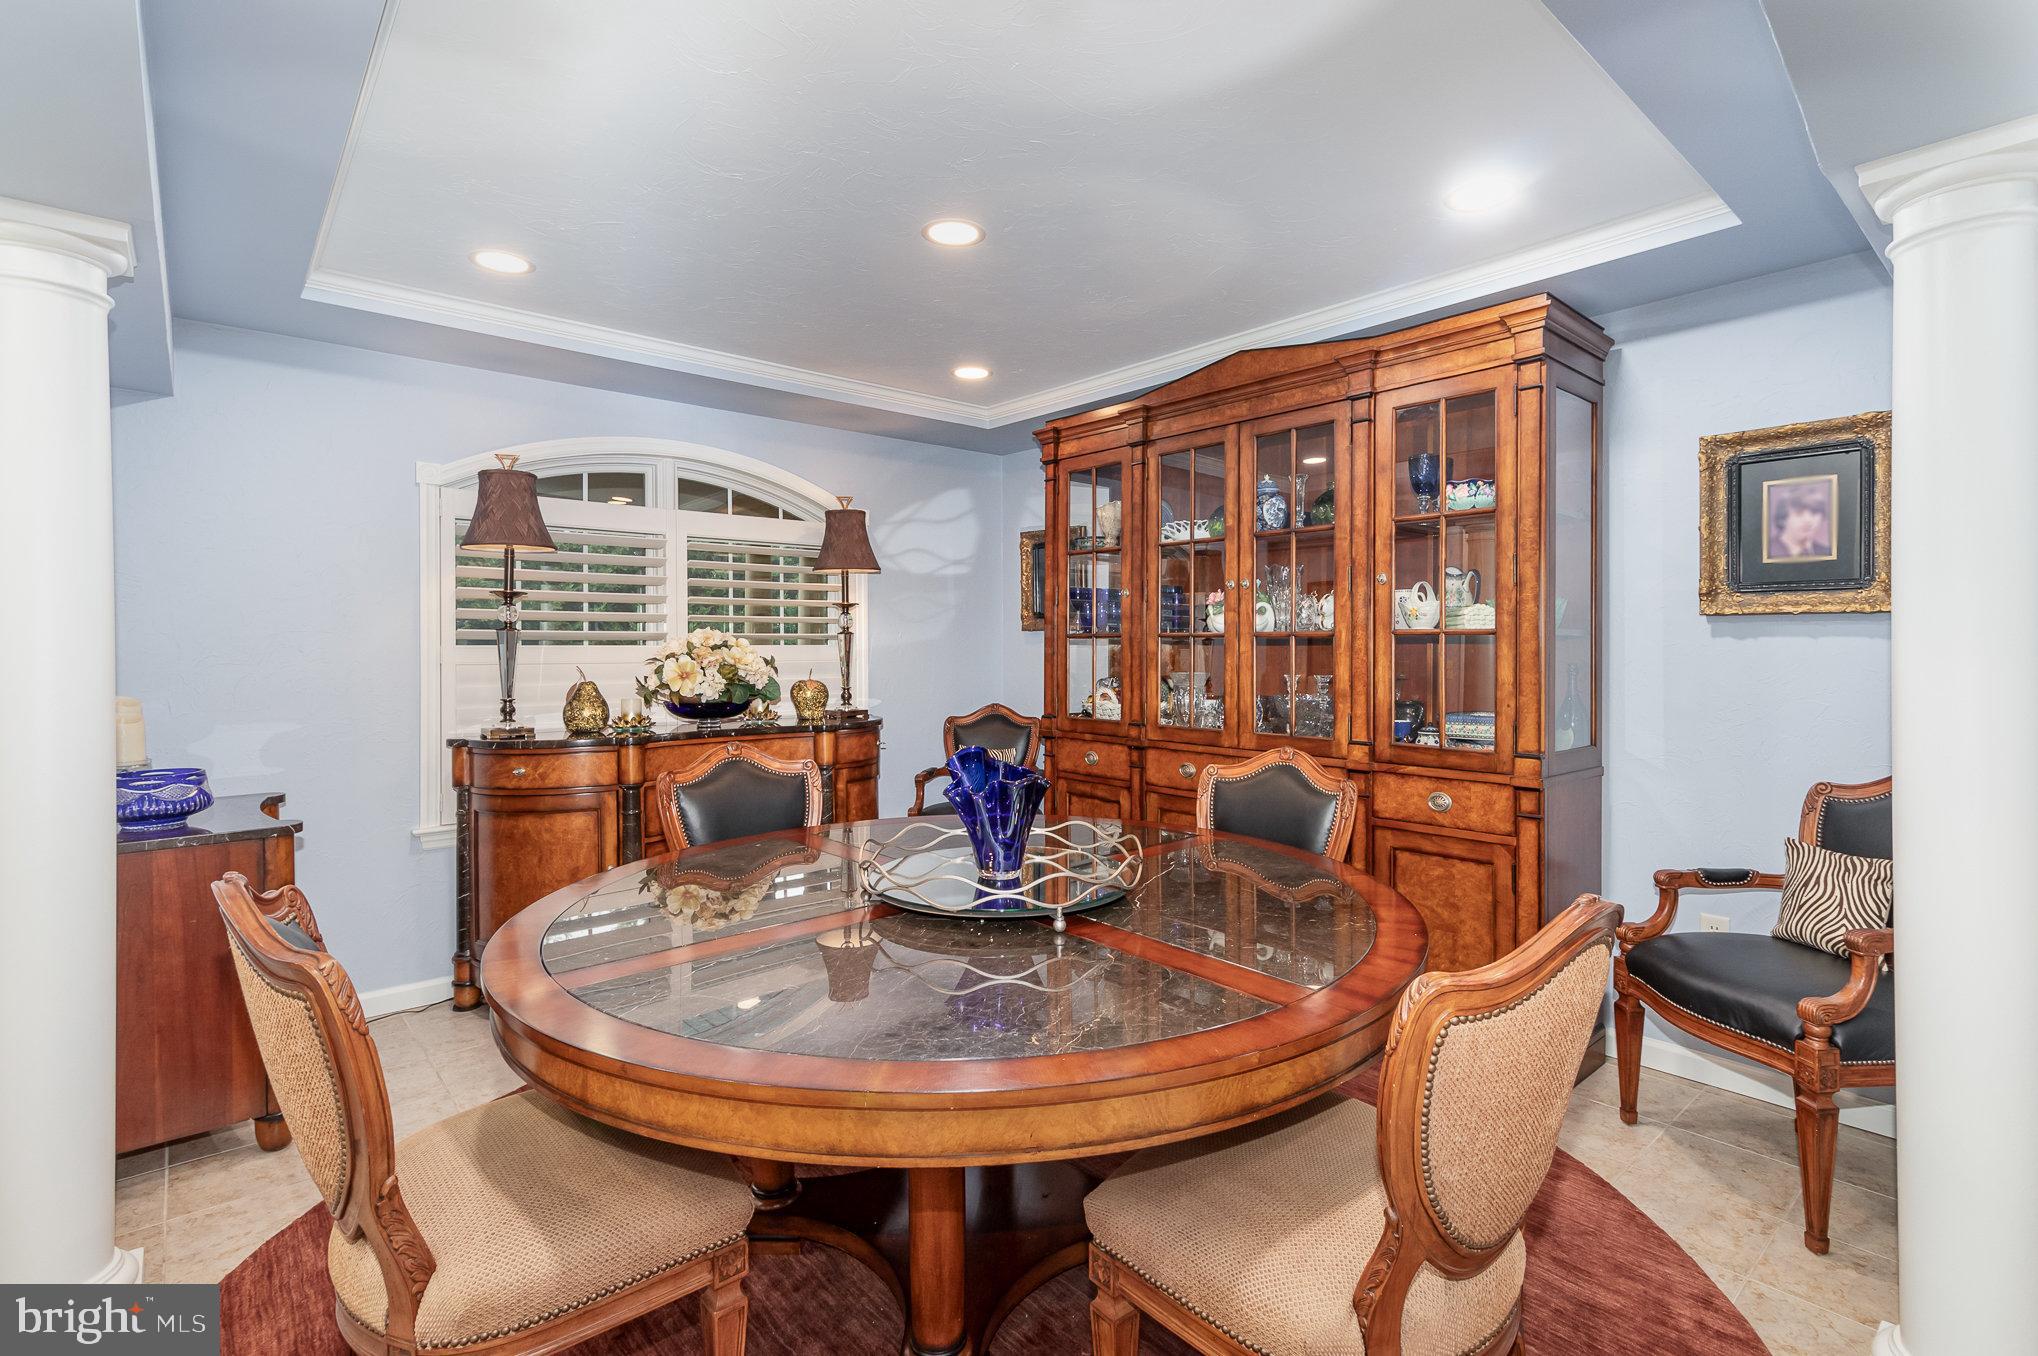
fresh breeze throughout. The popular open floor plan with cathedral ceilings and tile flooring makes
this an entertainers' delight. The Gourmet kitchen includes a 6-burner gas cooktop, granite counters,
and stainless appliances (including the new in 2024 refrigerator and microwave-oven combo). The
great room/dining room/kitchen and sunroom/breakfast room open to the back of the home with its
large stamped concrete patio - perfect for relaxing with your favorite book and beverage! Take a
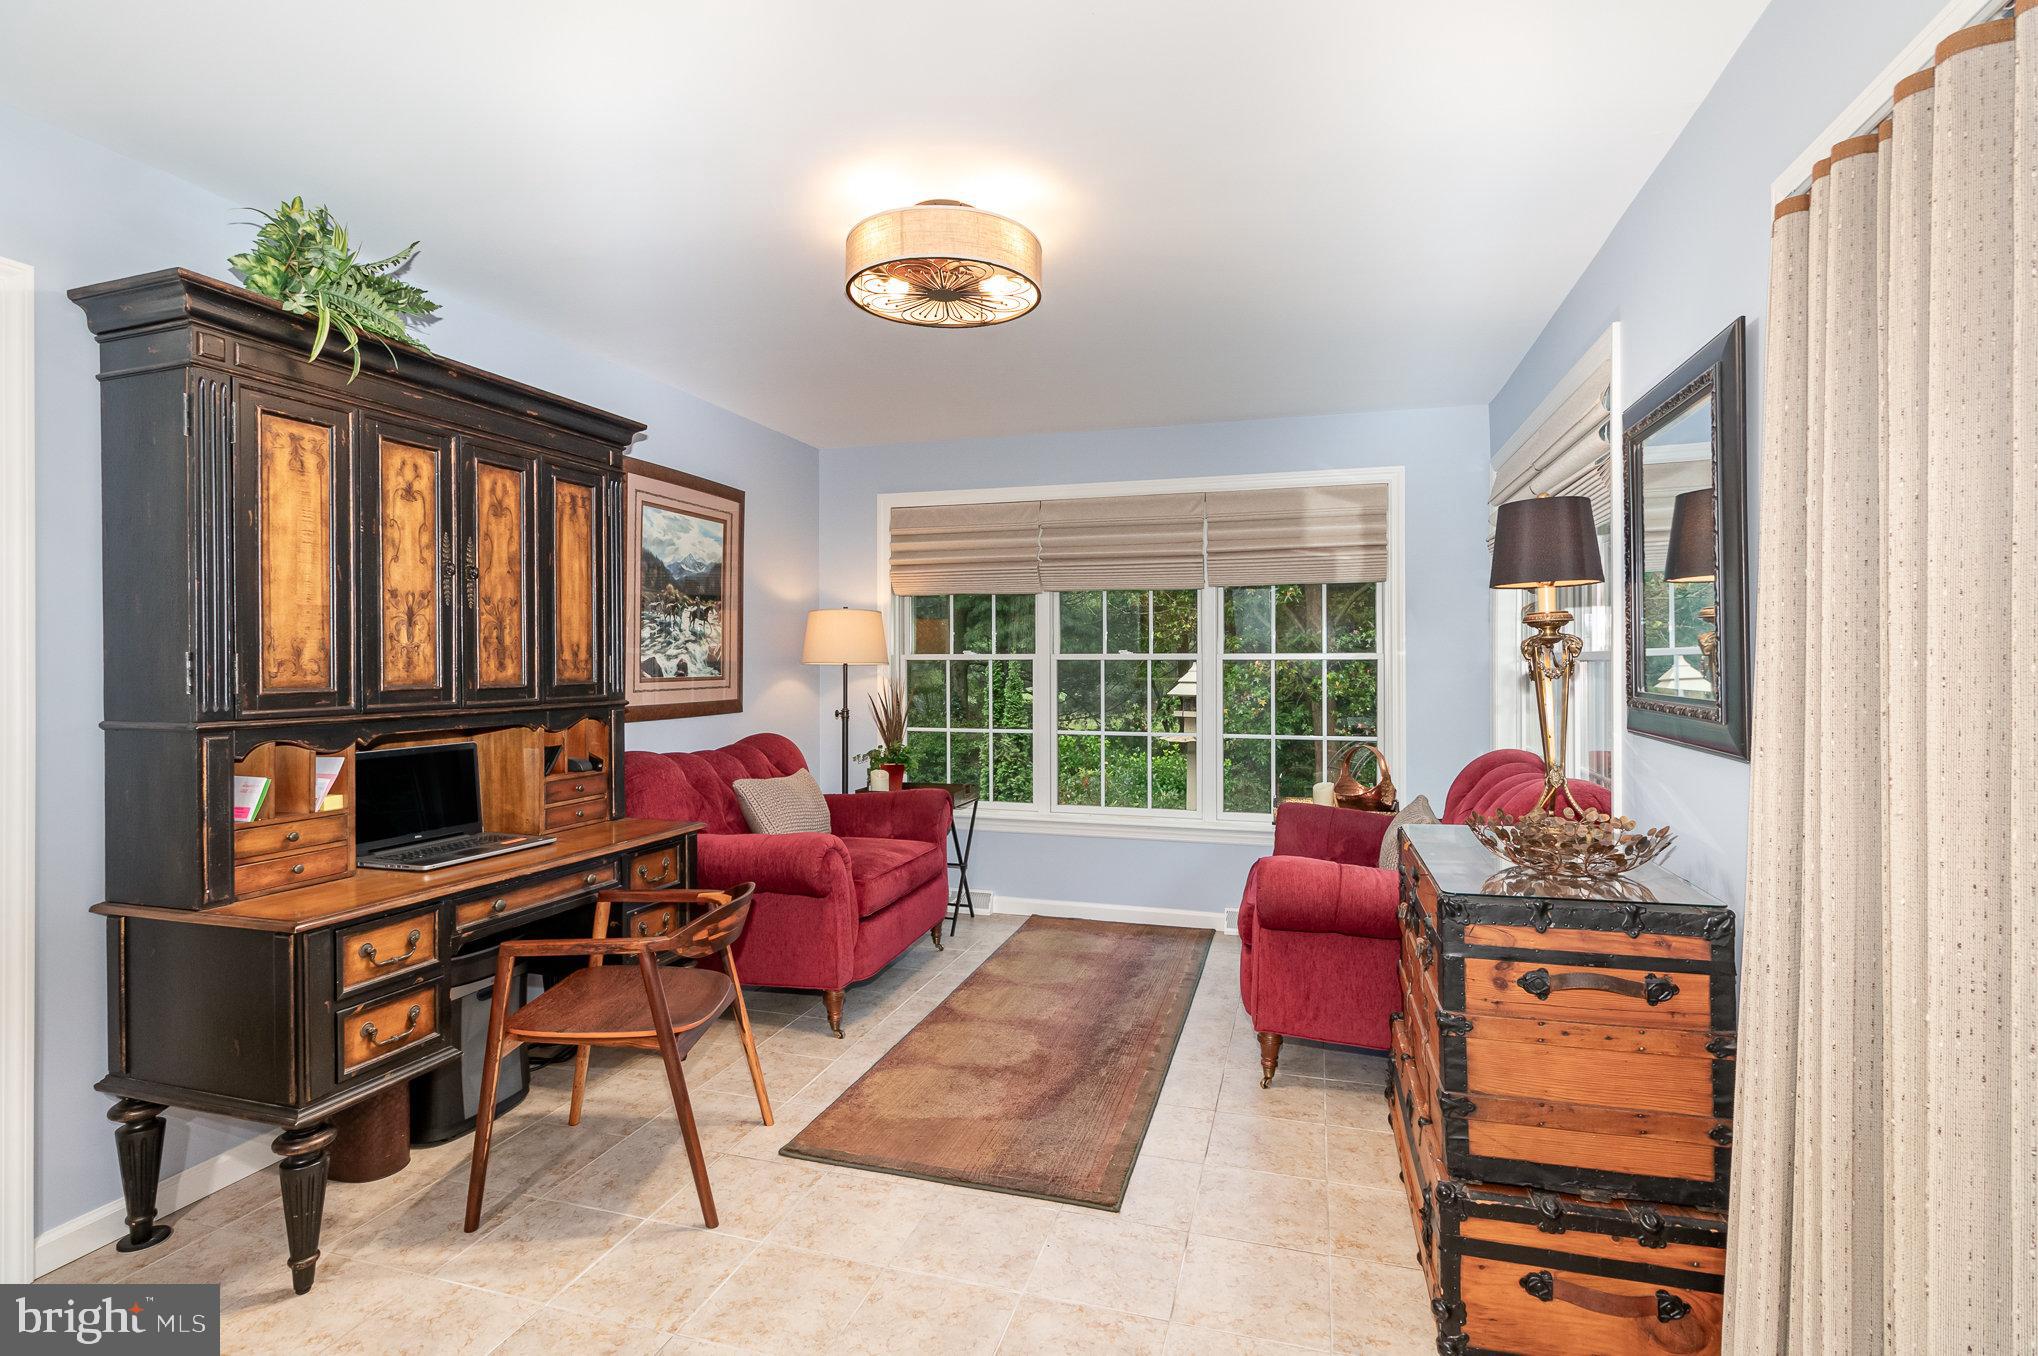
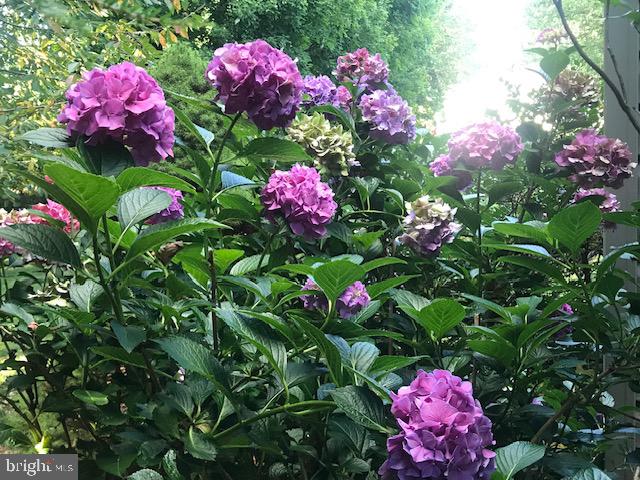
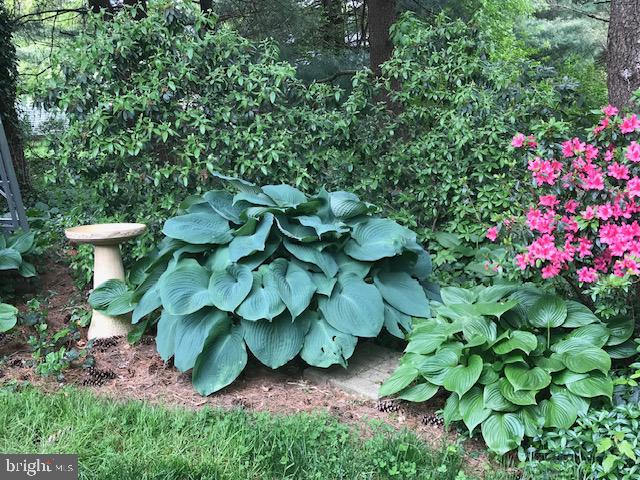
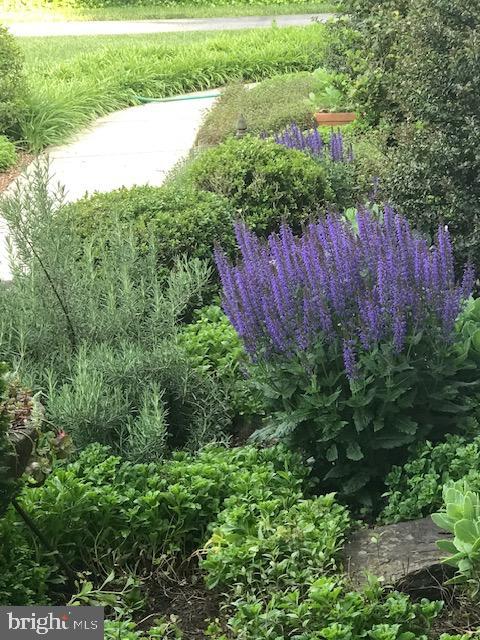
stroll down to your own private gardens. Enjoy bird and deer watching from the sun filled
reading/office/breakfast/sunroom. The lush landscaping changes almost every week with an
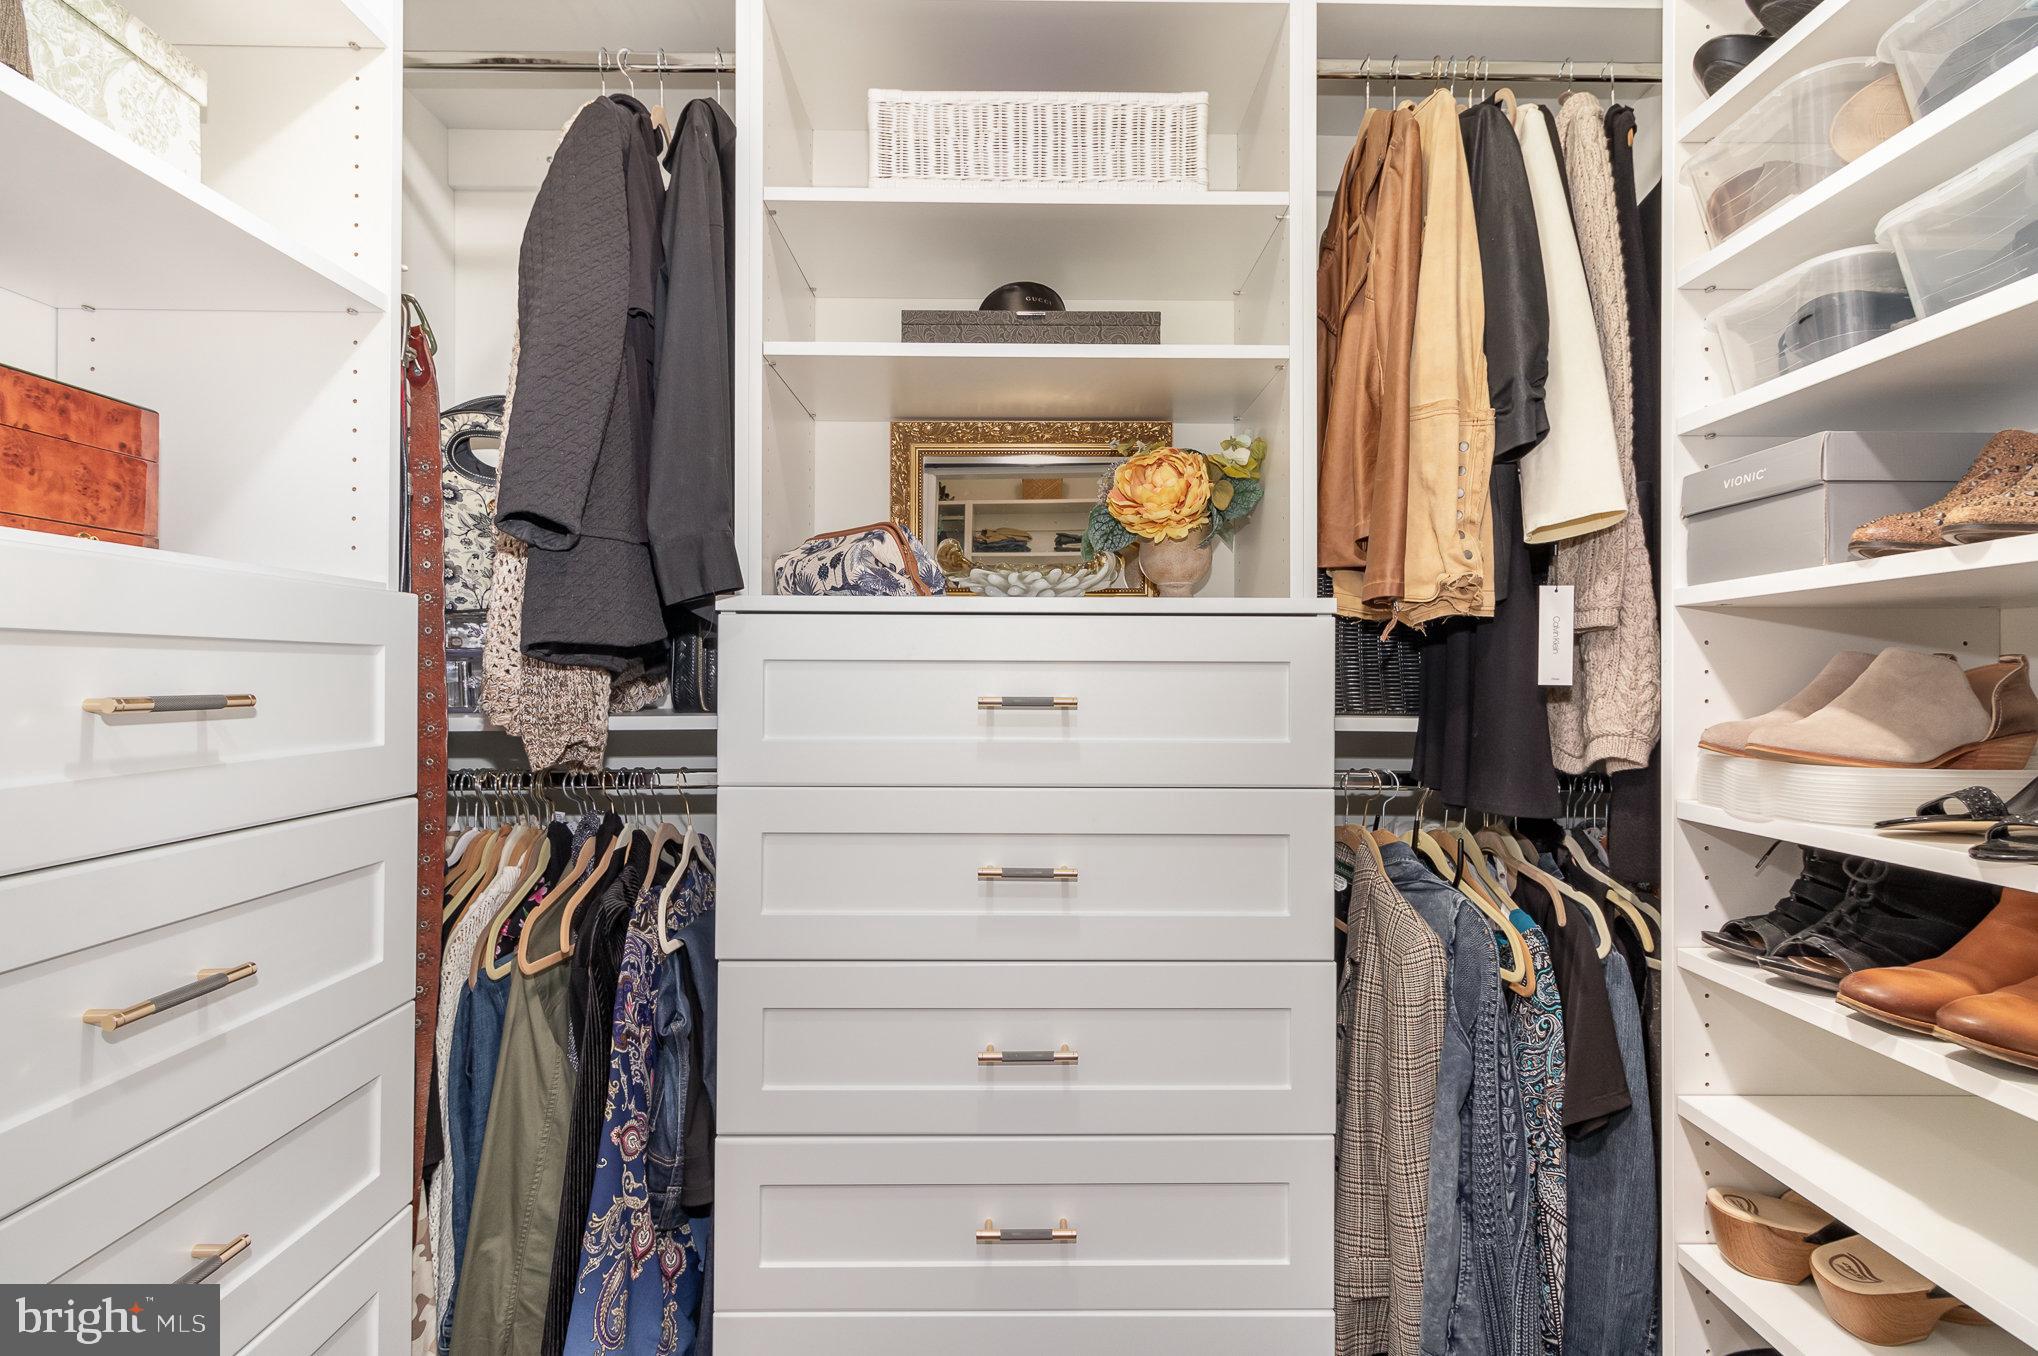
assortment of gorgeous colors. The master bedroom and bath boast new hardwood flooring and
fabulous custom His & Hers closets. The large shower, jetted tub, plus updated cabinetry, lighting,
mirrors and faucets make this a luxurious bath! Two additional bedrooms, freshly painted, are on the
opposite wing of the main floor with another updated full bath. This home offers ample closets for
storage (all updated with wooden shelving). All custom window blinds and treatments added in 2024
are included. You'll love the large laundry room with plenty of counter space, sink, and new cabinetry
for tons of storage. W/D new in 2019 are included. There is a bonus room on the upper level over
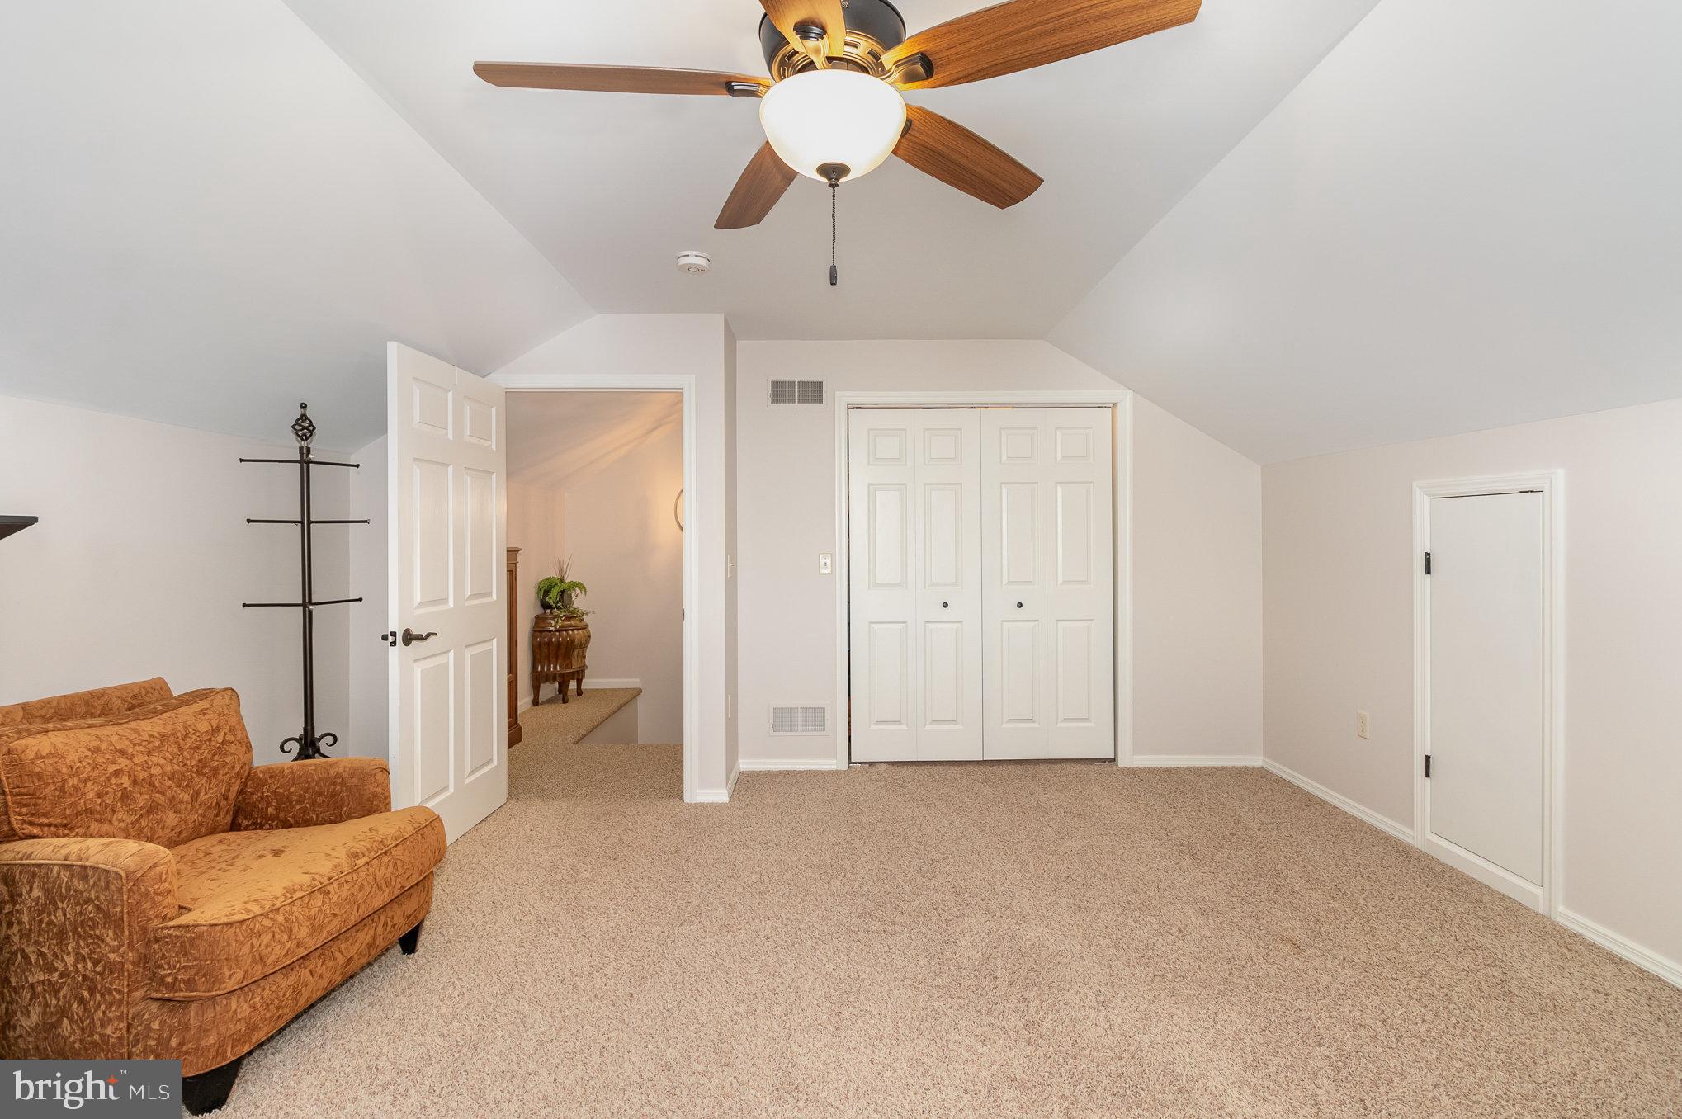
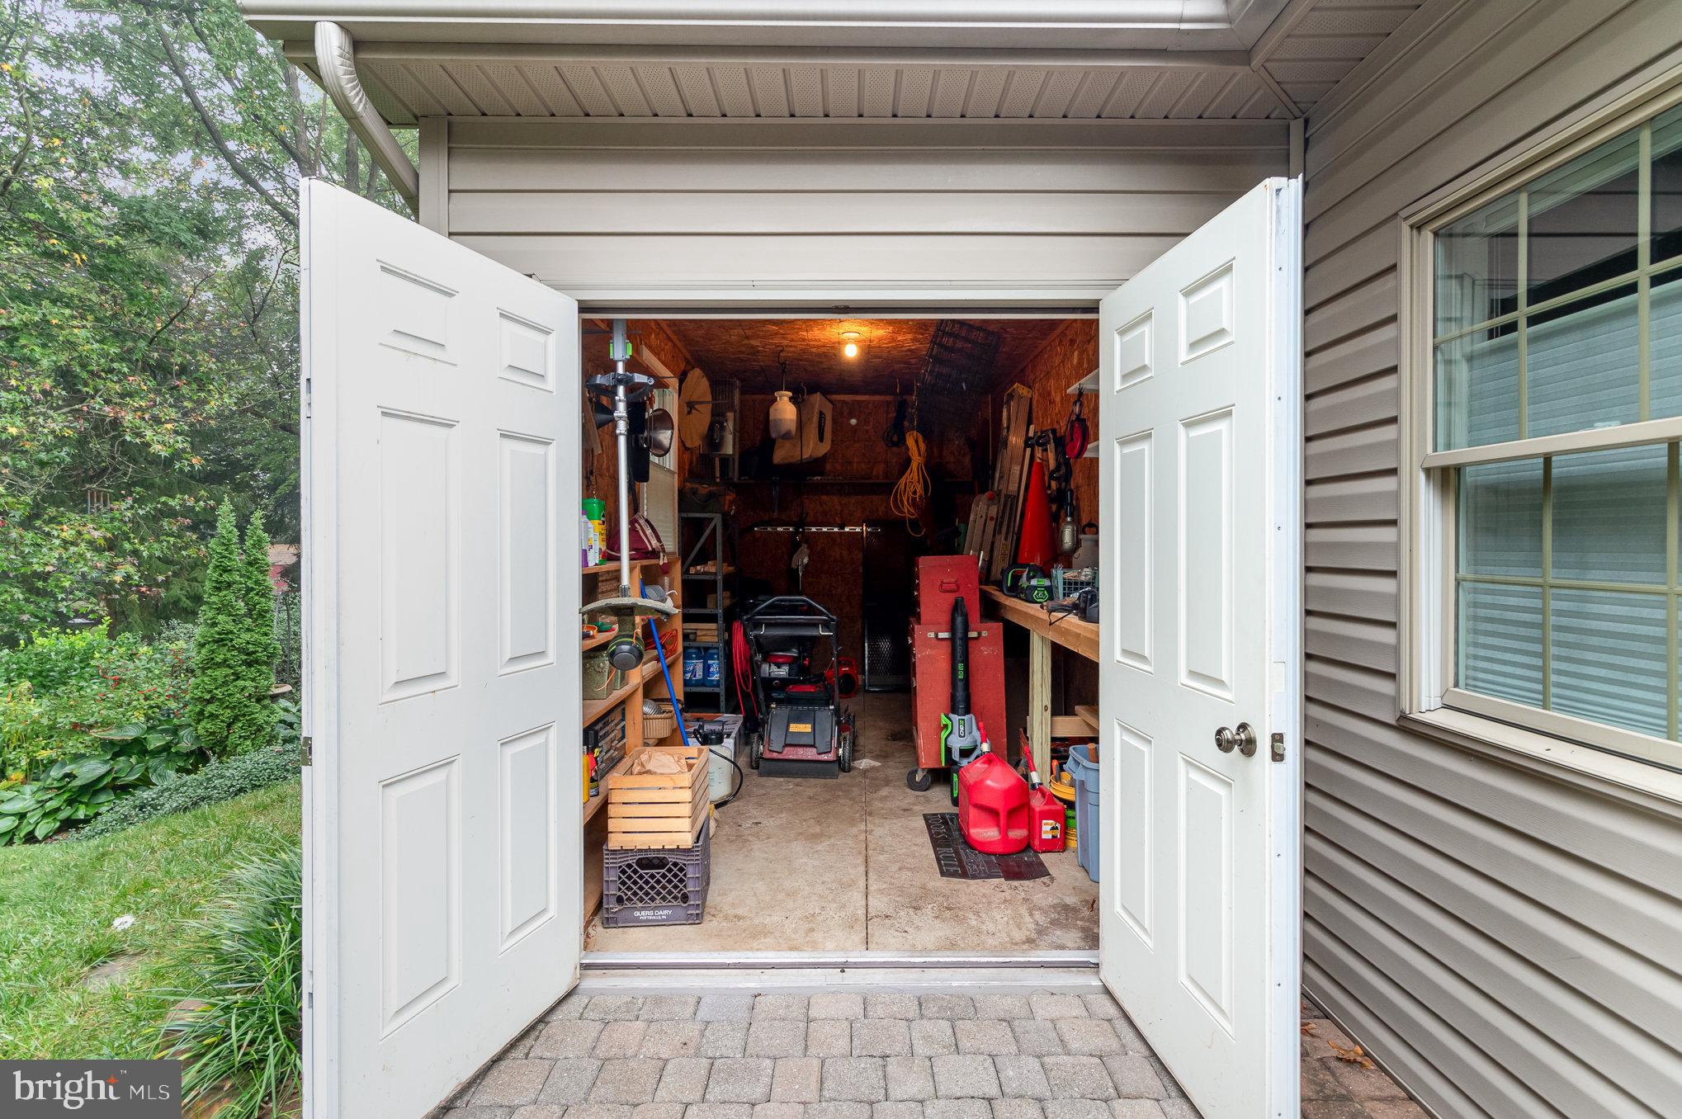
the garage offering endless possibilities: such as possible in-law/visitor/student space, or it would make a great media room or private office. There is a generous attached utility shed for bikes/yard equipment off the freshly painted oversized 2 car garage. The large poured partial basement is available for even more storage or to finish to your specific needs. Heating and cooling are provided by the heat pump, and a high efficiency gas furnace provide supplemental heat when the temps get really low. This beautifully landscaped setting is private yet convenient to Hbg, Hershey and Lancaster - all under 30 minutes. Elizabethtown is a quaint but growing college town with many new shopping and entertainment centers underway. Bear Creek school is right around the corner, and you will enjoy the Campus Rd Amish Farm store and Gene Wenger Specialty Meats which are only 5 minutes away! Don’t miss this rare opportunity, schedule your private showing today.
- Listed by: Elizabeth G. Masland 717.903.7046 bethmasland@gmail.com • RE/MAX Realty Associates
- Listed by: Bambi Neville 717.554.6416 bneville@ptd.net • RE/MAX Realty Associates

Location
Sold By RE/MAX Centre Realtors
Payment Calculator
$3,766 per month
30 year fixed, 7.03% Interest
$3,150
$616
$0
Know your buying power with a preapproval and custom rate in minutes
 1
1Property Information for 1560 Sheaffer Road
- Taxes: $7,393 / year
- MLS Type: Residential / Fee Simple
- County: Lancaster County
- Tax ID Number: 460-67289-0-0000
- Ownership: Fee Simple
- Condo Coop Association: No
- HOA: No
- Structure Type: Detached
- Style: Cape Cod, Ranch/Rambler, Traditional, Villa
- Levels/Stories: 2
- Waterfront: No
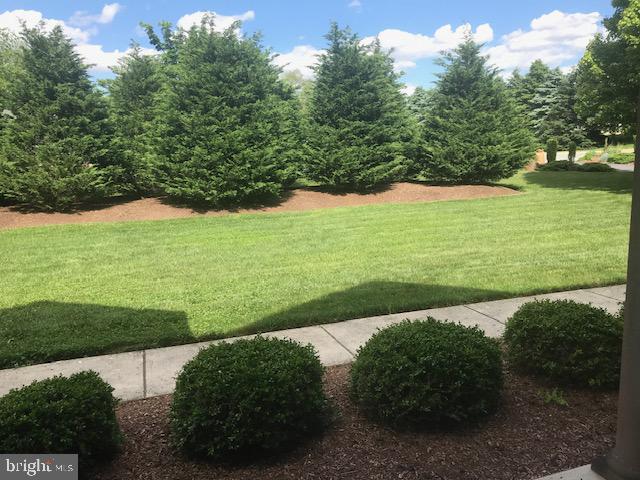
- Views: Garden/Lawn
- Garage: Yes
- Expected On Market Date: 10-11-2024
- Subdivision: NONE AVAILABLE
- Subdivision: NONE AVAILABLE (LANCASTER PA)
- Municipality: MT JOY TWP
- Total Parking Spaces: 4
- Central Air: Yes
- Basement: Yes
- Above Grade Finished SQFT: 2,600.00
- Above Grade Fin SQFT Source: Estimated
- Below Grade Finished SQFT: .00
- Below Grade Fin SQFT Source: Assessor
- Below Grade Unfinished SQFT: 1,294.00
- Below Grade Unfin SQFT Source: Estimated
- Total Below Grade SQFT: 1,294.00
- Total Below Grade SQFT Source: Estimated
- New Construction: No
- Garage SQFT: 576
- Stories: 2
- Year Built: 2009
- Lot Size: 0.60 AC / 26,136 SF
- School District Name: ELIZABETHTOWN AREA
- School District County ID: 300200397451
- SchoolDistrictSource: 3rd Party
- Middle Or Junior School: ELIZABETHTOWN AREA (LANCASTER PA)
- MiddleSchoolSource: 3rd Party
- High School: ELIZABETHTOWN AREA (LANCASTER PA)
- HighSchoolSource: 3rd Party
- County: LANCASTER
- MLS Area: Mt Joy Twp (10546)
- Water View: No
- Water Access: No
- Water Oriented: No
- Navigable Water: No
- Tidal Water: No
- Riparian Rights Y/N: No
- Senior Community: No
- Tax Year: 2024
- Tax Assessed Value: $285,000
- Year Assessed: 2024
- County Tax: $829
- Improvement Assessed Value: $227,600
- City Town Tax: $923
- Land Assessed Value: $57,400
- Clean Green Assessed: No
- Land Use Code: 113
- Zoning: RESIDENTIAL
- School Tax: $5,640
- Automatically Update Tax Values Y/N: Yes
- # Bedrooms Count Main Level: 3
- # Bathrooms Count Main Level: 2
- # Bathrooms Full Main Level: 2
- # Bedrooms Count All Upper Levels: 1
- # Bedrooms Count Upper Level: 1
- Room List: Dining Room, Primary Bedroom, Bedroom 2, Bedroom 3, Kitchen, Sun/Florida Room, Great Room, Laundry, Storage Room, Bonus Room, Primary Bathroom, Full Bath
- Stories: Main, Upper 1
- Room Type: Dining Room
- Room Level: Main
- Room Exists: Yes
- Room Features: Flooring - Ceramic Tile
- Room Type: Primary Bedroom
- Room Level: Main
- Room Exists: Yes
- Room Features: Ceiling Fan(s), Walk-In Closet(s), Flooring - HardWood
- Room Type: Bedroom 2
- Room Level: Main
- Room Exists: Yes
- Room Features: Flooring - Carpet
- Room Type: Bedroom 3
- Room Level: Main
- Room Exists: Yes
- Room Features: Flooring - Carpet
- Room Type: Kitchen
- Room Level: Main
- Room Exists: Yes
- Room Features: Flooring - Ceramic Tile, Countertop(s) - Solid Surface
- Room Type: Sun/Florida Room
- Room Level: Main
- Room Exists: Yes
- Room Features: Flooring - Ceramic Tile, Ceiling Fan(s)
- Room Type: Great Room
- Room Level: Main
- Room Exists: Yes
- Room Features: Flooring - Ceramic Tile, Cathedral/Vaulted Ceiling
- Room Type: Laundry
- Room Level: Main
- Room Exists: Yes
- Room Features: Flooring - Ceramic Tile, Built-Ins
- Room Type: Storage Room
- Room Level: Lower 1
- Room Exists: Yes
- Room Type: Bonus Room
- Room Level: Upper 1
- Room Exists: Yes
- Room Features: Flooring - Carpet, Ceiling Fan(s)
- Room Type: Primary Bathroom
- Room Level: Main
- Room Exists: Yes
- Room Features: Flooring - HardWood
- Room Type: Full Bath
- Room Level: Main
- Room Exists: Yes
- Room Features: Flooring - Ceramic Tile
- Total Finished SQFT: 2,600.00
- Total Finished SQFT Source: Estimated
- Tax Total Finished SQFT: 2,562.00
- Total SQFT: 3,894.00
- Total SQFT Source: Estimated
- Construction Materials: Combination, Stick Built, Stone, Vinyl Siding
- Roof: Architectural Shingle
- Basement Type: Unfinished, Partial
- Foundation Details: Concrete Perimeter, Crawl Space
- Room and Floor: Bedrooms-Main Level-1, Bedrooms-Main Level-2, Bedrooms-Main Level-3, Bathrooms Full-Main Level-1, Bathrooms Full-Main Level-2, Bedrooms-Upper Level 1-1
- # Bathrooms Full: 2
- Lot Size Source: Estimated
- Lot Size Dimensions: 0.00 x 0.00
- Lot Dimensions Source: Assessor
- Lot Features: Landscaping, Partly Wooded, Private
- Location Type: Other
- Parcel ID: 6537823
- Type Of Parking: Attached Garage, Driveway
- Num of Attached Garage Spaces: 2
- Driveway - # of Spaces: 2
- Total Garage Spaces: 2
- Garage Features: Additional Storage Area, Garage - Side Entry, Garage Door Opener, Oversized, Inside Access
- Fireplace: No
- Accessibility Features: 36"+ wide Halls, 32"+ wide Doors
- Pool: No Pool
- Other Structures: Above Grade, Below Grade
- Heating: Yes
- Cooling Type: Central A/C
- Cooling Fuel: Electric
- Heating Type: Heat Pump(s), Forced Air
- Heating Fuel: Electric, Natural Gas
- Hot Water: Electric
- Water Source: Public
- Sewer Septic: Public Sewer
- Electric Service: 200+ Amp Service
- List Agent AOR: Greater Harrisburg Association of REALTORS
- List Agent URL: www.bethmasland.com
Property History for 1560 Sheaffer Road
| Date | Event & Source | Price | Appreciation |
|---|---|---|---|
| Dec 12, 2024 | Closed (Public Record) Public Record #1547536527 | $590,000 | +7.7% / yr |
| Dec 12, 2024 | Closed BRIGHT #PALA2058320 | $590,000 | — |
| Oct 16, 2024 | Pending BRIGHT #PALA2058320 | — | |
| Oct 11, 2024 | Listed (Active) BRIGHT #PALA2058320 | $625,000 | — |
| Jan 4, 2024 | Closed BRIGHT #PALA2041202 | $550,000 | — |
| Jan 3, 2024 | Closed (Public Record) Public Record #1524964000 | $550,000 | — |
| Oct 5, 2023 | Pending BRIGHT #PALA2041202 | — | |
| Sep 22, 2023 | Listed (Active) BRIGHT #PALA2041202 | $550,000 | — |
| Date | Event & Source | Price |
|---|---|---|
| 12/12/2024 | Closed (Public Record) Public Record #1547536527 | $590,000 +7.7% / yr |
| 12/12/2024 | Closed BRIGHT #PALA2058320 | $590,000 |
| 10/16/2024 | Pending BRIGHT #PALA2058320 | — |
| 10/11/2024 | Listed (Active) BRIGHT #PALA2058320 | $625,000 |
| 01/04/2024 | Closed BRIGHT #PALA2041202 | $550,000 |
| 01/03/2024 | Closed (Public Record) Public Record #1524964000 | $550,000 |
| 10/05/2023 | Pending BRIGHT #PALA2041202 | — |
| 09/22/2023 | Listed (Active) BRIGHT #PALA2041202 | $550,000 |
For completeness, we often displays two records for one sale: the MLS record and the public record.
Public Records for 1560 Sheaffer Road
Schools near 1560 Sheaffer Road
Rating | School | Type | Grades | Distance |
|---|---|---|---|---|
| Public - | K to 2 | |||
| Public - | 6 to 8 | |||
| Public - | 9 to 12 | |||
| Public - | 3 to 5 |
Rating | School | Distance |
|---|---|---|
East High Street El School PublicK to 2 | ||
Elizabethtown Area Middle School Public6 to 8 | ||
Elizabethtown Area Senior High School Public9 to 12 | ||
Bear Creek School Public3 to 5 |
School ratings and boundaries are provided by GreatSchools.org and Pitney Bowes. This information should only be used as a reference. Proximity or boundaries shown here are not a guarantee of enrollment. Please reach out to schools directly to verify all information and enrollment eligibility.
Similar Homes
Explore Nearby Homes
- Conoy Township - Lancaster County Homes for Sale
- Derry Township - Dauphin County Homes for Sale
- East Donegal Township - Lancaster County Homes for Sale
- Falmouth Homes for Sale
- Londonderry Township - Dauphin County Homes for Sale
- Mount Joy Township - Lancaster County Homes for Sale
- Rapho Township - Lancaster County Homes for Sale
- Rheems Homes for Sale
- South Londonderry Township - Lebanon County Homes for Sale
- West Donegal Township - Lancaster County Homes for Sale
- Conewago Township - Dauphin County Homes for Sale
- Newberry Township - York County Homes for Sale
- East Manchester Township - York County Homes for Sale
- Goldsboro Homes for Sale
- Conewago Township - York County Homes for Sale
- Maytown Homes for Sale
- Elizabethtown Homes for Sale
- Bainbridge Homes for Sale
- Hershey Homes for Sale
- York Haven Homes for Sale
- Mount Joy Homes for Sale
- Middletown Homes for Sale
- Marietta Homes for Sale
- Hummelstown Homes for Sale
- Mount Gretna Homes for Sale
- Palmyra Homes for Sale
- Etters Homes for Sale
- Manchester Homes for Sale
- Mount Wolf Homes for Sale
- Dover Homes for Sale
- 17057 Homes for Sale
- 17033 Homes for Sale
- 17036 Homes for Sale
- 17552 Homes for Sale
- 17547 Homes for Sale
- 17545 Homes for Sale
- 17502 Homes for Sale
- 17370 Homes for Sale
- 17078 Homes for Sale
- 17550 Homes for Sale
- 17042 Homes for Sale
- 17345 Homes for Sale
- 17319 Homes for Sale
- 17406 Homes for Sale
- 17064 Homes for Sale
No guarantee, warranty or representation of any kind is made regarding the completeness or accuracy of any information, descriptions or measurements (including square footage measurements and property condition), such should be independently verified through appropriate means, including, but not limited to, in person inspection and public records, and Compass International Holdings, its subsidiaries, affiliates and independently owned and operated franchisees, and their affiliated agents and associated third parties expressly disclaim any liability in connection therewith. Photos may be virtually staged or digitally enhanced and may not reflect actual property conditions. Offers of compensation are subject to change at the seller's discretion. No financial or legal advice provided. Equal Housing Opportunity.
Listing Courtesy of RE/MAX Realty Associates
Based on information from one of the following Multiple Listing Services: BRIGHT, Greater LeHigh Valley Regional MLS, Greator Scranton Board of REALTORS® and Pocono Mountains Association of REALTORS®. Information being provided is for the visitor’s personal, noncommercial use and may not be used for any purpose other than to identify prospective properties visitor may be interested in purchasing. The data contained herein is copyrighted by BRIGHT, Greater LeHigh Valley Regional MLS, Greator Scranton Board of REALTORS® and Pocono Mountains Association of REALTORS® is protected by all applicable copyright laws. Any dissemination of this information is in violation of copyright laws and is strictly prohibited. Property information referenced on this web site comes from the Internet Data Exchange (IDX) program of the MLS. This web site may reference real estate listing(s) held by a brokerage firm other than the broker and/or agent who owns this web site. For the avoidance of doubt, the accuracy of all information, regardless of source, is deemed reliable but not guaranteed and should be personally verified through personal inspection by and/or with the appropriate professionals.