1560 Stamper Branch Road


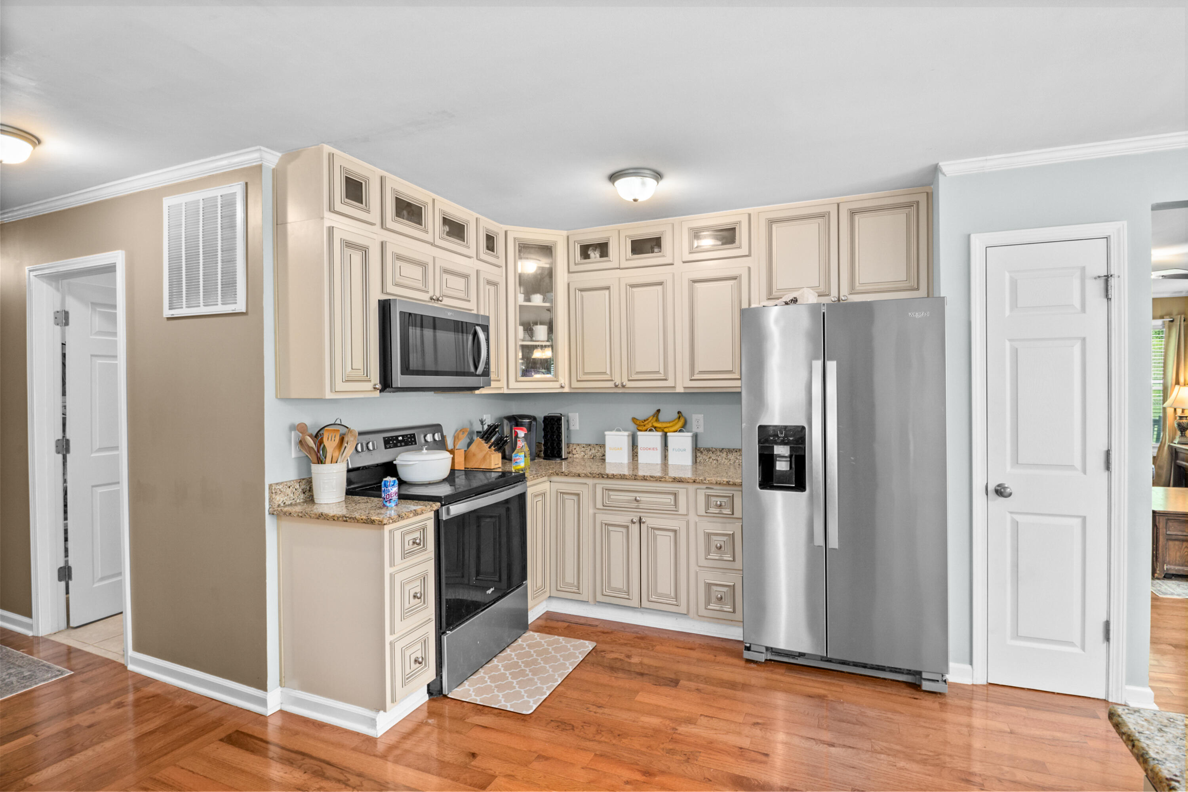


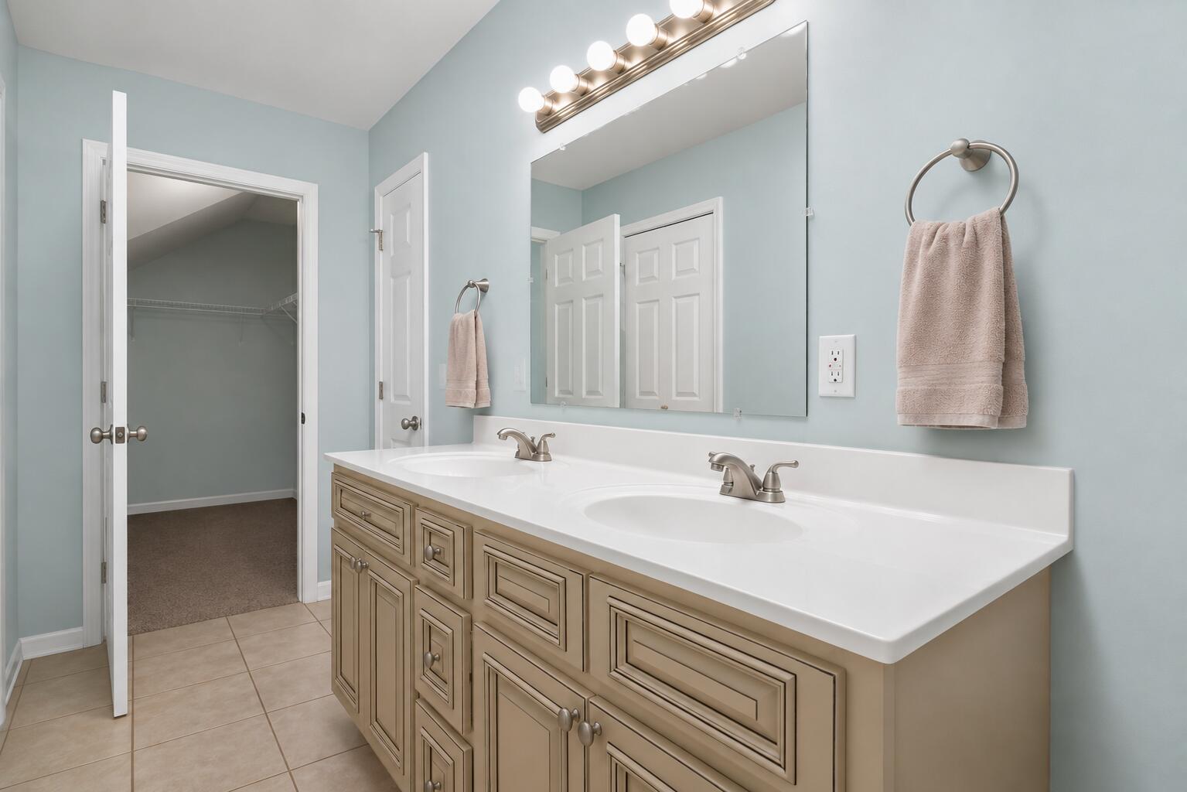
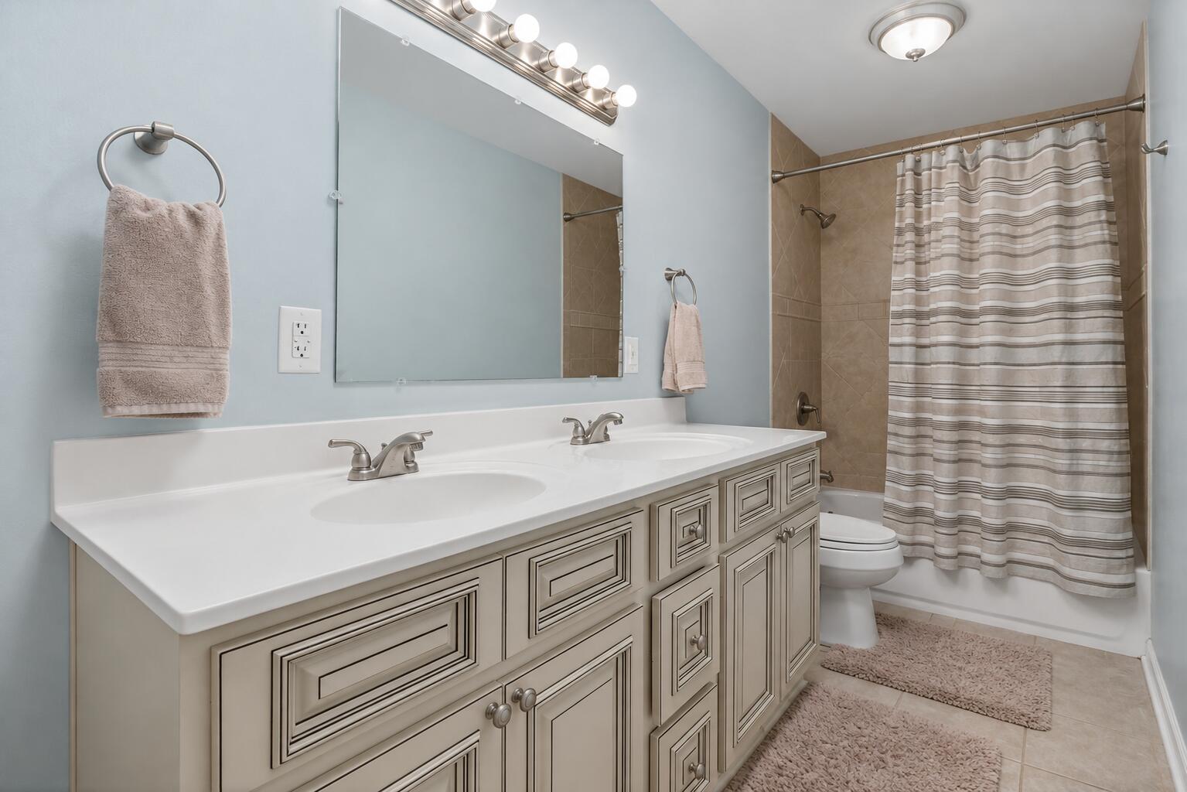
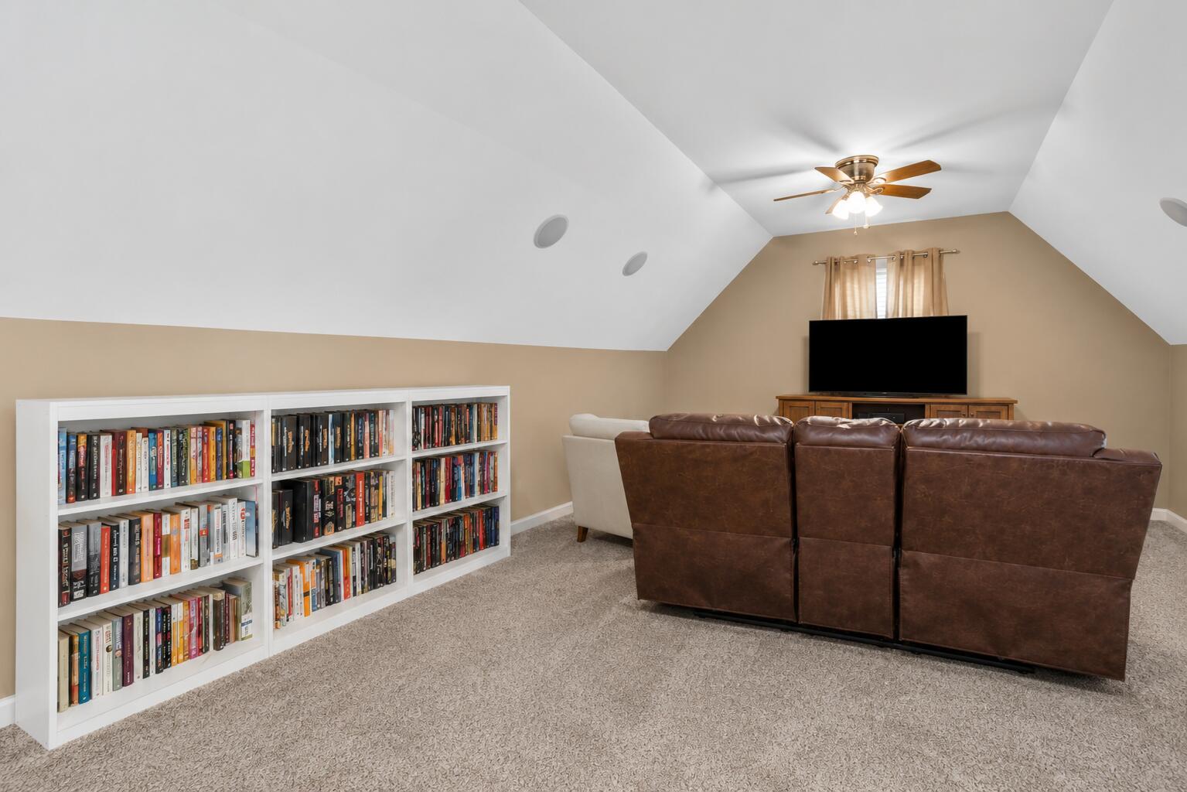







Description
- Listed by: Tabitha House 606.224.3261 thouse@century21advantage.com • CENTURY 21 Advantage Realty
- Listed by: Dustin House 606.231.8571 dhouse@century21advantage.com • CENTURY 21 Advantage Realty

Location
$2,269 per month
30 year fixed, 7.03% Interest
$2,269
$0
$0
 1
1Property Information for 1560 Stamper Branch Road
Property Details
- MLS Type: Residential / Single Family Residence
- County: Wolfe County
- Waterfront: No
Building Information
- Year Built: 2018
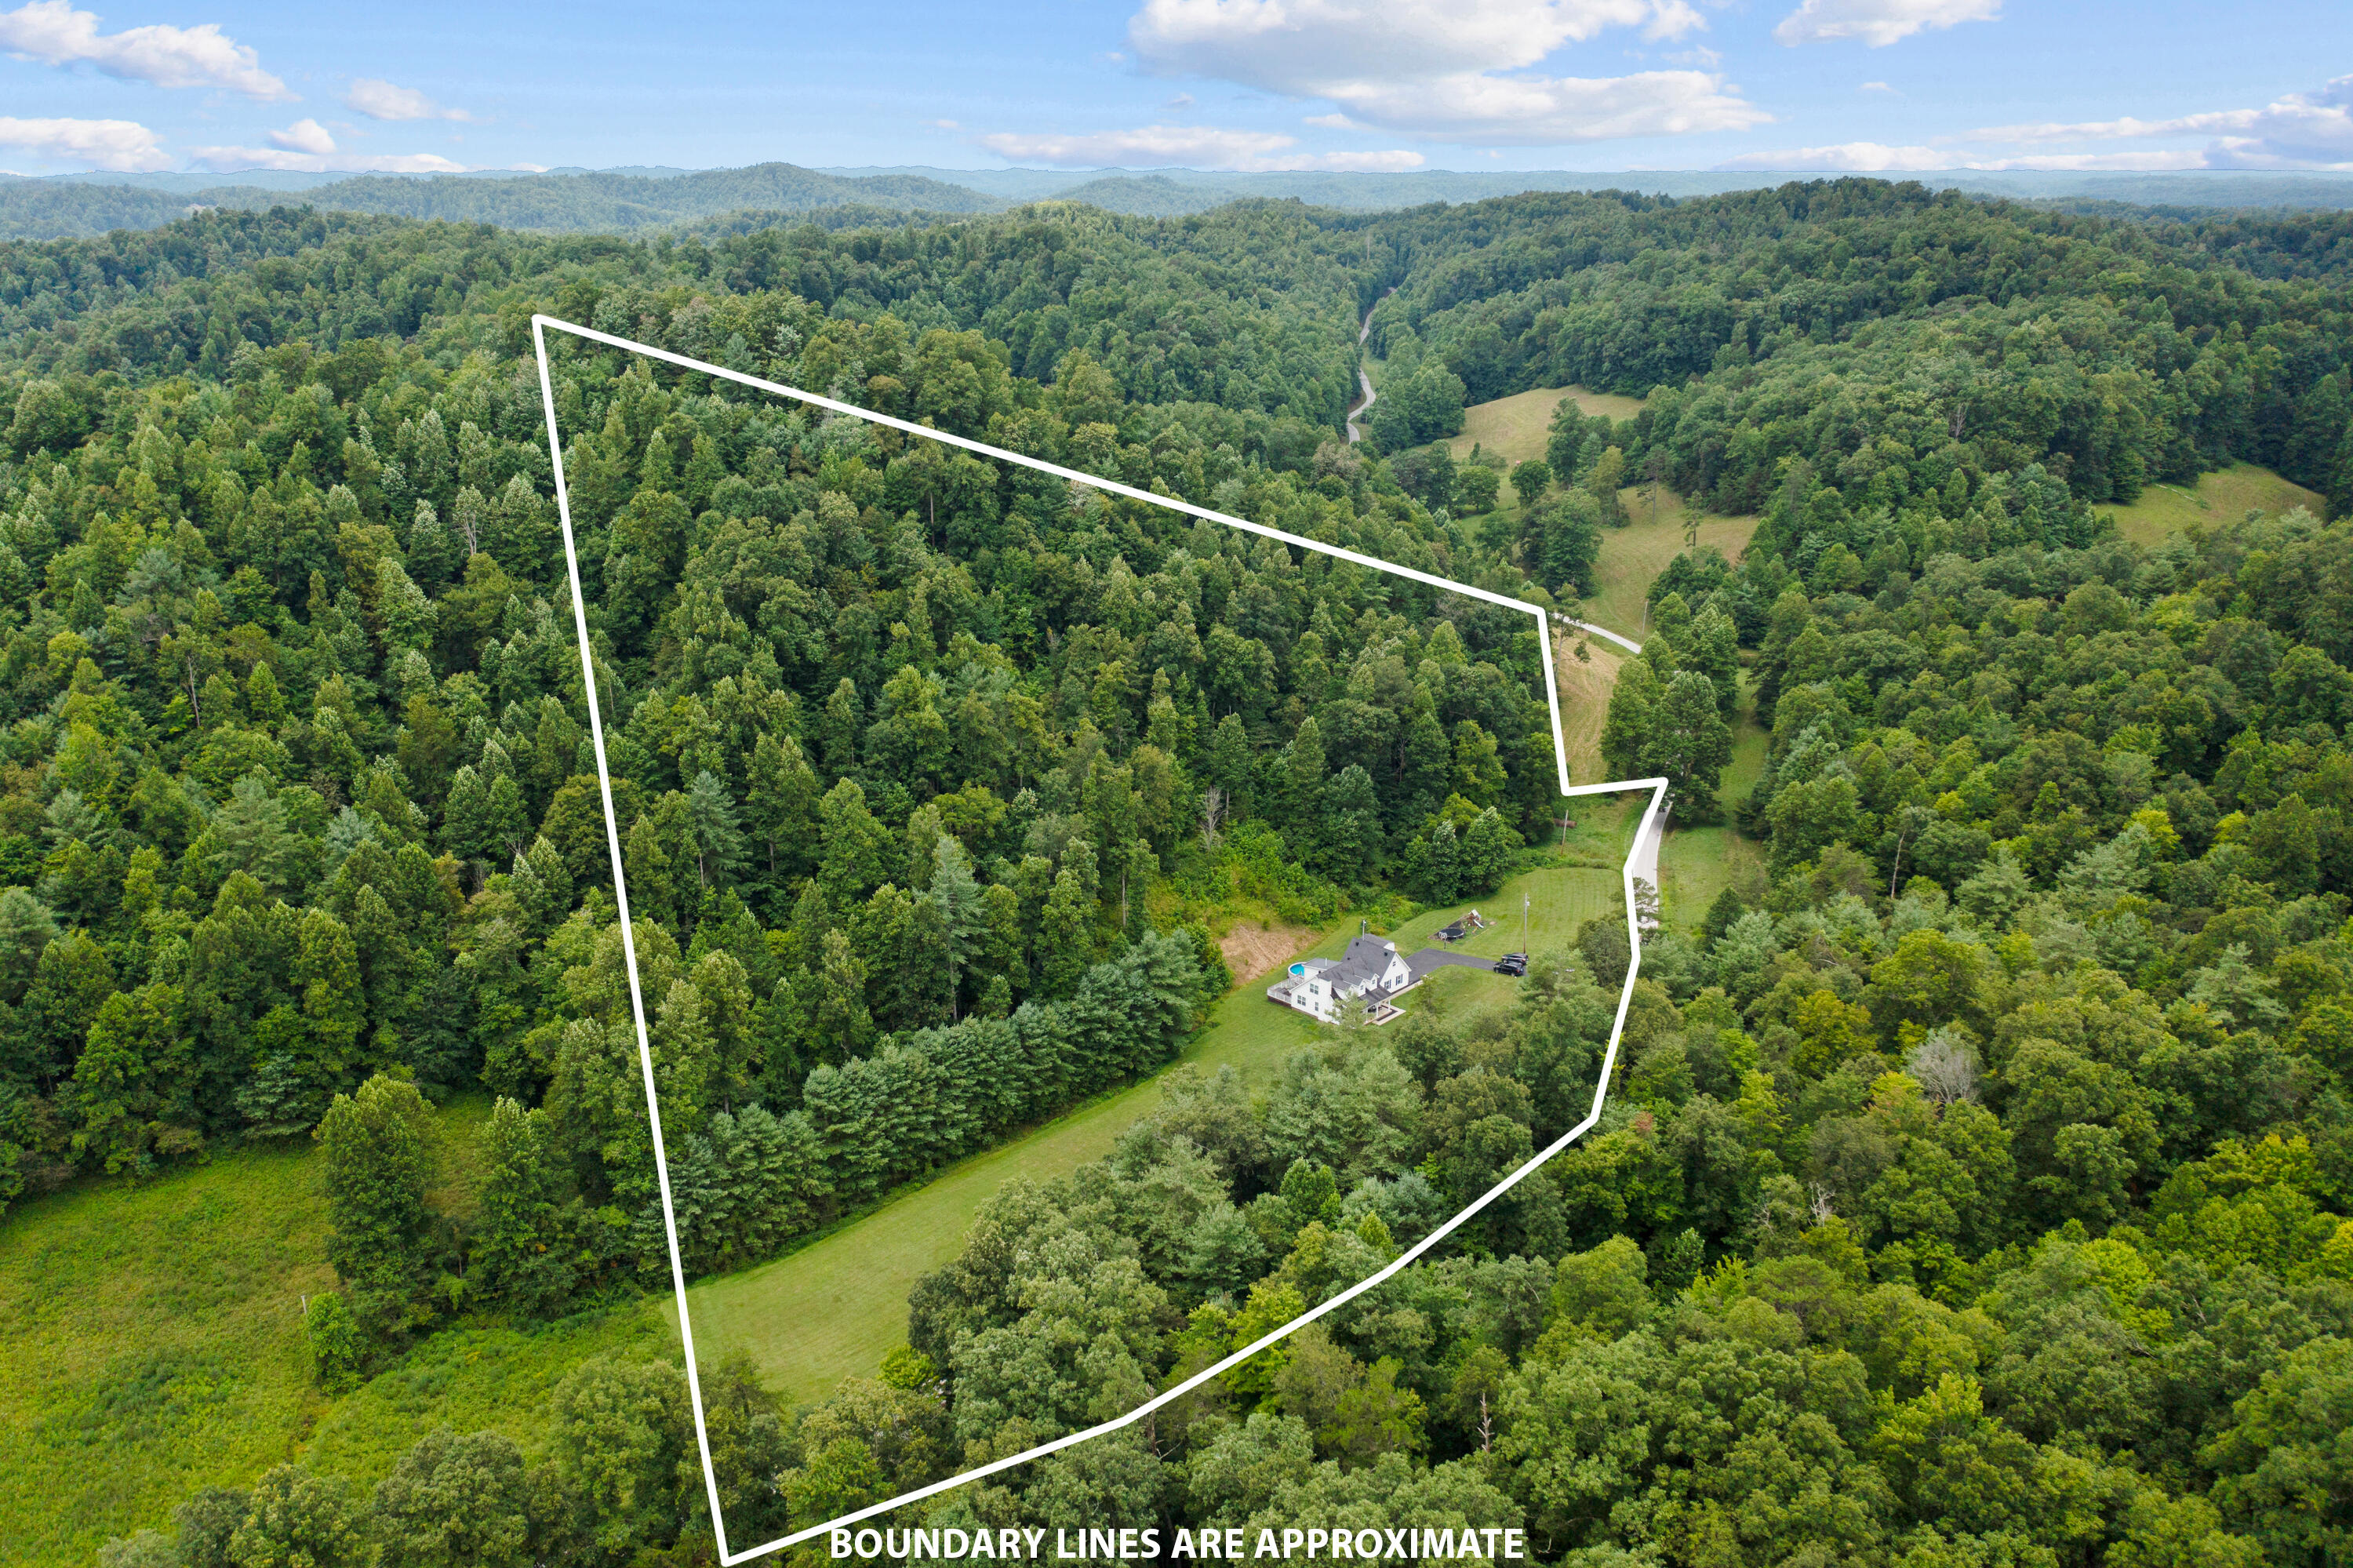
- Lot Size: 12.24 AC / 533,174 SF
Summary
- Directions: From the Mountain Parkway, take KY-1010, then turn onto KY-3356. Continue to Stamper Branch Road and follow it to the property.
- Latitude: 37.789818
- Longitude: -83.455589
- MLS Area Major: 040 - Wolfe County
- MLS Area Minor: 040 - Wolfe County
- Association: No
- Elementary School: Red River Valley
- High School: Wolfe Co
- High School District: Wolfe County - 40
- Middle Or Junior School: Wolfe Co
- Attached Garage: No
- Carport: No
- Garage: Yes
- Garage Spaces: 2.0
- Parking Features: Attached Garage, Driveway, Garage Faces Side
Property
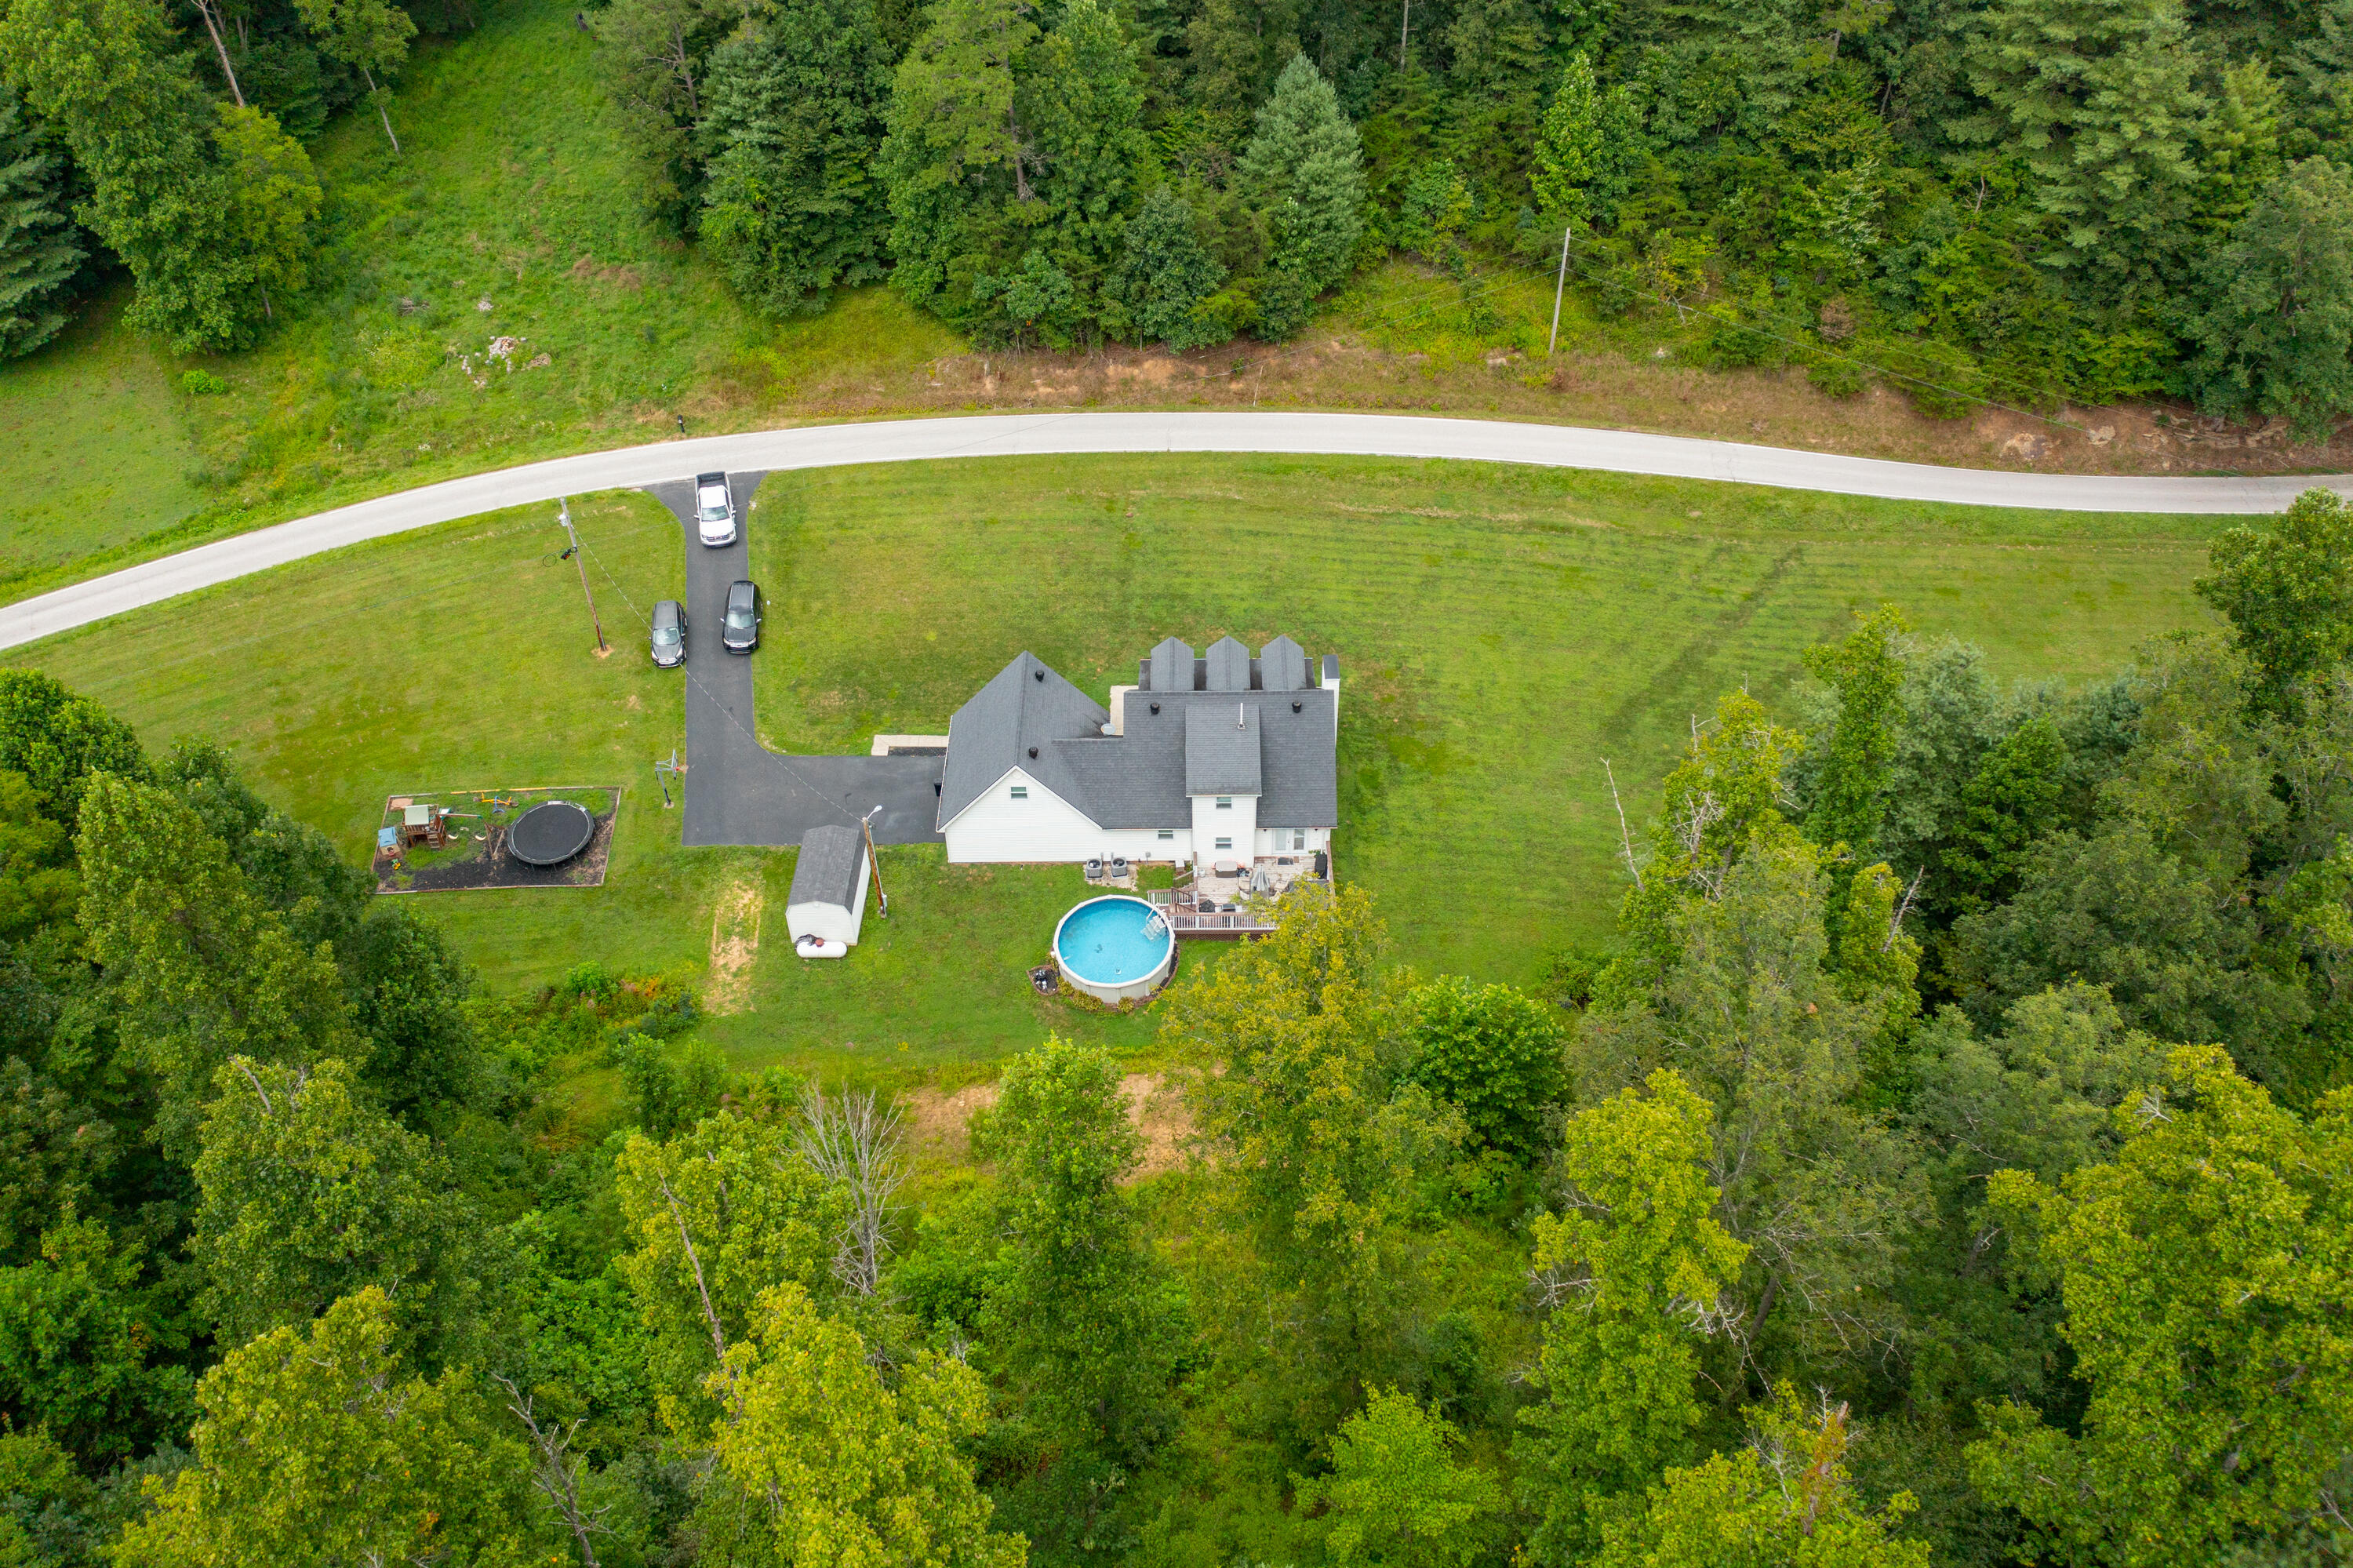
- Lot Features: Landscaped, Secluded, Wooded, Many Trees
- Lot Size Acres: 12.24
- Lot Size Area: 12.24
- Lot Size Source: Public Records
- Lot Size Square Feet: 533174.4
- Lot Size Units: Acres
- Above Grade Finished Area: 2336.0
- Building Area Total: 2336.0
- Living Area: 2336.0
- Living Area Source: Public Records
- Year Built: 2018
- Construction Materials: Vinyl Siding
- Foundation Details: Block
- Other Structures: Shed(s)
- Structure Type: House
- Horse: Yes
- Sewer: Septic Tank
- Water Source: Public
Room Information
- Room Type: Living Room
- Room Level: First
- Room Type: Kitchen
- Room Level: First
- Room Type: Bedroom 1
- Room Level: First
- Room Type: Primary Bedroom
- Room Level: First
- Room Type: Primary Bathroom
- Room Level: First
- Room Type: Utility Room
- Room Level: First
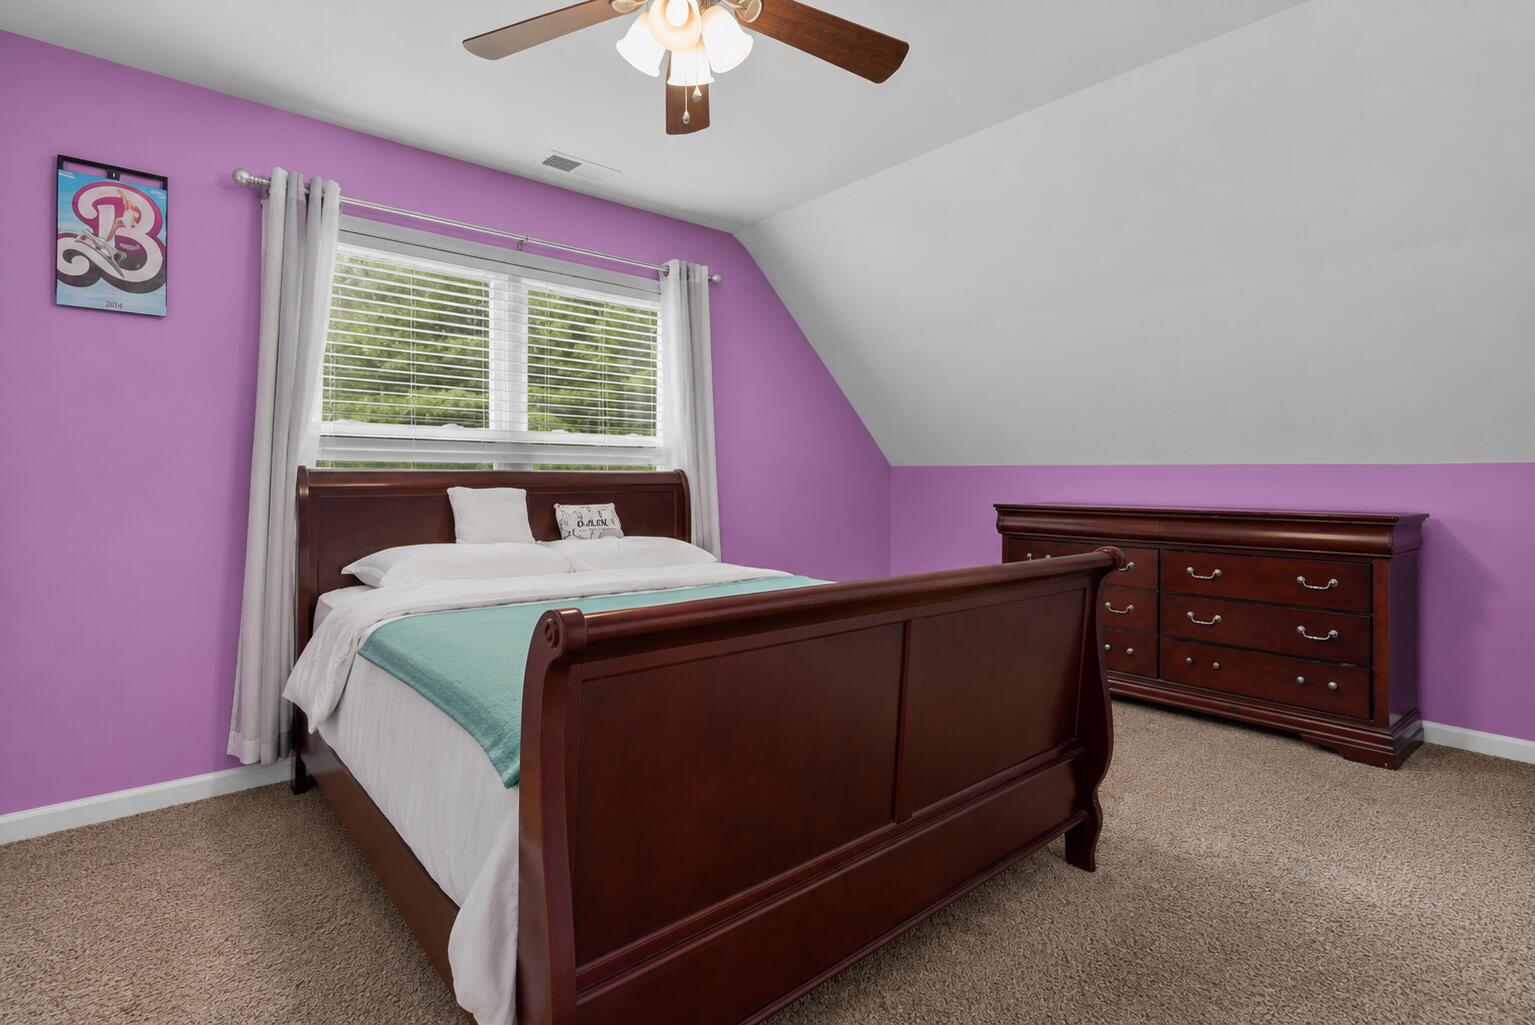
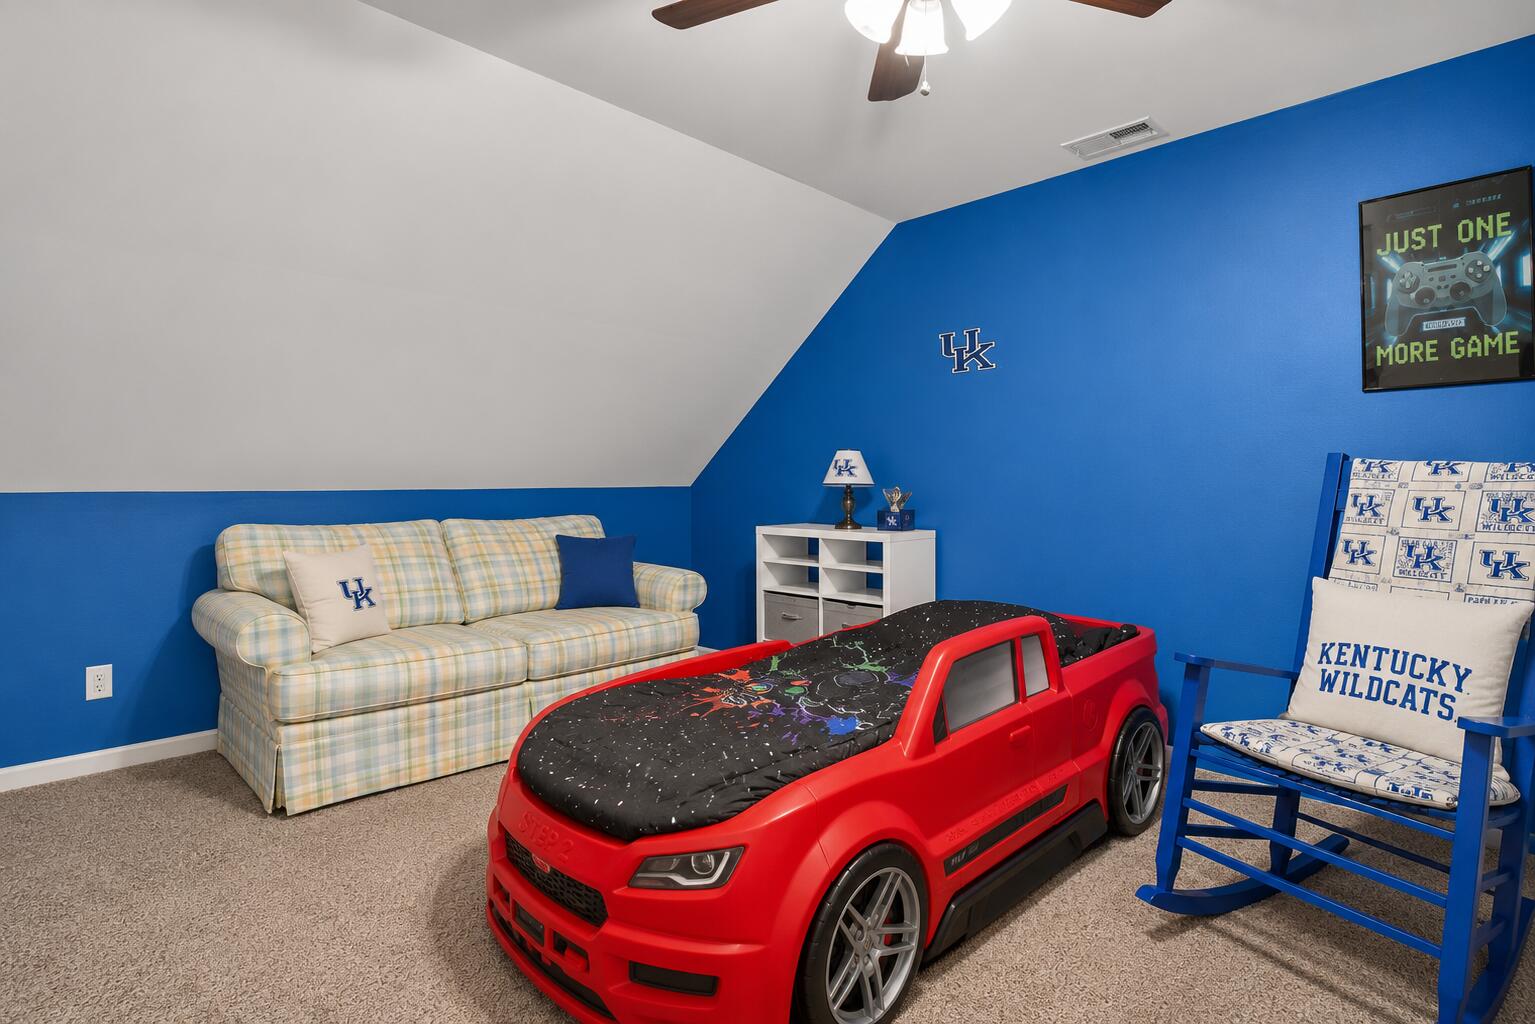
- Room Type: Bonus Room
- Room Level: Second
- Room Type: Bedroom 2
- Room Level: Second
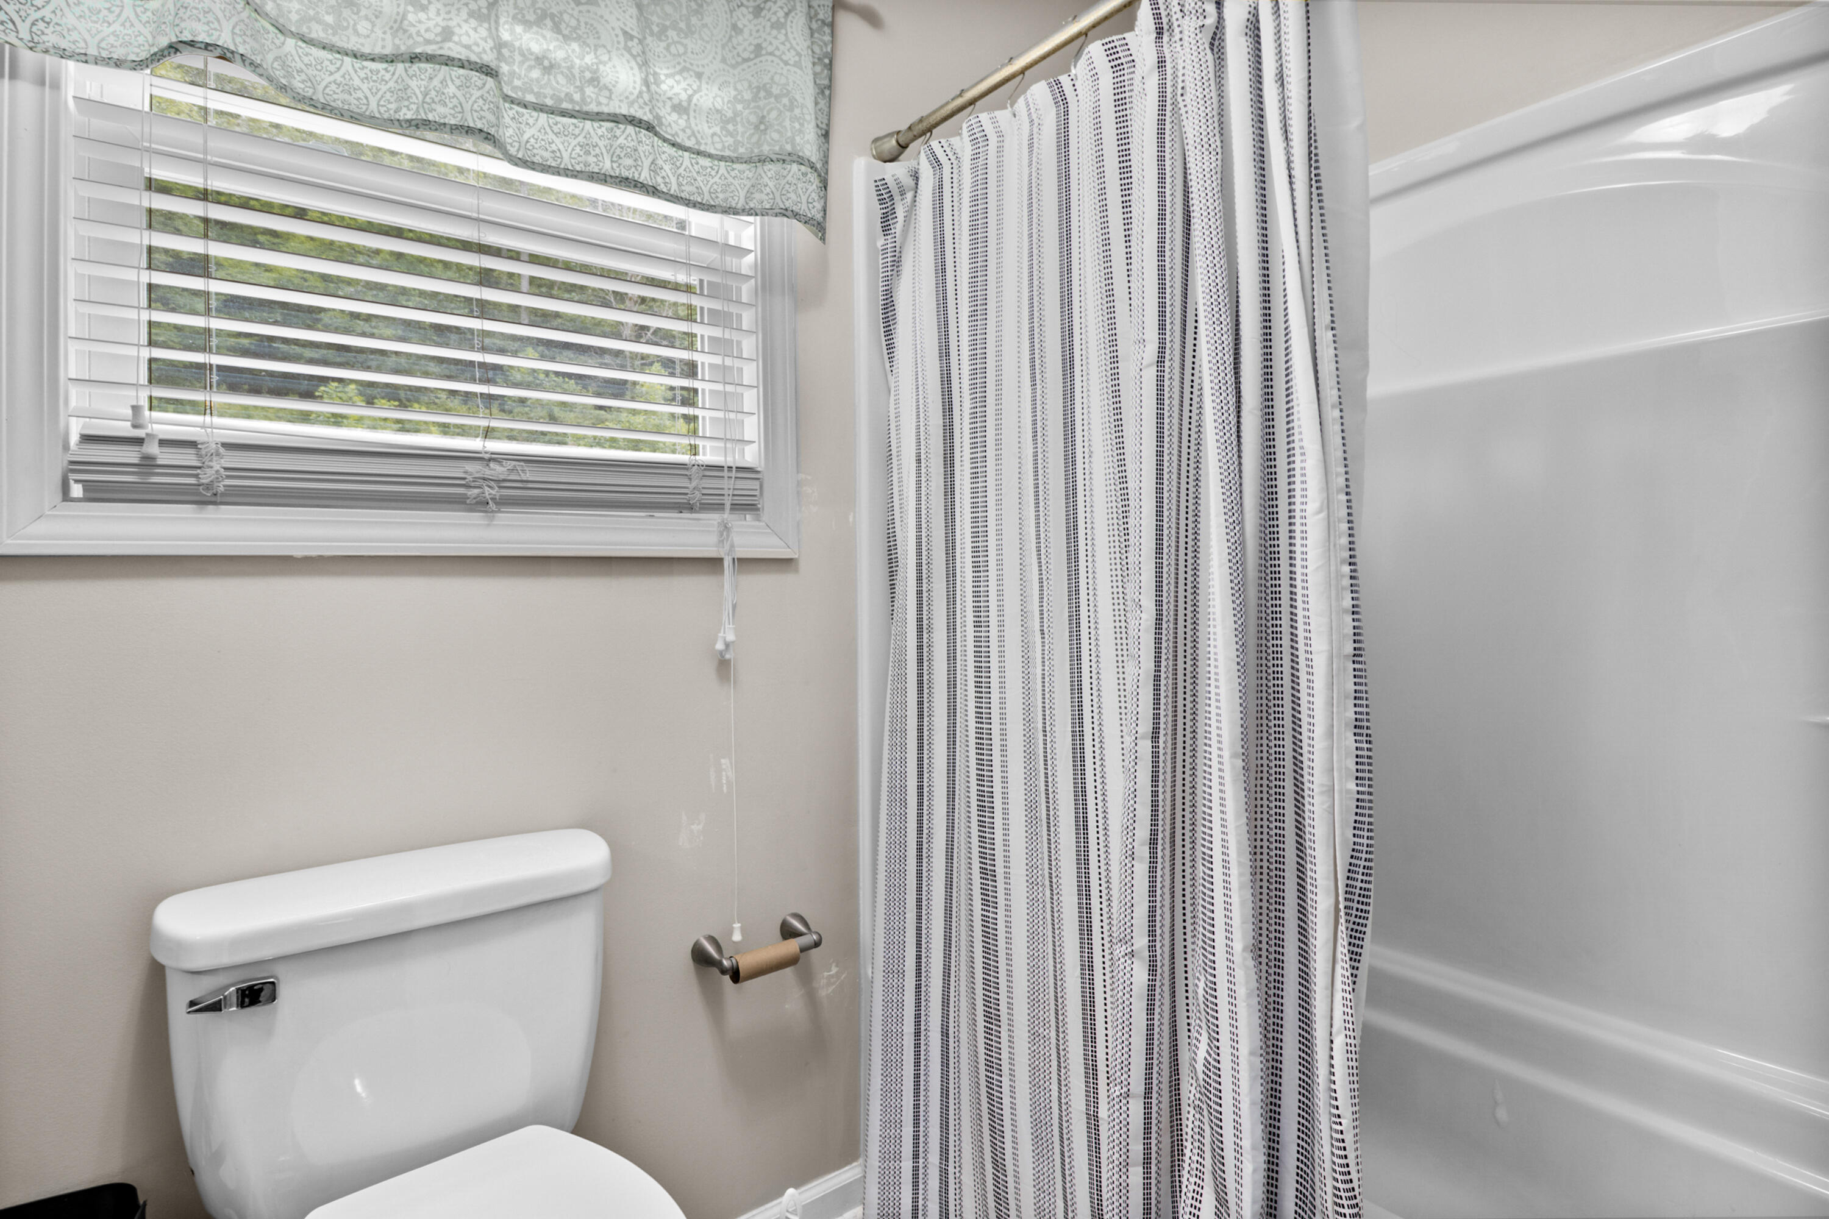
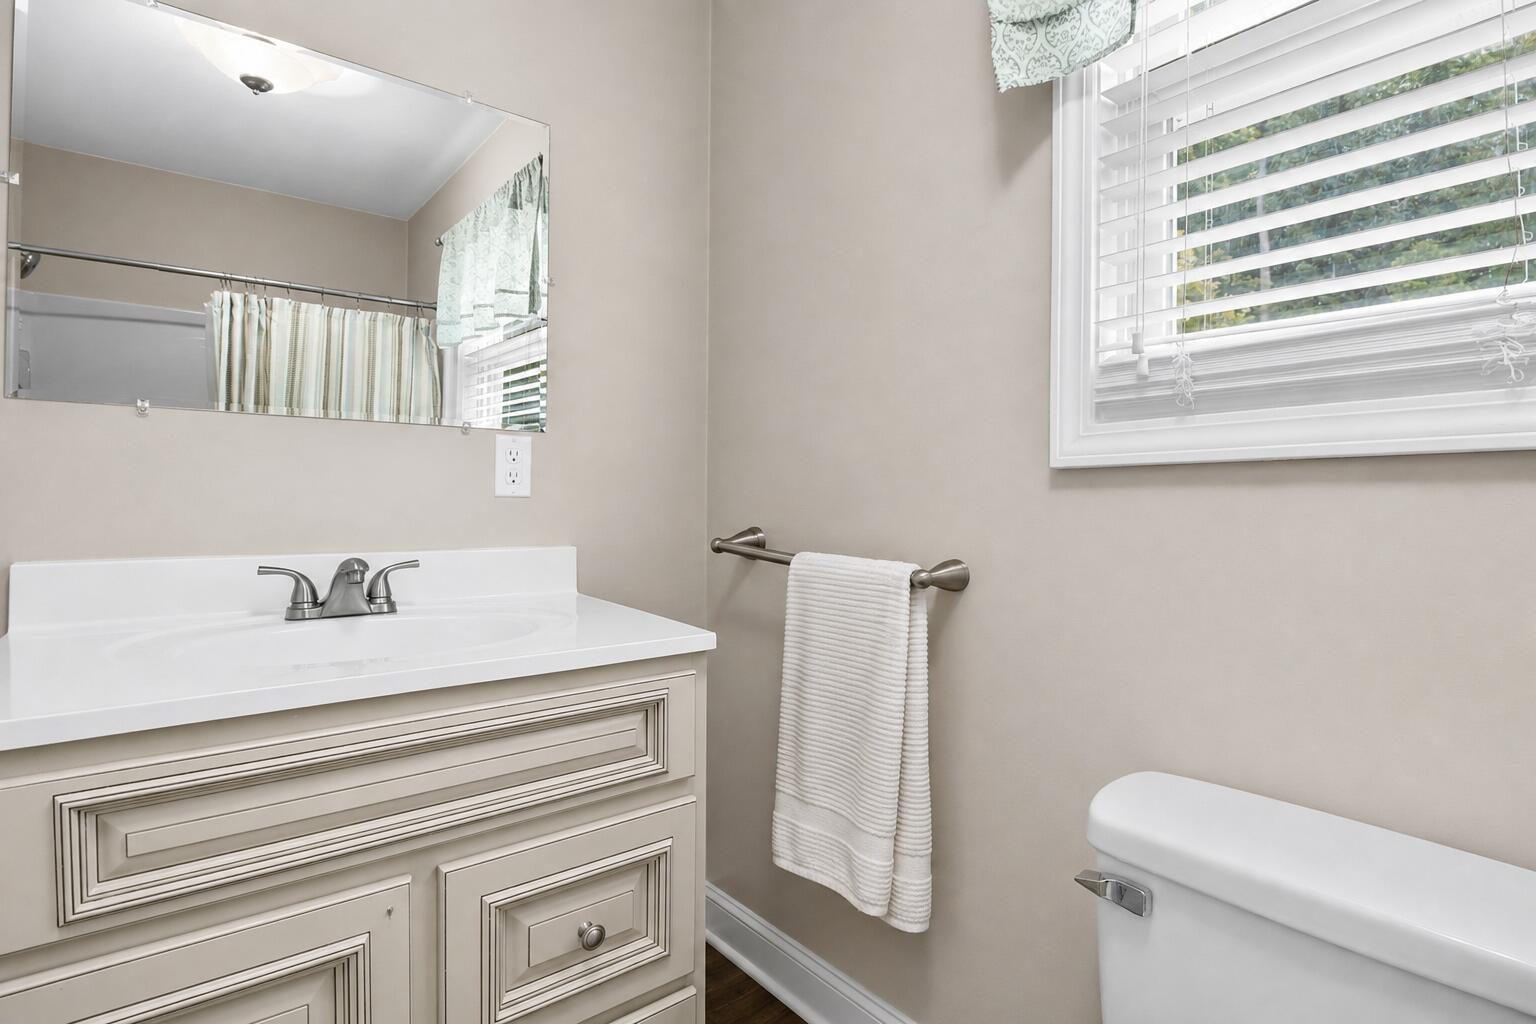
- Room Type: Bathroom 3
- Room Level: Second
- Room Type: Bedroom 3
- Room Level: Second
Interior and Exterior Features
- Pool Features: Above Ground
- Pool Private: Yes
- Roof: Shingle
- Appliances: Dishwasher, Microwave, Refrigerator, Range
- Basement: Crawl Space
- Basement: No
- Bathrooms Full: 2
- Bathrooms Half: 1
- Bathrooms Total Integer: 3
- Bedrooms Total: 3
- Cooling: Central Air, Heat Pump
- Cooling: Yes
- Fireplace: Yes
- Fireplace Features: Propane
- Fireplaces Total: 1
- Flooring: Carpet, Hardwood
- Heating: Heat Pump
- Heating: Yes
- Interior Features: Breakfast Bar, Eat-in Kitchen, Primary First Floor, Walk-In Closet(s), Ceiling Fan(s)
- Laundry Features: Electric Dryer Hookup, Main Level, Washer Hookup
- Rooms Total: 10
- Window Features: Insulated Windows, Blinds
Property History for 1560 Stamper Branch Road
| Date | Event & Source | Price | Appreciation |
|---|---|---|---|
| Sep 29, 2026 | Price Change Imagine MLS #26021241 | $424,990 | — |
| Sep 9, 2026 | Price Change Imagine MLS #26021241 | $425,000 | — |
| Aug 7, 2026 | Listed (Active) Imagine MLS #26021241 | $475,000 | — |
| Jul 19, 2026 | Permanently Off Market Imagine MLS #26014196 | $495,000 | — |
| Jun 18, 2026 | Listed (Active) Imagine MLS #26014196 | $515,000 | — |
| Date | Event & Source | Price |
|---|---|---|
| 09/29/2026 | Price Change Imagine MLS #26021241 | $424,990 |
| 09/09/2026 | Price Change Imagine MLS #26021241 | $425,000 |
| 08/07/2026 | Listed (Active) Imagine MLS #26021241 | $475,000 |
| 07/19/2026 | Permanently Off Market Imagine MLS #26014196 | $495,000 |
| 06/18/2026 | Listed (Active) Imagine MLS #26014196 | $515,000 |
For completeness, we often displays two records for one sale: the MLS record and the public record.
Schools near 1560 Stamper Branch Road
Rating | School | Type | Grades | Distance |
|---|---|---|---|---|
| Public - | K to 6 | |||
| Public - | 7 to 8 | |||
| Public - | 9 to 12 | |||
| Public - | K to 6 |
Rating | School | Distance |
|---|---|---|
Red River Valley Elementary School PublicK to 6 | ||
Wolfe County Middle School Public7 to 8 | ||
Wolfe County High School Public9 to 12 | ||
Campton Elementary School PublicK to 6 |
School ratings and boundaries are provided by GreatSchools.org and Pitney Bowes. This information should only be used as a reference. Proximity or boundaries shown here are not a guarantee of enrollment. Please reach out to schools directly to verify all information and enrollment eligibility.
Similar Homes
New listings in 41301


$450,000
- 4
- Bedrooms
- 2
- Bathrooms
- Unavailable
- Square Feet
- 2.36
- Acres


Explore Nearby Homes
- Farmers Homes for Sale
- Camargo Homes for Sale
- Lakeview Heights Homes for Sale
- Maytown Homes for Sale
- Diablock Homes for Sale
- Coal Run Village Homes for Sale
- Lexington-Fayette Homes for Sale
- Clays Ferry Homes for Sale
- Elizaville Homes for Sale
- Old Richmond Road Corridor Homes for Sale
- Fleming-Neon Homes for Sale
- Boone Creek Homes for Sale
- Payne Gap Homes for Sale
- Virginia Homes for Sale
- Green Township - Adams County Homes for Sale
- Rogers Homes for Sale
- Campton Homes for Sale
- Hazel Green Homes for Sale
- Mize Homes for Sale
- Vancleve Homes for Sale
- Bays Homes for Sale
- Pine Ridge Homes for Sale
- Cannel City Homes for Sale
- Wellington Homes for Sale
- Zoe Homes for Sale
- Slade Homes for Sale
- Ezel Homes for Sale
- Jackson Homes for Sale
- Rousseau Homes for Sale
- Denniston Homes for Sale
- 40387 Homes for Sale
- 41311 Homes for Sale
- 41332 Homes for Sale
- 41339 Homes for Sale
- 41360 Homes for Sale
- 41365 Homes for Sale
- 41385 Homes for Sale
- 41465 Homes for Sale
- 41425 Homes for Sale
- 41310 Homes for Sale
- 41352 Homes for Sale
- 41366 Homes for Sale
- 41397 Homes for Sale
- 41408 Homes for Sale
- 41472 Homes for Sale
No guarantee, warranty or representation of any kind is made regarding the completeness or accuracy of any information, descriptions or measurements (including square footage measurements and property condition), such should be independently verified through appropriate means, including, but not limited to, in person inspection and public records, and Compass International Holdings, its subsidiaries, affiliates and independently owned and operated franchisees, and their affiliated agents and associated third parties expressly disclaim any liability in connection therewith. Photos may be virtually staged or digitally enhanced and may not reflect actual property conditions. Offers of compensation are subject to change at the seller's discretion. No financial or legal advice provided. Equal Housing Opportunity.
Listing Courtesy of CENTURY 21 Advantage Realty
IDX information is provided exclusively for personal, non-commercial use, and may not be used for any purpose other than to identify prospective properties consumers may be interested in purchasing. Information is deemed reliable but not guaranteed. ©2026 ImagineMLS. All rights reserved.
