15607 Barbarossa Drive













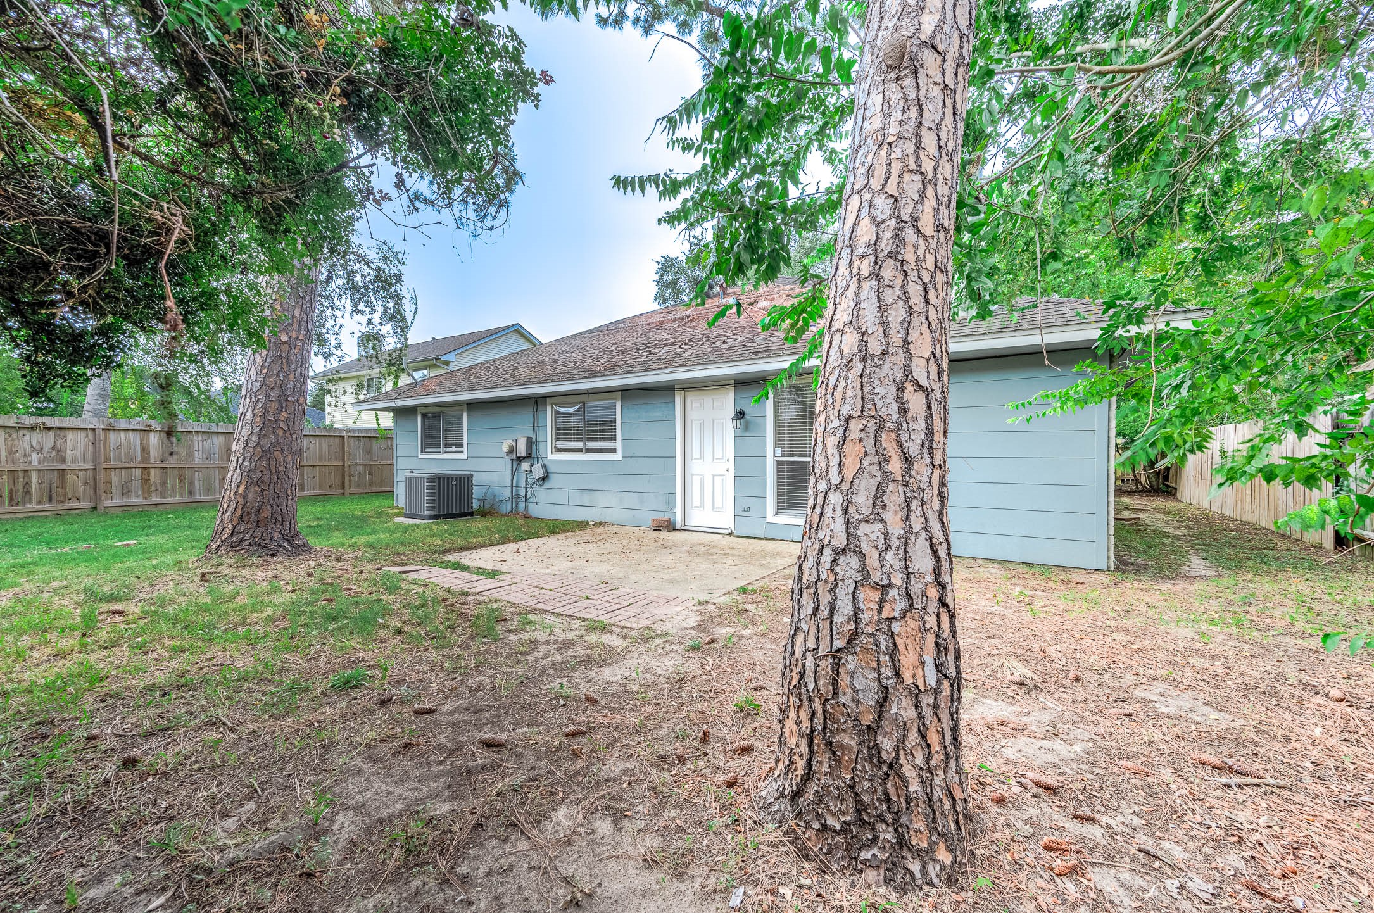
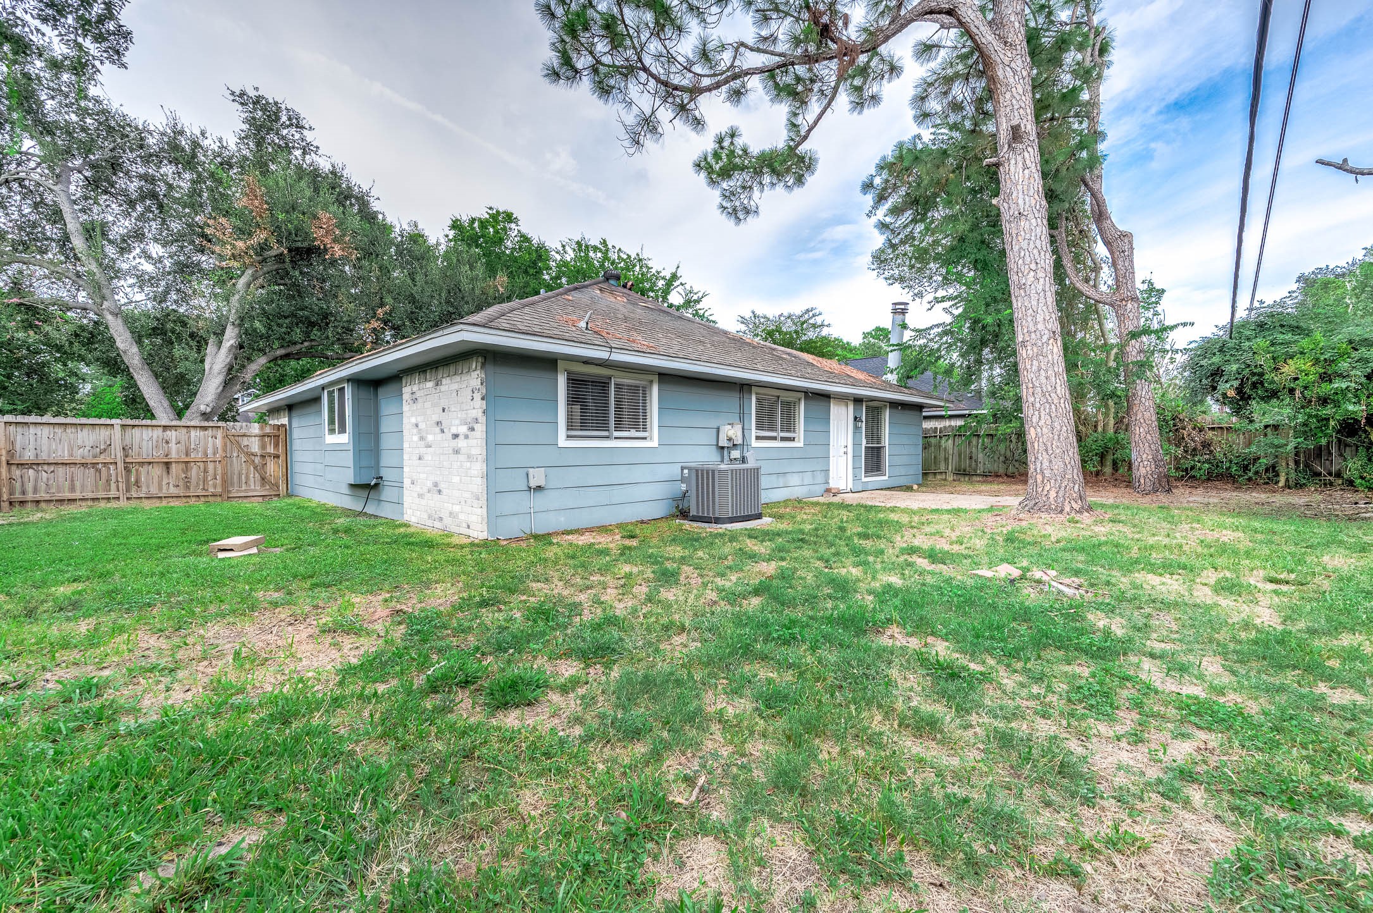
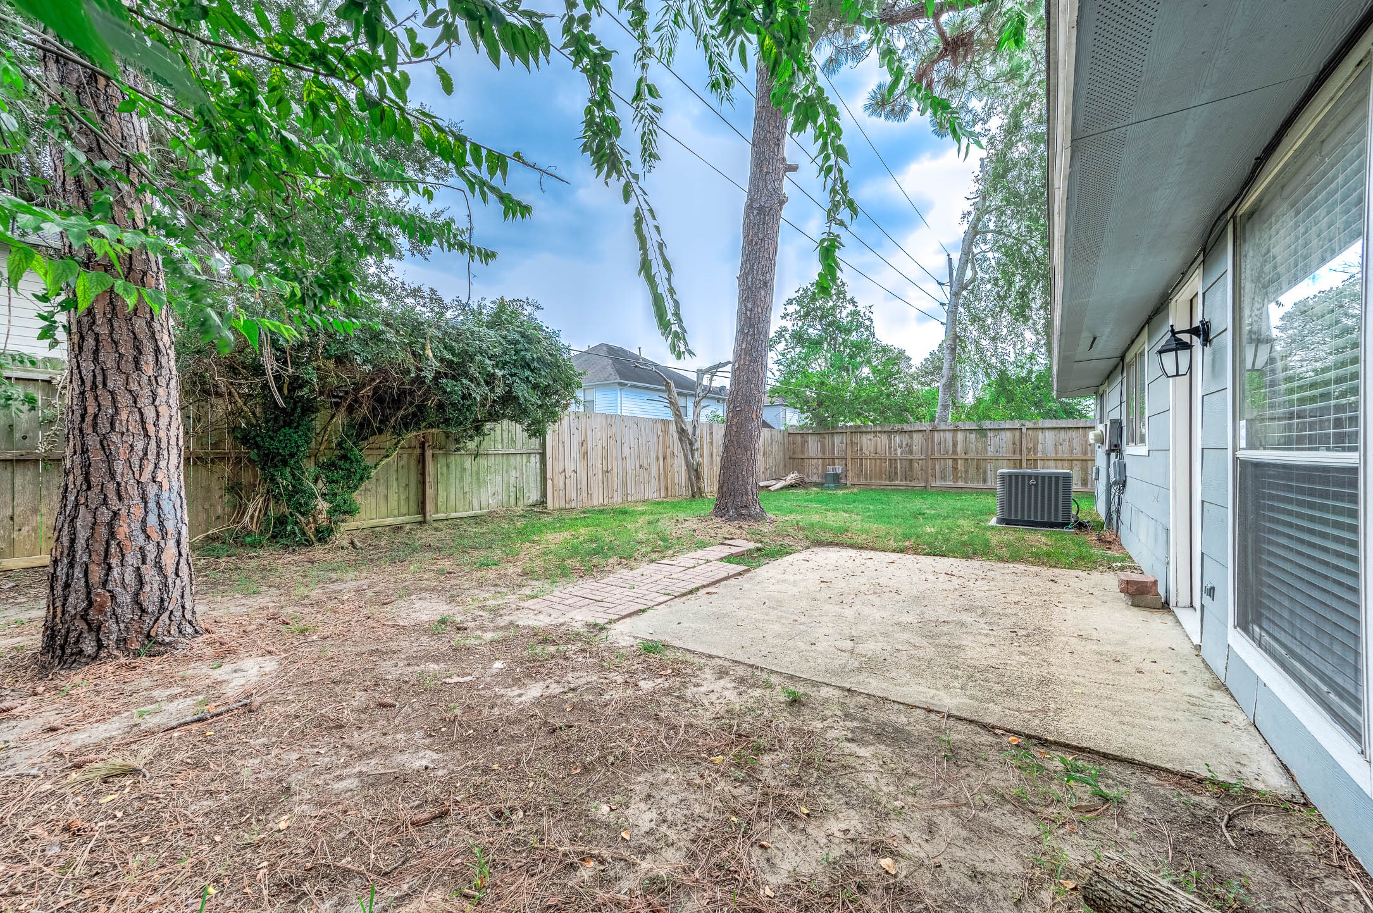


Description
- Listed by: Marisa Yansen 281.235.3875 marisa.yansen@garygreene.com TREC #0791729 Brokerage DRE #0475512 • Better Homes and Gardens Real Estate Gary Greene - Memorial

Location
Property Information for 15607 Barbarossa Drive
- Lease Term: Lease Length: Long Term
- Property Type: Rental
- MLS Type: Residential Lease / Detached
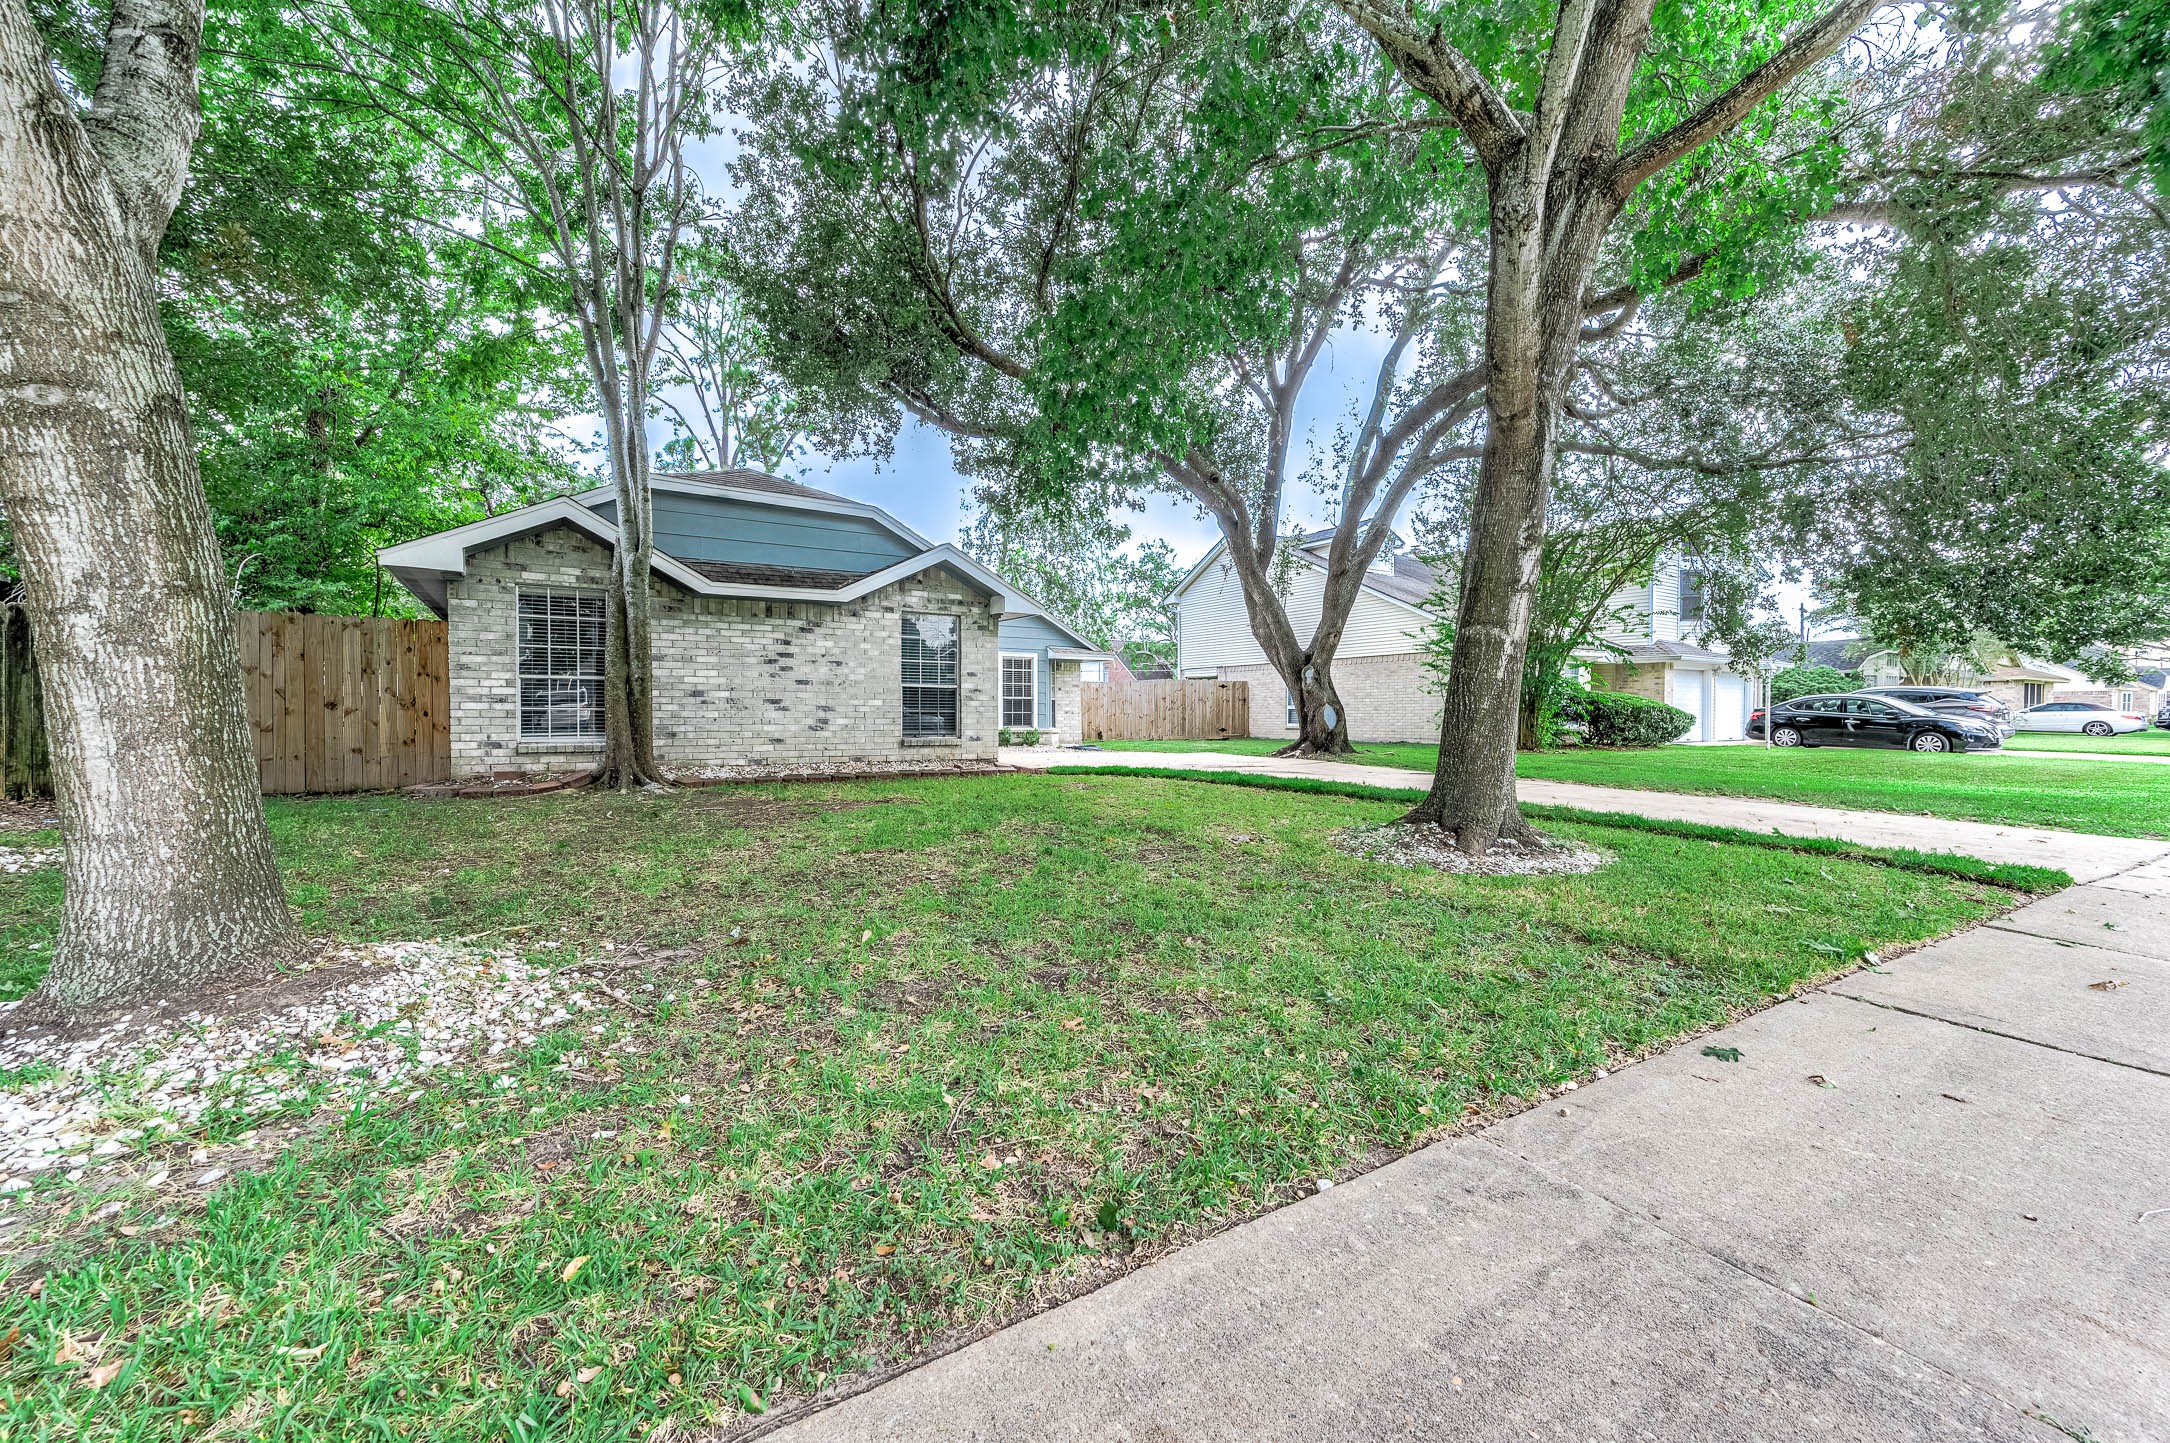
- Year Built: 1981
- Lot Size: 0.17 AC / 7,487 SF
- County: Fort Bend County
- Architectural Style: Detached, Traditional
- Subdivision Name: Mission Bend San Miguel
- Building/Complex: 15607 Barbarossa Dr
- Stories: 1
- Pet Policy: Allowed
- Pet Policy Details: Conditional,PetDeposit
- Year Built: 1981
- Lot Size: 0.17 AC / 7,487 SF
- Directions: HEAD NORTH ON HWY 6, THEN A LEFT ON BEECHNUT STREET, ANOTHER LEFT UNTO ADDICKS CLODINE ROAD, THEN RIGHT ON BARBAROSSA
- Map Coordinate: 527Q
- MLS Area Major: 37
- MLS Area Minor: Mission Bend Area
- Unparsed Address: 15607 Barbarossa Drive
- Water Source: Public
- Attached Garage YN: Yes
- Garage Spaces: 2.0
- Garage YN: Yes
- Parking Features: Attached, Garage, Garage Door Opener
- Tax Legal Description: MISSION BEND SAN MIGUEL SEC 2, BLOCK 22, LOT 14
- Elementary School: MISSION BEND ELEMENTARY SCHOOL
- Elementary School District: 19 - Fort Bend
- High School: BUSH HIGH SCHOOL
- Middle Or Junior School: HODGES BEND MIDDLE SCHOOL
- Living Area: 1691.0
- Living Area Source: Appraiser
- Lot Features: Subdivision
- Lot Size Acres: 7490.0
- Lot Size Source: Appraiser
- Lot Size Units: SquareFeet
- Disclosures: None
- New Construction YN: No
- Parcel Number: 5030-02-022-0140-907
- Property Attached YN: No
- Property Sub Type: Free Standing, Detached, SingleFamilyResidence
- Property Type: Single-Family, ResidentialLease
- Public Survey Section: 2
- Year Built Source: PublicRecords
- Green Energy Efficient: Thermostat
- Sewer: PublicSewer
- Community Features: Community Pool
- Exterior Features: Fence, Private Yard
- Fencing: Back Yard
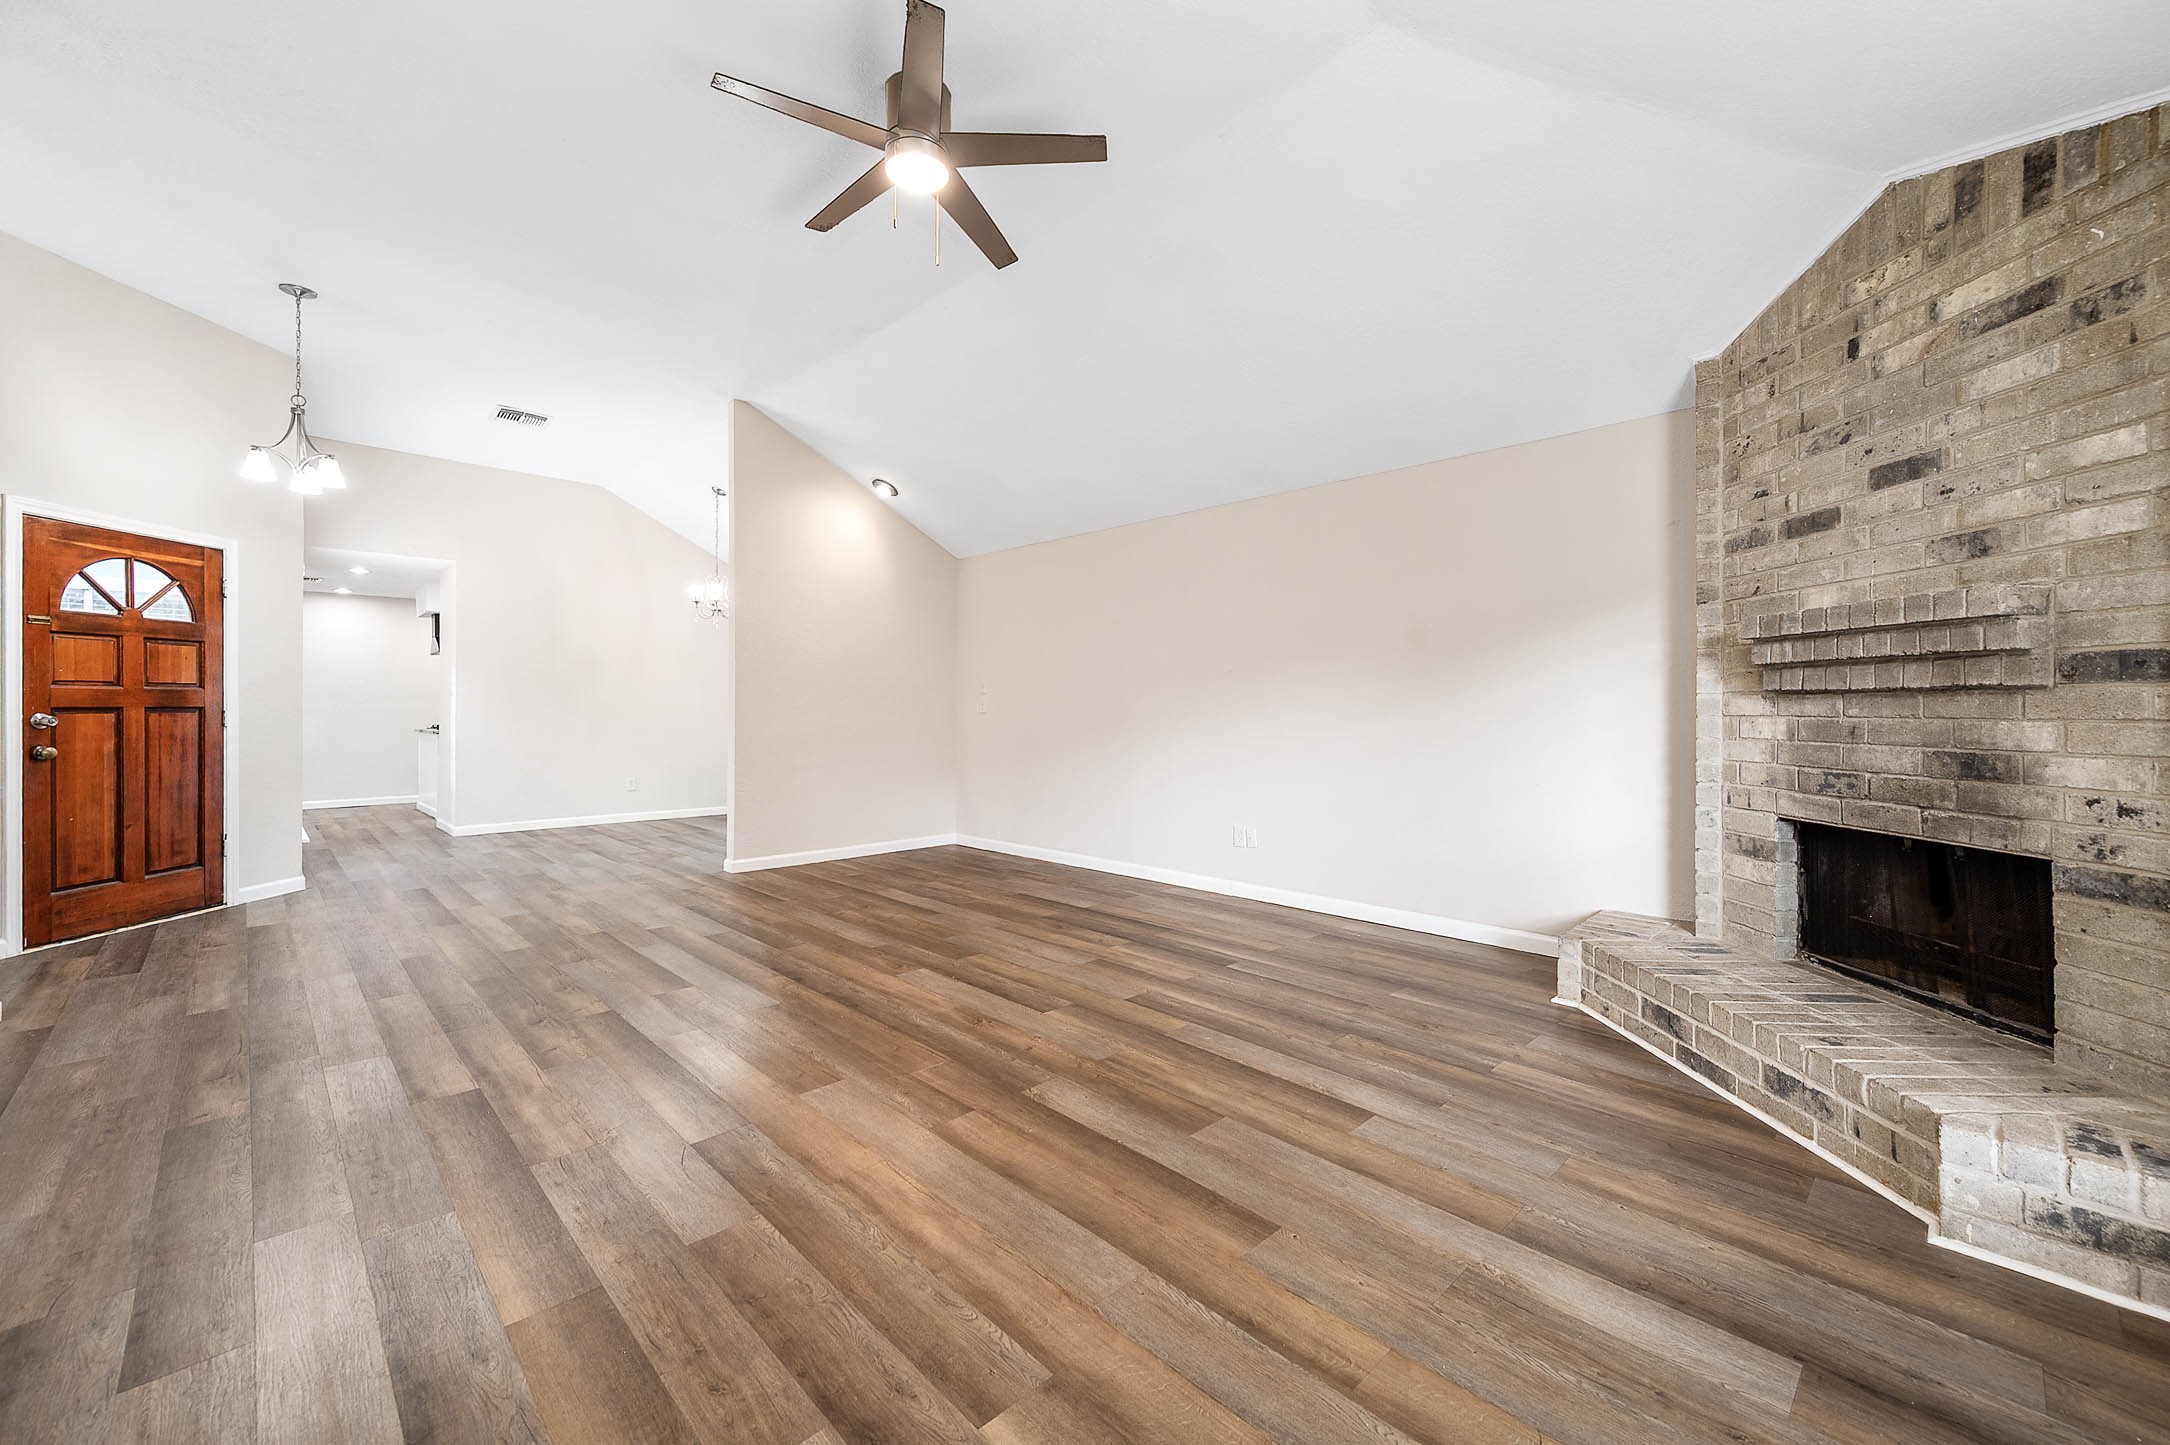
- Fireplace Features: Gas Log
- Fireplaces Total: 1
- Fireplace YN: Yes
- Pool Private YN: No
- Pool Area: Yes
- Security Features: Smoke Detectors
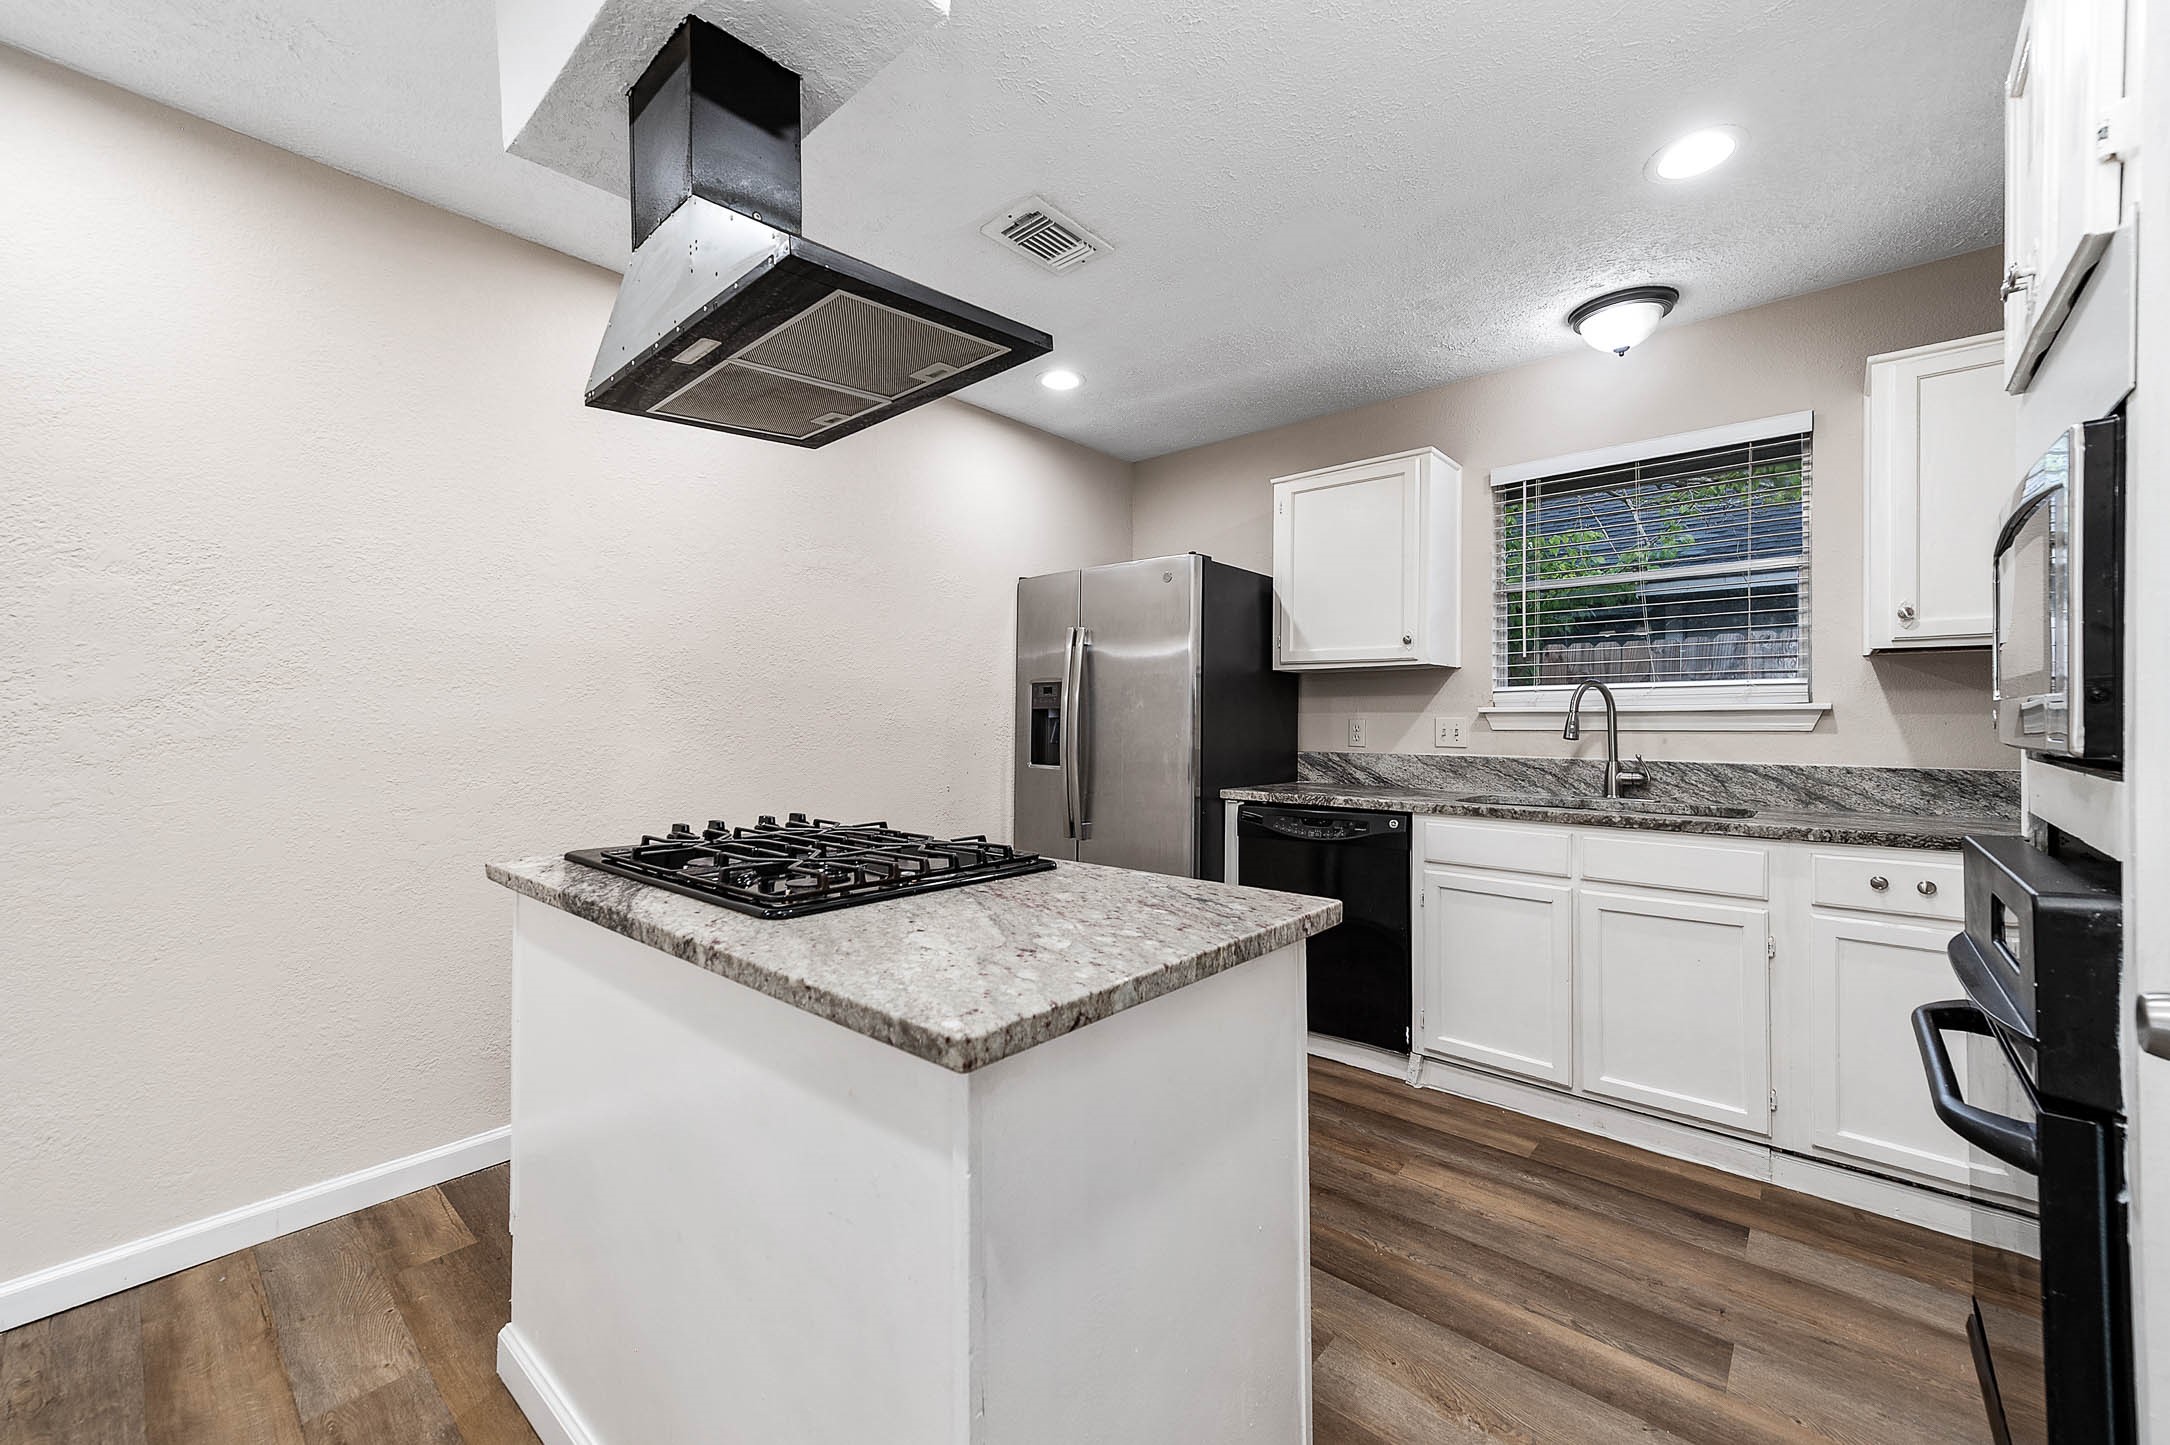
- Appliances: Dishwasher, Gas Cooktop, Disposal, Gas Oven, Microwave, Refrigerator
- Bathrooms Full: 2
- Bathrooms Total Integer: 2
- Bedrooms Total: 3
- Cooling: Central Air, Electric
- Cooling YN: Yes
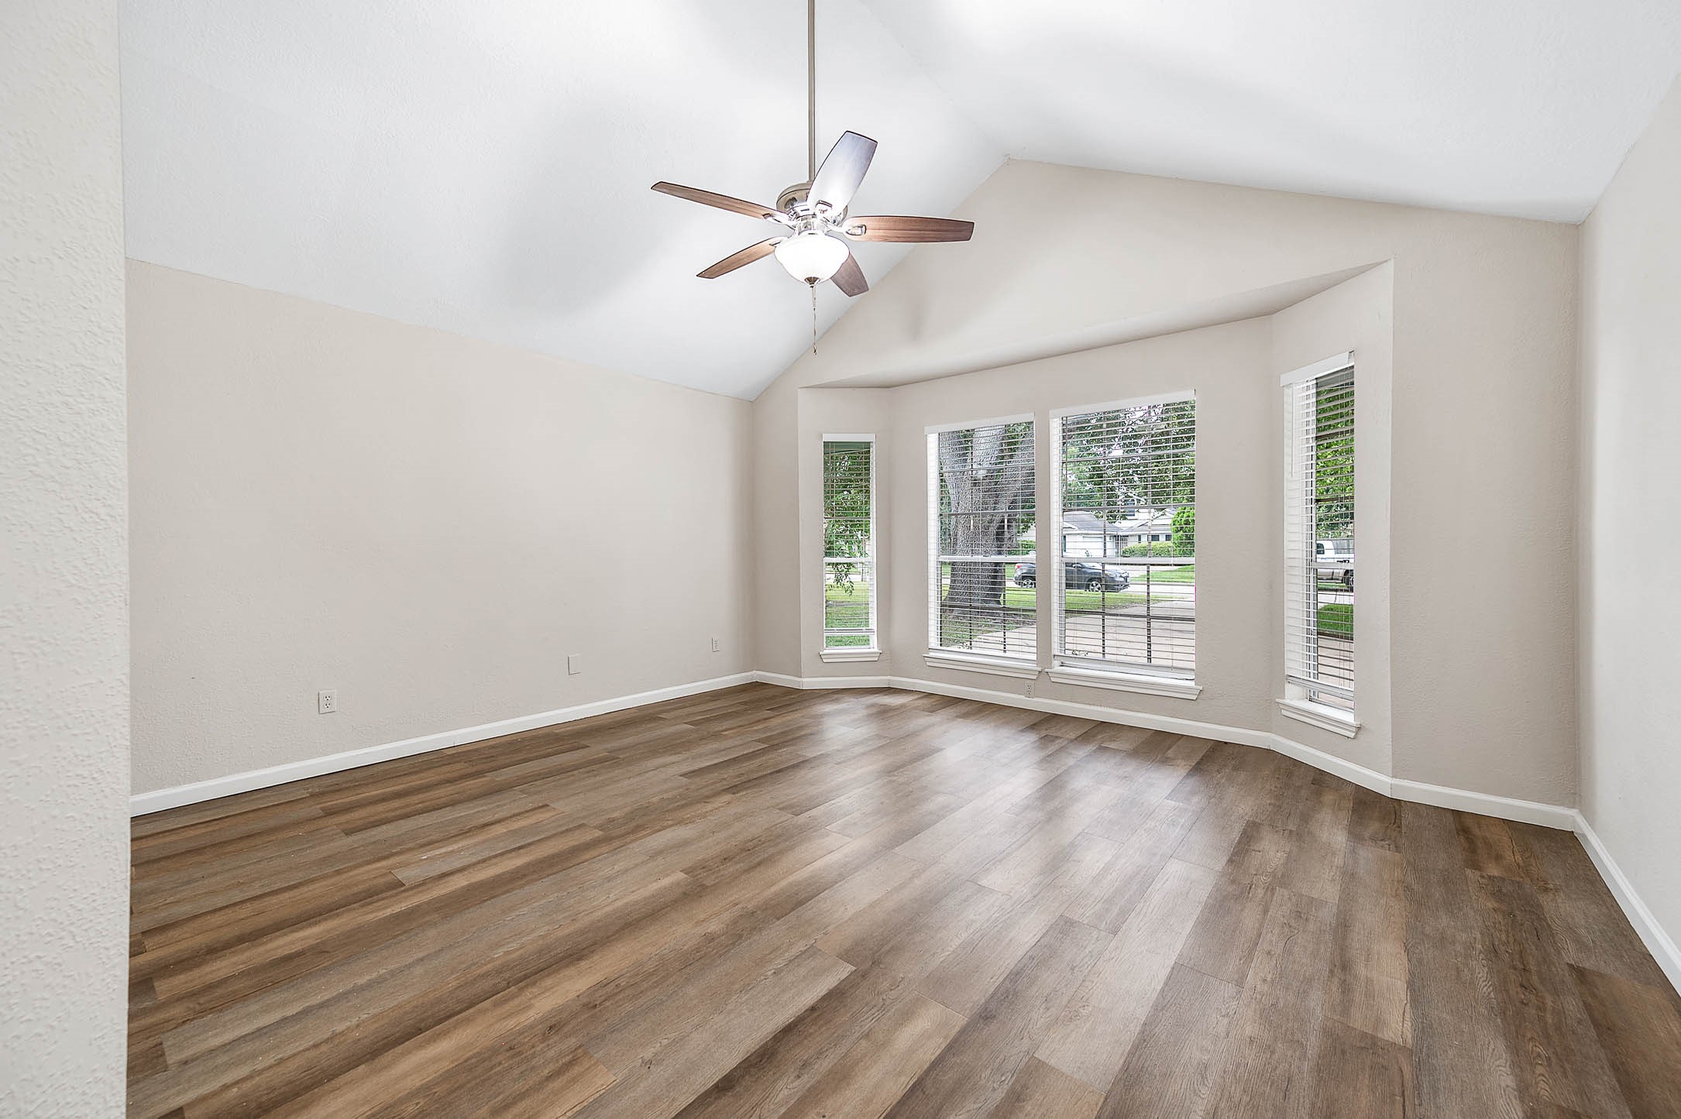
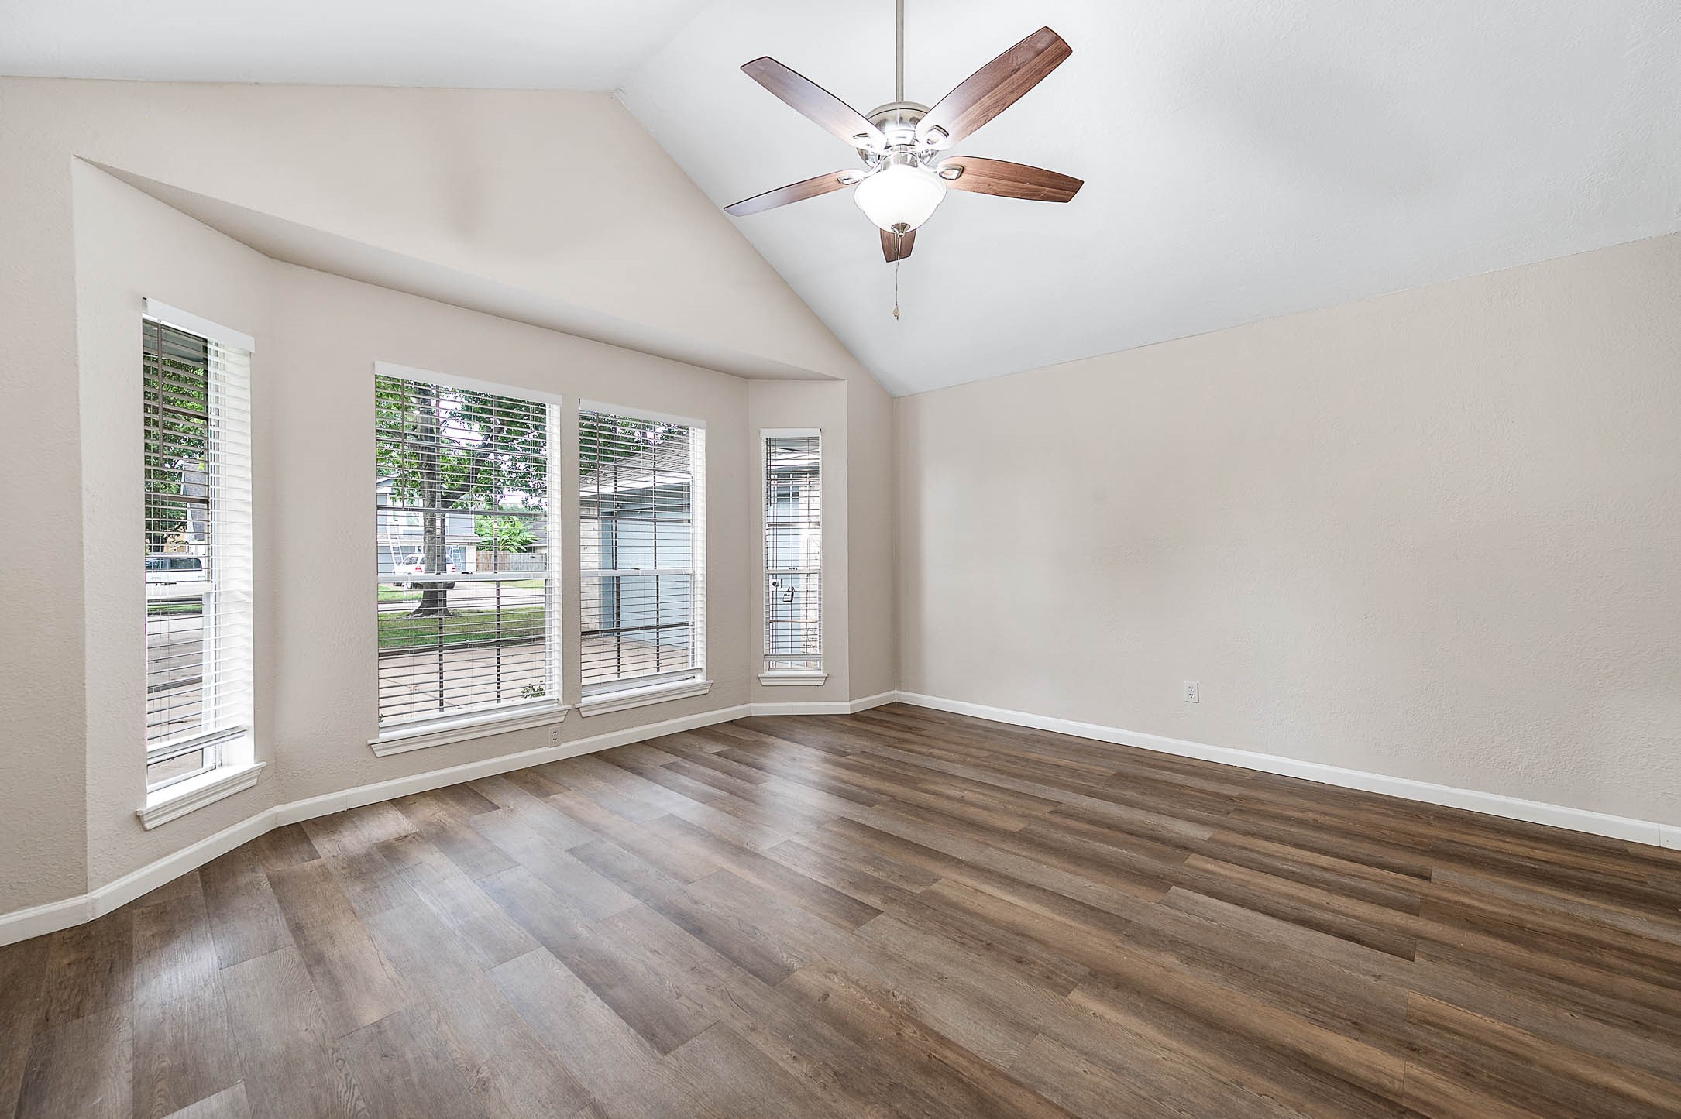
- Flooring: Plank, Tile, Vinyl
- Heating: Central, Gas
- Heating YN: Yes
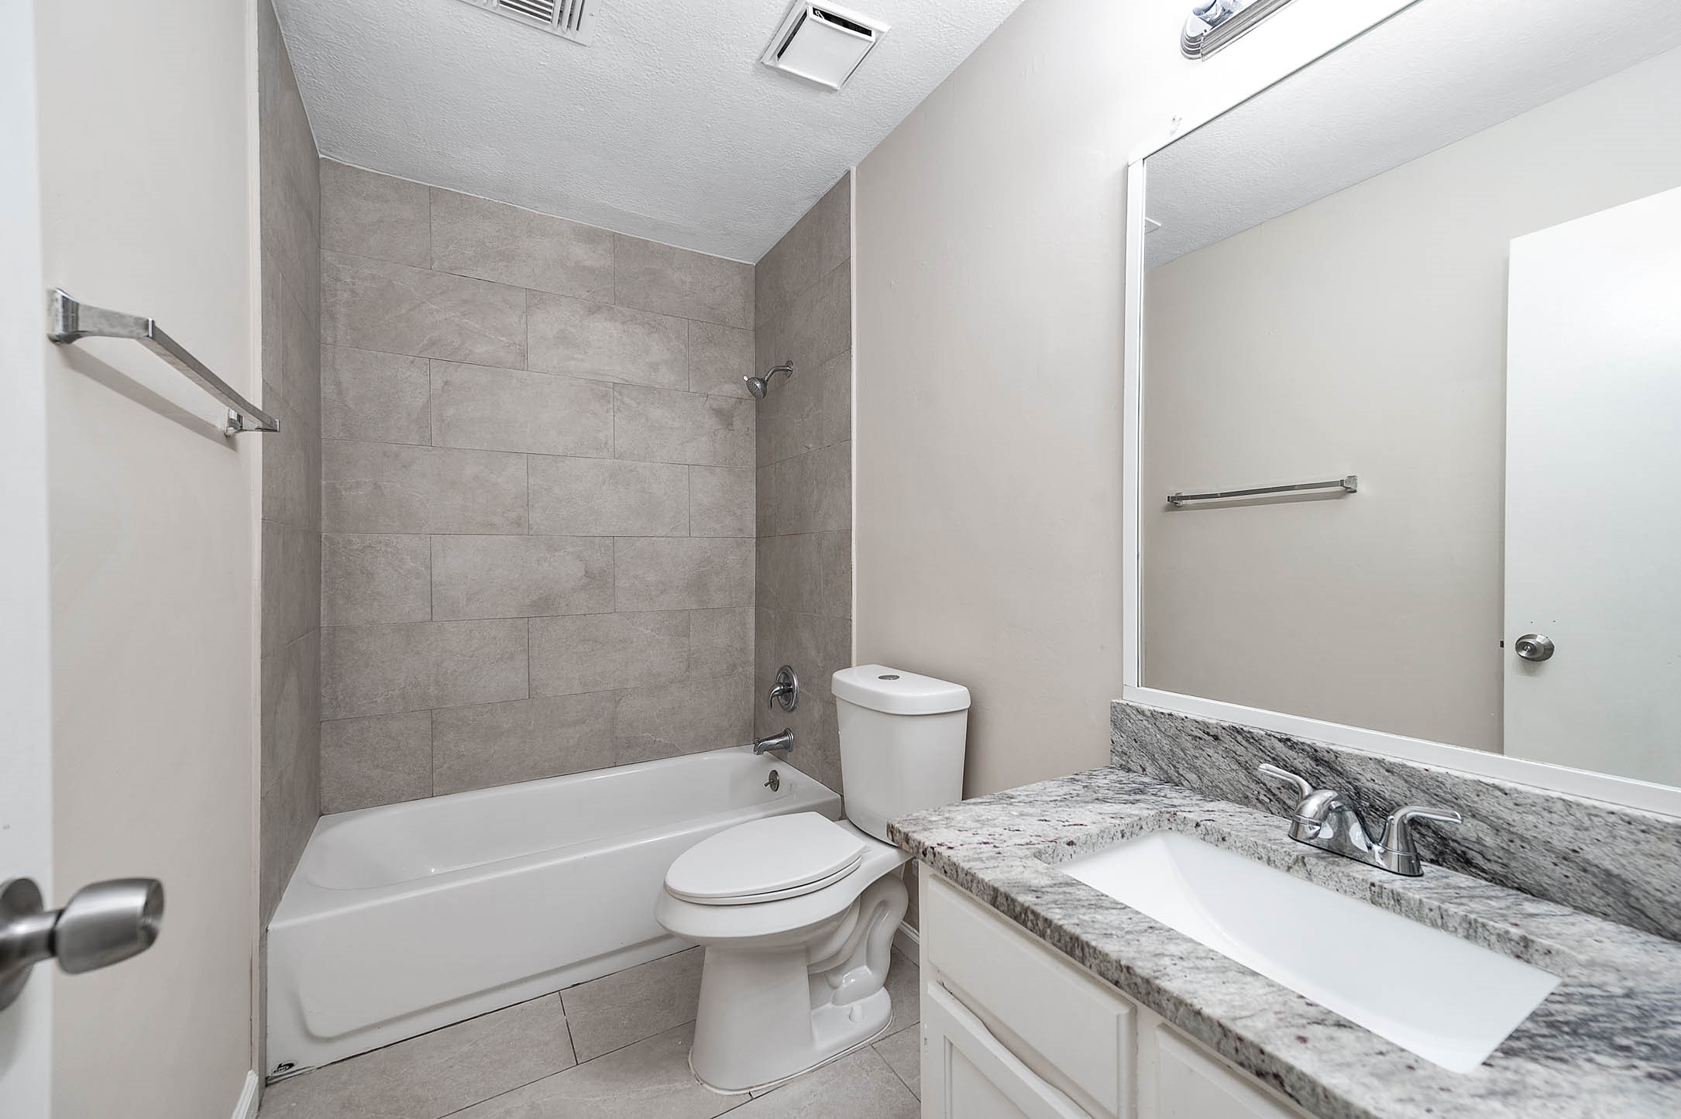
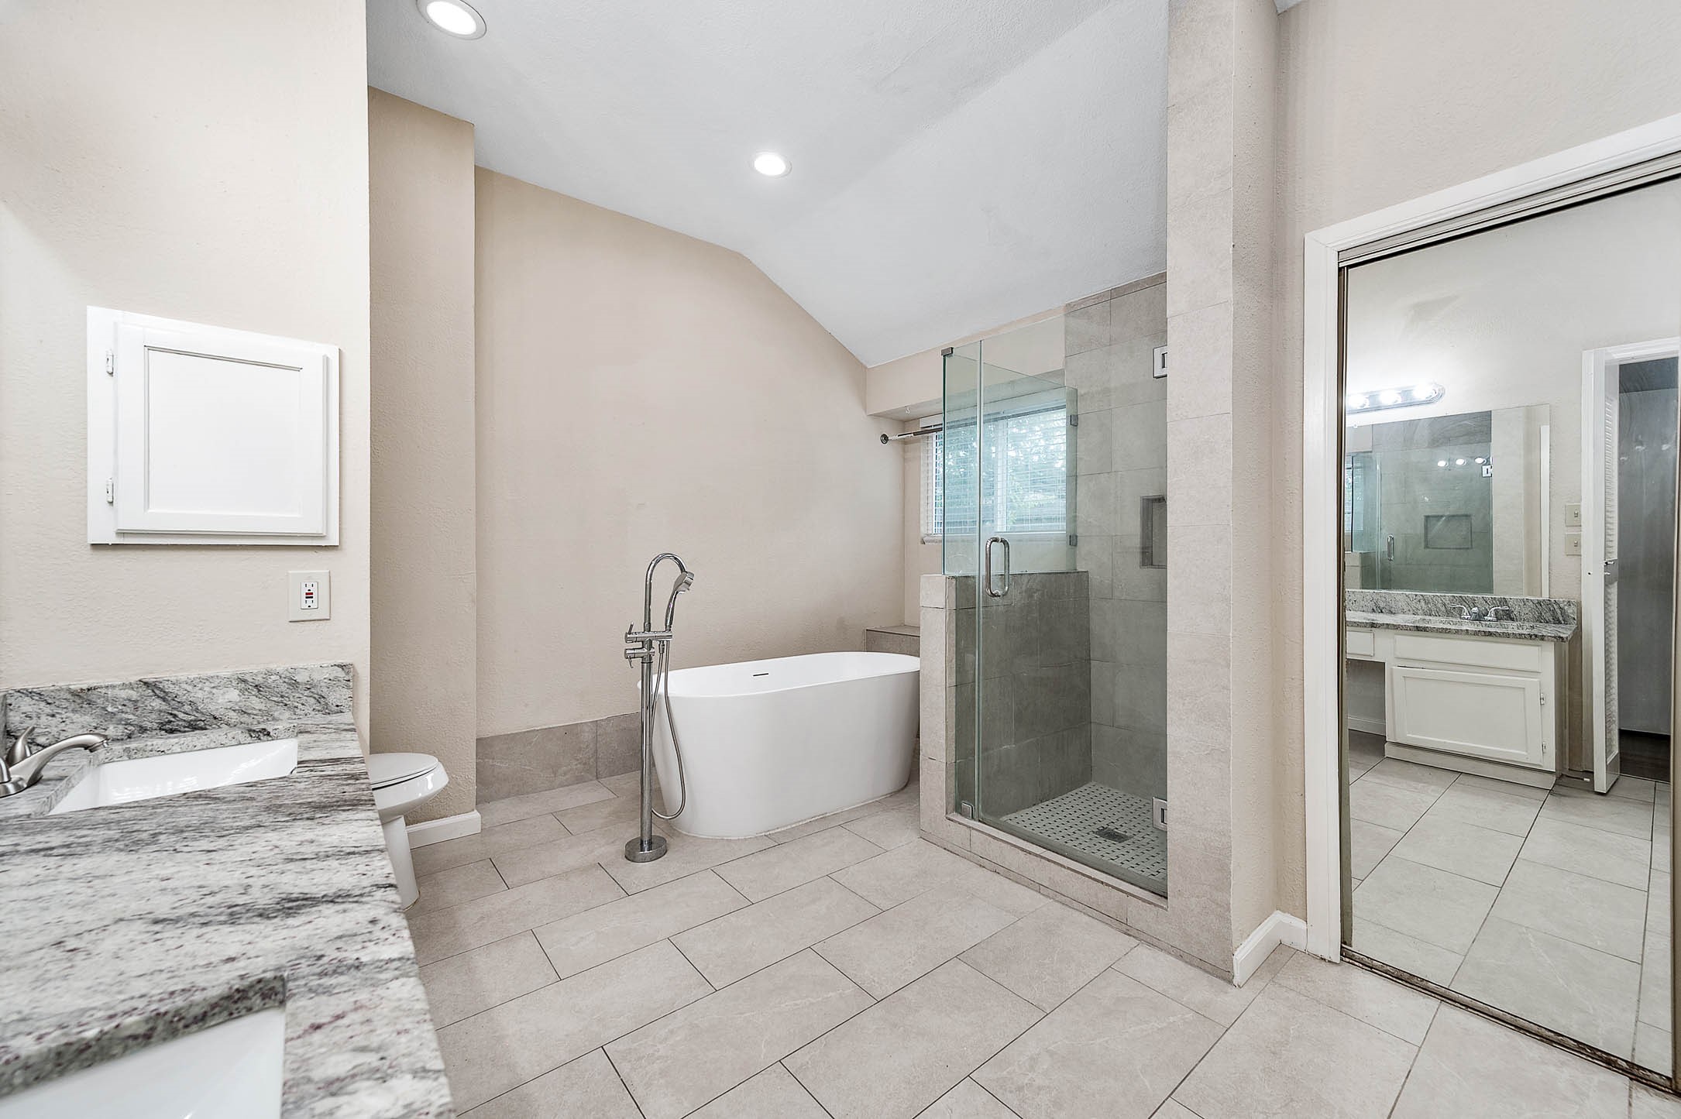
- Interior Features: All Bedrooms Down, Double Vanity, Granite Counters, Main Level Primary, Pantry, Soaking Tub, Separate Shower, Tub Shower, Ceiling Fans, Programmable Thermostat
- Laundry Features: WasherHookup
- Levels: One
- Rooms Total: 6
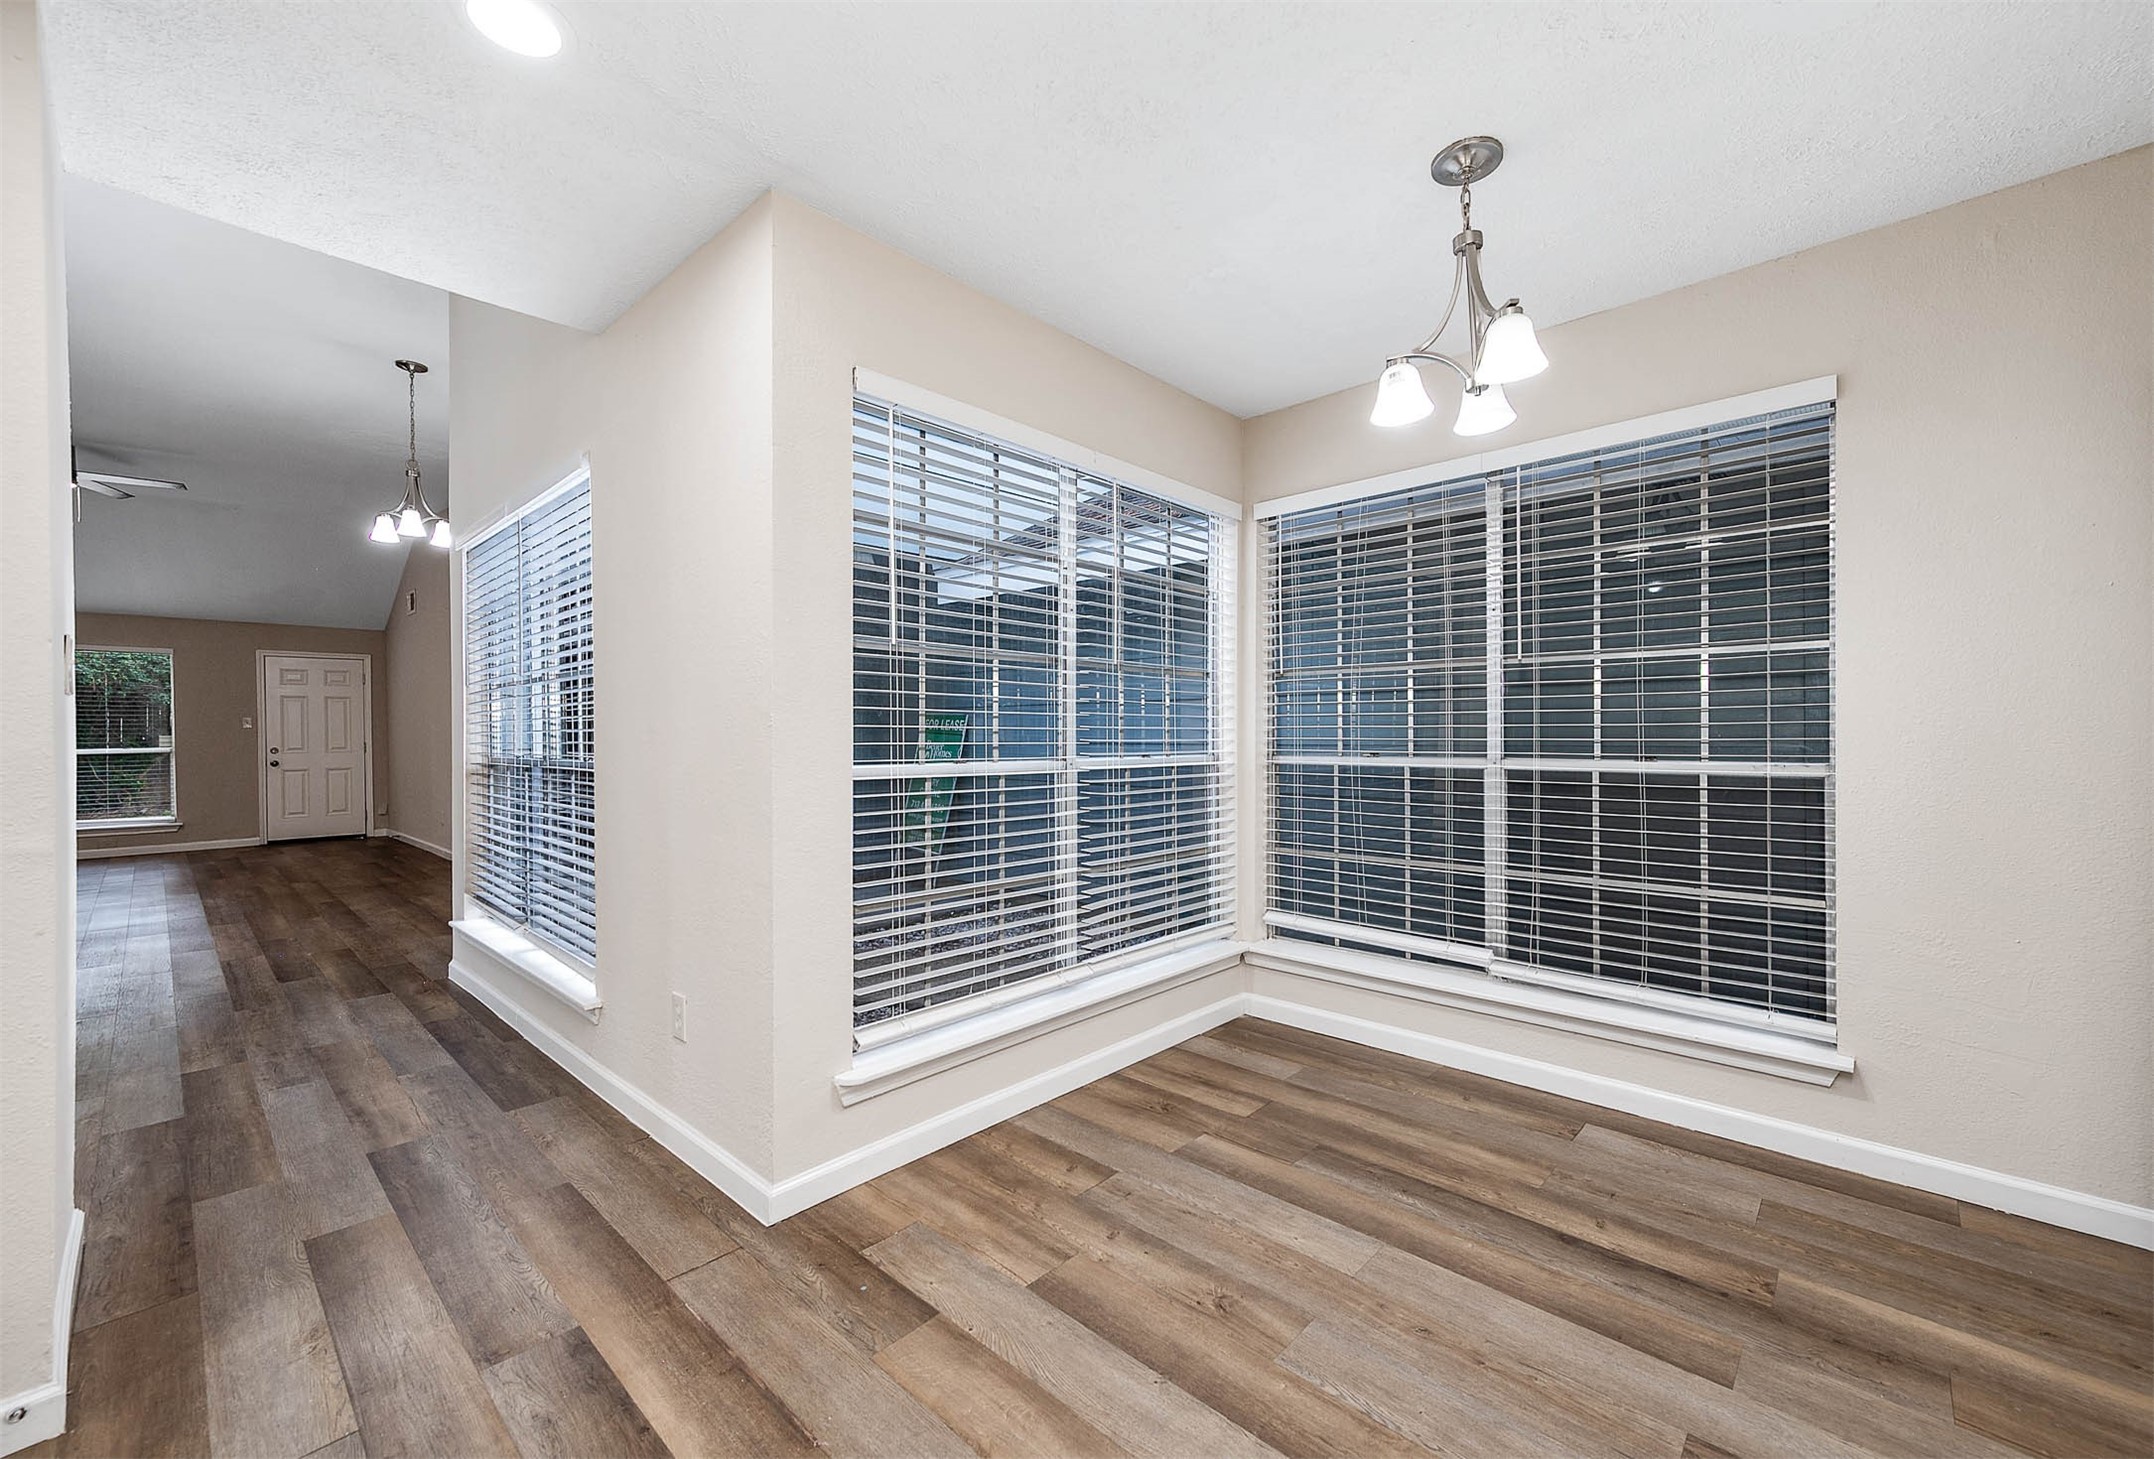
- Room Type: Breakfast Room Nook, Dining Room, Living Room, Utility Room
- Stories: 1
- Stories Total: 1
- Human Modified YN: Yes
- Room Dimensions: 16 x 21
- Room Level: First
- Room Type: LivingRoom
- Room Dimensions: 16 x 14
- Room Level: First
- Room Type: DiningRoom
- Room Dimensions: 9 x 11
- Room Level: First
- Room Type: Kitchen
- Room Dimensions: 11 x 10
- Room Level: First
- Room Type: Bedroom
- Room Dimensions: 11 x 10
- Room Level: First
- Room Type: Bedroom
- Room Dimensions: 16 x 21
- Room Level: First
- Room Type: PrimaryBedroom
- Lease Term: LongTerm
- Pets Allowed: Conditional, PetDeposit
Property History for 15607 Barbarossa Drive
| Date | Event & Source | Price | Appreciation |
|---|---|---|---|
| Sep 10, 2026 | Listed (Active) HARMLS #33904257 | $1,850 | — |
| Date | Event & Source | Price |
|---|---|---|
| 09/10/2026 | Listed (Active) HARMLS #33904257 | $1,850 |
For completeness, we often displays two records for one sale: the MLS record and the public record.
Schools near 15607 Barbarossa Drive
Rating | School | Type | Grades | Distance |
|---|---|---|---|---|
| Public - | PK to 5 | |||
| Public - | 6 to 8 | |||
| Public - | 9 to 12 | |||
| Public - | PK to 5 |
Rating | School | Distance |
|---|---|---|
MISSION BEND GLEN EL PublicPK to 5 | ||
Hodges Bend Middle School Public6 to 8 | ||
George Bush High School Public9 to 12 | ||
Mission Glen Elementary School PublicPK to 5 |
School ratings and boundaries are provided by GreatSchools.org and Pitney Bowes. This information should only be used as a reference. Proximity or boundaries shown here are not a guarantee of enrollment. Please reach out to schools directly to verify all information and enrollment eligibility.
No guarantee, warranty or representation of any kind is made regarding the completeness or accuracy of any information, descriptions or measurements (including square footage measurements and property condition), such should be independently verified through appropriate means, including, but not limited to, in person inspection and public records, and Compass International Holdings, its subsidiaries, affiliates and independently owned and operated franchisees, and their affiliated agents and associated third parties expressly disclaim any liability in connection therewith. Photos may be virtually staged or digitally enhanced and may not reflect actual property conditions. Offers of compensation are subject to change at the owner's discretion. No financial or legal advice provided. Equal Housing Opportunity.
Listing Courtesy of Better Homes and Gardens Real Estate Gary Greene - Memorial, Marisa Yansen, TREC #0791729
Copyright © 2026, Houston Realtors Information Service, Inc. All information provided is deemed reliable but is not guaranteed and should be independently verified.