1564 High Ridge Road





































Description
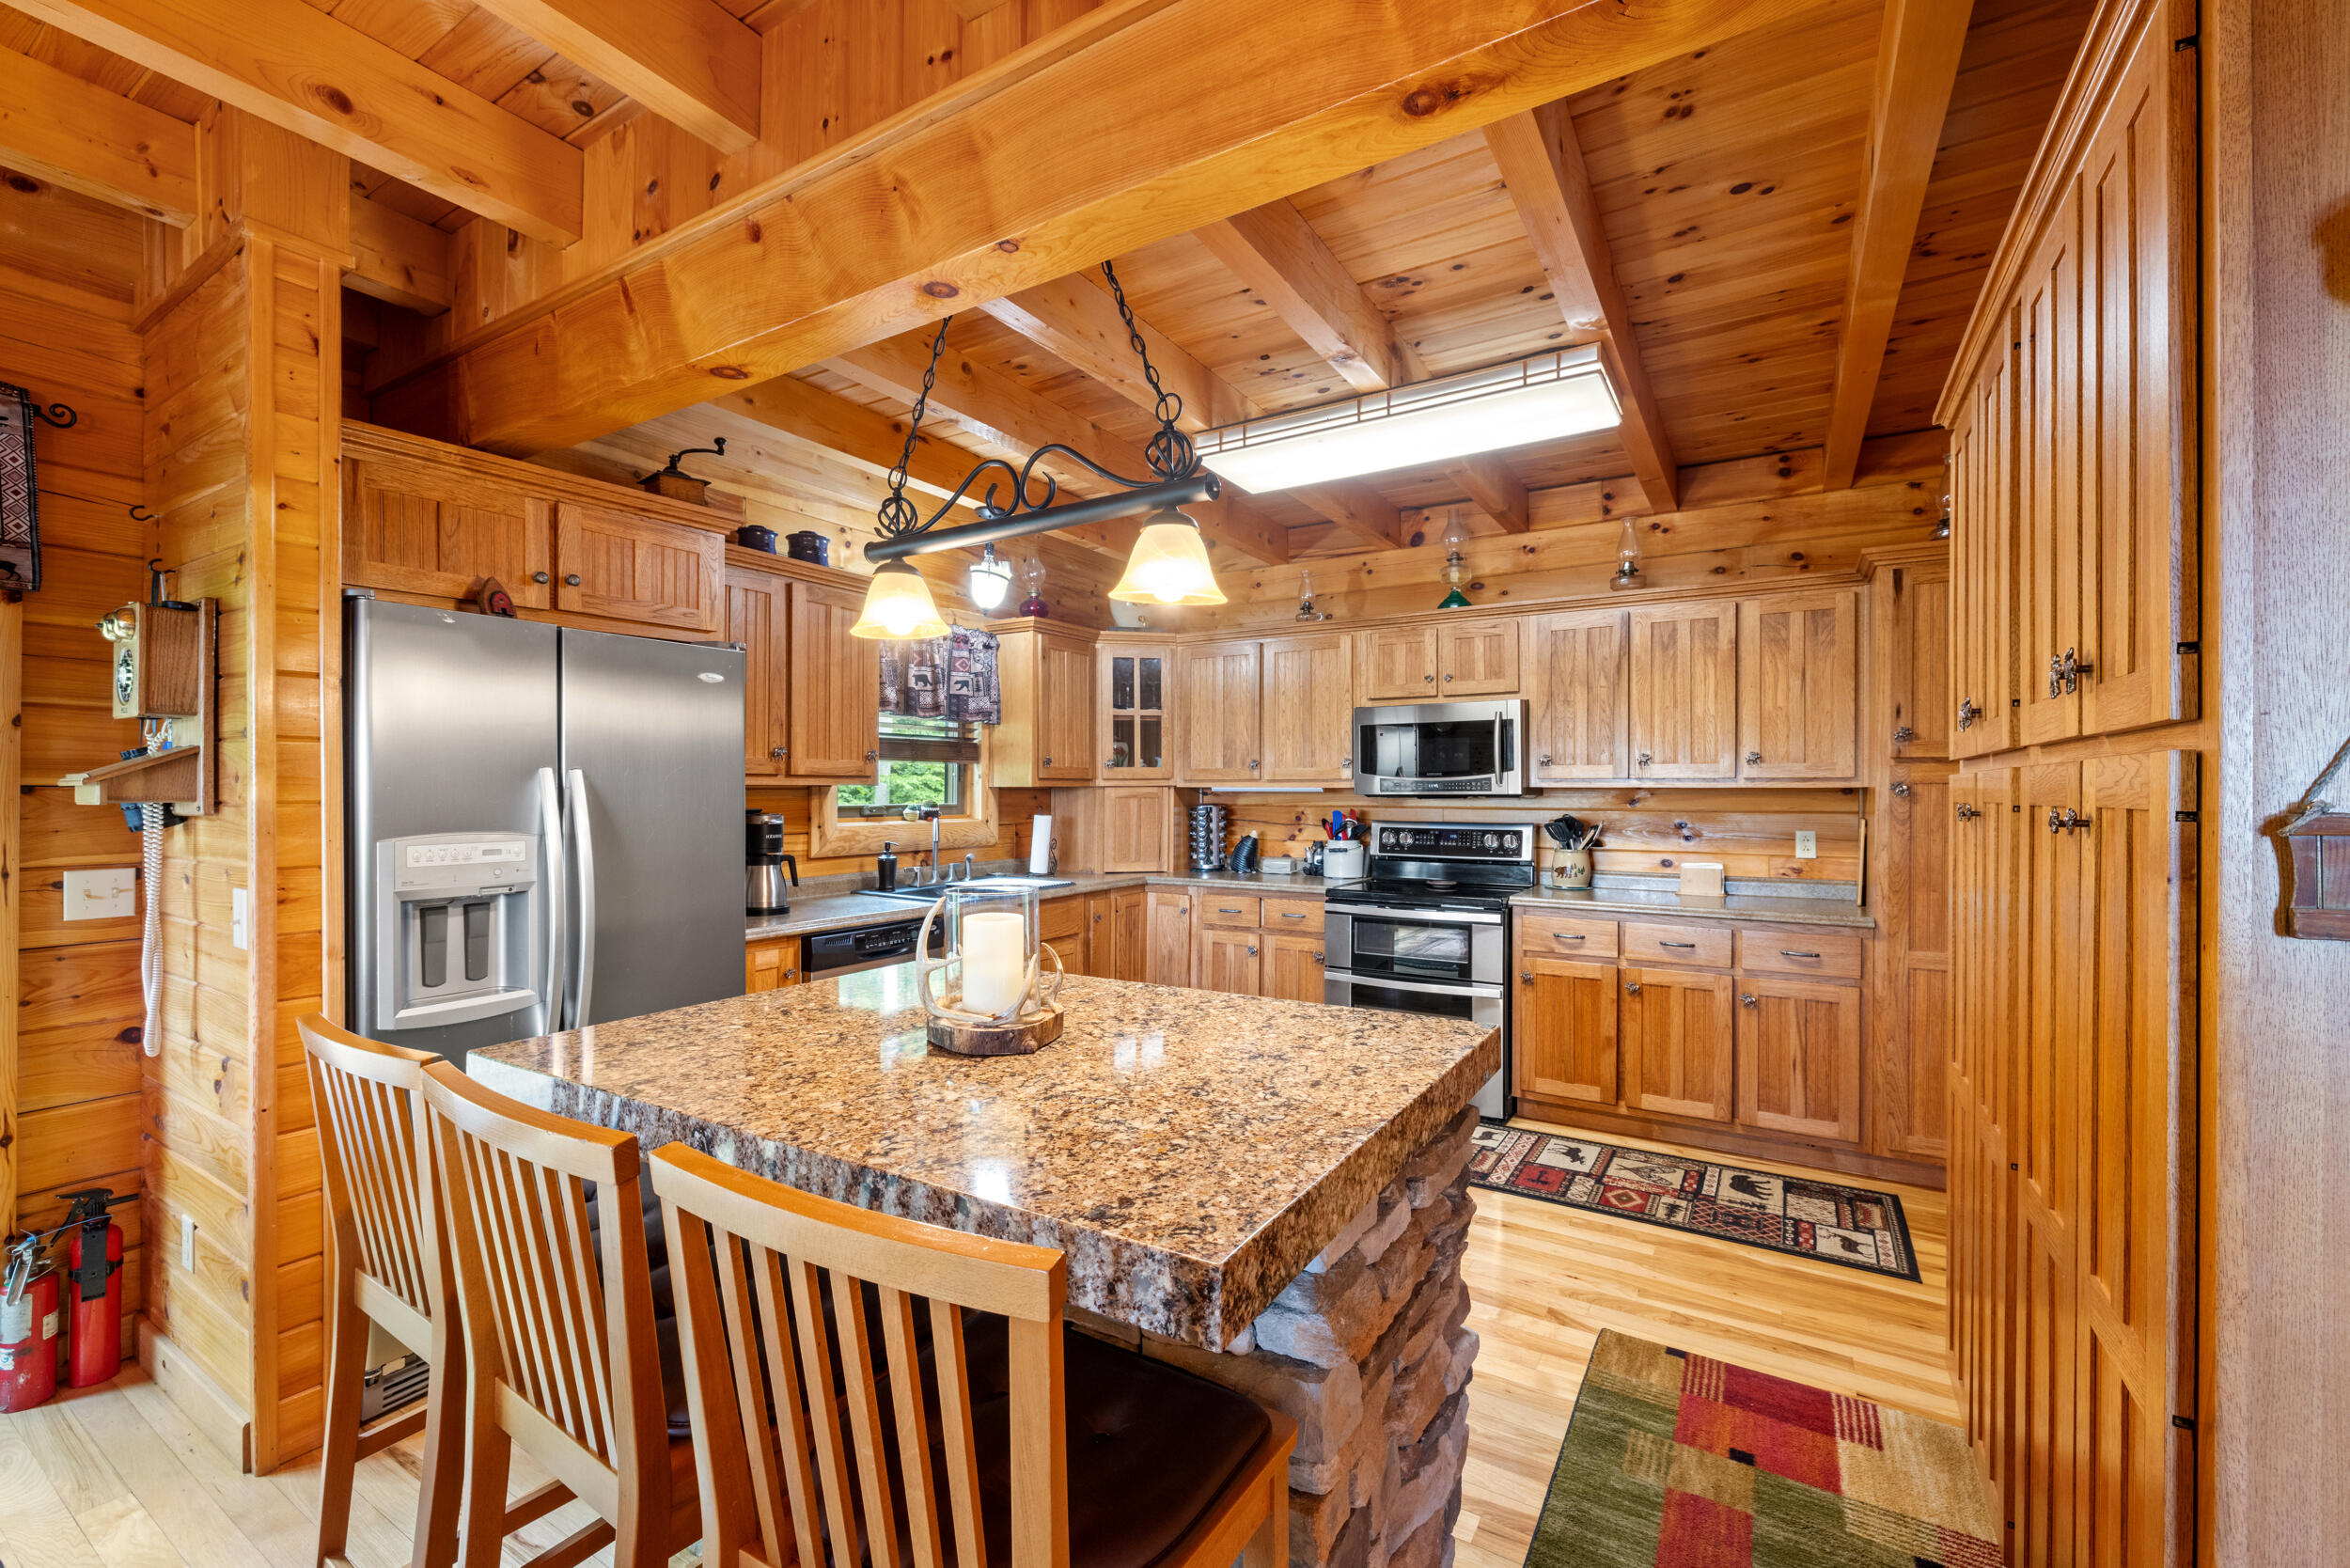
Discover the perfect blend of rustic charm and modern convenience in this stunning 5-bedroom, 3.5-bath log cabin nestled on 20 peaceful, wooded acres. Located near the end of a quiet county road, this property offers privacy, beauty, and endless recreational opportunities. Step inside to find a warm and inviting interior featuring a floor-to-ceiling stone fireplace and rich hardwood flooring. Custom cabinetry, a breakfast bar adorned with quartz countertops,...Secluded Log Cabin Retreat on 20 Wooded Acres
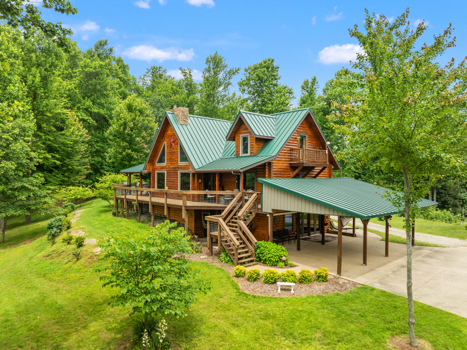
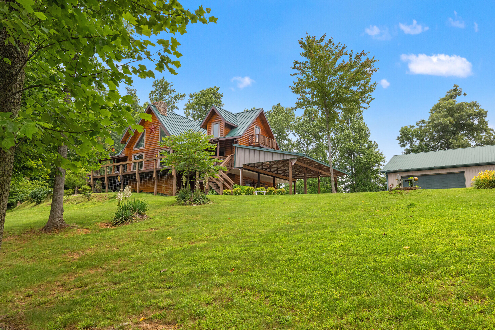
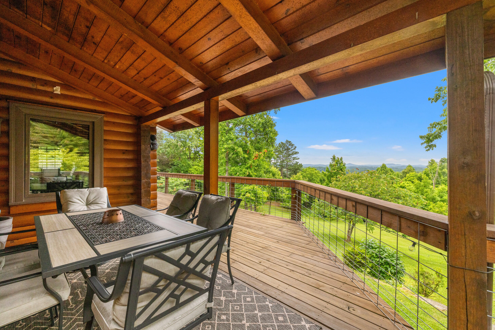
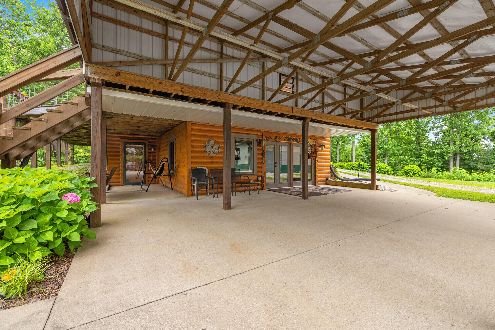
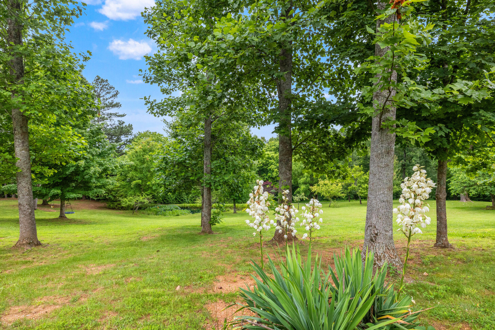
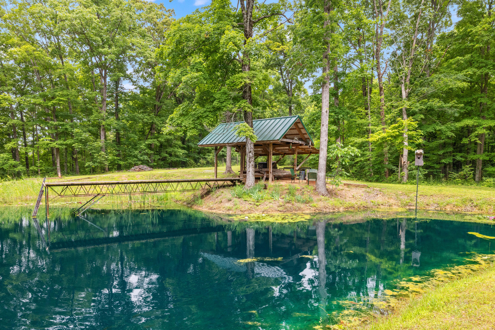
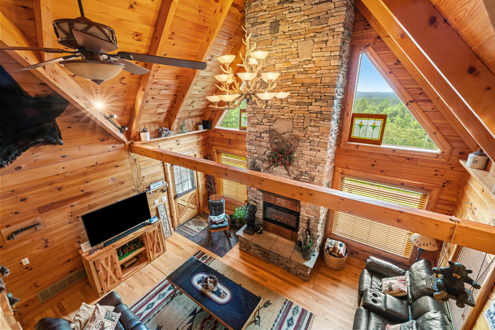
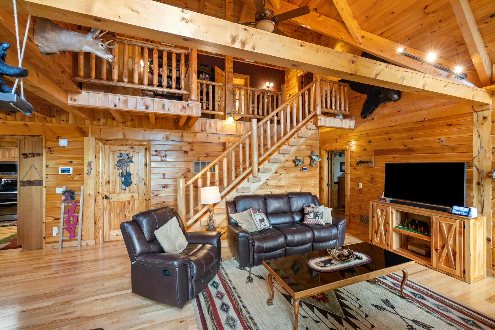
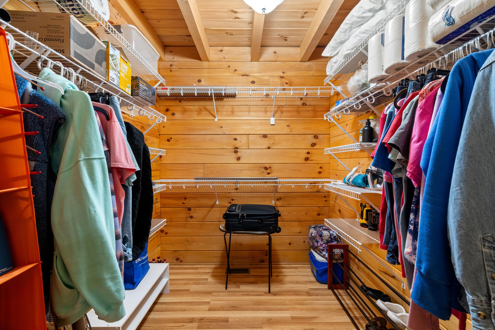
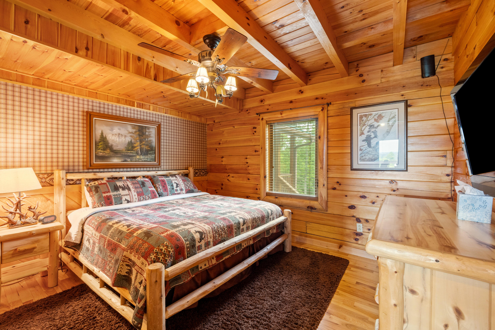
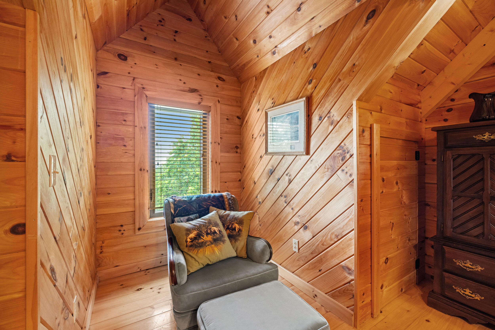
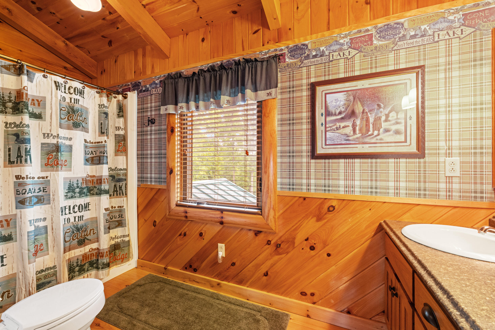
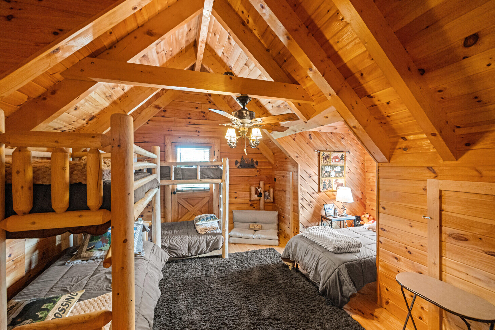
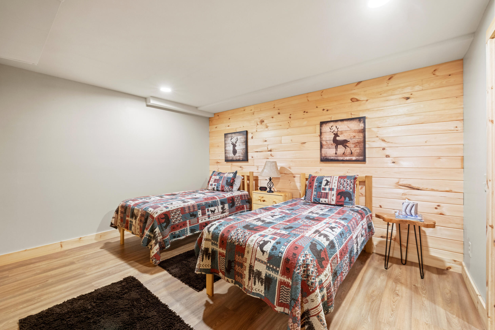
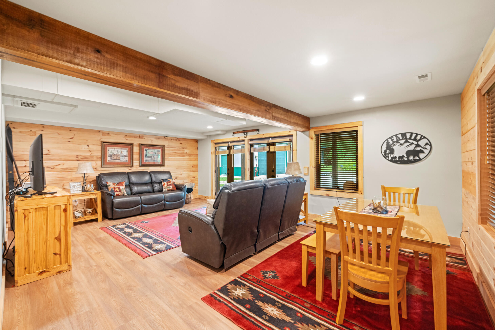
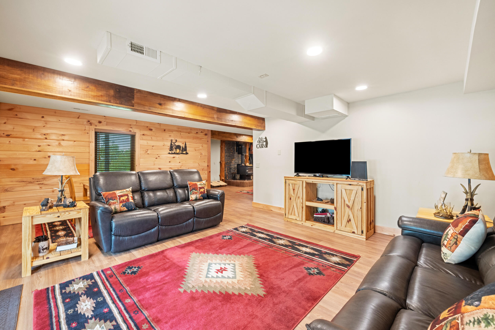
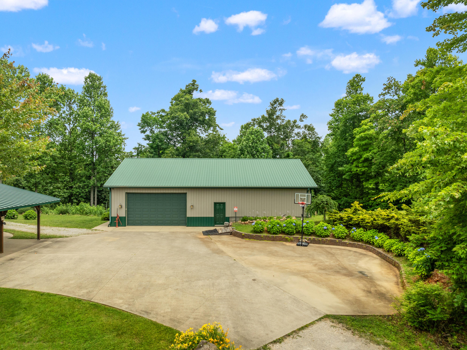
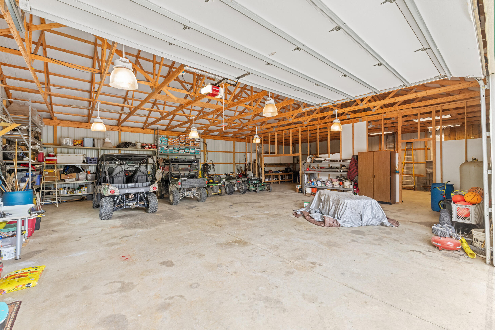
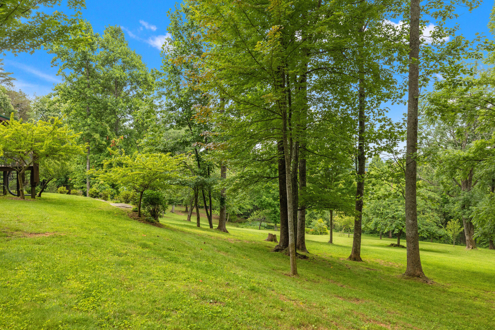
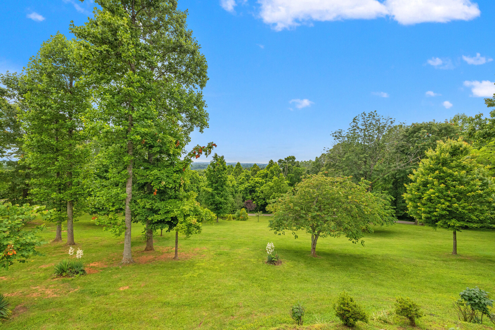
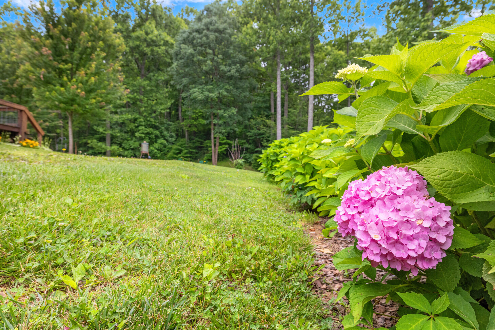
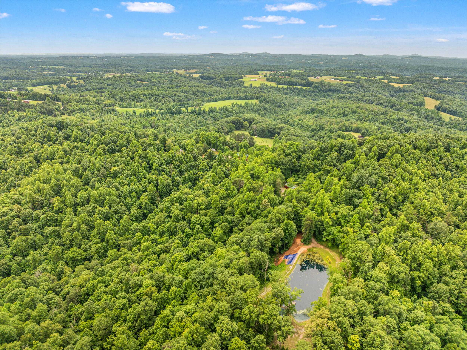
Discover the perfect blend of rustic charm and modern convenience in this stunning 5-bedroom, 3.5-bath log cabin nestled on 20 peaceful, wooded acres. Located near the end of a quiet county road, this property offers privacy, beauty, and endless recreational opportunities. Step inside to find a warm and inviting interior featuring a floor-to-ceiling stone fireplace and rich hardwood flooring. Custom cabinetry, a breakfast bar adorned with quartz countertops, stainless steel appliances, and a double oven are found in the well-appointed kitchen. Each of the king-sized bedrooms offer comfort and charm, four of which boast walk-in closets. The full walk-out basement includes a large game room and a wood-burning stove -capable of heating the entire home, if necessary. Enjoy panoramic views of the Kentucky hills from the expansive wrap-around deck —the perfect place to relax and watch the sun set over the property's vibrant mix of flowering plants, trees, pond, and wildlife. Out back, you'll find a second pond stocked and ready for fishing, a dock with a covered pavilion and grill, a 60' x 41.5' detached garage, and a metal barn-. ideal for storage, hobbies, or livestock. Multiple trails throughout the property are perfect for hiking, horseback riding, or ATV adventures. The land also offers excellent hunting opportunities with abundant local wildlife. Green River is just over the hill for kayaking and fun in the sun. Additional features include a security system and 500-gallon propane tank connected to a backup generator for peace of mind. The house is selling fully furnished with cabin themed furniture, rugs, and decor. Whether you're looking for a full-time residence, family getaway, or an investment property for short-term rentals, this recreational paradise has it all.

Location
Sold By RE/MAX Elite Lexington
Payment Calculator
$4,665 per month
30 year fixed, 7.03% Interest
$4,404
$261
$0
Know your buying power with a preapproval and custom rate in minutes
 1
1Property Information for 1564 High Ridge Road
- MLS Type: Residential / Single Family Residence
- County: Casey County
- Subdivision Name: Rural
- View: Rural, Trees/Woods, Mountain(s)
- View: Yes
- Waterfront: No
- Year Built: 2008
- Lot Size: 20.00 AC / 871,200 SF
- Directions: Don't use navigation to this address, but High Ridge Rd is directly past 2829 KY HWY 501, Kings Mountain, KY. When on High Ridge, the cabin is a few miles on the right. High Ridge will turn from pavement to gravel nearly at the half way point. 1564 is on the stone at the entrance.
- Latitude: 37.364131
- Longitude: -84.792571
- MLS Area Major: 025 - Casey County
- MLS Area Minor: 025 - Casey County
- Parcel Number: 117-08B
- Elementary School: Jones Park
- High School: Casey County
- High School District: Casey County - 25
- Middle Or Junior School: Casey County
- Attached Garage: No
- Carport: Yes
- Carport Spaces: 2.0
- Garage: Yes
- Garage Spaces: 2.0
- Parking Features: Attached Carport, Detached Garage, Driveway
- Lot Size Acres: 20.0
- Lot Size Area: 20.0
- Lot Size Source: Public Records
- Lot Size Square Feet: 871200.0
- Lot Size Units: Acres
- Above Grade Finished Area: 2760.0
- Below Grade Finished Area: 1820.0
- Building Area Total: 4580.0
- Living Area: 4580.0
- Living Area Source: Public Records
- New Construction: No
- Year Built: 2008
- Construction Materials: Log
- Foundation Details: Concrete Perimeter
- Levels: One and One Half
- Other Structures: Barn(s)
- Sewer: Septic Tank
- Utilities: Electricity Connected, Water Connected, Propane
- Water Source: Public
- Room Type: Primary Bedroom
- Room Level: Lower
- Room Type: Bedroom 1
- Room Level: First
- Room Type: Bedroom 2
- Room Level: Second
- Room Type: Bedroom 3
- Room Level: Second
- Room Type: Bathroom 1
- Room Level: First
- Room Description: Full Bath
- Room Type: Bathroom 2
- Room Level: Second
- Room Description: Full Bath
- Room Type: Bathroom 3
- Room Level: Lower
- Room Description: Full Bath
- Room Type: Bathroom 4
- Room Level: First
- Room Description: Half Bath
- Room Type: Living Room
- Room Level: First
- Room Type: Kitchen
- Room Level: First
- Room Type: Family Room
- Room Level: Lower
- Room Type: Recreation Room
- Room Level: Lower
- Room Type: Utility Room
- Room Level: First
- Room Type: Living Room
- Room Level: First
- Room Type: Family Room
- Room Level: Lower
- Room Type: Recreation Room
- Room Level: Lower
- Door Features: Storm Door(s)
- Roof: Metal
- Appliances: Dryer, Double Oven, Microwave, Refrigerator, Washer, Range
- Basement: Finished, Full, Walk-Out Access, Walk-Up Access
- Basement: Yes
- Bathrooms Full: 3
- Bathrooms Half: 1
- Bathrooms Total Integer: 4
- Bedrooms Total: 5
- Cooling: Electric, Heat Pump
- Cooling: Yes
- Fireplace: Yes
- Fireplace Features: Electric, Living Room
- Flooring: Hardwood, Laminate, Tile
- Heating: Electric, Heat Pump, Wood Stove
- Heating: Yes
- Interior Features: Breakfast Bar, Eat-in Kitchen, Primary First Floor, Walk-In Closet(s), Ceiling Fan(s)
- Laundry Features: Electric Dryer Hookup, Main Level, Washer Hookup
- Rooms Total: 16
- Security Features: Security System Owned
- Window Features: Insulated Windows, Blinds
Property History for 1564 High Ridge Road
| Date | Event & Source | Price | Appreciation |
|---|---|---|---|
| Aug 12, 2025 | Sold Imagine MLS #25012842 | $825,000 | — |
| Jul 8, 2025 | Contract Signed Imagine MLS #25012842 | — | |
| Jun 17, 2025 | Listed (Active) Imagine MLS #25012842 | $825,000 | — |
| Nov 18, 2020 | Sold Greater Louisville Association of REALTORS #1571558 | — | |
| Nov 18, 2020 | Contract Signed Greater Louisville Association of REALTORS #1571558 | — | |
| Nov 16, 2020 | Sold Imagine MLS #20021288 | $400,000 | — |
| Nov 16, 2020 | Sold Greater Louisville Association of REALTORS #1571558 | $400,000 | — |
| Oct 20, 2020 | Contract Signed Imagine MLS #20021288 | — | |
| Oct 13, 2020 | Listed (Active) Greater Louisville Association of REALTORS #1571558 | $469,900 | — |
| Oct 13, 2020 | Listed (Active) Imagine MLS #20021288 | $469,900 | — |
| Apr 10, 2010 | Sold (Public Record) Public Record #1082814322 | $8,000 | — |
| Date | Event & Source | Price |
|---|---|---|
| 08/12/2025 | Sold Imagine MLS #25012842 | $825,000 |
| 07/08/2025 | Contract Signed Imagine MLS #25012842 | — |
| 06/17/2025 | Listed (Active) Imagine MLS #25012842 | $825,000 |
| 11/18/2020 | Sold Greater Louisville Association of REALTORS #1571558 | — |
| 11/18/2020 | Contract Signed Greater Louisville Association of REALTORS #1571558 | — |
| 11/16/2020 | Sold Imagine MLS #20021288 | $400,000 |
| 11/16/2020 | Sold Greater Louisville Association of REALTORS #1571558 | $400,000 |
| 10/20/2020 | Contract Signed Imagine MLS #20021288 | — |
| 10/13/2020 | Listed (Active) Greater Louisville Association of REALTORS #1571558 | $469,900 |
| 10/13/2020 | Listed (Active) Imagine MLS #20021288 | $469,900 |
| 04/10/2010 | Sold (Public Record) Public Record #1082814322 | $8,000 |
For completeness, we often displays two records for one sale: the MLS record and the public record.
Public Records for 1564 High Ridge Road
Schools near 1564 High Ridge Road
Rating | School | Type | Grades | Distance |
|---|---|---|---|---|
| Public - | PK to 5 | |||
| Public - | 6 to 8 | |||
| Public - | 9 to 12 | |||
| Public - | PK to 5 |
Rating | School | Distance |
|---|---|---|
Jones Park Elementary School PublicPK to 5 | ||
Casey County Middle School Public6 to 8 | ||
Casey County High School Public9 to 12 | ||
Liberty Elementary School PublicPK to 5 |
School ratings and boundaries are provided by GreatSchools.org and Pitney Bowes. This information should only be used as a reference. Proximity or boundaries shown here are not a guarantee of enrollment. Please reach out to schools directly to verify all information and enrollment eligibility.
Similar Homes
Explore Nearby Homes
- McKinney Homes for Sale
- High Bridge Homes for Sale
- St. Mary Homes for Sale
- Lexington-Fayette Homes for Sale
- Keene Homes for Sale
- Clays Ferry Homes for Sale
- Brannon Crossing Homes for Sale
- Federal Place Homes for Sale
- Pinnacle Homes for Sale
- South Point Homes for Sale
- Kenne-Military Road Homes for Sale
- Wyndham Hills Homes for Sale
- Copperfield Homes for Sale
- Boone Creek Homes for Sale
- Hartland Homes for Sale
- Yosemite Homes for Sale
- Kings Mountain Homes for Sale
- Middleburg Homes for Sale
- Liberty Homes for Sale
- Hustonville Homes for Sale
- Waynesburg Homes for Sale
- Bethelridge Homes for Sale
- Eubank Homes for Sale
- Dunnville Homes for Sale
- Parksville Homes for Sale
- Windsor Homes for Sale
- Elk Horn Homes for Sale
- Stanford Homes for Sale
- Junction City Homes for Sale
- Danville Homes for Sale
- 42539 Homes for Sale
- 42566 Homes for Sale
- 40437 Homes for Sale
- 40442 Homes for Sale
- 40489 Homes for Sale
- 42516 Homes for Sale
- 40484 Homes for Sale
- 42567 Homes for Sale
- 40464 Homes for Sale
- 40009 Homes for Sale
- 40328 Homes for Sale
- 42553 Homes for Sale
- 40419 Homes for Sale
- 40440 Homes for Sale
- 42733 Homes for Sale
No guarantee, warranty or representation of any kind is made regarding the completeness or accuracy of any information, descriptions or measurements (including square footage measurements and property condition), such should be independently verified through appropriate means, including, but not limited to, in person inspection and public records, and Compass International Holdings, its subsidiaries, affiliates and independently owned and operated franchisees, and their affiliated agents and associated third parties expressly disclaim any liability in connection therewith. Photos may be virtually staged or digitally enhanced and may not reflect actual property conditions. Offers of compensation are subject to change at the seller's discretion. No financial or legal advice provided. Equal Housing Opportunity.
Listing Courtesy of Baker Auctions & Real Estate LLC
IDX information is provided exclusively for personal, non-commercial use, and may not be used for any purpose other than to identify prospective properties consumers may be interested in purchasing. Information is deemed reliable but not guaranteed. ©2026 ImagineMLS. All rights reserved.
