15665 East Quail Road






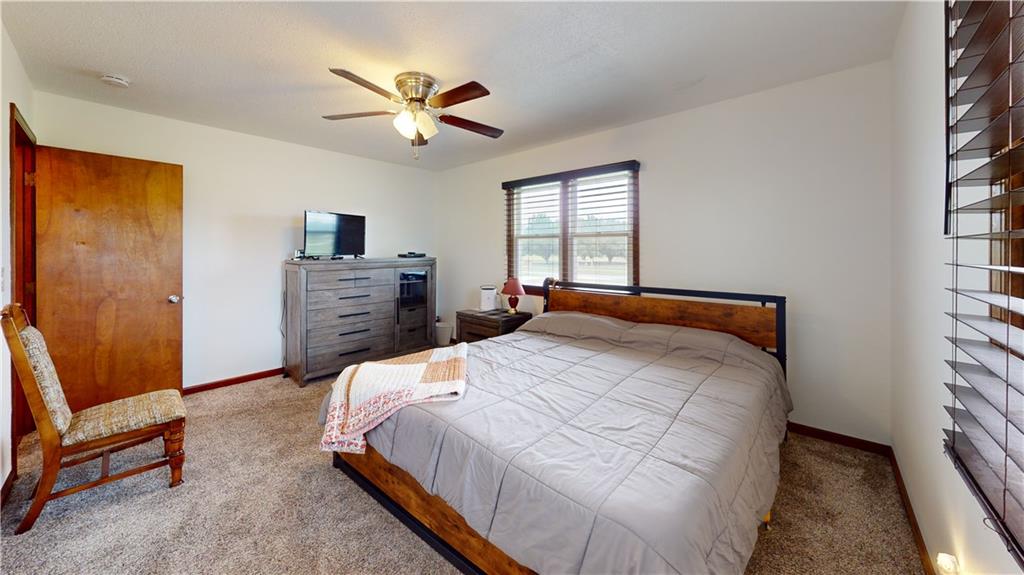


Description
- Listed by: J.J. CURTIS 417.667.7868 Jjcurtis@curtisandsonsrealty.com • CURTIS & SONS REALTY
- Listed by: Andy Remington 417.448.4727 andyremington@hotmail.com • CURTIS & SONS REALTY

Amenities
- Air Conditioning
- Attached Parking
- Carpet Floors
- Ceiling Fan
- Crawl Space
- Fireplace
- Forced Air
- Formal Dining Room
- Garage
- Home Office
- Laundry
- Laundry in Building
- Pantry
- Porch
- Private Outdoor Space
- Refrigerator
- Washer / Dryer in Unit
Open Houses
Location
Virtual Tour
Payment Calculator
$71 per month
30 year fixed, 7.03% Interest
$0
$71
$0
Know your buying power with a preapproval and custom rate in minutes
 1
1Property Information for 15665 East Quail Road
- Taxes: $856 / year
- MLS Type: Residential / Single Family Residence
- County: Vernon County
- Year Built: 1978
- Lot Size: 1.90 AC / 82,764 SF
- City: Nevada
- County Or Parish: Vernon
- Direction Faces: South
- Directions: From Austin & Ash St, proceed South on Ash St, will become BB Hwy. Proceed to Quail Rd. Turn East on Quail. Property will be on the North side of the road.
- Inside City Limits: No
- Latitude: 37.80810985
- Longitude: -94.35353932
- MLS Area Major: 235 - Vernon, St Clair, Cedar, Barton and Dade
- Zip Code: 64772
- State Or Province: MO
- Subdivision: Other
- Association Fee: $.00
- Association Fee Frequency: None
- Association: No
- Tax Abatement YN: No
- Tax Special Amount: 0
- Tax Annual Amount: $856.00
- Parcel Number: 18-5.0-16-0-0-6.0
- Tax Annual Amount: $856.00
- Tax Legal Description: BEG SE COR W 3/4 SW4 SE4 W 488.4 FT N 138.2 FT E 40 FT N 60 FT E 448.4 FT
- High School District: Nevada
- Garage Spaces: 2
- Garage: Yes
- Parking Features: Attached
- Ownership: Private
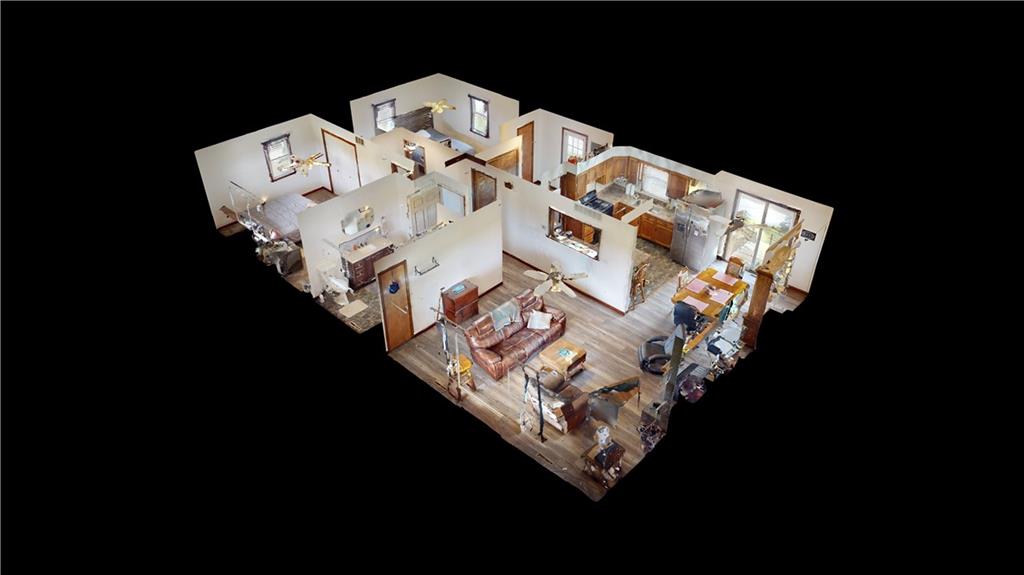
- Virtual Tour URL Branded: https://my.matterport.com/show/?m=G6iaXBtpR7V
- Virtual Tour URL Unbranded: https://my.matterport.com/show/?m=G6iaXBtpR7V
- Above Grade Finished SqFt: 1,232.00
- Above Grade Finished Area Source: Assessor
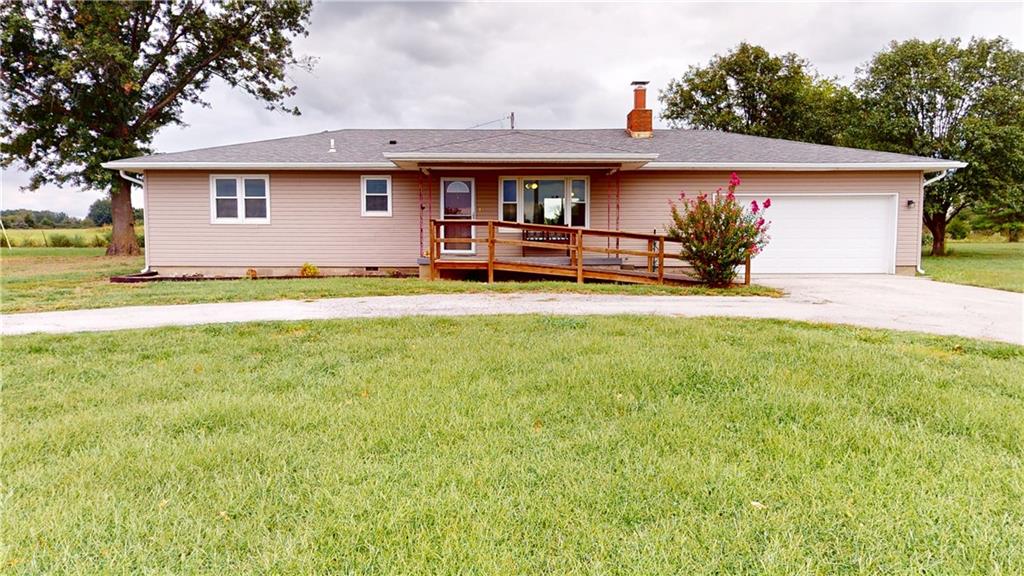
- Accessibility Features: Accessible Approach with Ramp
- Below Grade Finished Area: 0.0
- Below Grade Finished Area Source: Assessor
- Living Area: 1,232.00
- Lot Features: Acreage, Level
- Lot Size Area: 1.90
- Lot Size Source: Assessor
- Lot Size SqFt: 82,764.00
- Lot Size Units: Acres
- Construction Materials: Frame, Vinyl Siding
- Documents Count: 0
- Age Description: 41-50 Years
- FEMA 100 Yr Flood Plain: No
- Special Documents Required YN: 0
- Photos Count: 18
- Property Attached: No
- Year Built: 1978
- Sewer: Septic Tank
- Water Source: PWS Dist
- Laundry Features: Main Level, Off The Kitchen
- Patio And Porch Features: Covered Patio, Porch
- Road Responsibility: Public Maintenance
- Road Surface Type: Paved
- Roof: Composition
- Appliances: Refrigerator
- Basement Features: Crawl Space
- Basement YN: No
- Bathrooms Full: 1
- Bathrooms Half: 0
- Bathrooms Total: 1
- Bedrooms Total: 2
- Cooling: Electric
- Central Air YN: Yes
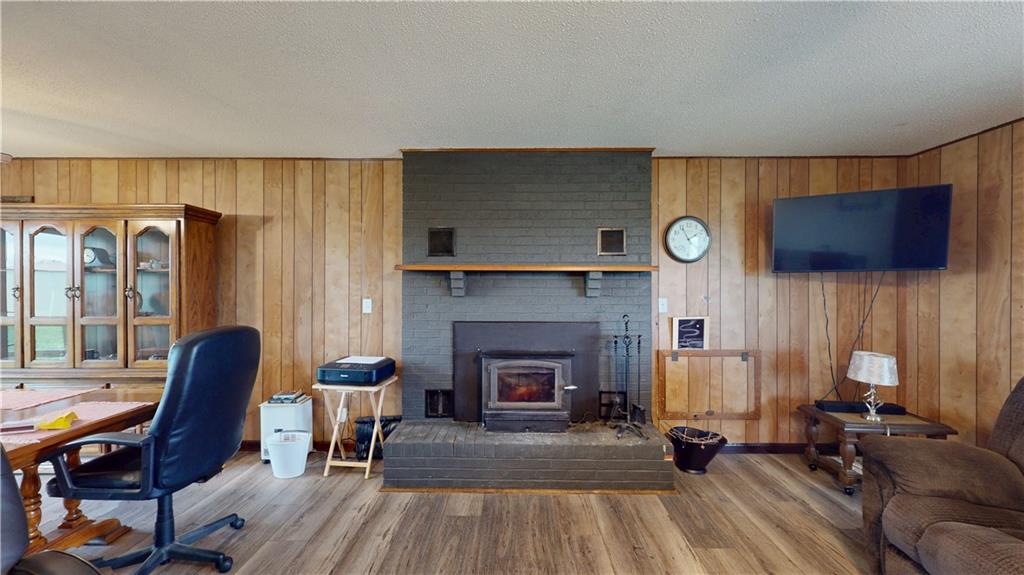
- Fireplace Features: Living Room
- Fireplaces Total: 1
- Fireplace YN: Yes
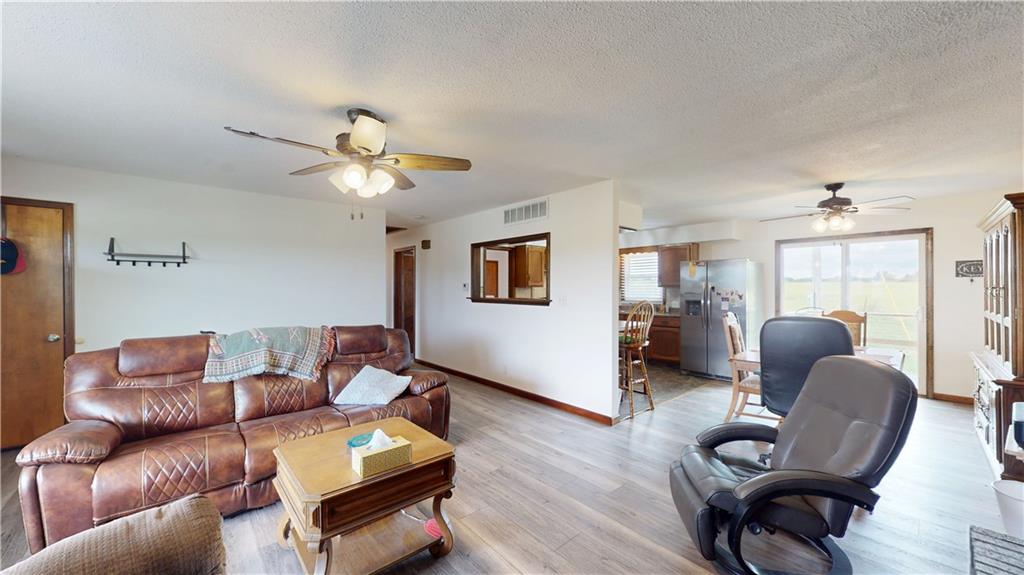
- Flooring: Carpet, Luxury Vinyl
- Heating: Forced Air
- Dining Area Features: Formal
- Floors: Ranch
- Interior Features: Ceiling Fan(s), Pantry
- Window Features: Thermal Windows
- Room List: Bedroom 1, Bathroom 2, Laundry, Bathroom 1
- Room and Features: Bedroom 1-Main-172-Square Feet, Bathroom 2-Main-138-Square Feet
- Area Number: 172
- RoomAreaUnits1: Square Feet
- Levels: Main
- RoomType1: Bedroom 1
- Room Area: 138.0
- Room Area Units: Square Feet
- Room Level: Main
- Room Type: Bathroom 2
- Room Area: 80.0
- Room Area Units: Square Feet
- Room Type: Laundry
- Room Area: 76.0
- Room Area Units: Square Feet
- Room Type: Bathroom 1
- Maintenance Provided YN: No
- Deposit: McFadden Land & Title
Property History for 15665 East Quail Road
| Date | Event & Source | Price | Appreciation |
|---|---|---|---|
| Sep 11, 2026 | Listed (Active) HEARTLANDMLS #2641713 | $1 | — |
| Feb 8, 2023 | Sold HEARTLANDMLS #2409283 | — | |
| Jan 4, 2023 | Pending HEARTLANDMLS #2409283 | — | |
| Dec 5, 2022 | Price Change HEARTLANDMLS #2409283 | $182,500 | — |
| Oct 19, 2022 | Price Change HEARTLANDMLS #2409283 | $192,500 | — |
| Oct 19, 2022 | Listed (Active) HEARTLANDMLS #2409283 | $182,500 | — |
| Jan 25, 2022 | Sold HEARTLANDMLS #2351161 | — | |
| Jan 25, 2022 | Sold Southern Missouri Regional MLS #60203571 | — | |
| Dec 3, 2021 | Pending HEARTLANDMLS #2351161 | — | |
| Dec 3, 2021 | Pending Southern Missouri Regional MLS #60203571 | — | |
| Oct 18, 2021 | Listed (Active) HEARTLANDMLS #2351161 | $115,000 | — |
| Oct 18, 2021 | Listed (Active) Southern Missouri Regional MLS #60203571 | $115,000 | — |
| Date | Event & Source | Price |
|---|---|---|
| 09/11/2026 | Listed (Active) HEARTLANDMLS #2641713 | $1 |
| 02/08/2023 | Sold HEARTLANDMLS #2409283 | — |
| 01/04/2023 | Pending HEARTLANDMLS #2409283 | — |
| 12/05/2022 | Price Change HEARTLANDMLS #2409283 | $182,500 |
| 10/19/2022 | Price Change HEARTLANDMLS #2409283 | $192,500 |
| 10/19/2022 | Listed (Active) HEARTLANDMLS #2409283 | $182,500 |
| 01/25/2022 | Sold HEARTLANDMLS #2351161 | — |
| 01/25/2022 | Sold Southern Missouri Regional MLS #60203571 | — |
| 12/03/2021 | Pending HEARTLANDMLS #2351161 | — |
| 12/03/2021 | Pending Southern Missouri Regional MLS #60203571 | — |
| 10/18/2021 | Listed (Active) HEARTLANDMLS #2351161 | $115,000 |
| 10/18/2021 | Listed (Active) Southern Missouri Regional MLS #60203571 | $115,000 |
For completeness, we often displays two records for one sale: the MLS record and the public record.
Public Records for 15665 East Quail Road
Schools near 15665 East Quail Road
Rating | School | Type | Grades | Distance |
|---|---|---|---|---|
| Public - | PK to 1 | |||
| Public - | 3 to 5 | |||
| Public - | 6 to 8 | |||
| Public - | 9 to 12 |
Rating | School | Distance |
|---|---|---|
Bryan Elementary School PublicPK to 1 | ||
Truman Elementary School Public3 to 5 | ||
Nevada Middle School Public6 to 8 | ||
Nevada High School Public9 to 12 |
School ratings and boundaries are provided by GreatSchools.org and Pitney Bowes. This information should only be used as a reference. Proximity or boundaries shown here are not a guarantee of enrollment. Please reach out to schools directly to verify all information and enrollment eligibility.
Similar Homes
Explore Nearby Homes
- Badger Township - Vernon County Homes for Sale
- Center Township - Vernon County Homes for Sale
- Clear Creek Township - Vernon County Homes for Sale
- Deerfield Township - Vernon County Homes for Sale
- Drywood Township - Vernon County Homes for Sale
- Lake Township - Vernon County Homes for Sale
- Moundville Township - Vernon County Homes for Sale
- Osage Township - Vernon County Homes for Sale
- Virgil Township - Vernon County Homes for Sale
- Walker Township - Vernon County Homes for Sale
- Washington Township - Vernon County Homes for Sale
- Coal Township - Vernon County Homes for Sale
- Dover Township - Vernon County Homes for Sale
- Richland Township - Vernon County Homes for Sale
- Metz Township - Vernon County Homes for Sale
- Nevada Homes for Sale
- Walker Homes for Sale
- Milo Homes for Sale
- Deerfield Homes for Sale
- Moundville Homes for Sale
- Bronaugh Homes for Sale
- Sheldon Homes for Sale
- Metz Homes for Sale
- Richards Homes for Sale
- Harwood Homes for Sale
- El Dorado Springs Homes for Sale
- Garland Homes for Sale
- Rich Hill Homes for Sale
- Fort Scott Homes for Sale
- Schell City Homes for Sale
- 64778 Homes for Sale
- 64784 Homes for Sale
- 64728 Homes for Sale
- 64741 Homes for Sale
- 64744 Homes for Sale
- 64767 Homes for Sale
- 64771 Homes for Sale
- 64790 Homes for Sale
- 64779 Homes for Sale
- 64762 Homes for Sale
- 64750 Homes for Sale
- 64759 Homes for Sale
- 64783 Homes for Sale
- 64765 Homes for Sale
- 66701 Homes for Sale
No guarantee, warranty or representation of any kind is made regarding the completeness or accuracy of any information, descriptions or measurements (including square footage measurements and property condition), such should be independently verified through appropriate means, including, but not limited to, in person inspection and public records, and Compass International Holdings, its subsidiaries, affiliates and independently owned and operated franchisees, and their affiliated agents and associated third parties expressly disclaim any liability in connection therewith. Photos may be virtually staged or digitally enhanced and may not reflect actual property conditions. Offers of compensation are subject to change at the seller's discretion. No financial or legal advice provided. Equal Housing Opportunity.
Listing Courtesy of CURTIS & SONS REALTY
Listings courtesy of Heartland MLS as distributed by MLS GRID. Based on information submitted to the MLS GRID as of 09/25/2026 04:09 PM. All data is obtained from various sources and may not have been verified by broker or MLS GRID. Supplied Open House Information is subject to change without notice. All information should be independently reviewed and verified for accuracy. Properties may or may not be listed by the office/agent presenting the information. Properties displayed may be listed or sold by various participants in the MLS. IDX information is provided exclusively for consumers’ personal, non-commercial use and may not be used for any purpose other than to identify prospective properties consumers may be interested in purchasing. The data is deemed reliable but is not guaranteed by MLS GRID. Use of the MLS GRID data may be subject to an end user license agreement prescribed by the applicable MLS of the Member Participant, if any, and as amended from time to time.
