1568 Harbor Road





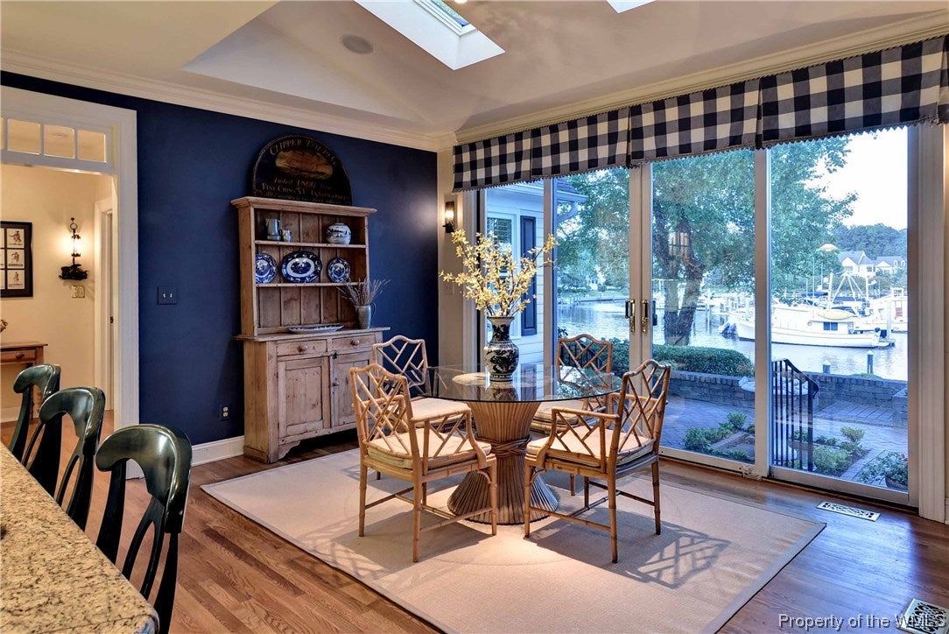
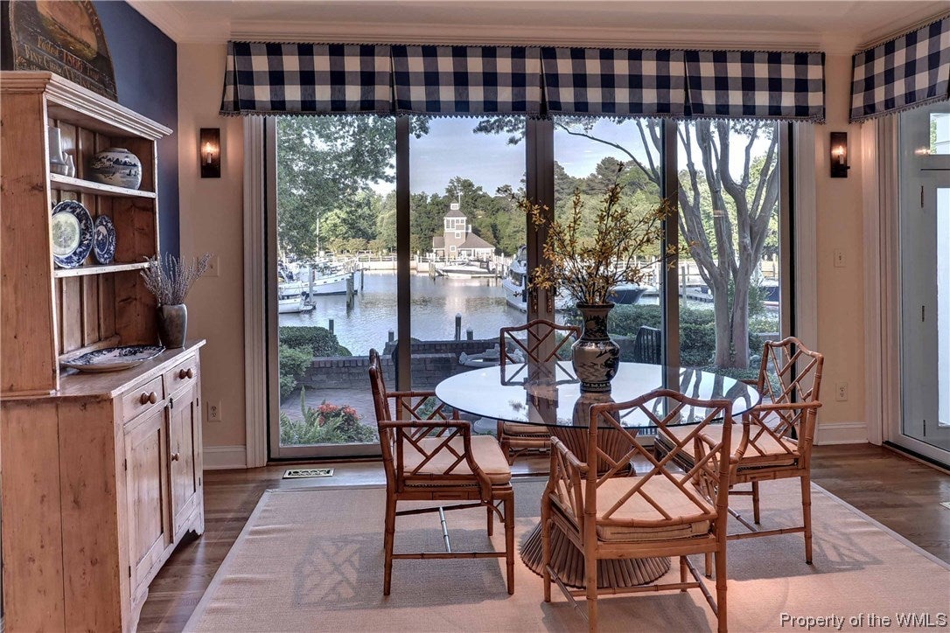
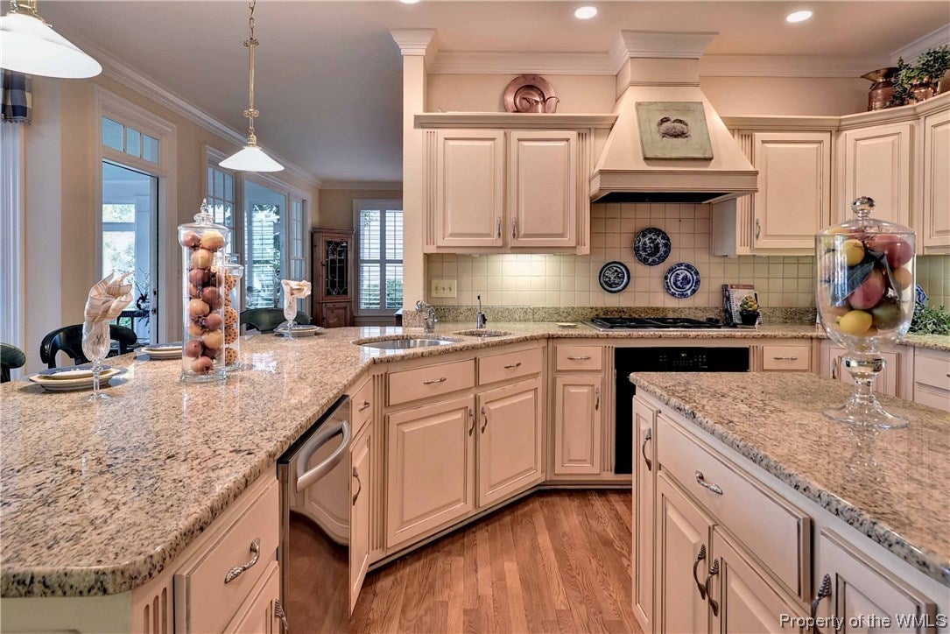


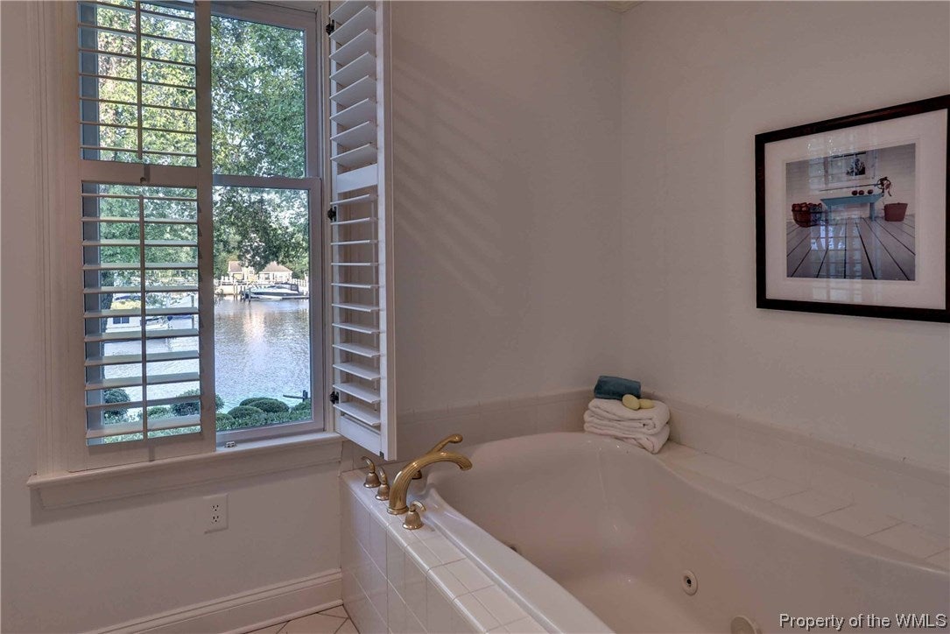
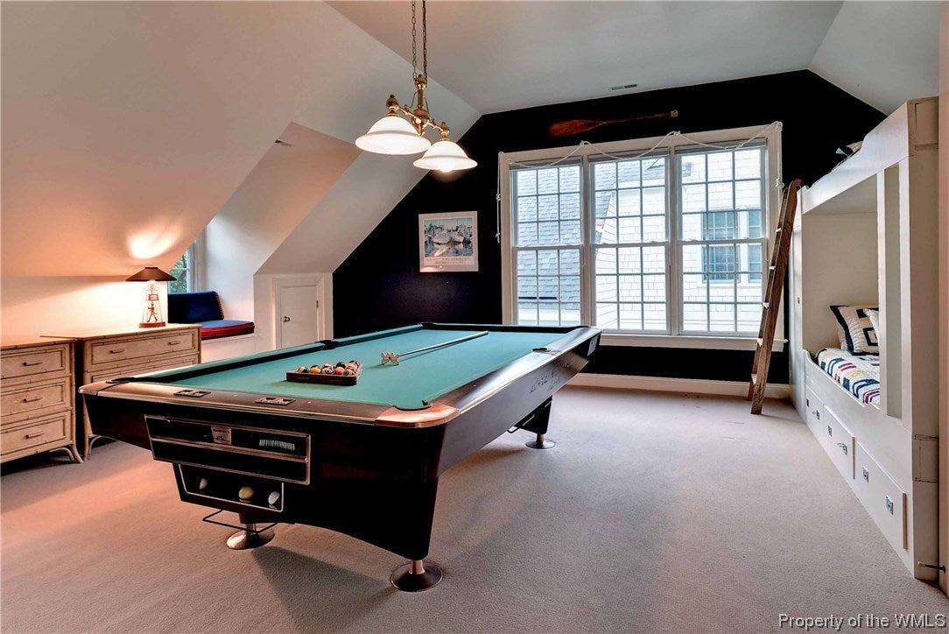





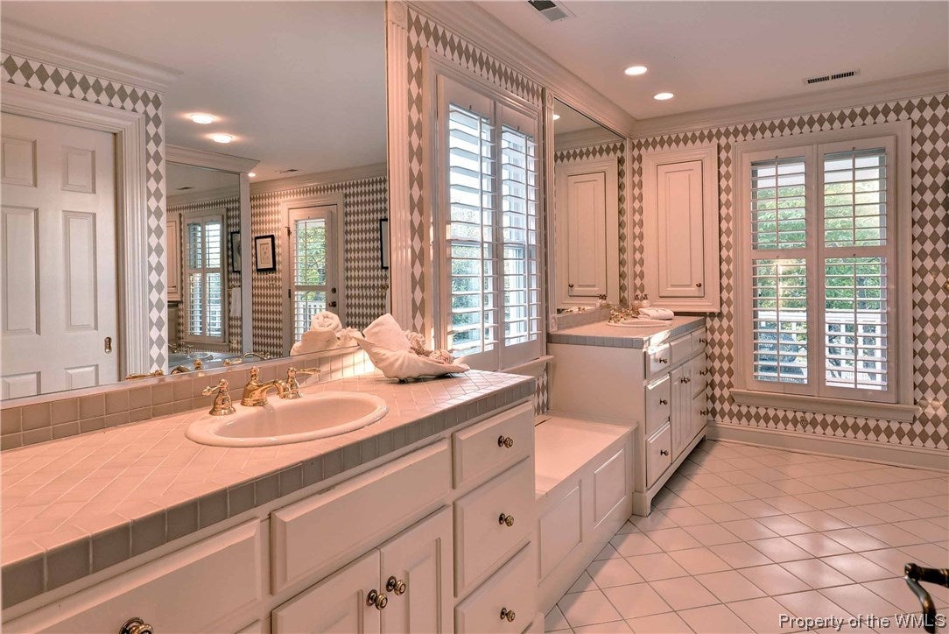







Description
- Listed by: Tony Pauroso 757.645.8168 tonypauroso@lizmoore.com • Liz Moore & Associates-2

Recent comparable sales
Median sold price
$1,063,000
Avg days on market
68
Sale-to-list ratio
95.3%
Williamsburg, VA
9 comparable properties found

$999,000
Sold 04/24/26
- 4
- Bedrooms
- 5
- Bathrooms
- 4,551
- Square Feet
- 0.82
- Acres

$775,000
Sold 03/06/26
- 4
- Bedrooms
- 5
- Bathrooms
- 4,678
- Square Feet
- 0.58
- Acres

$1,175,000
Sold 06/30/25
- 4
- Bedrooms
- 5
- Bathrooms
- 4,850
- Square Feet
- 0.70
- Acres

$1,050,000
Sold 03/16/26
- 4
- Bedrooms
- 5
- Bathrooms
- 5,056
- Square Feet
- 0.66
- Acres

$1,063,000
Sold 03/20/26
- 4
- Bedrooms
- 4
- Bathrooms
- 4,336
- Square Feet
- 0.4
- Acres

$1,100,000
Sold 05/11/26
- 4
- Bedrooms
- 5
- Bathrooms
- 5,010
- Square Feet
- 0.37
- Acres

$1,100,000
Sold 11/26/24
- 4
- Bedrooms
- 5
- Bathrooms
- 5,979
- Square Feet
- 0.61
- Acres

$917,000
Sold 08/14/26
- 4
- Bedrooms
- 5
- Bathrooms
- 4,496
- Square Feet
- 0.61
- Acres

$1,325,000
Sold 09/26/25
- 4
- Bedrooms
- 5
- Bathrooms
- 6,133
- Square Feet
- 0.74
- Acres
Location
Sold By Berkshire Hathaway HomeServices Towne Realty, Dina Lobo
Payment Calculator
$6,515 per month
30 year fixed, 7.03% Interest
$5,632
$655
$228
Know your buying power with a preapproval and custom rate in minutes
 1
1Property Information for 1568 Harbor Road
- Taxes: $7,862 / year
- MLS Type: Residential / Single Family Residence
- County: James City County
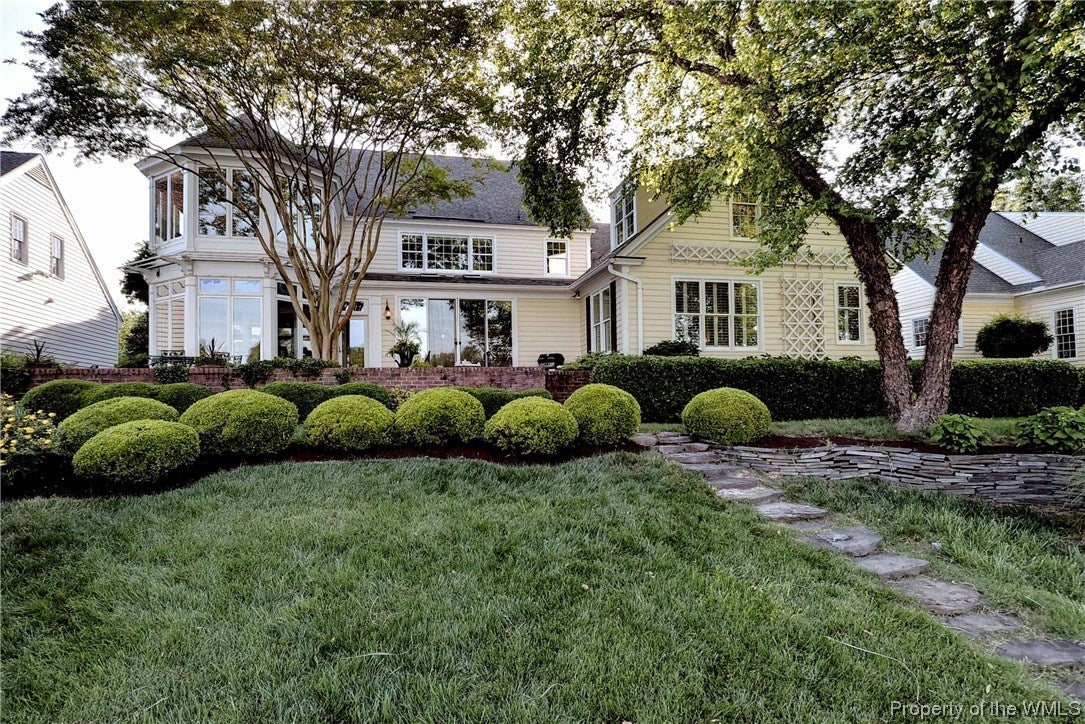
- Architectural Style: Colonial
- Subdivision Name: Governors Land
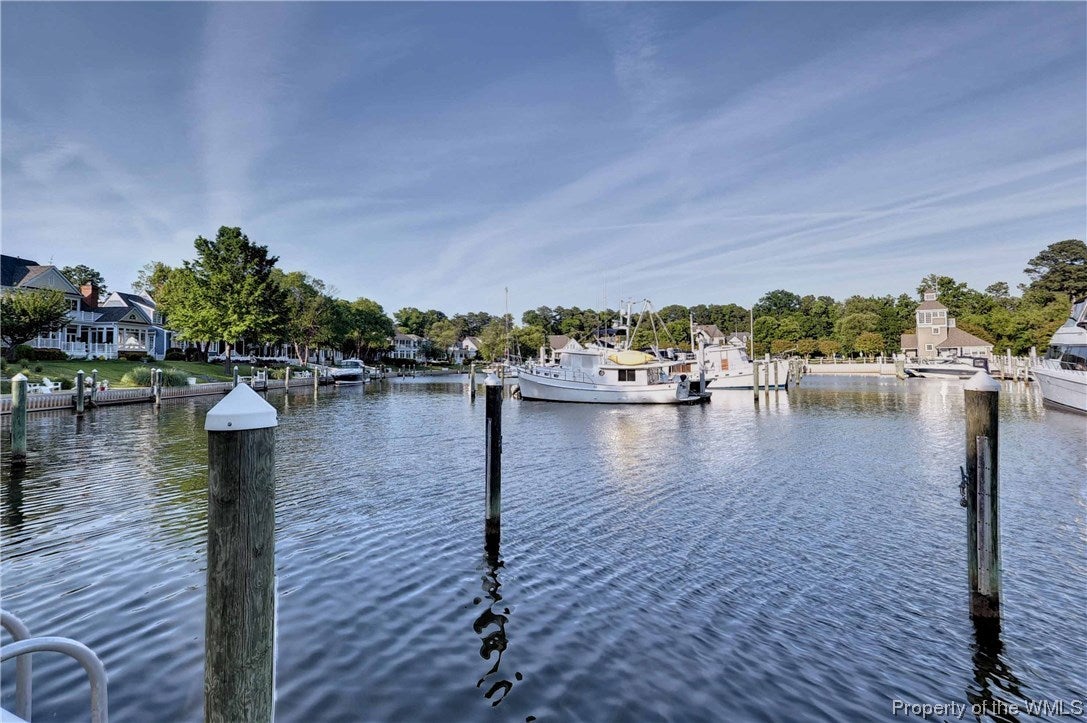
- Waterfront Features: Navigable Water, River Access
- Has Waterfront: Yes
- Zoning Description: R4
- Stories: 2
- Year Built: 1996
- Lot Size: 0.30 AC / 13,198 SF
- Directions: From Two Rivers Rd; L on Barretts Point; L on Harbor Road
- Latitude: 37.243386
- Longitude: -76.865913
- Walk Score: 3
- Water Body Name: James River
- Association Fee: $228.00
- Association Fee Frequency: Monthly
- Association Name: Governors Land HOA
- Association Phone: 7572536976
- Association: Yes
- Association Fee Monthly: $228.00
- Parcel Number: 43-1-02-0-0016
- Tax Annual Amount: $7,862.00
- Tax Assessed Value: 935900
- Tax Lot: 16
- Tax Year: 2017
- Elementary School: Matoaka
- High School: Jamestown
- Middle Or Junior School: Lois S Hornsby
- Attached Garage: Yes
- Garage Spaces: 2.0
- Garage: Yes
- Parking Features: Attached, Driveway, Garage, Garage Door Opener, Off Street, Paved
- Parking Total: 2.0
- Virtual Tour URL Unbranded: http://www.3d.hrva3dtours.com/ub0186
- Lot Features: Waterfront
- Lot Size Acres: 0.303
- Lot Size Area: 0.303
- Lot Size Units: Acres
- Above Grade Finished Area Source: Appraiser
- Below Grade Finished Area Source: Appraiser
- Living Area: 5054.0
- Living Area Source: Appraiser
- New Construction: No
- Property Attached: No
- Property Sub Type: Single Family Residence
- Property Type: Residential
- Year Built: 1996
- Year Built Details: Actual
- Construction Materials: Clapboard, Frame
- Levels: Two
- Roof: Asphalt, Shingle, Wood
- Stories: 2
- Total Stories: 2
- Other Equipment: Generator
- Sewer: Public Sewer
- Water Source: Public
- Association Amenities: Management, Pool, Clubhouse
- Community Features: Pool, Clubhouse, Golf, Lake, Playground, Tennis Court(s), Fitness Center
- Door Features: French Doors, Sliding Doors
- Exterior Features: Balcony, Dock, Lighting
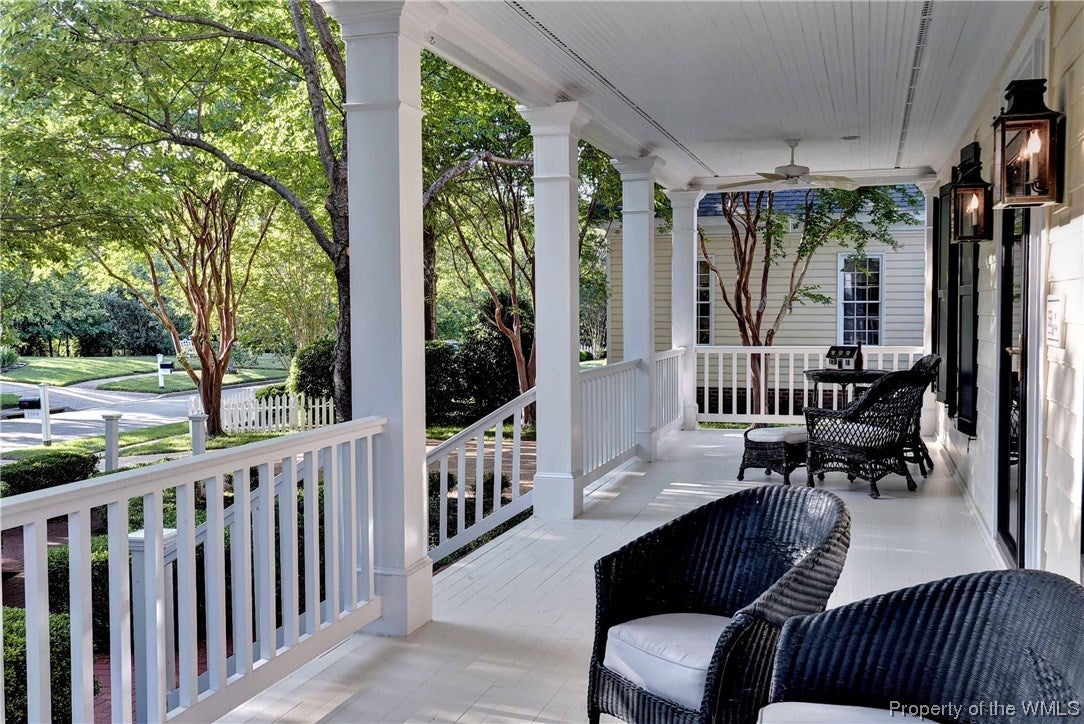
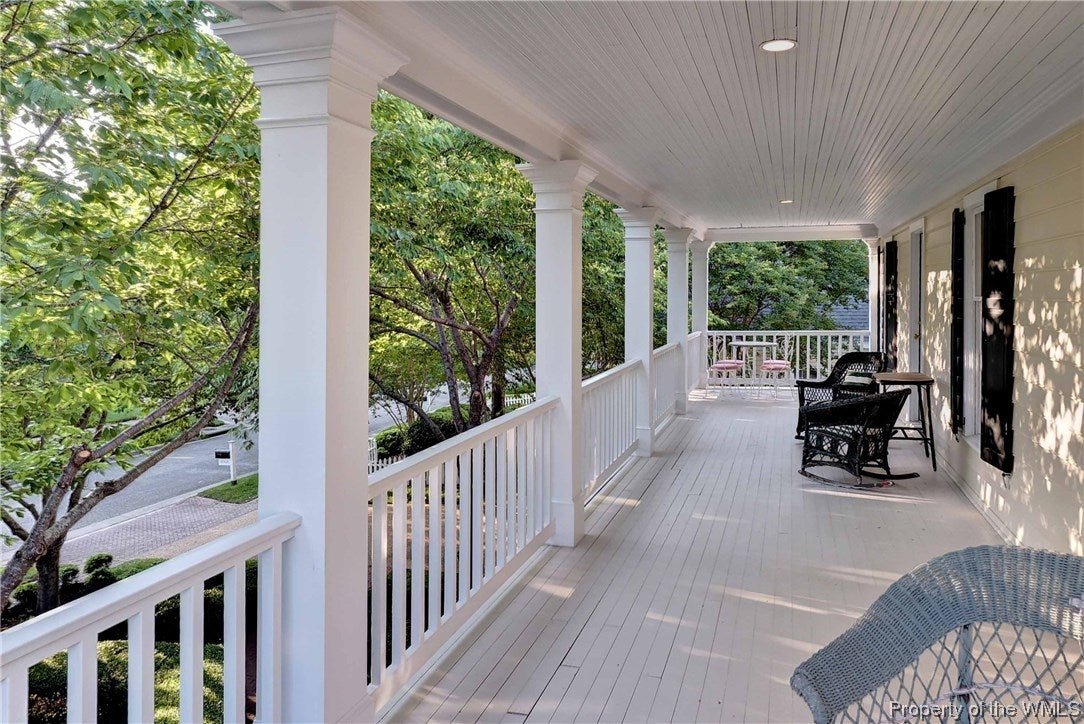
- Patio And Porch Features: Patio, Porch, Front Porch
- Pool Features: Community
- Appliances: Dryer, Dishwasher, Exhaust Fan, Disposal, Gas Water Heater, Microwave, Range, Refrigerator, Water Softener, Washer, Oven, Gas Cooktop
- Basement: Crawl Space
- Has Basement: No
- Full Bathrooms: 4
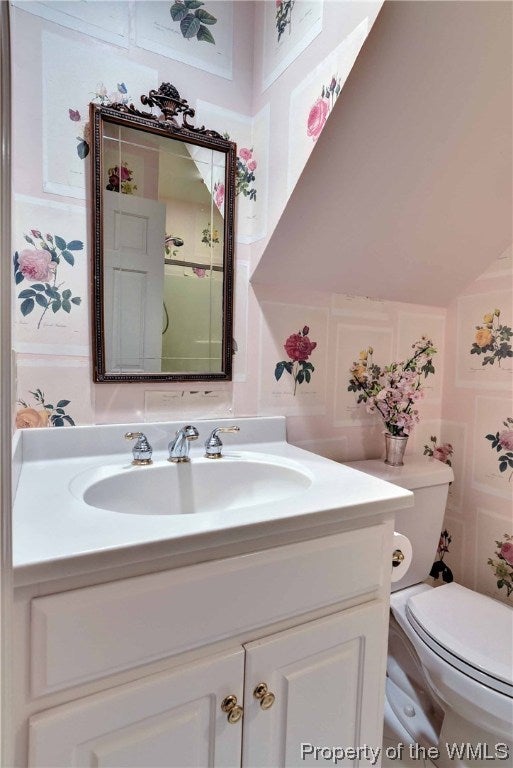
- Half Bathrooms: 1
- Total Bathrooms: 5
- Total Bedrooms: 4
- Cooling: Zoned
- Has Cooling: Yes
- Heating: Forced Air, Natural Gas, Zoned
- Has Heating: Yes
- Has Fireplace: Yes
- Total Fireplaces: 1
- Fireplace Features: Gas
- Flooring: Tile, Wood
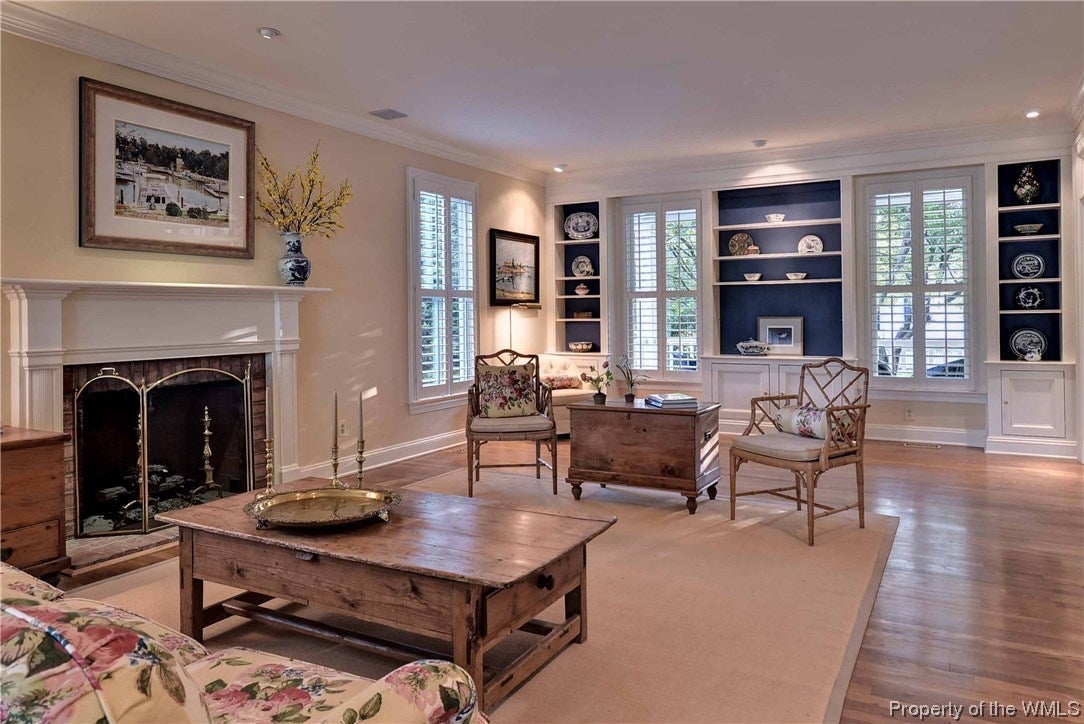
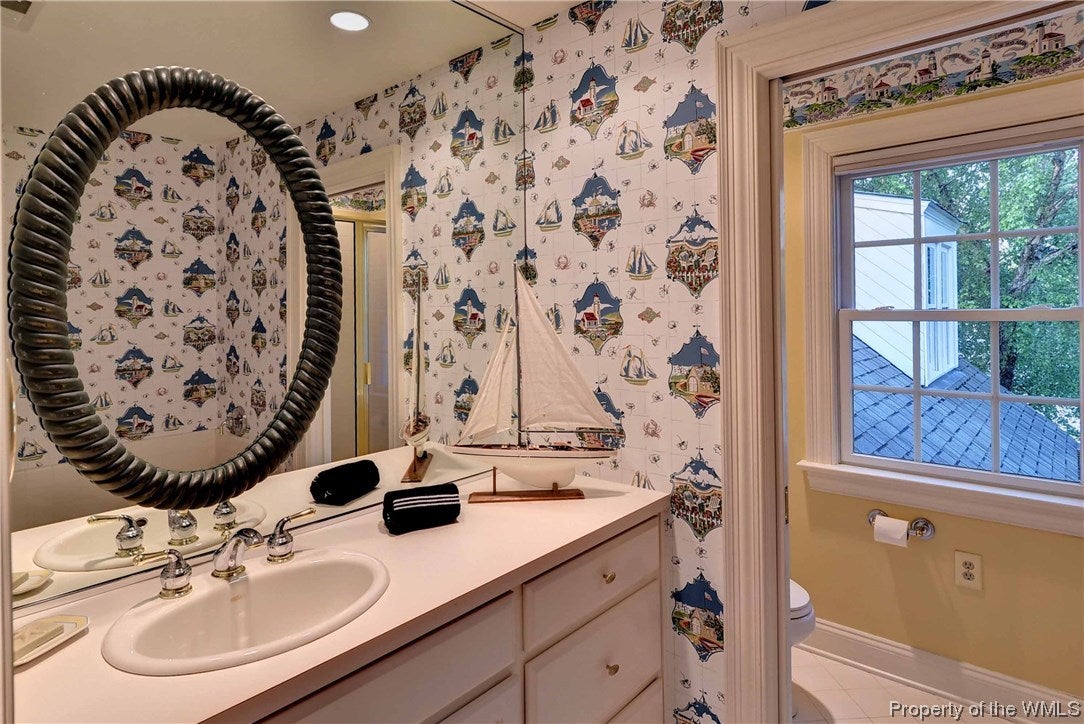
- Interior Features: Bookcases, Built-in Features, Double Vanity, Eat-in Kitchen, Granite Counters, High Ceilings, Pantry, Recessed Lighting, Walk-In Closet(s), Central Vacuum
- Laundry Features: Washer Hookup
- Total Rooms: 16
- Water Heater: Gas
- Window Features: Window Coverings, Insulated Windows, Window Treatments
- Type: Additional Room
- Level: First
- Type: Dining Room
- Level: Second
- Type: Family Room
- Level: First
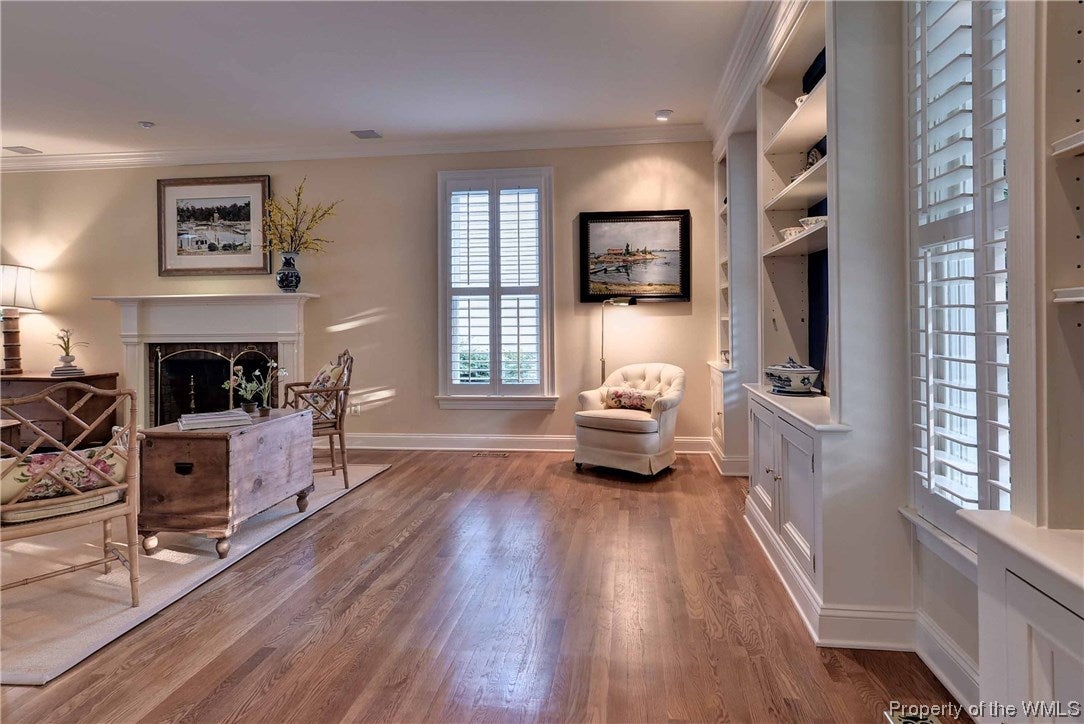
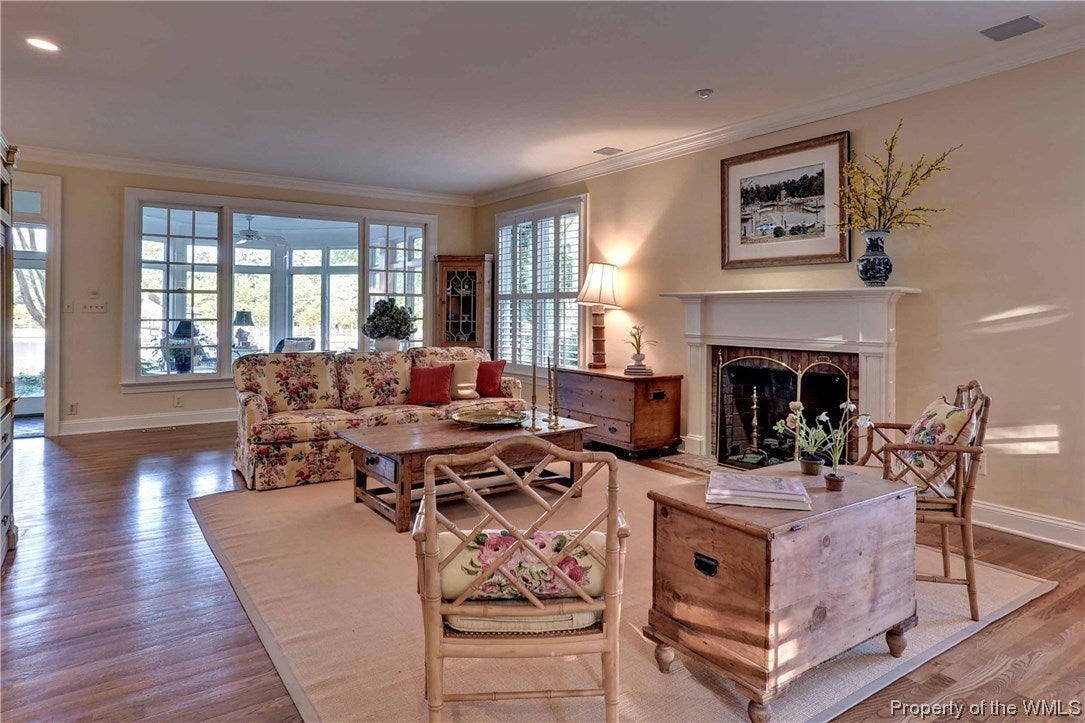
- Description: centered on gas fireplace; built-ins
- Type: Sunroom
- Level: First
- Description: loads of light, views of marina & James river
- Type: Foyer
- Level: First
- Type: Office
- Level: Second
- Description: built-ins, great views, or 4th bedroom
- Type: Bedroom 3
- Level: Second
- Description: currently used as office; great views of marina
- Type: Bedroom 4
- Level: Second
- Description: 2nd master suite, coffered ceiling, ensuite BA
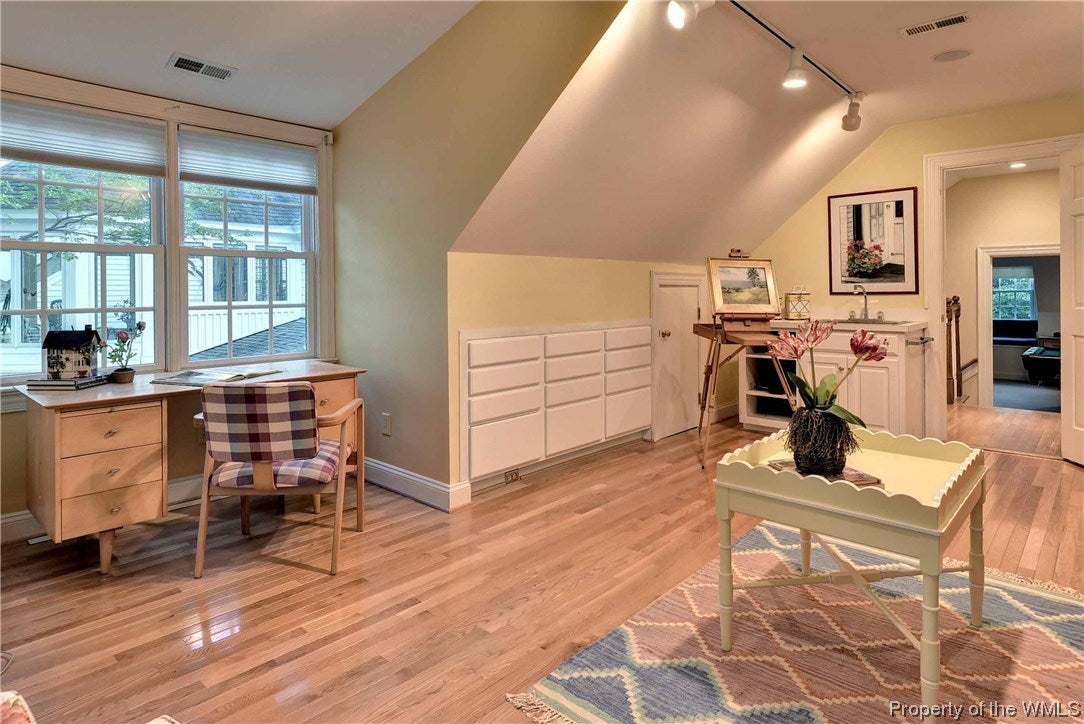
- Type: Additional Room
- Level: Second
- Description: artist studio, lots of light, water views
- Type: Laundry
- Level: First
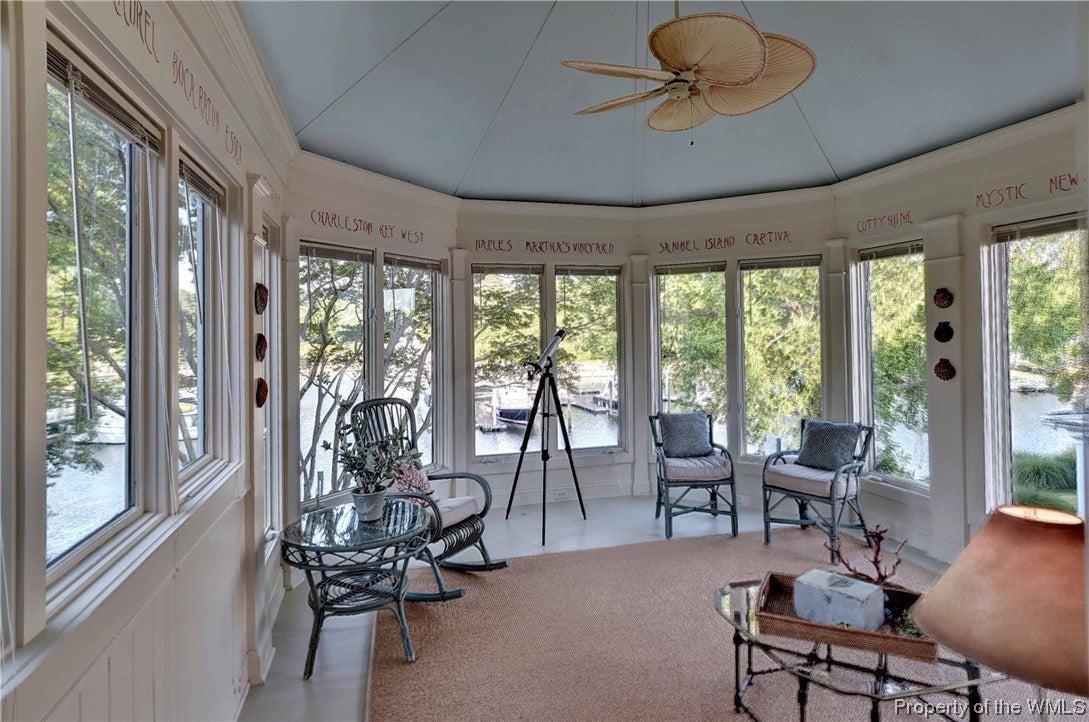
- Type: Additional Room
- Level: Second
- Description: 2nd story sunroom off upstairs master
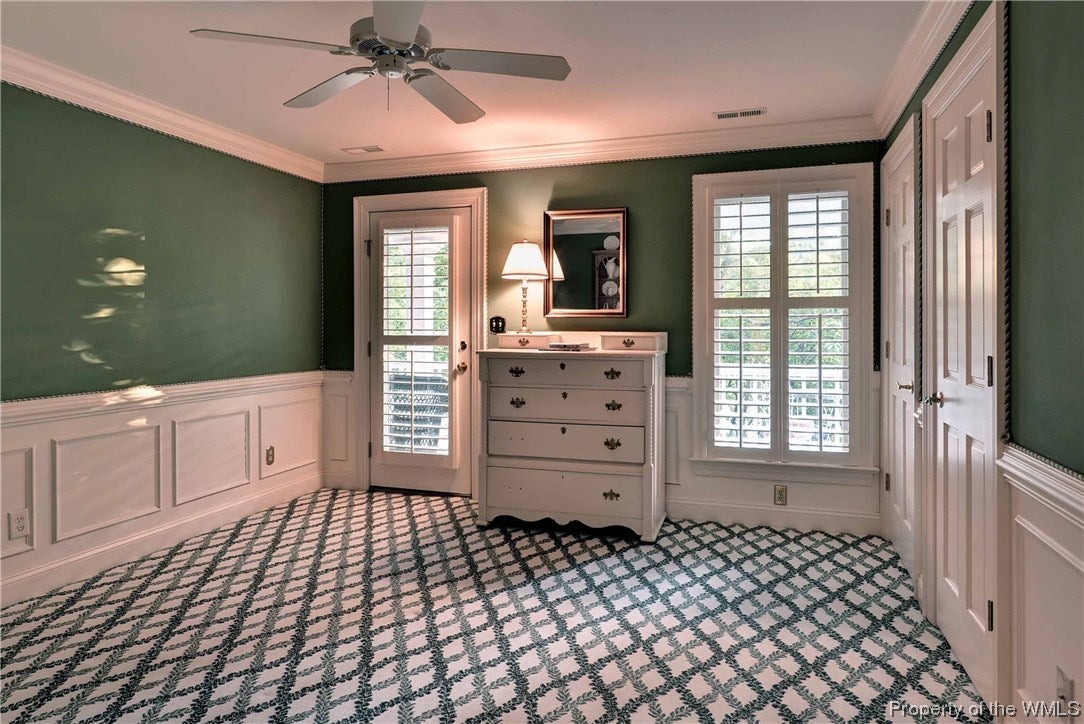
- Type: Bedroom 2
- Level: Second
- Description: wainscoting, ensuite BA, access to 2nd fl balcony
Property History for 1568 Harbor Road
| Date | Event & Source | Price | Appreciation |
|---|---|---|---|
| Aug 3, 2017 | Sold Williamsburg Multiple Listing Service #1718731 | $1,055,000 | — |
| Aug 1, 2017 | Sold (Public Record) Public Record #603122687 | $1,055,000 | — |
| Jun 25, 2017 | Pending Williamsburg Multiple Listing Service #1718731 | — | |
| May 18, 2017 | Listed (Active) Williamsburg Multiple Listing Service #1718731 | $1,095,000 | — |
| Date | Event & Source | Price |
|---|---|---|
| 08/03/2017 | Sold Williamsburg Multiple Listing Service #1718731 | $1,055,000 |
| 08/01/2017 | Sold (Public Record) Public Record #603122687 | $1,055,000 |
| 06/25/2017 | Pending Williamsburg Multiple Listing Service #1718731 | — |
| 05/18/2017 | Listed (Active) Williamsburg Multiple Listing Service #1718731 | $1,095,000 |
For completeness, we often displays two records for one sale: the MLS record and the public record.
Public Records for 1568 Harbor Road
Schools near 1568 Harbor Road
Rating | School | Type | Grades | Distance |
|---|---|---|---|---|
| Public - | K to 5 | |||
| Public - | 6 to 8 | |||
| Public - | 9 to 12 | |||
| Public - | 6 to 8 |
Rating | School | Distance |
|---|---|---|
Matoaka Elementary School PublicK to 5 | ||
Lois Hornsby Middle School Public6 to 8 | ||
Jamestown High School Public9 to 12 | ||
James Blair Middle Public6 to 8 |
School ratings and boundaries are provided by GreatSchools.org and Pitney Bowes. This information should only be used as a reference. Proximity or boundaries shown here are not a guarantee of enrollment. Please reach out to schools directly to verify all information and enrollment eligibility.
Similar Homes
Nearby home values
| Address | Sold price | Beds | Baths | Sqft | Lot (Sqft) |
|---|---|---|---|---|---|
This home: 1568 Harbor Road, Williamsburg, VA 23185 | $1,055,000 | 4 | 5 | 5,054 | 13,198 |
$960,000 | 4 | 4 | 3,970 | 14,374 | |
$950,000 | 6 | 7 | 5,277 | 14,374 | |
$719,000 | 4 | 4 | 4,200 | 13,068 | |
$1,700,000 | 4 | 4 | 4,031 | 14,374 | |
– | 3 | 5 | 3,391 | 11,195 | |
$1,225,000 | 4 | 6 | 4,569 | 17,946 | |
$885,000 | 4 | 3.5 | 3,751 | 13,199 | |
$1,500,000 | 4 | 6 | 6,218 | 18,034 | |
$1,785,000 | 4 | 7 | 5,970 | 31,363 | |
$450,000 | 5 | 6 | 4,615 | 16,422 | |
$1,275,000 | 4 | 6 | 4,534 | 13,198 | |
– | 5 | 4 | 4,300 | 10,803 | |
$1,475,000 | 4 | 4 | 4,607 | 13,198 | |
$2,200,000 | 6 | 4 | 5,432 | 16,552 | |
$1,650,000 | 5 | 4 | 4,562 | 13,198 |
Explore Nearby Homes
- Carleton Falls Homes for Sale
- Walnut Hills Homes for Sale
- Virginia Homes for Sale
- The Reserve at Williamsburg Homes for Sale
- Second Street Homes for Sale
- North Newport News Homes for Sale
- Jamestown Road Homes for Sale
- Historic Williamsburg Homes for Sale
- High Street Homes for Sale
- Downtown Williamsburg Homes for Sale
- Lee Hall Homes for Sale
- Ford's Colony Homes for Sale
- Scotland Homes for Sale
- Lees Mill Homes for Sale
- Warwick Landing Homes for Sale
- Williamsburg Homes for Sale
- Newport News Homes for Sale
- Hayes Homes for Sale
- Gloucester Homes for Sale
- Fort Eustis Homes for Sale
- Spring Grove Homes for Sale
- Elberon Homes for Sale
- Gloucester Point Homes for Sale
- Claremont Homes for Sale
- Yorktown Homes for Sale
- Toano Homes for Sale
- Lanexa Homes for Sale
- Surry Homes for Sale
- Seaford Homes for Sale
- Providence Forge Homes for Sale
- 23883 Homes for Sale
- 23881 Homes for Sale
- 23691 Homes for Sale
- 23604 Homes for Sale
- 23603 Homes for Sale
- 23430 Homes for Sale
- 23188 Homes for Sale
- 23186 Homes for Sale
- 23072 Homes for Sale
- 23030 Homes for Sale
- 23690 Homes for Sale
- 23608 Homes for Sale
- 23061 Homes for Sale
- 23602 Homes for Sale
- 23062 Homes for Sale
No guarantee, warranty or representation of any kind is made regarding the completeness or accuracy of any information, descriptions or measurements (including square footage measurements and property condition), such should be independently verified through appropriate means, including, but not limited to, in person inspection and public records, and Compass International Holdings, its subsidiaries, affiliates and independently owned and operated franchisees, and their affiliated agents and associated third parties expressly disclaim any liability in connection therewith. Photos may be virtually staged or digitally enhanced and may not reflect actual property conditions. Offers of compensation are subject to change at the seller's discretion. No financial or legal advice provided. Equal Housing Opportunity. Subject to change at any time. Compass, Inc., its subsidiaries, affiliates and their agents and associated third parties make no guarantee, warranty or representation regarding the accuracy of any waterfront feature, water view or waterfront view.
Listing Courtesy of Liz Moore & Associates-2, Tony Pauroso
The data relating to real estate for sale on this website comes in part from the Internet Data exchange (IDX) program of the Williamsburg Multiple Listing Service, Inc. IDX information is provided exclusively for consumers' personal, non-commercial use and may not be used for any purpose other than to identify prospective properties consumers may be interested in purchasing. Real estate listings held by brokerage firms other than Compass and its related brokerages, are indicated by detailed information about them such as the name of the listing firms. Information deemed reliable but not guaranteed. Copyright ©2026 Williamsburg Multiple Listing Service, Inc. All Rights Reserved.
