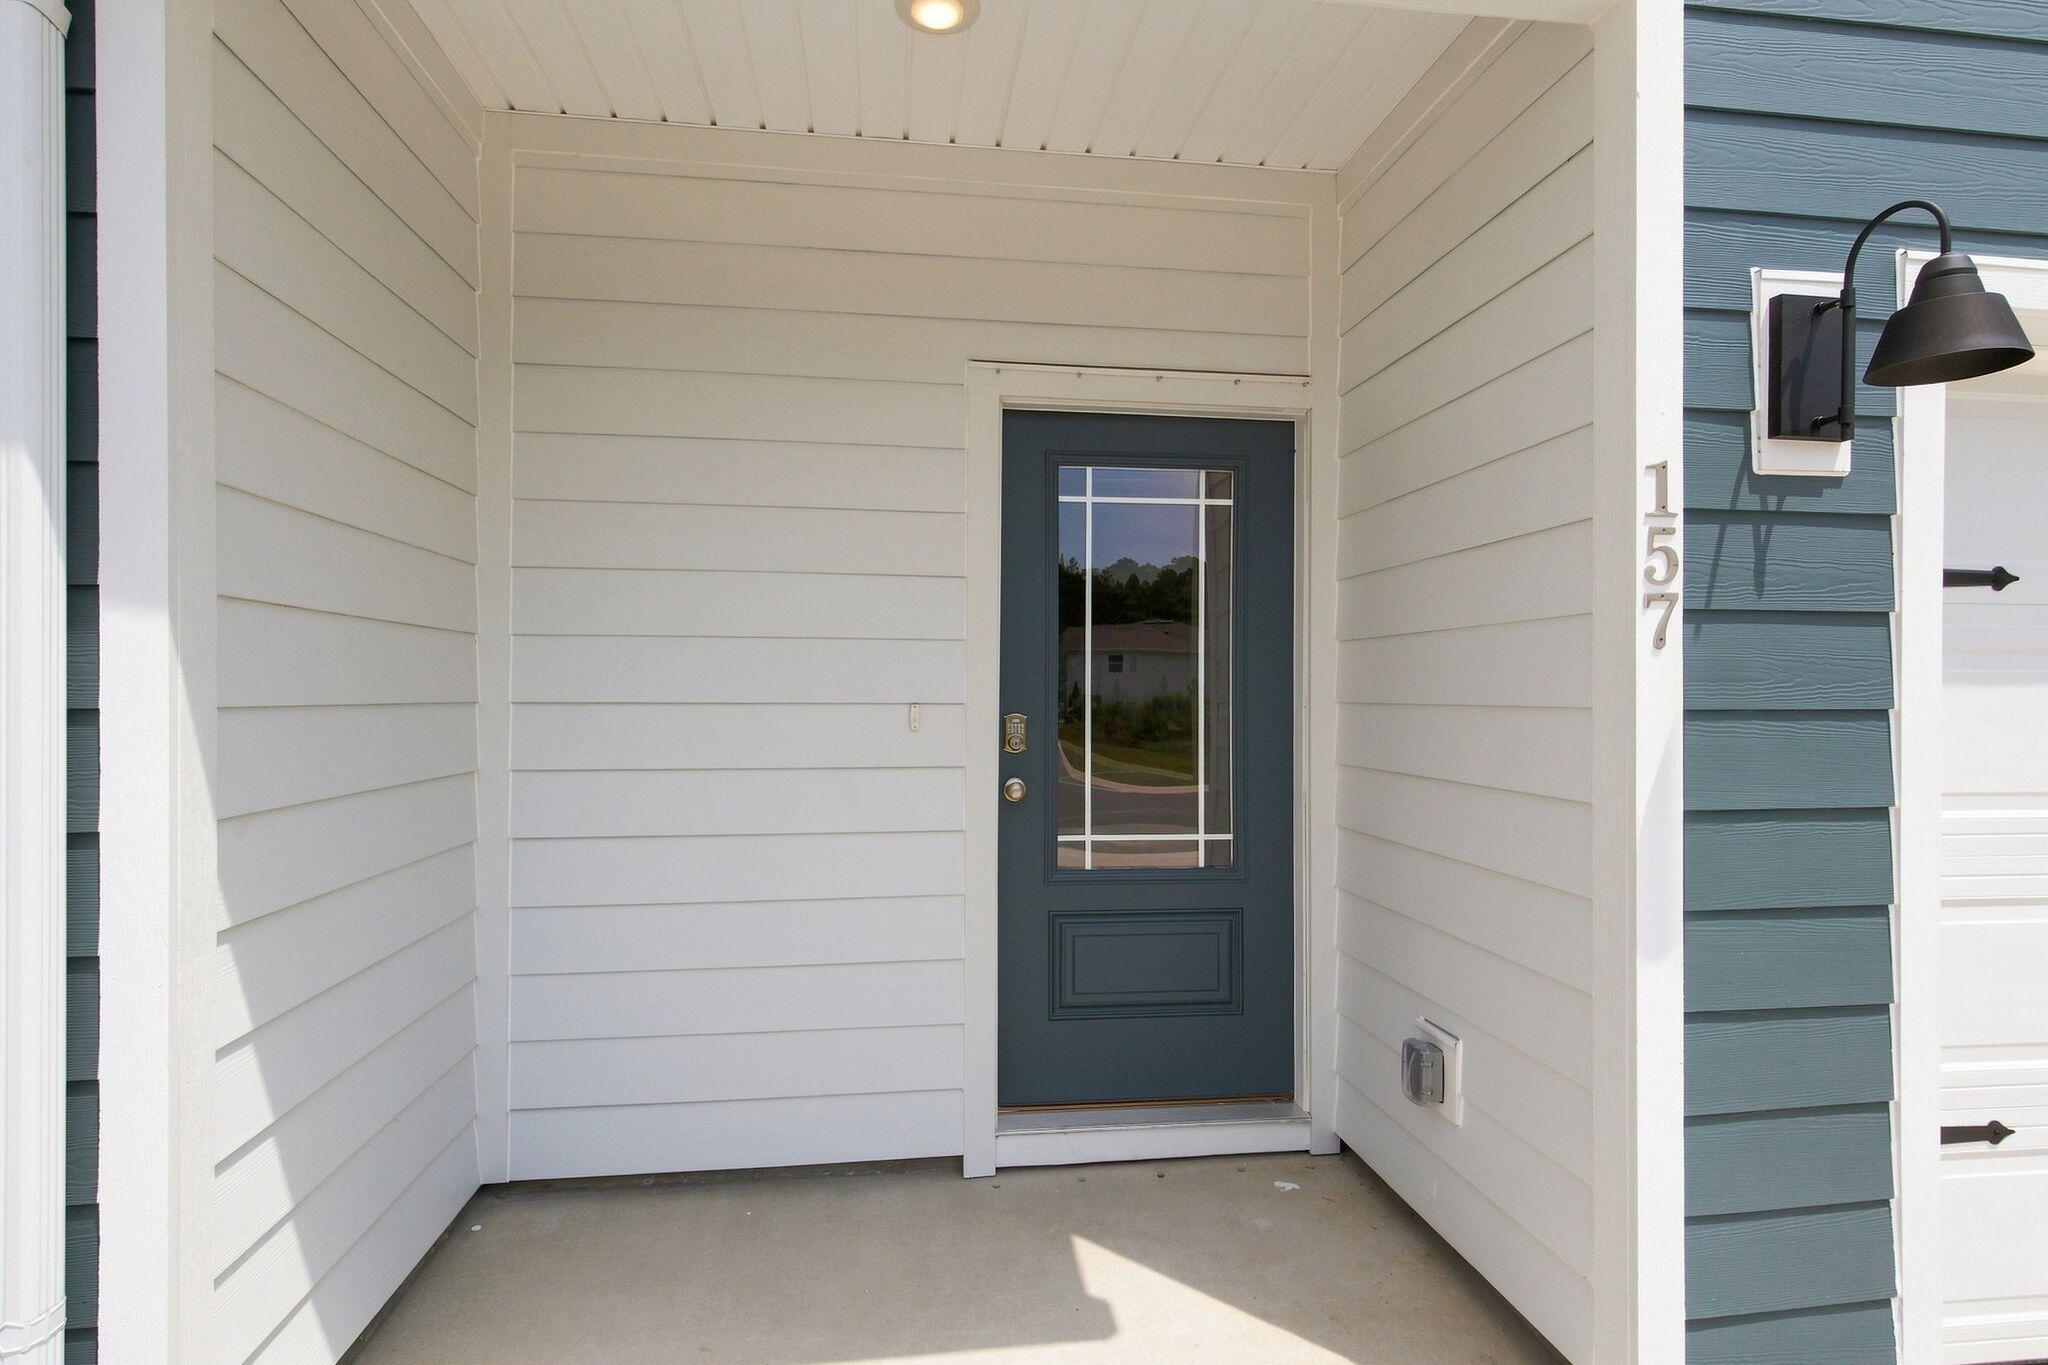
157 Hawk Street












Description
- Listed by: Albert N Baeza 850.225.4538 albertbaeza@remax.net Brokerage DRE #no data • RE/MAX Gulf Coast Realty

Location
Property Information for 157 Hawk Street
Property Details
- Property Type: Rental
- MLS Type: Rental / Townhouse
- Lot Size: 0.02 AC / 871 SF
- County: Walton County
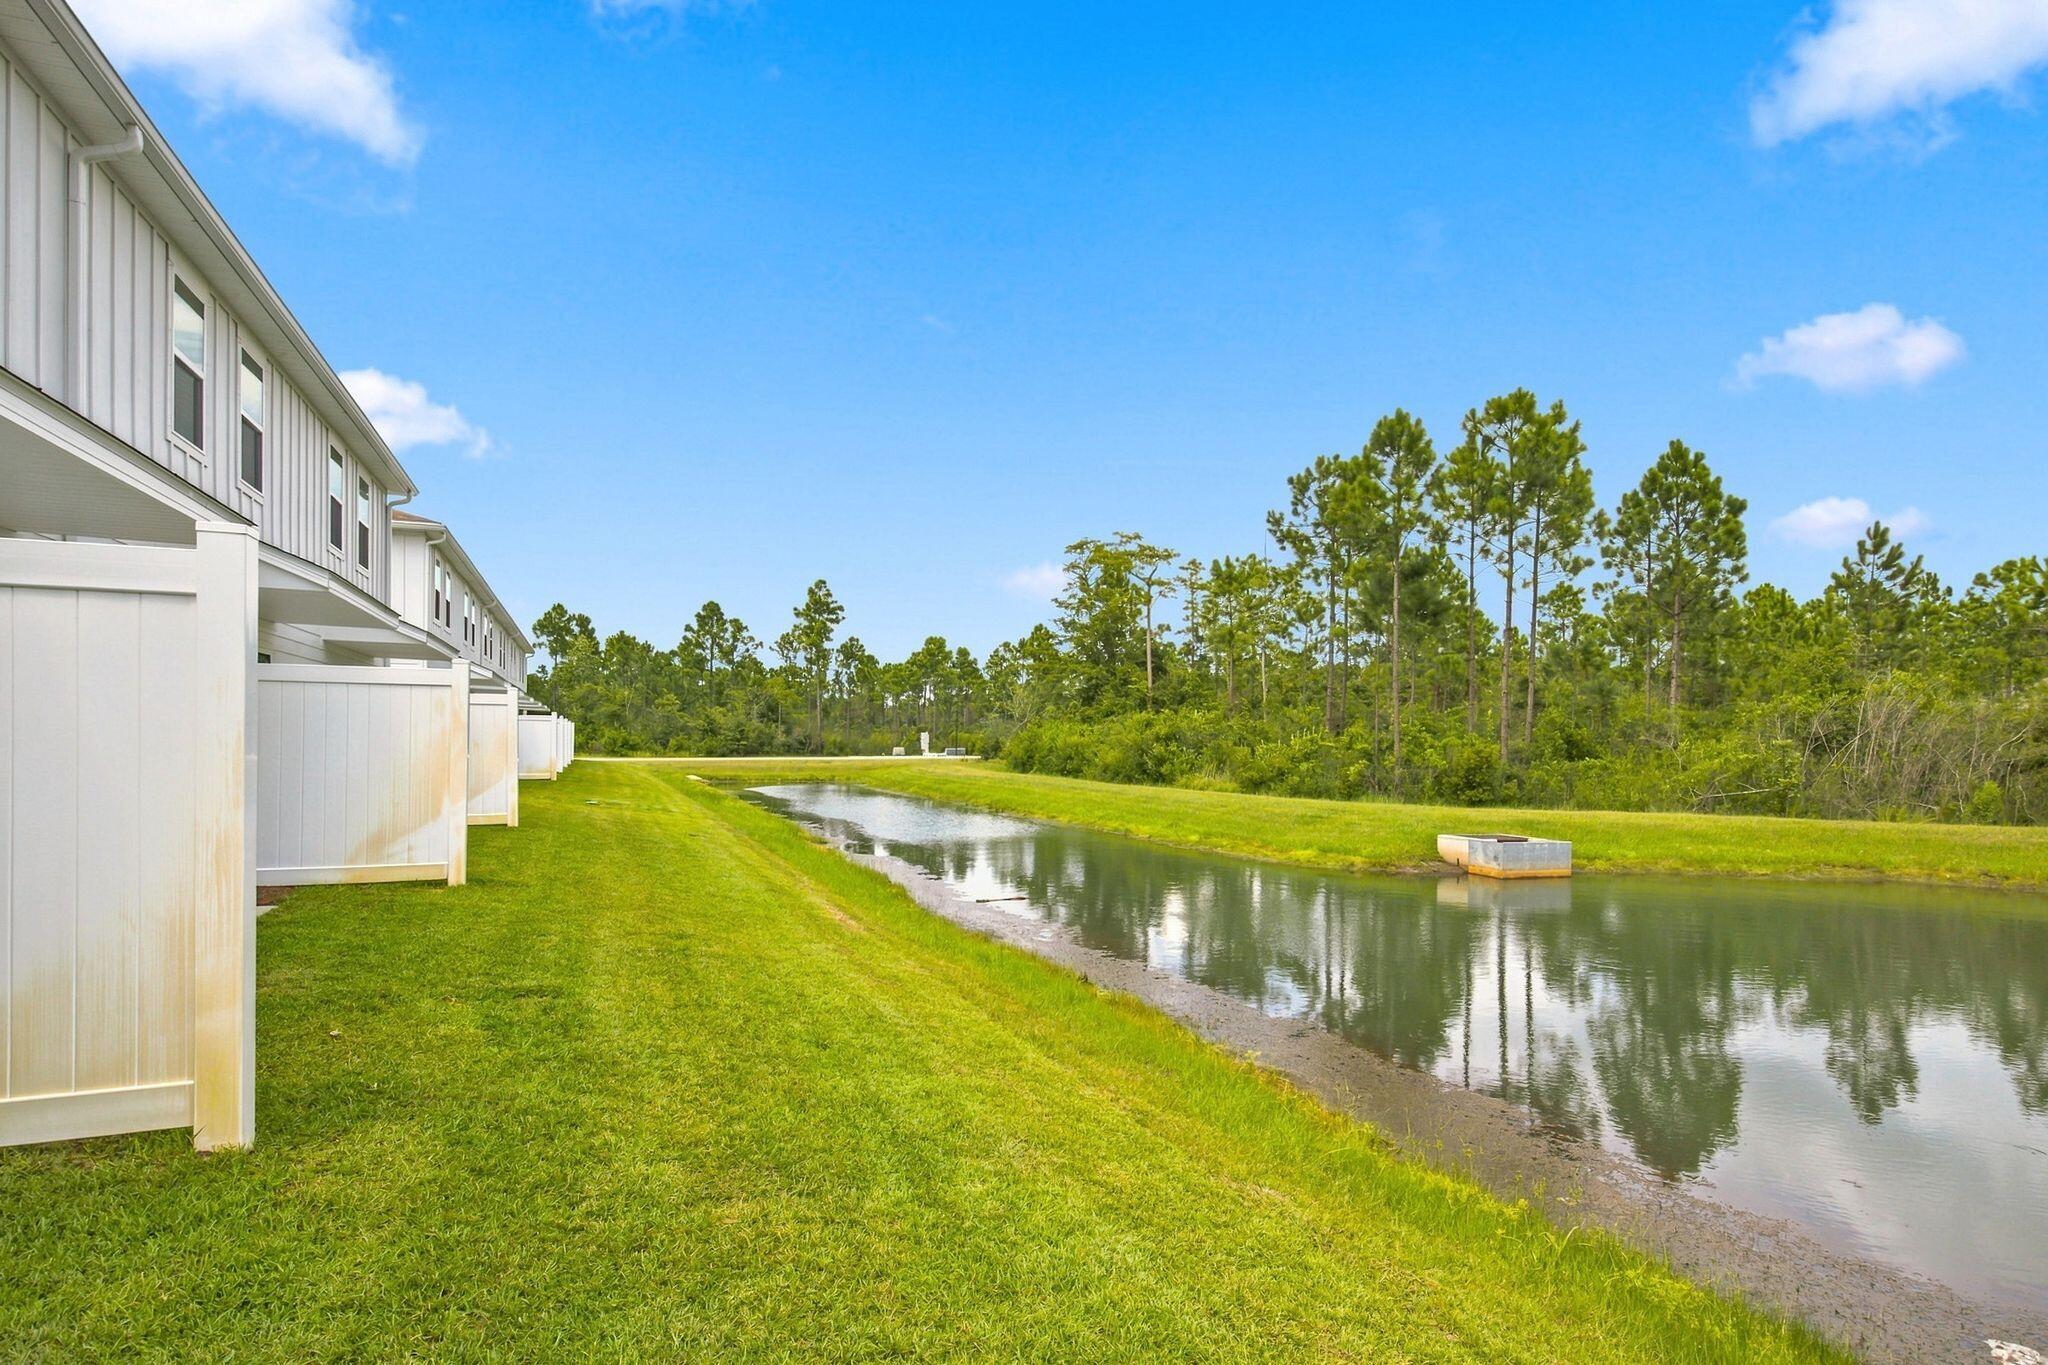
- Waterfront Features: Lake, Pond
- View: Lake
- Zoning: Resid Multi-Family
- Architectural Style: Townhome
- Subdivision Name: Hawk's Landing Townhomes
Building Information
- Building/Complex: 157 Hawk St
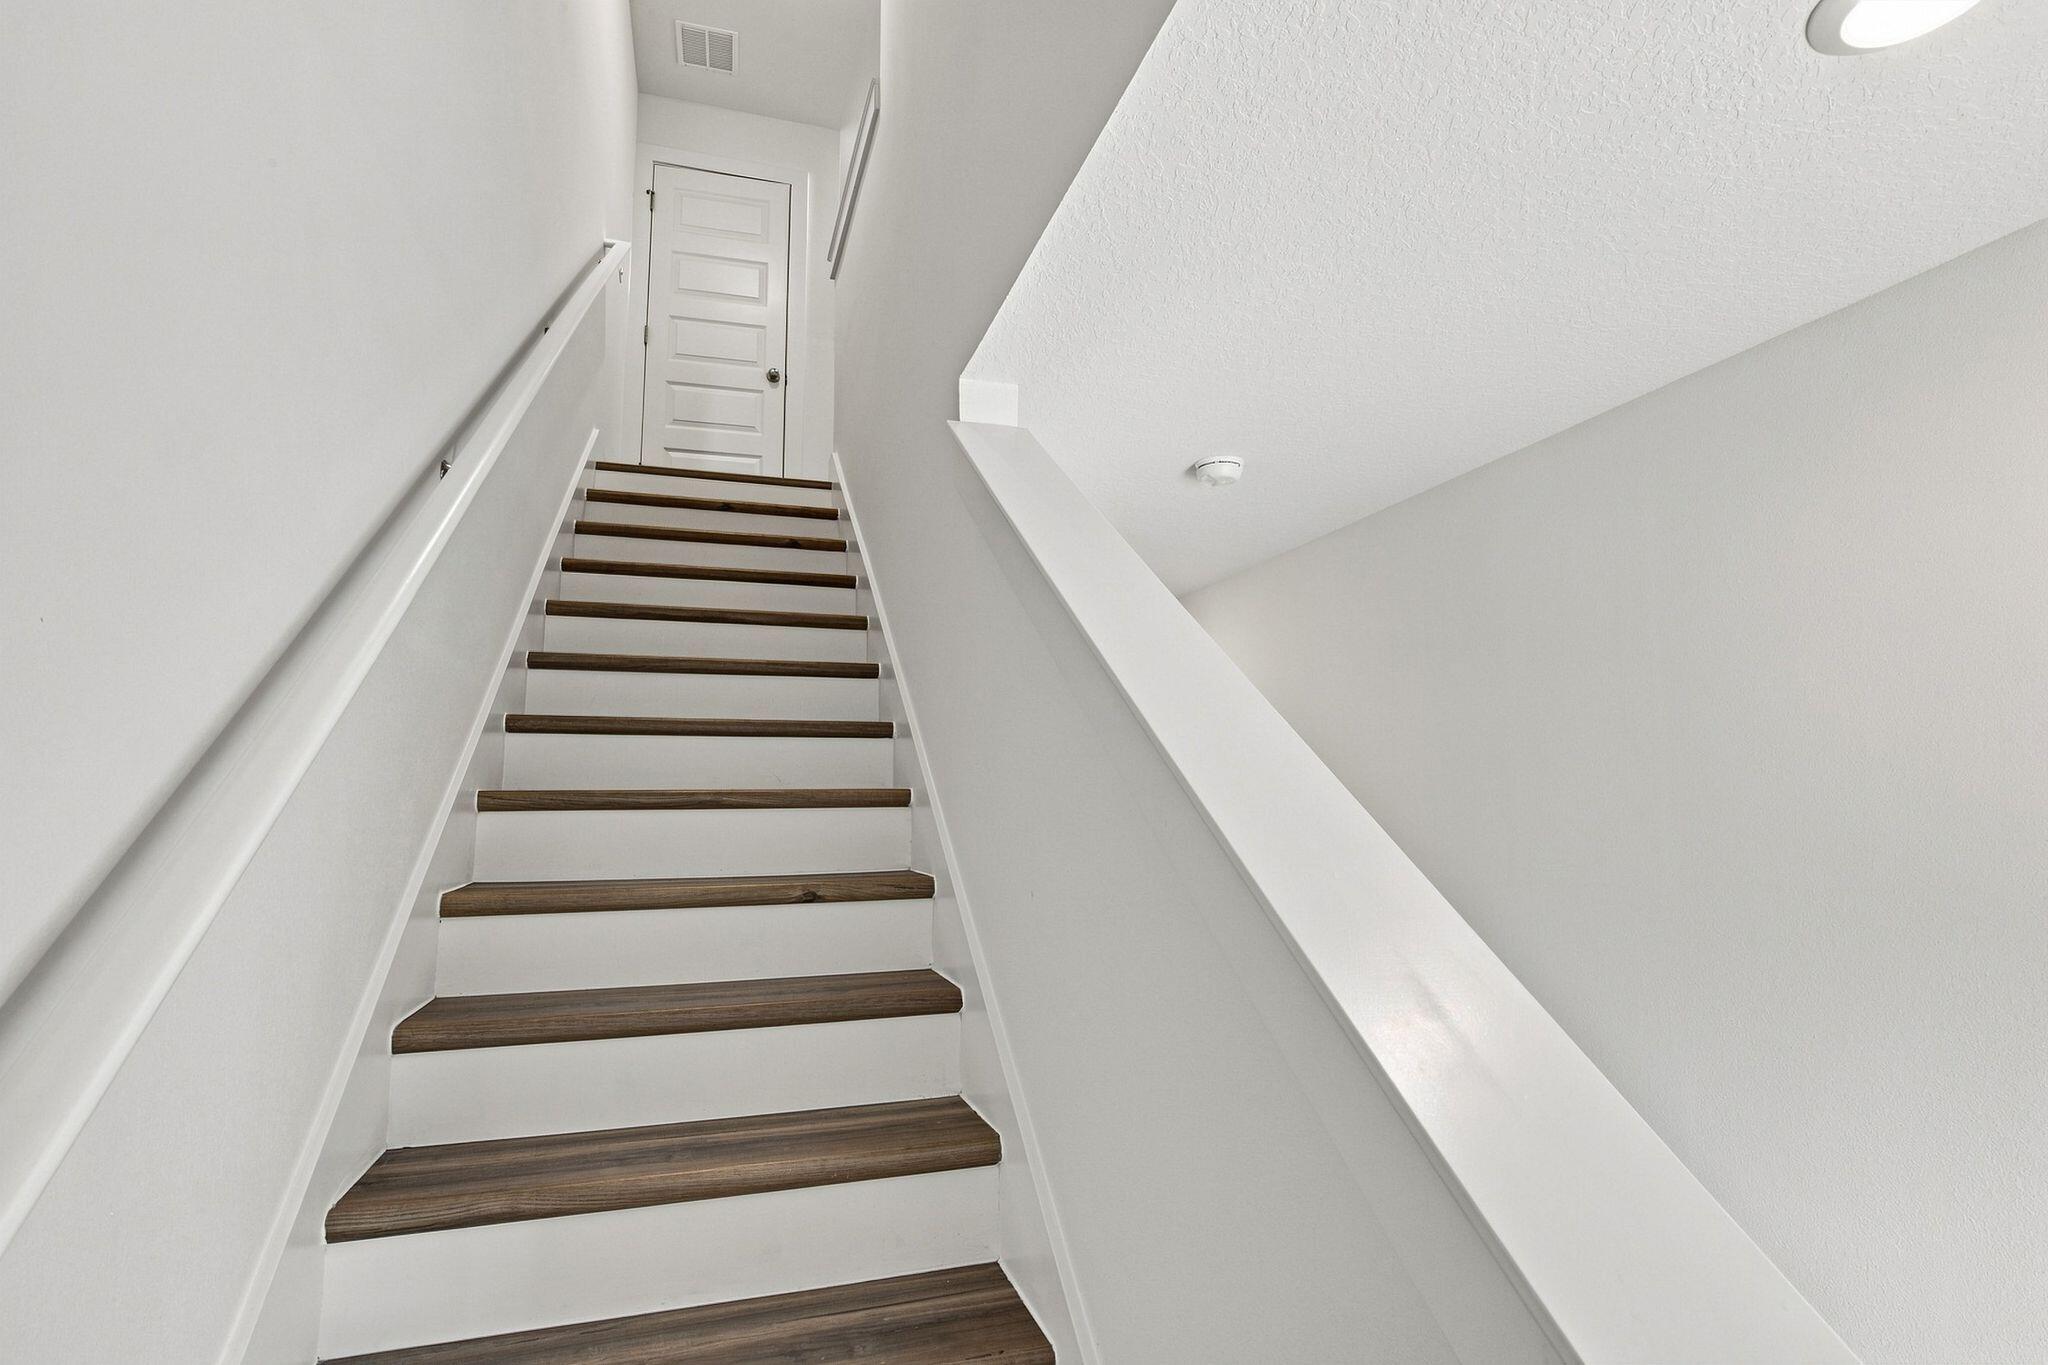
- Stories: 2
- Pet Policy: Not Allowed
- Pet Policy Details: No
- Lot Size: 0.02 AC / 871 SF
Summary
- Community Features: Short Term Rental - Allowed
- Directions: From Miramar Beach Head East on Hwy 98 to north (left )onto 393 to East (right) on Chat Holly to north (left ) on Indian woman then turn right into Hawks Landing at Sparrow follow to right on Hawk St , townhome in second building on your left.
- MLS Area Minor: 1604 - SRB North of 98 S. of Chat Holley Rd
- MLS Area Major: 16 - North Santa Rosa Beach
- Latitude: 30.391613
- Longitude: -86.218043
- Location Tax and Legal:Sub Area: 1604 - SRB North of 98 S. of Chat Holley Rd
- Location Tax and Legal:Elementary School: Dune Lakes
- Location Tax and Legal:Middle School: Emerald Coast
- Location Tax and Legal:High School: South Walton
- Project Facilities: Short Term Rental - Allowed
- Garage: true
- Parcel Number: 23-2S-20-33172-00A-1200
- Association Fee: $0
- Elementary School: Dune Lakes
- Middle Or Junior School: Emerald Coast
- High School: South Walton
- Carport YN: No
- Parking Features: Garage
- Garage YN: Yes
- Garage Spaces: 1.0
- General Property Info:Driveway Spaces: 2.0
- General Property Info:Total Spaces: 3.0
- Parking Features: Garage3
Property
- Lot Size Dimensions: 20x45
- Lot Size Acres: 0.02
- Lot Size Area: 0.02
- Lot Size Units: Acres
- Lot Features: Flood Insurance Req
- Building Area Total: 0.0
- Lot Size Square Feet: 871.2
- Waterfront: Lake, Pond
- Waterfront Feet 2: 20
- Waterview: Lake2
- Lot Features: Flood Insurance Req
- Lot Access: Paved Road2
- Road Surface Type: Paved
- Floor Plans Count: 0.0
- Property Type: Rental
- Year Built: 0.0
- Property Sub Type: Townhouse
- Property Type Label: Rental
- General Property Info:Sub-Type: Townhouse
- General Property Info:Design: Townhome
- General Property Info:Managed By: Owner
- Construction Siding: Frame, Roof Composite Shngl, Siding CmntFbrHrdBrd, Slab
- Occupancy Status: Vacant
- Energy: AC - Central Elect, AC - High Efficiency, Ceiling Fans, Heat Cntrl Electric, Water Heater - Elect
- Utilities/Paid By All Maintenance: Owner
- Utilities/Paid By All Utilities: Tenant
- Utilities/Paid By Association Fees: Owner
- Utilities/Paid By Electric: Tenant
- Utilities/Paid By Garbage: Owner
- Utilities/Paid By Pest Control: Tenant
- Utilities/Paid By Sewer: Tenant
- Utilities/Paid By TV Cable Basic: Tenant
- Utilities/Paid By Telephone: Tenant
- Utilities/Paid By Water/Sewer: Tenant
- Utilities/Paid By Yard Maintenance: Owner
Interior and Exterior Features
- Exterior Features: Rain Gutter
- Construction Materials: Frame, Siding CmntFbrHrdBrd
- Foundation Details: Slab
- Stories: 2.0
- Patio And Porch Features: Patio Covered
- Roof: Roof Composite Shngl
- General Property Info:Pool: No
- General Property Info:Pool Type: None
- Exterior: Patio Covered, Rain Gutter
- Heating: Heat Cntrl Electric
- Cooling: Ceiling Fans, Central Air
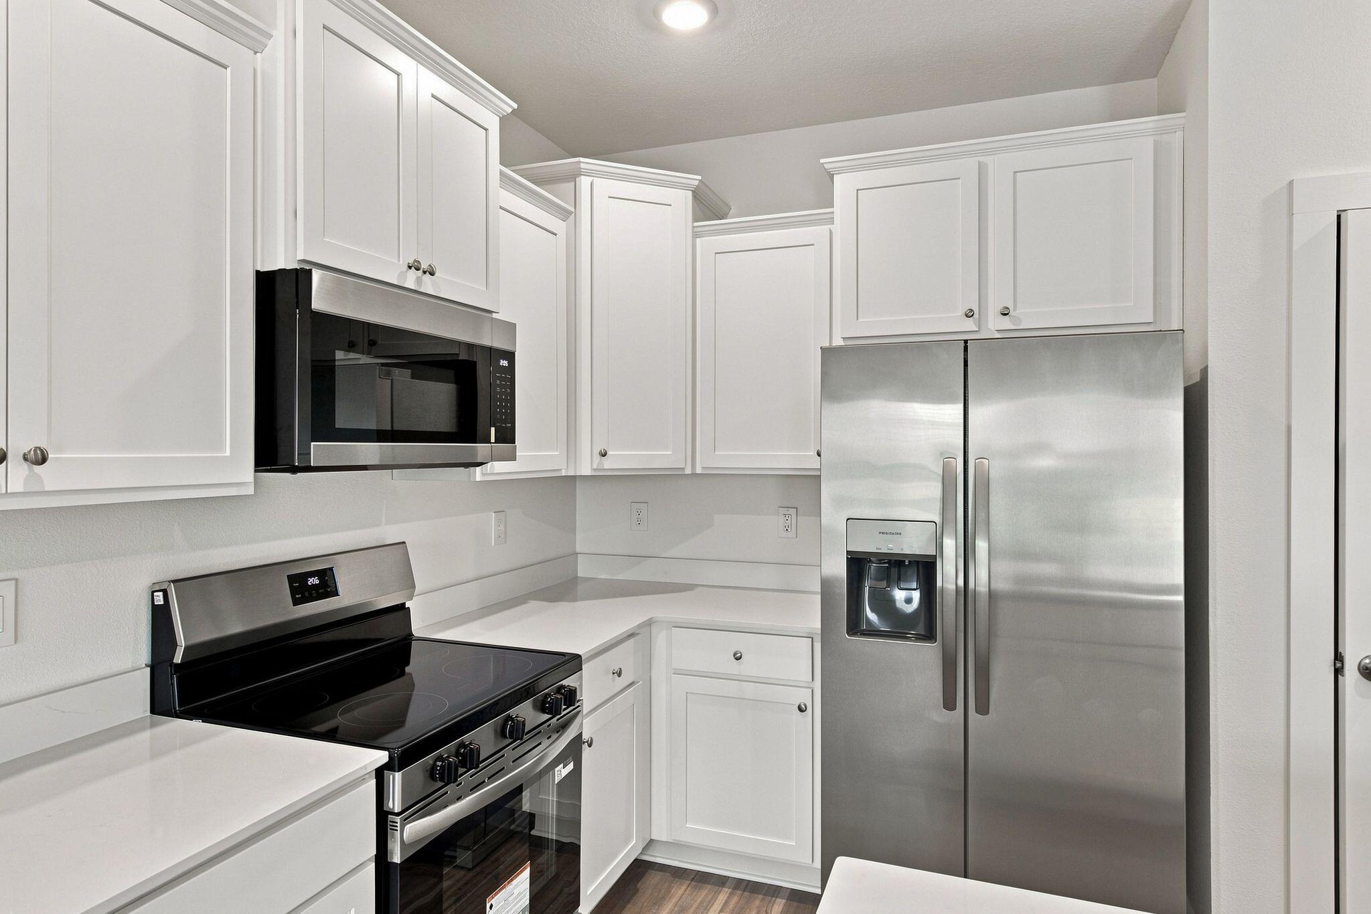
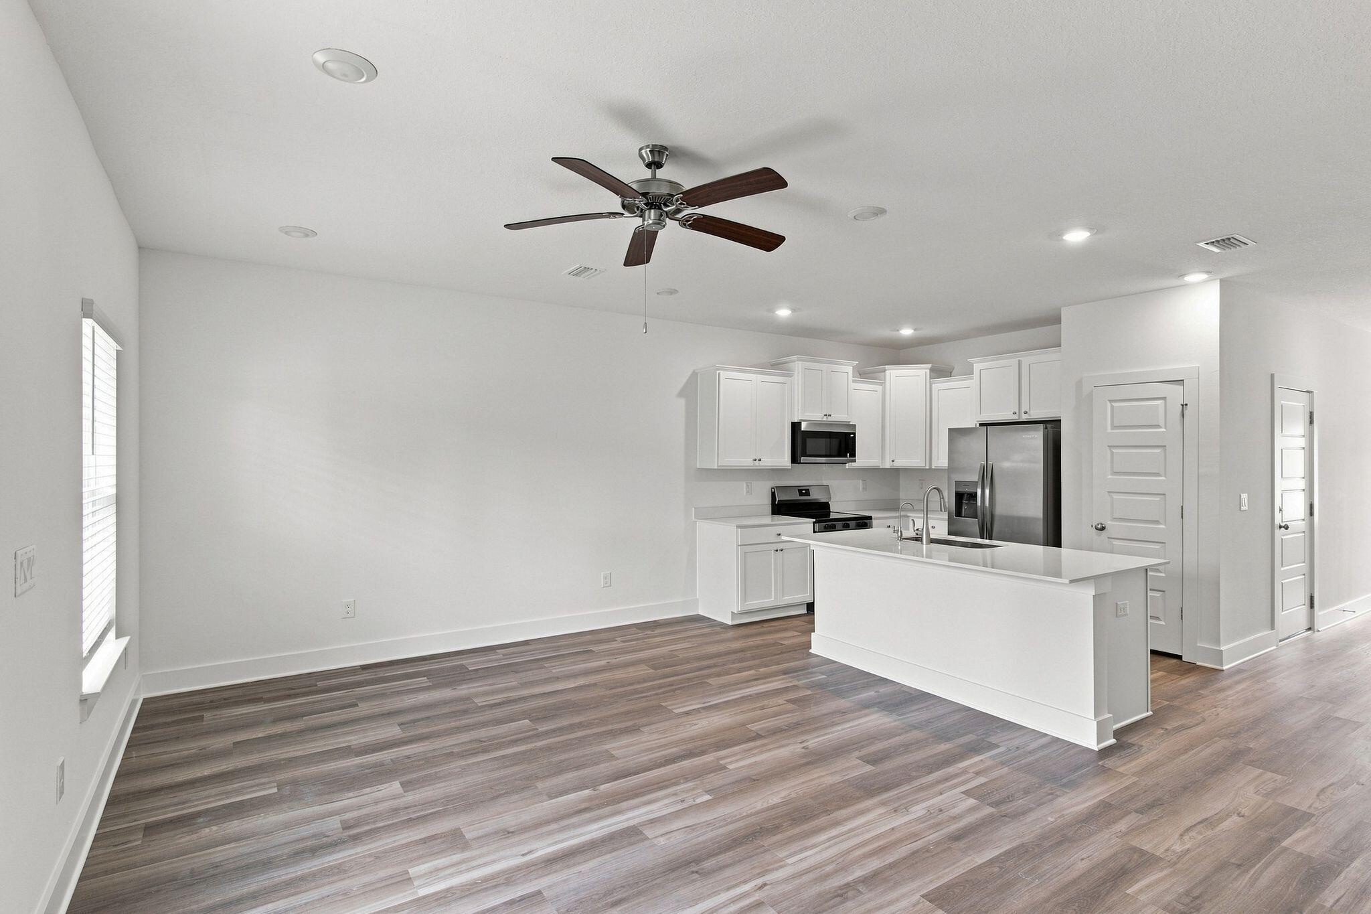
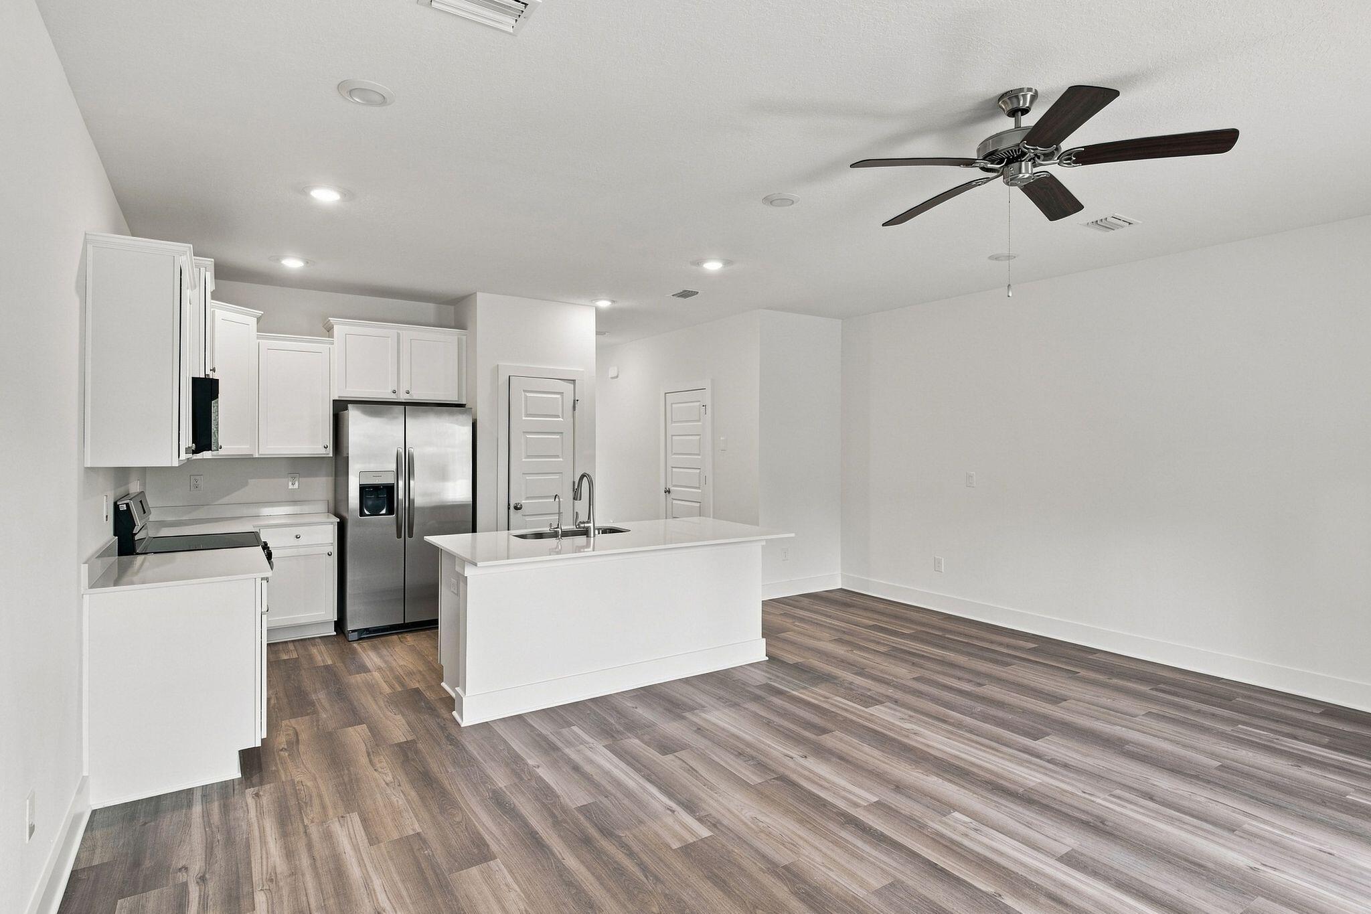
- Interior Features: Breakfast Bar, Kitchen Island, Lighting Recessed, Washer/Dryer Hookup
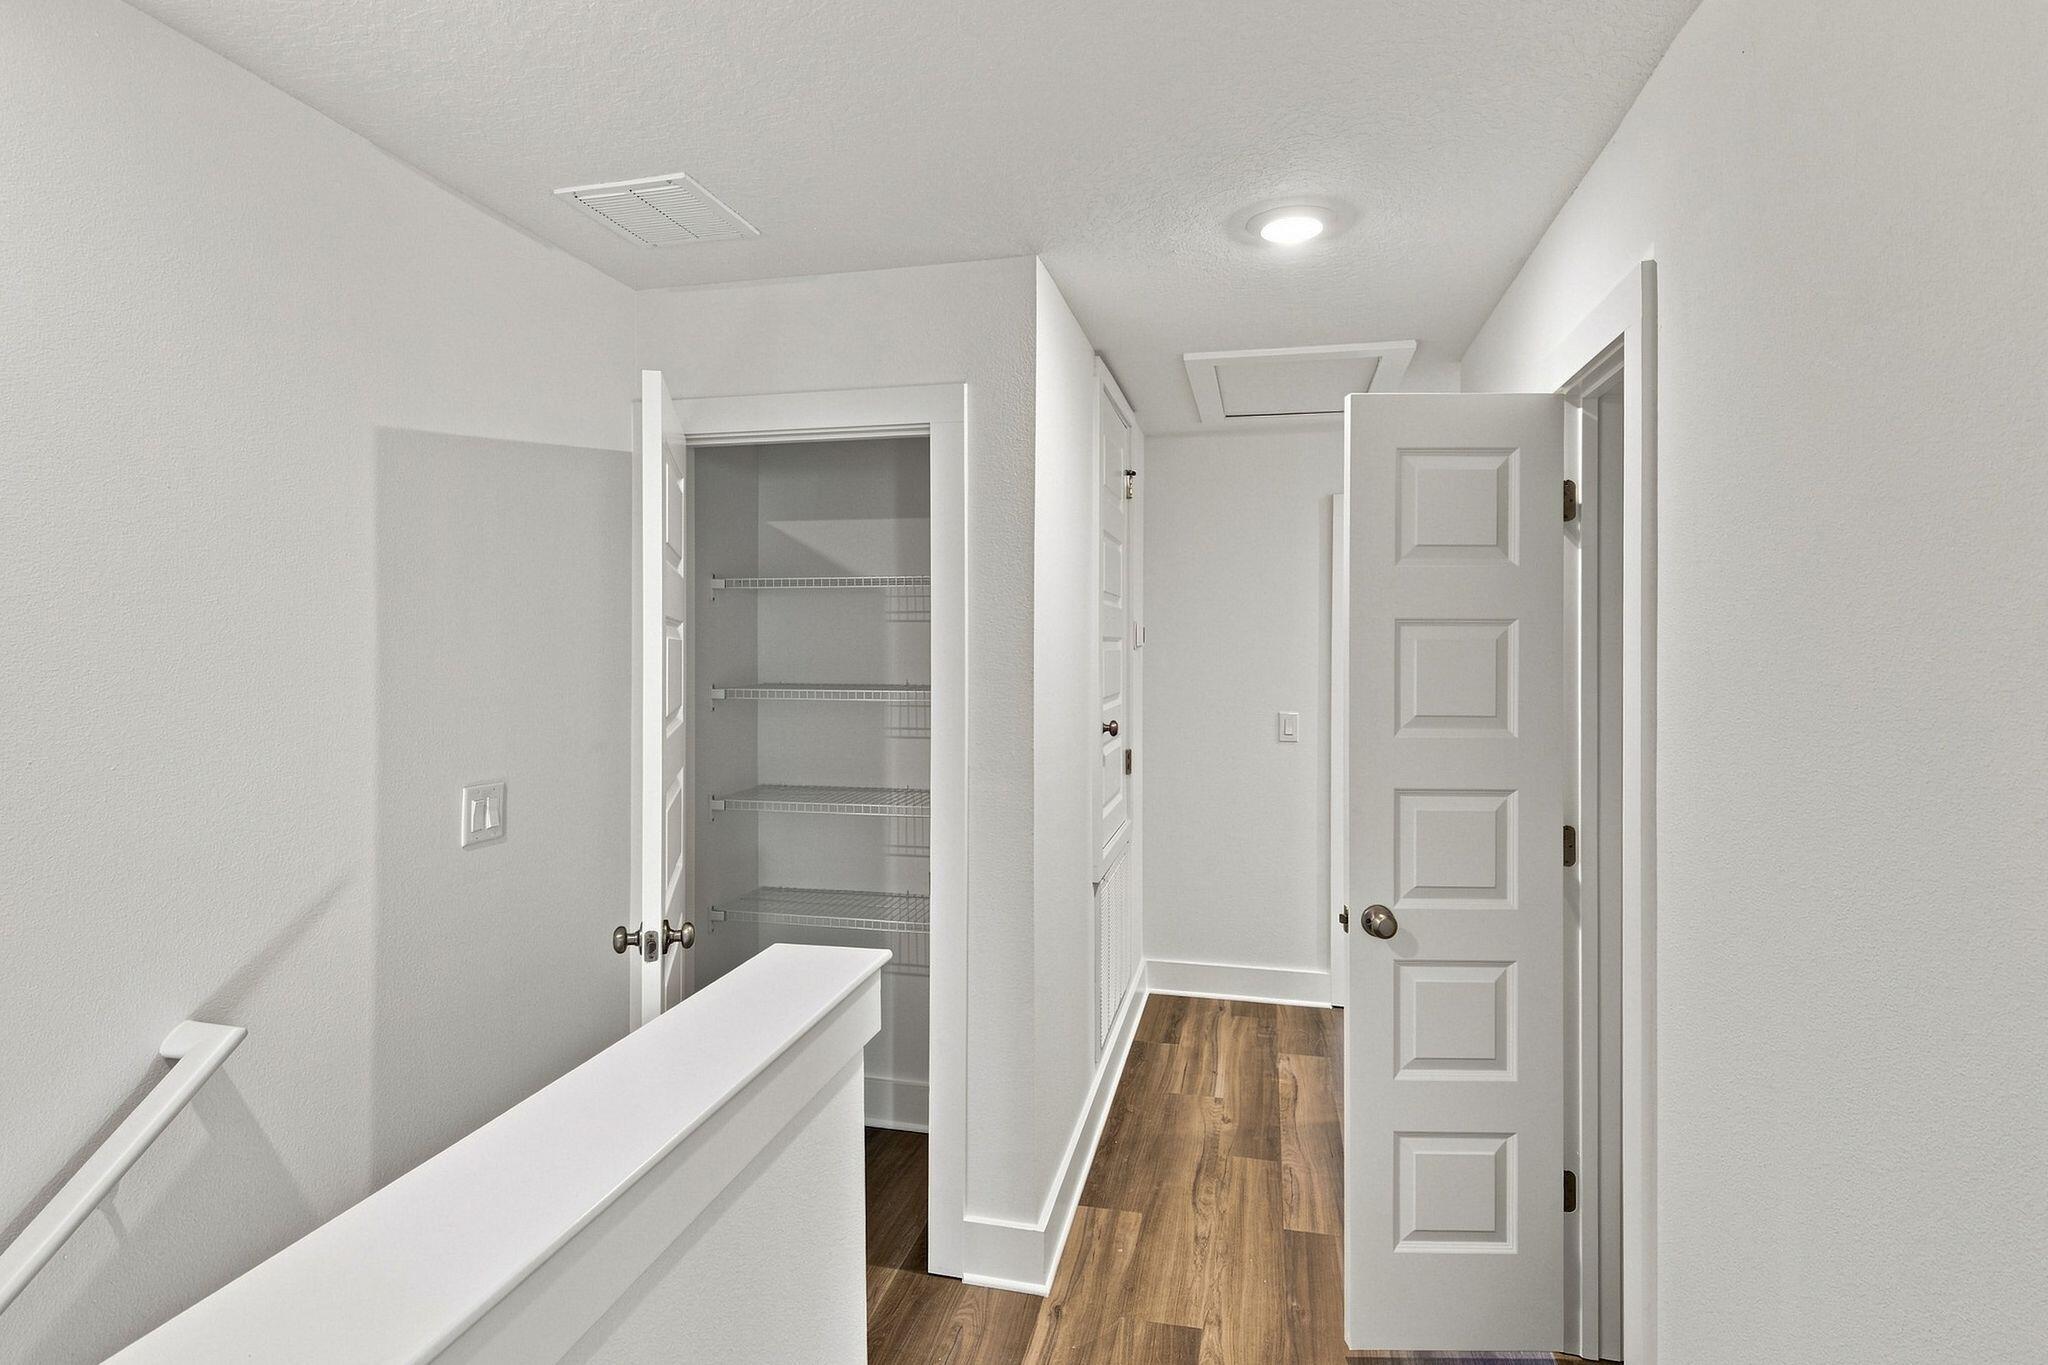
- Flooring: Floor Vinyl
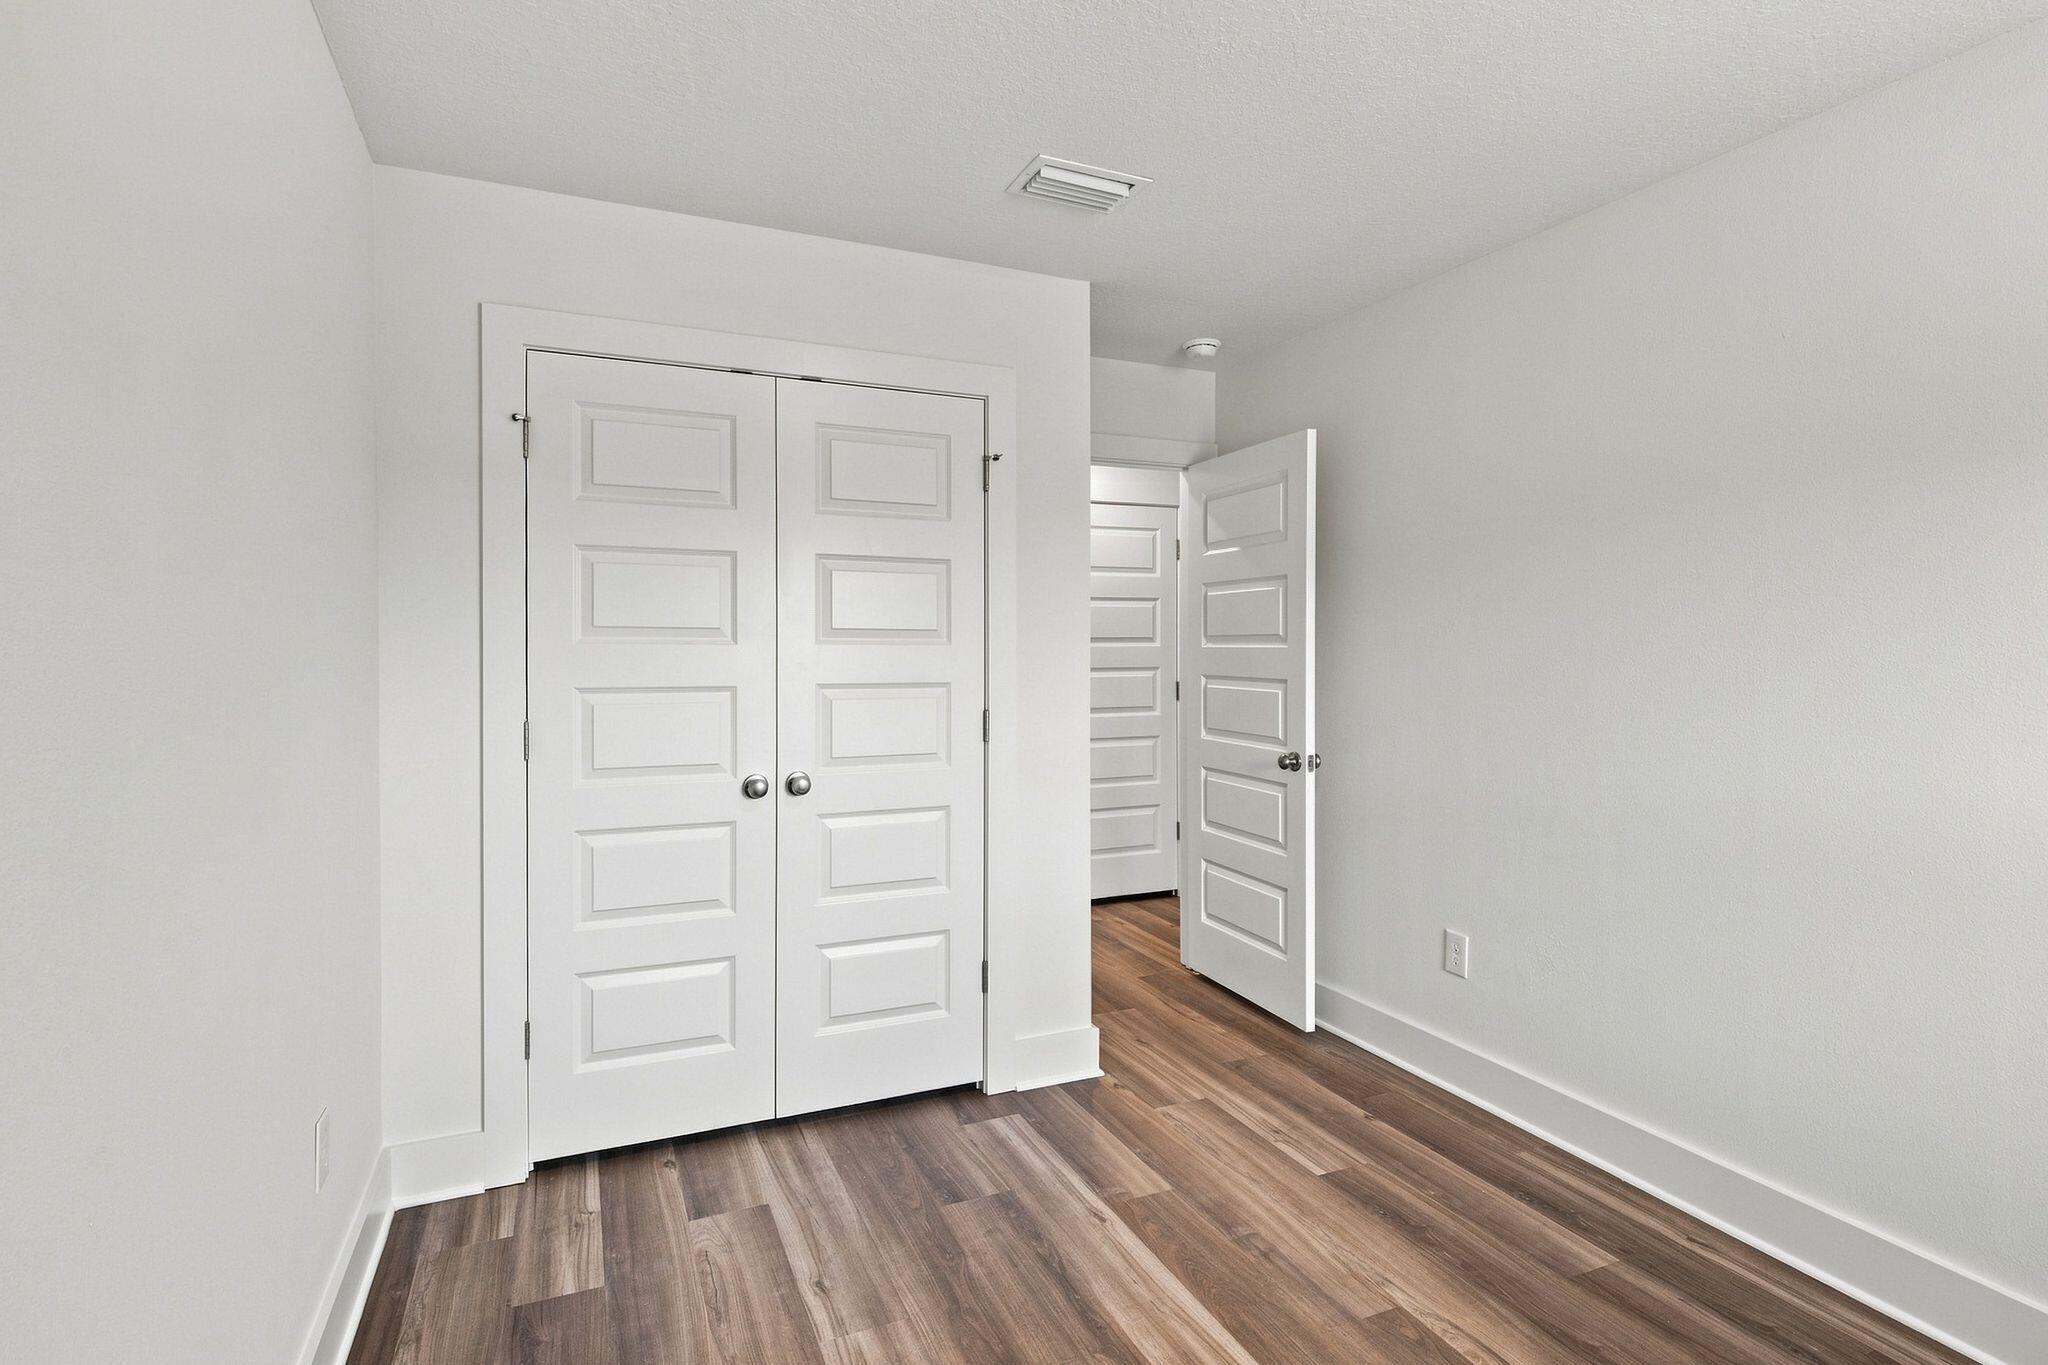
- Room Type: Living Room, Dining Room, Kitchen, Master Bedroom, Bedroom
- Rooms Total: 6.0
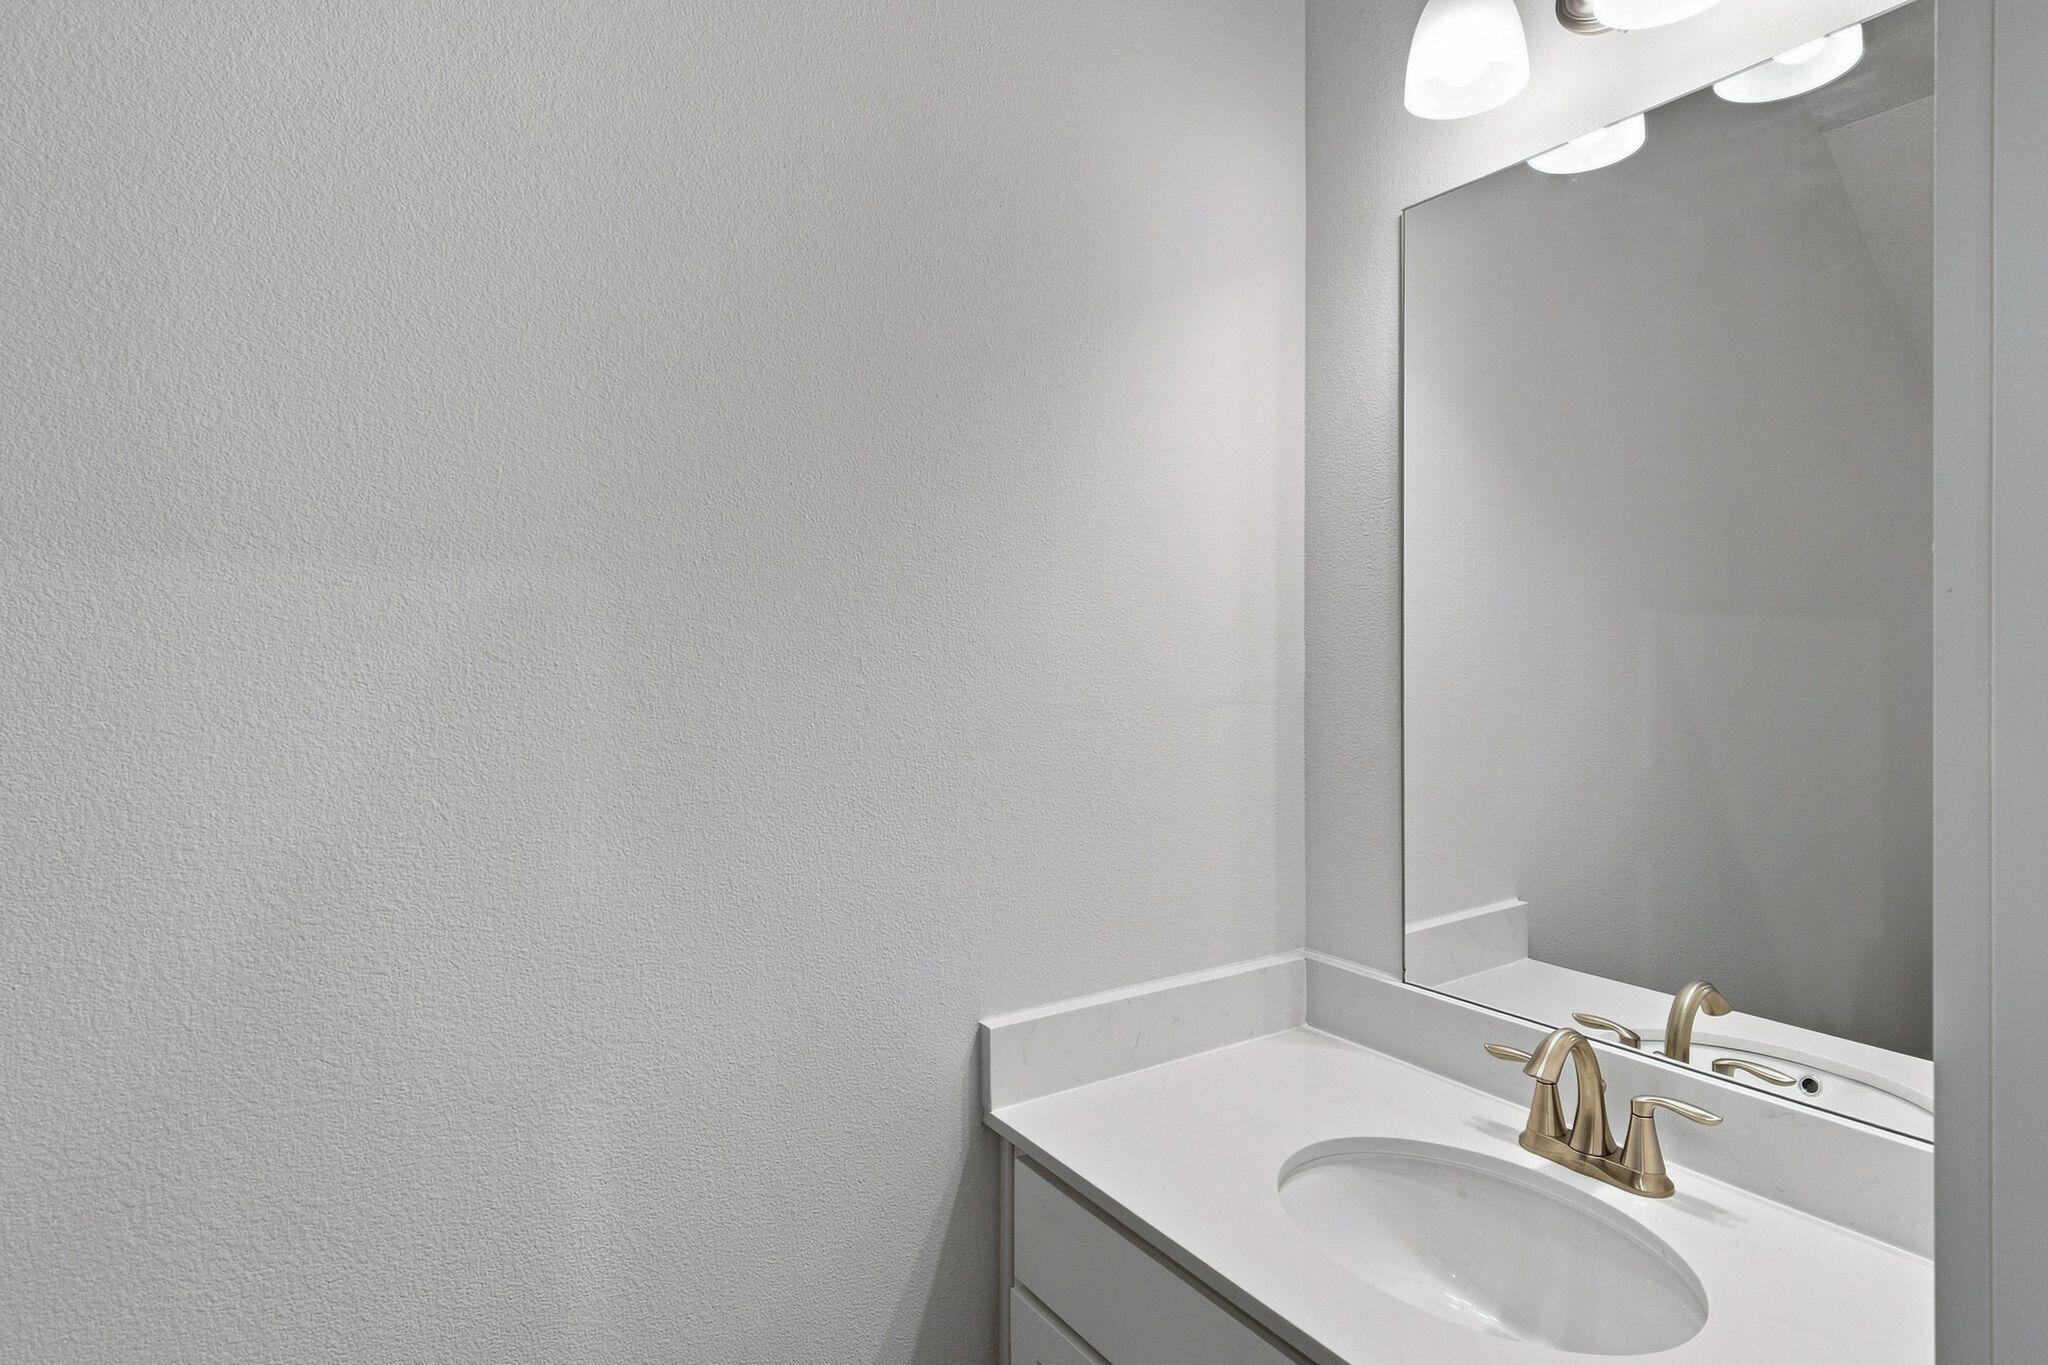
- Bathrooms Total Integer: 3.0
- Bathrooms Total Decimal: 2.5
- Bathrooms Total Notational: 2.1
- Cooling YN: Yes
- Heating YN: Yes
- Kitchen Appliances: Auto Garage Door Opn, Dishwasher, Disposal, Dryer, Microwave, Refrigerator, Smoke Detector, Stove/Oven Electric, Warranty Provided, Washer, Water Heater - Elect
- Interior: Breakfast Bar, Floor Vinyl, Furnished - None, Kitchen Island, Lighting Recessed, WasherDryer Hookup
- Appliances: Auto Garage Door Opn, Dishwasher, Disposal, Dryer, Microwave, Refrigerator, Smoke Detector, StoveOven Electric, Warranty Provided, Washer
- Furnished: Furnished - None
Room Information
- Room Type: Living Room
- Room Level: First
- Room Length: 9.0
- Room Width: 15.0
- Room Dimensions: 9 x 15
- Room Type: Dining Room
- Room Level: First
- Room Length: 10.0
- Room Width: 15.0
- Room Dimensions: 10 x 15
- Room Type: Kitchen
- Room Level: First
- Room Length: 11.0
- Room Width: 10.0
- Room Dimensions: 11 x 10
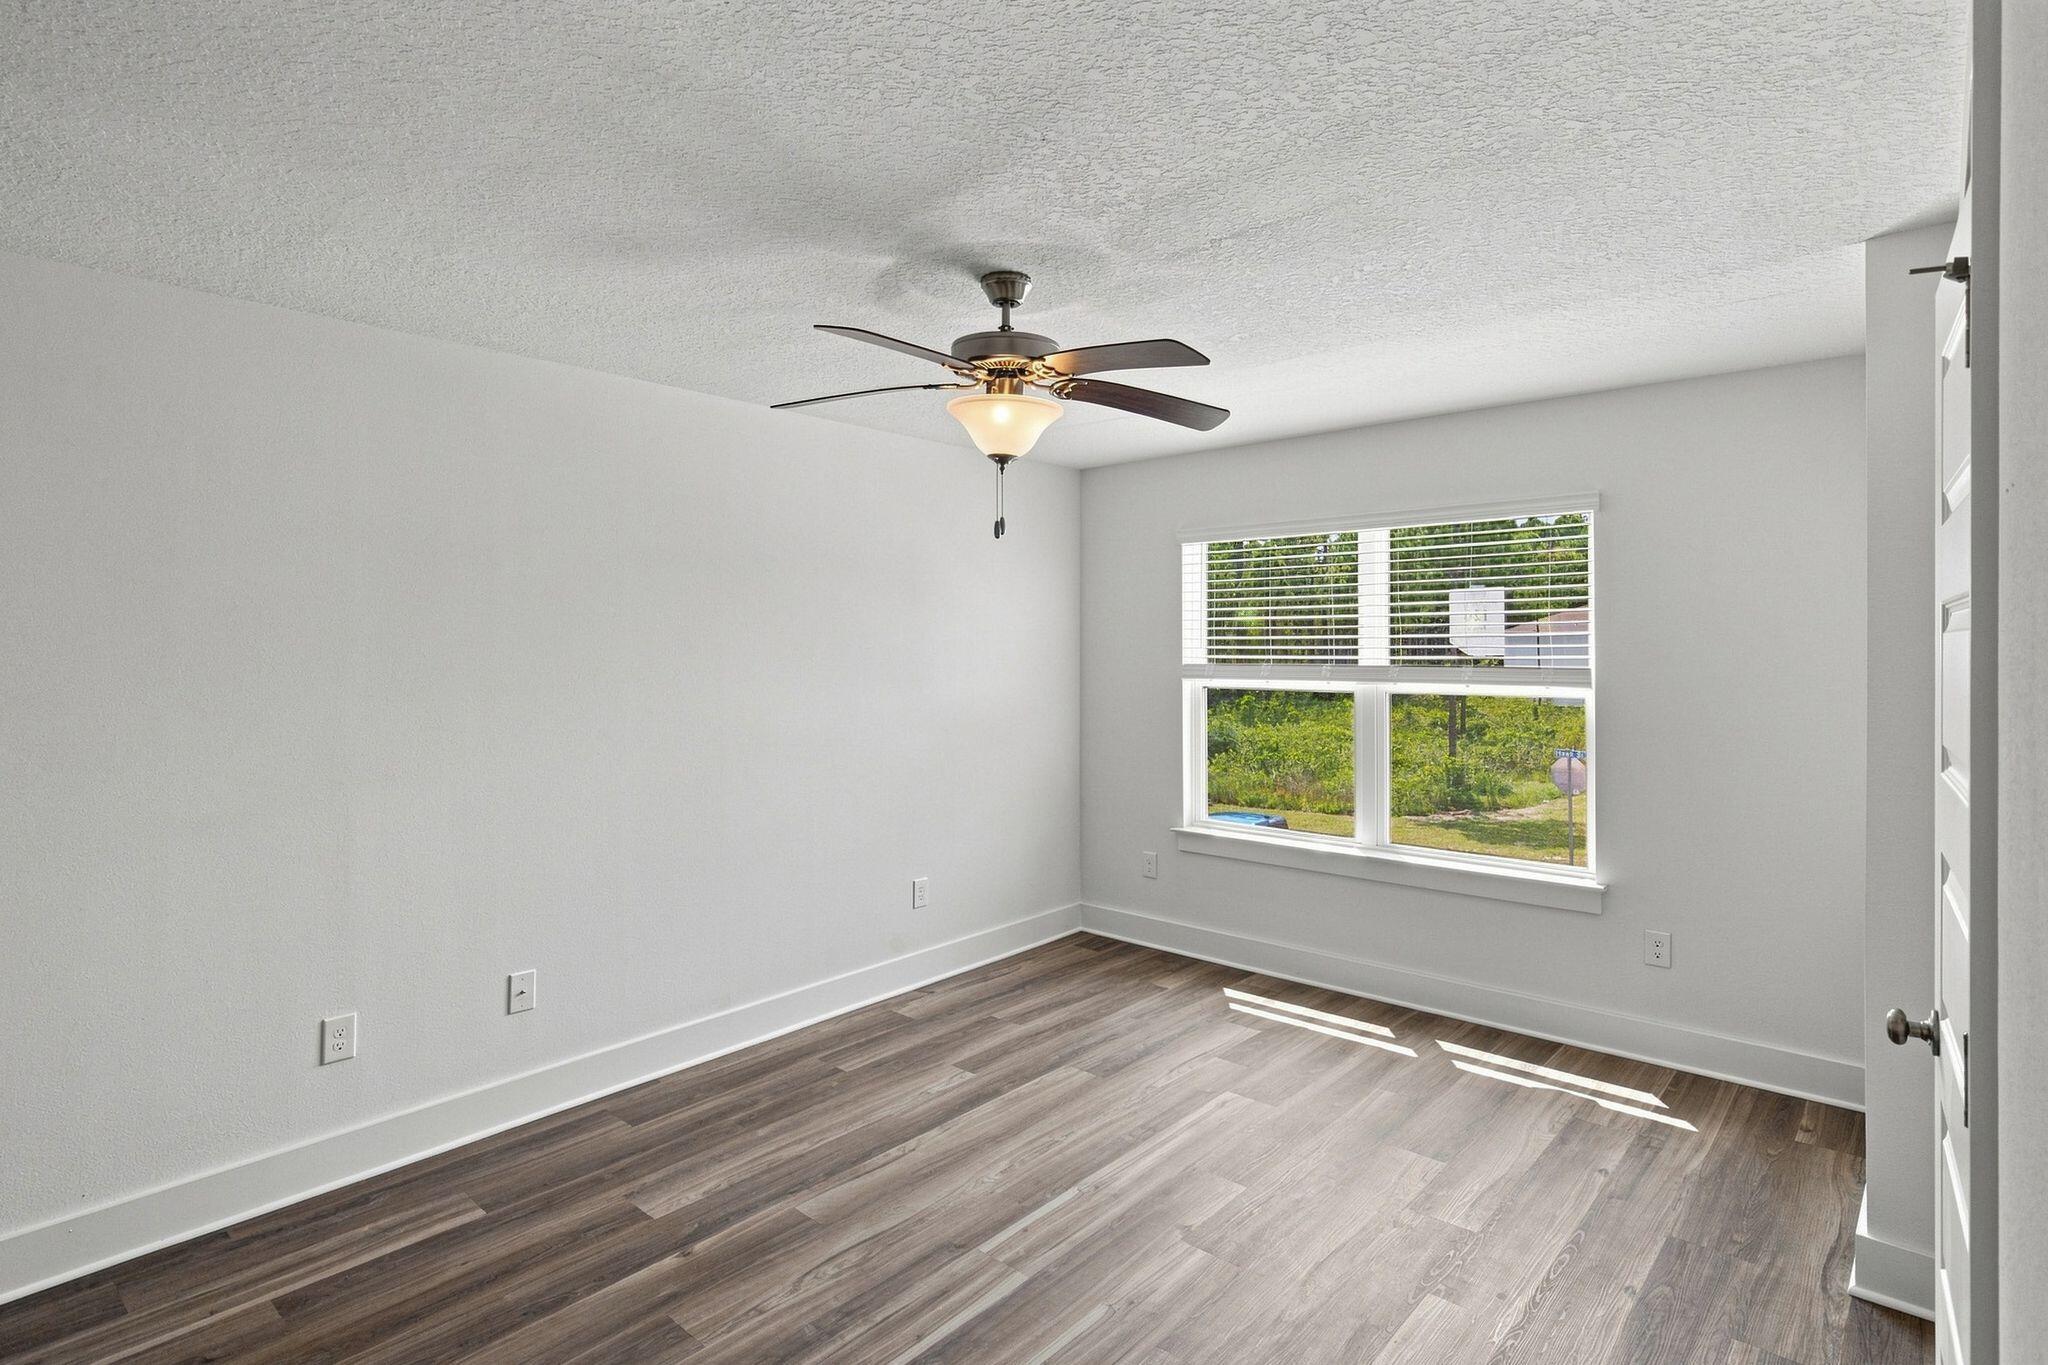
- Room Type: Master Bedroom
- Room Level: Second
- Room Length: 15.5
- Room Width: 15.5
- Room Dimensions: 15.5 x 15.5
- Room Type: Bedroom
- Room Level: Second
- Room Length: 9.0
- Room Width: 14.0
- Room Dimensions: 9 x 14
- Room Type: Bedroom
- Room Level: Second
- Room Length: 9.0
- Room Width: 14.0
- Room Dimensions: 9 x 14
Rental
- Contract Info:Rent Per: Month
- Security Deposit: Yes
- General Property Info:Pets Allowed: No
- General Property Info:Date Available: 08-31-2026
- General Property Info:Immediate Occupancy: true
- Pets Allowed: No
Property History for 157 Hawk Street
| Date | Event & Source | Price | Appreciation |
|---|---|---|---|
| Aug 20, 2026 | Listed (Active) ECAR #1010214 | $2,100 | — |
| Date | Event & Source | Price |
|---|---|---|
| 08/20/2026 | Listed (Active) ECAR #1010214 | $2,100 |
For completeness, we often displays two records for one sale: the MLS record and the public record.
Schools near 157 Hawk Street
Rating | School | Type | Grades | Distance |
|---|---|---|---|---|
| Public - | K to 5 | |||
| Public - | 6 to 8 | |||
| Public - | 9 to 12 | |||
| Charter - | 5 to 12 |
Rating | School | Distance |
|---|---|---|
Dune Lakes Elementary School PublicK to 5 | ||
Emerald Coast Middle School Public6 to 8 | ||
South Walton High School Public9 to 12 | ||
Seaside Neighborhood School Charter5 to 12 |
School ratings and boundaries are provided by GreatSchools.org and Pitney Bowes. This information should only be used as a reference. Proximity or boundaries shown here are not a guarantee of enrollment. Please reach out to schools directly to verify all information and enrollment eligibility.
No guarantee, warranty or representation of any kind is made regarding the completeness or accuracy of any information, descriptions or measurements (including square footage measurements and property condition), such should be independently verified through appropriate means, including, but not limited to, in person inspection and public records, and Compass International Holdings, its subsidiaries, affiliates and independently owned and operated franchisees, and their affiliated agents and associated third parties expressly disclaim any liability in connection therewith. Photos may be virtually staged or digitally enhanced and may not reflect actual property conditions. Offers of compensation are subject to change at the owner's discretion. No financial or legal advice provided. Equal Housing Opportunity. Subject to change at any time. Compass, Inc., its subsidiaries, affiliates and their agents and associated third parties make no guarantee, warranty or representation regarding the accuracy of any waterfront feature, water view or waterfront view.
Listing Courtesy of RE/MAX Gulf Coast Realty
The data relating to real estate for sale/lease on this web site come in part from a cooperative data exchange program of the Emerald Coast Association of REALTORS, Central Panhandle Association of REALTORS, Pensacola Association of REALTORS and Capital Area Technology & REALTOR Services. The properties displayed may not be all of the properties in the MLS's database, or all of the properties listed with Brokers participating in the cooperative data exchange program. Information deemed reliable but not guaranteed. Copyright© 2026 Emerald Coast Association of REALTORS, Central Panhandle Association of REALTORS, Pensacola Association of REALTORS and Capital Area Technology & REALTOR Services. All Rights Reserved.