157 Kurt Kramer Road

















Description
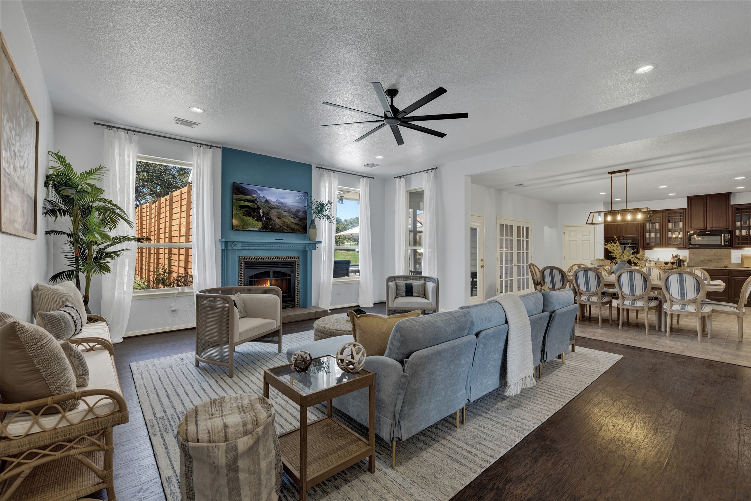
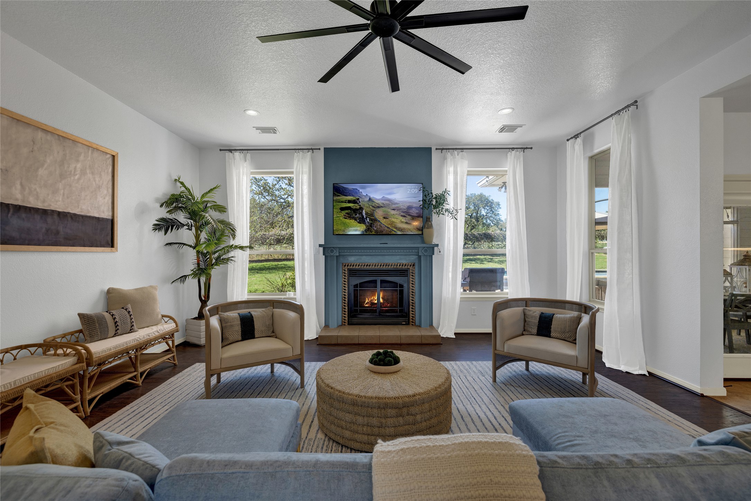
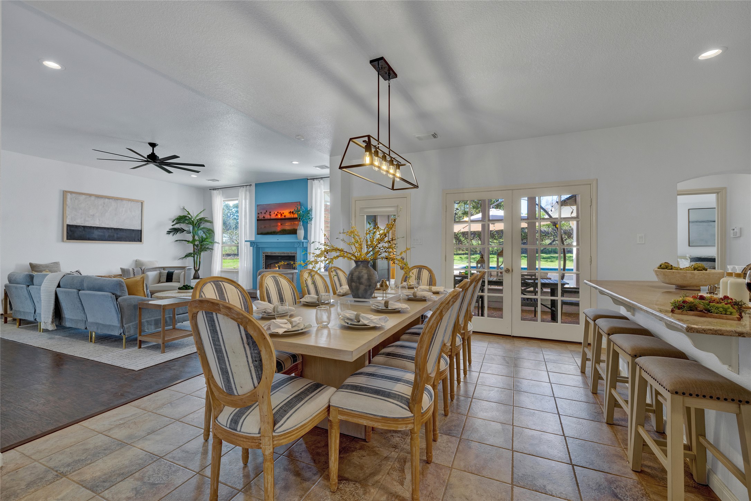
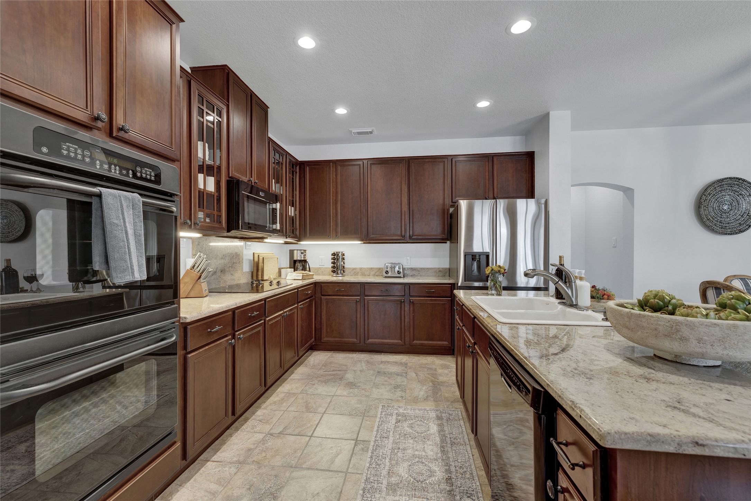
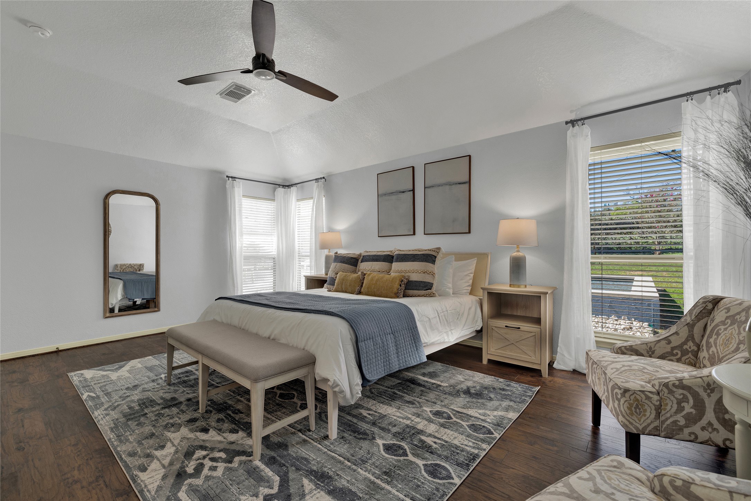
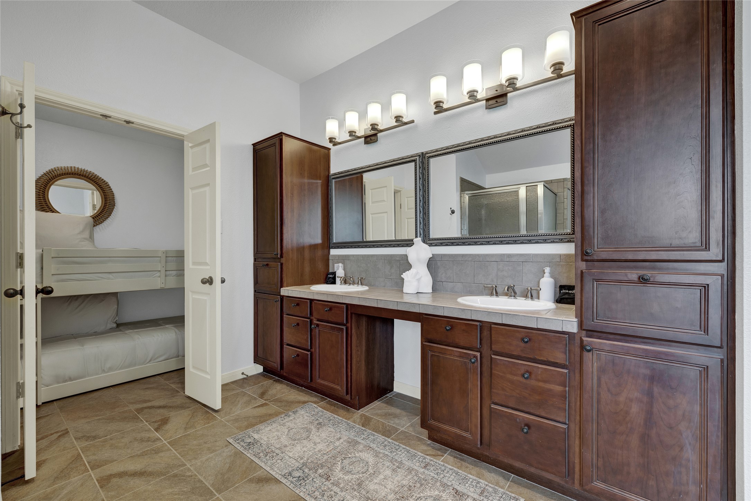
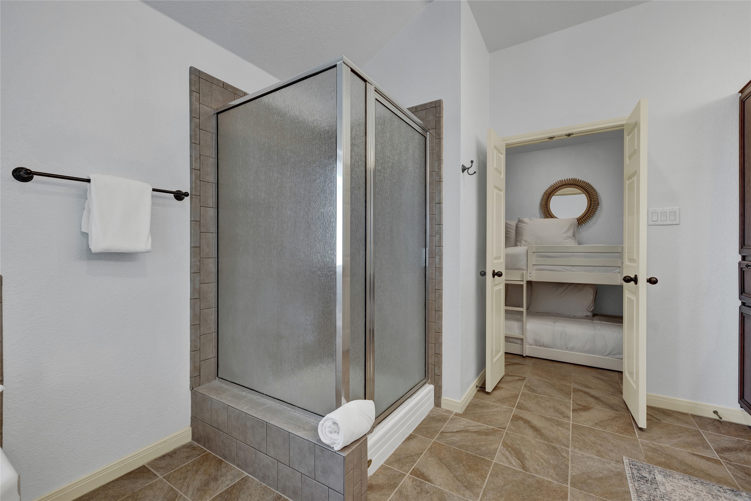
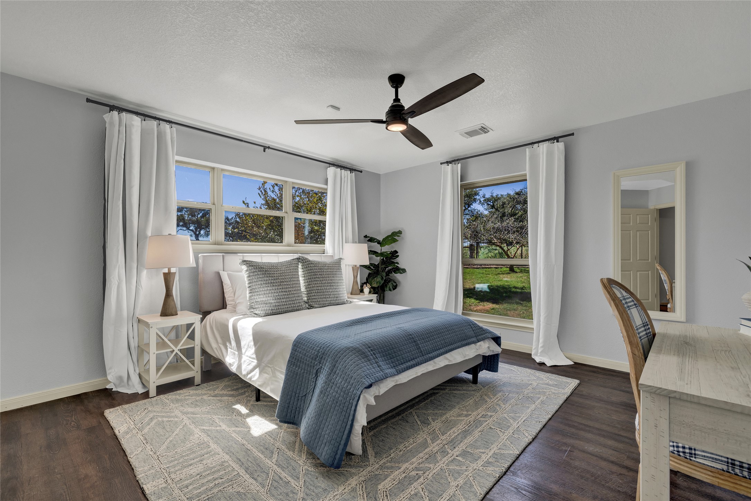
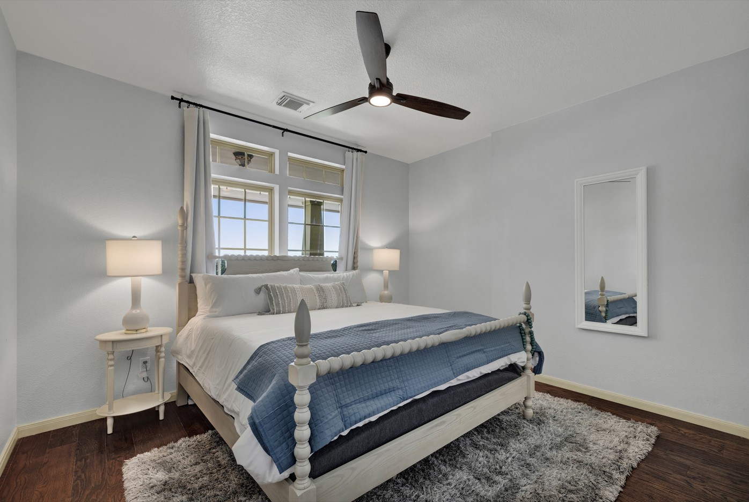
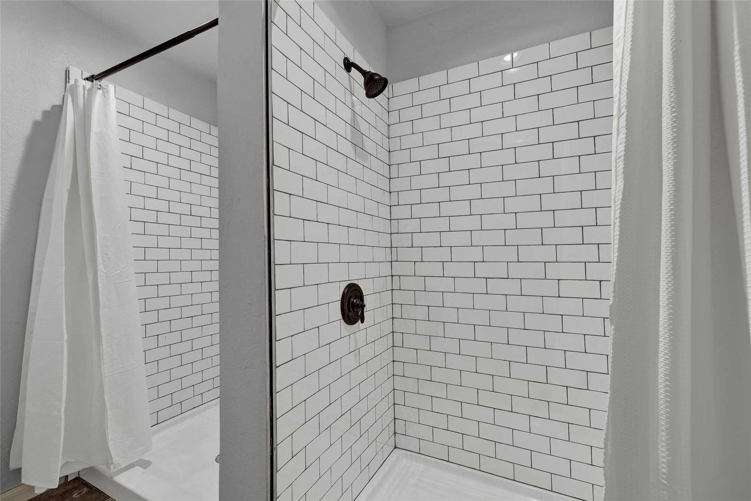
Inside, the heart of the home is an open-concept living area that flows into the dining and kitchen spaces. An oversized dining table invites everyone to gather for shared meals and late-night conversations, while the chef’s kitchen stands ready for entertaining with expansive counter space, a large center island, and built-in appliances. The primary suite offers a king-sized bed, clever bunk accommodations, and a bathroom featuring a soaking tub and walk-in shower. The rest of the home is equally impressive, offering 4 additional bedrooms, plus a sixth flexible bedroom and multiple oversized bathrooms with double vanities/double showers to ensure everyone has space.
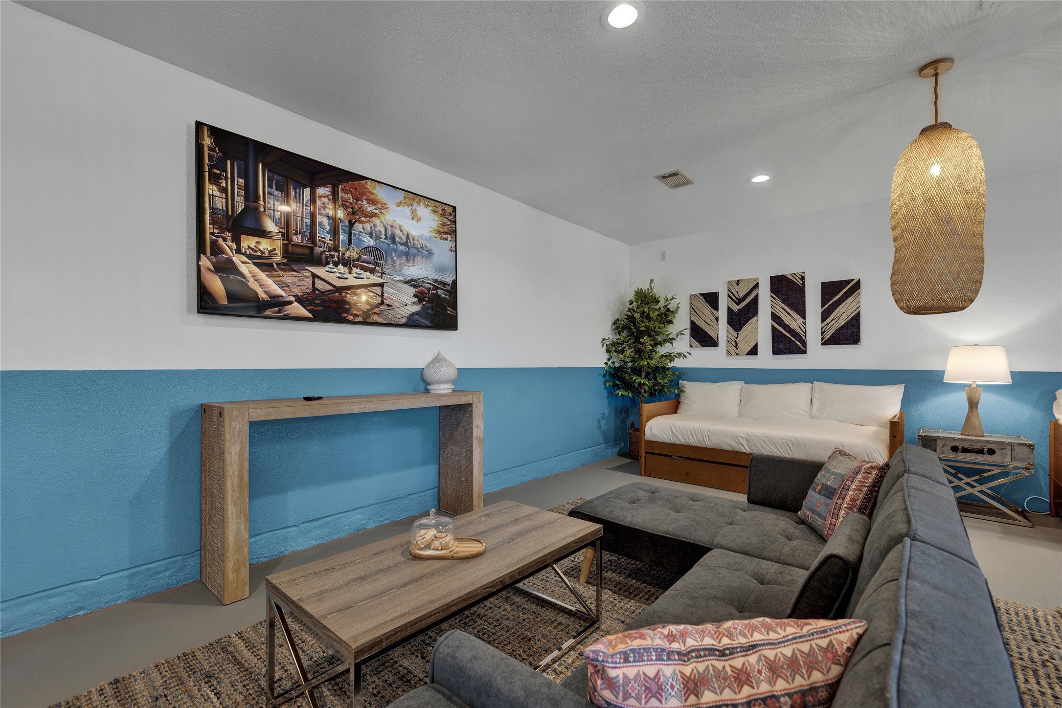
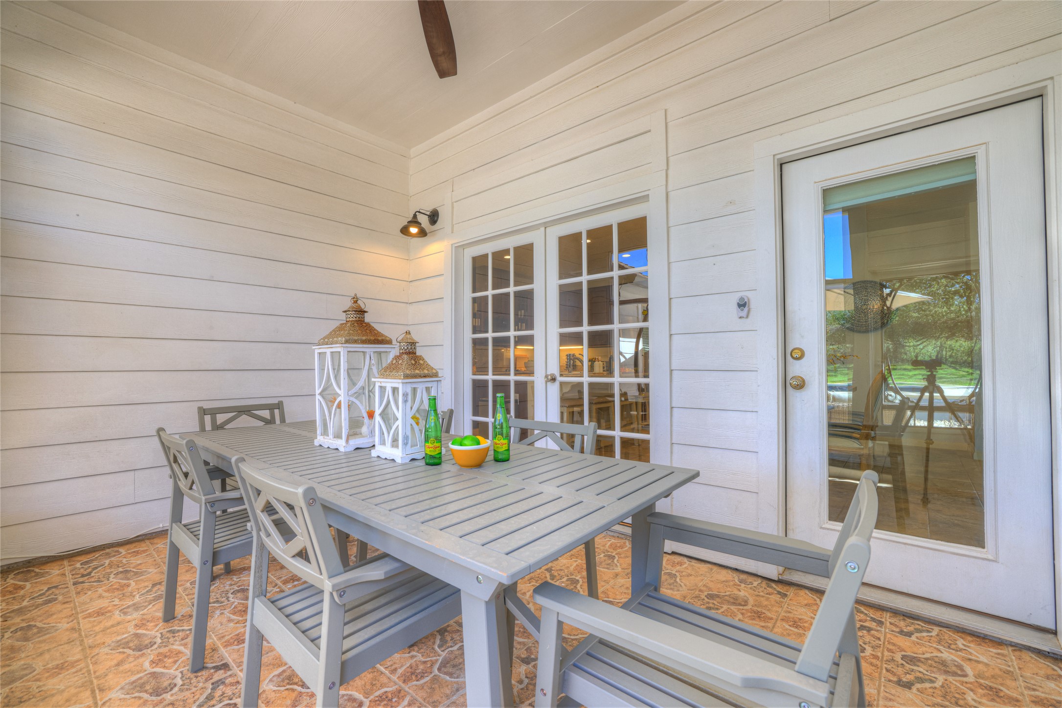
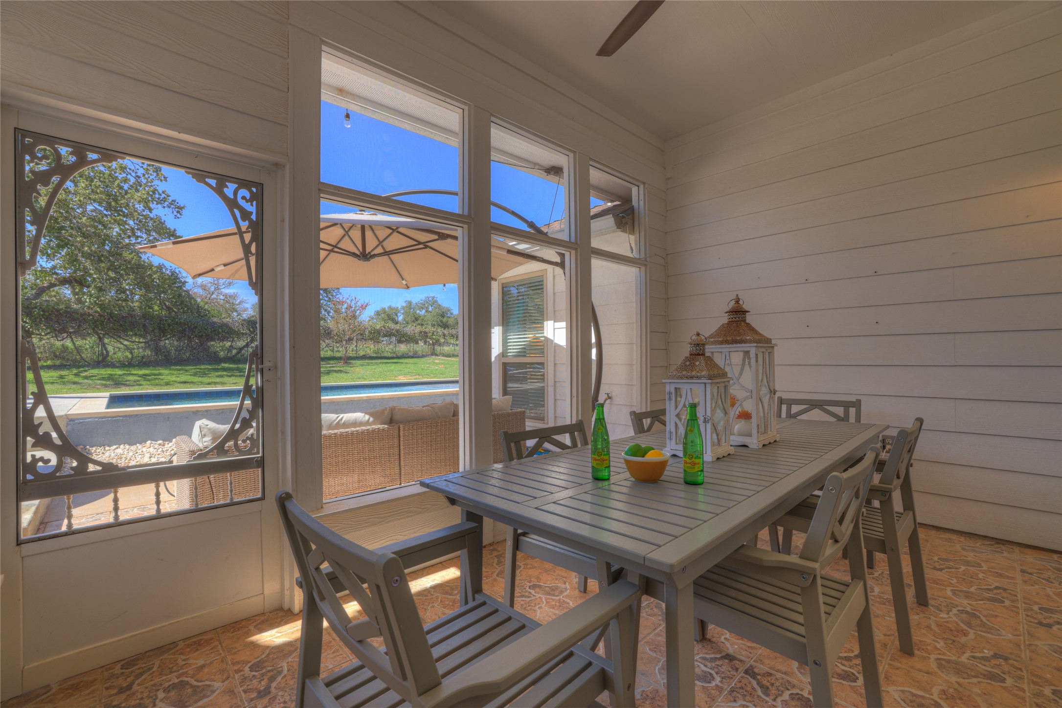
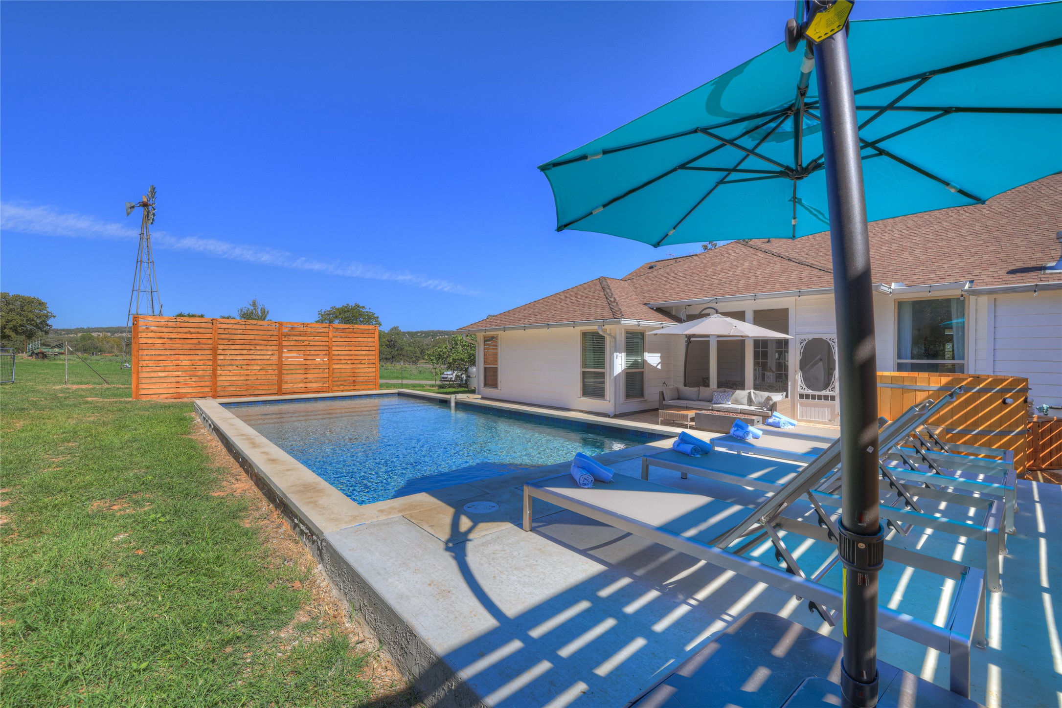
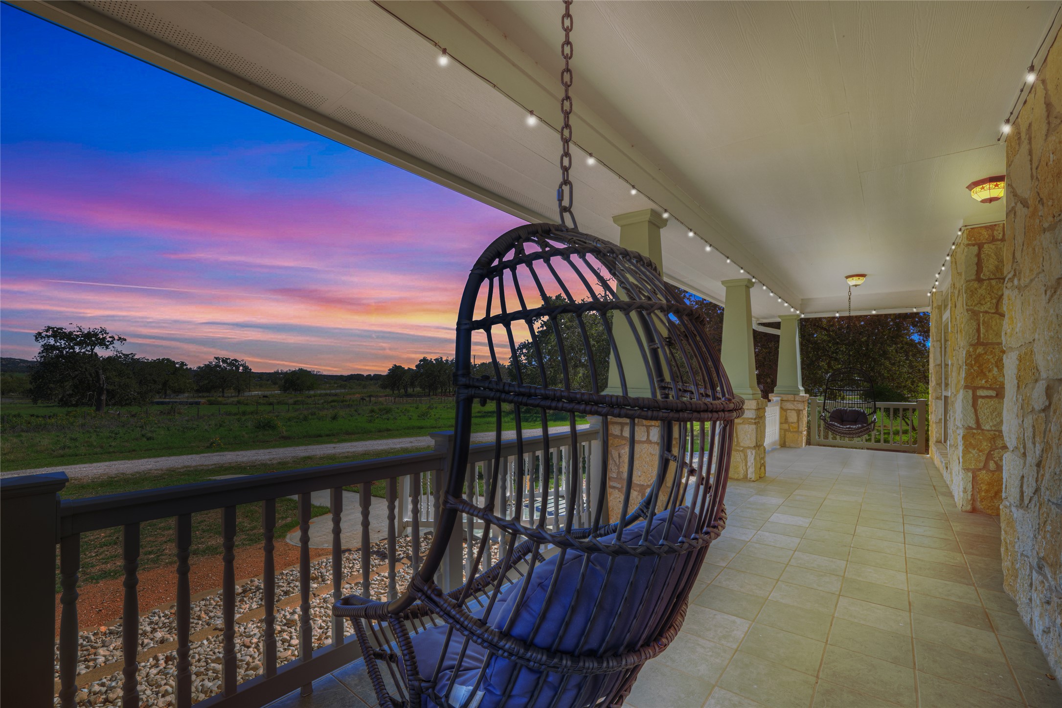
For recreation, the dedicated game room serves as a central hub for entertainment, featuring a ping pong table and a large flat-screen TV. However, the true magic lies just beyond the screened-in porch. The outdoor oasis is designed for total relaxation and fun, anchored by a resort-style pool and a Japanese cedar-style hot tub. Guests can spend their afternoons lounging in the sun and their evenings gathered around the firepit, all while enjoying peaceful Hill Country sunsets and views of Rex, the iconic windmill. With its generous spaces and proximity to Fredericksburg’s renowned wineries and boutiques, this property is uniquely positioned as both an exceptional private sanctuary and a high-performing short-term rental opportunity.


Location
$7,274 per month
30 year fixed, 7.03% Interest
$6,401
$873
$0
 1
1Property Information for 157 Kurt Kramer Road
Property Details
- Taxes: $10,479 / year
- MLS Type: Residential / Single Family Residence
- County: Gillespie County
- Buyer's Agent Compensation: 3%
- Subdivision Name: MALA F MARTINEZ
- Waterfront: No
- Waterfront Description: None
- Water Access Description: Well
- View: Pool, River
- View YN: Yes
- Parcel Number: A0450020300000000
- Tax Lot: 10,11
- Elementary School: Fredericksburg
- Elementary School District: Fredericksburg ISD
- Middle Or Junior School: Fredericksburg
- Middle Or Junior School District: Fredericksburg ISD
- Senior High School: Fredericksburg (Fredericksburg ISD)
- High School District: Fredericksburg ISD
- Levels: One
- Master on Main: Yes
- Main Level Bedrooms: 6
- Num Living: 2
- Living Area Source: PublicRecords
- Year Built Source: PublicRecords
- Property Condition: Updated Remodeled
- Pool Private: Yes
- Pool Features: Filtered, In Ground, Outdoor Pool
Building Information
- Stories: 1
- Year Built: 2007
- Lot Size: 2.64 AC / 114,954 SF
General Information
- Garage Spaces: 2
- Parking Total: 15
- Parking Features: Attached, Concrete, Driveway, Enclosed, Garage, Garage Door Opener, Gated, Inside Entrance, Garage Faces Side, Side By Side
- Garage: Yes
- Covered Spaces: 2
- Interior Features: Breakfast Bar, Ceiling Fan(s), Chandelier, Double Vanity, Granite Counters, High Ceilings, Kitchen Island, Multiple Living Areas, Main Level Master, No Interior Steps, Open Floorplan, Pantry, Recessed Lighting, Soaking Tub, Tile Counters
- Flooring: Carpet Free, Tile, Vinyl, Wood
- Appliances: BuiltInElectricRange, BuiltInOven, DoubleOven, ElectricCooktop, Microwave, StainlessSteelAppliances
- Fireplace: Yes
- Fireplaces Total: 1
- Fireplace Features: Living Room, Raised Hearth
- Laundry Features: Inside, MainLevel, LaundryRoom, WasherHookup, ElectricDryerHookup
- Virtual Tour URL Branded: https://bit.ly/KKRDeck
- Virtual Tour URL Branded 2: https://bit.ly/KKRDeck
- Restrictions: SeeRemarks
- Exterior Features: Exterior Steps, Lighting, Private Yard, Rain Gutters
- Construction Materials: Masonry, Stone Veneer
- Foundation Details: Slab
- Patio And Porch Features: Front Porch, Patio
- Roof: Composition, Shingle
- Fencing: Full, Gate, Livestock, Perimeter, Privacy, Wood
- Direction Faces: Southeast
- Window Features: None
- Accessibility Features: None
- Community Features: None
Property Information
- FEMA Flood Plain: No
- Lot Features: Private, Many Trees, Trees Large Size, Trees Medium Size, Views
- Horse: No
- Horse Amenities: None
- Cooling YN: Yes
- Cooling: Central Air, Ceiling Fans
- Heating YN: Yes
- Heating: Central, Fireplace(s)
- Sewer: Septic Tank
- Utilities: Electricity Connected, Propane, Sewer Connected, Water Connected
Room Information
- Room Type: PrimaryBathroom
- Room Level: Main
- Room Features: DoubleVanity, EnSuiteBathroom, JettedTub, SeparateShower, TileCounters, WalkInClosets, WalkInShower
- Room Type: Laundry
- Room Level: Main
- Room Type: Bathroom
- Room Level: Main
- Room Features: DoubleVanity, EnSuiteBathroom, TileCounters
- Room Type: Bedroom
- Room Level: Main
- Room Features: CeilingFans
- Room Type: Bedroom
- Room Level: Main
- Room Features: CeilingFans
- Room Type: Bedroom
- Room Level: Main
- Room Features: CeilingFans
- Room Type: Bedroom
- Room Level: Main
- Room Features: CeilingFans
- Room Type: Bedroom
- Room Level: Main
- Room Features: CeilingFans
- Room Type: Bathroom
- Room Level: Main
- Room Features: EnSuiteBathroom, WalkInShower
- Room Type: GameRoom
- Room Level: Main
- Room Features: RecessedLighting
- Room Type: PrimaryBedroom
- Room Level: Main
- Room Features: CeilingFans, EnSuiteBathroom, HighCeilings
- Room Type: DiningRoom
- Room Level: Main
- Room Features: Chandelier, DiningArea
- Room Type: Kitchen
- Room Level: Main
- Room Features: BreakfastBar, DiningArea, GraniteCounters, KitchenIsland, KitchenFamilyRoomCombo, Pantry, RecessedLighting
- Room Type: LivingRoom
- Room Level: Main
- Room Features: CeilingFans, RecessedLighting
Unit Information
- Permission: IDX
- Permission: IDX
- Permission: IDX
- Permission: IDX
- Permission: IDX
- Permission: IDX
- Permission: IDX
- Permission: IDX
- Permission: IDX
- Permission: IDX
- Permission: IDX
- Permission: IDX
- Permission: IDX
- Permission: IDX
Financial Information
- Association: No
- Tax Assessed Value: $1,001,184
- Tax Year: 2025
- Tax Rate: 1.05%
Showing Information
- Security Features: Smoke Detector(s)
- Directions: From Fredericksburg, take TX-16 northeast of town. Turn right onto Knopp School Rd. Turn left onto Kurt Kramer Rd. THe property is on the left.
Property History for 157 Kurt Kramer Road
| Date | Event & Source | Price | Appreciation |
|---|---|---|---|
| Aug 21, 2026 | Listed (Active) ACTRIS #4008464 | $1,199,000 | — |
| Jul 31, 2024 | Withdrawn CHCBRMLS #66038 | — | |
| Apr 17, 2022 | Sold CHCBRMLS #83340 | — | |
| Dec 15, 2021 | Listed (Active) CHCBRMLS #83340 | $1,061,500 | — |
| Aug 15, 2013 | Sold CHCBRMLS #66641 | — | |
| Jun 27, 2013 | Listed (Active) CHCBRMLS #66641 | $389,900 | — |
| Mar 12, 2013 | Listed (Active) CHCBRMLS #66038 | $499,900 | — |
| Date | Event & Source | Price |
|---|---|---|
| 08/21/2026 | Listed (Active) ACTRIS #4008464 | $1,199,000 |
| 07/31/2024 | Withdrawn CHCBRMLS #66038 | — |
| 04/17/2022 | Sold CHCBRMLS #83340 | — |
| 12/15/2021 | Listed (Active) CHCBRMLS #83340 | $1,061,500 |
| 08/15/2013 | Sold CHCBRMLS #66641 | — |
| 06/27/2013 | Listed (Active) CHCBRMLS #66641 | $389,900 |
| 03/12/2013 | Listed (Active) CHCBRMLS #66038 | $499,900 |
For completeness, we often displays two records for one sale: the MLS record and the public record.
Public records
157 Kurt Kramer Road
Baths
1Total Finished SqFt
3,094 SqFtAbove Grade Finished SqFt
3,094 SqFtLot Size
114,955 SqFtStyle
Miscellaneous CommercialYear Built
2007Schools near 157 Kurt Kramer Road
Rating | School | Type | Grades | Distance |
|---|---|---|---|---|
| Public - | 2 to 5 | |||
| Public - | 6 to 8 | |||
| Public - | 9 to 12 | |||
| Public - | PK to 1 |
Rating | School | Distance |
|---|---|---|
Fredericksburg Elementary School Public2 to 5 | ||
Fredericksburg Middle School Public6 to 8 | ||
Fredericksburg High School Public9 to 12 | ||
Fredericksburg Primary School PublicPK to 1 |
School ratings and boundaries are provided by GreatSchools.org and Pitney Bowes. This information should only be used as a reference. Proximity or boundaries shown here are not a guarantee of enrollment. Please reach out to schools directly to verify all information and enrollment eligibility.
Similar Homes
New listings in 78624


$2,695,000
- 5
- Bedrooms
- 4
- Bathrooms
- 4,577
- Square Feet
- 9.00
- Acres


$289,000
- Unavailable
- Bedrooms
- Unavailable
- Bathrooms
- Unavailable
- Square Feet
- 0.13
- Acres

$359,000
- 1
- Bedrooms
- 1
- Bathrooms
- 386
- Square Feet
- 0.12
- Acres

Explore Nearby Homes
- Alamo Springs Ranch Homes for Sale
- Tierra Linda Ranch Homes for Sale
- South Heights Homes for Sale
- Madrona Homes for Sale
- Heritage Hill Country Homes for Sale
- Cross Mountain West Homes for Sale
- Crabapple Grove Homes for Sale
- Boot Ranch Homes for Sale
- Falling Water Homes for Sale
- Northwest Hills Homes for Sale
- Wood Trails Ranch Homes for Sale
- Starkey Manor Homes for Sale
- Forest West Homes for Sale
- Comfort Downtown Homes for Sale
- The Summit Homes for Sale
- Willow City Homes for Sale
- Stonewall Homes for Sale
- Harper Homes for Sale
- Fredericksburg Homes for Sale
- Kerrville Homes for Sale
- Mountain Home Homes for Sale
- Comfort Homes for Sale
- Doss Homes for Sale
- Waring Homes for Sale
- Hye Homes for Sale
- Hunt Homes for Sale
- Ingram Homes for Sale
- Horseshoe Bay Homes for Sale
- Round Mountain Homes for Sale
- Sunrise Beach Village Homes for Sale
- 78675 Homes for Sale
- 78671 Homes for Sale
- 78663 Homes for Sale
- 78643 Homes for Sale
- 78636 Homes for Sale
- 78631 Homes for Sale
- 78618 Homes for Sale
- 78606 Homes for Sale
- 78028 Homes for Sale
- 78013 Homes for Sale
- 78006 Homes for Sale
- 76856 Homes for Sale
- 78635 Homes for Sale
- 78027 Homes for Sale
- 78058 Homes for Sale
No guarantee, warranty or representation of any kind is made regarding the completeness or accuracy of any information, descriptions or measurements (including square footage measurements and property condition), such should be independently verified through appropriate means, including, but not limited to, in person inspection and public records, and Compass International Holdings, its subsidiaries, affiliates and independently owned and operated franchisees, and their affiliated agents and associated third parties expressly disclaim any liability in connection therewith. Photos may be virtually staged or digitally enhanced and may not reflect actual property conditions. Offers of compensation are subject to change at the seller's discretion. No financial or legal advice provided. Equal Housing Opportunity.
Based on information from the Austin Board of REALTORS® (alternatively, from ACTRIS), Central Hill Country Board of Realtors, Central Texas MLS, Highland Lakes Association of Realtors, Bryan-College Station Association of REALTORS, and Waco Association of REALTORS. All information provided is deemed reliable but is not guaranteed and should be independently verified. The Austin Board of REALTORS®, ACTRIS, Central Hill Country Board of Realtors, Central Texas MLS, Highland Lakes Association of Realtors, Bryan-College Station Association of REALTORS, Waco Association of REALTORS, and their affiliates provide the MLS and all content therein “AS IS” and without any warranty, express or implied. IDX information is provided exclusively for consumers’ personal, non-commercial use, that it may not be used for any purpose other than to identify prospective properties consumers may be interested in purchasing, and that the data is deemed reliable but is not guaranteed accurate by the MLS. Copyright© 2026 Austin Board of REALTORS® (alternatively, from ACTRIS), Central Hill Country Board of Realtors, Central Texas MLS, Highland Lakes Association of Realtors, Bryan-College Station Association of REALTORS, and Waco Association of REALTORS. All rights reserved. We do not attempt to independently verify the currency, completeness, accuracy or authenticity of the data contained herein. All area measurements and calculations are approximate and should be independently verified. Data may be subject to transcription and transmission errors. Accordingly, the data is provided on an “as is” “as available” basis only and may not reflect all real estate activity in the market”. © [2026] REsides, Inc. All rights reserved. Certain information contained herein is derived from information, which is the licensed property of, and copyrighted by, REsides, Inc.