1570 Walker Rd












































Description
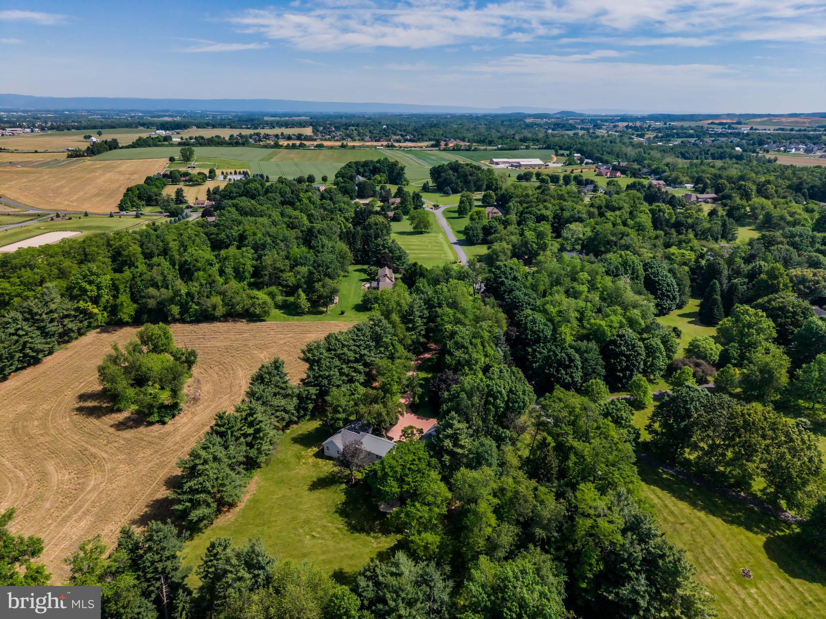
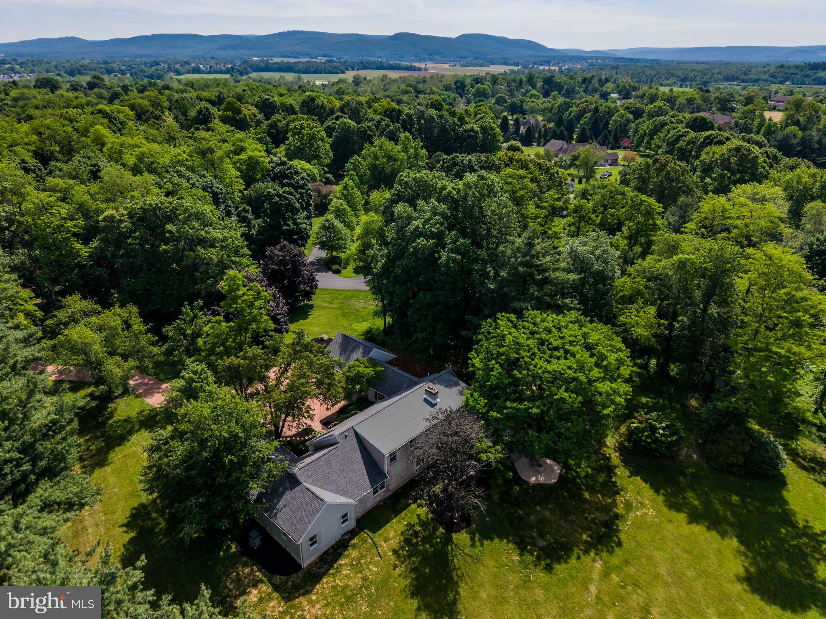
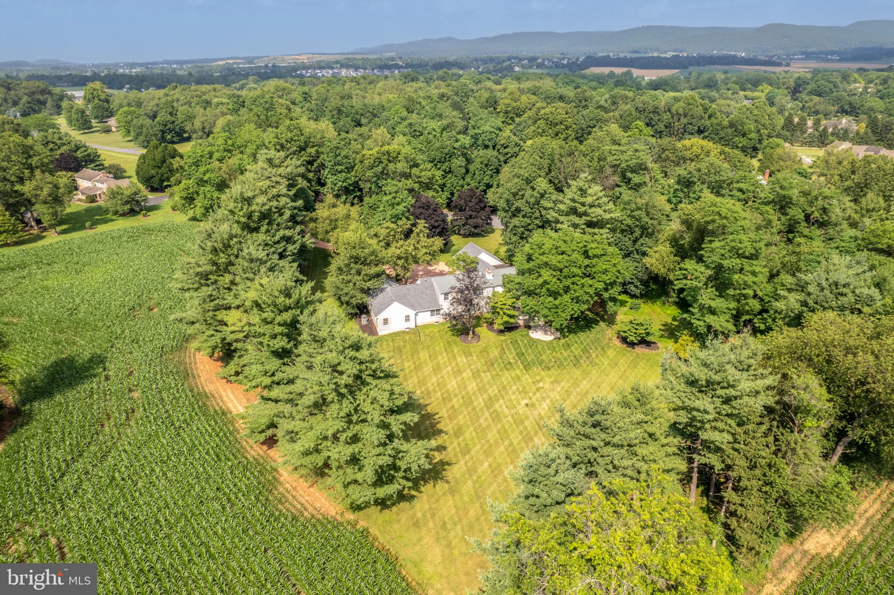
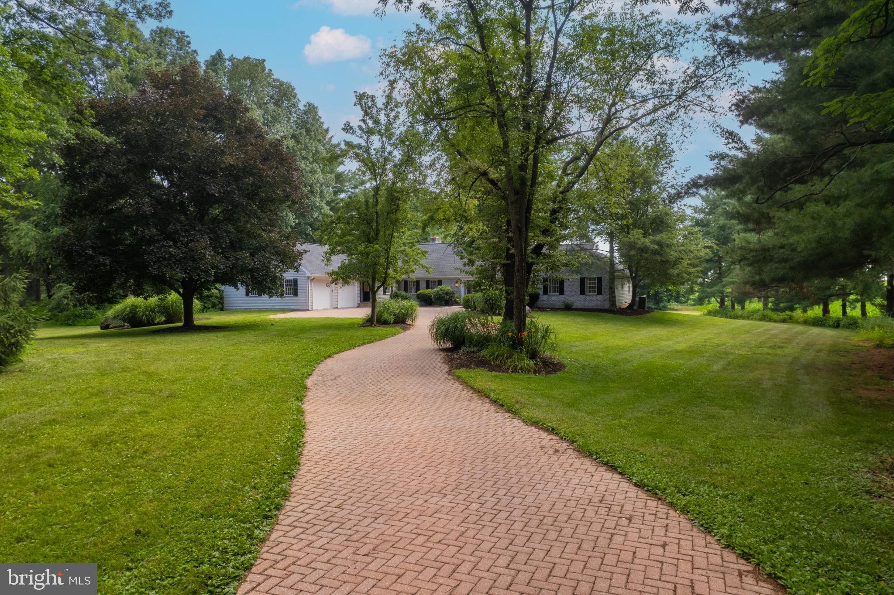
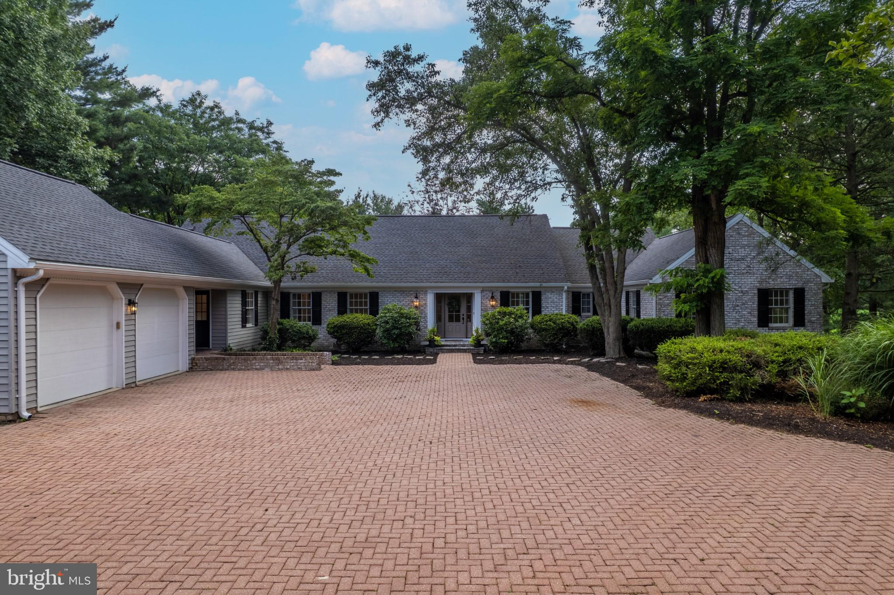
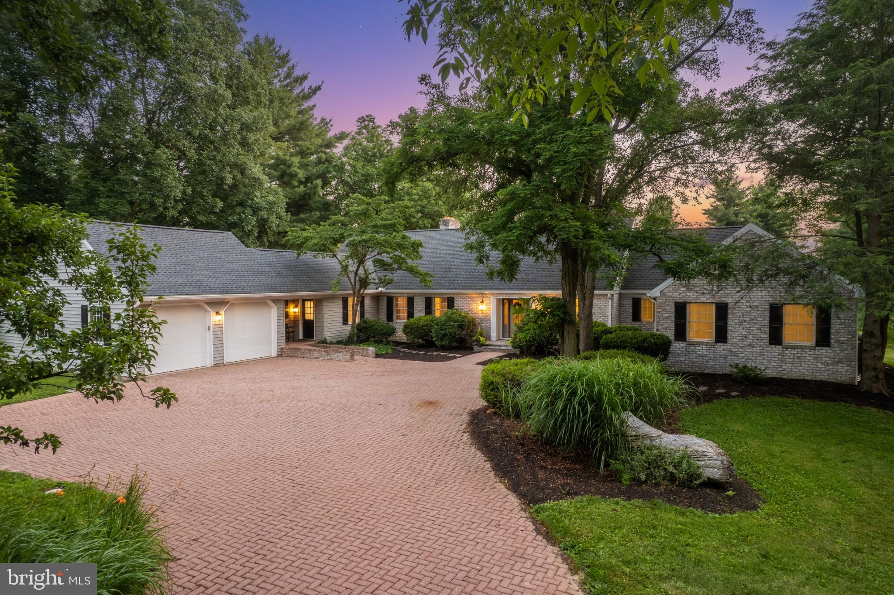
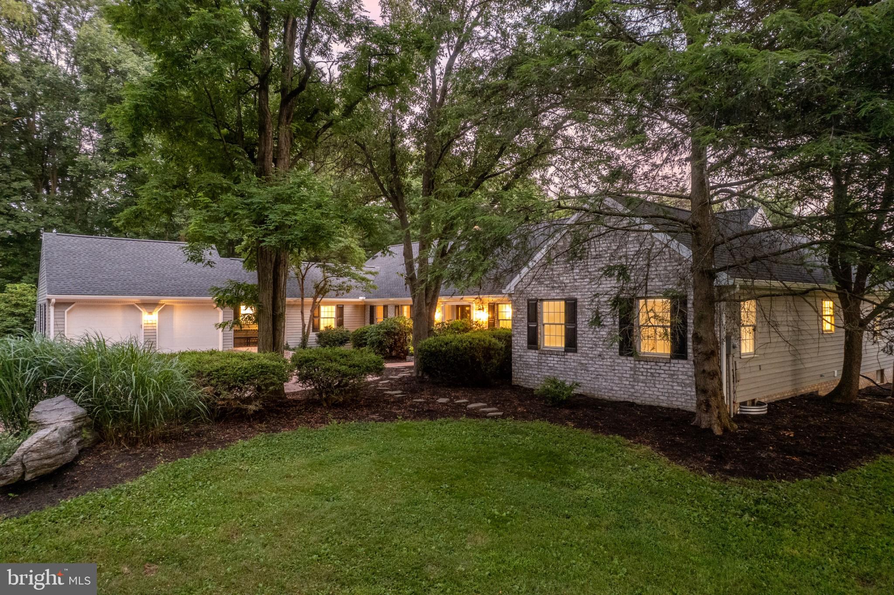
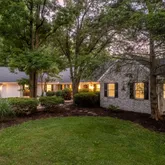
Just off Walker Road, a private drive leads through Pheasant Run, one of Chambersburg's most distinctive residential settings. Leading to beautifully established estate homes, each is thoughtfully positioned among mature trees to preserve spacious privacy, tranquility, and the natural beauty of the park-like settings. Surrounded by a lush tree canopy, breathtaking sunsets, the quiet rhythm of nature, and...Thoughtful renovation. Remarkable Setting. A Home That Lives as Beautifully as Its Surroundings
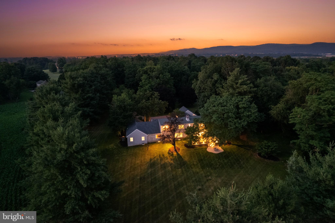
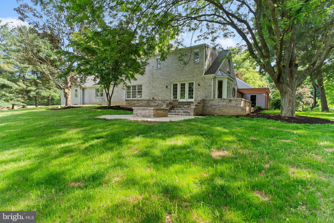
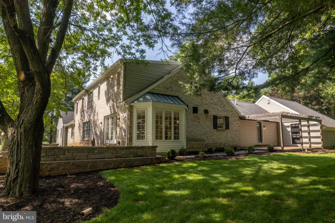
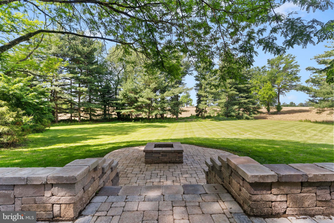
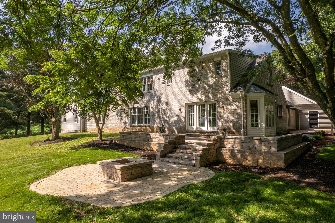
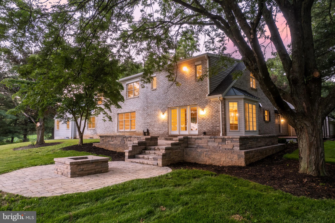
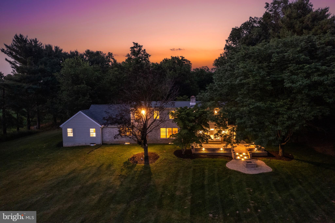
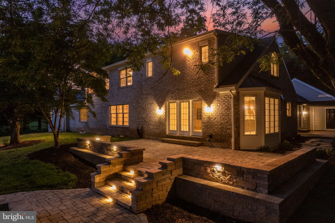
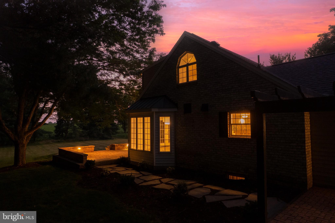
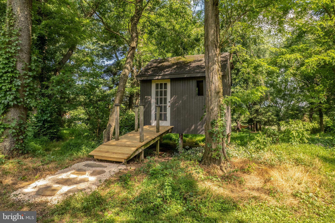
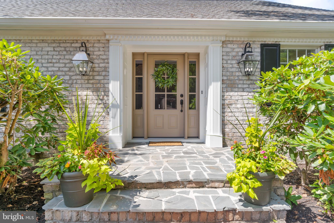
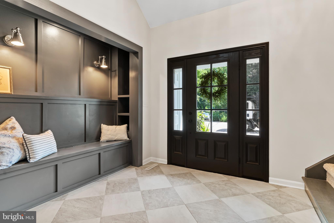
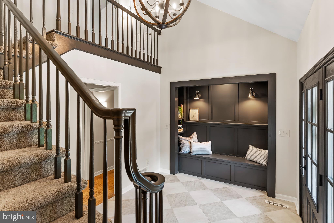
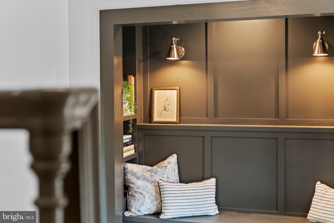
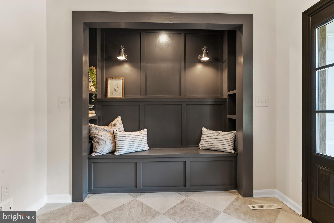
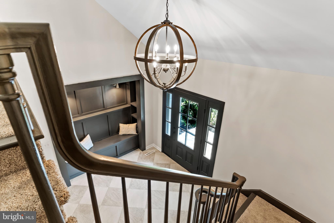
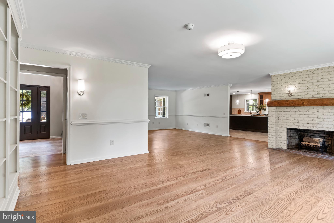
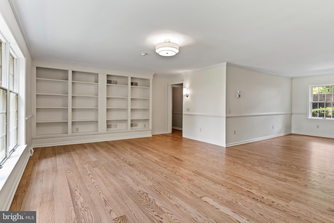
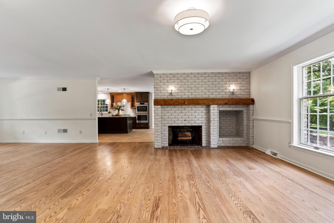
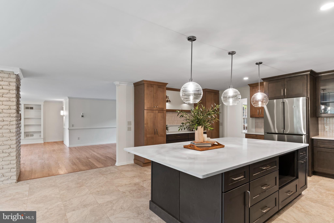
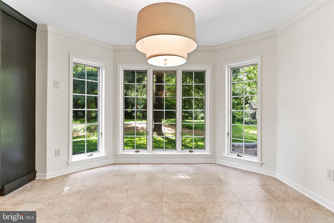
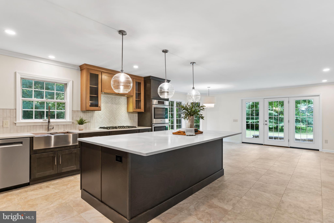
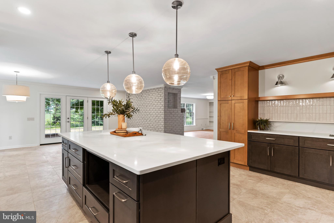
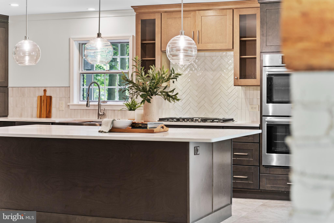
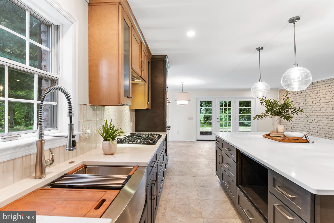
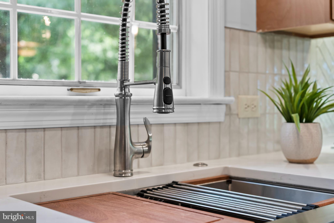
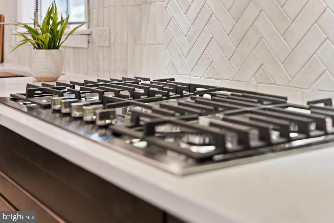
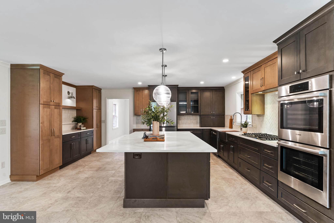
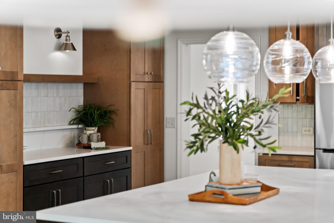
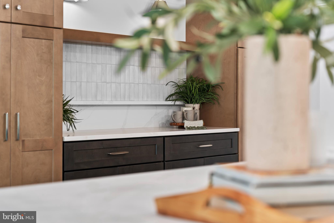
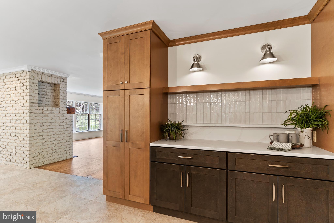
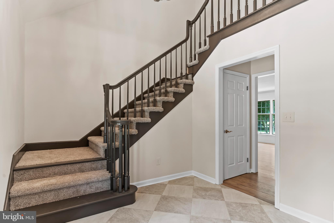
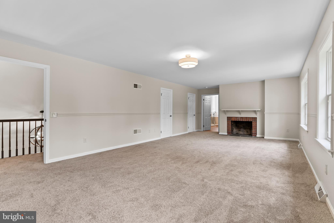
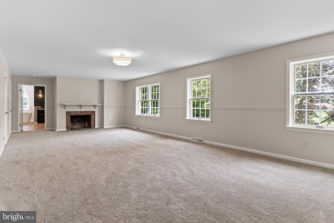
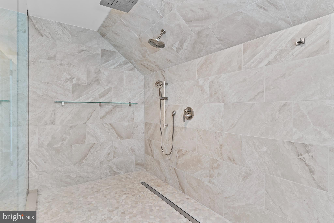
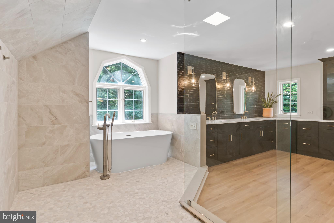
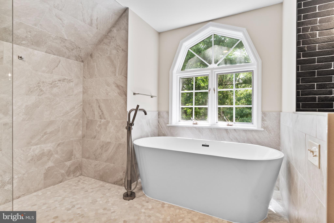
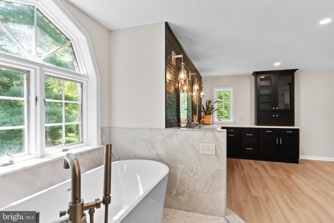
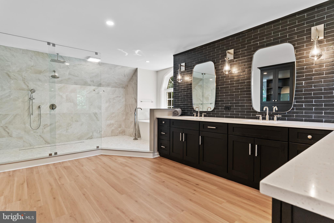
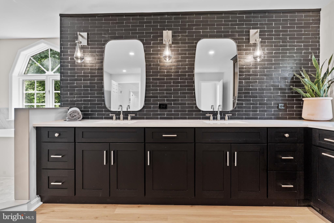
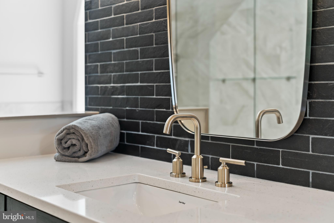
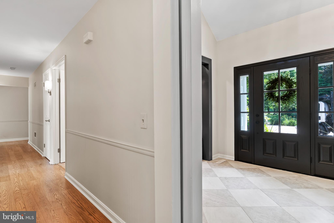
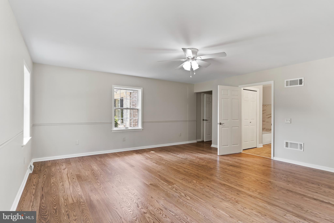
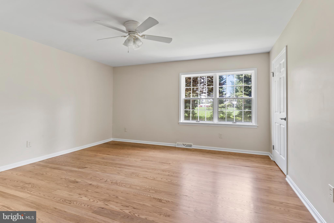
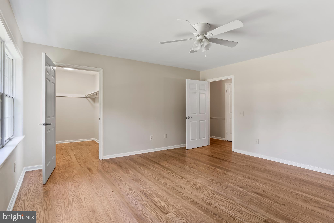
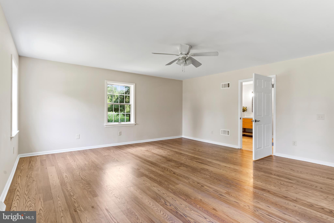
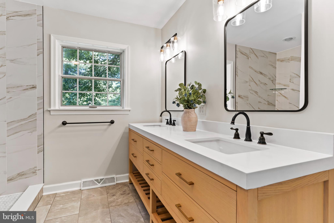
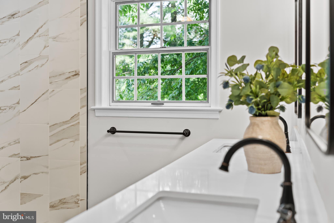
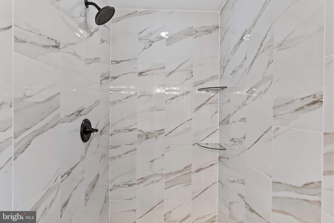
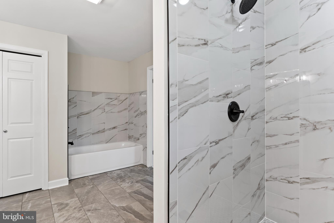
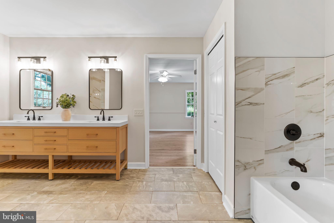
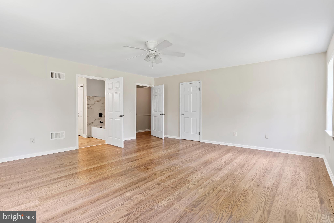
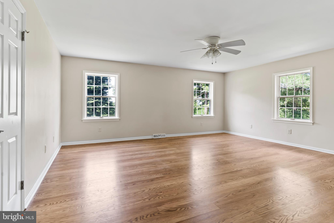
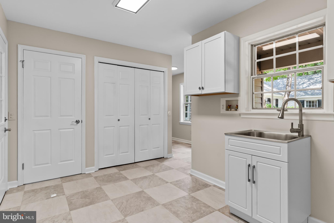
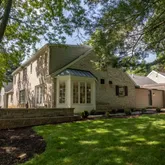
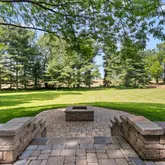
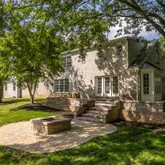
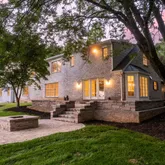
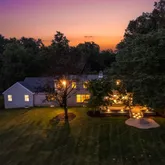
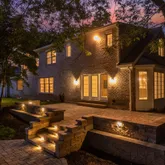
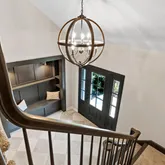
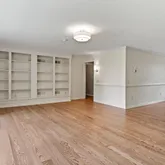
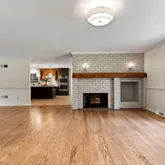
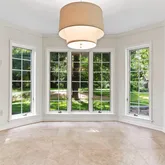
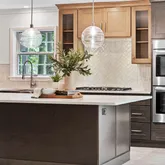
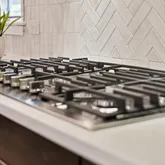
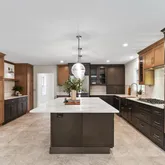
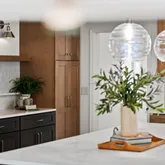
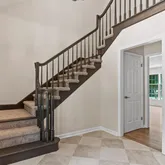
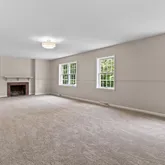
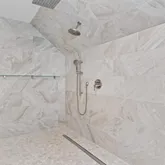
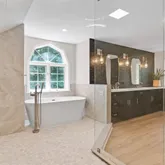
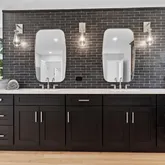
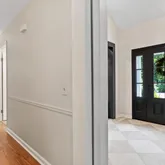
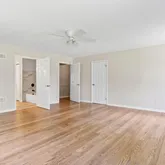
Just off Walker Road, a private drive leads through Pheasant Run, one of Chambersburg's most distinctive residential settings. Leading to beautifully established estate homes, each is thoughtfully positioned among mature trees to preserve spacious privacy, tranquility, and the natural beauty of the park-like settings. Surrounded by a lush tree canopy, breathtaking sunsets, the quiet rhythm of nature, and nearly three private acres, 1570 Walker Road is a home where life naturally slows down, yet is just minutes from downtown Chambersburg, shopping, dining, healthcare, and Interstate 81. Thoughtfully reimagined from top to bottom, this residence blends timeless architecture with modern comfort. The renovation was completed with purpose, creating a home that feels warm, current, and highly livable without losing its original character. Inside, natural light, a gracious entryway, refined finishes, and carefully selected updates create an easy balance between everyday living and entertaining. The large, beautifully renovated kitchen serves as the heart of the home, opening naturally to inviting outdoor gathering spaces designed for entertaining. A wood-burning fireplace anchors the living room, while a second fireplace creates a warm retreat in the primary suite. There, a spacious spa like bathroom with heated floors, a freestanding soaking tub, and an expansive walk-in shower complete a space designed for everyday indulgence. Throughout the home, the views pull your attention back outside, to the trees, the privacy, and the setting that make this property so distinct. Begin the morning with coffee beneath the pergola as sunlight filters through the trees. Spend the afternoon on the stone terrace with family and friends. As evening arrives, gather around the fire pit as the sun sets beyond the trees. A short walk through the trees leads to a detached outbuilding, freshly updated and ready for its next chapter. Whether you envision a creative studio, gardening retreat, hobby space, playhouse, or simply a quiet place to unplug, it's another opportunity to make the property uniquely your own. What makes this property truly special is not just the renovation. It is the setting: the mature landscape, the privacy, the sunsets, the wildlife, the peaceful private drive, and the rare opportunity to own in one of Chambersburg’s most distinctive residential settings. For buyers seeking a beautifully updated home with space, privacy, character, and a setting that feels increasingly hard to replicate, this is an opportunity worth experiencing in person.
- Listed by James B Nicklas • The Pineapple Group, LLC.P: (717)-860-0794 jim@thepineapplegroup.co
Property Details for 1570 Walker Road
Property Details for 1570 Walker Road
| Status | Active |
|---|---|
| MLS # | PAFL2035296 |
| Days on Market | 1 |
| Taxes | $10,270 / year |
| HOA Fees | $150 / year |
| Condo/Co-op Fees | - |
| Property Type | Single Family |
| MLS Type | Residential / Fee Simple |
| Year Built | 1987 |
| Lot Size | 2.76 AC / 120,226 SF |
| County | Franklin County |
Location
Virtual Tour
Building Information for 1570 Walker Road
Payment Calculator
$6,100 per month
30 year fixed, 6.36% Interest
$5,232
$856
$13
Know your buying power with a preapproval and custom rate in minutes
 1
1Property Information for 1570 Walker Road
- School District Name: CHAMBERSBURG AREA
- School District County ID: 300200396543
- SchoolDistrictSource: Listing Agent
- County: FRANKLIN
- MLS Area: Greene Twp (14509)
- Water View: No
- Water Access: No
- Water Oriented: No
- Navigable Water: No
- Tidal Water: No
- Riparian Rights Y/N: No
- HOA Name: FREY FARM STREET ASSOCIATION
- HOA Condo Coop Fee Includes: Road Maintenance
- Senior Community: No
- Association Recreation Fee Y/N: No
- Type of Condo: Home Owner Association
- Tax Year: 2025
- Tax Assessed Value: $61,550
- Year Assessed: 2025
- County Tax: $1,791
- Improvement Assessed Value: $56,850
- City Town Tax: $0
- Land Assessed Value: $4,700
- Clean Green Assessed: No
- Land Use Code: R
- Refuse Fee: $0
- Zoning: R
- School Tax: $8,399
- Automatically Update Tax Values Y/N: Yes
- # Bedrooms Count Main Level: 3
- # Bathrooms Count Main Level: 3
- # Bathrooms Full Main Level: 2
- # Bathrooms Half Main Level: 1
- # Bedrooms Count All Upper Levels: 1
- # Bathrooms Count All Upper Levels: 1
- # Bathrooms Full All Upper Levels: 1
- # Bedrooms Count Upper Level: 1
- # Bathrooms Count Upper Level: 1
- # Bathrooms Full Upper Level: 1
- Stories: Main, Upper 1
- Total Finished SQFT: 4,464.00
- Total Finished SQFT Source: Estimated
- Tax Total Finished SQFT: .00
- Total SQFT: 4,464.00
- Total SQFT Source: Estimated
- Construction Materials: Brick
- Basement Type: Space For Rooms, Improved, Interior Access
- Foundation Details: Block
- Room and Floor: Bedrooms-Main Level-1, Bedrooms-Main Level-2, Bedrooms-Main Level-3, Bathrooms Full-Main Level-1, Bathrooms Full-Main Level-2, Bathrooms Half-Main Level-1, Bedrooms-Upper Level 1-1, Bathrooms Full-Upper Level 1-1
- # Bathrooms Full: 3
- # Bathrooms Half: 1
- Other Structure: Above Grade, Below Grade
- Lot Size Source: Assessor
- Parcel ID: 10730513
- Type Of Parking: Attached Garage, Driveway
- Num of Attached Garage Spaces: 2
- Total Garage Spaces: 2
- Garage Features: Garage - Side Entry
- Fireplace: No
- Accessibility Features: 32"+ wide Doors, 36"+ wide Halls, Doors - Lever Handle(s), Flooring Mod, Other Bath Mod, Ramp - Main Level
- Laundry Type: Main Floor
- Virtual Tour URL Unbranded: https://my.matterport.com/show/?m=nn5E485aS5q
- Pool: No Pool
- Heating: Yes
- Cooling Type: Central A/C
- Cooling Fuel: Electric
- Heating Type: Heat Pump(s)
- Heating Fuel: Electric
- Hot Water: Electric
- Water Source: Well
- Sewer Septic: Septic Exists
- List Agent AOR: Pen-Mar REALTORS
Property History for 1570 Walker Road
| Date | Event & Source | Price | Appreciation |
|---|---|---|---|
| Jul 7, 2026 | Listed (Active) BRIGHT #PAFL2035296 | $1,049,900 | — |
| Aug 7, 2025 | Closed BRIGHT #PAFL2025480 | $510,000 | — |
| Aug 5, 2025 | Closed (Public Record) Public Record #1908321348 | $510,000 | — |
| Jul 9, 2025 | Pending BRIGHT #PAFL2025480 | — | |
| Jul 9, 2025 | Active Under Contract BRIGHT #PAFL2025480 | — | |
| Apr 22, 2025 | Price Change BRIGHT #PAFL2025480 | $699,900 | — |
| Feb 24, 2025 | Listed (Active) BRIGHT #PAFL2025480 | $750,000 | — |
| Date | Event & Source | Price |
|---|---|---|
| 07/07/2026 | Listed (Active) BRIGHT #PAFL2035296 | $1,049,900 |
| 08/07/2025 | Closed BRIGHT #PAFL2025480 | $510,000 |
| 08/05/2025 | Closed (Public Record) Public Record #1908321348 | $510,000 |
| 07/09/2025 | Pending BRIGHT #PAFL2025480 | — |
| 07/09/2025 | Active Under Contract BRIGHT #PAFL2025480 | — |
| 04/22/2025 | Price Change BRIGHT #PAFL2025480 | $699,900 |
| 02/24/2025 | Listed (Active) BRIGHT #PAFL2025480 | $750,000 |
For completeness, we often displays two records for one sale: the MLS record and the public record.
Public Records for 1570 Walker Road
Schools near 1570 Walker Road
Rating | School | Type | Grades | Distance |
|---|---|---|---|---|
| Public - | K to 5 | |||
| Public - | 6 to 8 | |||
| Public - | 9 to 12 | |||
| Public - | K to 5 |
Rating | School | Distance |
|---|---|---|
Guilford Hills El School PublicK to 5 | ||
Chambersburg Area Ms - North Public6 to 8 | ||
Chambersburg Area Senior High School Public9 to 12 | ||
Falling Spring El School PublicK to 5 |
School ratings and boundaries are provided by GreatSchools.org and Pitney Bowes. This information should only be used as a reference. Proximity or boundaries shown here are not a guarantee of enrollment. Please reach out to schools directly to verify all information and enrollment eligibility.
Similar Homes
Explore Nearby Homes
- Nicholson Square Village Homes for Sale
- Quincy Township - Franklin County Homes for Sale
- Southampton Township - Franklin County Homes for Sale
- St. Thomas Township - Franklin County Homes for Sale
- Letterkenny Township - Franklin County Homes for Sale
- Guilford Township - Franklin County Homes for Sale
- Guilford Homes for Sale
- Antrim Township - Franklin County Homes for Sale
- Hamilton Township - Franklin County Homes for Sale
- Greene Township - Franklin County Homes for Sale
- Chambersburg Historic District Homes for Sale
- Lurgan Township - Franklin County Homes for Sale
- Downtown Chambersburg Homes for Sale
- Metal Township - Franklin County Homes for Sale
- Washington Township - Franklin County Homes for Sale
- Scotland Homes for Sale
- Chambersburg Homes for Sale
- Fayetteville Homes for Sale
- St. Thomas Homes for Sale
- Marion Homes for Sale
- Orrstown Homes for Sale
- Mont Alto Homes for Sale
- Greencastle Homes for Sale
- Pleasant Hall Homes for Sale
- Shippensburg Homes for Sale
- Upperstrasburg Homes for Sale
- Fannettsburg Homes for Sale
- Fort Loudon Homes for Sale
- Waynesboro Homes for Sale
- Lurgan Homes for Sale
- 17252 Homes for Sale
- 17254 Homes for Sale
- 17257 Homes for Sale
- 17244 Homes for Sale
- 17246 Homes for Sale
- 17201 Homes for Sale
- 17235 Homes for Sale
- 17225 Homes for Sale
- 17268 Homes for Sale
- 17265 Homes for Sale
- 17222 Homes for Sale
- 17237 Homes for Sale
- 17224 Homes for Sale
- 17240 Homes for Sale
- 17221 Homes for Sale
No guarantee, warranty or representation of any kind is made regarding the completeness or accuracy of any information, descriptions or measurements (including square footage measurements and property condition), such should be independently verified through appropriate means, including, but not limited to, in person inspection and public records, and Compass International Holdings, its subsidiaries, affiliates and independently owned and operated franchisees, and their affiliated agents and associated third parties expressly disclaim any liability in connection therewith. Photos may be virtually staged or digitally enhanced and may not reflect actual property conditions. Offers of compensation are subject to change at the seller's discretion. No financial or legal advice provided. Equal Housing Opportunity.
Listing Courtesy of The Pineapple Group, LLC.
Based on information from one of the following Multiple Listing Services: BRIGHT, Greater LeHigh Valley Regional MLS, Greator Scranton Board of REALTORS® and Pocono Mountains Association of REALTORS®. Information being provided is for the visitor’s personal, noncommercial use and may not be used for any purpose other than to identify prospective properties visitor may be interested in purchasing. The data contained herein is copyrighted by BRIGHT, Greater LeHigh Valley Regional MLS, Greator Scranton Board of REALTORS® and Pocono Mountains Association of REALTORS® is protected by all applicable copyright laws. Any dissemination of this information is in violation of copyright laws and is strictly prohibited. Property information referenced on this web site comes from the Internet Data Exchange (IDX) program of the MLS. This web site may reference real estate listing(s) held by a brokerage firm other than the broker and/or agent who owns this web site. For the avoidance of doubt, the accuracy of all information, regardless of source, is deemed reliable but not guaranteed and should be personally verified through personal inspection by and/or with the appropriate professionals.