1571 Rainbow Ridge Way




















Description
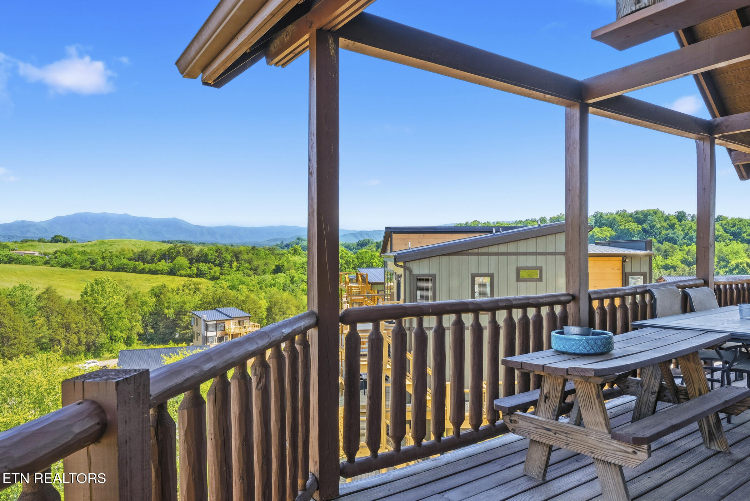
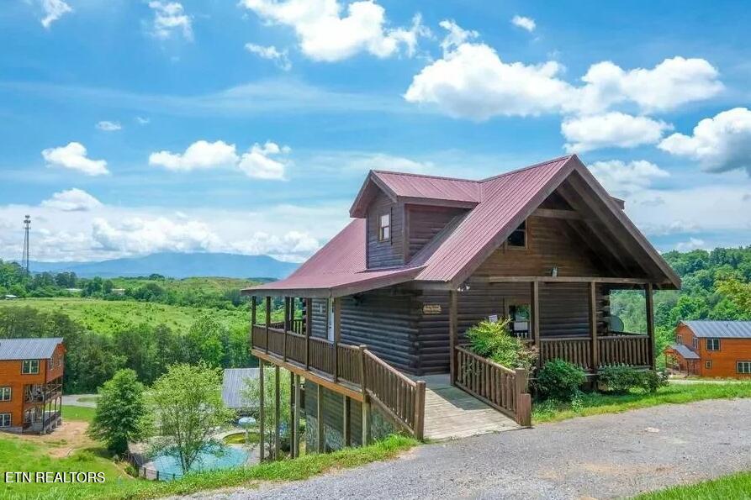
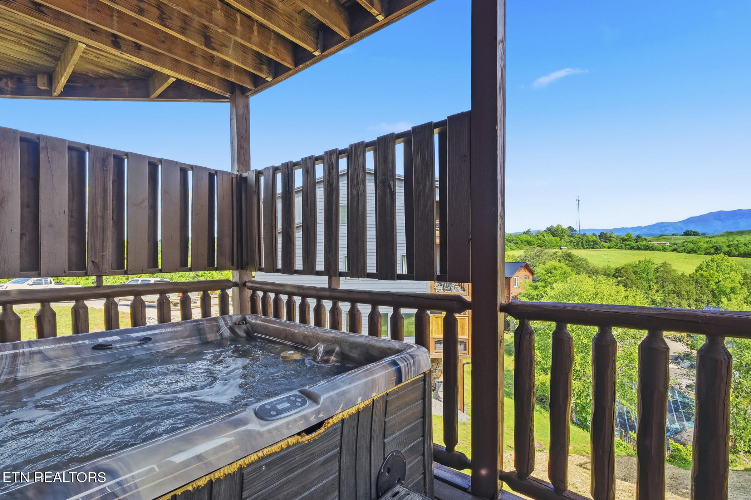
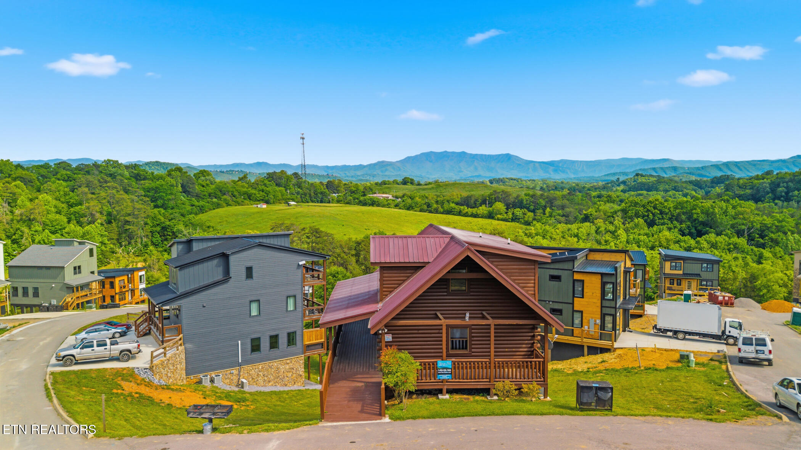
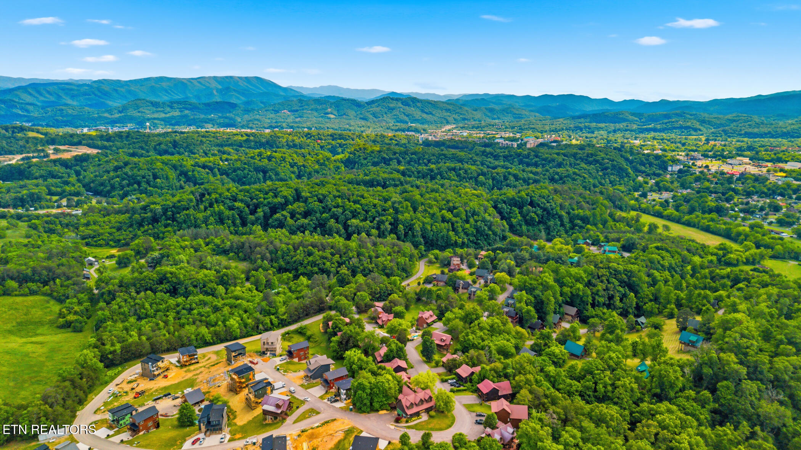
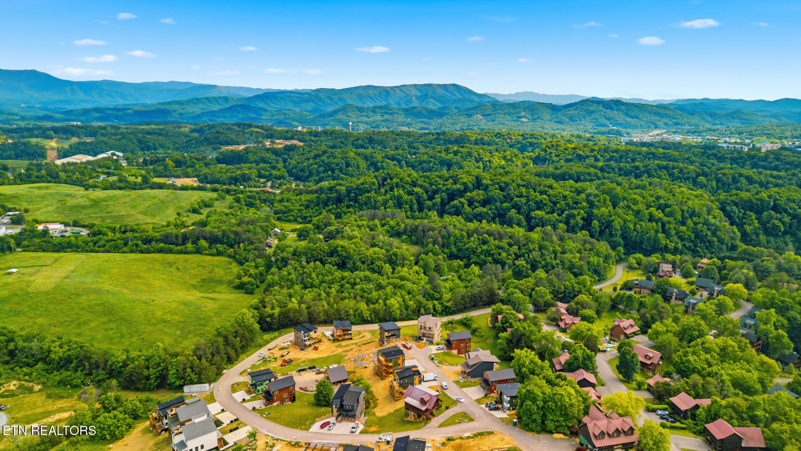
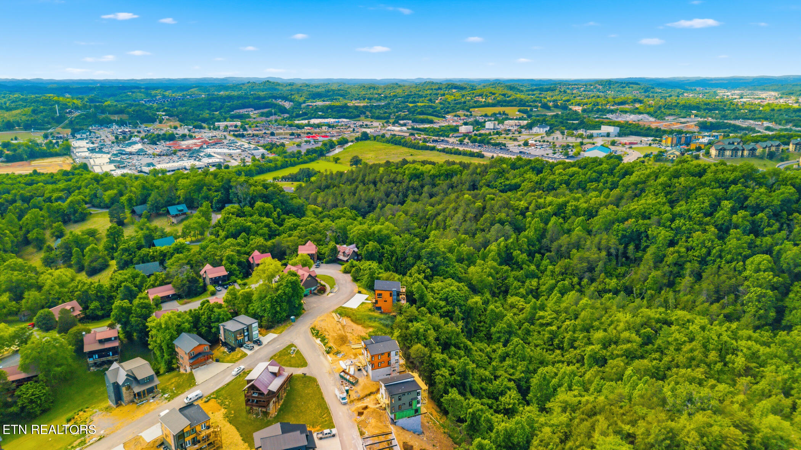
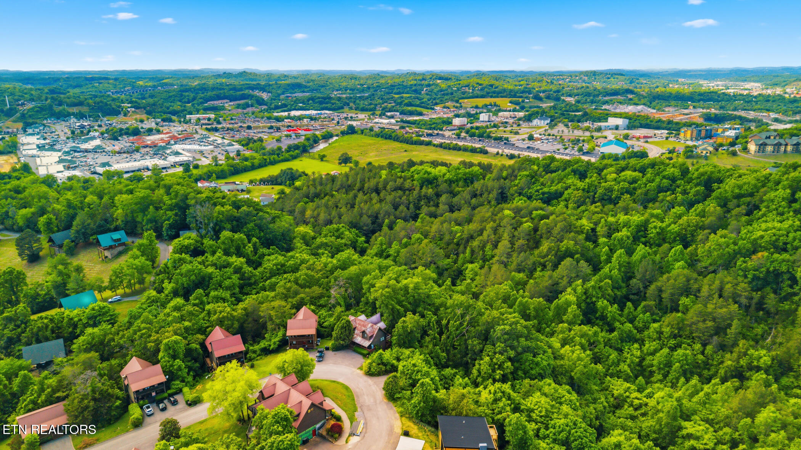
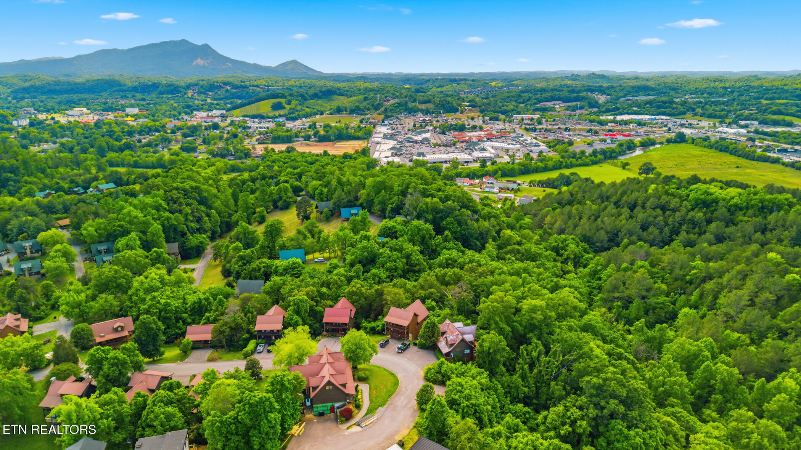
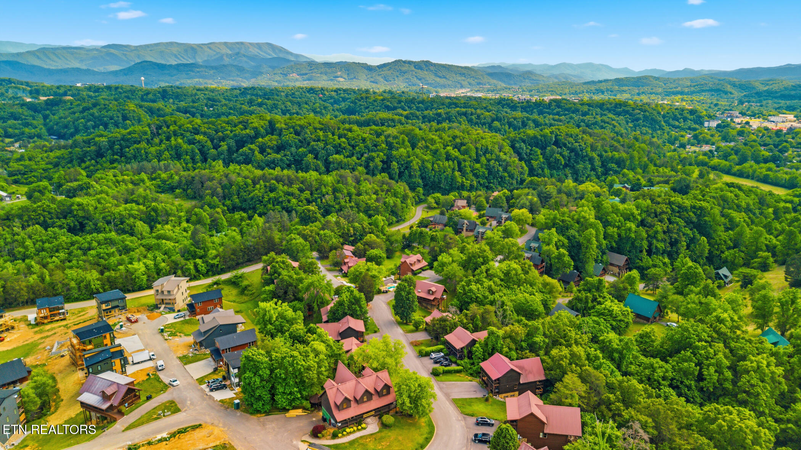
1571 Rainbow Ridge Rd offers the...Attention investors: 1571 rainbow ridge rd is the kind of true smoky mountain cabin buyers are always looking for -- featuring incredible long-range mountain views, a multi-level layout with a finished basement rec room, hot tub, cathedral ceilings, convenient ramp access, and flexible accommodations including a dedicated bunk room. THIS IS A STRONG OPPORTUNITY TO ADD A HIGH-DEMAND VACATION RENTAL TO YOUR PORTFOLIO IN ONE OF THE AREA'S MOST DESIRABLE CABIN MARKETS.
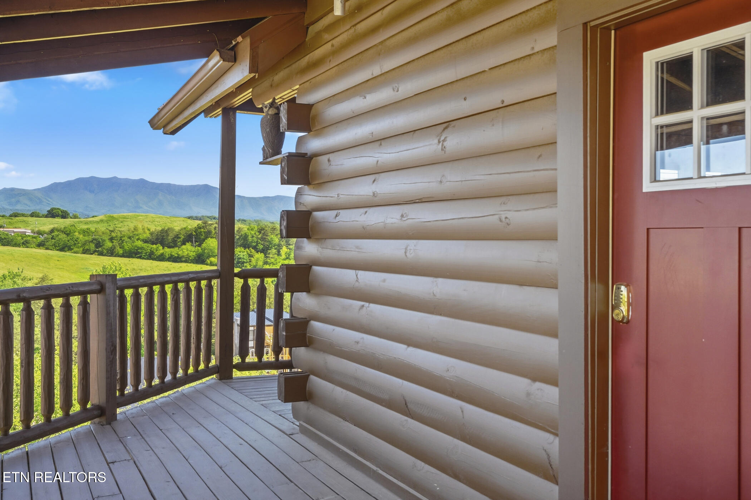
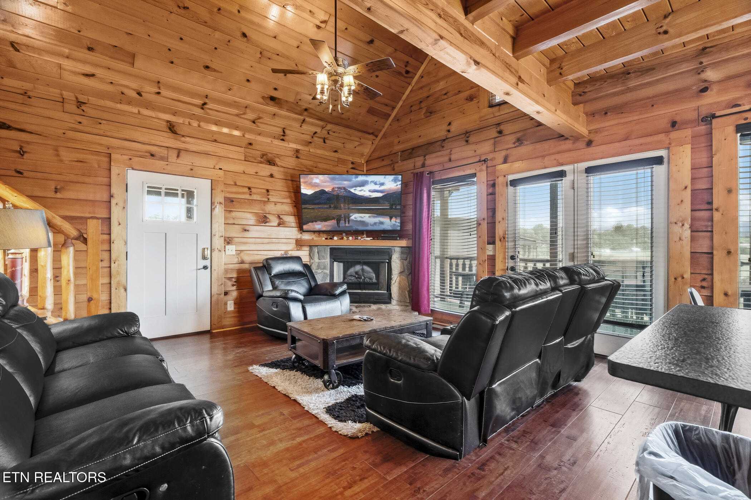
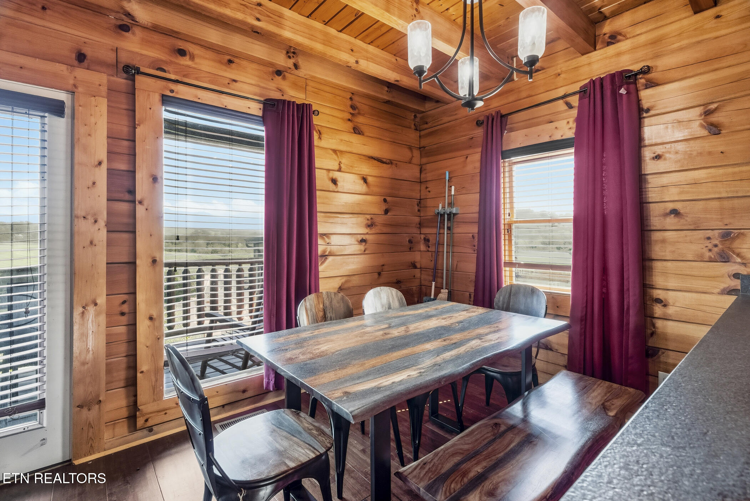
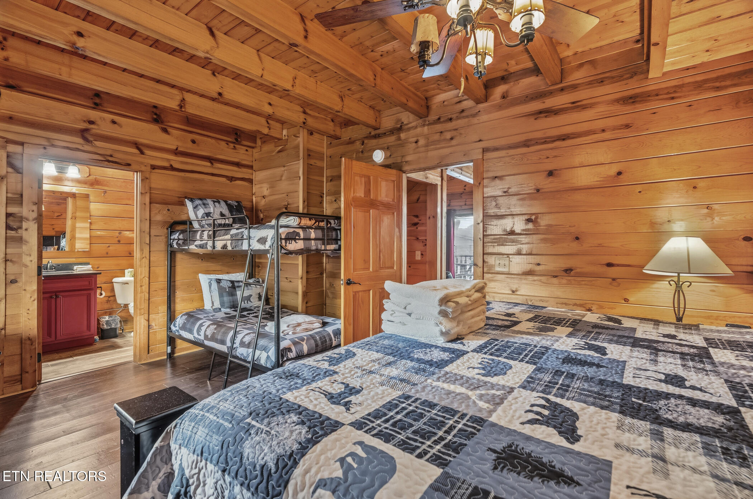
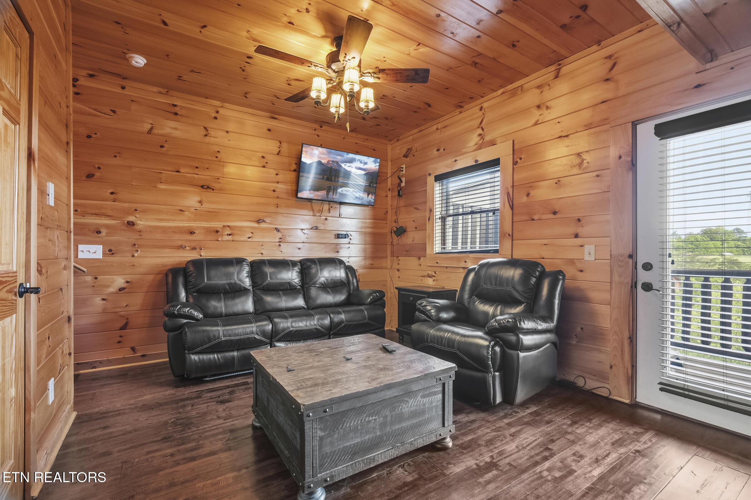
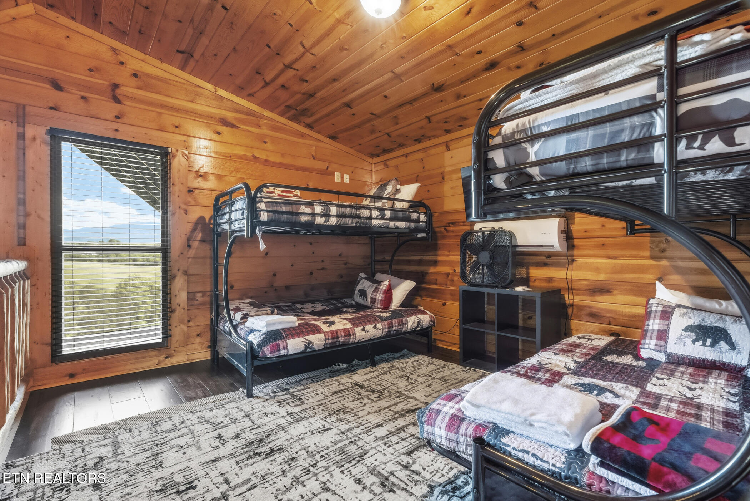
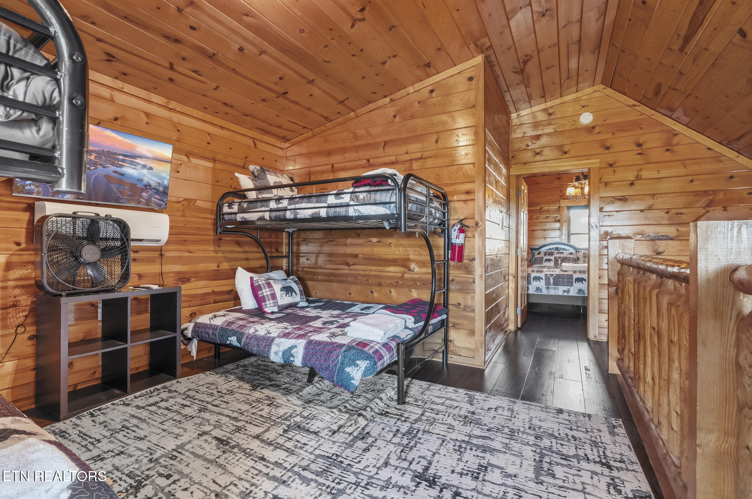
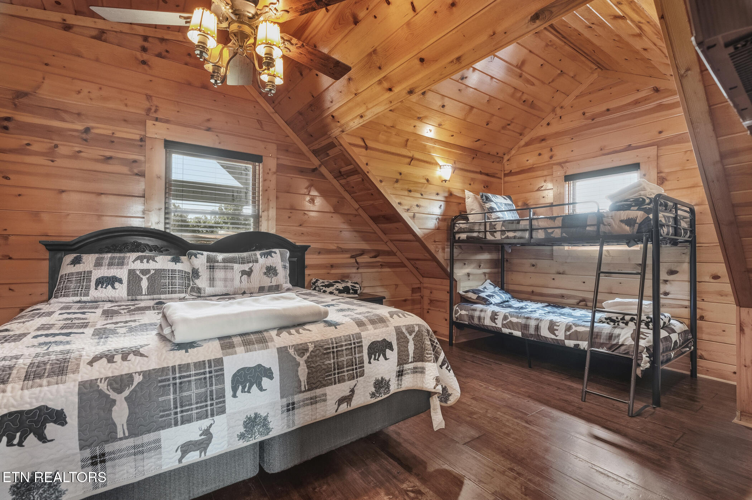
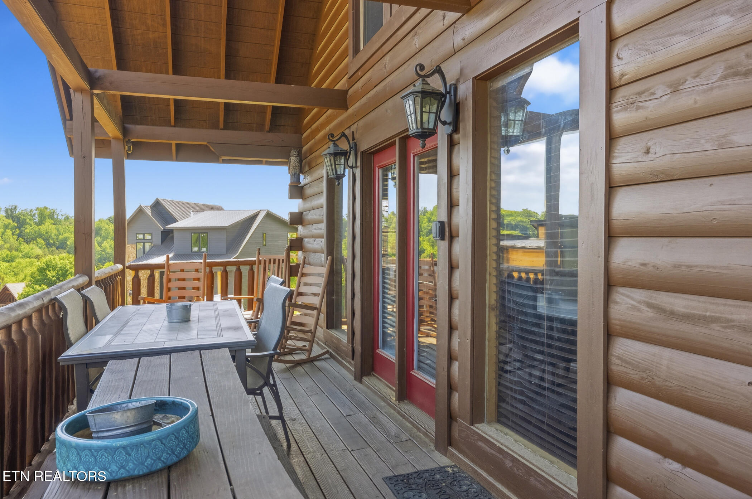
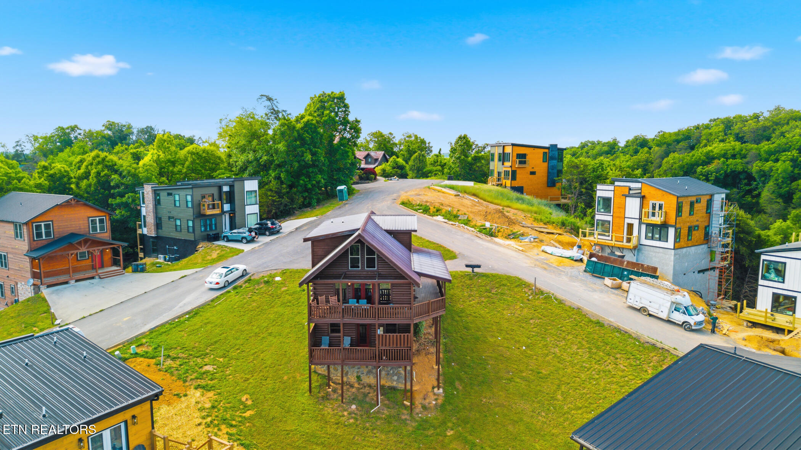
1571 Rainbow Ridge Rd offers the kind of setting that consistently performs in the short-term rental space, anchored by a covered deck that provides stunning, unobstructed mountain views. From the moment guests arrive at the paved driveway, the property delivers an immediately welcoming experience, complete with a ramp leading right to the front door--a highly valuable feature that broadens your renter demographic to easily accommodate multi-generational families and guests with mobility needs. Inside, the main living area features cathedral ceilings, an open-concept flow, and a stone fireplace, creating an inviting atmosphere that fits perfectly with the mountain rental market. The layout is beautifully optimized for hospitality. The fully equipped kitchen boasts hard surface counters and an island with seating, making it easy for guests to gather and socialize. The cabin offers highly versatile sleeping arrangements, including well-appointed main bedrooms and a dedicated bunk room, creating a highly marketable setup that caters perfectly to vacationing families. Downstairs, the finished walk-out basement serves as a massive value-add, offering an additional living area that is perfect for a game room or secondary gathering space. This lower level provides direct access to the covered deck where guests can soak in the private hot tub while enjoying the incredible mountain scenery. Whether added as a turnkey overnight rental or a value-add investment, this property has the layout, the amenities, and the breathtaking views that drive consistent bookings. part of Moose Meadows subdivision- subject to their HOA and by laws 🎥 Check out the property video! Simply copy and paste the link below into your web browser to enjoy the full video tour. If you receive an error message, just click 'Watch on YouTube' to view the video. https://www.youtube.com/embed/CrOgWKtITcw
- Listed by: Charity Brown • Tennessee Elite Realty

Location
Virtual Tour
Payment Calculator
$3,702 per month
30 year fixed, 7.03% Interest
$3,363
$189
$150
Know your buying power with a preapproval and custom rate in minutes
 1
1Property Information for 1571 Rainbow Ridge Way
- Taxes: $2,269 / year
- MLS Type: Single Family / Single Family Residence
- County: Sevier County
- Architectural Style: Cabin
- Sub division Name: Rainbow Ridge Ph 2
- Style Cabin: True
- Year Built: 2008
- Lot Size: 0.01 AC / 435 SF
- City: Sevierville
- County Or Parish: Sevier County - 27
- Directions: From the Parkway at Walmart: Turn onto Collier Drive. Pass the shopping center and restaurants and also Wyndham Resorts, then turnRIGHT onto Ridge Rd. Follow for .65 mile to turn RIGHT on Rainbow Rd. Follow .47 mile to turn RIGHT onto Jed Trail (Rainbow Ridgesign on Right). Then, turn RIGHT immediately to enter Rainbow Ridge. Follow all the way up the hill, keep following thru the right curveand over the hill. See property straight over hill with circle drive.
- Latitude: 35.82618
- Longitude: -83.554621
- MLS Area Major: Sevier County - 27
- MLS Area Minor: Sevier County - 27
- Postal Code: 37862
- State Or Province: TN
- Location Tax Legal Info Area: Sevier County - 27
- Remarks Misc Directions: From the Parkway at Walmart: Turn onto Collier Drive. Pass the shopping center and restaurants and also Wyndham Resorts, then turnRIGHT onto Ridge Rd. Follow for .65 mile to turn RIGHT on Rainbow Rd. Follow .47 mile to turn RIGHT onto Jed Trail (Rainbow Ridgesign on Right). Then, turn RIGHT immediately to enter Rainbow Ridge. Follow all the way up the hill, keep following thru the right curveand over the hill. See property straight over hill with circle drive.
- Attached Garage: No
- Parking Features: Designated Parking
- Atchd Dtchd Type Detached: True
- Garage Parking Designated Parking: True
- Association Fee: 150.0
- Association: true
- Association Fee Frequency: Monthly
- Parcel Number: 072K D 00200 013
- Location Tax Legal Info Total Tax: 2268.54
- General Property Description HOA Fee: 150.0
- General Property Description HOA Freq: Monthly
- General Property Description HOA Contact: Rainbow Ridge Owners Assn-Moose Meadows
- General Property Description HOA: Mandatory
- Virtual Tours Count: 1
- Building Area Source: Owner
- Lot Size Area: 0.01
- Lot Size Units: Acres
- Lot Size Square Feet: 435.6
- Year Built: 2008
- Lot Features: Irregular Lot
- Building Area Total: 2112.0
- Lot Size Acres: 0.01
- Lot Size Source: Owner
- General Property Description SqFt - Main Lvl: 768.0
- General Property Description SqFt - Down Lvl: 768.0
- General Property Description SqFt - 2nd Flr Lvl: 576.0
- General Property Description SqFt - 3rd Flr Lvl: 0.0
- General Property Description SqFt - Source: Owner
- General Property Description Acres: 0.01
- General Property Description Acre Source: Owner
- General Property Description Site Built: Yes
- Lot Description Irregular Lot: True
- Possession: At Closing
- Property Attached: No
- Property Type Label: Single Family
- Floor Plans Count: 0
- Property Type: Single Family
- Property Sub Type: Single Family Residence
- Possession At Closing: True
- General Property Description Sewer: Public Sewer,Other
- Fuel Electric: True
- Sewer Public Sewer: True
- Sewer Other: True
- Water Public: True
- Construction Materials: Block, Frame
- Exterior Features Deck: True
- Exterior Features Porch - Covered: True
- Beds Total: 2
- Baths Full: 2
- Baths Half: 1
- Cooling: Central Cooling
- Fireplaces Total: 1
- Fireplace: Yes
- Bathrooms Total Integer: 3
- Cooling Details: Yes
- Kitchen Appliances: Dishwasher, Dryer, Microwave, Range, Refrigerator, Washer
- Basement: Yes
- Heating Details: Central, Electric
- Fireplace Features: Stone, Masonry, Other
- Flooring: Other, Carpet, Hardwood
- Heating: Yes
- Heating Central: Yes
- Fireplace Masonry: True
- Fireplace Stone: True
- Fireplace Other: True
- Cooling Central Cooling: True
- Floors Carpet: True
- Floors Hardwood: True
- Basement Crawl Space: True
- General Property Description Number of Bedrooms: 2
- General Property Description Number of Rooms: 7
- General Property Description Fireplace: Yes
- General Property Description Number of Fireplace: 1.0
- General Property Description Basement: Yes
- General Property Description Bonus Room: No
- Heat Central: True
- Dining Area Eat-in Kitchen: True
- Dining Area Living Room Dining Room: True
- Appliances Dishwasher: True
- Appliances Dryer: True
- Appliances Microwave: True
- Appliances Range: True
- Appliances Refrigerator: True
- Appliances Washer: True
- Misc Features Cathedral Ceiling: True
- Misc Features Hot Tub: True
- Misc Features Island in Kitchen: True
- Rooms Total: 7
- Contract Info Occupancy: Either
- General Property Description Restrictions: Yes
- Tenant Expenses Cooling: Central Cooling
- Tenant Expenses Heating: Central,Electric
Property History for 1571 Rainbow Ridge Way
| Date | Event & Source | Price | Appreciation |
|---|---|---|---|
| Sep 29, 2026 | Listed (Active) KAARMLS #1338305 | $629,900 | — |
| Sep 28, 2026 | Listed (Active) REALTRACS #3307524 | $629,900 | — |
| Sep 11, 2026 | Contract - Not Showing REALTRACS #3307524 | — | |
| Sep 11, 2026 | Contract - Not Showing KAARMLS #1338305 | — | |
| Jul 27, 2026 | Listed (Active) REALTRACS #3307524 | $629,900 | — |
| Jul 13, 2026 | Price Change KAARMLS #1338305 | $619,900 | — |
| Apr 25, 2026 | Listed (Active) KAARMLS #1338305 | $629,900 | — |
| Aug 16, 2025 | Expired REALTRACS #3307765 | $689,900 | — |
| Aug 16, 2025 | Expired KAARMLS #1291961 | — | |
| Mar 4, 2025 | Listed (Active) KAARMLS #1291961 | $689,900 | — |
| Mar 3, 2025 | Expired REALTRACS #3307830 | $689,900 | — |
| Mar 3, 2025 | Expired KAARMLS #1245032 | — | |
| Jan 20, 2025 | Price Change KAARMLS #1245032 | $874,900 | — |
| Nov 25, 2024 | Price Change KAARMLS #1245032 | $689,900 | — |
| Nov 12, 2024 | Price Change KAARMLS #1245032 | $709,000 | — |
| Nov 2, 2024 | Expired REALTRACS #3308015 | $719,000 | — |
| Aug 19, 2024 | Price Change KAARMLS #1245032 | $719,000 | — |
| Apr 25, 2024 | Price Change KAARMLS #1245032 | $800,000 | — |
| Nov 6, 2023 | Listed (Active) KAARMLS #1245032 | $874,900 | — |
| Oct 1, 2023 | Expired REALTRACS #3547328 | $949,500 | — |
| Oct 1, 2023 | Expired KAARMLS #1226592 | — | |
| May 10, 2023 | Listed (Active) KAARMLS #1226592 | $949,500 | — |
| Feb 7, 2020 | Closed REALTRACS #3236974 | $364,900 | — |
| Feb 7, 2020 | Closed KAARMLS #1104530 | $364,900 | — |
| Jan 10, 2020 | Contract - Not Showing REALTRACS #3236974 | — | |
| Jan 10, 2020 | Contract - Not Showing KAARMLS #1104530 | — | |
| Jan 10, 2020 | Listed (Active) KAARMLS #1104530 | $364,900 | — |
| Date | Event & Source | Price |
|---|---|---|
| 09/29/2026 | Listed (Active) KAARMLS #1338305 | $629,900 |
| 09/28/2026 | Listed (Active) REALTRACS #3307524 | $629,900 |
| 09/11/2026 | Contract - Not Showing REALTRACS #3307524 | — |
| 09/11/2026 | Contract - Not Showing KAARMLS #1338305 | — |
| 07/27/2026 | Listed (Active) REALTRACS #3307524 | $629,900 |
| 07/13/2026 | Price Change KAARMLS #1338305 | $619,900 |
| 04/25/2026 | Listed (Active) KAARMLS #1338305 | $629,900 |
| 08/16/2025 | Expired REALTRACS #3307765 | $689,900 |
| 08/16/2025 | Expired KAARMLS #1291961 | — |
| 03/04/2025 | Listed (Active) KAARMLS #1291961 | $689,900 |
| 03/03/2025 | Expired REALTRACS #3307830 | $689,900 |
| 03/03/2025 | Expired KAARMLS #1245032 | — |
| 01/20/2025 | Price Change KAARMLS #1245032 | $874,900 |
| 11/25/2024 | Price Change KAARMLS #1245032 | $689,900 |
| 11/12/2024 | Price Change KAARMLS #1245032 | $709,000 |
| 11/02/2024 | Expired REALTRACS #3308015 | $719,000 |
| 08/19/2024 | Price Change KAARMLS #1245032 | $719,000 |
| 04/25/2024 | Price Change KAARMLS #1245032 | $800,000 |
| 11/06/2023 | Listed (Active) KAARMLS #1245032 | $874,900 |
| 10/01/2023 | Expired REALTRACS #3547328 | $949,500 |
| 10/01/2023 | Expired KAARMLS #1226592 | — |
| 05/10/2023 | Listed (Active) KAARMLS #1226592 | $949,500 |
| 02/07/2020 | Closed REALTRACS #3236974 | $364,900 |
| 02/07/2020 | Closed KAARMLS #1104530 | $364,900 |
| 01/10/2020 | Contract - Not Showing REALTRACS #3236974 | — |
| 01/10/2020 | Contract - Not Showing KAARMLS #1104530 | — |
| 01/10/2020 | Listed (Active) KAARMLS #1104530 | $364,900 |
For completeness, we often displays two records for one sale: the MLS record and the public record.
Schools near 1571 Rainbow Ridge Way
Rating | School | Type | Grades | Distance |
|---|---|---|---|---|
| Public - | PK to 1 | |||
| Public - | 6 to 8 | |||
| Public - | 10 to 12 | |||
| Public - | 2 to 3 |
Rating | School | Distance |
|---|---|---|
Sevierville Primary School PublicPK to 1 | ||
Sevierville Middle School Public6 to 8 | ||
Pigeon Forge High School Public10 to 12 | ||
Sevierville Elementary Public2 to 3 |
School ratings and boundaries are provided by GreatSchools.org and Pitney Bowes. This information should only be used as a reference. Proximity or boundaries shown here are not a guarantee of enrollment. Please reach out to schools directly to verify all information and enrollment eligibility.
Similar Homes
Explore Nearby Homes
- Downtown Sevierville Homes for Sale
- Shagbark Homes for Sale
- Smoky Mountain Ridge Homes for Sale
- Bear Creek Crossing Homes for Sale
- Chalet Village North Homes for Sale
- Sky Harbor Homes for Sale
- Fairgarden Homes for Sale
- Pittman Center Homes for Sale
- Wildwood Homes for Sale
- Forneys Creek Homes for Sale
- Hendron Homes for Sale
- Eagleton Village Homes for Sale
- Neubert Homes for Sale
- Charleston Township - Swain County Homes for Sale
- Sevier Home Homes for Sale
- Sevierville Homes for Sale
- Pigeon Forge Homes for Sale
- Gatlinburg Homes for Sale
- Townsend Homes for Sale
- Walland Homes for Sale
- Seymour Homes for Sale
- Kodak Homes for Sale
- Maryville Homes for Sale
- Dandridge Homes for Sale
- Knoxville Homes for Sale
- Tallassee Homes for Sale
- Alcoa Homes for Sale
- Rockford Homes for Sale
- Strawberry Plains Homes for Sale
- Jefferson City Homes for Sale
- 37886 Homes for Sale
- 37882 Homes for Sale
- 37738 Homes for Sale
- 37863 Homes for Sale
- 37865 Homes for Sale
- 37876 Homes for Sale
- 37764 Homes for Sale
- 37725 Homes for Sale
- 37804 Homes for Sale
- 37920 Homes for Sale
- 37820 Homes for Sale
- 37803 Homes for Sale
- 37871 Homes for Sale
- 37853 Homes for Sale
- 37914 Homes for Sale
No guarantee, warranty or representation of any kind is made regarding the completeness or accuracy of any information, descriptions or measurements (including square footage measurements and property condition), such should be independently verified through appropriate means, including, but not limited to, in person inspection and public records, and Compass International Holdings, its subsidiaries, affiliates and independently owned and operated franchisees, and their affiliated agents and associated third parties expressly disclaim any liability in connection therewith. Photos may be virtually staged or digitally enhanced and may not reflect actual property conditions. Offers of compensation are subject to change at the seller's discretion. No financial or legal advice provided. Equal Housing Opportunity.
Listing Courtesy of Tennessee Elite Realty, Charity Brown
The information is being provided by MTRMLS, Inc. Properties marked with the MTRMLS logo are provided courtesy of the RealTracs Internet Data Exchange Program. Information is believed to be accurate but not guaranteed. Information is provided for consumers' personal, non-commercial use, and may not be used for any purpose other than the identification of potential properties for purchase. Copyright 2026 MTRMLS, Inc. All Rights Reserved. Last updated: 09/29/2026 03:30 PM