15712 Potomac Ridge Road
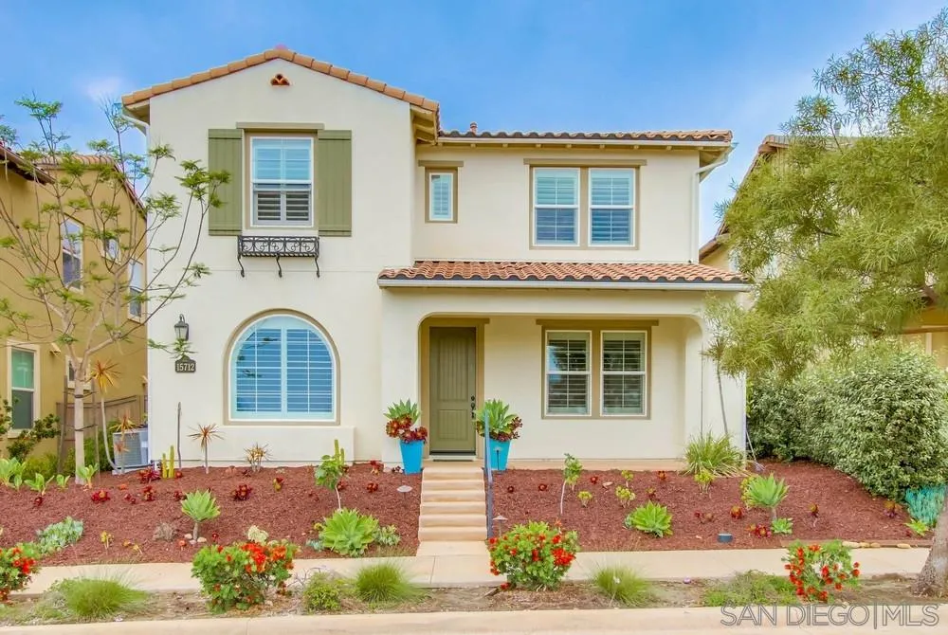
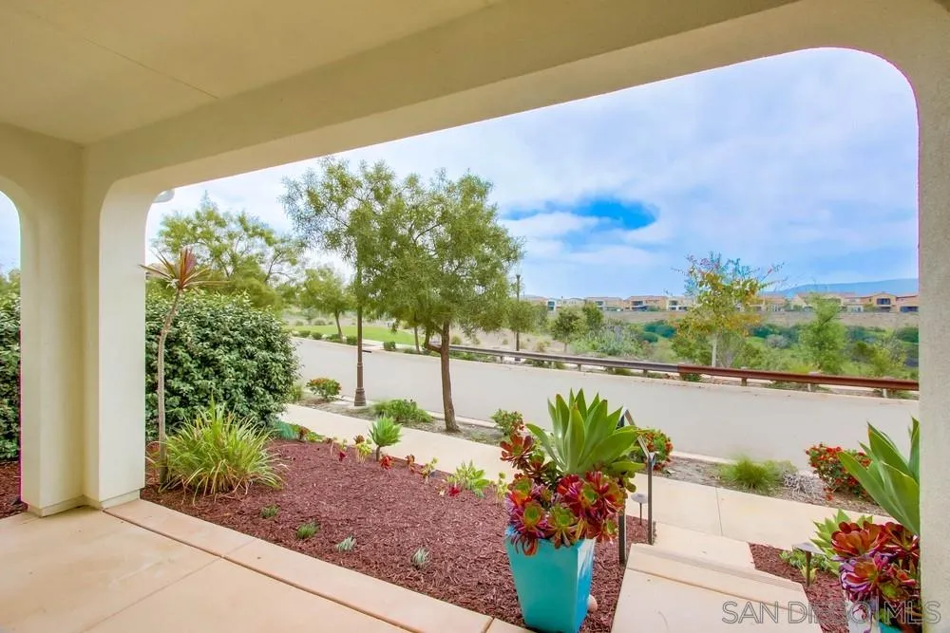
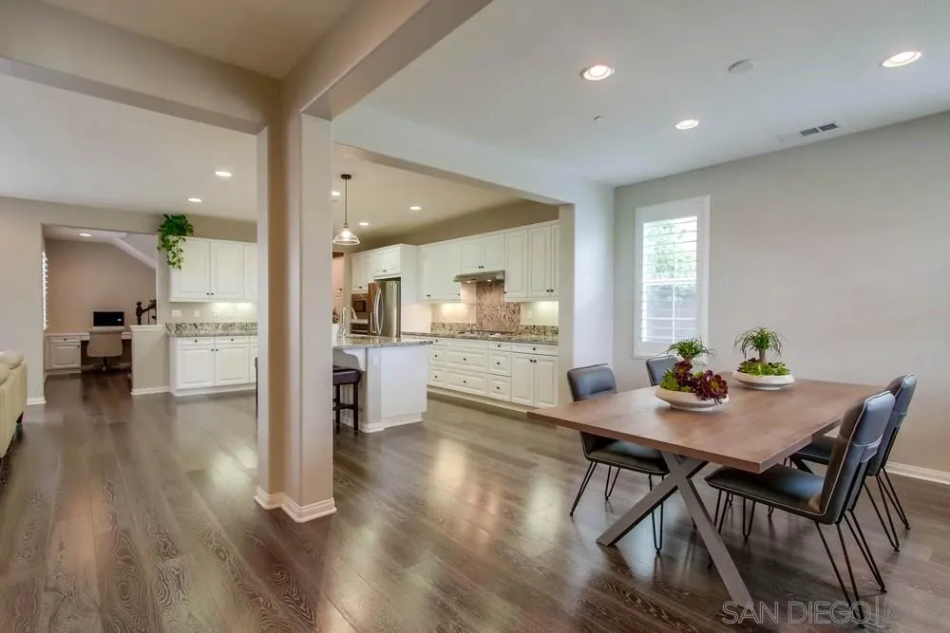
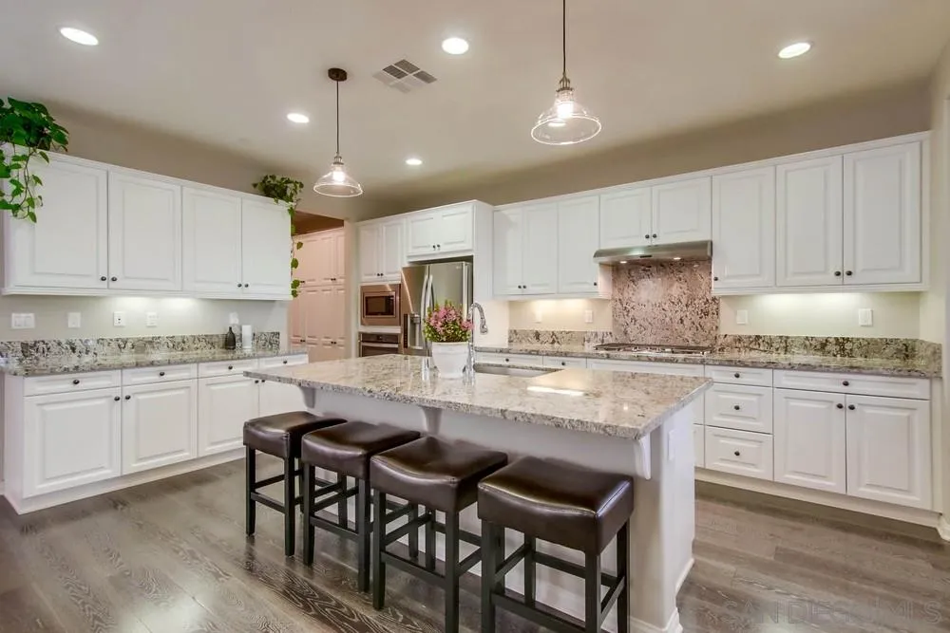
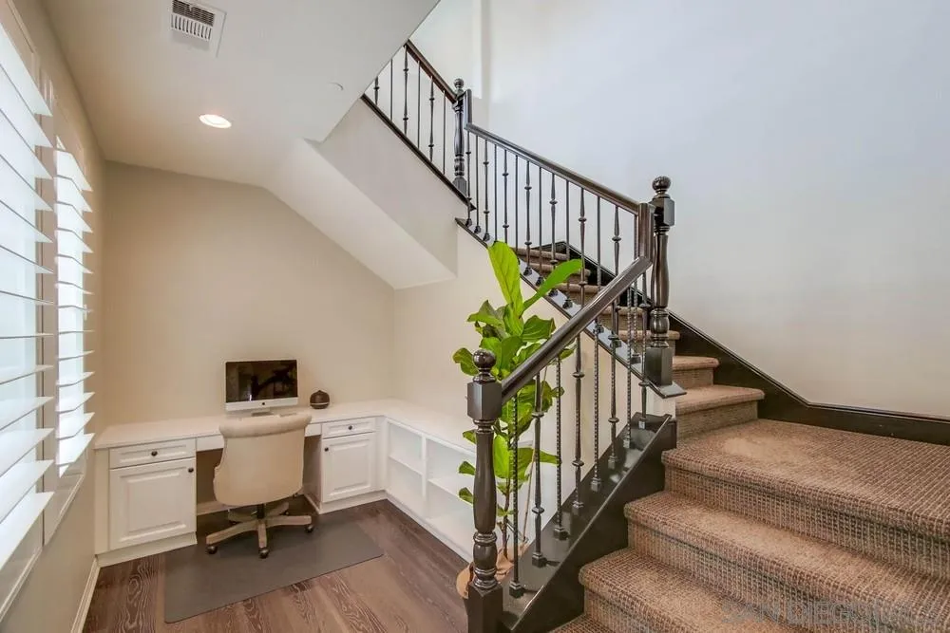


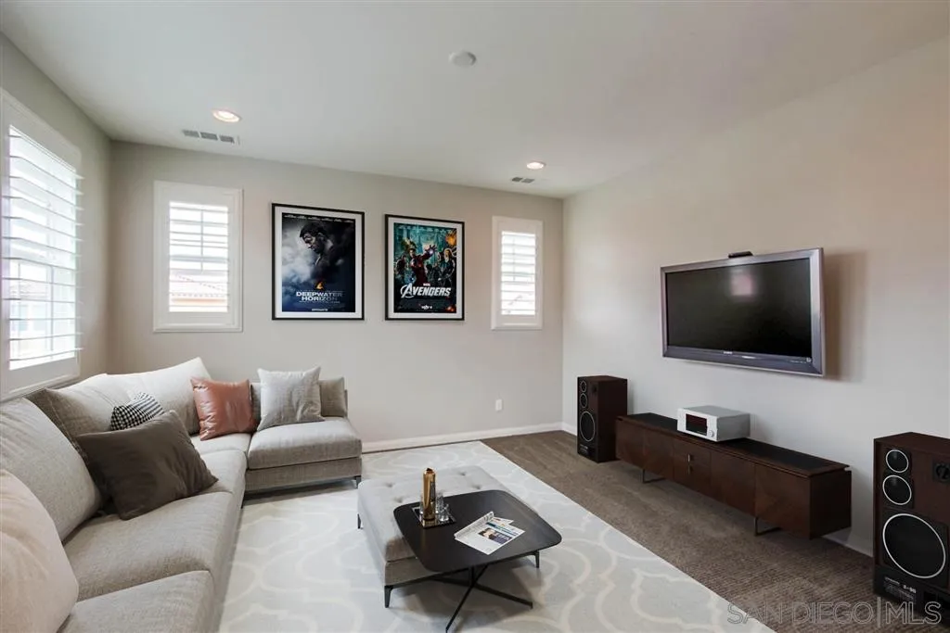


Description

Location
Sold By Century 21 Affiliated, Ana Rosvall, DRE #01394537
$7,524 per month
30 year fixed, 7.03% Interest
$5,713
$1,643
$168
 1
1Property Information for 15712 Potomac Ridge Road
Property Details
- MLS Type: Residential / Single Family Residence
- County: San Diego County
- Community: RANCHO BERNARDO
- Parking Garage: Attached
- Garage Spaces: 2.0
- Standard Status: Closed
Building Information
- Stories: 2
- Year Built: 2014
Summary
- Coordinates: -117.1315, 33.014862
- Latitude: 33.014862
- Longitude: -117.1315
- Directions: Cross Street: Tanner Ridge Road.
- MLS Area Major: North County Inland
- Water Source: Public
- Association Name: Del Sur HOA
- Association Fee: $168
- Association Fee Frequency: Monthly
- Association Fee Includes: Common Area Maintenance
- Home Owner Fee Reflects: Month
- CFD Mello Roos Fee Reflct: Year
- Other Fees: $0
- Monthly Total Fees: $707
- Elementary School District: Poway Unified School District
- High School District: Poway Unified School District
- Middle Or Junior School District: Poway Unified School District
- Parking Features: Attached
- Parking Total: 4.0
- Virtual Tour URL Unbranded: https://www.propertypanorama.com/instaview/snd/200020585
Property
- Building Area Total: 2771.0
- Building Area Units: Sqft
- Living Area: 2771
- Living Area Units: Sqft
- Lot Size Area: 0.0
- Lot Size Units: Acres
- Lot Size:
- Property Sub Type: Detached
- Property Type: Residential
- Age Restrictions: N/K
- Disclosures: CC And R's
- Prop Restrictions Known: CC&R's
- Ownership: Fee Simple
- Year Built: 2014
- Sewer: Public Sewer
- Heat Source: Natural Gas
Interior and Exterior Features
- Construction Materials: Stucco
- Fencing: Full
- Pool Features: Community/Common
- Pool Heat: Community/Common
- Roof: Tile/Clay
- Community Features: BBQ, Biking/Hiking Trails, Clubhouse/Rec Room, Pool, Spa/Hot Tub
- Appliances: Dishwasher, Disposal, Microwave, Range/Oven, Refrigerator, Range/Stove Hood
- Bathrooms Full: 3
- Bathrooms Half: 0
- Fireplace: No
- Fireplaces Total: 0
- Stories Total: 2
- Cooling: Central Forced Air
- Heating: Forced Air Unit
- Laundry Features: Washer Hookup, Gas & Electric Dryer HU
- Levels: 2 Story
- Room Type: Kitchen, Living Room, Master Bedroom
- Bedrooms Count: 4
- Optional Bedrooms: 0
- Baths Total: 3.0
Room
- Primary Bed Area: 18x17
- Bed2Area: 14x14
- Bed3Area: 14x11
- Bed4Area: 13x11
- Dining Room Area: 13x12
- Family Room Area: 19x16
- Kitchen Area: 20x16
- Living Room Area: 13x13
Property History for 15712 Potomac Ridge Road
| Date | Event & Source | Price | Appreciation |
|---|---|---|---|
| Jun 12, 2020 | Sold CLAW #200020585SD | $1,070,112 | — |
| Jun 12, 2020 | Sold SDMLS #200020585 | $1,070,112 | — |
| Jun 12, 2020 | Sold CRMLS #200020585 | $1,070,112 | — |
| Jun 4, 2020 | Sold (Public Record) Public Record #669502570 | $1,070,500 | +3.5% / yr |
| May 12, 2020 | Pending CRMLS #200020585 | — | |
| May 12, 2020 | Pending SDMLS #200020585 | — | |
| May 12, 2020 | Pending CLAW #200020585SD | — | |
| May 7, 2020 | Listed (Active) SDMLS #200020585 | $1,059,000 | — |
| May 7, 2020 | Listed (Active) CLAW #200020585SD | $1,059,000 | — |
| May 7, 2020 | Listed (Active) CRMLS #200020585 | $1,059,000 | — |
| Mar 21, 2014 | Sold (Public Record) Public Record #417793976 | $862,500 | — |
| Date | Event & Source | Price |
|---|---|---|
| 06/12/2020 | Sold CLAW #200020585SD | $1,070,112 |
| 06/12/2020 | Sold SDMLS #200020585 | $1,070,112 |
| 06/12/2020 | Sold CRMLS #200020585 | $1,070,112 |
| 06/04/2020 | Sold (Public Record) Public Record #669502570 | $1,070,500 +3.5% / yr |
| 05/12/2020 | Pending CRMLS #200020585 | — |
| 05/12/2020 | Pending SDMLS #200020585 | — |
| 05/12/2020 | Pending CLAW #200020585SD | — |
| 05/07/2020 | Listed (Active) SDMLS #200020585 | $1,059,000 |
| 05/07/2020 | Listed (Active) CLAW #200020585SD | $1,059,000 |
| 05/07/2020 | Listed (Active) CRMLS #200020585 | $1,059,000 |
| 03/21/2014 | Sold (Public Record) Public Record #417793976 | $862,500 |
For completeness, we often displays two records for one sale: the MLS record and the public record.
Public records
15712 Potomac Ridge Road
Beds
4Baths
3Total Finished SqFt
2,771 SqFtAbove Grade Finished SqFt
2,771 SqFtLot Size
4,811 SqFtStyle
Single Family ResidenceSchools near 15712 Potomac Ridge Road
Rating | School | Type | Grades | Distance |
|---|---|---|---|---|
| Public - | K to 5 | |||
| Public - | 6 to 8 | |||
| Public - | 9 to 12 | |||
| Public - | K to 8 |
Rating | School | Distance |
|---|---|---|
Del Sur Elementary School PublicK to 5 | ||
Oak Valley Middle School Public6 to 8 | ||
Del Norte High School Public9 to 12 | ||
Design 39 Campus PublicK to 8 |
School ratings and boundaries are provided by GreatSchools.org and Pitney Bowes. This information should only be used as a reference. Proximity or boundaries shown here are not a guarantee of enrollment. Please reach out to schools directly to verify all information and enrollment eligibility.
Similar Homes
Explore Nearby Homes
- 4S Ranch Homes for Sale
- Bernardo Vista del Lago Homes for Sale
- Black Mountain Homes for Sale
- Black Mountain Ranch Homes for Sale
- Glens Homes for Sale
- Lake Hodges Homes for Sale
- Lakes Homes for Sale
- Mirasol Homes for Sale
- Northeastern San Diego Homes for Sale
- Rancho Bernardo Homes for Sale
- Rancho Farm Estates Homes for Sale
- Rancho Penasquitos Homes for Sale
- Roxbury Estates Homes for Sale
- San Pasqual Homes for Sale
- San Pasqual Valley Homes for Sale
- San Diego Homes for Sale
- Rancho Santa Fe Homes for Sale
- Escondido Homes for Sale
- Poway Homes for Sale
- Encinitas Homes for Sale
- San Marcos Homes for Sale
- Solana Beach Homes for Sale
- Carlsbad Homes for Sale
- Del Mar Homes for Sale
- Cardiff Homes for Sale
- Ramona Homes for Sale
- Vista Homes for Sale
- La Jolla Homes for Sale
- Santee Homes for Sale
- 92129 Homes for Sale
- 92128 Homes for Sale
- 92130 Homes for Sale
- 92025 Homes for Sale
- 92029 Homes for Sale
- 92067 Homes for Sale
- 92091 Homes for Sale
- 92014 Homes for Sale
- 92064 Homes for Sale
- 92027 Homes for Sale
- 92024 Homes for Sale
- 92078 Homes for Sale
- 92131 Homes for Sale
- 92126 Homes for Sale
- 92121 Homes for Sale
No guarantee, warranty or representation of any kind is made regarding the completeness or accuracy of any information, descriptions or measurements (including square footage measurements and property condition), such should be independently verified through appropriate means, including, but not limited to, in person inspection and public records, and Compass International Holdings, its subsidiaries, affiliates and independently owned and operated franchisees, and their affiliated agents and associated third parties expressly disclaim any liability in connection therewith. Photos may be virtually staged or digitally enhanced and may not reflect actual property conditions. Offers of compensation are subject to change at the seller's discretion. No financial or legal advice provided. Equal Housing Opportunity.
Listing Courtesy of Compass, Anne Murphy, DRE #01906978; Compass, Jack Archie, DRE #01984651
This information is deemed reliable but not guaranteed. You should rely on this information only to decide whether or not to further investigate a particular property. BEFORE MAKING ANY OTHER DECISION, YOU SHOULD PERSONALLY INVESTIGATE THE FACTS (e.g. square footage and lot size) with the assistance of an appropriate professional. You may use this information only to identify properties you may be interested in investigating further. All uses except for personal, non-commercial use in accordance with the foregoing purpose are prohibited. Redistribution or copying of this information, any photographs or video tours is strictly prohibited. This information is derived from the Internet Data Exchange (IDX) service provided by SDMLS®. Displayed property listings may be held by a brokerage firm other than the broker and/or agent responsible for this display. The information and any photographs and video tours and the compilation from which they are derived is protected by copyright. Compilation © 2026 SDMLS®, Inc.