15715 Autumn Sun

















Description
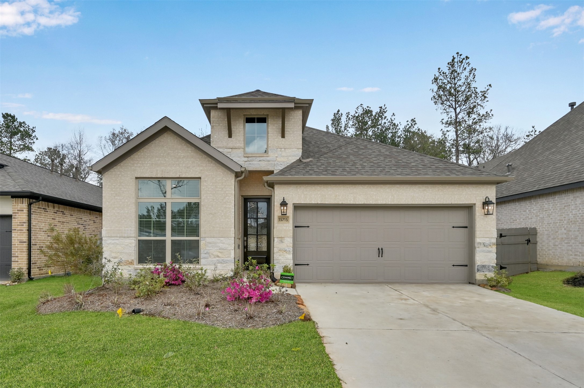
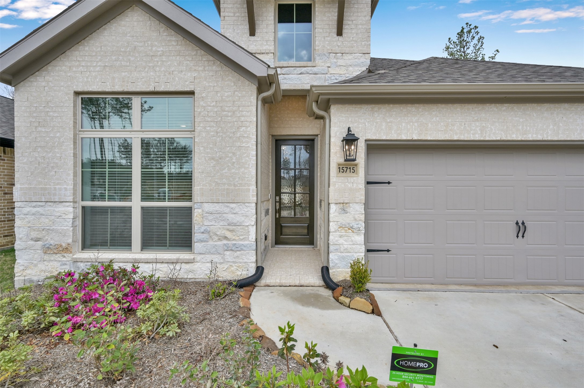
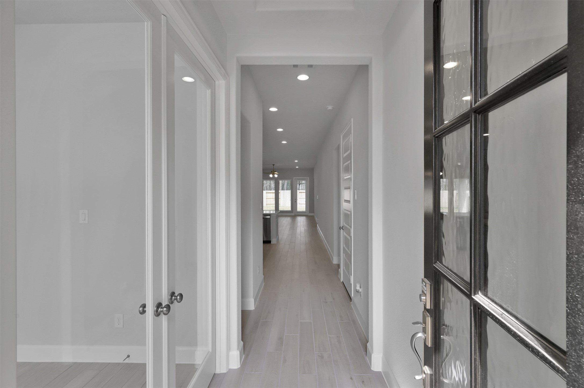
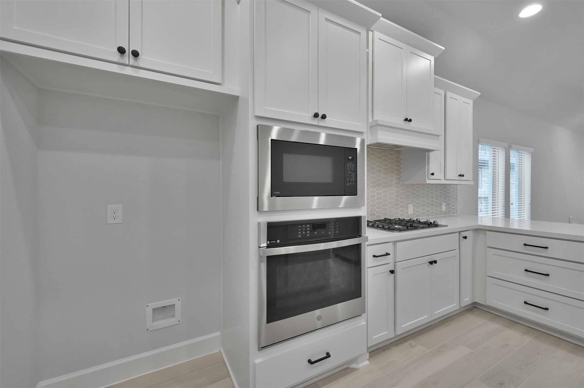
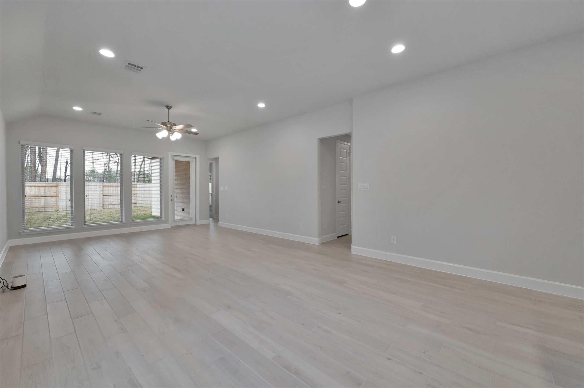
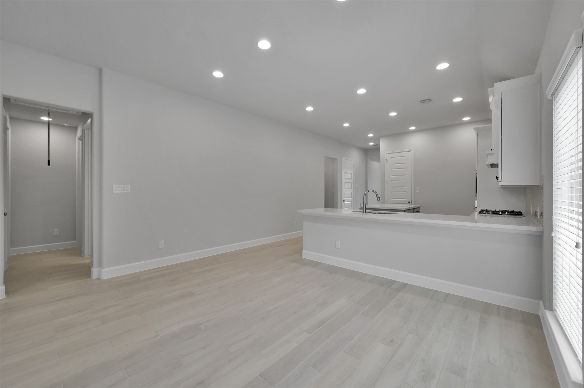
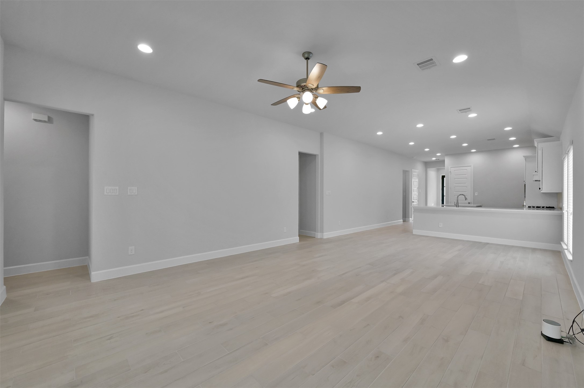
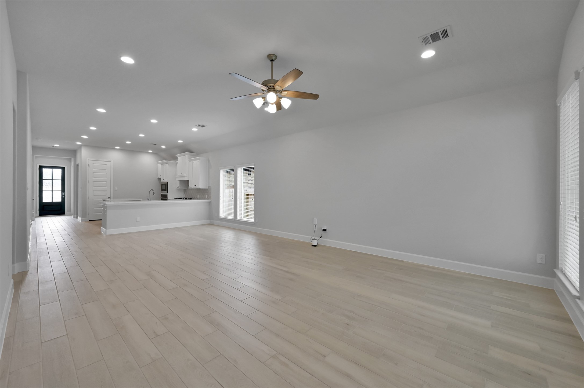
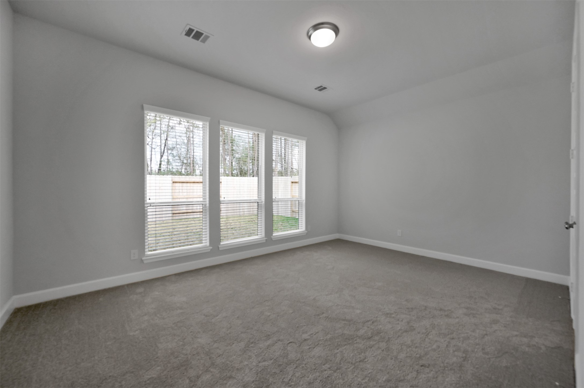
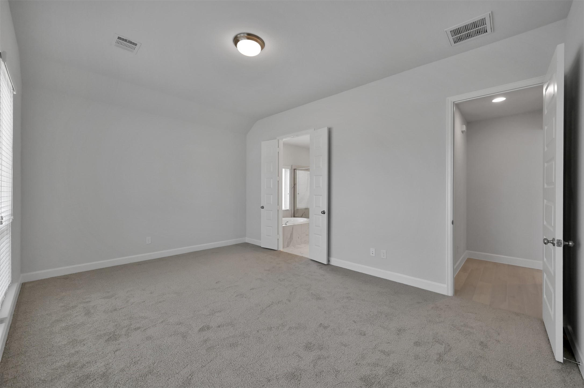
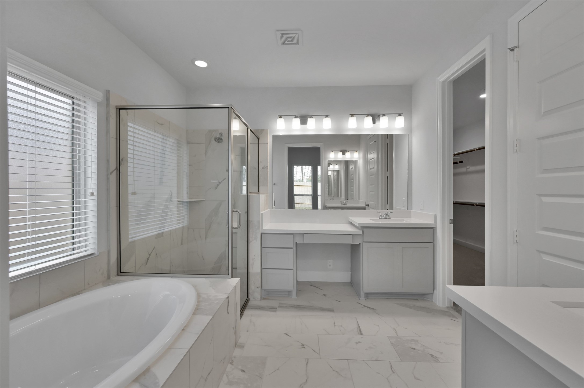
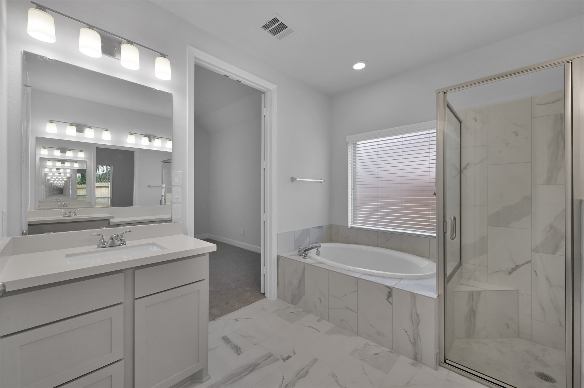
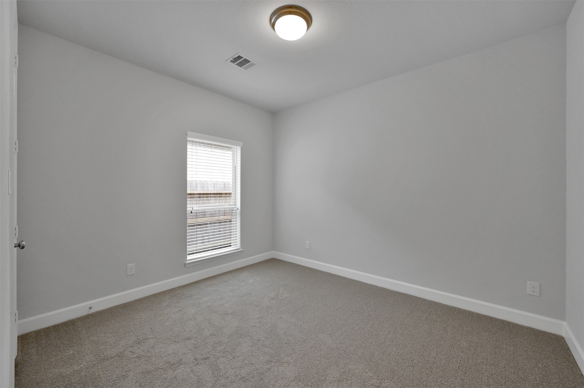
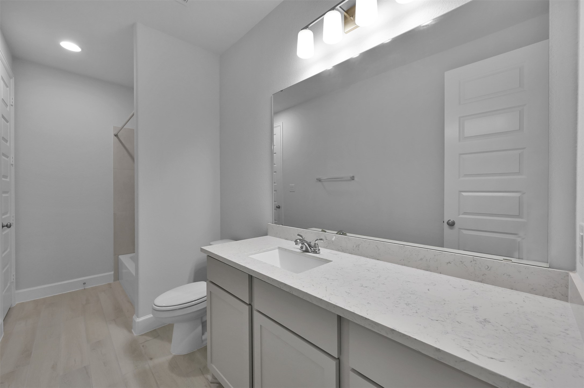
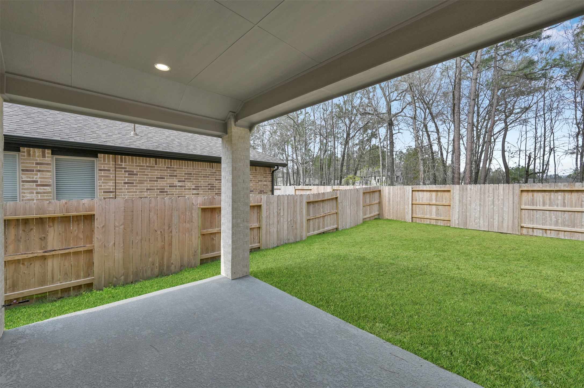
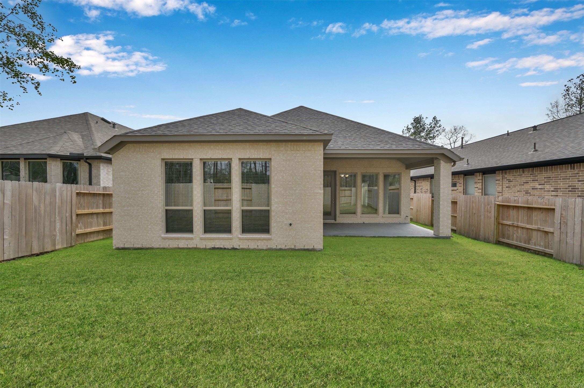
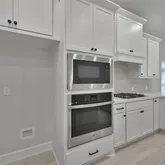
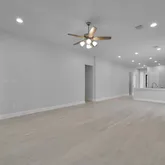
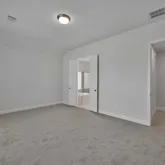
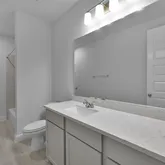
Walk into a generous entry hall, home office with french doors on your left, follow into big kitchen with walk in pantry, center island, and new stainless GE appliances. Open to dining-living room. Lots of big windows provide light. Primary bedroom is at rear of home. Primary En-suite includes soaking tub, seperate shower and huge walk in closet. Three secondary bedrooms have large closets. Another full bath with tub/shower. Large covered patio. Artavia is a new and growing area with...PERRY HOME -
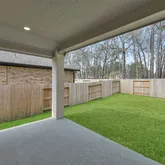
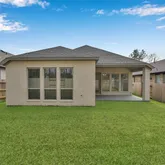
Walk into a generous entry hall, home office with french doors on your left, follow into big kitchen with walk in pantry, center island, and new stainless GE appliances. Open to dining-living room. Lots of big windows provide light. Primary bedroom is at rear of home. Primary En-suite includes soaking tub, seperate shower and huge walk in closet. Three secondary bedrooms have large closets. Another full bath with tub/shower. Large covered patio. Artavia is a new and growing area with amenities, see the link in listing for what Artavia offers residents. Your new home awaits!
- Listed by Pamela Lavender • TREC #IzonPM • Brokerage DRE #9004973 • Izon Property Management, LLCP: (936)-647-4515 C: (936)-520-2527 managemylease@izon-mgmt.com
Property Details for 15715 Autumn Sun
Property Details for 15715 Autumn Sun
| Status | Active |
|---|---|
| MLS # | 76627624 |
| Days on Market | 42 |
| Pet Policy | Allowed |
| Rental Incentives | - |
| Costs & Fees | - |
| Available Date | 07/10/2026 |
| Lease Term | Lease Length: Long Term |
| Furnished | - |
| Property Type | Rental |
| MLS Type | Residential Lease / Detached |
| Year Built | 2022 |
| Lot Size | 0.13 AC / 5,815 SF |
| County | Montgomery County |
Location
Building Information for 15715 Autumn Sun
Property Information for 15715 Autumn Sun
- Directions: From I-45 North, exit SH 242 and take a right onto 242. Travel seven miles on SH 242 until you reach Artavia. Take a Right on Artavia Parkway. Turn left onto Aspire Way and then right onto Mona Mills Lane. Turn right onto Wild Watermelon Way, turn to left Bird of Paradise Dr, left to Autumn Sun Ct., house on your right. Vision Realty sign in front window. Listing Office Information
- MLS Area Major: 19
- MLS Area Minor: Spring Northeast
- Road Surface Type: Concrete
- Unparsed Address: 15715 Autumn Sun Court
- Water Source: Public
- Attached Garage YN: Yes
- Garage Spaces: 2.0
- Garage YN: Yes
- Parking Features: Attached, Driveway, Garage
- Association Name: Izon Property Management, LLC
- Tax Legal Description: S216912 - ARTAVIA 12, BLOCK 1, LOT 18
- Elementary School: SAN JACINTO ELEMENTARY SCHOOL (CONROE)
- Elementary School District: 11 - Conroe
- High School: CANEY CREEK HIGH SCHOOL
- Middle Or Junior School: MOORHEAD JUNIOR HIGH SCHOOL
- Living Area: 2105.0
- Living Area Source: Appraiser
- Lot Features: Subdivision
- Lot Size Acres: 5815.0
- Lot Size Source: Appraiser
- Lot Size Units: SquareFeet
- Disclosures: None
- New Construction YN: No
- Parcel Number: 522414
- Property Attached YN: No
- Property Sub Type: Free Standing, Detached, SingleFamilyResidence
- Property Type: Single-Family, ResidentialLease
- Year Built Source: PublicRecords
- Green Building Verification Type: Energy Star Certified Homes
- Green Energy Efficient: Appliances, Hvac, Thermostat, Windows
- Sewer: PublicSewer
- Utilities: CableAvailable
- Community Features: Master Planned Community, Clubhouse
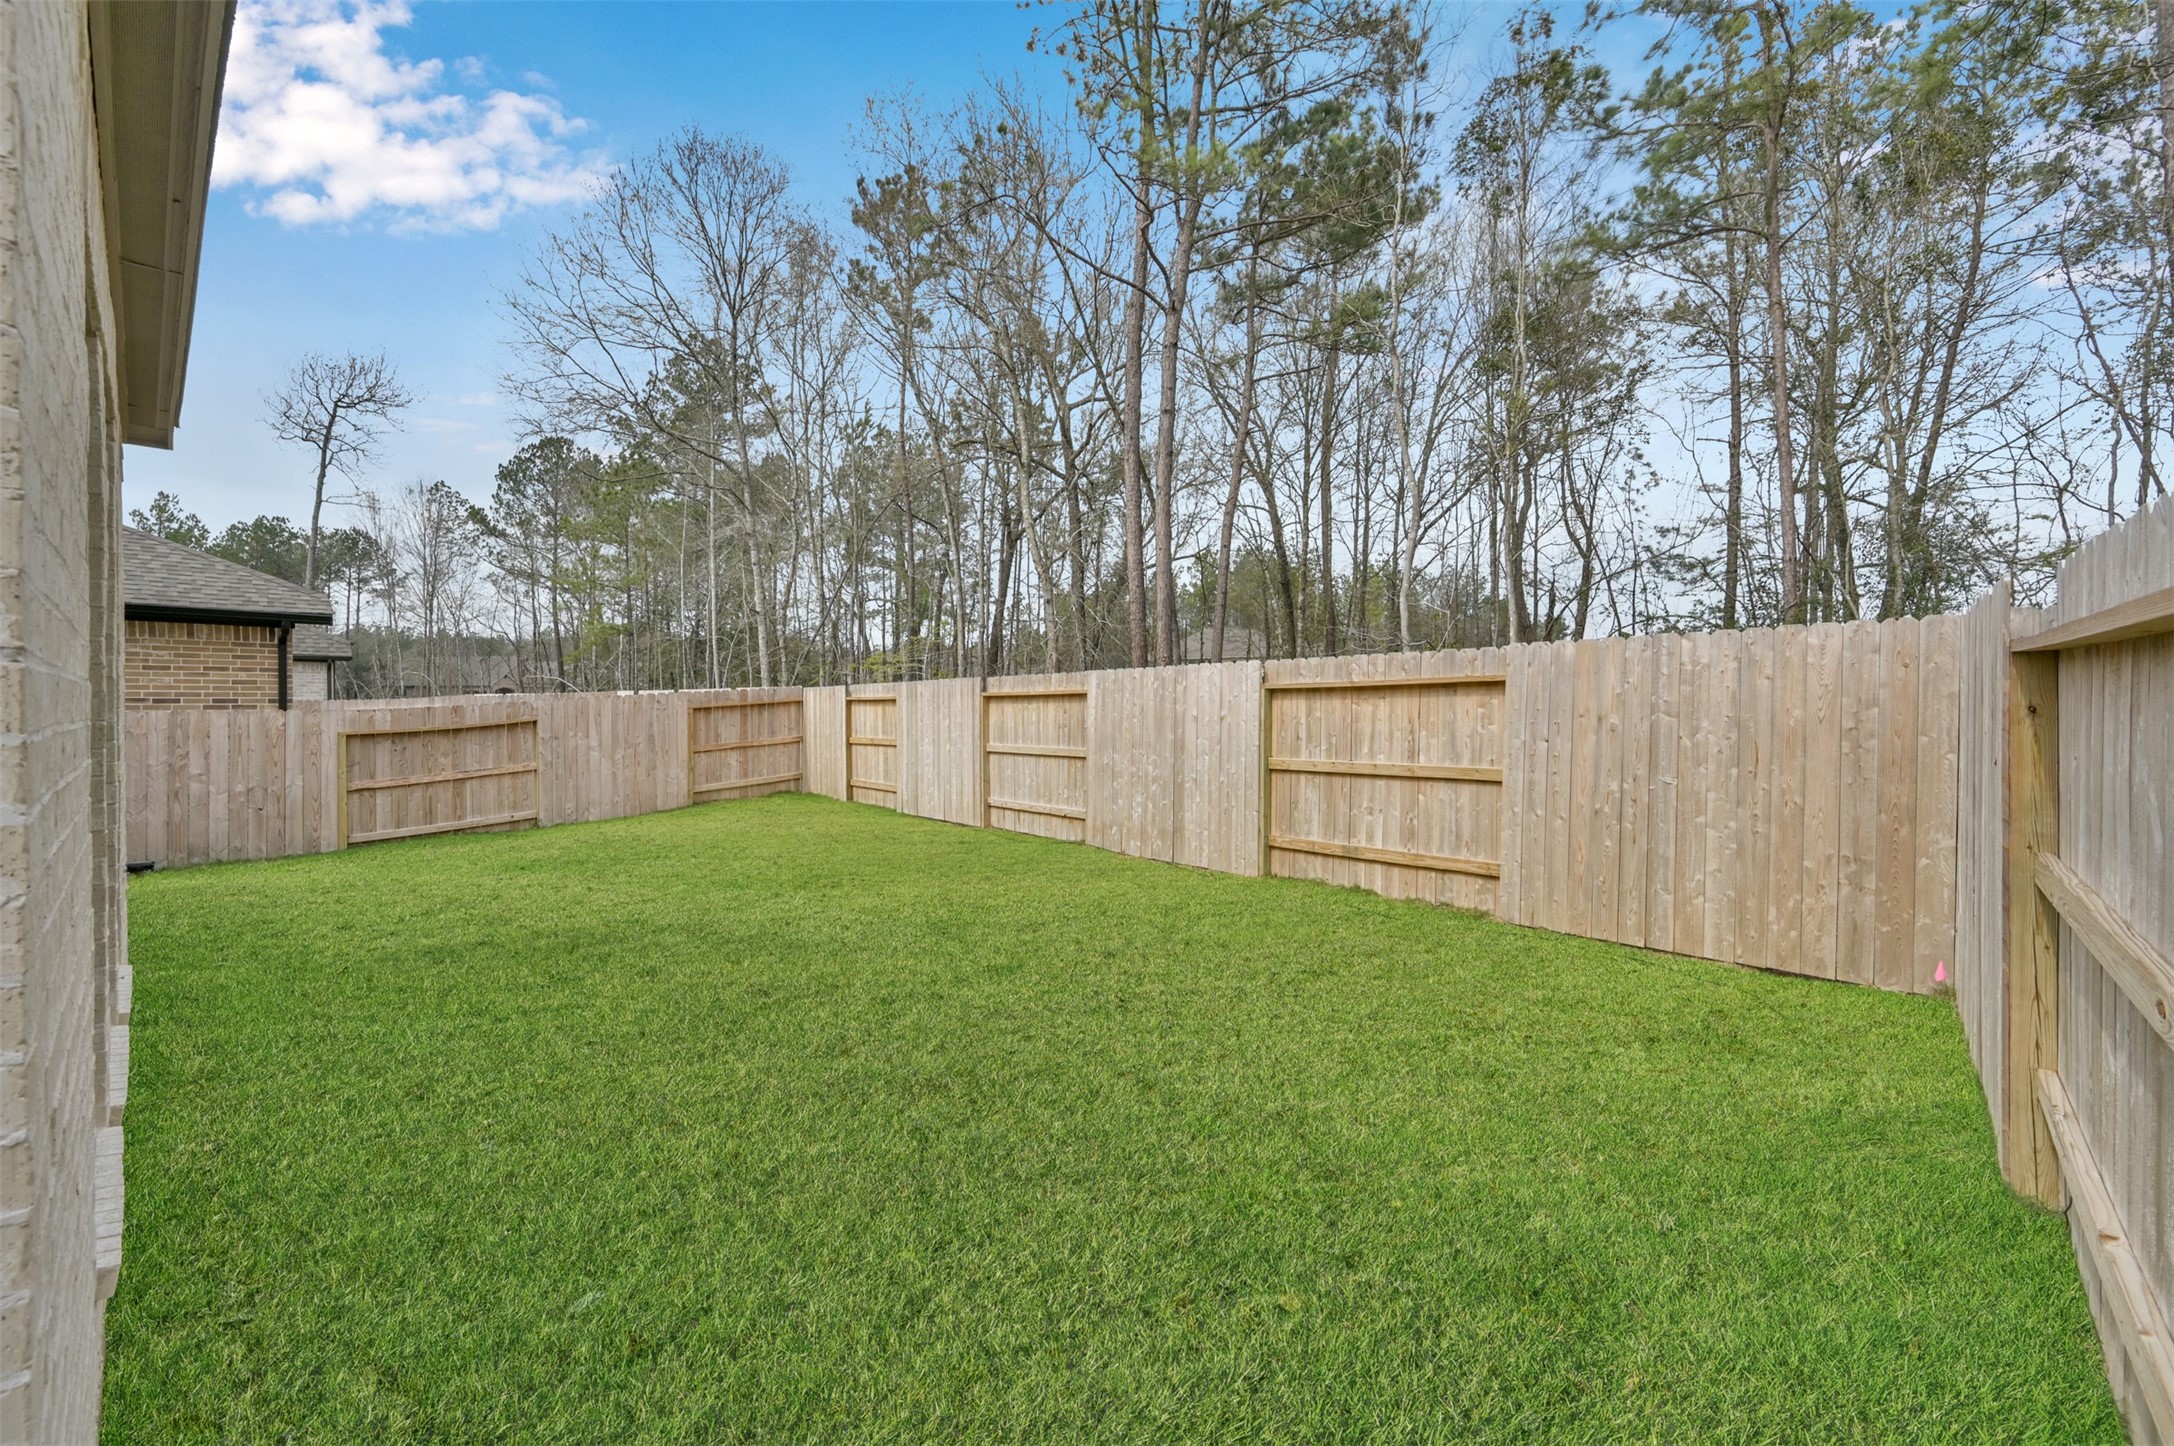
- Exterior Features: Deck, Fully Fenced, Fence, Play Structure, Patio, Tennis Courts
- Fencing: Back Yard
- Patio And Porch Features: Deck, Patio
- Pool Private YN: No
- Pool Area: No
- Security Features: Prewired
- Appliances: Dishwasher, Electric Cooktop, Disposal, Microwave, Energy Star Qualified Appliances
- Bathrooms Full: 2
- Bathrooms Half: 0
- Bathrooms Total Integer: 2
- Bedrooms Possible: 4
- Bedrooms Total: 4
- Cooling: Central Air, Electric
- Cooling YN: Yes
- Flooring: Carpet, Tile
- Heating: Central, Gas
- Heating YN: Yes
- Interior Features: Double Vanity, High Ceilings, Kitchen Island, Kitchen Family Room Combo, Separate Shower, Tub Shower, Walk In Pantry, Window Treatments, Ceiling Fans, Living/Dining Combo, Programmable Thermostat
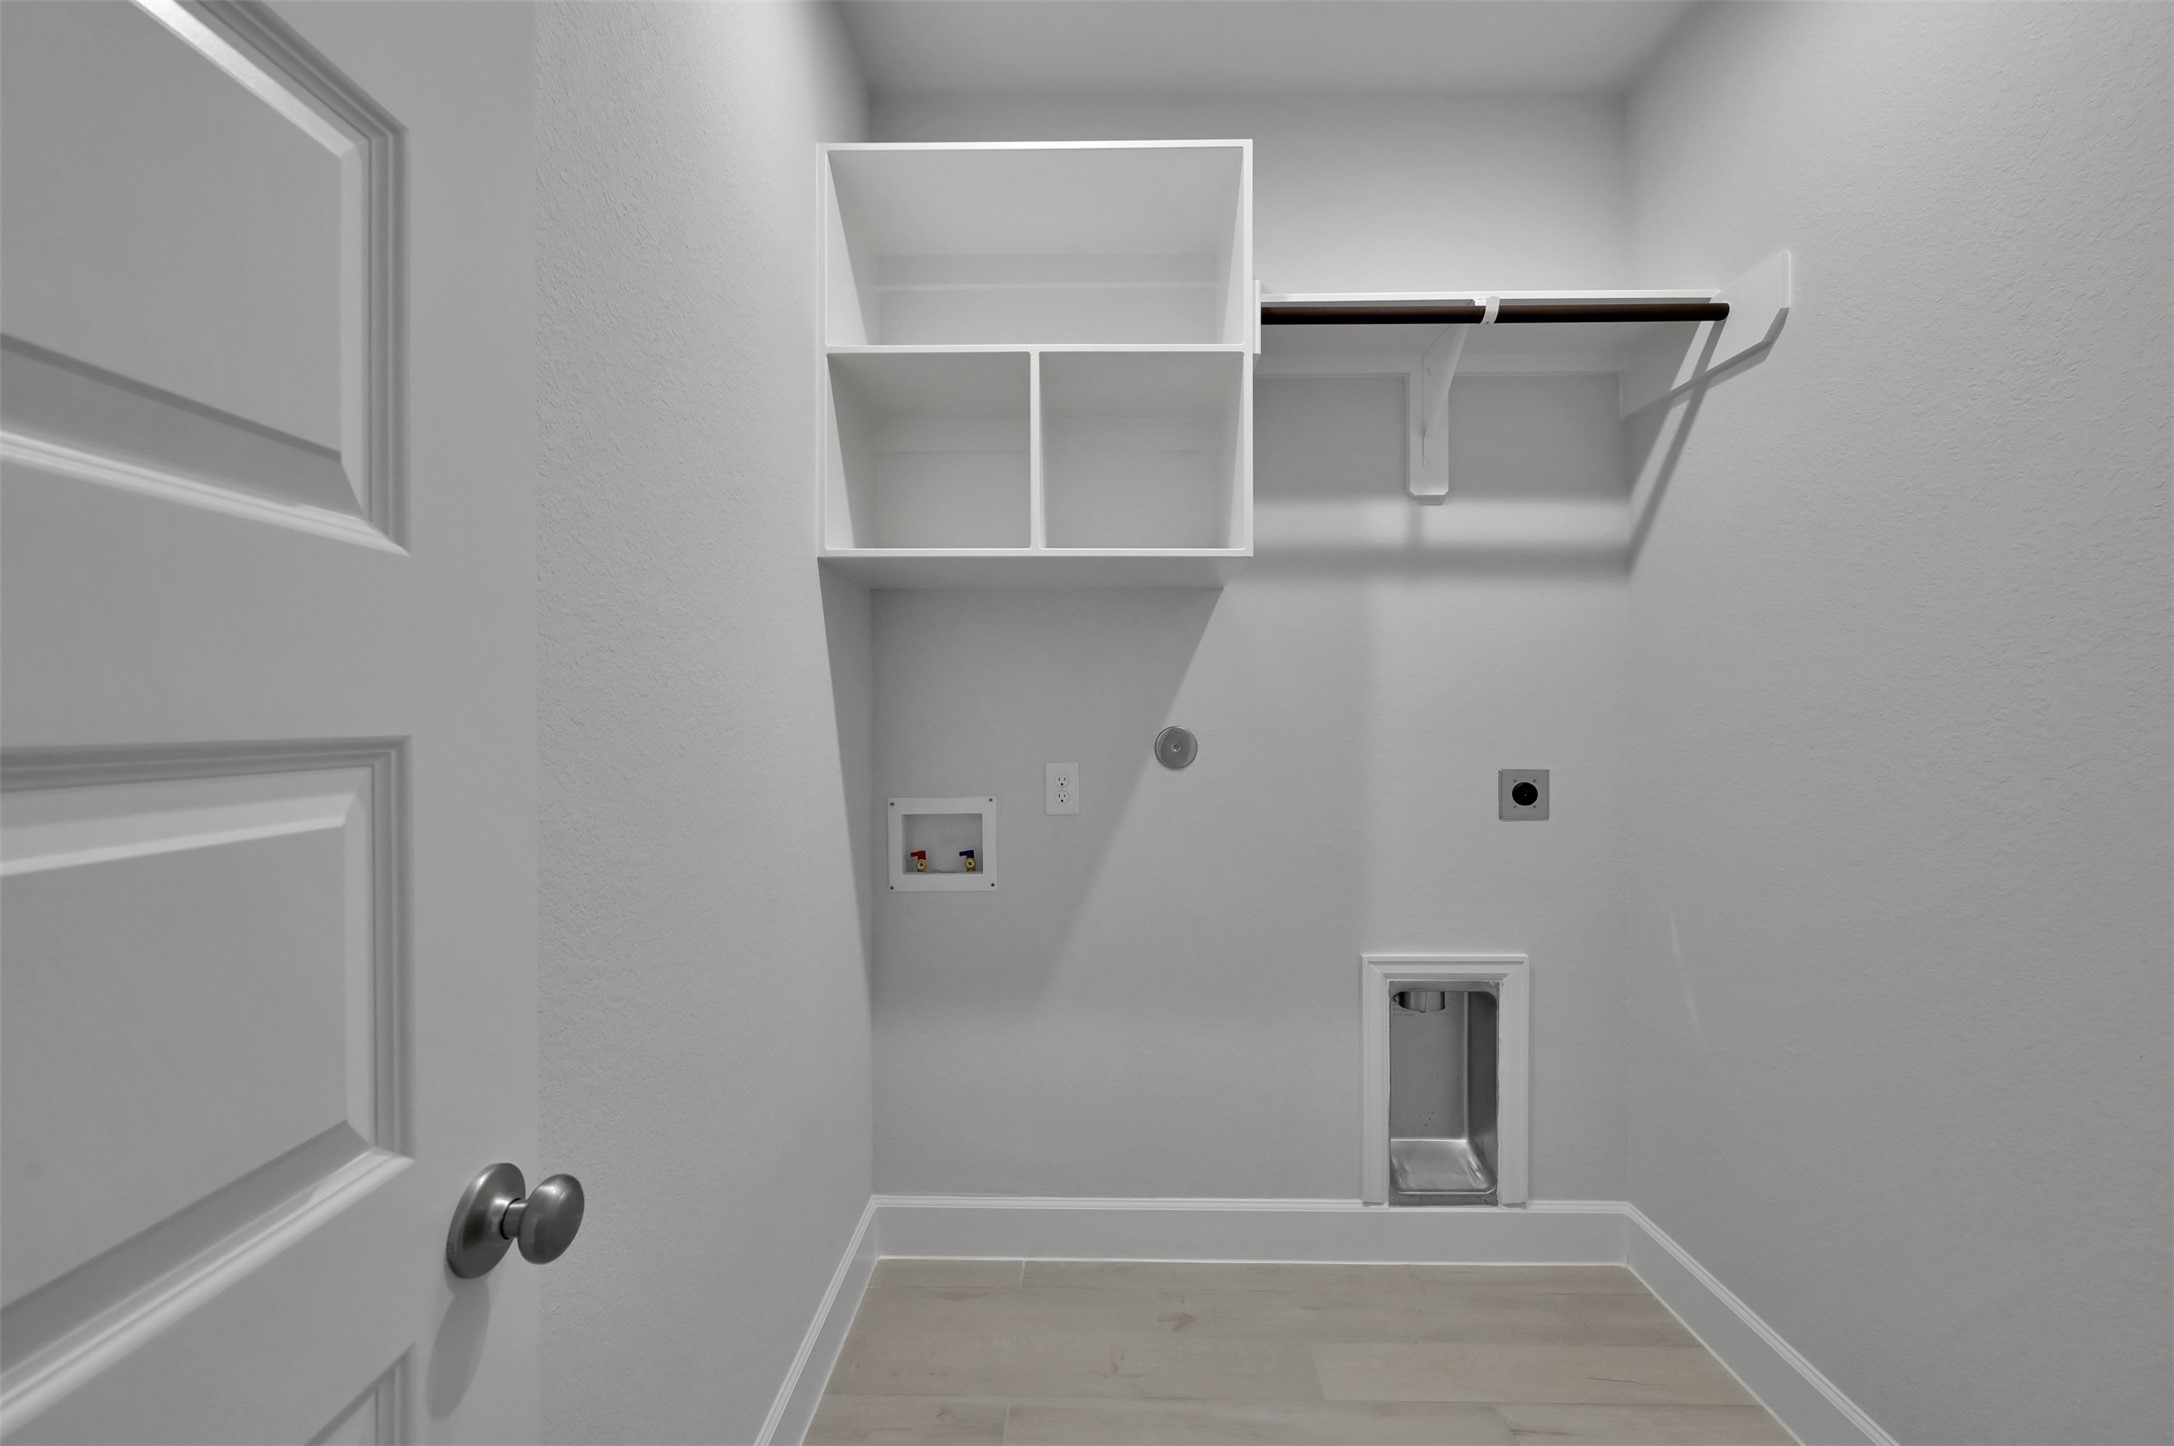
- Laundry Features: WasherHookup, ElectricDryerHookup
- Levels: One
- Rooms Total: 8
- Room Type: Living Room, Utility Room, Exercise Room
- Stories: 1
- Window Features: Low Emissivity Windows, Screens, Window Coverings
- Human Modified YN: Yes
- Room Dimensions: In House
- Room Level: First
- Room Type: UtilityRoom
- Room Dimensions: 13 x 11
- Room Level: First
- Room Type: Bedroom
- Room Dimensions: 13 x 11
- Room Level: First
- Room Type: Bedroom
- Room Dimensions: 13 x 11
- Room Level: First
- Room Type: Bedroom
- Room Dimensions: 17 x 16
- Room Level: First
- Room Type: PrimaryBedroom
- Room Dimensions: 12 x 10
- Room Level: First
- Room Type: Office
- Room Dimensions: 12 x 17
- Room Level: First
- Room Type: Kitchen
- Room Dimensions: 18 x 17
- Room Level: First
- Room Type: LivingRoom
- Master Planned Community: Artavia
- Lease Term: LongTerm
- Pets Allowed: Conditional, PetDeposit
- Pets Comments: PetDepositDescription:No aggressive breeds. All ESA/Service animal documentation must be submitted with Application. Pictures of pets must be submitted with application. Weight restriction on dogs = 25 lbs at full grown. All pets must be approved
Property History for 15715 Autumn Sun
| Date | Event & Source | Price | Appreciation |
|---|---|---|---|
| Jun 1, 2026 | Listed (Active) HARMLS #76627624 | $2,675 | — |
| Mar 30, 2023 | Sold HARMLS #20363311 | — | |
| Mar 26, 2023 | Pending HARMLS #20363311 | — | |
| Mar 11, 2023 | Listed (Active) HARMLS #20363311 | $2,650 | — |
| Date | Event & Source | Price |
|---|---|---|
| 06/01/2026 | Listed (Active) HARMLS #76627624 | $2,675 |
| 03/30/2023 | Sold HARMLS #20363311 | — |
| 03/26/2023 | Pending HARMLS #20363311 | — |
| 03/11/2023 | Listed (Active) HARMLS #20363311 | $2,650 |
For completeness, we often displays two records for one sale: the MLS record and the public record.
Schools near 15715 Autumn Sun
Rating | School | Type | Grades | Distance |
|---|---|---|---|---|
| Public - | PK to 4 | |||
| Public - | 5 to 6 | |||
| Public - | 7 to 8 | |||
| Public - | 9 to 12 |
Rating | School | Distance |
|---|---|---|
San Jacinto Elementary School PublicPK to 4 | ||
Grangerland Intermediate School Public5 to 6 | ||
Moorhead Junior High School Public7 to 8 | ||
Caney Creek High School Public9 to 12 |
School ratings and boundaries are provided by GreatSchools.org and Pitney Bowes. This information should only be used as a reference. Proximity or boundaries shown here are not a guarantee of enrollment. Please reach out to schools directly to verify all information and enrollment eligibility.
No guarantee, warranty or representation of any kind is made regarding the completeness or accuracy of any information, descriptions or measurements (including square footage measurements and property condition), such should be independently verified through appropriate means, including, but not limited to, in person inspection and public records, and Compass International Holdings, its subsidiaries, affiliates and independently owned and operated franchisees, and their affiliated agents and associated third parties expressly disclaim any liability in connection therewith. Photos may be virtually staged or digitally enhanced and may not reflect actual property conditions. Offers of compensation are subject to change at the owner's discretion. No financial or legal advice provided. Equal Housing Opportunity.
Listing Courtesy of Izon Property Management, LLC, Pamela Lavender, TREC #IzonPM
Copyright © 2026, Houston Realtors Information Service, Inc. All information provided is deemed reliable but is not guaranteed and should be independently verified.