1573 Bowman Road
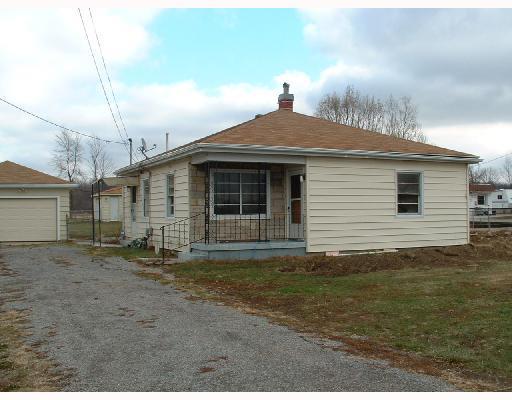

Description
- Listed by: Irene M. Kepler 419.738.5556 irene@woh.rr.com Brokerage DRE #2004010273 • Bethel Associates

Location
Sold By Bethel Associates
$490 per month
30 year fixed, 7.03% Interest
$389
$101
$0
 1
1Property Information for 1573 Bowman Road
Property Details
- Taxes: $1,206 / year
- MLS Type: Residential / Single Family Residence
- County: Allen County
- Subdivision Name: Country
Building Information
- Year Built: 1950
- Lot Size: 5.02 AC / 218,671 SF
Summary
- Directions: 75 North to 4th. St. exit, right on 4th. Street Left on Bowman
- High School District: 0207 Perry LSD
- MLS Area Major: 599 OUTSIDE / ALL OTHER AREAS
- MLS Area Minor: 599 OUTSIDE / ALL OTHER AREAS
- Township: Perry
- Parcel Number: 47030003016000
- Semi Annual Tax: $603.00
- Tax Year: 2007
- Has Attached Garage: No
- Garage Spaces: 2.0
- Has Garage: Yes
- Parking Features: Garage Door Opener, Detached
Property
- Building Area Total: 950.0
- Lot Features: Crop Right, Residential Lot, Wooded
- Lot Size Acres: 5.02
- Lot Size Area: 5.02
- Lot Size Dimensions: irregular
- Lot Size Square Feet: 218671.2
- Lot Size Units: Acres
- Construction Materials: Vinyl Siding
- Auction: No
- SpecialSpecial Features: Bath 1st Floor, Bed 1st Floor
- Water Source: Well
- Year Built: 1950
- Levels: One
- Sewer: Public Sewer
- Utilities: Sewer Connected
Interior and Exterior Features
- Appliances: Gas Water Heater, Range, Refrigerator, Water Softener Owned
- Basement: Crawl Space
- Bathrooms Full: 1
- Bathrooms Total Decimal: 1.0
- Bathrooms Total Integer: 1
- Bedrooms Total: 2
- Cooling: Wall Unit(s)
- Has Cooling: Yes
- Heating: Forced Air, Natural Gas
- Has Heating: Yes
- Rooms Total: 7
- Security Features: Security System
- Fencing: Fenced
- Patio And Porch Features: Patio, Porch
Room Information
- Room Type: Bedroom 1
- Room Level: First
- Room Length: 12.0
- Room Width: 12.0
- Room Type: Bedroom 2
- Room Level: First
- Room Length: 11.0
- Room Width: 12.0
- Room Type: Breakfast
- Room Level: First
- Room Length: 8.0
- Room Width: 7.0
- Room Type: Kitchen
- Room Level: First
- Room Length: 16.0
- Room Width: 10.0
- Room Type: Living Room
- Room Level: First
- Room Length: 16.0
- Room Width: 12.0
- Room Type: Utility Room
- Room Level: First
- Room Length: 7.0
- Room Width: 7.0
- Room Type: Bathroom 1
- Room Level: First
Property History for 1573 Bowman Road
| Date | Event & Source | Price | Appreciation |
|---|---|---|---|
| Aug 11, 2009 | Sold Western Regional Information Systems & Technology #303929 | $72,900 | — |
| Jul 9, 2009 | Contract Signed Western Regional Information Systems & Technology #303929 | — | |
| Dec 7, 2008 | Listed (Active) Western Regional Information Systems & Technology #303929 | $79,900 | — |
| Date | Event & Source | Price |
|---|---|---|
| 08/11/2009 | Sold Western Regional Information Systems & Technology #303929 | $72,900 |
| 07/09/2009 | Contract Signed Western Regional Information Systems & Technology #303929 | — |
| 12/07/2008 | Listed (Active) Western Regional Information Systems & Technology #303929 | $79,900 |
For completeness, we often displays two records for one sale: the MLS record and the public record.
Schools near 1573 Bowman Road
Rating | School | Type | Grades | Distance |
|---|---|---|---|---|
| Public - | K to 6 | |||
| Public - | 7 to 12 |
Rating | School | Distance |
|---|---|---|
Perry Elementary School PublicK to 6 | ||
Perry High School Public7 to 12 |
School ratings and boundaries are provided by GreatSchools.org and Pitney Bowes. This information should only be used as a reference. Proximity or boundaries shown here are not a guarantee of enrollment. Please reach out to schools directly to verify all information and enrollment eligibility.
Similar Homes
Explore Nearby Homes
- Auglaize Township - Allen County Homes for Sale
- Bath Township - Allen County Homes for Sale
- Dr. Martin Luther King, Jr. Homes for Sale
- Eastside Lima Homes for Sale
- Fifth Ward Homes for Sale
- Fort Shawnee Homes for Sale
- Jackson Township - Allen County Homes for Sale
- Northwest Perry Township Homes for Sale
- Perry Township - Allen County Homes for Sale
- Riverside North Homes for Sale
- Shawnee Township - Allen County Homes for Sale
- Southside Lima Homes for Sale
- Westminster Homes for Sale
- The City View Terrace Homes for Sale
- Downtown Lima Homes for Sale
- Lima Homes for Sale
- Lafayette Homes for Sale
- Harrod Homes for Sale
- Waynesfield Homes for Sale
- Uniopolis Homes for Sale
- Cairo Homes for Sale
- Beaverdam Homes for Sale
- Alger Homes for Sale
- Wapakoneta Homes for Sale
- Buckland Homes for Sale
- Gomer Homes for Sale
- Ada Homes for Sale
- St. Johns Homes for Sale
- New Hampshire Homes for Sale
- Vaughnsville Homes for Sale
- 45850 Homes for Sale
- 45806 Homes for Sale
- 45805 Homes for Sale
- 45801 Homes for Sale
- 45807 Homes for Sale
- 45896 Homes for Sale
- 45895 Homes for Sale
- 45854 Homes for Sale
- 45810 Homes for Sale
- 45812 Homes for Sale
- 45830 Homes for Sale
- 45887 Homes for Sale
- 45820 Homes for Sale
- 45888 Homes for Sale
- 45808 Homes for Sale
No guarantee, warranty or representation of any kind is made regarding the completeness or accuracy of any information, descriptions or measurements (including square footage measurements and property condition), such should be independently verified through appropriate means, including, but not limited to, in person inspection and public records, and Compass International Holdings, its subsidiaries, affiliates and independently owned and operated franchisees, and their affiliated agents and associated third parties expressly disclaim any liability in connection therewith. Photos may be virtually staged or digitally enhanced and may not reflect actual property conditions. Offers of compensation are subject to change at the seller's discretion. No financial or legal advice provided. Equal Housing Opportunity.
Listing Courtesy of Bethel Associates
IDX information is provided exclusively for personal, non-commercial use, and may not be used for any purpose other than to identify prospective properties consumers may be interested in purchasing.
