15743 Wedge Way






Description
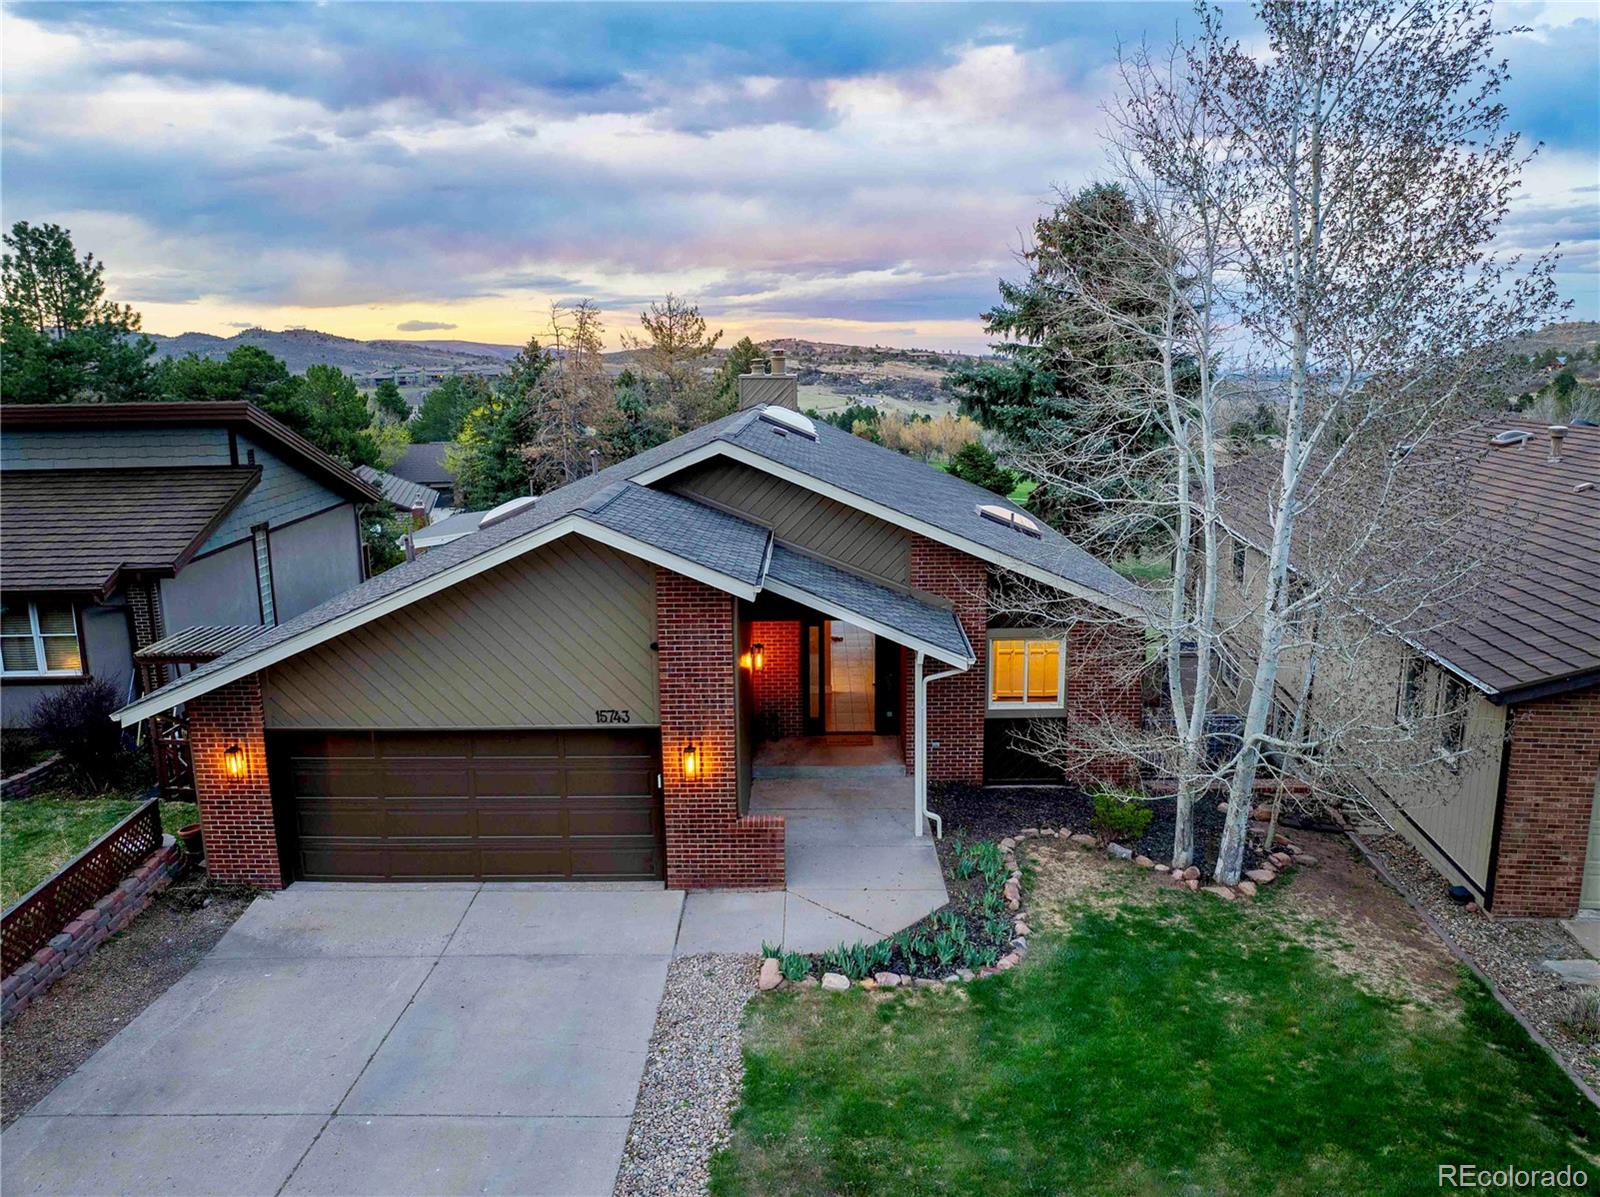
Tucked into a quiet cul-de-sac in the highly sought-after Willow Springs community of Morrison, this beautifully maintained home offers the perfect blend of comfort, style, and scenery. Step inside to an open, light-filled floor plan with soaring ceilings and expansive windows framing breathtaking views of downtown Denver, the foothills, and Red Rocks Amphitheater. The seamless flow between the kitchen, dining, and living spaces...Elevated Colorado Living with Stunning Downtown Views & Main Floor Living
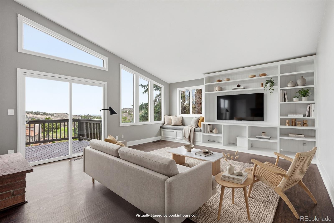
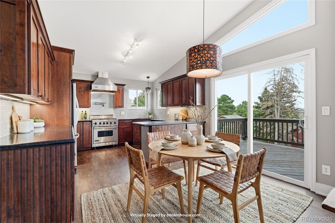
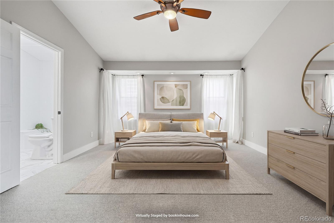
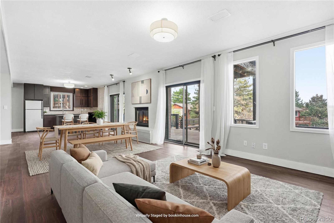
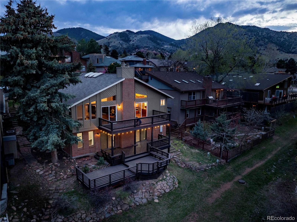
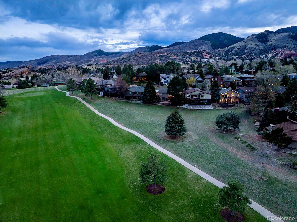
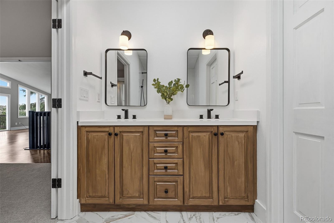
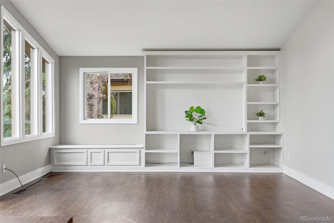
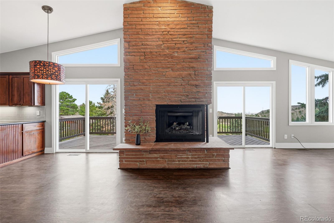
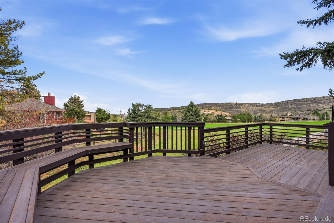
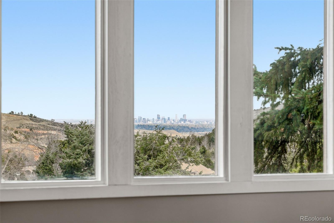
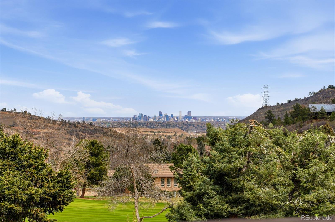
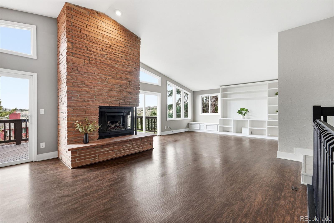
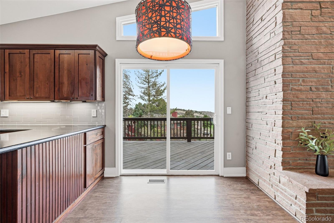
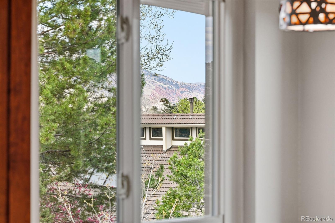
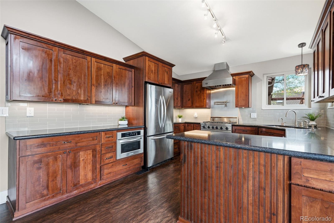
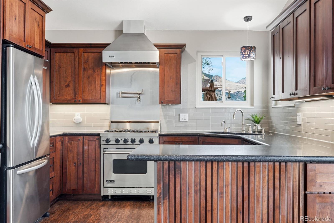
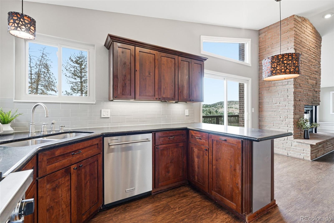
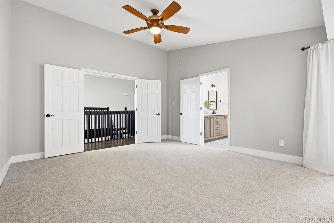
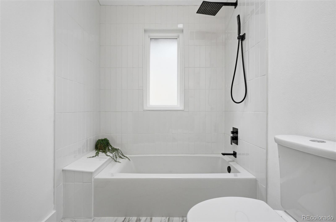
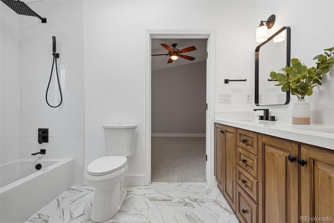
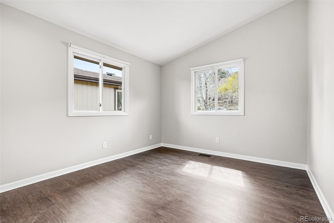
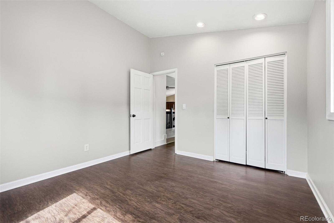
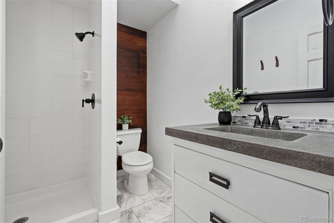
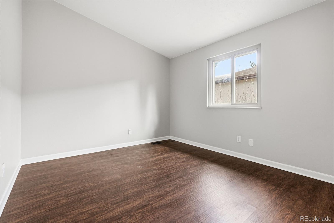
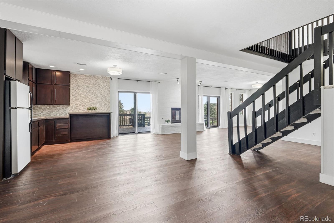
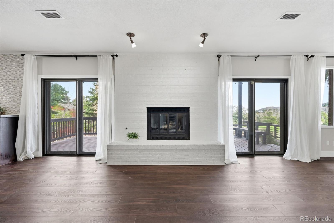
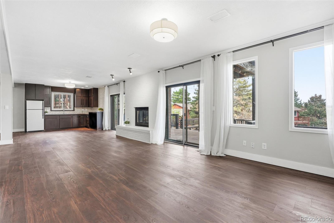
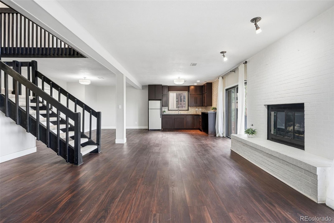
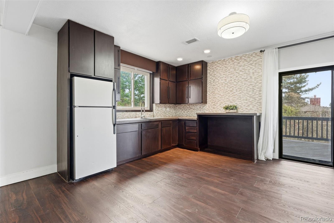
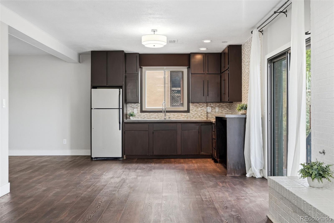
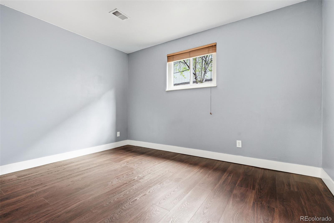
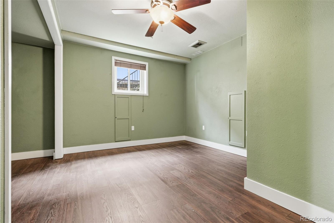
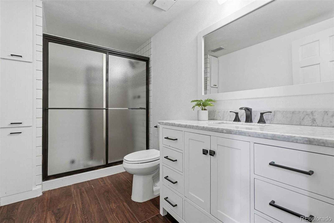
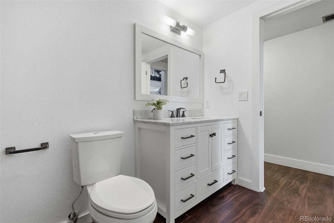
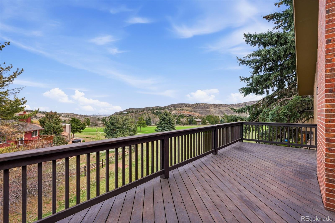
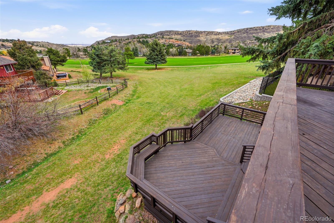
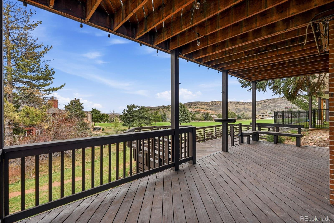
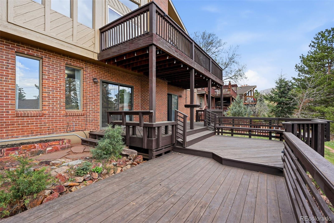
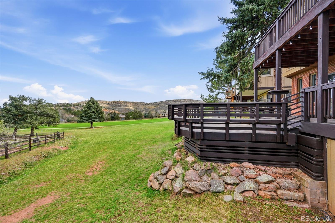
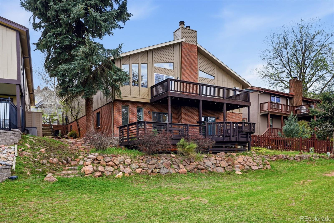
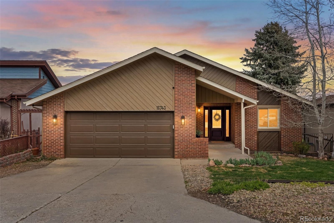
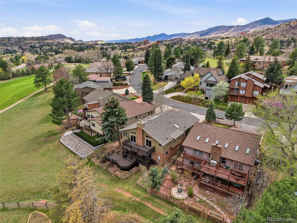
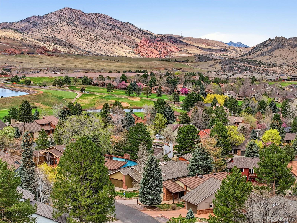
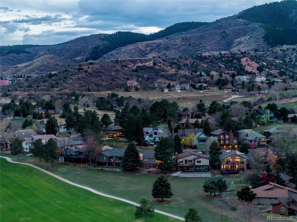
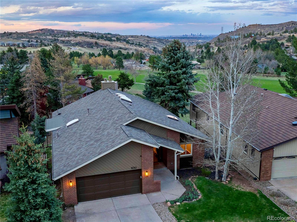
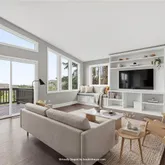
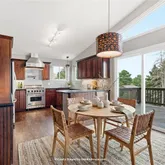
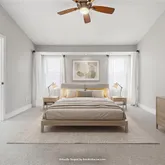
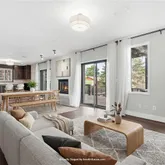
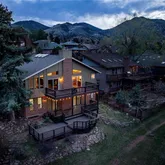
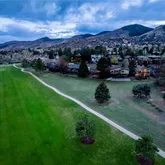
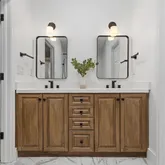
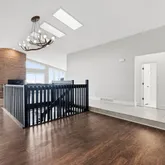
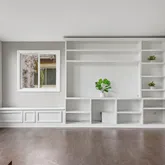
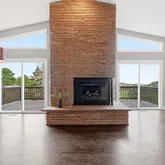
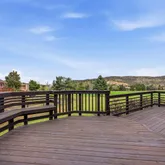
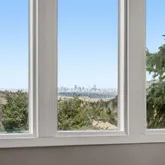
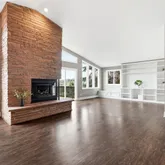
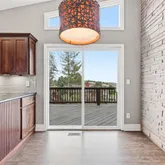
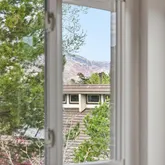
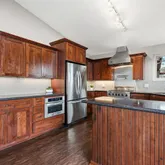
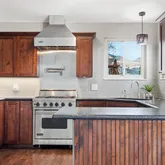
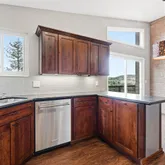
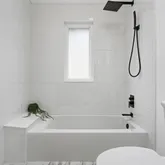
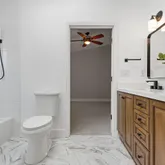
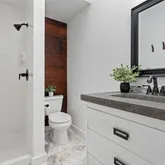
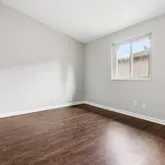
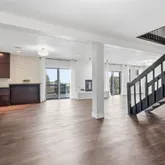
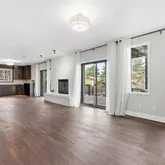
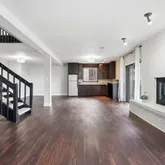
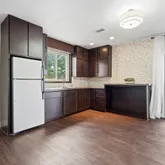
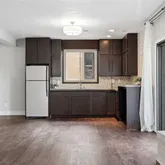
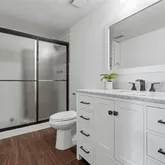
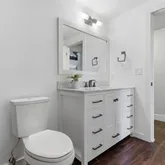
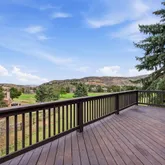
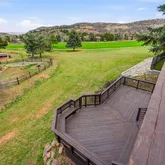
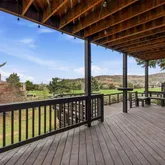
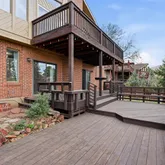
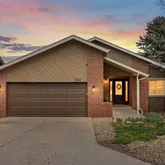
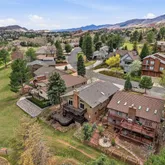
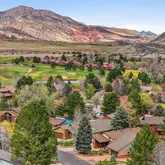
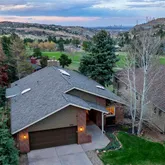
Tucked into a quiet cul-de-sac in the highly sought-after Willow Springs community of Morrison, this beautifully maintained home offers the perfect blend of comfort, style, and scenery. Step inside to an open, light-filled floor plan with soaring ceilings and expansive windows framing breathtaking views of downtown Denver, the foothills, and Red Rocks Amphitheater. The seamless flow between the kitchen, dining, and living spaces is ideal for everyday living and entertaining, with multiple walkouts to two decks that capture the scenery from every angle. The kitchen features Silestone countertops, stainless steel appliances, a Viking gas range with pot filler, and views from the sink. It opens to the main living area with a gas fireplace and to the dining room with skylights, enhancing natural light throughout. The main-floor primary suite offers convenience and privacy with new carpet, a spacious walk-in closet, and an updated en-suite bath with dual quartz vanities and skylights. Two additional main-floor bedrooms and a ¾ bath with tile flooring, stone vanity, walk-in shower, and skylight complete the level. The lower level includes a large open living space with wet bar, fridge, second gas fireplace, and walkout to a tiered deck overlooking open space, golf course, and sweeping city and foothill views. Two additional bedrooms, an updated ¾ bath, and a spacious laundry/storage room complete this level. Additional highlights include a two-car garage, fresh interior and exterior paint, updated lighting, modernized ceilings, and a newer roof. Enjoy nearby parks, golf, trails, and easy access to the city. Access to over 800 acres of private open space trails for hiking, single track and downhill biking, & horseback! With its rare combination of main-floor living, open design, and iconic Colorado views, this home offers a lifestyle that’s hard to find and even harder to leave.
- Listed by Todd Houghton • Your Castle Real Estate IncP: (720)-373-9225 C: (720)-373-9225 todd@redrocksteam.com
- Listed by Kathleen Hanvey • Your Castle Real Estate IncP: (303)-514-9186 kathleen@redrocksteam.com
Property Details for 15743 Wedge Way
Property Details for 15743 Wedge Way
| Status | Closed |
|---|---|
| MLS # | 5251633 |
| Days on Compass | 3 |
| Taxes | $4,644 / year |
| HOA Fees | $1,620 / year |
| Condo/Co-op Fees | - |
| Property Type | Single Family |
| MLS Type | Residential / Single Family Residence |
| Year Built | 1978 |
| Lot Size | 0.15 AC / 6,372 SF |
| County | Jefferson County |
Location
Sold By Your Castle Real Estate Inc, Billy Prohaska
Virtual Tour
Building Information for 15743 Wedge Way
Payment Calculator
$5,680 per month
30 year fixed, 6.36% Interest
$5,158
$387
$135
Know your buying power with a preapproval and custom rate in minutes
 1
1Property Information for 15743 Wedge Way
- Building Area Total (SqFt Total): 3775
- Sqft Total: 3775
- Living Area (SqFt Finished): 3312
- Above Grade Finished Area: 1923
- Living SqFt: 1923
- Sq Ft Apx: 1389
- Below Grade Unfinished Area: 463
- Area Source: Public Records
- PSF Total: 274
- PSF Above Grade: 538
- PSF Finished: 313
- Master on Main: Yes
- Direction Faces: Southwest
- Room and Floor: Dining Room-Main-1, Great Room-Main-1, Kitchen-Main-1, Master Bedroom-Main-1, Bathroom Full-Main-1, Bedroom-Main-1, Bedroom-Main-2, Bathroom Three Quarter-Main-1, Living Room-Basement-1, Bedroom-Basement-1, Bedroom-Basement-2, Laundry-Basement-1, Bathroom Three Quarter-Basement-1
- Room Count: 13
- Basement: Daylight, Finished, Partial, Walk-Out Access
- Foundation Details: Structural
- Fireplaces Total: 2
- Fireplace Features: Basement, Gas, Gas Log, Great Room, Living Room
- Heating: Forced Air, Natural Gas
- Cooling: Central Air
- Interior Features: Ceiling Fan(s), Concrete Counters, Entrance Foyer, High Ceilings, Open Floorplan, Primary Suite, Quartz Counters, Smoke Free, Stone Counters, Vaulted Ceiling(s), Walk-In Closet(s), Wet Bar
- Flooring: Carpet, Laminate, Tile, Vinyl
- Window Features: Double Pane Windows, Skylight(s), Window Treatments
- Appliances: Dishwasher, Disposal, Microwave, Oven, Range, Range Hood, Refrigerator
- Laundry Features: Dishwasher, Refrigerator, Microwave, Disposal
- Virtual Tour URL Unbranded: https://15743-w-wedge-way.redrocksteam.com
- Virtual Tour URL Unbranded 2: https://youtube.com/shorts/0n9QMTdtQ_U?feature=share
- Pets Allowed: Cats OK, Dogs OK
- Bedrooms Total: 5
- Upper Level Bedrooms: 0
- Main Level Bedrooms: 3
- Lower Level Bedrooms: 0
- Basement Level Bedrooms: 2
- Bathrooms Total: 3
- Upper Level Bathrooms: 0
- Main Level Bathrooms: 2
- Lower Level Bathrooms: 0
- Basement Level Bathrooms: 1
- Bathrooms Full: 1
- Bathrooms Three Quarter: 2
- Bathrooms Half: 0
- Bathrooms One Quarter: 0
- Room Type: Dining Room
- Room Level: Main
- Room Type: Great Room
- Room Level: Main
- Room Description: Walkout to deck, gas fireplace, and stunning donwtown views
- Room Type: Kitchen
- Room Level: Main
- Room Description: Walkout to deck and views of Red Rocks
- Room Type: Bedroom
- Room Level: Main
- Room Description: Ensuite bath and huge walk-in closet
- Room Type: Bathroom Full
- Room Level: Main
- Room Description: Newly updated with dual vanity
- Room Type: Bedroom
- Room Level: Main
- Room Type: Bedroom
- Room Level: Main
- Room Type: Bathroom Three Quarter
- Room Level: Main
- Room Type: Living Room
- Room Level: Basement
- Room Description: Walkout to tiered deck and gas fireplace, wet bar with refridgerator
- Room Type: Bedroom
- Room Level: Basement
- Room Description: non conforming
- Room Type: Bedroom
- Room Level: Basement
- Room Description: non conforming
- Room Type: Laundry
- Room Level: Basement
- Room Description: Large with additional storage room
- Room Type: Bathroom Three Quarter
- Room Level: Basement
- Room Description: Updated
- Parking Features: Concrete, Finished Garage
- Attached Garage: Yes
- Parking Type: Garage (Attached)
- Parking Description: Garage (Attached)-2
- Parking Details: 2
- Parking Total: 1
- Garage Spaces: 2
- Offstreet Spaces: 0
- Parking Count: 2
- Carport Spaces: 0
- Reserved Spaces: 0
- RV Spaces: 0
- Association Fee Includes: Maintenance Grounds, Recycling, Road Maintenance, Trash
- Association Fee Total Annual: $1,620
- Association Amenities: Park, Trail(s)
- Senior Community: No
- School Of Choice: Yes
- Elementary School: Red Rocks
- Elementary School District: Jefferson County R-1
- Middle Or Junior School: Carmody
- Middle Or Junior School District: Jefferson County R-1
- High School: Bear Creek
- High School District: Jefferson County R-1
- Lot Size Acres: .15
- Lot Size Square Feet: 6372
- Lot Features: Cul-De-Sac, Fire Mitigation, Foothills, Greenbelt, Landscaped, On Golf Course, Sprinklers In Rear
- Zoning: P-D
- Fencing: None
- Accessibility Features: Cul-De-Sac, Abuts Golf Course, Golf Course Neighborhood, Abuts Private Open Space, House/Lot Faces SW, Paved
- Property Exclusions: staging items
- Green Verification Count: 0
- Out Building Count: 0
- Horse: No
- Construction Materials: Brick, Frame
- Property Condition: Updated/Remodeled
- Roof: Shingle, Composition
- Exterior Features: Lighting
- Patio And Porch Features: Deck, Front Porch
- Livable Structure Count: 0
- Water Included: Yes
- Water Source: Public
- Utilities: Electricity Connected, Natural Gas Connected
- Sewer: Public Sewer
- Electric: 220 Volts
Property History for 15743 Wedge Way
| Date | Event & Source | Price | Appreciation |
|---|---|---|---|
| Apr 30, 2026 | Sold (Public Record) Public Record #1937421585 | $1,035,000 | +4.0% / yr |
| May 29, 2007 | Sold (Public Record) Public Record #220003944 | $490,000 | +4.8% / yr |
| May 12, 2003 | Sold (Public Record) Public Record #113240861 | $405,000 | — |
| Date | Event & Source | Price |
|---|---|---|
| 04/30/2026 | Sold (Public Record) Public Record #1937421585 | $1,035,000 +4.0% / yr |
| 05/29/2007 | Sold (Public Record) Public Record #220003944 | $490,000 +4.8% / yr |
| 05/12/2003 | Sold (Public Record) Public Record #113240861 | $405,000 |
For completeness, we often displays two records for one sale: the MLS record and the public record.
Public Records for 15743 Wedge Way
Schools near 15743 Wedge Way
Rating | School | Type | Grades | Distance |
|---|---|---|---|---|
| Public - | PK to 5 | |||
| Public - | 6 to 8 | |||
| Public - | 9 to 12 | |||
| Public - | 11 to 12 |
Rating | School | Distance |
|---|---|---|
Red Rocks Elementary School PublicPK to 5 | ||
Carmody Middle School Public6 to 8 | ||
Bear Creek High School Public9 to 12 | ||
Warren Tech South Public11 to 12 |
School ratings and boundaries are provided by GreatSchools.org and Pitney Bowes. This information should only be used as a reference. Proximity or boundaries shown here are not a guarantee of enrollment. Please reach out to schools directly to verify all information and enrollment eligibility.
Similar Homes
Explore Nearby Homes
- Dakota Ridge Homes for Sale
- Deer Creek Homes for Sale
- Friendly Hills Homes for Sale
- Genesee Homes for Sale
- Genesse South Homes for Sale
- Green Mountain Homes for Sale
- Green Mountain Village Homes for Sale
- Harriman Park South Homes for Sale
- Homestead Homes for Sale
- Hutchinson Green Mountain Village Homes for Sale
- Ken Caryl Homes for Sale
- Kerr Gulch Homes for Sale
- North Evergreen Homes for Sale
- North Turkey Creek Homes for Sale
- Solterra Homes for Sale
- Idledale Homes for Sale
- Indian Hills Homes for Sale
- Golden Homes for Sale
- Pine Homes for Sale
- Morrison Homes for Sale
- Lakewood Homes for Sale
- Kittredge Homes for Sale
- Evergreen Homes for Sale
- Denver Homes for Sale
- Conifer Homes for Sale
- Bailey Homes for Sale
- Littleton Homes for Sale
- Wheat Ridge Homes for Sale
- Englewood Homes for Sale
- Arvada Homes for Sale
- 80127 Homes for Sale
- 80227 Homes for Sale
- 80228 Homes for Sale
- 80235 Homes for Sale
- 80401 Homes for Sale
- 80433 Homes for Sale
- 80439 Homes for Sale
- 80453 Homes for Sale
- 80454 Homes for Sale
- 80457 Homes for Sale
- 80419 Homes for Sale
- 80123 Homes for Sale
- 80232 Homes for Sale
- 80226 Homes for Sale
- 80128 Homes for Sale
No guarantee, warranty or representation of any kind is made regarding the completeness or accuracy of descriptions or measurements (including square footage measurements and property condition), such should be independently verified, and Compass, Inc., its subsidiaries, affiliates and their agents and associated third parties expressly disclaims any liability in connection therewith. Photos may be virtually staged or digitally enhanced and may not reflect actual property conditions. Offers of compensation are subject to change at the discretion of the seller. No financial or legal advice provided. Equal Housing Opportunity.
Listing Courtesy of Your Castle Real Estate Inc, Todd Houghton; Your Castle Real Estate Inc, Kathleen Hanvey
Based on information submitted to the MLS GRID as of 05/01/2026 03:55 PM. All data is obtained from various sources and may not have been verified by broker or MLS GRID. Supplied Open House Information is subject to change without notice. All information should be independently reviewed and verified for accuracy. Properties may or may not be listed by the office/agent presenting the information. Properties displayed may be listed or sold by various participants in the MLS. IDX information is provided exclusively for consumers’ personal, non-commercial use and may not be used for any purpose other than to identify prospective properties consumers may be interested in purchasing. The data is deemed reliable but is not guaranteed by MLS GRID. Use of the MLS GRID data may be subject to an end user license agreement prescribed by the applicable MLS of the Member Participant, if any, and as amended from time to time.
