15753 Lyons Valley Road
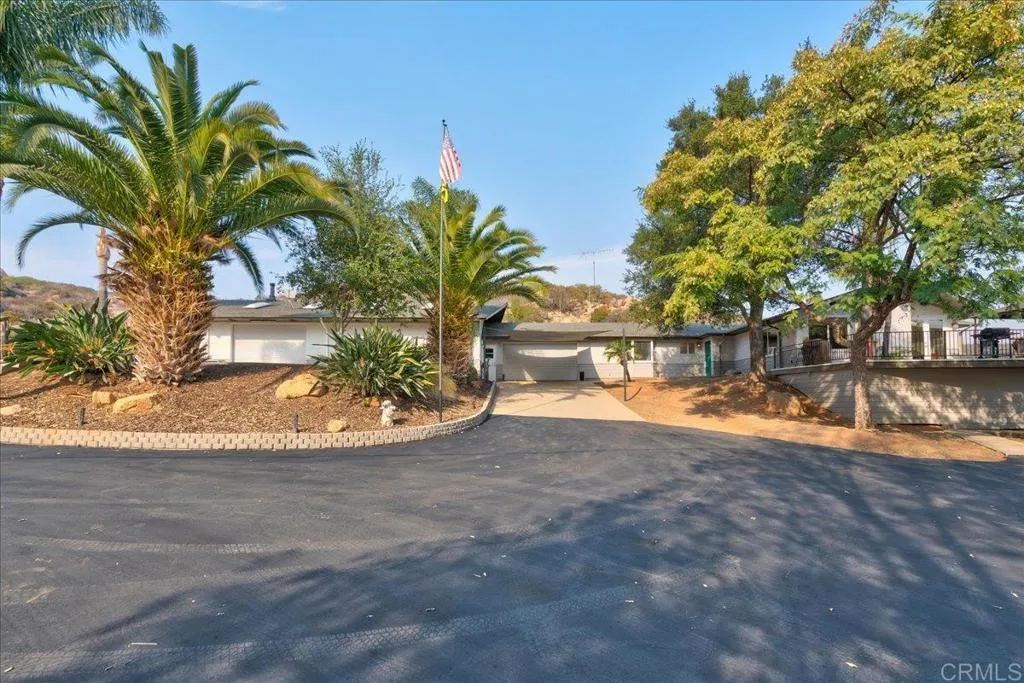
Description
- Listed by: Zachary Svelling 619.994.2747 Zachary@svellinggroup.com DRE #01851644 • Fathom Realty Group
- Listed by: Rochelle Svelling 619.994.6828 rochelle@svellinggroup.com DRE #02168668 • NON LISTED OFFICE

Location
Sold By NON LISTED OFFICE, Zachary Svelling, DRE #01851644
$6,301 per month
30 year fixed, 7.03% Interest
$5,872
$429
$0
 1
1Property Information for 15753 Lyons Valley Road
Property Details
- MLS Type: Residential / Detached
- County: San Diego County
- View: Mountains/Hills, Valley/Canyon, Rocks
- Zoning: Residentia
- Garage Spaces: 10.0
- Area Zip: JAMUL (91935)
- Standard Status: Closed
Building Information
- Stories: 1
- Year Built: 1973
- Lot Size: 3.23 AC / 140,698 SF
Summary
- Coordinates: -116.817147, 32.713757
- Latitude: 32.713757
- Longitude: -116.817147
- Directions: Highway 94 to lyons Valley Road Go straight onto Skyline Truck Trail Right onto Lawson Valley Road Left onto Lyons Valley Road Right onto Daley Truck Trail Right onto Lyons Valley Road Arrive at home.
- Water Source: Well
- Association Fee: $0
- CFD Mello Roos Fee Reflct: Year
- CFD Mello Roos Fee: $112
- Monthly Total Fees: $9
- High School District: Grossmont Union High School Dist
- Parking Total: 20.0
- Virtual Tour URL Unbranded: https://my.matterport.com/show/?m=jmHDCCijm1b
Property
- Building Area Total: 2149.0
- Building Area Units: Sqft
- Living Area: 2149
- Living Area Units: Sqft
- Lot Size Area: 3.23
- Lot Size Square Feet: 140698.0
- Lot Size Units: Acres
- Lot Size:
- Exclusive Use Yard: Yes
- Parcel Number: 5990801700
- Property Sub Type: Detached
- Property Type: Residential
- Site: Curbs, National Forest, Landscaped
- Year Built Source: Assessor
- Assessments: N/K
- Year Built: 1973
Interior and Exterior Features
- Fireplace Features: FP in Dining Room, FP in Living Room
- Pool Features: N/K
- Pool Heat: N/K
- Community Features: Horse Trails
- Other Structures: Horse Allowed, Horse Facilities, Foothills, Hunting, Mountainous, Preserve/Public Land, Rural, Valley, Horse Property Improved
- Common Walls: No Common Walls
- Structures: Horse Allowed, Horse Facilities, Foothills, Hunting, Mountainous, Preserve/Public Land, Rural, Valley, Horse Property Improved
- Bathrooms Full: 3
- Bathrooms Half: 0
- Entry Level: 1
- Stories: 1
- Stories Total: 1
- Searchable Rooms: Bonus Room, Den, Workshop, Recreation, All Bedrooms Down
- Bedrooms Possible: 5
- Cooling: Central Forced Air, Heat Pump(s), Whole House Fan
- Levels: 1 Story
- Bedrooms Count: 5
- Baths Total: 3.0
Multi Family
- Number Of Units In Community: 2
Agent
- Supplement Remarks: Welcome to this turn-key country estate situated on over three beautifully landscaped and usable fully fenced acres nestled in the charming community of Jamul. From the moment you pass through the electric security gate, pride of ownership is evident across this meticulously maintained estate, offering two homes and breathtaking views of Lyons Peak. The main residence is a thoughtfully designed single-story 4-bedroom, 2-bathroom ranch-style home spanning 1, 550 sq. ft. Crafted for both comfort and style, it features multiple living areas, a double-sided fireplace, and a formal dining room ideal for gatherings. Luxury vinyl plank and tile flooring accentuate the freshly painted interior, creating an inviting ambiance. The kitchen is a culinary delight, featuring granite countertops and upgraded cabinetry that inspire any home chef. A whole house fan and central heating and air conditioning keep the interior temperature comfortable year-round. Step outside onto an expansive deck that extends from the main living areaan ideal space for entertaining or savoring quiet moments with a picturesque backdrop. The home also includes an indoor laundry room and an oversized attached 2-car garage, ensuring convenience and functionality. One of the standout features of this property is a fully permitted 2, 000 sq. ft. workshop. This well-appointed shop features private offices, a bathroom, and a kitchenette, making it adaptable to a variety of uses. Currently set up as a woodshop, it offers endless potential for your projects or business endeavors. The detached accessory dwelling unit provides additional privacy and versatility, with 1 bedroom, 1 bathroom, and 600 sq. ft. of living space. Attached is a large 1, 000 sq. ft. 2-car garage, complete with laundry facilities and ample storage, making it perfect for multi-generational living, guests, or rental income opportunities. This property is thoughtfully designed to maximize both enjoyment and privacy. Additional highlights include a swim spa, full RV hook ups with a clean out, a seasonal pond, and horse facilities featuring two stalls, a tack/feed shed, a riding ring, and easy quarter mile access to Hollenbeck Canyon Wildlife Area with 6, 100 acres of riding trails. With its stunning views, flexible living spaces, and an array of amenities, this estate offers an unparalleled lifestyle. Whether youre hosting gatherings, operating a business, or simply seeking privacy and tranquility, this property provides the perfect blend of Jamul living.
Property History for 15753 Lyons Valley Road
| Date | Event & Source | Price | Appreciation |
|---|---|---|---|
| Mar 14, 2025 | Sold SDMLS #PTP2500255 | $1,100,000 | — |
| Feb 26, 2025 | Pending SDMLS #PTP2500255 | — | |
| Dec 8, 2024 | Listed (Active) SDMLS #PTP2500255 | $1,150,000 | — |
| Aug 18, 2019 | Expired CRMLS #140066572 | $395,000 | — |
| Jul 28, 2015 | Sold SDMLS #150016937 | $366,000 | — |
| Jul 28, 2015 | Sold CRMLS #150016937 | $366,000 | — |
| May 21, 2015 | Pending SDMLS #150016937 | — | |
| May 21, 2015 | Pending CRMLS #150016937 | — | |
| Apr 3, 2015 | Sold (Public Record) Public Record #552330218 | $395,000 | -1.1% / yr |
| Mar 31, 2015 | Listed (Active) SDMLS #150016937 | $395,000 | — |
| Mar 31, 2015 | Expired SDMLS #140066572 | — | |
| Mar 31, 2015 | Listed (Active) CRMLS #150016937 | $360,000 | — |
| Mar 30, 2015 | Expired CLAW #140066572SD | $395,000 | — |
| Dec 30, 2014 | Listed (Active) SDMLS #140066572 | $395,000 | — |
| Dec 30, 2014 | Listed (Active) CRMLS #140066572 | $395,000 | — |
| Dec 30, 2014 | Listed (Active) CLAW #140066572SD | $395,000 | — |
| May 14, 2008 | Sold (Public Record) Public Record #236809440 | $425,000 | — |
| Nov 15, 2007 | Withdrawn SDMLS #76080440 | — | |
| Oct 10, 2007 | Listed (Active) SDMLS #76080440 | $519,900 | — |
| Oct 9, 2007 | Expired SDMLS #76046636 | — | |
| Jun 9, 2007 | Listed (Active) SDMLS #76046636 | $614,900 | — |
| Jun 8, 2007 | Expired SDMLS #76019704 | — | |
| Mar 8, 2007 | Expired SDMLS #76002145 | — | |
| Mar 8, 2007 | Listed (Active) SDMLS #76019704 | $614,900 | — |
| Jan 8, 2007 | Listed (Active) SDMLS #76002145 | $599,900 | — |
| Jan 6, 2007 | Expired SDMLS #66094126 | — | |
| Nov 6, 2006 | Listed (Active) SDMLS #66094126 | $599,900 | — |
| Feb 8, 2005 | Sold CRMLS #46064007 | $175,000 | — |
| Oct 4, 2004 | Listed (Active) CRMLS #46064007 | $175,000 | — |
| Date | Event & Source | Price |
|---|---|---|
| 03/14/2025 | Sold SDMLS #PTP2500255 | $1,100,000 |
| 02/26/2025 | Pending SDMLS #PTP2500255 | — |
| 12/08/2024 | Listed (Active) SDMLS #PTP2500255 | $1,150,000 |
| 08/18/2019 | Expired CRMLS #140066572 | $395,000 |
| 07/28/2015 | Sold SDMLS #150016937 | $366,000 |
| 07/28/2015 | Sold CRMLS #150016937 | $366,000 |
| 05/21/2015 | Pending SDMLS #150016937 | — |
| 05/21/2015 | Pending CRMLS #150016937 | — |
| 04/03/2015 | Sold (Public Record) Public Record #552330218 | $395,000 -1.1% / yr |
| 03/31/2015 | Listed (Active) SDMLS #150016937 | $395,000 |
| 03/31/2015 | Expired SDMLS #140066572 | — |
| 03/31/2015 | Listed (Active) CRMLS #150016937 | $360,000 |
| 03/30/2015 | Expired CLAW #140066572SD | $395,000 |
| 12/30/2014 | Listed (Active) SDMLS #140066572 | $395,000 |
| 12/30/2014 | Listed (Active) CRMLS #140066572 | $395,000 |
| 12/30/2014 | Listed (Active) CLAW #140066572SD | $395,000 |
| 05/14/2008 | Sold (Public Record) Public Record #236809440 | $425,000 |
| 11/15/2007 | Withdrawn SDMLS #76080440 | — |
| 10/10/2007 | Listed (Active) SDMLS #76080440 | $519,900 |
| 10/09/2007 | Expired SDMLS #76046636 | — |
| 06/09/2007 | Listed (Active) SDMLS #76046636 | $614,900 |
| 06/08/2007 | Expired SDMLS #76019704 | — |
| 03/08/2007 | Expired SDMLS #76002145 | — |
| 03/08/2007 | Listed (Active) SDMLS #76019704 | $614,900 |
| 01/08/2007 | Listed (Active) SDMLS #76002145 | $599,900 |
| 01/06/2007 | Expired SDMLS #66094126 | — |
| 11/06/2006 | Listed (Active) SDMLS #66094126 | $599,900 |
| 02/08/2005 | Sold CRMLS #46064007 | $175,000 |
| 10/04/2004 | Listed (Active) CRMLS #46064007 | $175,000 |
For completeness, we often displays two records for one sale: the MLS record and the public record.
Public records
15753 Lyons Valley Road
Beds
3Baths
1Total Finished SqFt
1,292 SqFtAbove Grade Finished SqFt
1,292 SqFtLot Size
177,289 SqFtStyle
Single Family ResidenceSchools near 15753 Lyons Valley Road
Rating | School | Type | Grades | Distance |
|---|---|---|---|---|
| Public - | K to 5 | |||
| Public - | 6 to 8 | |||
| Public - | 9 to 12 | |||
| Charter - | K to 12 |
Rating | School | Distance |
|---|---|---|
Jamul Elementary PublicK to 5 | ||
Oak Grove Middle School Public6 to 8 | ||
Valhalla High School Public9 to 12 | ||
Greater San Diego Academy CharterK to 12 |
School ratings and boundaries are provided by GreatSchools.org and Pitney Bowes. This information should only be used as a reference. Proximity or boundaries shown here are not a guarantee of enrollment. Please reach out to schools directly to verify all information and enrollment eligibility.
Similar Homes
Explore Nearby Homes
- Otay Ranch Homes for Sale
- Rancho San Diego Homes for Sale
- East Chula Vista Homes for Sale
- Eastlake Vistas Homes for Sale
- Eastlake Woods Homes for Sale
- Rolling Hills Ranch Homes for Sale
- Bella Lago Homes for Sale
- Rancho Palo Verde Homes for Sale
- Eastlake Trails Homes for Sale
- Eastlake Woods West Homes for Sale
- Eastlake Business Center Homes for Sale
- Crest Homes for Sale
- Eastlake Greens Homes for Sale
- Alpine Heights Homes for Sale
- Eastlake Business Park Homes for Sale
- San Diego Homes for Sale
- Potrero Homes for Sale
- Jamul Homes for Sale
- Chula Vista Homes for Sale
- Alpine Homes for Sale
- Spring Valley Homes for Sale
- El Cajon Homes for Sale
- Bonita Homes for Sale
- Tecate Homes for Sale
- Dulzura Homes for Sale
- La Mesa Homes for Sale
- Lakeside Homes for Sale
- Santee Homes for Sale
- Descanso Homes for Sale
- Lemon Grove Homes for Sale
- 91917 Homes for Sale
- 92158 Homes for Sale
- 92019 Homes for Sale
- 91978 Homes for Sale
- 91901 Homes for Sale
- 91914 Homes for Sale
- 91915 Homes for Sale
- 92154 Homes for Sale
- 91963 Homes for Sale
- 91980 Homes for Sale
- 91941 Homes for Sale
- 92020 Homes for Sale
- 91902 Homes for Sale
- 92179 Homes for Sale
- 92021 Homes for Sale
No guarantee, warranty or representation of any kind is made regarding the completeness or accuracy of any information, descriptions or measurements (including square footage measurements and property condition), such should be independently verified through appropriate means, including, but not limited to, in person inspection and public records, and Compass International Holdings, its subsidiaries, affiliates and independently owned and operated franchisees, and their affiliated agents and associated third parties expressly disclaim any liability in connection therewith. Photos may be virtually staged or digitally enhanced and may not reflect actual property conditions. Offers of compensation are subject to change at the seller's discretion. No financial or legal advice provided. Equal Housing Opportunity.
Listing Courtesy of Fathom Realty Group, Zachary Svelling, DRE #01851644; NON LISTED OFFICE, Rochelle Svelling, DRE #02168668
This information is deemed reliable but not guaranteed. You should rely on this information only to decide whether or not to further investigate a particular property. BEFORE MAKING ANY OTHER DECISION, YOU SHOULD PERSONALLY INVESTIGATE THE FACTS (e.g. square footage and lot size) with the assistance of an appropriate professional. You may use this information only to identify properties you may be interested in investigating further. All uses except for personal, non-commercial use in accordance with the foregoing purpose are prohibited. Redistribution or copying of this information, any photographs or video tours is strictly prohibited. This information is derived from the Internet Data Exchange (IDX) service provided by SDMLS®. Displayed property listings may be held by a brokerage firm other than the broker and/or agent responsible for this display. The information and any photographs and video tours and the compilation from which they are derived is protected by copyright. Compilation © 2026 SDMLS®, Inc.