158 Holiday Road




Description
Generous Kitchen: Featuring beautiful cherry cabinets, Corian countertops, and ample storage space in the under stair pantry. Family Room: Relax in the spacious family room with vaulted ceilings and a cozy...Nestled in the scenic community of Lake Holiday, this beautifully maintained 4-bedroom, 2-bathroom Cape Cod offers the perfect blend of comfort, convenience, and charm. From the inviting curb appeal to the peaceful backyard, this home is designed for both relaxing and entertaining. Key Features:
Generous Kitchen: Featuring beautiful cherry cabinets, Corian countertops, and ample storage space in the under stair pantry. Family Room: Relax in the spacious family room with vaulted ceilings and a cozy gas fireplace—perfect for those cooler evenings. Outdoor Oasis: Step outside to a covered rear composite deck with a ceiling fan, providing a peaceful space to unwind. The property backs to an expansive open common area with a tranquil pond and walking trail, offering a serene, private setting. Recent Updates:
HVAC (2022) – Enjoy year-round comfort with a new HVAC system. Plantation Shutters (2018) – Elegant plantation shutters throughout for added privacy and style. Siding & Porches (2015) – New insulated vinyl siding (Craneboard Solid Core Siding) and front and back porches with composite Decking and Vinyl Railing
Garage Door (2023) – New, modern garage door for added curb appeal and functionality. Also nirtosnap garage flooring tiles have been installed. Keeps garage clean and floor warmer. Hot Water Heater (2015) – Updated hot water heater for peace of mind. Stair climber - (Owner will remove if purchaser does not want it to convey with home)
Additional Features:
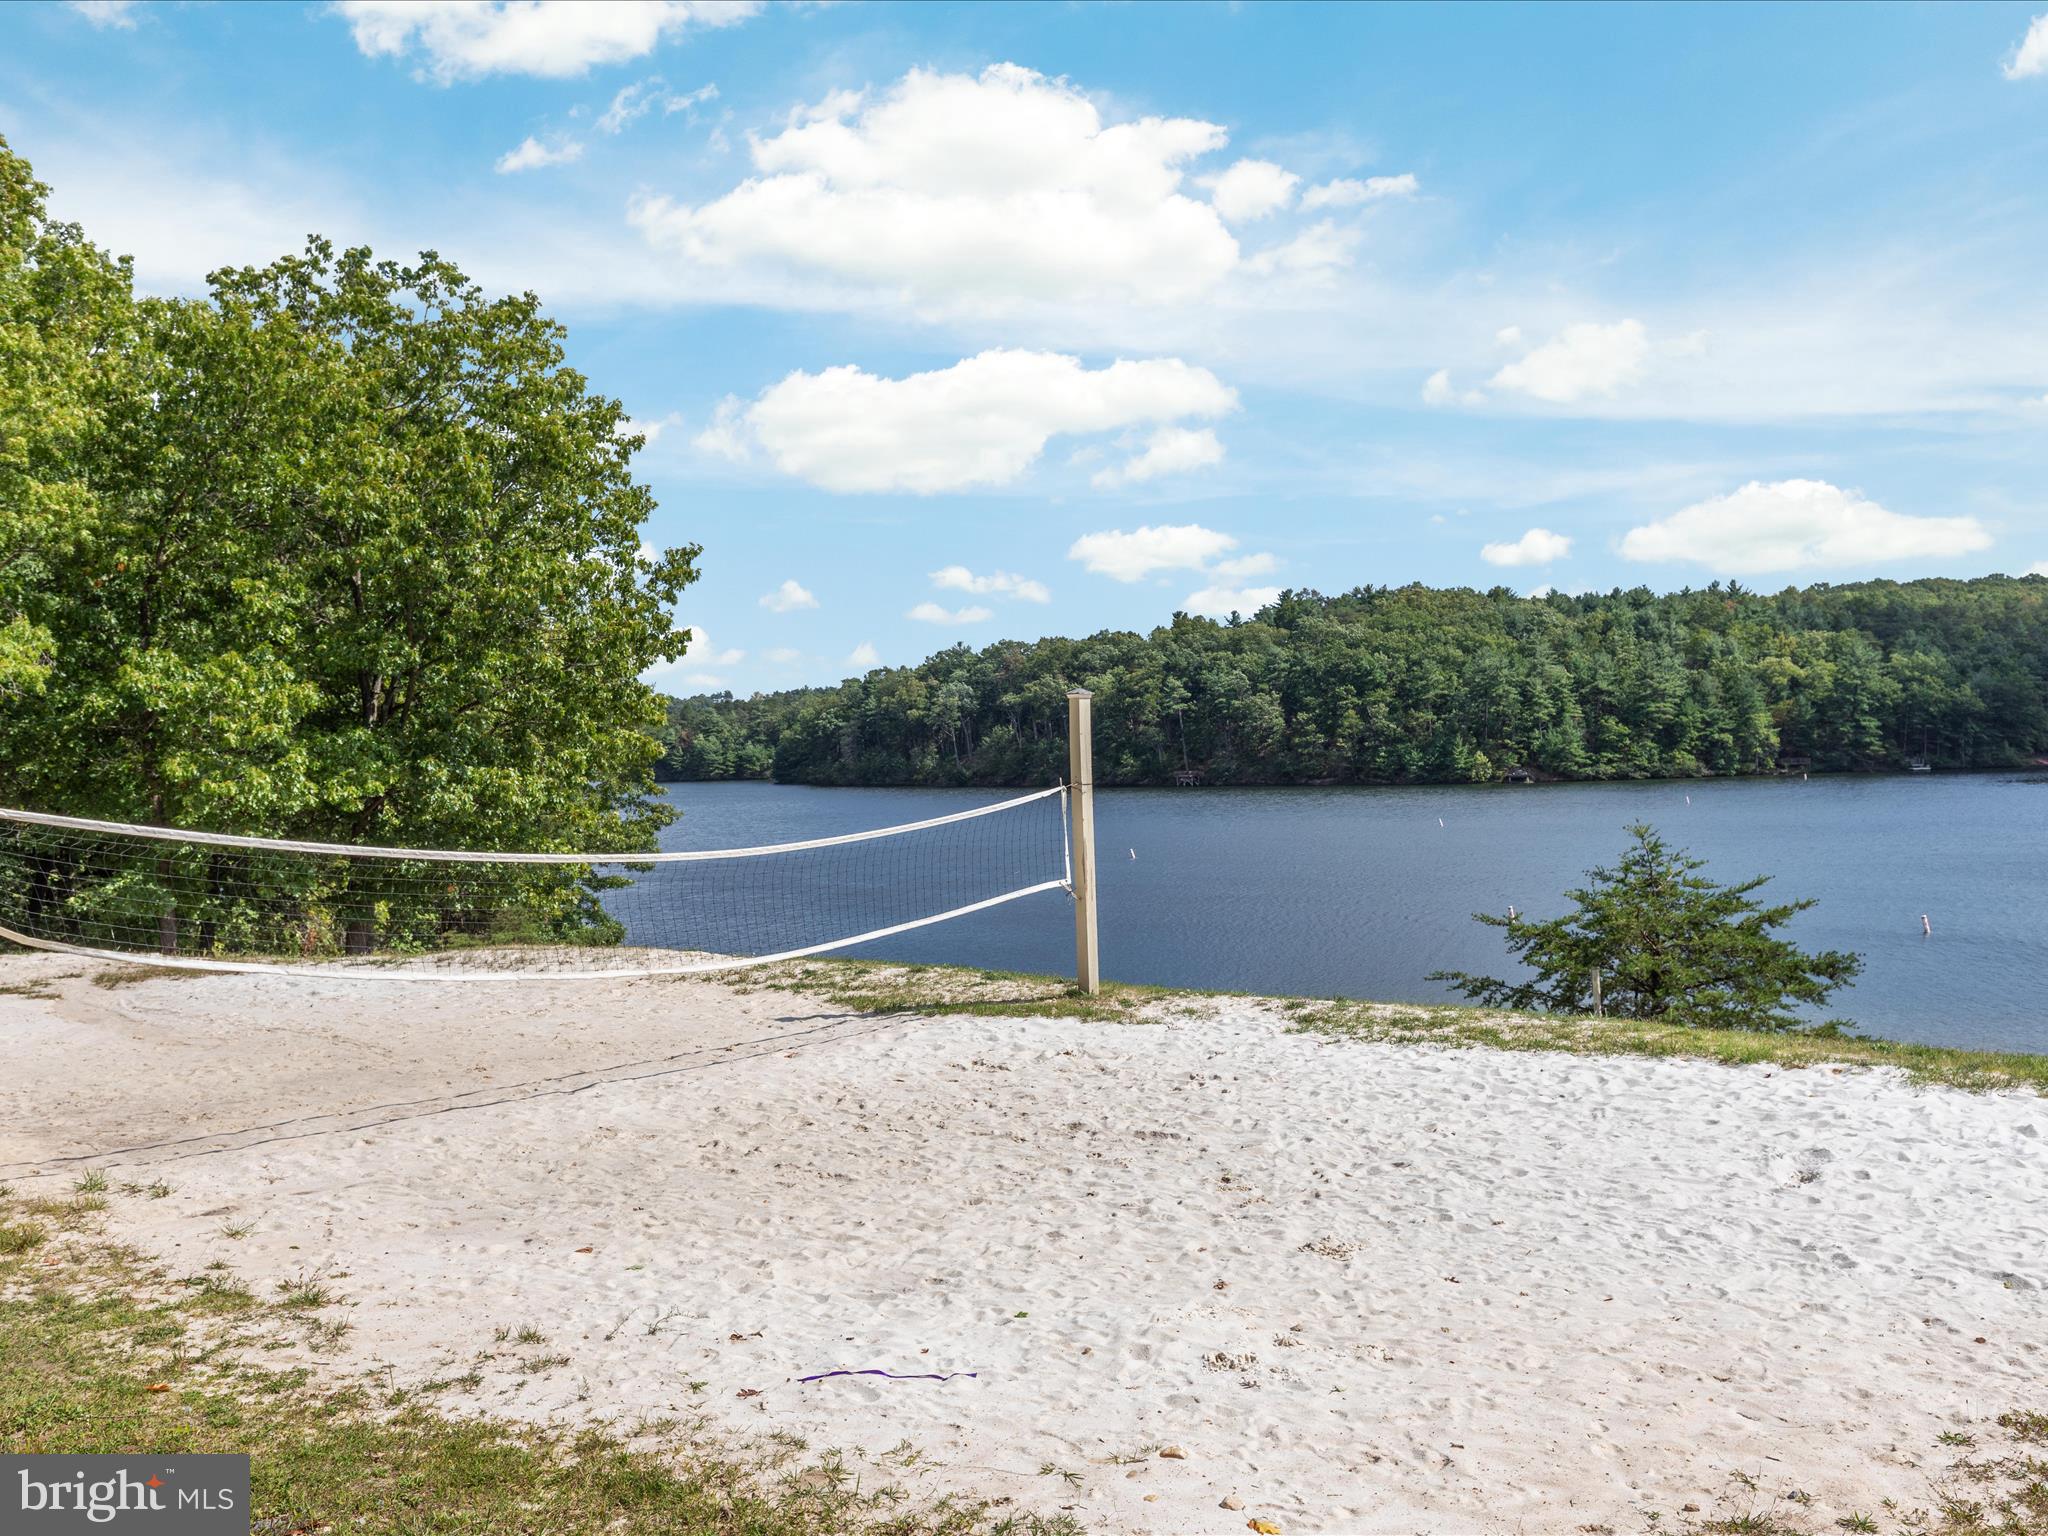
Fenced-in Raised Garden Bed with water access—perfect for gardening enthusiasts or growing your own fresh produce. Enjoy the peaceful surroundings of the Lake Holiday community, complete with a pond, walking trails, and beautiful natural views - along with access to all that Lake Holiday offers - beaches, volleyball, tennis, boat launch area, water skiing, fishing, swimming - Lake Holiday has it all ! Its not just a home, it's a community and a lifestyle. New to the area? Lake Holiday is a recreational and residential community encompassing 1900 acres including a 250-acre man-made lake as well as a 500-acre natural park area. Located in Cross Junction, Virginia nestled among the scenic foothills of the Appalachian Mountains just 14 miles northwest of Winchester, Virginia, our deed-restricted, gated community currently hosts more than 900 single-family homes. Schedule your appointment today and see what Lake Holiday has to offer!
- Listed by: Traci J. Shoberg 540.303.7771 traci@tracishoberg.com • RE/MAX Roots

Recent comparable sales
Median sold price
$409,000
Avg days on market
37
Sale-to-list ratio
98.2%
Cross Junction, VA
9 comparable properties found

$372,000
Sold 04/23/26
- 4
- Bedrooms
- 2
- Bathrooms
- 2,261
- Square Feet
- 0.31
- Acres

$299,000
Sold 02/13/26
- 4
- Bedrooms
- 2
- Bathrooms
- 2,240
- Square Feet
- 0.4
- Acres

$360,000
Sold 05/05/26
- 4
- Bedrooms
- 3
- Bathrooms
- 2,064
- Square Feet
- 0.23
- Acres

$416,000
Sold 05/18/26
- 4
- Bedrooms
- 3
- Bathrooms
- 1,959
- Square Feet
- Unavailable
- Acres

$418,000
Sold 10/17/25
- 4
- Bedrooms
- 3
- Bathrooms
- 2,389
- Square Feet
- 0.31
- Acres

$409,000
Sold 09/10/26
- 4
- Bedrooms
- 3
- Bathrooms
- 2,378
- Square Feet
- 0.28
- Acres

$442,000
Sold 07/31/25
- 4
- Bedrooms
- 3
- Bathrooms
- 2,240
- Square Feet
- 0.39
- Acres

$396,000
Sold 12/12/25
- 4
- Bedrooms
- 3
- Bathrooms
- 2,206
- Square Feet
- 0.27
- Acres

$485,000
Sold 05/08/26
- 4
- Bedrooms
- 3
- Bathrooms
- 2,611
- Square Feet
- Unavailable
- Acres
Location
Sold By Burch Real Estate Group, LLC
Virtual Tour
$2,485 per month
30 year fixed, 7.03% Interest
$2,215
$120
$150
 1
1Property Information for 158 Holiday Road
Property Details
- Taxes: $1,436 / year
- MLS Type: Residential / Fee Simple
- Lot Size: 0.00 AC / 0 SF
- County: Frederick County, VA
- Tax ID Number: 18A01 1 3 38
- Ownership: Fee Simple
- Condo Coop Association: No
- HOA: Yes
- Structure Type: Detached
- Style: Cape Cod
- Levels/Stories: 2
- Waterfront: No
- Views: Pond
- Garage: Yes
- Subdivision: LAKE HOLIDAY ESTATES
- Subdivision: LAKE HOLIDAY ESTATES (FREDERICK VA)
- Legal Subdivision: LAKE HOLIDAY ESTATES
- Total Parking Spaces: 1
- Central Air: Yes
- Basement: No
- Above Grade Finished SQFT: 2,268.00
- Above Grade Fin SQFT Source: Assessor
- Below Grade Finished SQFT: .00
- Below Grade Fin SQFT Source: Assessor
- Below Grade Unfinished SQFT: .00
- Below Grade Unfin SQFT Source: Assessor
- Total Below Grade SQFT: .00
- Total Below Grade SQFT Source: Assessor
- New Construction: No
Building Information
- Stories: 2
- Year Built: 1991
- Lot Size: 0.00 AC / 0 SF
Location
- In City Limits: No
- School District Name: FREDERICK COUNTY PUBLIC SCHOOLS
- School District County ID: 121140907577
- SchoolDistrictSource: 3rd Party
- Elementary School: INDIAN HOLLOW (FREDERICK VA)
- ElementarySchoolSource: 3rd Party
- Middle Or Junior School: FREDERICK COUNTY (FREDERICK VA)
- MiddleSchoolSource: 3rd Party
- High School: JAMES WOOD (FREDERICK VA)
- HighSchoolSource: 3rd Party
- County: FREDERICK
Waterfront / Water Access
- Water View: Yes
- Water Access: No
- Water Oriented: No
- Navigable Water: No
- Tidal Water: No
- Riparian Rights Y/N: No
Association / Community Info
- HOA Condo Coop Amenities: Beach, Boat Dock/Slip, Boat Ramp, Cable, Club House, Common Grounds, Community Center, Gated Community, Jog/Walk Path, Lake, Tot Lots/Playground, Dog Park, Party Room, Picnic Area, Tennis Courts, Volleyball Courts, Water/Lake Privileges
- Senior Community: No
- Capital Contribution Amount: $2,000
- Type of Condo: Home Owner Association
Taxes and Assessment
- Tax Year: 2022
- Tax Assessed Value: $235,400
- Year Assessed: 2022
- County Tax: $1,436
- Improvement Assessed Value: $198,400
- Land Assessed Value: $37,000
- Clean Green Assessed: No
- Land Use Code: 1
- Zoning: R5
- Tax Lot: 38
- School Tax: $0
- Automatically Update Tax Values Y/N: Yes
Rooms
- # Bedrooms Count Main Level: 2
- # Bathrooms Count Main Level: 1
- # Bathrooms Full Main Level: 1
- # Bedrooms Count All Upper Levels: 2
- # Bathrooms Count All Upper Levels: 1
- # Bathrooms Full All Upper Levels: 1
- # Bedrooms Count Upper Level: 2
- # Bathrooms Count Upper Level: 1
- # Bathrooms Full Upper Level: 1
- Room List: Living Room, Dining Room, Bedroom 2, Bedroom 3, Bedroom 4, Kitchen, Family Room, Bedroom 1, Bathroom 1, Bathroom 2
- Stories: Main, Upper 1
Rooms Information
- Room Type: Dining Room
- Room Length: 11.0
- Room Width: 11.0
- Room Level: Main
- Room Exists: Yes
- Room Dimensions: 14.0 x 11.0
- Room Features: Flooring - Carpet
- Room Description: Bedroom 2
- Room Type: Kitchen
- Room Length: 13.0
- Room Width: 11.0
- Room Level: Main
- Room Exists: Yes
- Room Dimensions: 15.0 x 13.0
- Room Features: Flooring - Vinyl
- Room Description: Bedroom 1
- Room Type: Family Room
- Room Length: 21.0
- Room Width: 11.0
- Room Level: Main
- Room Exists: Yes
- Room Dimensions: 13.0 x 11.0
- Room Features: Flooring - Carpet, Fireplace - Gas, Cathedral/Vaulted Ceiling
- Room Description: Kitchen
- Room Type: Bedroom 1
- Room Length: 15.0
- Room Width: 13.0
- Room Level: Main
- Room Exists: Yes
- Room Features: Flooring - Carpet
- Room Description: Bathroom 1
- Room Type: Bedroom 2
- Room Length: 14.0
- Room Width: 11.0
- Room Level: Second
- Room Exists: Yes
- Room Dimensions: 21.0 x 21.0
- Room Features: Flooring - Carpet
- Room Description: Bedroom 3
- Room Type: Bathroom 1
- Room Level: Main
- Room Exists: Yes
- Room Dimensions: 21.0 x 11.0
- Room Description: Family Room
- Room Type: Bedroom 3
- Room Length: 21.0
- Room Width: 21.0
- Room Level: Upper 1
- Room Exists: Yes
- Room Dimensions: 18.0 x 17.0
- Room Features: Flooring - Carpet
- Room Description: Living Room
- Room Type: Bedroom 4
- Room Length: 21.0
- Room Width: 21.0
- Room Level: Second
- Room Exists: Yes
- Room Dimensions: 21.0 x 21.0
- Room Features: Flooring - Carpet
- Room Description: Bedroom 4
- Room Type: Living Room
- Room Length: 18.0
- Room Width: 17.0
- Room Level: Main
- Room Exists: Yes
- Room Dimensions: 11.0 x 11.0
- Room Features: Flooring - Carpet
- Room Description: Dining Room
- Room Type: Bathroom 2
- Room Level: Second
- Room Exists: Yes
- Room Description: Bathroom 2
Building Info
- Total Finished SQFT: 2,268.00
- Total Finished SQFT Source: Assessor
- Tax Total Finished SQFT: 2,268.00
- Total SQFT: 2,268.00
- Total SQFT Source: Assessor
- Construction Materials: Vinyl Siding
- Foundation Details: Crawl Space
- Room and Floor: Bedrooms-Main Level-1, Bedrooms-Main Level-2, Bathrooms Full-Main Level-1, Bedrooms-Upper Level 1-1, Bedrooms-Upper Level 1-2, Bathrooms Full-Upper Level 1-1
- # Bathrooms Full: 2
- Other Structure: Above Grade, Below Grade
Lot / Land Information
- Lot Size Source: Estimated
- Lot Features: Backs - Open Common Area, Trees/Wooded
- Parcel ID: 18767048
Parking
- Type Of Parking: Attached Garage, Driveway
- Num of Attached Garage Spaces: 1
- Total Garage Spaces: 1
- Parking Features: Paved Driveway
- Garage Features: Garage Door Opener, Garage - Front Entry, Inside Access
Interior Features
- Interior Features: Entry Level Bedroom, Carpet, Ceiling Fan(s), Family Room Off Kitchen, Kitchen - Table Space, Formal/Separate Dining Room, Upgraded Countertops, Window Treatments
- Fireplace: Yes
- Fireplaces Count: 1
- Fireplace Features: Gas/Propane
- Appliances: Built-In Microwave, Dryer, Disposal, Dishwasher, Oven/Range - Electric, Refrigerator, Washer, Water Heater
- Accessibility Features: Chairlift
- Laundry Type: Upper Floor
- Virtual Tour URL Unbranded: https://media.absolutealtitude.us/158-Holiday-Rd/idx
Exterior Features
- Outdoor Living Structures: Deck(s)
- Pool: No Pool
Utilities
- Heating: Yes
- Cooling Type: Central A/C
- Cooling Fuel: Electric
- Heating Type: Heat Pump(s)
- Heating Fuel: Electric
- Hot Water: Electric
- Water Source: Public
- Sewer Septic: Public Sewer
Property History for 158 Holiday Road
| Date | Event & Source | Price | Appreciation |
|---|---|---|---|
| Apr 23, 2025 | Closed Williamsburg Multiple Listing Service #BMTVAFV2024520 | $415,000 | — |
| Apr 23, 2025 | Closed BRIGHT #VAFV2024520 | $415,000 | — |
| Apr 21, 2025 | Closed (Public Record) Public Record #1556709154 | $415,000 | — |
| Mar 29, 2025 | Pending BRIGHT #VAFV2024520 | — | |
| Mar 29, 2025 | Active Under Contract BRIGHT #VAFV2024520 | — | |
| Mar 11, 2025 | Price Change BRIGHT #VAFV2024520 | $418,000 | — |
| Feb 22, 2025 | Listed (Active) Williamsburg Multiple Listing Service #BMTVAFV2024520 | $425,000 | — |
| Feb 22, 2025 | Listed (Active) BRIGHT #VAFV2024520 | $425,000 | — |
| Apr 14, 2000 | Closed BRIGHT #VAFV124636 | $170,000 | — |
| Jan 7, 2000 | Pending BRIGHT #VAFV124636 | — | |
| Nov 4, 1999 | Listed (Active) BRIGHT #VAFV124636 | $179,900 | — |
| Date | Event & Source | Price |
|---|---|---|
| 04/23/2025 | Closed Williamsburg Multiple Listing Service #BMTVAFV2024520 | $415,000 |
| 04/23/2025 | Closed BRIGHT #VAFV2024520 | $415,000 |
| 04/21/2025 | Closed (Public Record) Public Record #1556709154 | $415,000 |
| 03/29/2025 | Pending BRIGHT #VAFV2024520 | — |
| 03/29/2025 | Active Under Contract BRIGHT #VAFV2024520 | — |
| 03/11/2025 | Price Change BRIGHT #VAFV2024520 | $418,000 |
| 02/22/2025 | Listed (Active) Williamsburg Multiple Listing Service #BMTVAFV2024520 | $425,000 |
| 02/22/2025 | Listed (Active) BRIGHT #VAFV2024520 | $425,000 |
| 04/14/2000 | Closed BRIGHT #VAFV124636 | $170,000 |
| 01/07/2000 | Pending BRIGHT #VAFV124636 | — |
| 11/04/1999 | Listed (Active) BRIGHT #VAFV124636 | $179,900 |
For completeness, we often displays two records for one sale: the MLS record and the public record.
Public records
158 Holiday Road
Beds
4Baths
2Total Finished SqFt
2,268 SqFtAbove Grade Finished SqFt
2,268 SqFtStories
1Lot Size
14,972 SqFtSchools near 158 Holiday Road
Rating | School | Type | Grades | Distance |
|---|---|---|---|---|
| Public - | PK to 5 | |||
| Public - | 6 to 8 | |||
| Public - | 9 to 12 |
Rating | School | Distance |
|---|---|---|
Indian Hollow Elementary School PublicPK to 5 | ||
Frederick County Middle School Public6 to 8 | ||
James Wood High School Public9 to 12 |
School ratings and boundaries are provided by GreatSchools.org and Pitney Bowes. This information should only be used as a reference. Proximity or boundaries shown here are not a guarantee of enrollment. Please reach out to schools directly to verify all information and enrollment eligibility.
Similar Homes
New listings in 22625


Nearby home values
| Address | Sold price | Beds | Baths | Sqft | Lot (Sqft) |
|---|---|---|---|---|---|
This home: 158 Holiday Road, Cross Junction, VA 22625 | $415,000 | 4 | 2 | 2,268 | 0 |
– | 3 | 3 | 1,878 | 14,711 | |
$389,000 | 4 | 4 | 2,130 | 0 | |
– | 4 | 2.5 | 2,801 | 14,769 | |
$159,900 | 4 | 2 | – | 0 | |
$220,000 | 3 | 3 | 2,808 | 0 | |
– | 3 | 2 | 1,446 | 15,819 | |
$365,000 | 3 | 3 | 1,848 | 17,424 | |
$252,650 | 6 | 5 | 3,191 | 16,000 | |
$170,000 | 3 | 3 | 2,468 | 15,000 | |
$249,000 | 3 | 2 | 1,319 | 14,810 | |
$380,000 | 3 | 3 | 1,755 | 10,074 | |
$130,000 | 5 | 3 | 3,480 | 0 | |
$379,900 | 4 | 2 | 3,016 | 14,374 | |
$239,000 | 3 | 4 | 2,380 | 0 | |
$287,000 | 4 | 3 | 2,584 | 17,424 |
Explore Nearby Homes
- Lake Holiday Homes for Sale
- Virginia Homes for Sale
- Shawneeland Homes for Sale
- Maryland Homes for Sale
- Orchard Hill Homes for Sale
- Snowden Bridge Homes for Sale
- Huntington Meadows Homes for Sale
- Red Bud Homes for Sale
- Brucetown Homes for Sale
- Brookland Heights Homes for Sale
- Webber Springs Homes for Sale
- Fieldstone Homes for Sale
- Martinsburg Station Homes for Sale
- The Gallery Homes for Sale
- Canter Estates Homes for Sale
- Bloomery Homes for Sale
- Cross Junction Homes for Sale
- Gore Homes for Sale
- High View Homes for Sale
- Glengary Homes for Sale
- Capon Bridge Homes for Sale
- Yellow Spring Homes for Sale
- Gerrardstown Homes for Sale
- Augusta Homes for Sale
- Paw Paw Homes for Sale
- Slanesville Homes for Sale
- Clear Brook Homes for Sale
- Winchester Homes for Sale
- Bunker Hill Homes for Sale
- Points Homes for Sale
- 25434 Homes for Sale
- 22603 Homes for Sale
- 22637 Homes for Sale
- 25411 Homes for Sale
- 25422 Homes for Sale
- 26817 Homes for Sale
- 26711 Homes for Sale
- 25427 Homes for Sale
- 25421 Homes for Sale
- 26808 Homes for Sale
- 22602 Homes for Sale
- 25420 Homes for Sale
- 26704 Homes for Sale
- 26865 Homes for Sale
- 21555 Homes for Sale
No guarantee, warranty or representation of any kind is made regarding the completeness or accuracy of any information, descriptions or measurements (including square footage measurements and property condition), such should be independently verified through appropriate means, including, but not limited to, in person inspection and public records, and Compass International Holdings, its subsidiaries, affiliates and independently owned and operated franchisees, and their affiliated agents and associated third parties expressly disclaim any liability in connection therewith. Photos may be virtually staged or digitally enhanced and may not reflect actual property conditions. Offers of compensation are subject to change at the seller's discretion. No financial or legal advice provided. Equal Housing Opportunity.
Listing Courtesy of RE/MAX Roots
© 2026 Bright MLS. All rights reserved. All information is deemed reliable, but accuracy is not guaranteed. Listing information is from various brokers who participate in IDX and not all listings may be visible on the site. The property information being provided is for the consumer’s personal, non-commercial use and may not be used for any purpose other than to identify prospective properties consumers may be interested in purchasing. Data last updated on 05/06/2025 08:10 AM