158 Locust Street






Description
- Listed by: Jessica Butler 662.816.9971 jmbutler0804@gmail.com • RE/MAX Realty Group

Amenities
- Concrete Floors
- Dryer
- Fireplace
- Microwave
- Refrigerator
- Washer
Location
$1,035 per month
30 year fixed, 7.03% Interest
$801
$234
$0
 1
1Property Information for 158 Locust Street
Property Details
- MLS Type: Multi Family
- County: Panola County
Building Information
- Year Built: 2017
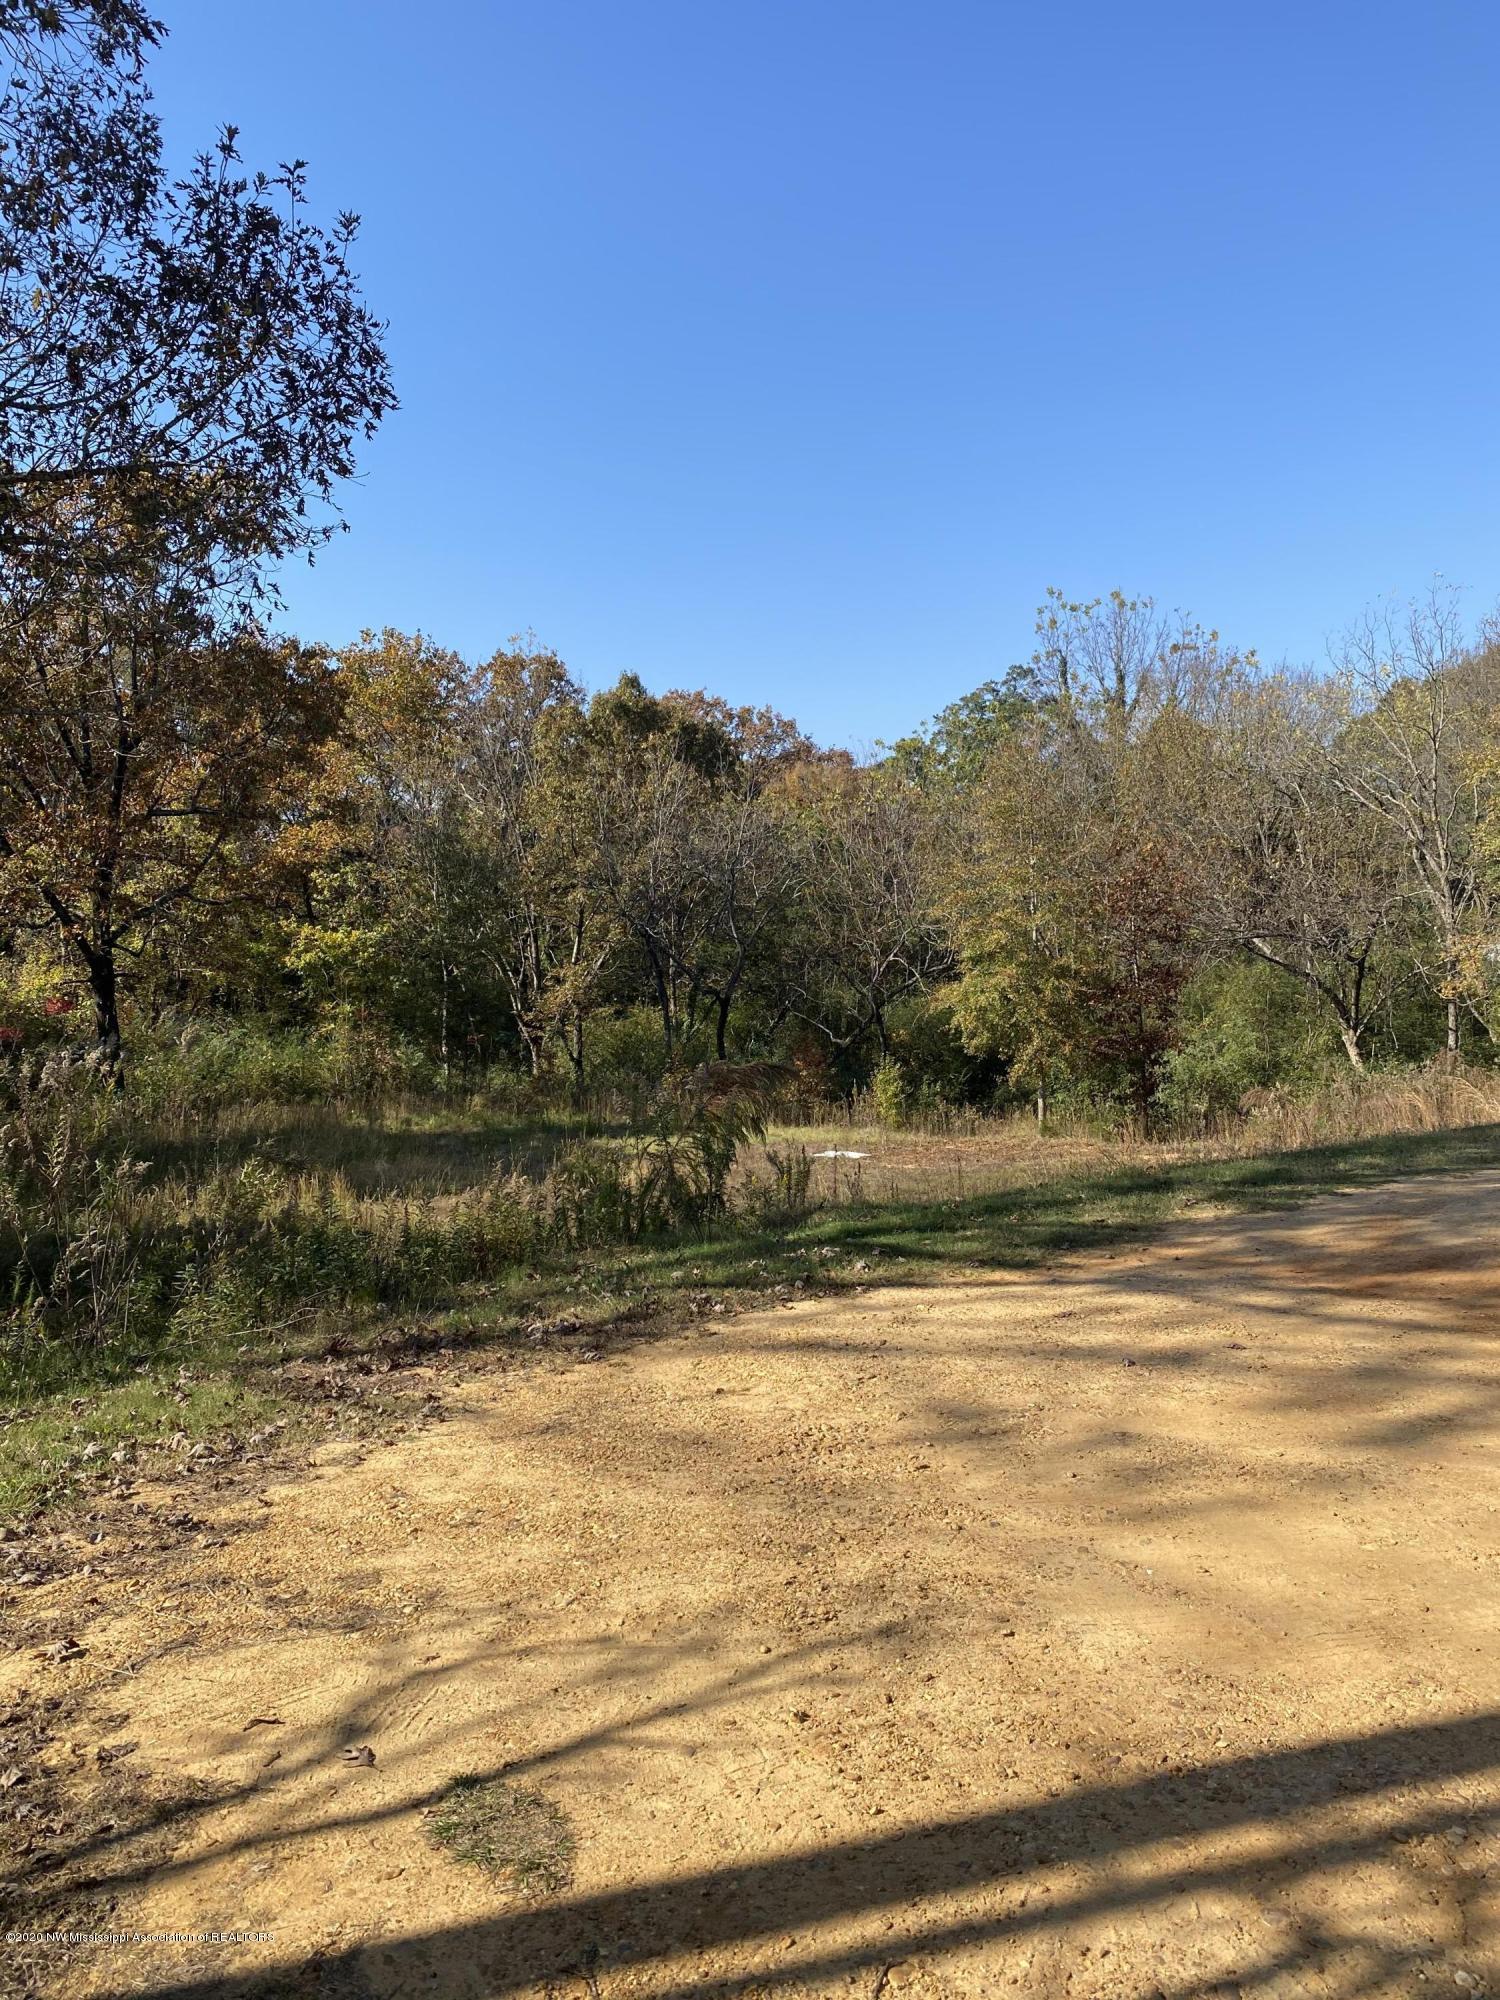
- Lot Size: 1.60 AC / 69,696 SF
Summary
- Directions: Take the Pope exit, go west to I-55, Take a right at the Chuck Stop gas station on Mimosa St, then take a right onto Locust st
- Subdivision Name: Metes And Bounds
- Latitude: 34.21
- Longitude: -89.94
- Association Fee: $0
- Tax Legal Description: DIST:892D SEC/TWN/RNG/MER:SEC 16 TWN 10 RNG 07 1.6 ACC PT LOT 3 - BLK 15 - ORIGINAL TOWN OF POPE
- Tax and Financial Information:Homestead Y/N: No
- Tax and Financial Information:Additional Exemptions Y/N: Yes
- Tax and Financial Information:Exemption Type: Income Property
- Tax and Financial Information:Association: No
- Tax and Financial Information:Legal Description: DIST:892D SEC/TWN/RNG/MER:SEC 16 TWN 10 RNG 07 1.6 ACC PT LOT 3 - BLK 15 - ORIGINAL TOWN OF POPE
- Parking Features: No Garage, Parking Pad
- Attached Garage: No
- Parking Features:No Garage: Yes
- Parking Features:Parking Pad: Yes
- Elementary School: Pope
- Middle Or Junior School: Batesville
Property
- Lot Size Acres: 1.6
- Lot Size Area: 1.6
- Lot Size Units: Acres
- Lot Size Square Feet: 69696.0
- New Construction: No
- Disclosures: None
- Floor Plans Count: 0
- Property Type: Res Income Multi-Fam
- Year Built: 2017
- General Property Information:New Construction: No
- General Property Information:Approx Lot Size Acres: 1.60
- General Property Information:Total Floors: 1.00
- General Property Information:Bathrooms Half: .00
- General Property Information:Bathrooms Three Quarter: .00
- General Property Information:Elementary School: Pope
- General Property Information:Intermediate School: None
- General Property Information:Middle or Junior School: Batesville
- Electric: True
- Utilities: Cable Connected, Electricity Connected, Sewer Connected, Water Connected
Interior and Exterior Features
- Roof: Asphalt
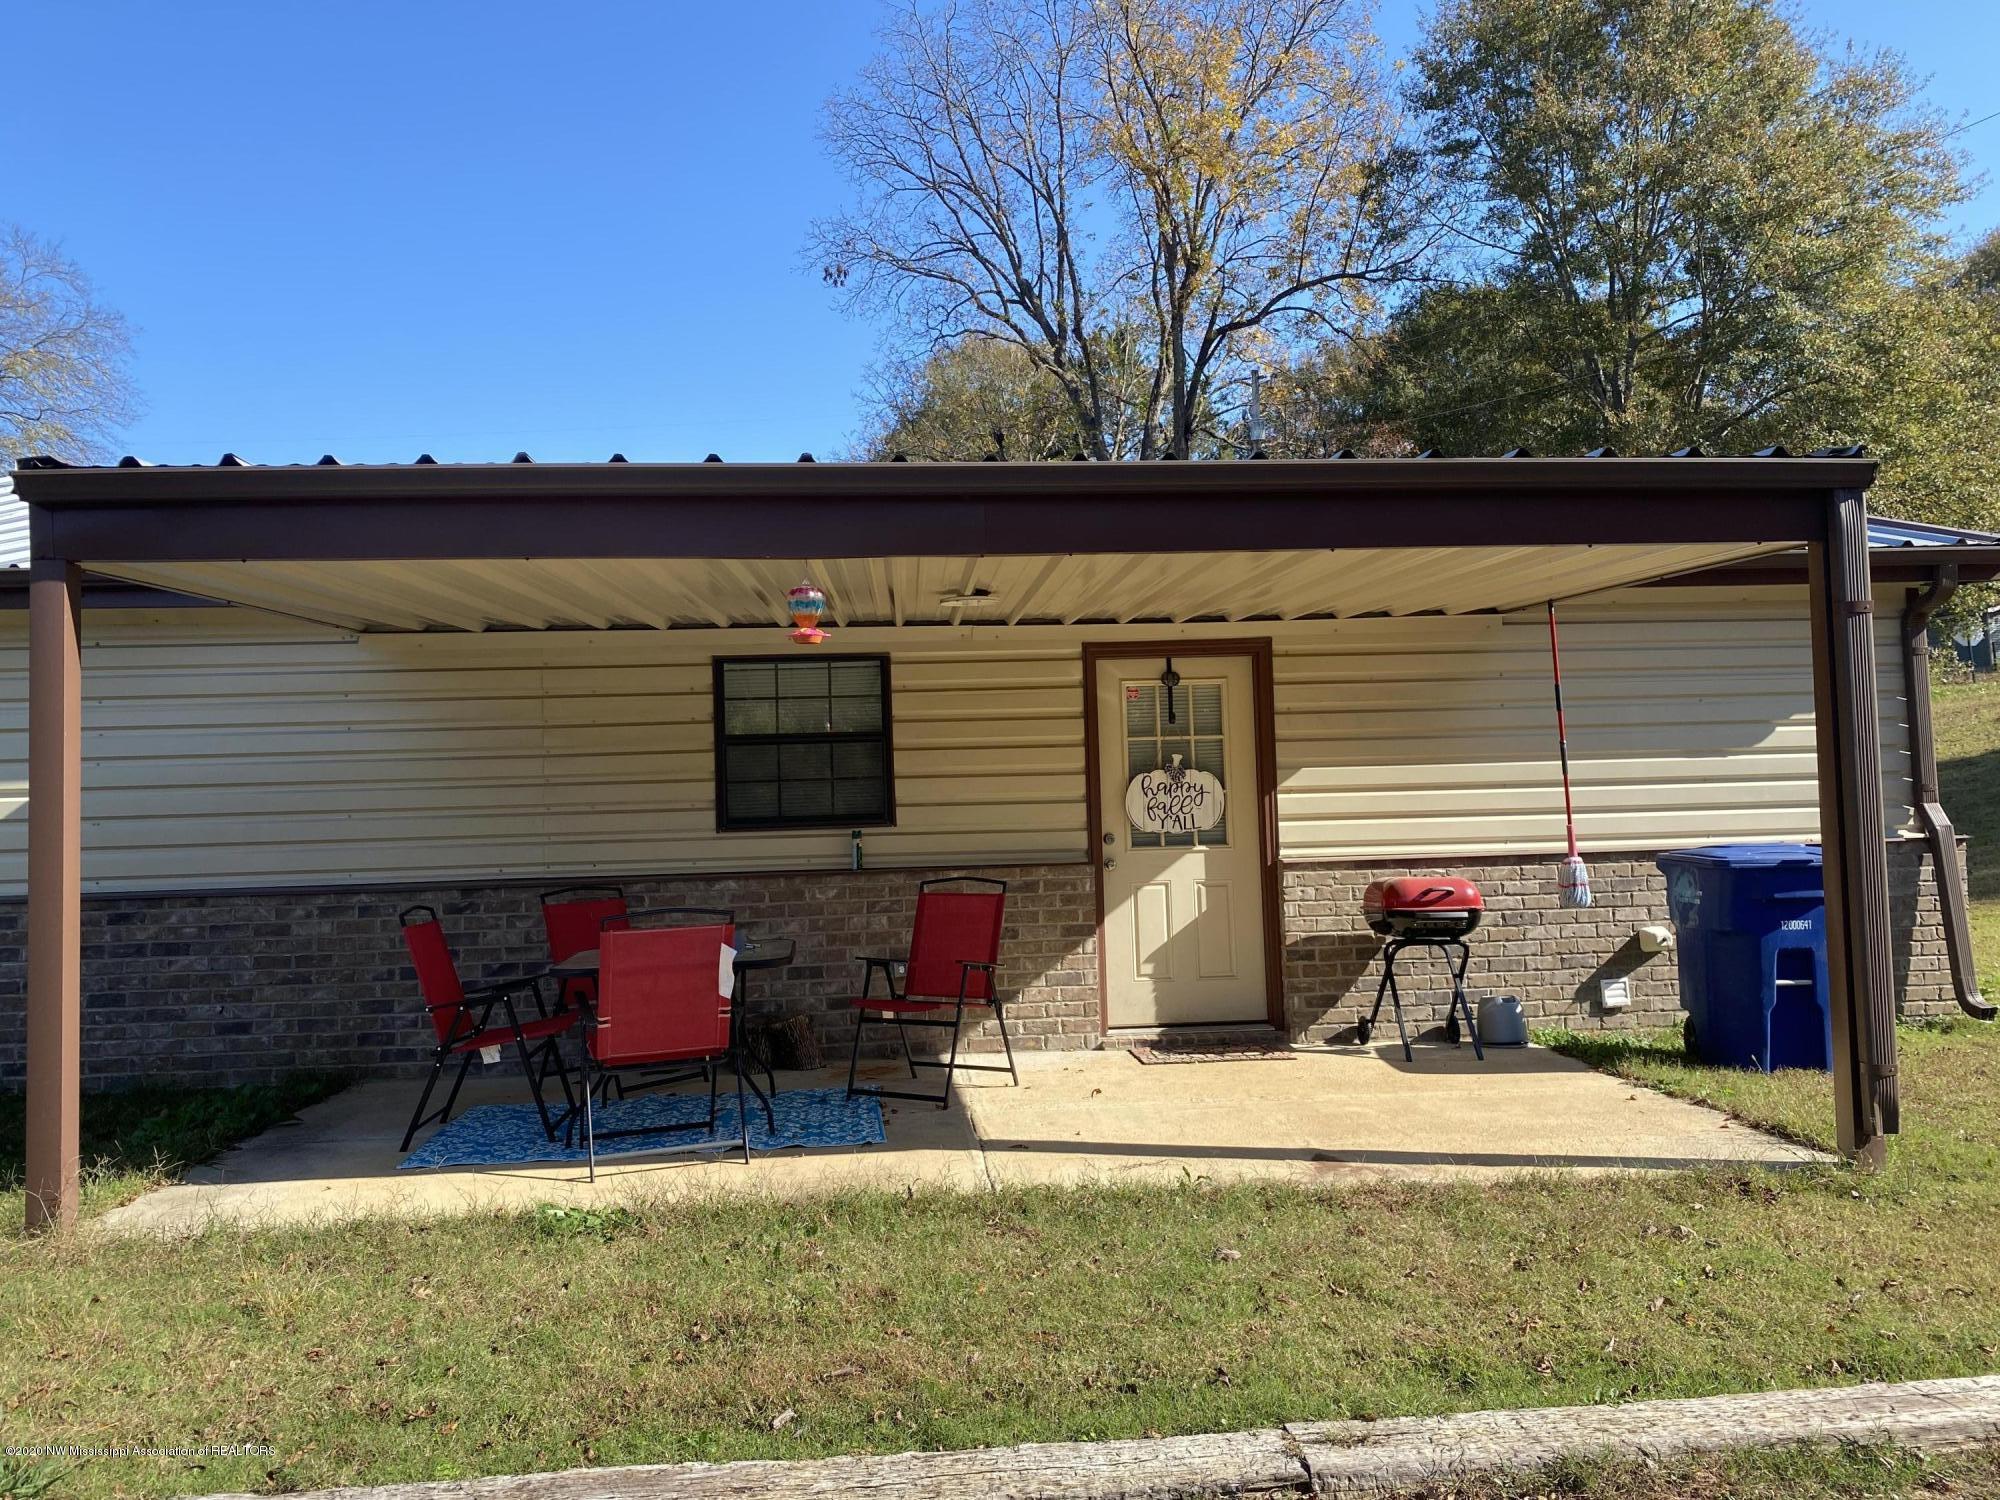
- Construction Materials: Siding
- Foundation Details: Slab
- Patio And Porch Features: Covered, Porch
- Security Features: Smoke Detector(s)
- Flooring: Concrete
- Basement: No
- Cooling: Electric, Multi Units
- Heating: Central
- Levels: One
- Sewer: Public Sewer
- Water Source: Public
- Bathrooms Total Integer: 4
- Bathrooms Total Decimal: 4.00
- Bathrooms Total Notational: 4.00
- Bedrooms Total: 4
- Bathrooms Full: 4
- Bathrooms Half: 0
- Appliances: Microwave, Refrigerator
- Basement Features:Basement: No
Room Information
- Room Type:Bedroom: Yes
- Room Type:Bedroom Level: First
- Room Type:Kitchen: Yes
- Room Type:Kitchen Level: First
Rental
- Owner-Tenant Information: Other
Property History for 158 Locust Street
| Date | Event & Source | Price | Appreciation |
|---|---|---|---|
| Apr 15, 2021 | Sold GCAOR MLS #2332869 | — | |
| Feb 27, 2021 | Contract Signed GCAOR MLS #2332869 | — | |
| Nov 30, 2020 | Listed (Active) GCAOR MLS #2332869 | $150,000 | — |
| Date | Event & Source | Price |
|---|---|---|
| 04/15/2021 | Sold GCAOR MLS #2332869 | — |
| 02/27/2021 | Contract Signed GCAOR MLS #2332869 | — |
| 11/30/2020 | Listed (Active) GCAOR MLS #2332869 | $150,000 |
For completeness, we often displays two records for one sale: the MLS record and the public record.
Public Records for 158 Locust Street
Taxable Value
Land
$1,566Additions
$17,610Tax Record
2024
$2,809 ($234 / month)Home Facts
Total Finished SqFt
2,529 SqFtAbove Grade Finished SqFt
2,529 SqFtLot Size
69,696 SqFtStyle
DuplexYear Built
2017County
PANOLAAPN
9235E0000100 150000900Schools near 158 Locust Street
Rating | School | Type | Grades | Distance |
|---|---|---|---|---|
| Public - | PK to 8 | |||
| Public - | 9 to 12 |
Rating | School | Distance |
|---|---|---|
Pope School PublicPK to 8 | ||
South Panola High School Public9 to 12 |
School ratings and boundaries are provided by GreatSchools.org and Pitney Bowes. This information should only be used as a reference. Proximity or boundaries shown here are not a guarantee of enrollment. Please reach out to schools directly to verify all information and enrollment eligibility.
Similar Homes
Explore Nearby Homes
- Darling Homes for Sale
- University Homes for Sale
- Falcon Homes for Sale
- Tula Homes for Sale
- Webb Homes for Sale
- Dublin Homes for Sale
- Strayhorn Homes for Sale
- Elliott Homes for Sale
- Toccopola Homes for Sale
- Independence Homes for Sale
- Arkabutla Homes for Sale
- Buena Vista Lakes Homes for Sale
- Derma Homes for Sale
- White Oak Homes for Sale
- Bethlehem Homes for Sale
- Enid Homes for Sale
- Pope Homes for Sale
- Courtland Homes for Sale
- Batesville Homes for Sale
- Oakland Homes for Sale
- Crowder Homes for Sale
- Water Valley Homes for Sale
- Tillatoba Homes for Sale
- Charleston Homes for Sale
- Taylor Homes for Sale
- Sardis Homes for Sale
- Scobey Homes for Sale
- Coffeeville Homes for Sale
- Cascilla Homes for Sale
- Marks Homes for Sale
- 38620 Homes for Sale
- 38927 Homes for Sale
- 38948 Homes for Sale
- 38965 Homes for Sale
- 38606 Homes for Sale
- 38921 Homes for Sale
- 38655 Homes for Sale
- 38922 Homes for Sale
- 38643 Homes for Sale
- 38622 Homes for Sale
- 38666 Homes for Sale
- 38673 Homes for Sale
- 38646 Homes for Sale
- 38961 Homes for Sale
- 38953 Homes for Sale
No guarantee, warranty or representation of any kind is made regarding the completeness or accuracy of any information, descriptions or measurements (including square footage measurements and property condition), such should be independently verified through appropriate means, including, but not limited to, in person inspection and public records, and Compass International Holdings, its subsidiaries, affiliates and independently owned and operated franchisees, and their affiliated agents and associated third parties expressly disclaim any liability in connection therewith. Photos may be virtually staged or digitally enhanced and may not reflect actual property conditions. Offers of compensation are subject to change at the seller's discretion. No financial or legal advice provided. Equal Housing Opportunity.
Listing Courtesy of RE/MAX Realty Group
The data relating to real estate listings on this website comes in part from the Internet Data Exchange (IDX) program of Multiple Listing Services of MAAR, Reelfoot Regional AOR and Central West Tennessee Association of Realtors. IDX information is provided exclusively for consumers' personal, non-commercial use and may not be used for any purpose other than to identify prospective properties consumers may be interested in purchasing. Listings provided by brokerages other than Compass are identified with the MAAR, Reelfoot Regional AOR and Central West Tennessee Association of Realtors logo. All Information Is Deemed Reliable But Is Not Guaranteed Accurate. All information should be verified by the recipient and none is guaranteed as accurate by MAAR, Reelfoot Regional AOR and Central West Tennessee Association of Realtors. Listing information Copyright© 2026 MLS of MAAR, Reelfoot Regional AOR and Central West Tennessee Association of Realtors, Inc. All Rights Reserved.