1580 Taylor Road


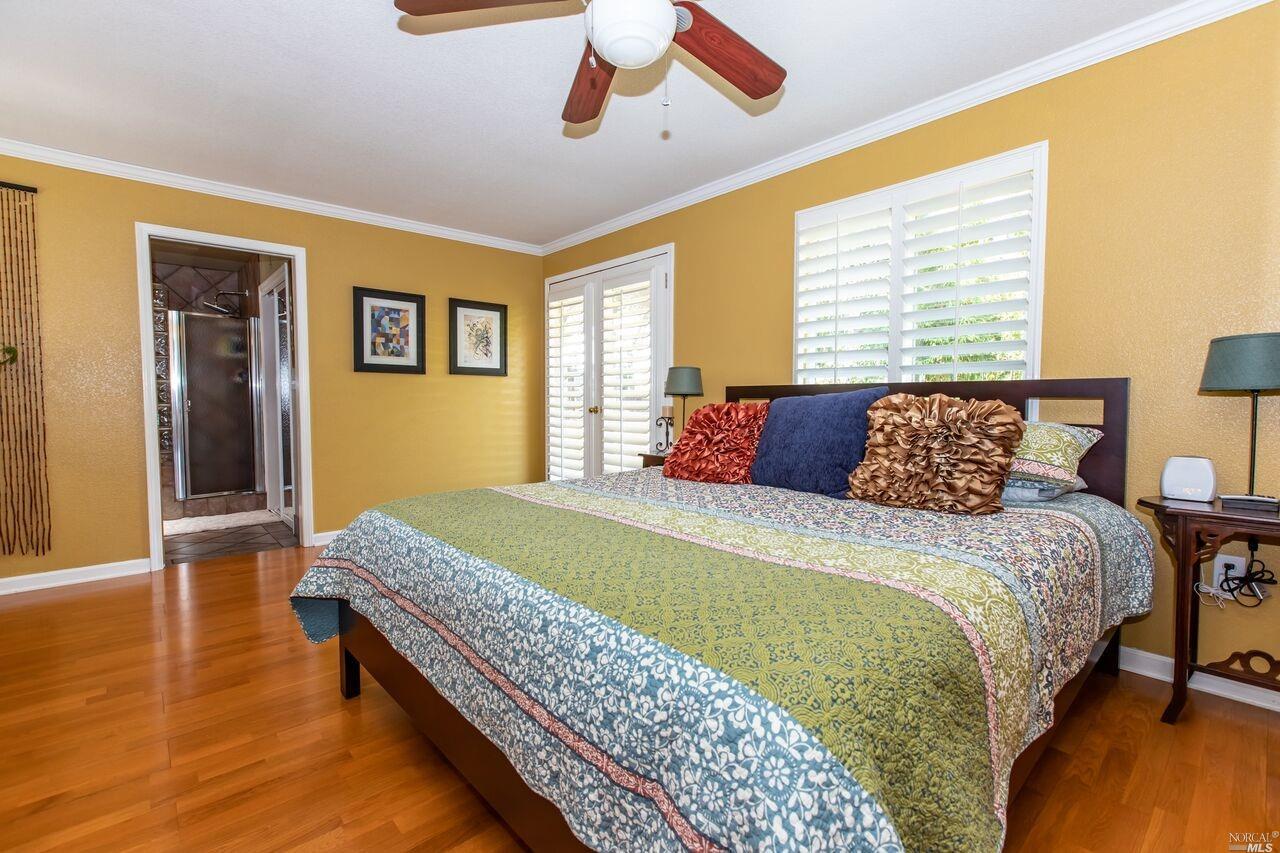


Description
- Listed by: Laurie Otten DRE #01449676 • Realty One Group Complete
- Listed by: Gerrilee Gandy DRE #01389337 • Realty One Group Complete

Location
Sold By eXp Realty of California Inc., Jeffrey Imahara, DRE #01992599
Payment Calculator
$4,796 per month
30 year fixed, 7.03% Interest
$4,004
$792
$0
Know your buying power with a preapproval and custom rate in minutes
 1
1Property Information for 1580 Taylor Road
- MLS Type: Residential / Single Family Residence
- County: Placer County
- Area: Placer County
- Attach/Detach Home: Detached
- Style: Ranch
- View(s): Hills, Ridge
- Year Built: 1969
- Lot Size: 1.33 AC / 57,935 SF
- Bedrooms: 3
- Bathrooms: 3.0
- Energy Conservation: Dual Pane Windows
- Fireplace: true
- Fireplace(s): Free Standing, Living Room, Wood Burning, Wood Stove
- Floors: Hardwood, Tile, Vinyl/Linoleum
- Furnished: None
- Laundry/Appliance: 220 V, In Closet
- Safety/Security: Carbon Mon Detector, Smoke Alarm(s)
- Bath Type: Shower Over Tub, Stall Shower, Tile
- Dining Room: Formal
- Kitchen: Dishwasher Incl., Disposal Incl, Gas Range Incl., Microwave Incl., Other, Remodeled
- Other Rooms: Basement Partial, Den/Study, Guest Suite, Storage
- Basement: Partial
- Full Bathrooms: 3
- Half Bathrooms: 0
- Total Rooms: 7.0
- Stories/Levels: 1 Story
- Pool: false
- Spa: No
- Num of Carport Spaces: 1
- Num of Garage Spaces: 2
- Heat/Cool: Ceiling Fan(s), Central Air, Central Heat, Propane, Stove Heater, Whole House Fan
- Sewer/Septic: Standard Septic
- Utilities: Electric, Gas Water Heater, Internet Available, PG&E, Propane
- HOA Amount: $0
- HOA: No
- School District: Loomis Union
- Elementary School: Penryn Elementary
- High School: Del Oro High School
- Pub Transportation: None
- Planned Unit Development: No
- New Construct/Resale: Resale
- Year Built: 1969
- Year Built Source: Owner
- Square Footage: 1867
- Square Footage Source: Owner
- Acres: 1.33
- Lot Square Footage: 57935
- Lot Description: Level, Downslope
- Lot Measurement: Acres
- Lot Size Source: Assessor Auto-Fill
- Comm/Rec: None
- Exterior: Stucco
- Restrictions: None
- Roof: Composition
- Drive/Sidewalk: Paved Drive
- Senior Community: No
- Common Int Dev: No
- Construct/Condition: Completed
- Construction Type: Wood Frame
- Other Structures: Shed(s), Other
- 2nd Unit Approx SqFt: 0.0
- 2nd Unit Rents for: 0.0
- 2nd Unit on Lot: false
- Total Units in Subdivision: 0
- Foundation: Combo
- Irrigation: Sprinklers
- Farm/Ranch-Land Use: Agricultural, Open Pasture, Poultry, Other
- Special Zones: See Natural Hzrd Dis
- Topography: Level,Lot Sloped,Rock Outcropping,Snow Line Above,Trees Many
- Water Source: Water Filter, Other
- Yard/Grounds: Covered Patio(s), Garden, Landscaped- Front, Landscaped- Rear, Other
- Zoning: RA-B-100
- License Fee: $0
- Berth Size Length: 0
- Berth Size Width: 0
- Length: 0
- Width: 0
- Lease Type: Net
- Security Deposit: $0
- Max Lease Mo: 0
- Min Lease Mo: 0
- Unit 1 Approx SqFt: 0
- Unit 1 Bedrooms: 0.0
- Unit 2 Approx SqFt: 0
- Unit 2 Bedrooms: 0.0
- Unit 3 Approx SqFt: 0
- Unit 3 Bedrooms: 0.0
- Unit 4 Approx SqFt: 0
- Unit 4 Bedrooms: 0.0
Property History for 1580 Taylor Road
| Date | Event & Source | Price | Appreciation |
|---|---|---|---|
| Jun 17, 2019 | Withdrawn METROLIST #21905538 | — | |
| Jun 17, 2019 | Sold METROLIST #19015566 | $750,000 | — |
| Jun 17, 2019 | Sold BAREIS #21905538 | $750,000 | — |
| Jun 10, 2019 | Sold (Public Record) Public Record #646564648 | $750,000 | — |
| May 15, 2019 | In Contract BAREIS #21905538 | — | |
| May 7, 2019 | Pending BAREIS #21905538 | — | |
| May 6, 2019 | Pending METROLIST #19015566 | — | |
| Mar 15, 2019 | Listed (Active) METROLIST #21905538 | $795,000 | — |
| Mar 15, 2019 | Listed (Active) BAREIS #21905538 | $759,000 | — |
| Mar 15, 2019 | Listed (Active) METROLIST #19015566 | $795,000 | — |
| Date | Event & Source | Price |
|---|---|---|
| 06/17/2019 | Withdrawn METROLIST #21905538 | — |
| 06/17/2019 | Sold METROLIST #19015566 | $750,000 |
| 06/17/2019 | Sold BAREIS #21905538 | $750,000 |
| 06/10/2019 | Sold (Public Record) Public Record #646564648 | $750,000 |
| 05/15/2019 | In Contract BAREIS #21905538 | — |
| 05/07/2019 | Pending BAREIS #21905538 | — |
| 05/06/2019 | Pending METROLIST #19015566 | — |
| 03/15/2019 | Listed (Active) METROLIST #21905538 | $795,000 |
| 03/15/2019 | Listed (Active) BAREIS #21905538 | $759,000 |
| 03/15/2019 | Listed (Active) METROLIST #19015566 | $795,000 |
For completeness, we often displays two records for one sale: the MLS record and the public record.
Public Records for 1580 Taylor Road
Schools near 1580 Taylor Road
Rating | School | Type | Grades | Distance |
|---|---|---|---|---|
| Public - | K to 8 | |||
| Public - | 9 to 12 | |||
| Public - | K to 8 | |||
| Public - | K to 8 |
Rating | School | Distance |
|---|---|---|
Penryn Elementary School PublicK to 8 | ||
Del Oro High School Public9 to 12 | ||
Ophir STEAM Academy PublicK to 8 | ||
Loomis Elementary School PublicK to 8 |
School ratings and boundaries are provided by GreatSchools.org and Pitney Bowes. This information should only be used as a reference. Proximity or boundaries shown here are not a guarantee of enrollment. Please reach out to schools directly to verify all information and enrollment eligibility.
Similar Homes
Explore Nearby Homes
- Washington Trail Homes for Sale
- Verdera Village Homes for Sale
- Downtown Loomis Homes for Sale
- Whitney Oaks Homes for Sale
- Twelve Bridges Village Homes for Sale
- Clover Valley Woods Homes for Sale
- Sun City Lincoln Hills Homes for Sale
- Whitney Ranch Homes for Sale
- Stanford Ranch Homes for Sale
- Old Town Rocklin Homes for Sale
- Mission Hills Homes for Sale
- Quail Lake Homes for Sale
- Sunset Whitney Homes for Sale
- Sunset Creekside Homes for Sale
- Central Rocklin Homes for Sale
- Newcastle Homes for Sale
- Penryn Homes for Sale
- Rocklin Homes for Sale
- Loomis Homes for Sale
- Lincoln Homes for Sale
- Granite Bay Homes for Sale
- Auburn Homes for Sale
- Roseville Homes for Sale
- Cool Homes for Sale
- El Dorado Hills Homes for Sale
- Sheridan Homes for Sale
- Folsom Homes for Sale
- Orangevale Homes for Sale
- Citrus Heights Homes for Sale
- Applegate Homes for Sale
- 95658 Homes for Sale
- 95650 Homes for Sale
- 95648 Homes for Sale
- 95765 Homes for Sale
- 95677 Homes for Sale
- 95603 Homes for Sale
- 95664 Homes for Sale
- 95746 Homes for Sale
- 95602 Homes for Sale
- 95678 Homes for Sale
- 95661 Homes for Sale
- 95614 Homes for Sale
- 95747 Homes for Sale
- 95762 Homes for Sale
- 95631 Homes for Sale
No guarantee, warranty or representation of any kind is made regarding the completeness or accuracy of any information, descriptions or measurements (including square footage measurements and property condition), such should be independently verified through appropriate means, including, but not limited to, in person inspection and public records, and Compass International Holdings, its subsidiaries, affiliates and independently owned and operated franchisees, and their affiliated agents and associated third parties expressly disclaim any liability in connection therewith. Photos may be virtually staged or digitally enhanced and may not reflect actual property conditions. Offers of compensation are subject to change at the seller's discretion. No financial or legal advice provided. Equal Housing Opportunity.
Listing Courtesy of Realty One Group Complete, Laurie Otten, DRE #01449676; Realty One Group Complete, Gerrilee Gandy, DRE #01389337
Based on information from one of the following Multiple Listing Services: MetroList, Tahoe Sierra Board of REALTORS, South Tahoe Association of REALTORS, Mammoth Lakes Board of REALTORS MLS, Northern Nevada Regional MLS, Incline Village Board of REALTORS, Inyo County MLS, and Plumas Association of REALTORS.. Information being provided is for the visitor’s personal, noncommercial use and may not be used for any purpose other than to identify prospective properties visitor may be interested in purchasing. The data contained herein is copyrighted by MetroList, Tahoe Sierra Board of REALTORS, South Tahoe Association of REALTORS, Mammoth Lakes Board of REALTORS MLS, Northern Nevada Regional MLS, Incline Village Board of REALTORS, Inyo County MLS, and Plumas Association of REALTORS. is protected by all applicable copyright laws. Any dissemination of this information is in violation of copyright laws and is strictly prohibited. Property information referenced on this web site comes from the Internet Data Exchange (IDX) program of the MLS. This web site may reference real estate listing(s) held by a brokerage firm other than the broker and/or agent who owns this web site. For the avoidance of doubt, the accuracy of all information, regardless of source, is deemed reliable but not guaranteed and should be personally verified through personal inspection by and/or with the appropriate professionals.