15809 Chagall Ter
Description
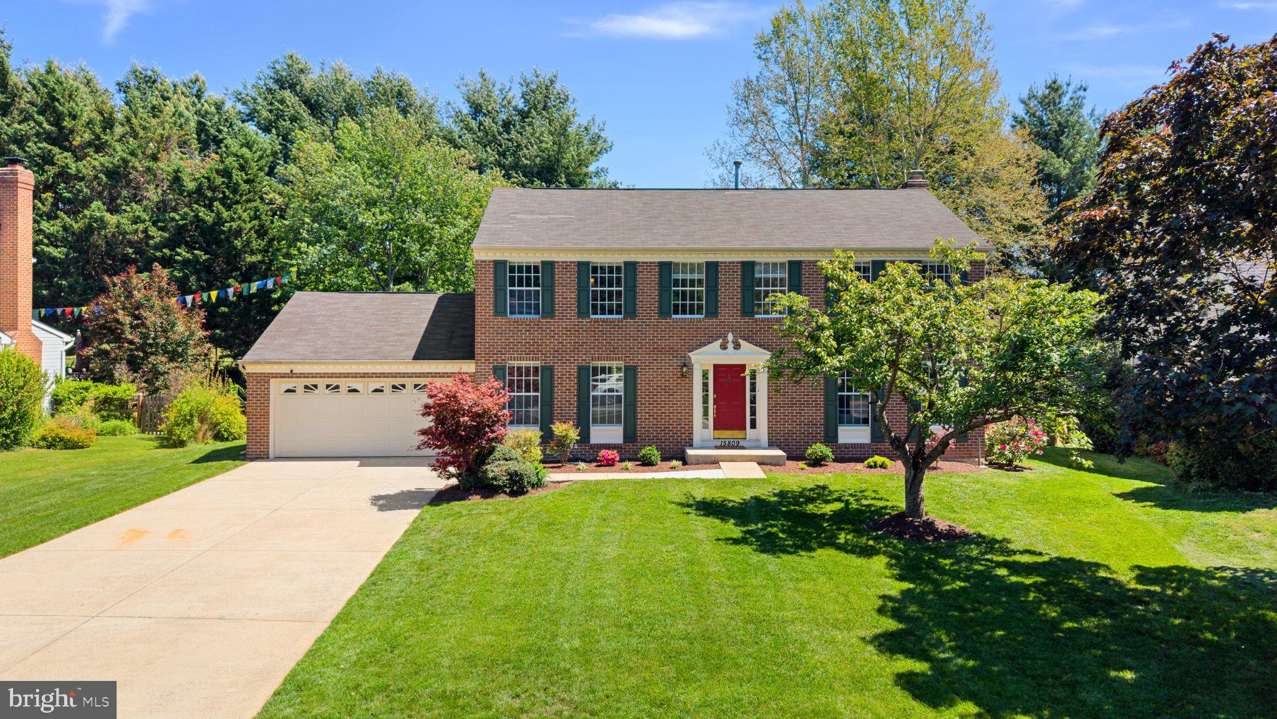
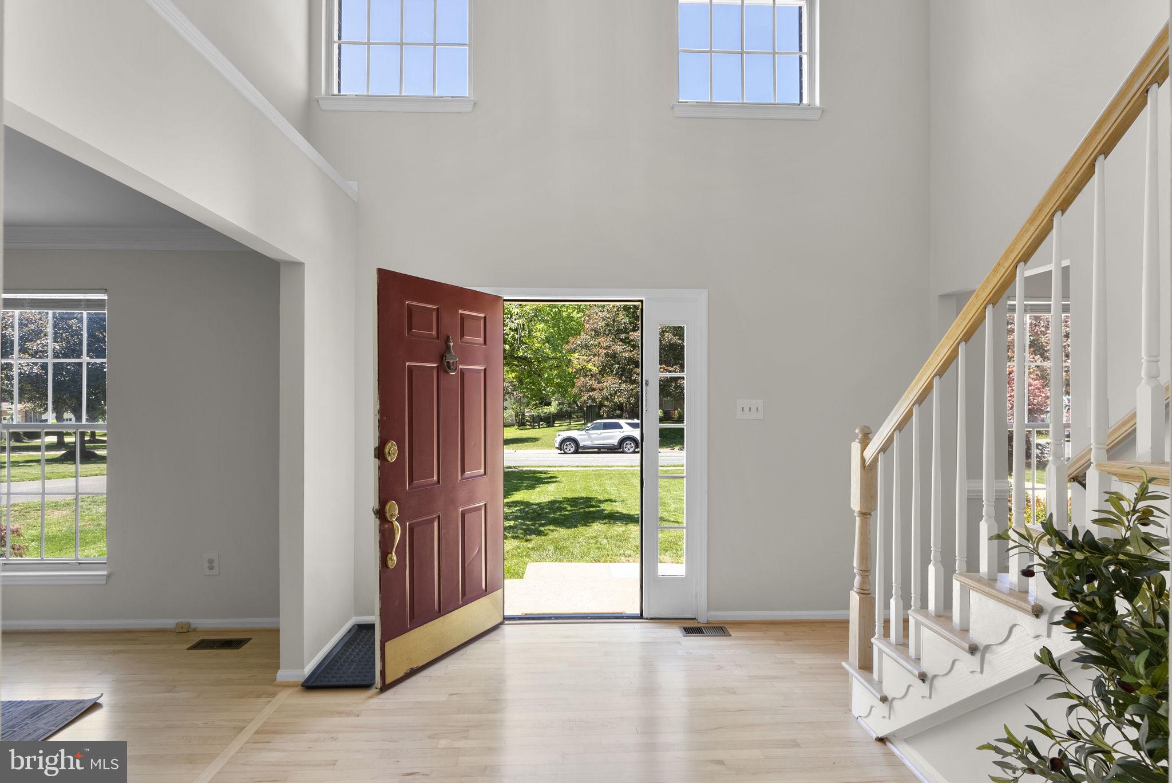
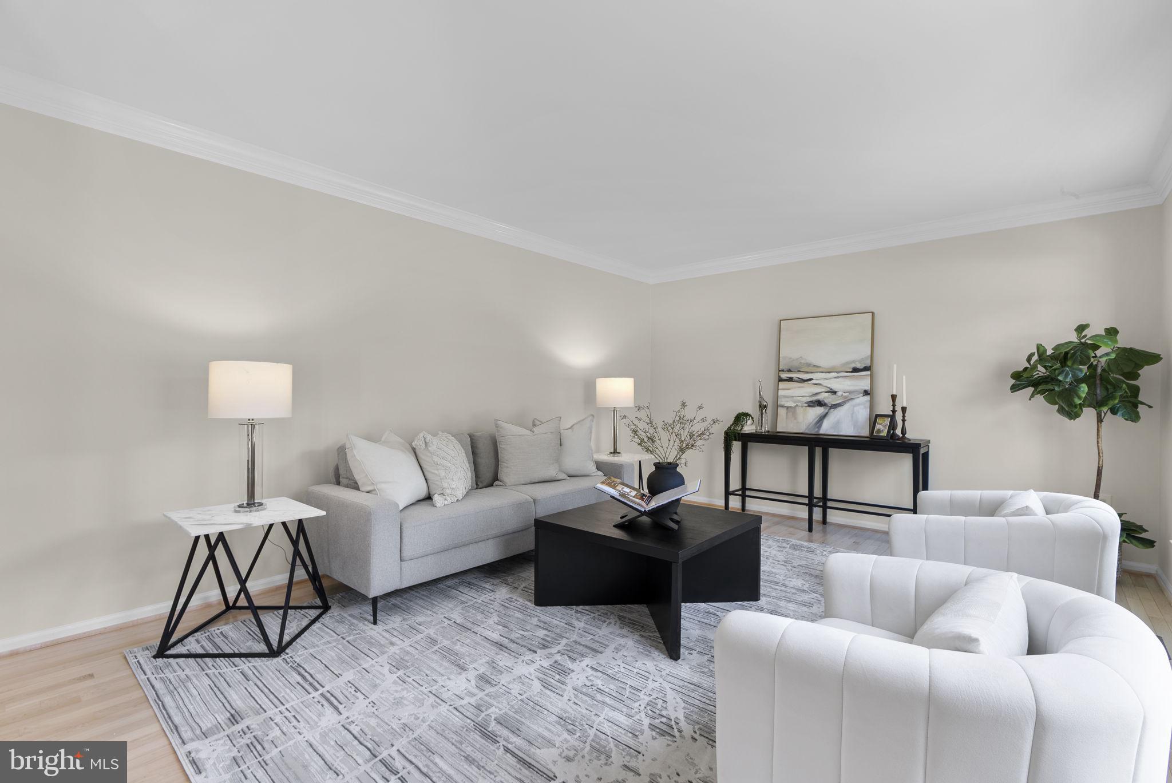
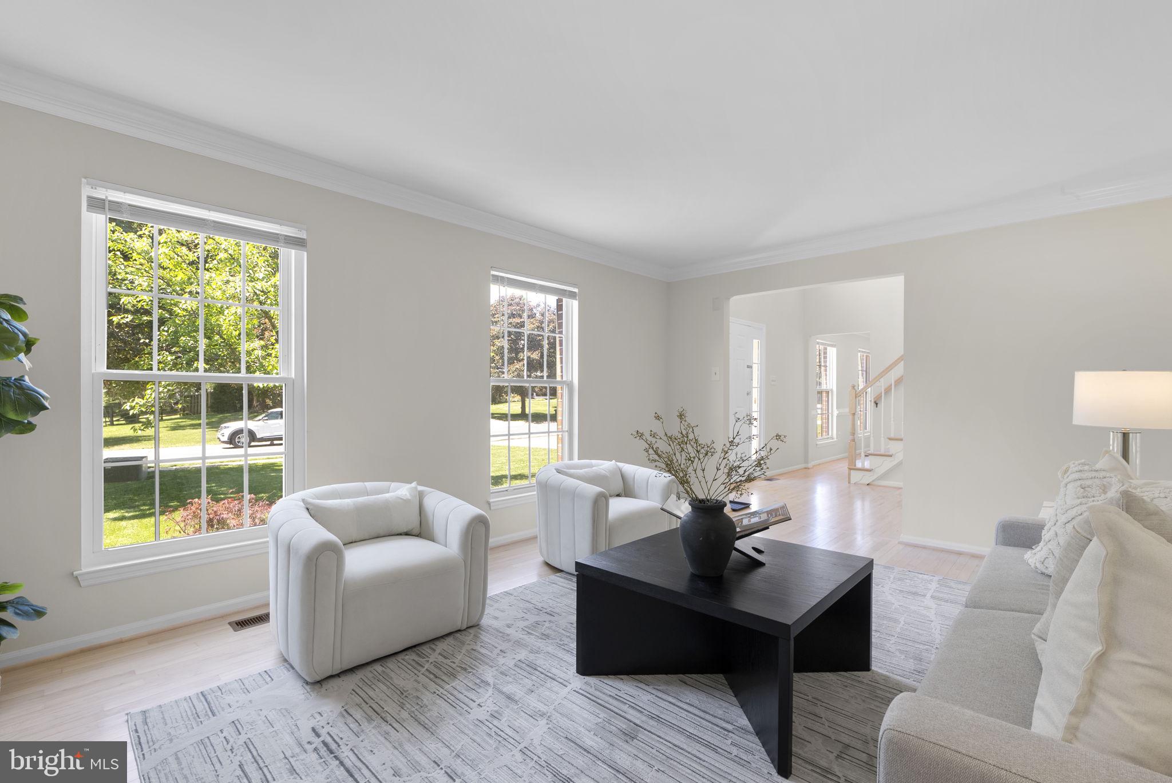
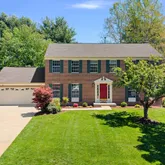
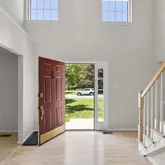
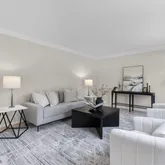
A dramatic two-story foyer sets the tone for the sophisticated interiors, leading to a formal living room and separate dining room with classic refinement. The state-of-the-art kitchen features premium Fabuwood custom cabinetry and flows seamlessly into a sunlit breakfast room and inviting family room with a cozy fireplace. Throughout the home, elegant Canadian maple hardwood...Modern elegance meets timeless charm in this beautifully reimagined Colonial home, fully renovated and completed in Q1 2025.
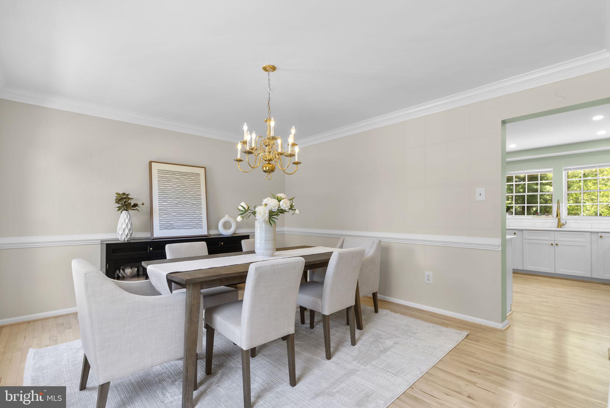
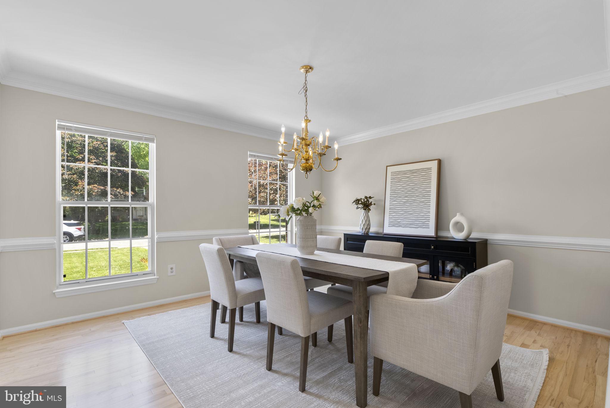
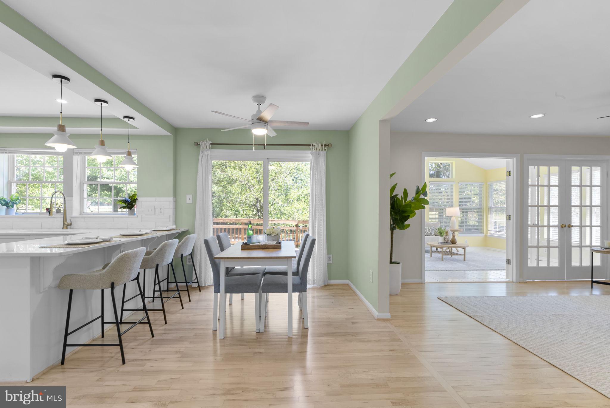
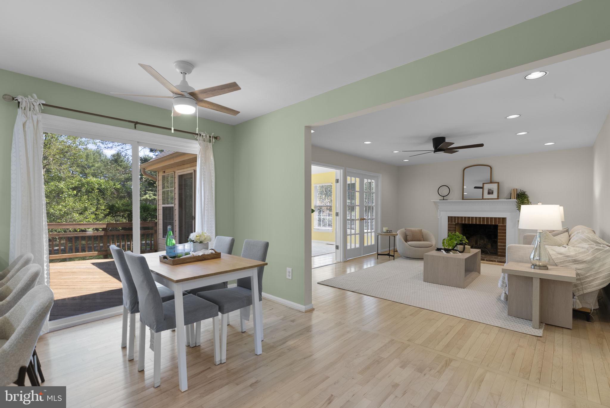
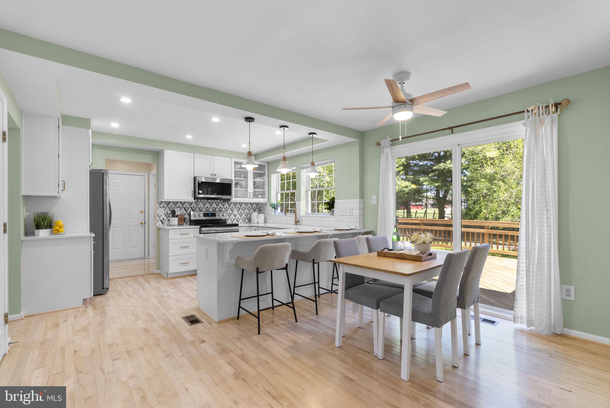
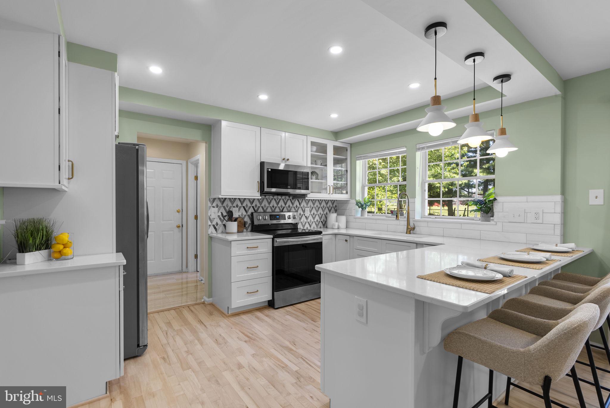
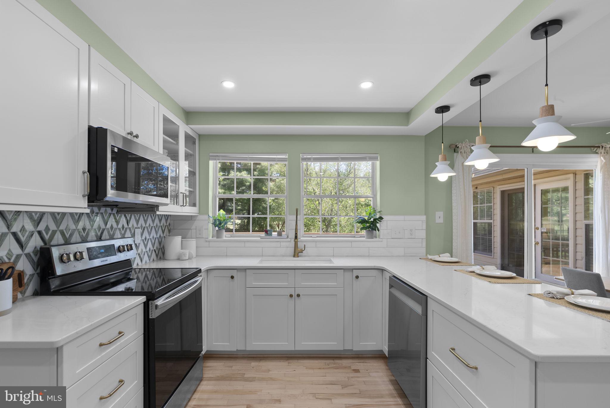
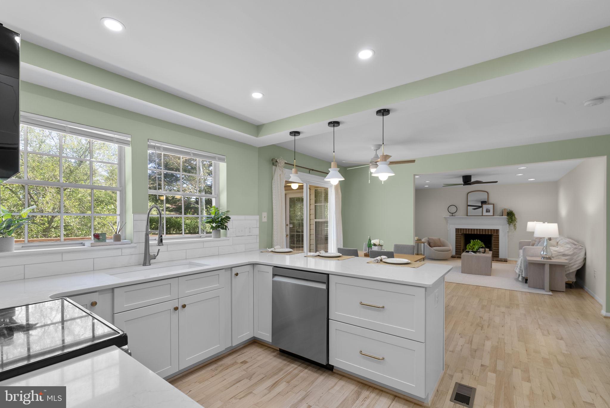
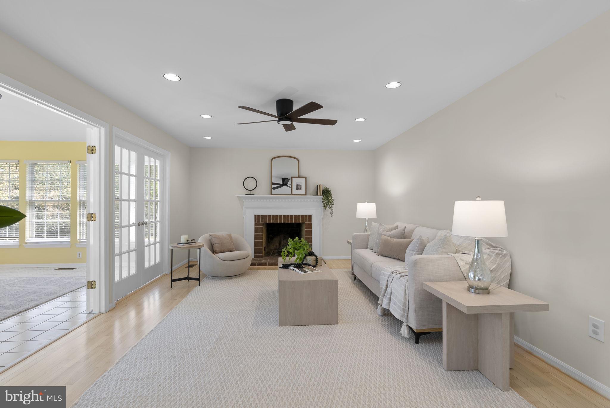
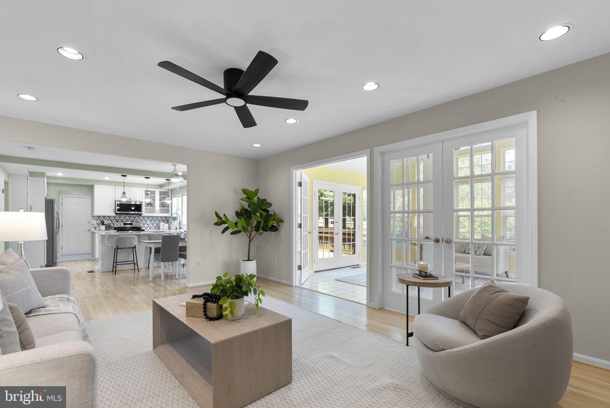
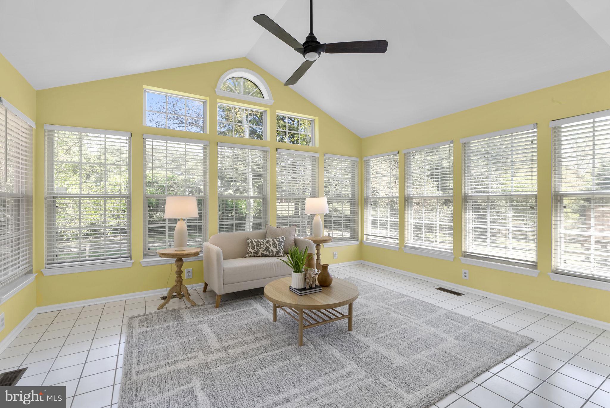
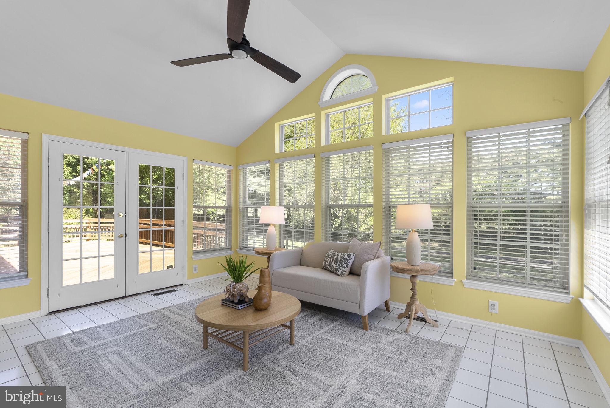
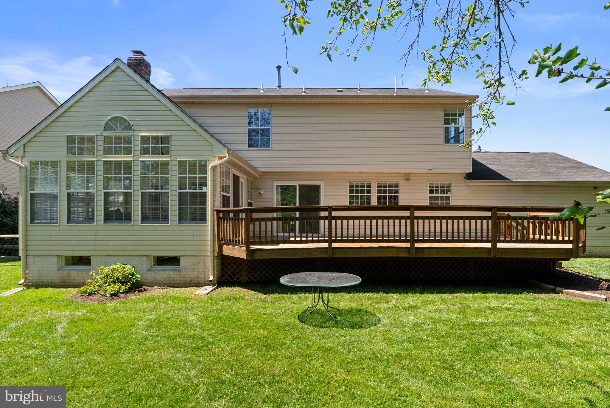
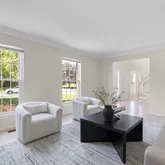
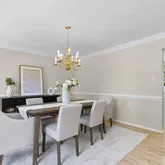
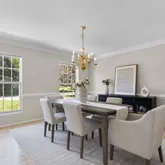
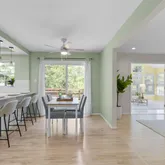
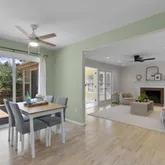
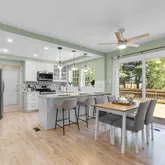
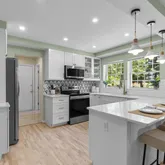
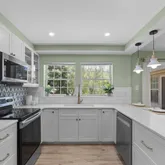
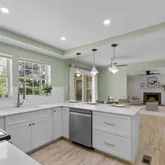
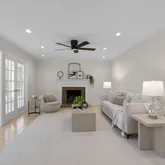
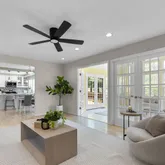
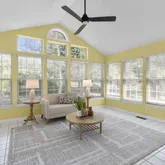
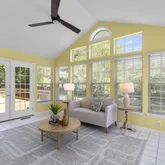
A dramatic two-story foyer sets the tone for the sophisticated interiors, leading to a formal living room and separate dining room with classic refinement. The state-of-the-art kitchen features premium Fabuwood custom cabinetry and flows seamlessly into a sunlit breakfast room and inviting family room with a cozy fireplace. Throughout the home, elegant Canadian maple hardwood flooring adds warmth and sophistication, while a bright morning room further enhances the home with abundant natural light year-round.
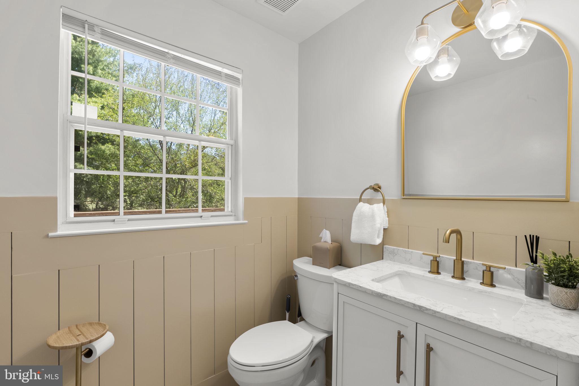
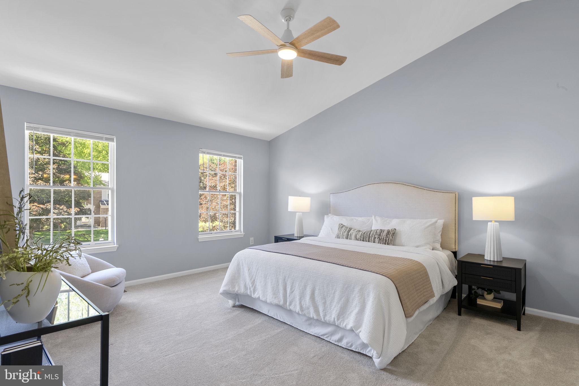
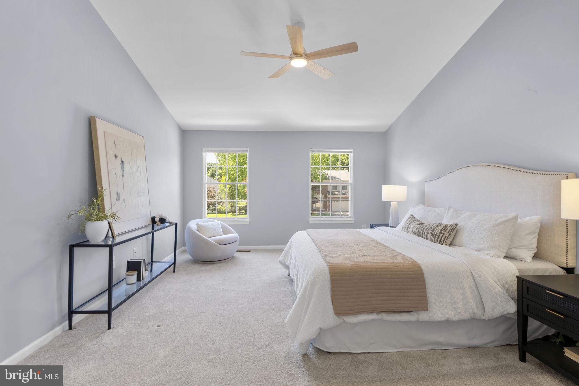
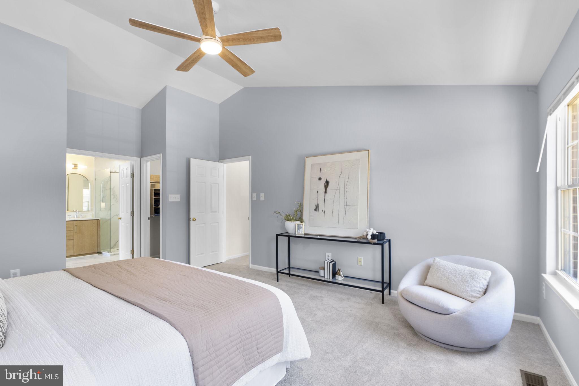
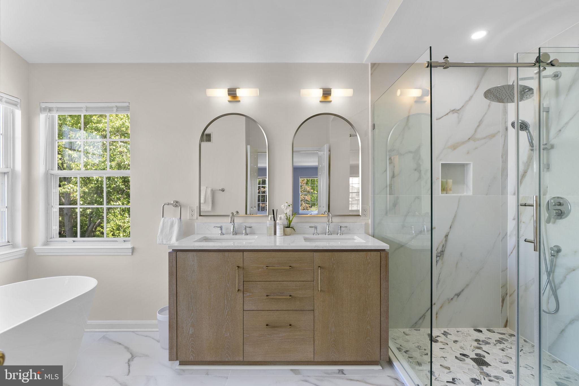
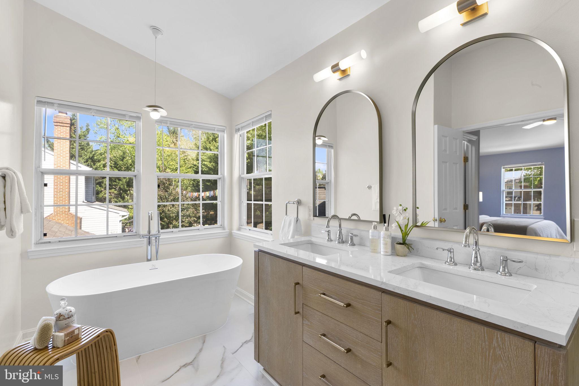
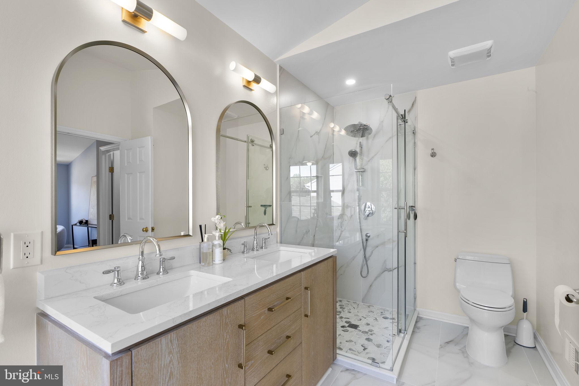
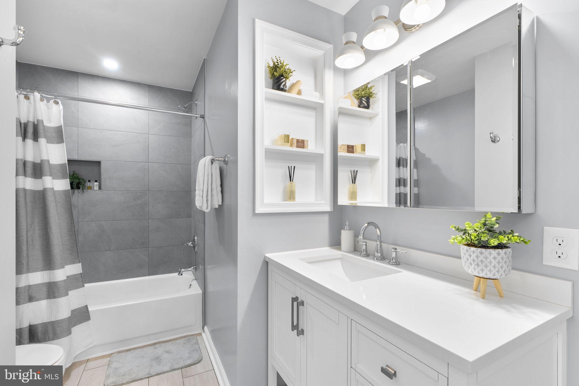
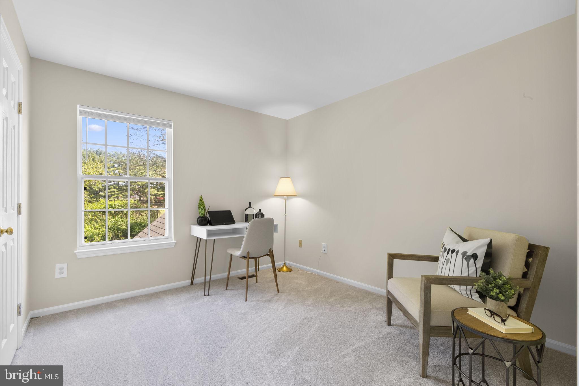
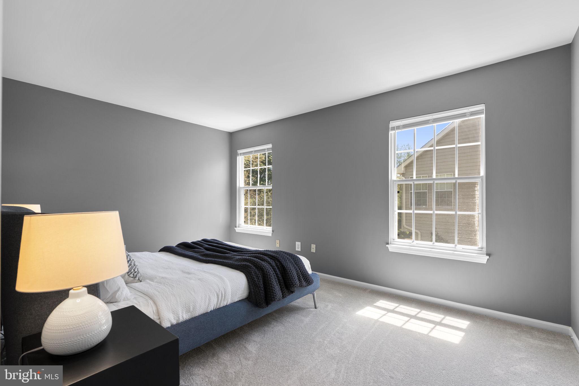
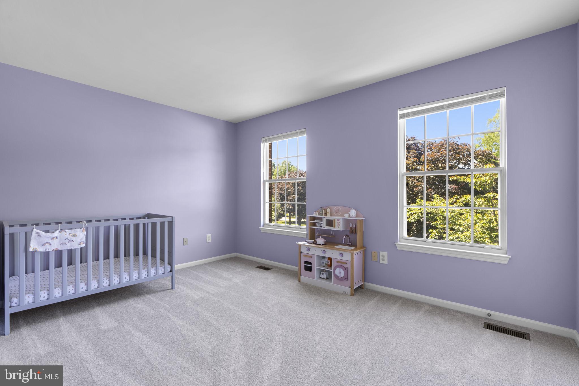
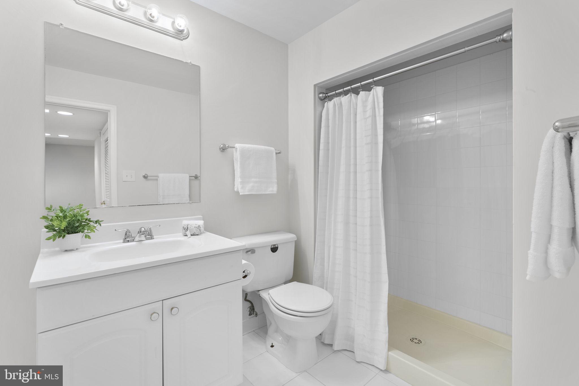
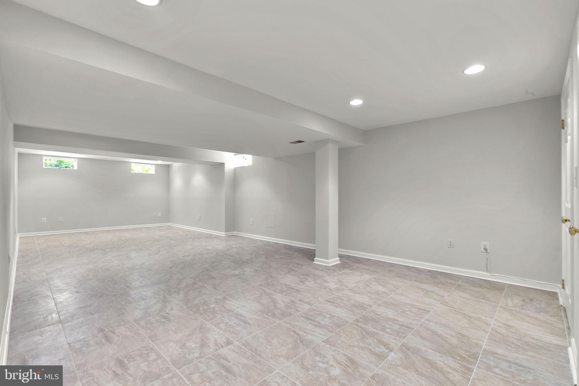
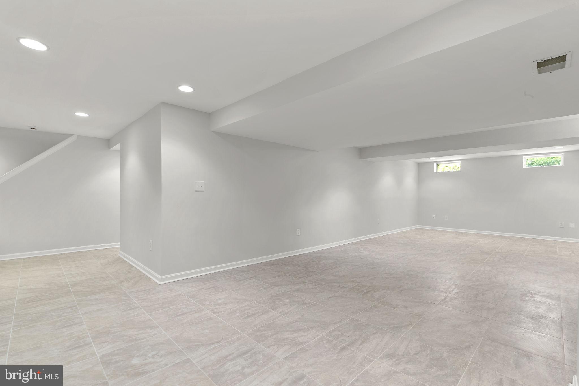
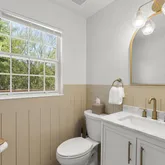
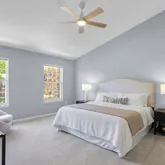
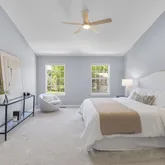
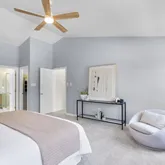
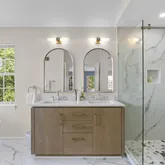
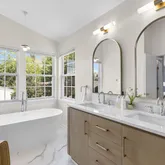
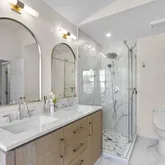
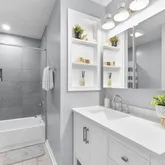
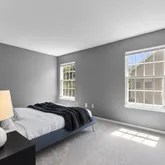
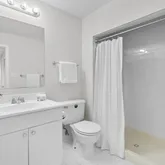
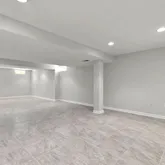
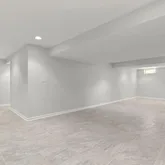
Upstairs, the primary suite offers a serene retreat with a spa-inspired bathroom and spacious walk-in closet. Three additional generously sized bedrooms and a newly renovated hall bathroom provide ample space for family or guests. The fully finished lower level adds even more versatility with a recreation area and third full bathroom.
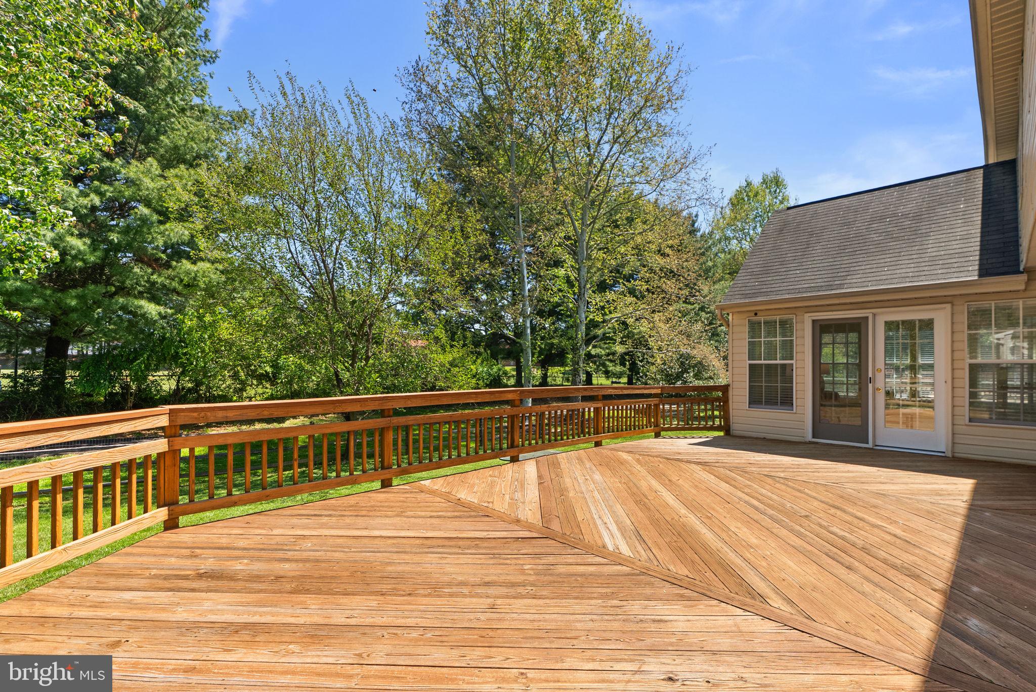
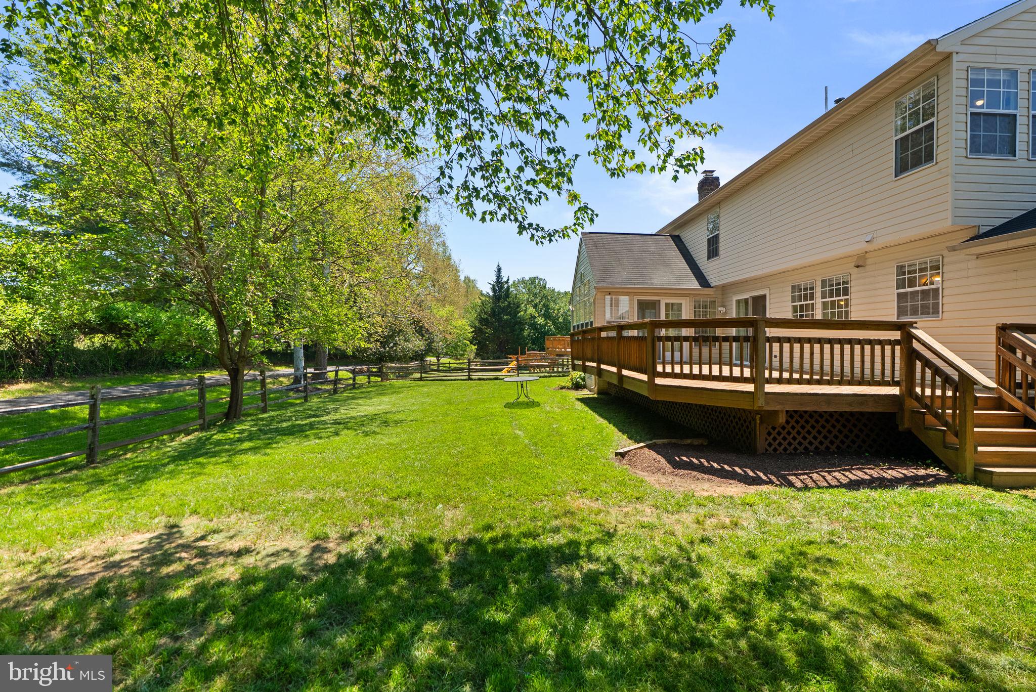
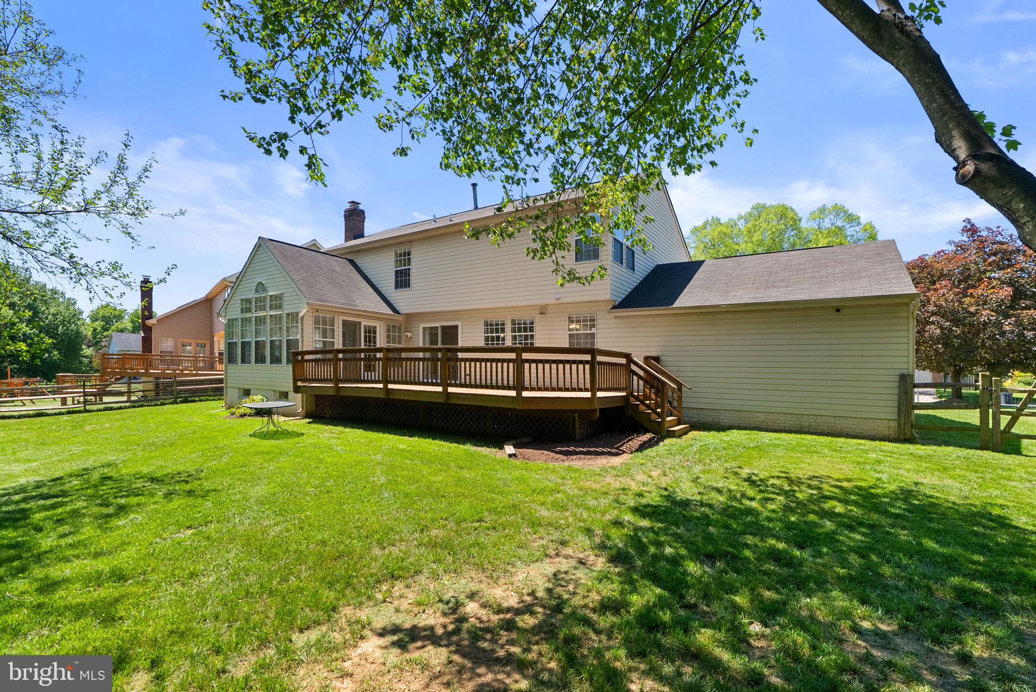
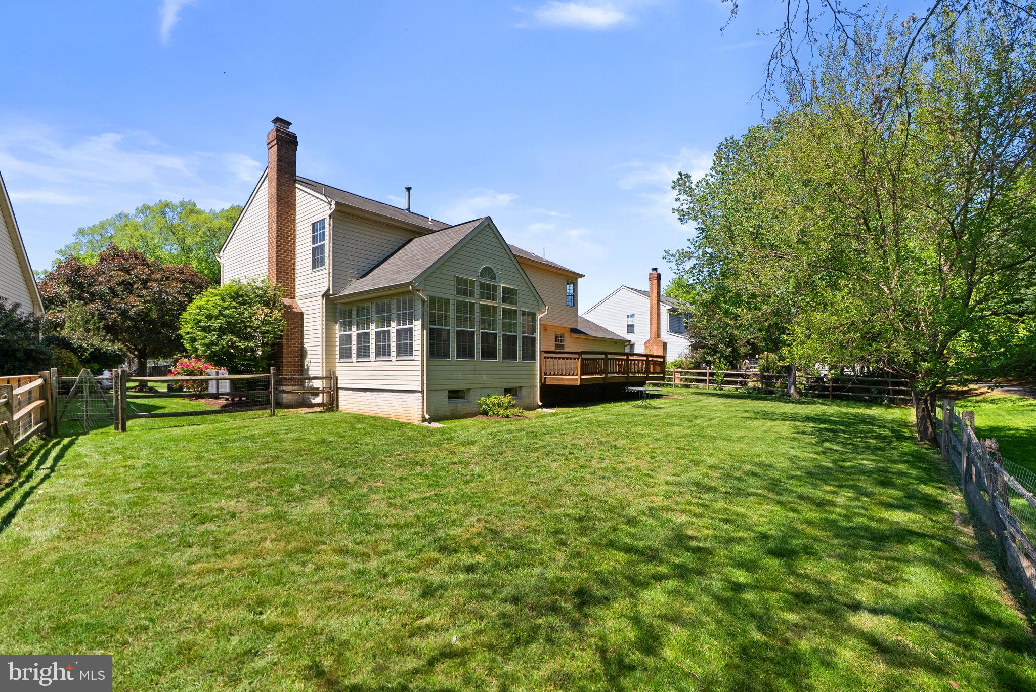
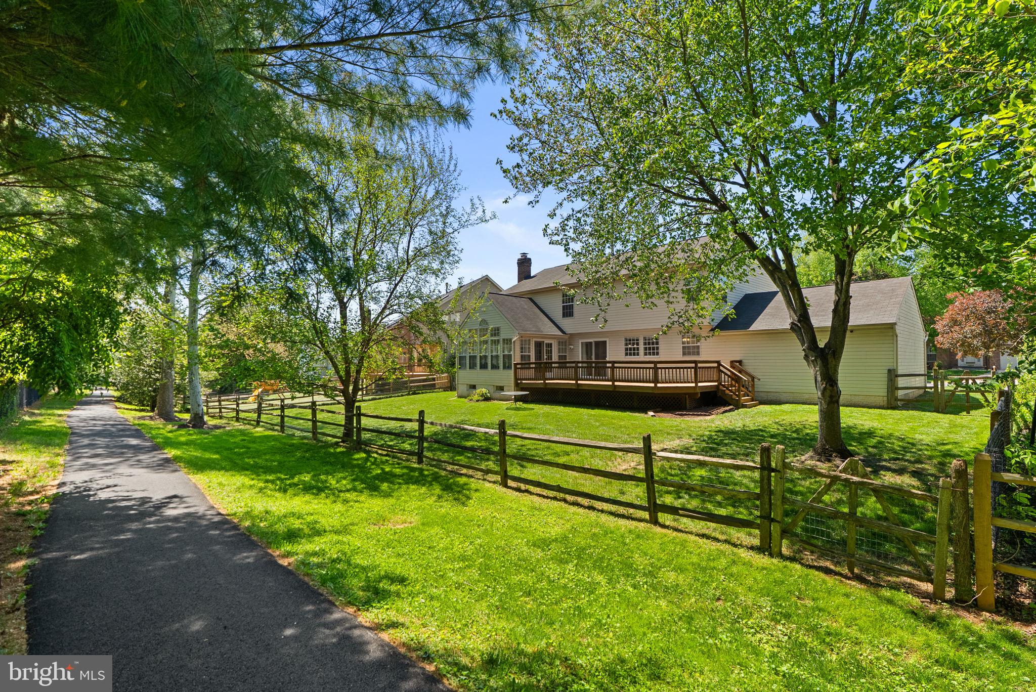
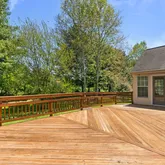
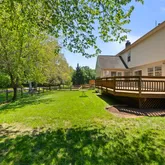
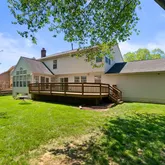
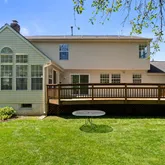
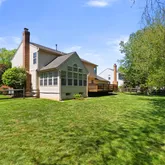
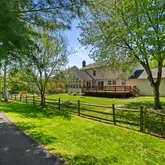
Outside, the fully fenced lot offers privacy and plenty of space for outdoor enjoyment. Additional updates include a new water heater installed in 2022 and brand new AC installed in Q4 2025. Thoughtfully renovated with high-quality finishes and timeless design, this home offers the perfect blend of comfort, style, and functionality.
Listing Agent
![Margie Halem]()
P: (301)-775-4196

Property Details for 15809 Chagall Terrace
Property Details for 15809 Chagall Terrace
| Status | Active |
|---|---|
| MLS # | MDMC2231216 |
| Days on Market | 21 |
| Taxes | $9,223 / year |
| HOA Fees | $70 / month |
| Condo/Co-op Fees | - |
| Property Type | Single Family |
| MLS Type | Residential / Fee Simple |
| Year Built | 1992 |
| Lot Size | 0.26 AC / 11,146 SF |
| County | Montgomery County |
| Buyer's Agent Compensation | 2.5% |
| Compensation Remarks | NA |
Location
Building Information for 15809 Chagall Terrace
Payment Calculator
$5,797 per month
30 year fixed, 6.36% Interest
$4,958
$769
$70
Know your buying power with a preapproval and custom rate in minutes
 1
1Property Information for 15809 Chagall Terrace
- In City Limits: No
- School District Name: MONTGOMERY COUNTY PUBLIC SCHOOLS
- School District County ID: 121138126809
- SchoolDistrictSource: Listing Agent
- Elementary School: THURGOOD MARSHALL (MONTGOMERY MD)
- ElementarySchoolSource: Listing Agent
- Middle Or Junior School: RIDGEVIEW (MONTGOMERY MD)
- MiddleSchoolSource: Listing Agent
- High School: QUINCE ORCHARD (MONTGOMERY MD)
- HighSchoolSource: Listing Agent
- County: MONTGOMERY
- Water View: No
- Water Access: No
- Water Oriented: No
- Navigable Water: No
- Tidal Water: No
- Riparian Rights Y/N: No
- HOA Name: LUGUM AND NORMAN
- HOA Phone: 703-600-6000
- HOA Condo Coop Fee Includes: Snow Removal, Trash
- HOA Condo Coop Amenities: Basketball Courts, Tennis Courts
- Elevator Use Fee: $0
- Senior Community: No
- Type of Condo: Home Owner Association
- Tax Year: 2025
- Tax Assessed Value: $805,000
- Year Assessed: 2026
- County Tax: $8,688
- Improvement Assessed Value: $616,700
- City Town Tax: $0
- Land Assessed Value: $238,600
- Clean Green Assessed: No
- Front Foot Fee: $0
- Front Foot Fee Payment Frequency: Annually
- Land Use Code: R
- Refuse Fee: $388
- Zoning: R200
- Tax Lot: 44
- School Tax: $0
- Automatically Update Tax Values Y/N: Yes
- Pets Allowed: No
- # Bedrooms Count Main Level: 0
- # Bathrooms Count Main Level: 1
- # Bathrooms Full Main Level: 0
- # Bathrooms Half Main Level: 1
- # Bedrooms Count All Upper Levels: 4
- # Bathrooms Count All Upper Levels: 2
- # Bathrooms Full All Upper Levels: 2
- # Bathrooms Half All Upper Levels: 0
- # Bedrooms Count Upper Level: 4
- # Bathrooms Count Upper Level: 2
- # Bathrooms Full Upper Level: 2
- # Bathrooms Half Upper Level: 0
- # Bedrooms Count Upper Level: 0
- # Bathrooms Count Upper Level: 0
- # Bathrooms Full Upper Level: 0
- # Bathrooms Half Upper Level: 0
- # Bedrooms All Lower Levels: 0
- # Bathrooms All Lower Levels: 1
- # Bathrooms Full All Lower Levels: 1
- # Bathrooms Half All Lower Levels: 0
- # Bedrooms Lower Level: 0
- # Bathrooms Lower Level: 1
- # Bathrooms Full Lower Level: 1
- # Bathrooms Half Lower Level: 0
- # Bedrooms Lower Level: 0
- # Bathrooms Lower Level: 0
- # Bathrooms Full Lower Level: 0
- # Bathrooms Half Lower Level: 0
- Stories: Lower 1, Lower 2, Main, Upper 1, Upper 2
- Total Finished SQFT: 3,228.00
- Total Finished SQFT Source: Assessor
- Tax Total Finished SQFT: 3,228.00
- Total SQFT: 4,024.00
- Total SQFT Source: Assessor
- Construction Materials: Combination, Brick
- Roof: Shingle
- Wall and Ceiling Types: 9'+ Ceilings, Dry Wall
- Flooring Type: Wood, Carpet
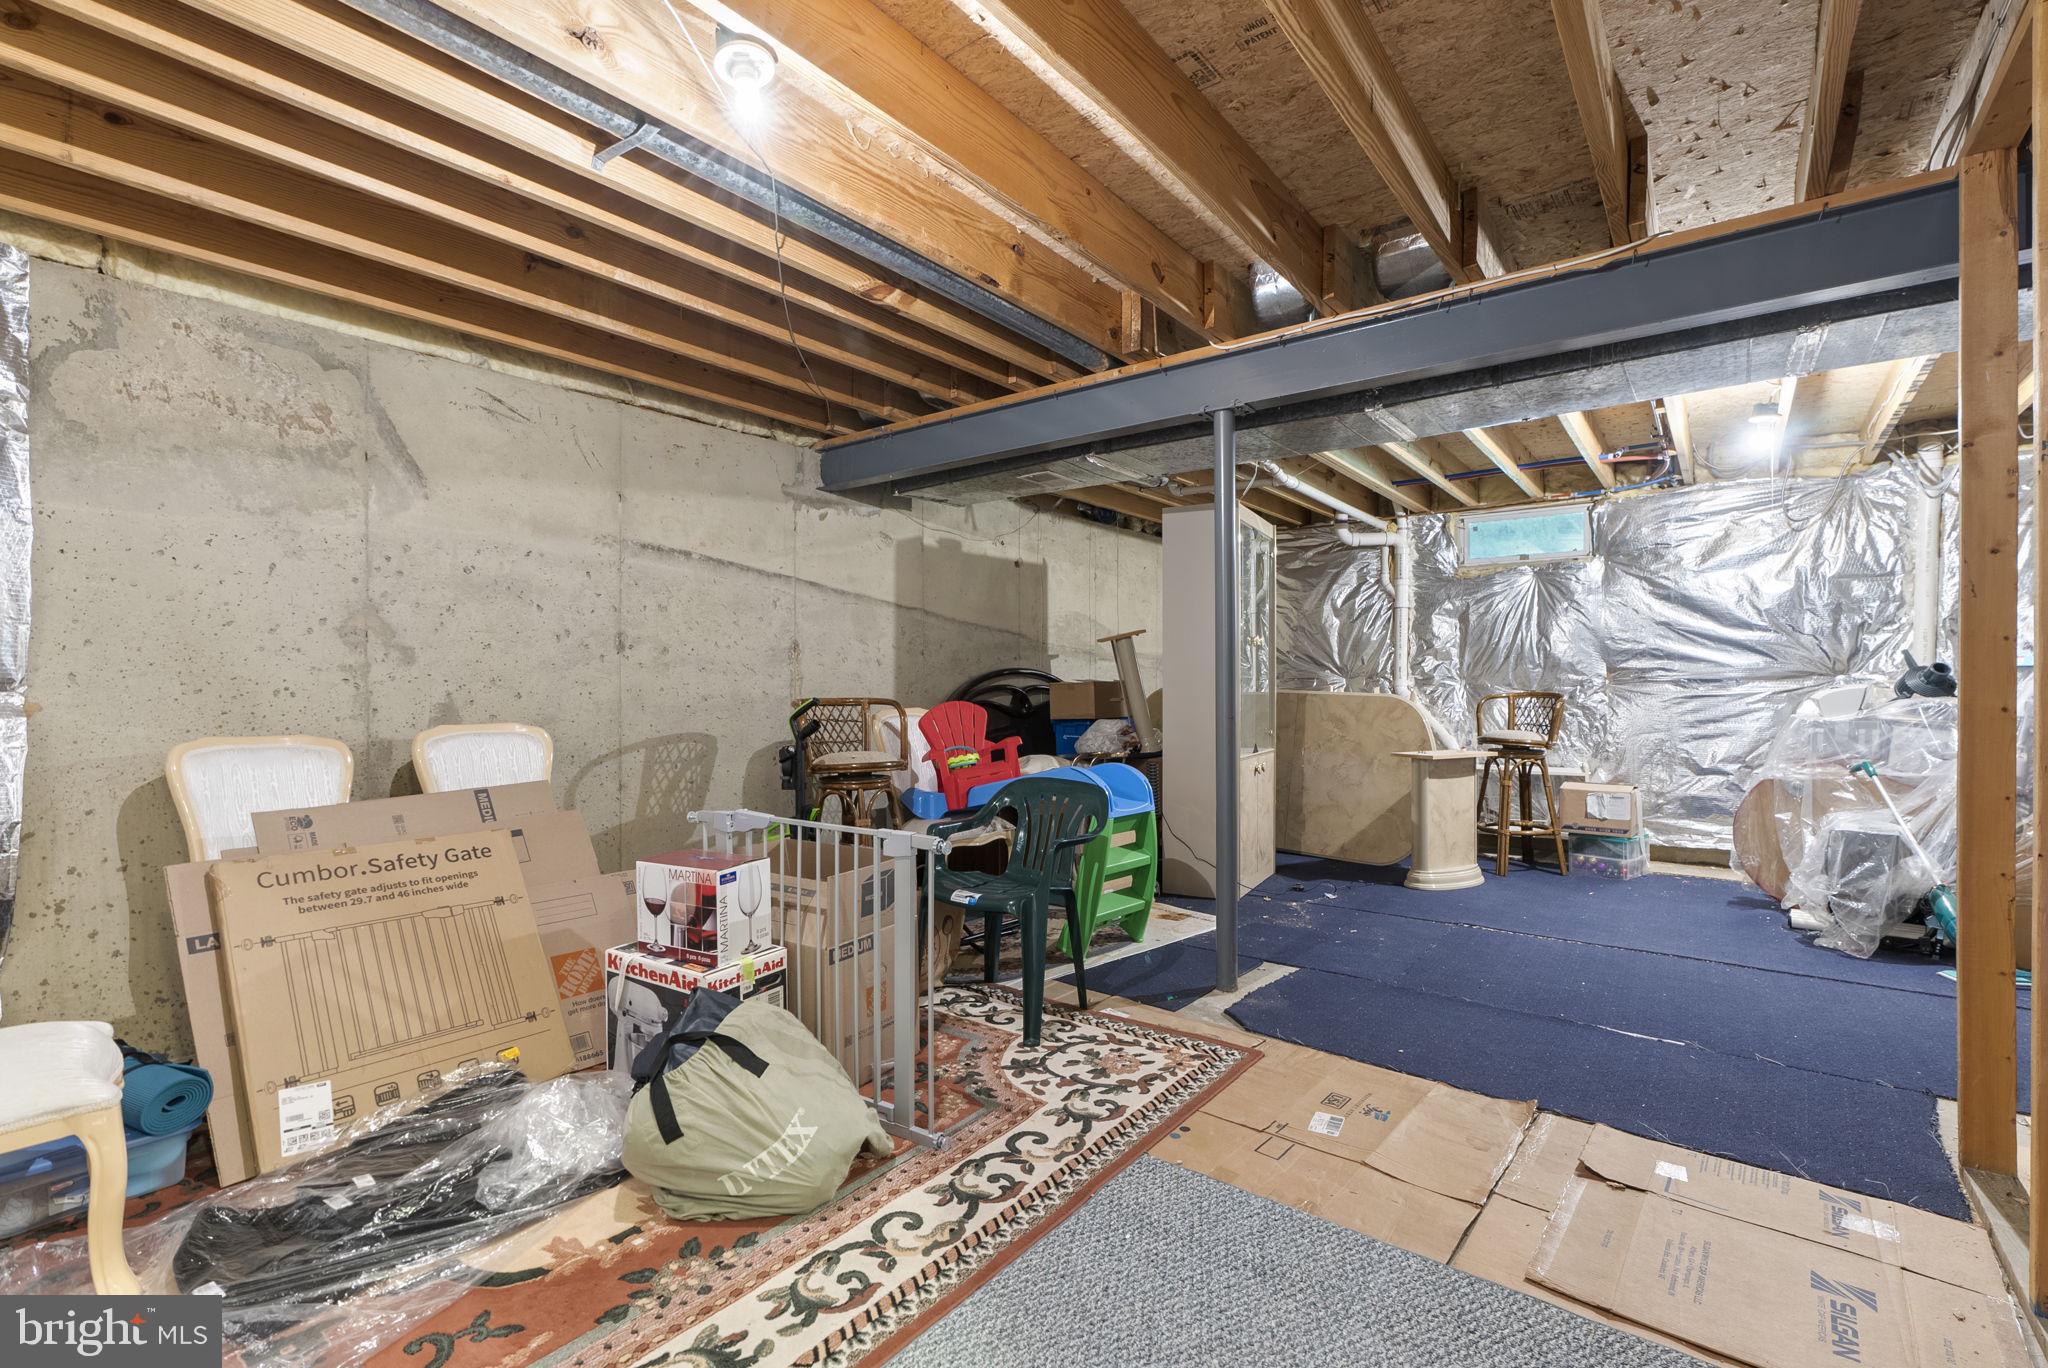
- Basement Type: Fully Finished
- Foundation Details: Brick/Mortar
- Room and Floor: Bathrooms Half-Main Level-1, Bedrooms-Upper Level 1-1, Bedrooms-Upper Level 1-2, Bedrooms-Upper Level 1-3, Bedrooms-Upper Level 1-4, Bathrooms Full-Upper Level 1-1, Bathrooms Full-Upper Level 1-2, Bathrooms Full-Lower Level 1-1
- # Bathrooms Full: 3
- # Bathrooms Half: 1
- Other Structure: Above Grade, Below Grade
- Lot Size Source: Assessor
- Fencing: Wood
- Parcel ID: 13921534
- Type Of Parking: Off Street, Attached Garage
- Num of Attached Garage Spaces: 2
- Total Garage Spaces: 2
- Garage Features: Garage Door Opener
- Interior Features: Family Room Off Kitchen, Kitchen - Country
- Fireplace: Yes
- Fireplaces Count: 1
- Appliances: Built-In Microwave, Cooktop, Dishwasher, Disposal, Refrigerator, Stainless Steel Appliances
- Accessibility Features: None
- Pool: No Pool
- Heating: Yes
- Cooling Type: Central A/C
- Cooling Fuel: Electric
- Heating Type: Forced Air
- Heating Fuel: Natural Gas
- Hot Water: Natural Gas
- Water Source: Public
- Sewer Septic: Public Sewer
- List Agent AOR: Greater Capital Area Association of REALTORS
- List Agent URL: www.margiehalemgroup.com
Property History for 15809 Chagall Terrace
| Date | Event & Source | Price | Appreciation |
|---|---|---|---|
| May 7, 2026 | Listed (Active) BRIGHT #MDMC2231216 | $995,000 | — |
| Oct 17, 2001 | Expired BRIGHT #MDMC492144 | $439,900 | — |
| Sep 14, 2001 | Closed (Public Record) Public Record #78769948 | $416,350 | — |
| Apr 26, 2001 | Listed (Active) BRIGHT #MDMC492144 | $459,900 | — |
| Jan 19, 1998 | Withdrawn BRIGHT #MDMC591944 | $317,500 | — |
| Jan 19, 1998 | Listed (Active) BRIGHT #MDMC591944 | $317,500 | — |
| Date | Event & Source | Price |
|---|---|---|
| 05/07/2026 | Listed (Active) BRIGHT #MDMC2231216 | $995,000 |
| 10/17/2001 | Expired BRIGHT #MDMC492144 | $439,900 |
| 09/14/2001 | Closed (Public Record) Public Record #78769948 | $416,350 |
| 04/26/2001 | Listed (Active) BRIGHT #MDMC492144 | $459,900 |
| 01/19/1998 | Withdrawn BRIGHT #MDMC591944 | $317,500 |
| 01/19/1998 | Listed (Active) BRIGHT #MDMC591944 | $317,500 |
For completeness, we often displays two records for one sale: the MLS record and the public record.
Public Records for 15809 Chagall Terrace
Schools near 15809 Chagall Terrace
Rating | School | Type | Grades | Distance |
|---|---|---|---|---|
| Public - | PK to 5 | |||
| Public - | 6 to 8 | |||
| Public - | 9 to 12 | |||
| Public - | K to 12 |
Rating | School | Distance |
|---|---|---|
Thurgood Marshall Elementary School PublicPK to 5 | ||
Ridgeview Middle School Public6 to 8 | ||
Quince Orchard High School Public9 to 12 | ||
Longview School PublicK to 12 |
School ratings and boundaries are provided by GreatSchools.org and Pitney Bowes. This information should only be used as a reference. Proximity or boundaries shown here are not a guarantee of enrollment. Please reach out to schools directly to verify all information and enrollment eligibility.
Similar Homes
Explore Nearby Homes
- Crown Homes for Sale
- Darnestown Homes for Sale
- Diamond Farm Homes for Sale
- Downtown Crown Homes for Sale
- Dufief Mill Homes for Sale
- Fernshire Farms Homes for Sale
- Kentlands Homes for Sale
- King Farm Homes for Sale
- Lakelands Homes for Sale
- Maryland Homes for Sale
- Potomac Chase Homes for Sale
- Potomac Ridge Homes for Sale
- Quince Orchard Knolls Homes for Sale
- Quince Orchard Park Condominiums Homes for Sale
- Shady Grove Village Homes for Sale
- Germantown Homes for Sale
- Rockville Homes for Sale
- North Potomac Homes for Sale
- Gaithersburg Homes for Sale
- Montgomery Village Homes for Sale
- Derwood Homes for Sale
- Great Falls Homes for Sale
- Washington Grove Homes for Sale
- Potomac Homes for Sale
- Clarksburg Homes for Sale
- McLean Homes for Sale
- North Bethesda Homes for Sale
- Olney Homes for Sale
- Boyds Homes for Sale
- Laytonsville Homes for Sale
- 20877 Homes for Sale
- 20879 Homes for Sale
- 20899 Homes for Sale
- 20850 Homes for Sale
- 20854 Homes for Sale
- 20874 Homes for Sale
- 20876 Homes for Sale
- 20886 Homes for Sale
- 20855 Homes for Sale
- 20898 Homes for Sale
- 20841 Homes for Sale
- 22066 Homes for Sale
- 20880 Homes for Sale
- 20882 Homes for Sale
- 20837 Homes for Sale
No guarantee, warranty or representation of any kind is made regarding the completeness or accuracy of descriptions or measurements (including square footage measurements and property condition), such should be independently verified, and Compass, Inc., its subsidiaries, affiliates and their agents and associated third parties expressly disclaims any liability in connection therewith. Photos may be virtually staged or digitally enhanced and may not reflect actual property conditions. Offers of compensation are subject to change at the discretion of the seller. No financial or legal advice provided. Equal Housing Opportunity.
© 2026 Bright MLS. All rights reserved. All information is deemed reliable, but accuracy is not guaranteed. Listing information is from various brokers who participate in IDX and not all listings may be visible on the site. The property information being provided is for the consumer’s personal, non-commercial use and may not be used for any purpose other than to identify prospective properties consumers may be interested in purchasing. Data last updated on 05/14/2026 12:00 PM