1581 Mill Road








Description
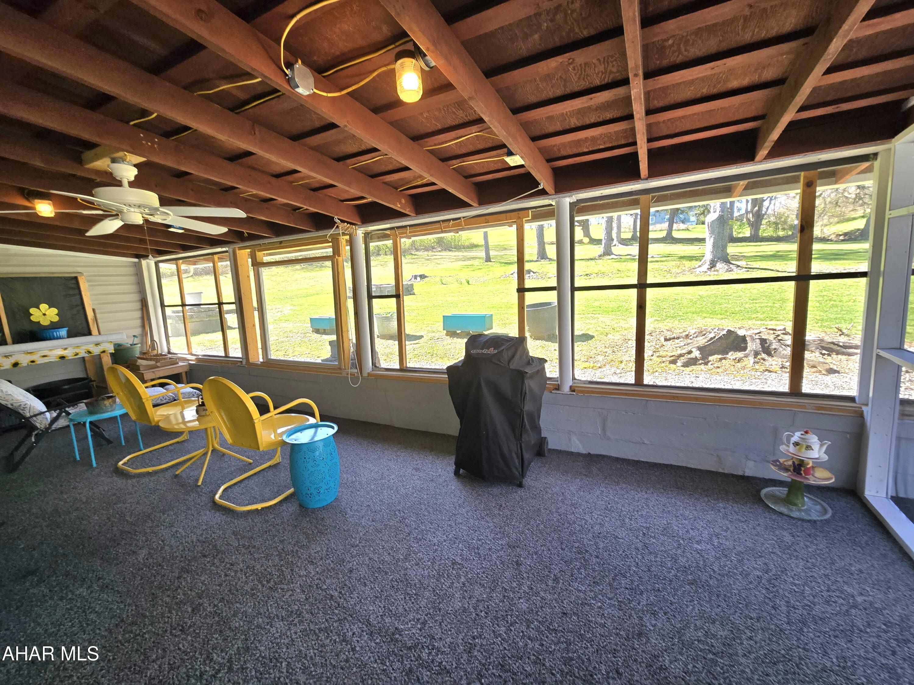
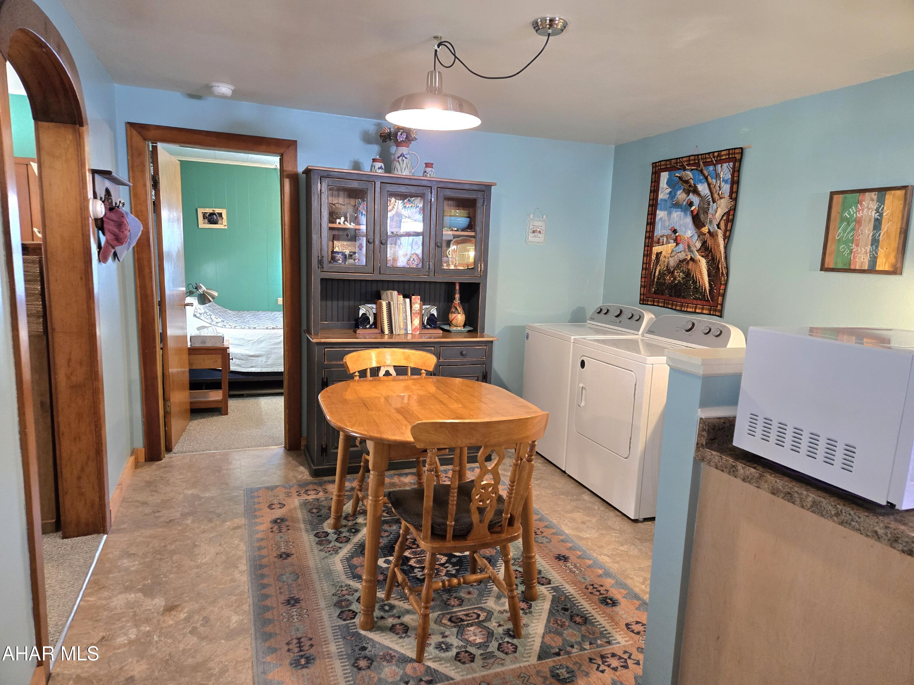
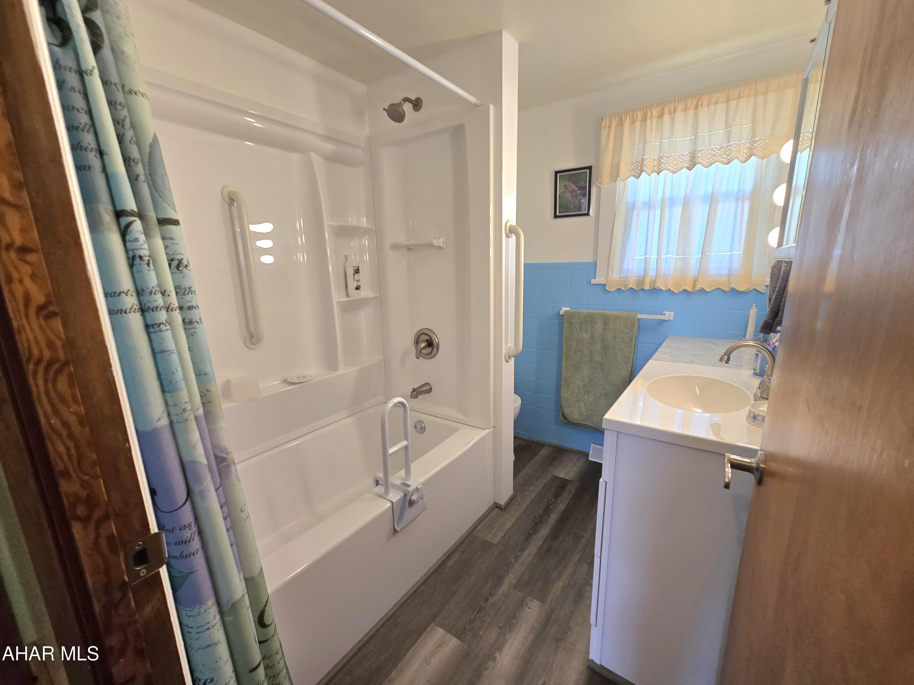
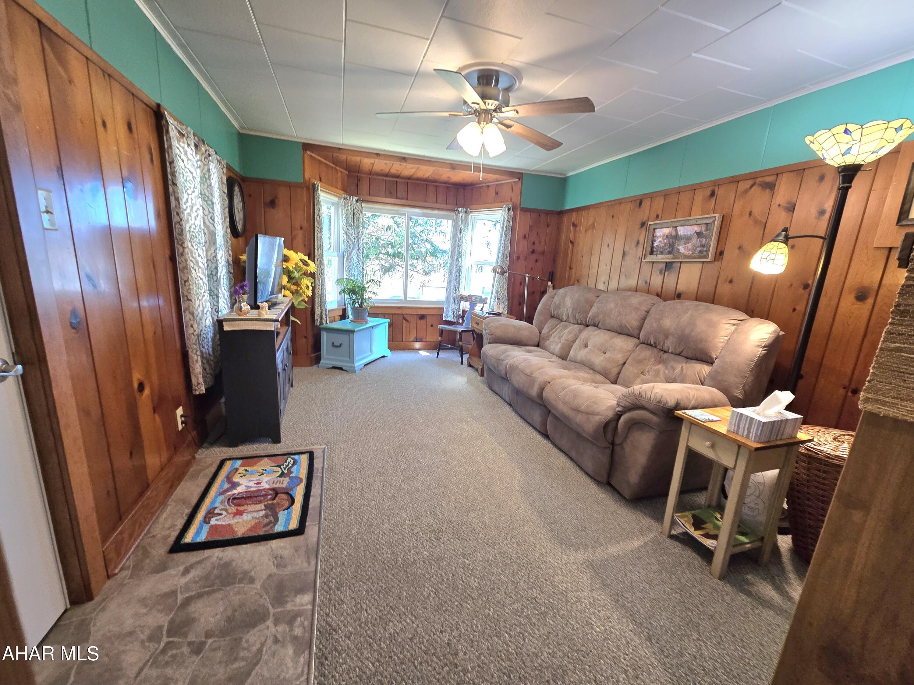
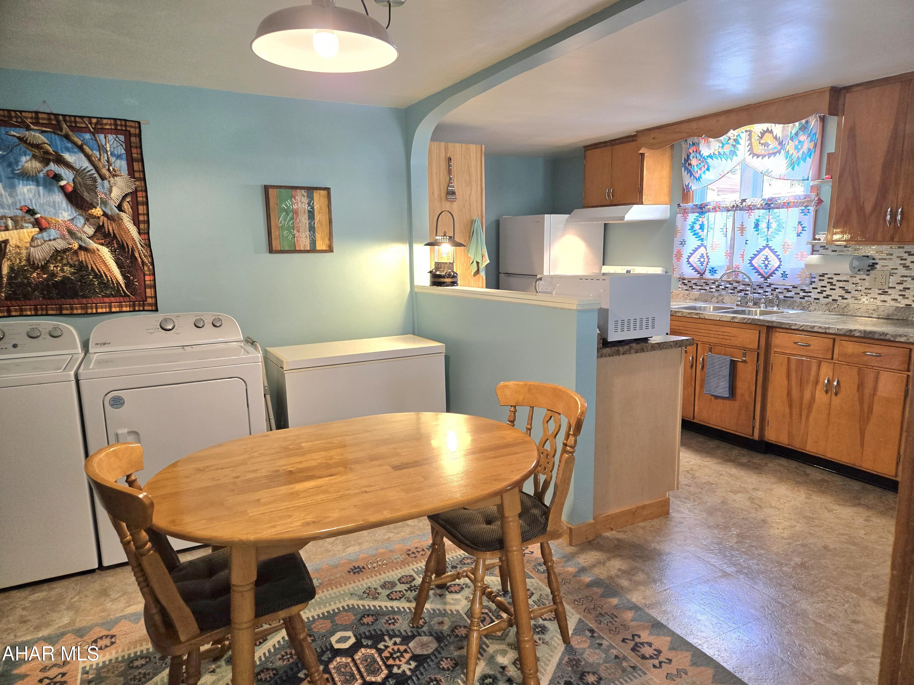
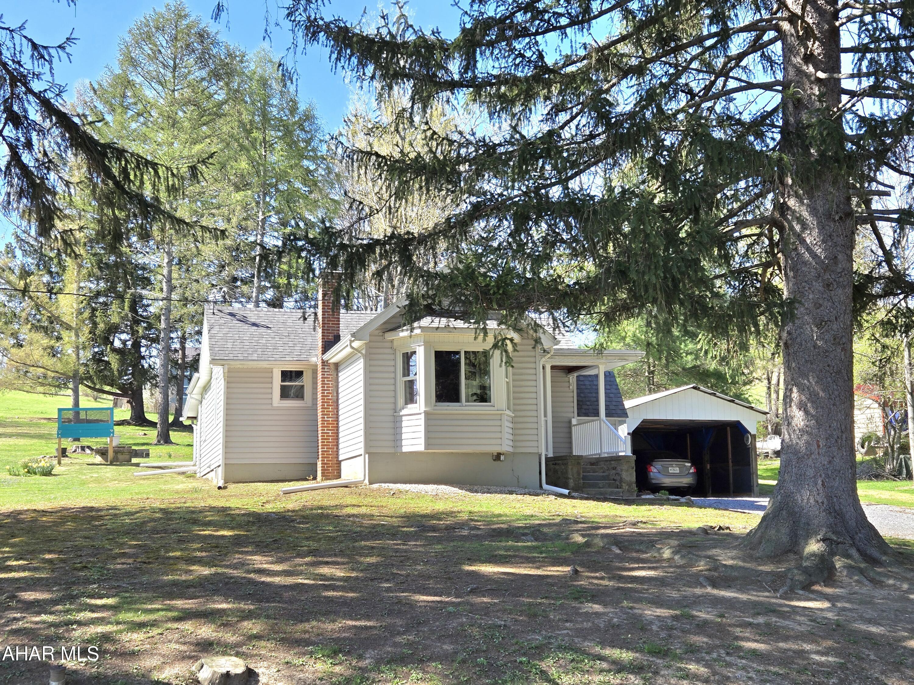
.58 acres. J-683Hollidaysburg School. Updated 1 story vinyl sided 2 bedroom, home with 3 season room, great views, updated kitchen , bath and flooring, plus tarped sided carport on
.58 acres. J-683
- Listed by: Joyce Dalton 814.329.3509 joycedaltonremax@gmail.com Brokerage DRE #RB051794C • Re/max Results Realty Group

Location
Sold By Re/max Results Realty Group
Payment Calculator
$932 per month
30 year fixed, 6.71% Interest
$775
$156
$0
Know your buying power with a preapproval and custom rate in minutes
 1
1Property Information for 1581 Mill Road
- Taxes: $1,877 / year
- MLS Type: Residential / Single Family Residence
- County: Blair County
- Architectural Style: Ranch
- Has Waterfront: No
- Zoning: Residential
- Year Built: 1940
- Lot Size: 0.58 AC / 25,264 SF
- Directions: RT22 onto Mill Rd, property is on left
- Latitude: 40.42640298
- Longitude: -78.45235496
- MLS Area Major: Allegheny Township
- MLS Area Minor: Allegheny Township
- Association: No
- Parcel Number: 2-13a-1
- Tax Annual Amount: $1,877.23
- Tax Year: 2025
- High School District: Hollidaysburg
- Attached Garage: No
- Garage: No
- Virtual Tour URL Unbranded: https://www.propertypanorama.com/instaview/allegheny_highland/79808
- Lot Size Acres: 0.58
- Lot Size Area: 0.58
- Lot Size Source: Public Records
- Lot Size Square Feet: 25264.8
- Lot Size Units: Acres
- Above Grade Finished Area: 854.0
- Building Area Source: Public Records
- Building Area Total: 854.0
- Living Area: 854.0
- New Construction: No
- Property Condition: Updated/Remodeled
- Property Sub Type: Single Family Residence
- Property Type: Residential
- Year Built: 1940
- Construction Materials: Vinyl Siding
- Levels: One
- Roof: Shingle
- Water Source: Public
- Private Pool: No
- Appliances: Range
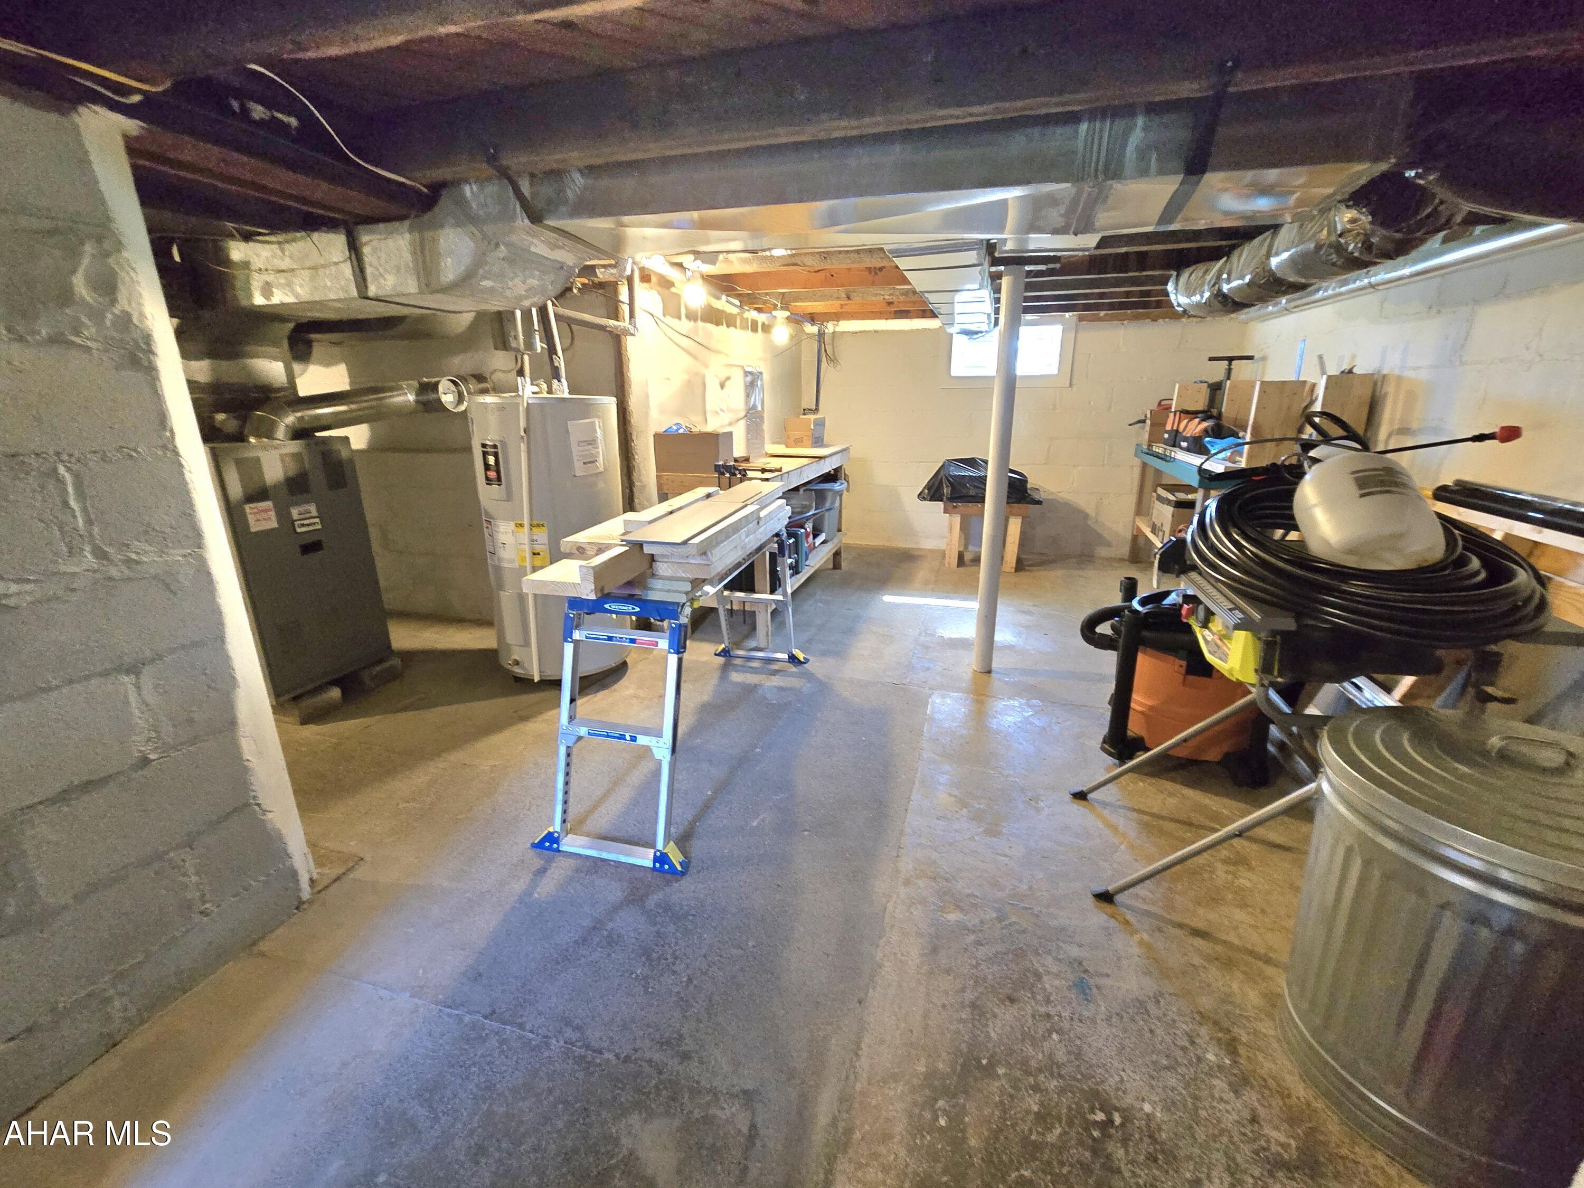
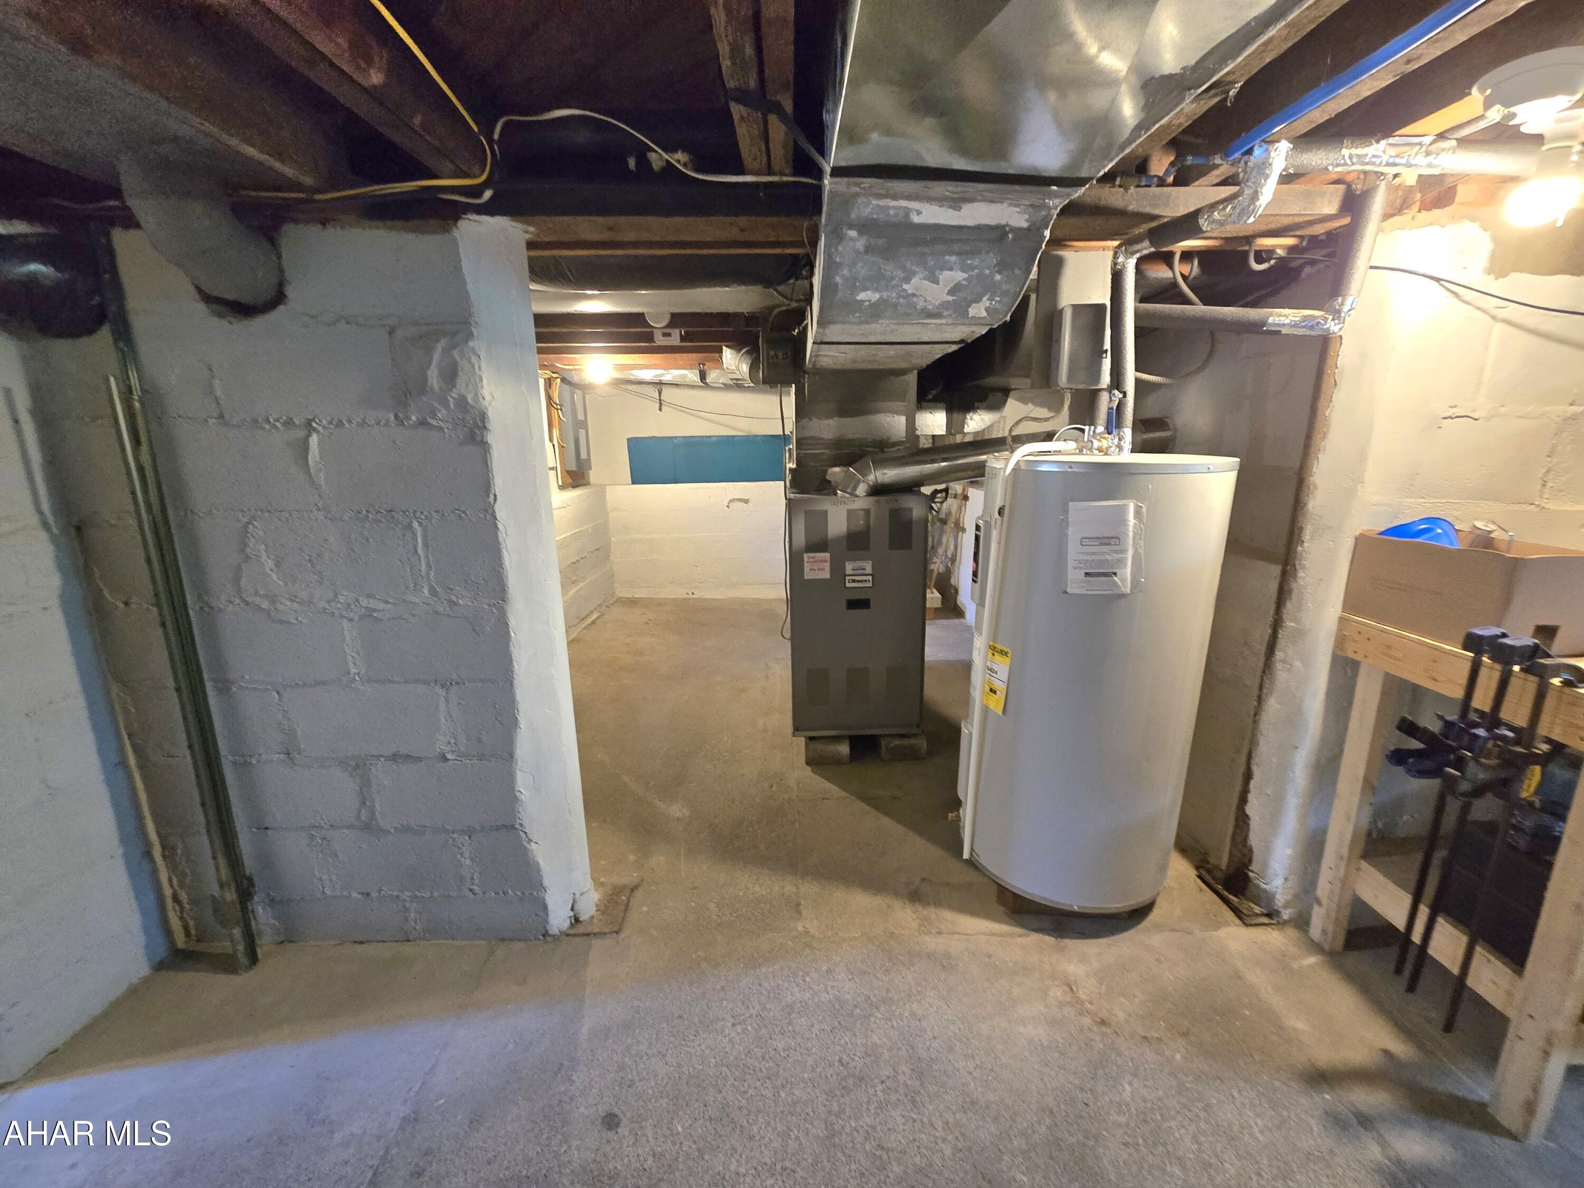
- Has Basement: Yes
- Full Bathrooms: 1
- Total Bathrooms: 1
- Total Bedrooms: 2
- Cooling: Ceiling Fan(s)
- Has Cooling: No
- Heating: Oil
- Has Heating: Yes
- Has Fireplace: No
- Flooring: Laminate, Carpet
Property History for 1581 Mill Road
| Date | Event & Source | Price | Appreciation |
|---|---|---|---|
| Jun 22, 2026 | Sold (Public Record) Public Record #1942927565 | $150,000 | +10.0% / yr |
| Jun 5, 2026 | Sold Allegheny Highland Association of REALTORS #79808 | $150,000 | — |
| Apr 24, 2026 | Pending Allegheny Highland Association of REALTORS #79808 | — | |
| Apr 8, 2026 | Listed (Active) Allegheny Highland Association of REALTORS #79808 | $160,000 | — |
| Feb 14, 2020 | Sold (Public Record) Public Record #1359060367 | $82,000 | — |
| Date | Event & Source | Price |
|---|---|---|
| 06/22/2026 | Sold (Public Record) Public Record #1942927565 | $150,000 +10.0% / yr |
| 06/05/2026 | Sold Allegheny Highland Association of REALTORS #79808 | $150,000 |
| 04/24/2026 | Pending Allegheny Highland Association of REALTORS #79808 | — |
| 04/08/2026 | Listed (Active) Allegheny Highland Association of REALTORS #79808 | $160,000 |
| 02/14/2020 | Sold (Public Record) Public Record #1359060367 | $82,000 |
For completeness, we often displays two records for one sale: the MLS record and the public record.
Public Records for 1581 Mill Road
Schools near 1581 Mill Road
Rating | School | Type | Grades | Distance |
|---|---|---|---|---|
| Public - | K to 6 | |||
| Public - | 7 to 9 | |||
| Public - | 10 to 12 |
Rating | School | Distance |
|---|---|---|
Foot Of Ten El School PublicK to 6 | ||
Hollidaysburg Area Junior High School Public7 to 9 | ||
Hollidaysburg Area Senior High School Public10 to 12 |
School ratings and boundaries are provided by GreatSchools.org and Pitney Bowes. This information should only be used as a reference. Proximity or boundaries shown here are not a guarantee of enrollment. Please reach out to schools directly to verify all information and enrollment eligibility.
Similar Homes
Explore Nearby Homes
- Blair Township - Blair County Homes for Sale
- Blue Knob Homes for Sale
- Brooks Mill Homes for Sale
- Carson Valley Homes for Sale
- Cresson Township - Cambria County Homes for Sale
- Cross Keys Homes for Sale
- Eldorado Homes for Sale
- Fort Fetter Homes for Sale
- Frankstown Township - Blair County Homes for Sale
- Freedom Township - Blair County Homes for Sale
- Gallitzin Township - Cambria County Homes for Sale
- Juniata Township - Blair County Homes for Sale
- Lakefront Homes for Sale
- Leamersville Homes for Sale
- Logan Township - Blair County Homes for Sale
- Hollidaysburg Homes for Sale
- Newry Homes for Sale
- Duncansville Homes for Sale
- Altoona Homes for Sale
- East Freedom Homes for Sale
- Gallitzin Homes for Sale
- Cresson Homes for Sale
- Roaring Spring Homes for Sale
- Lilly Homes for Sale
- Imler Homes for Sale
- Claysburg Homes for Sale
- Cassandra Homes for Sale
- Loretto Homes for Sale
- Ashville Homes for Sale
- Portage Homes for Sale
- 15938 Homes for Sale
- 15946 Homes for Sale
- 16601 Homes for Sale
- 16602 Homes for Sale
- 16613 Homes for Sale
- 16637 Homes for Sale
- 16641 Homes for Sale
- 16648 Homes for Sale
- 16665 Homes for Sale
- 16630 Homes for Sale
- 16625 Homes for Sale
- 16673 Homes for Sale
- 15940 Homes for Sale
- 16655 Homes for Sale
- 15955 Homes for Sale
No guarantee, warranty or representation of any kind is made regarding the completeness or accuracy of any information, descriptions or measurements (including square footage measurements and property condition), such should be independently verified through appropriate means, including, but not limited to, in person inspection and public records, and Compass International Holdings, its subsidiaries, affiliates and independently owned and operated franchisees, and their affiliated agents and associated third parties expressly disclaim any liability in connection therewith. Photos may be virtually staged or digitally enhanced and may not reflect actual property conditions. Offers of compensation are subject to change at the seller's discretion. No financial or legal advice provided. Equal Housing Opportunity.
Listing Courtesy of Re/max Results Realty Group
The data relating to real estate for sale on this website comes in part from the Internet Data exchange (IDX) program of Allegheny Highland Association of REALTORS®. IDX information is provided exclusively for consumers' personal, non-commercial use and may not be used for any purpose other than to identify prospective properties consumers may be interested in purchasing. Real estate listings held by brokerage firms other than Compass and its related brokerages, are indicated by detailed information about them such as the name of the listing firms. Information deemed reliable but not guaranteed. Copyright ©2026 Allegheny Highland Association of REALTORS®. All Rights Reserved.
