159 Invierno Street


















Description
Serene Suburban Living in Four Seasons Farm.
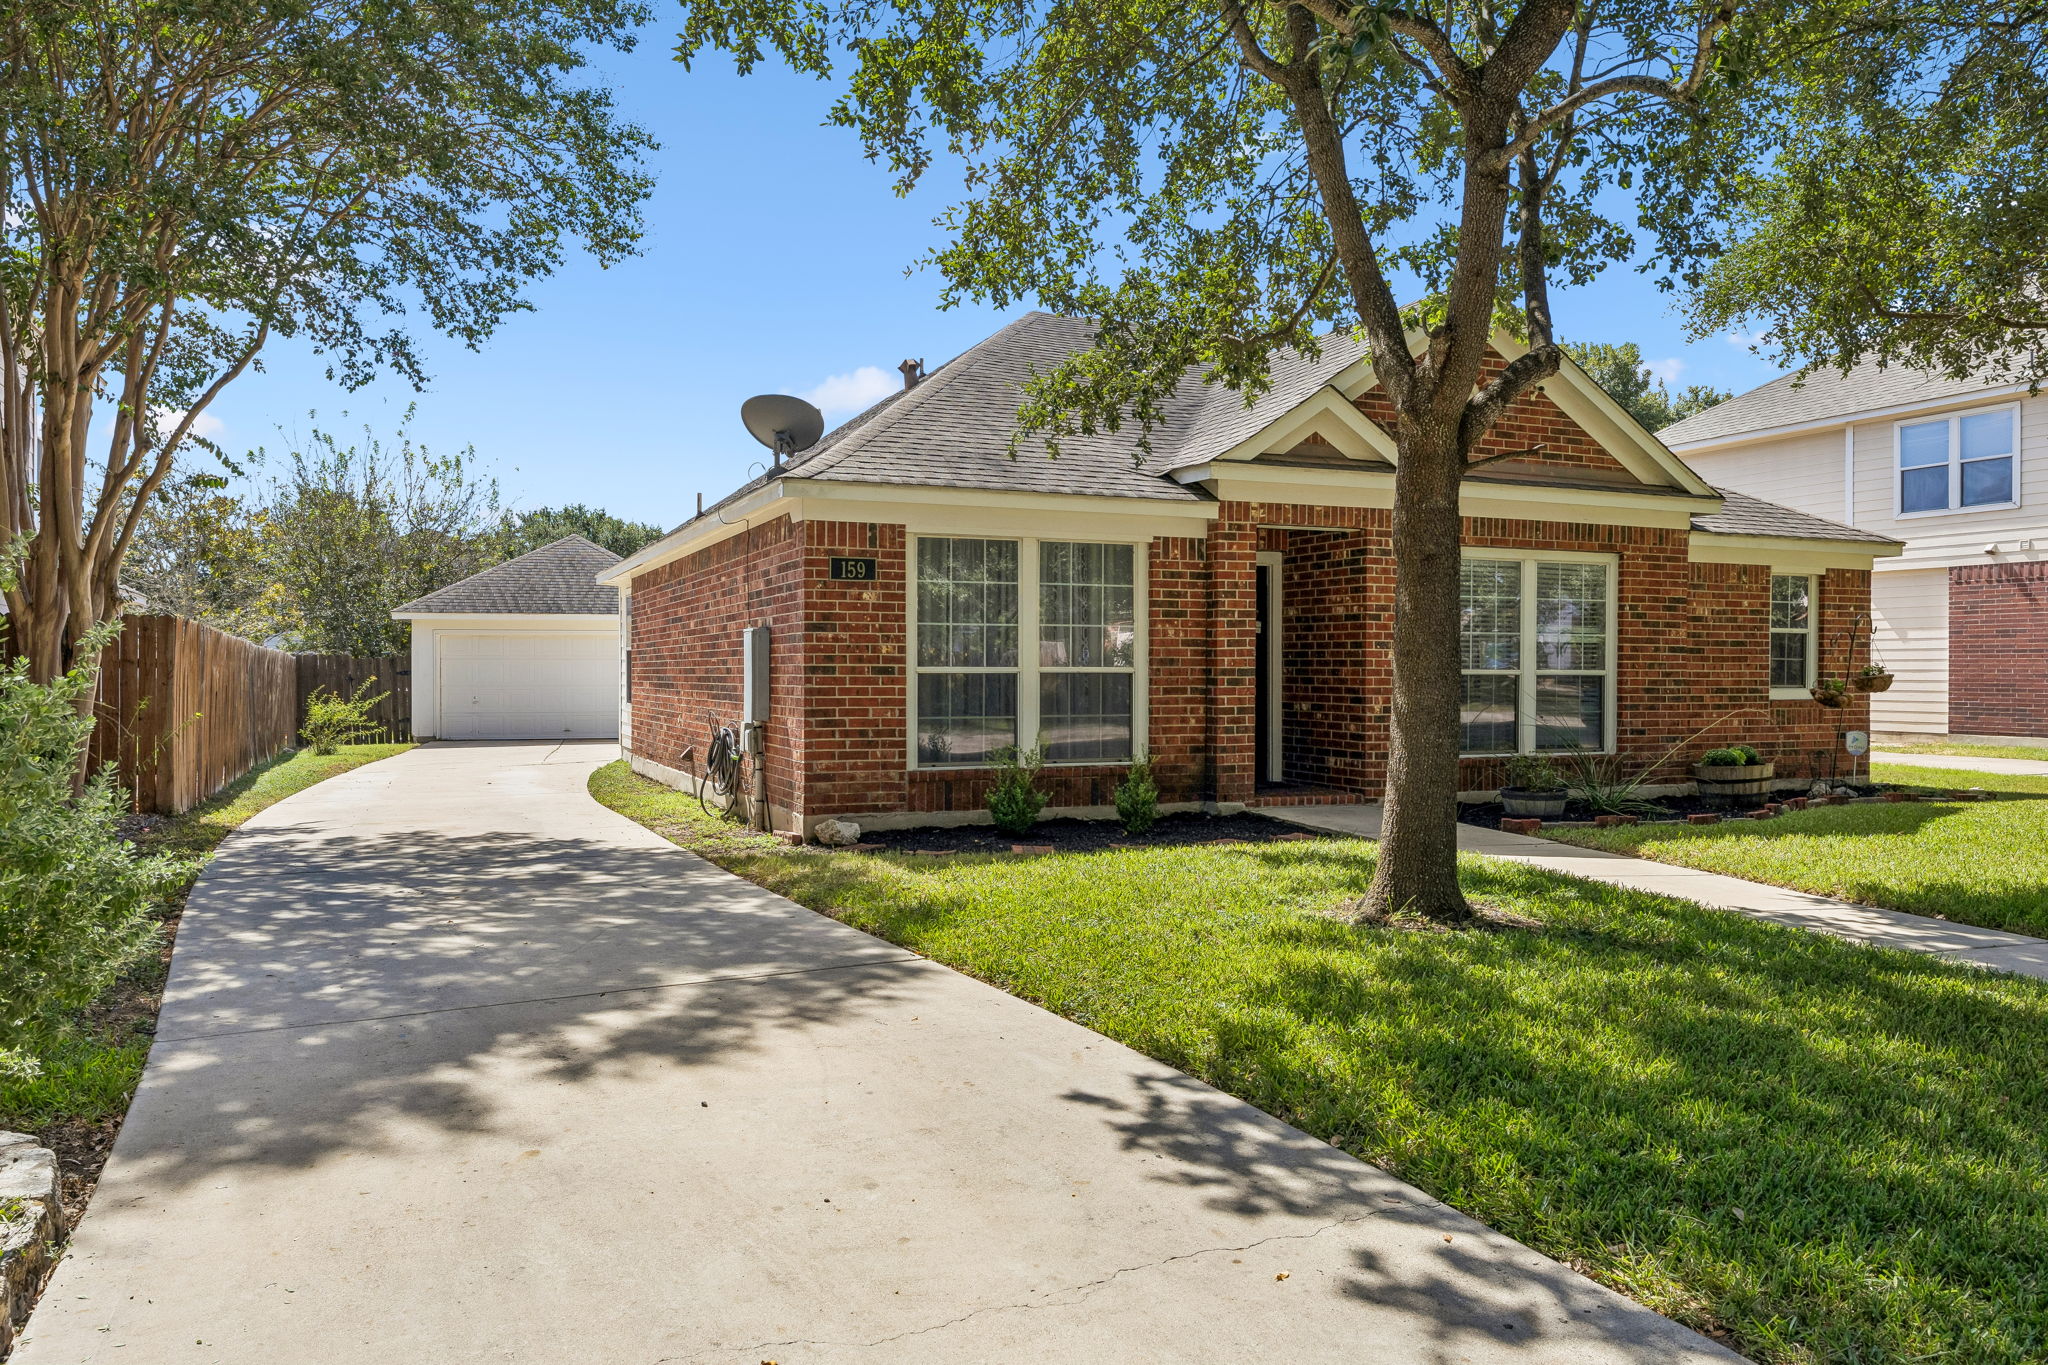
Set among mature trees in Kyle’s established Four Seasons Farm, this beautifully maintained single-story Perry home offers a peaceful neighborhood setting and a generous living space.
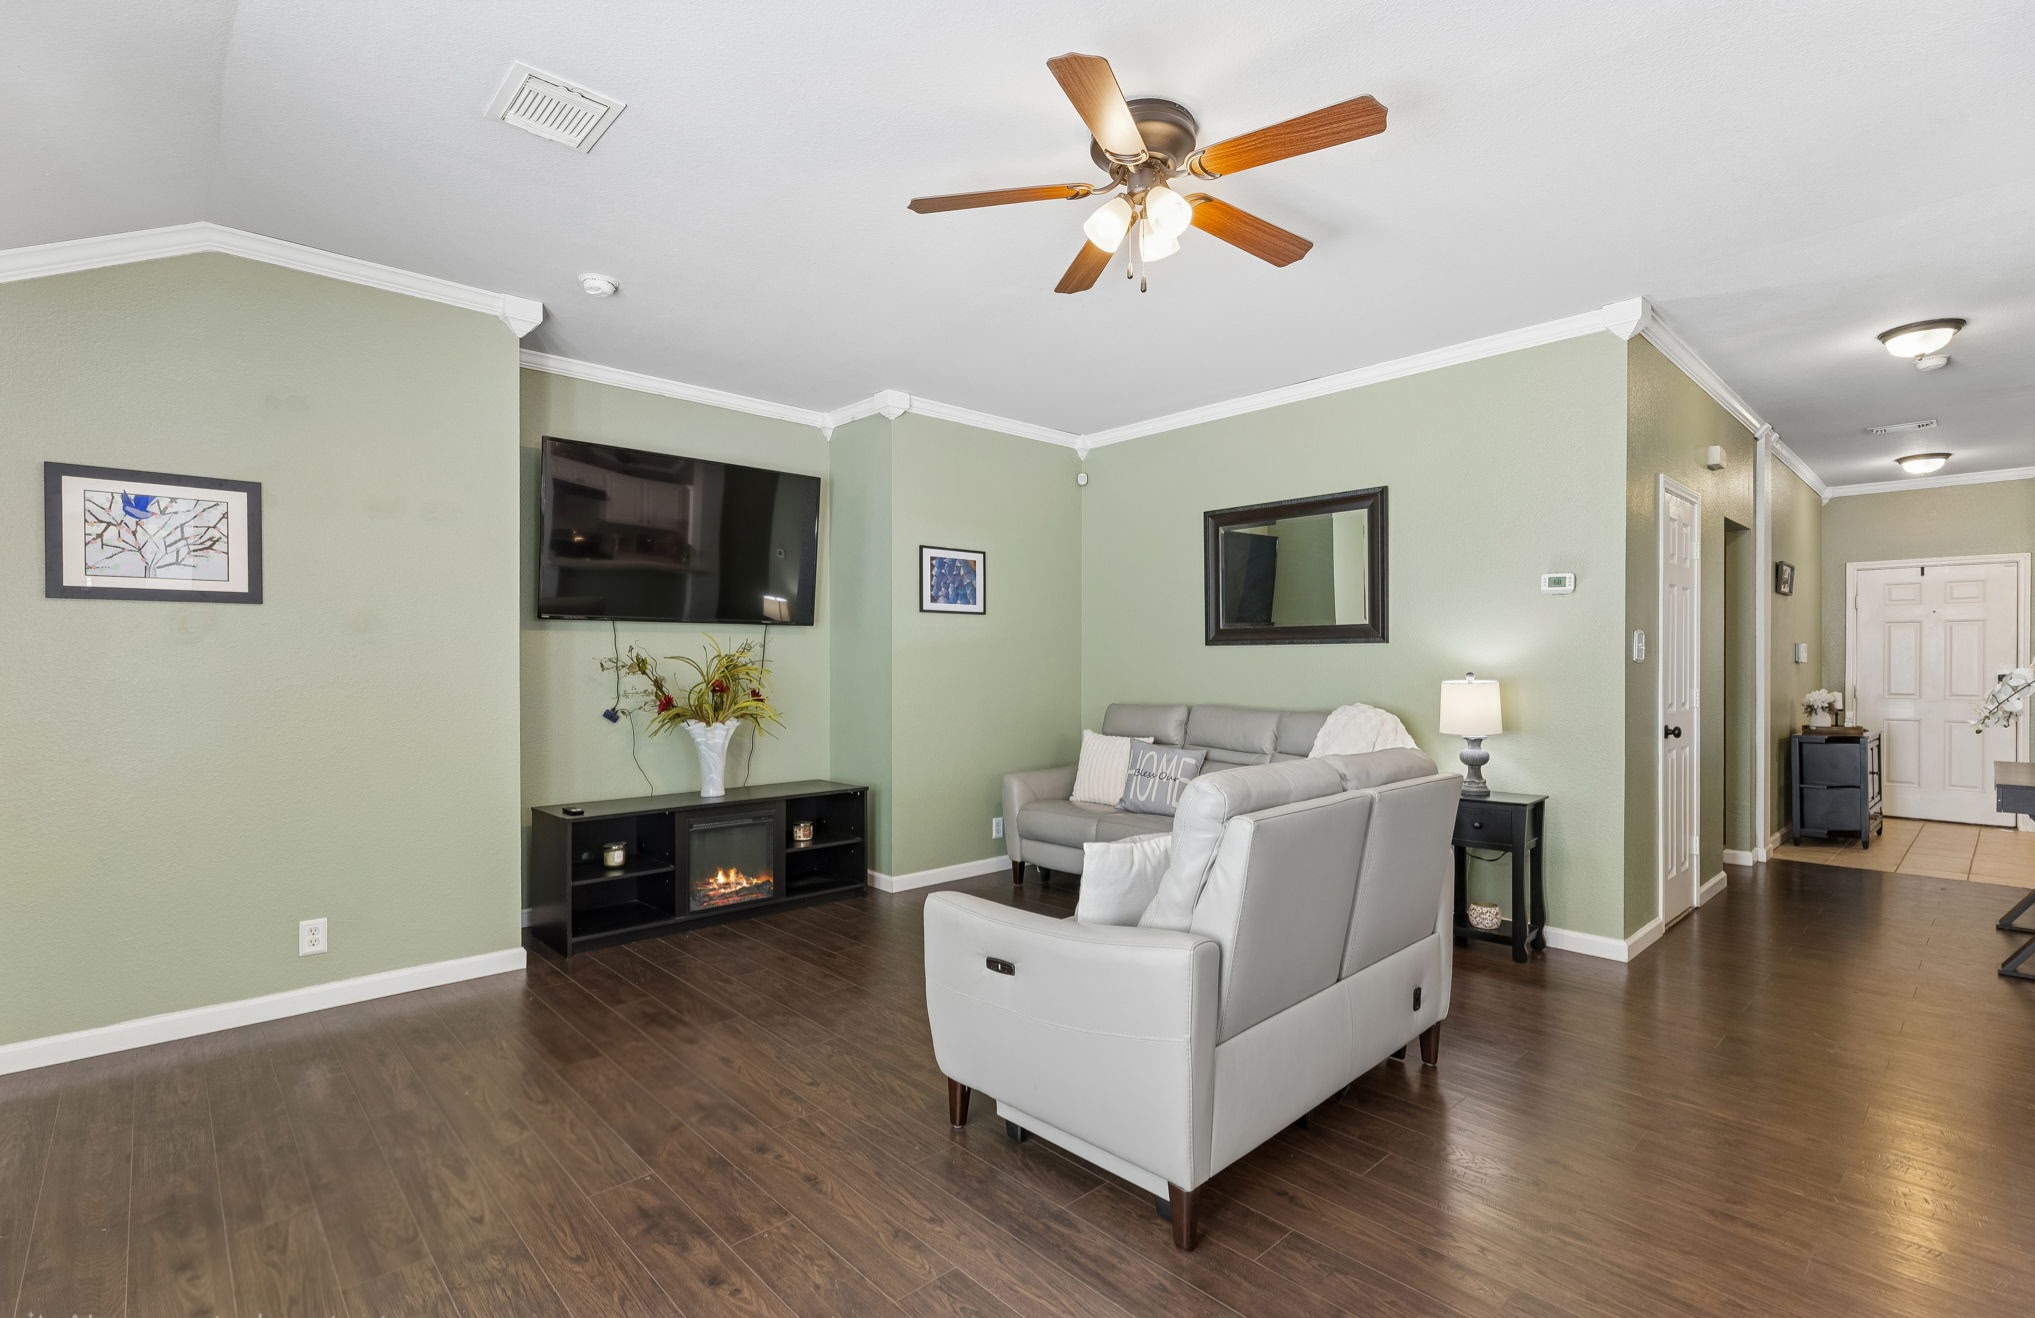
Inside, crown molding and wood-look vinyl flooring give the main living areas a fresh, easygoing feel. The living room opens to the kitchen and generously sized dining area,...*Qualified buyers may be eligible for the seller’s 2.875% interest rate on an assumable FHA loan.*
Serene Suburban Living in Four Seasons Farm.
Set among mature trees in Kyle’s established Four Seasons Farm, this beautifully maintained single-story Perry home offers a peaceful neighborhood setting and a generous living space.
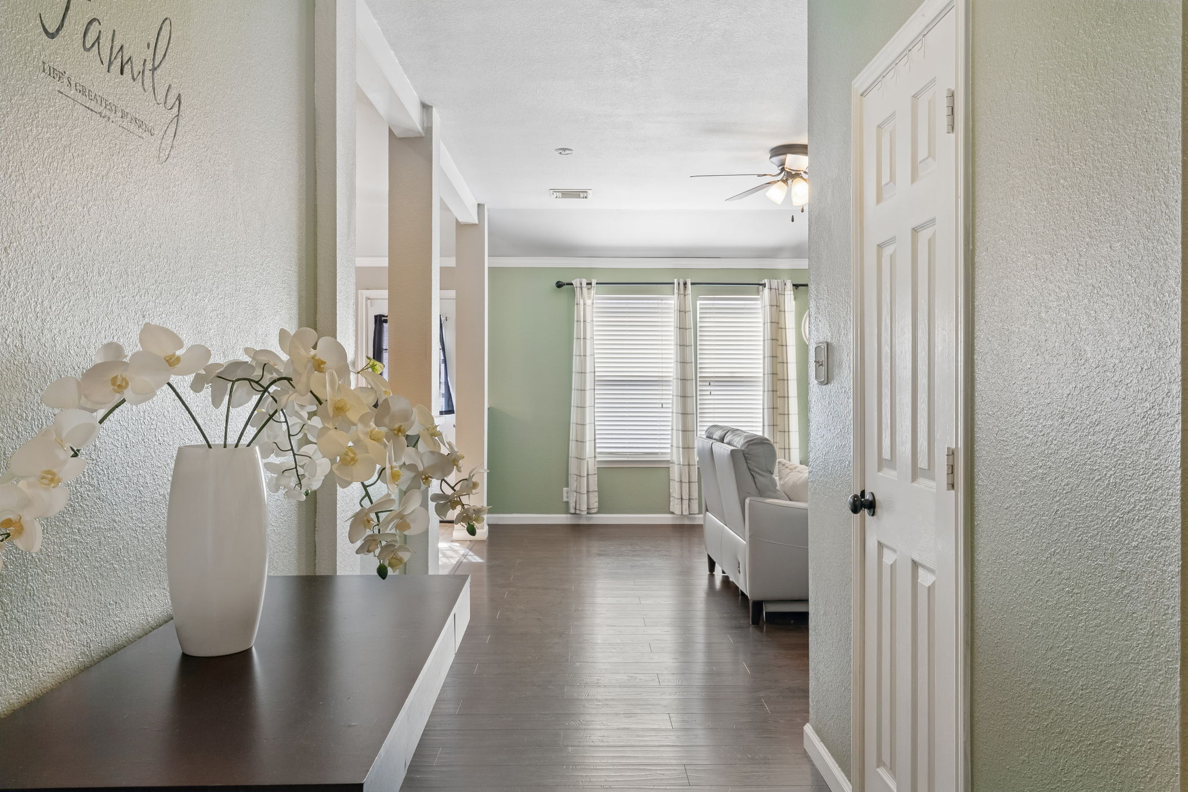
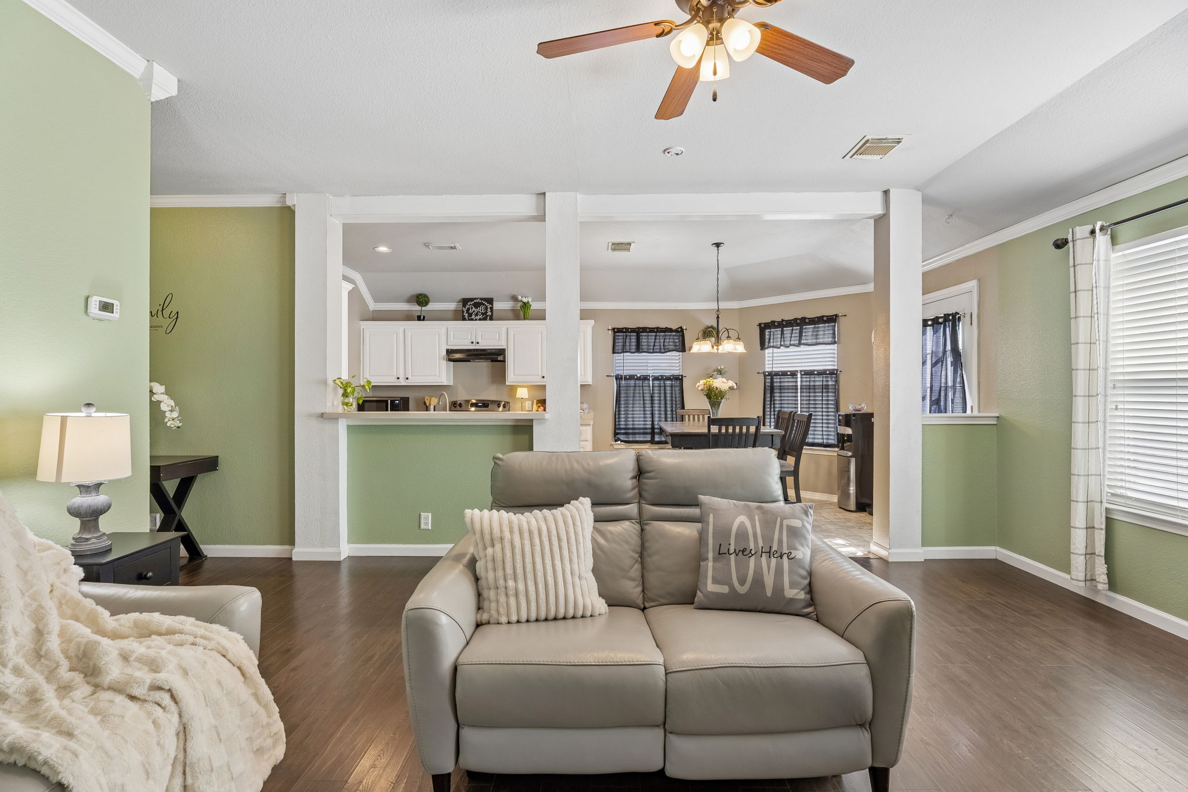
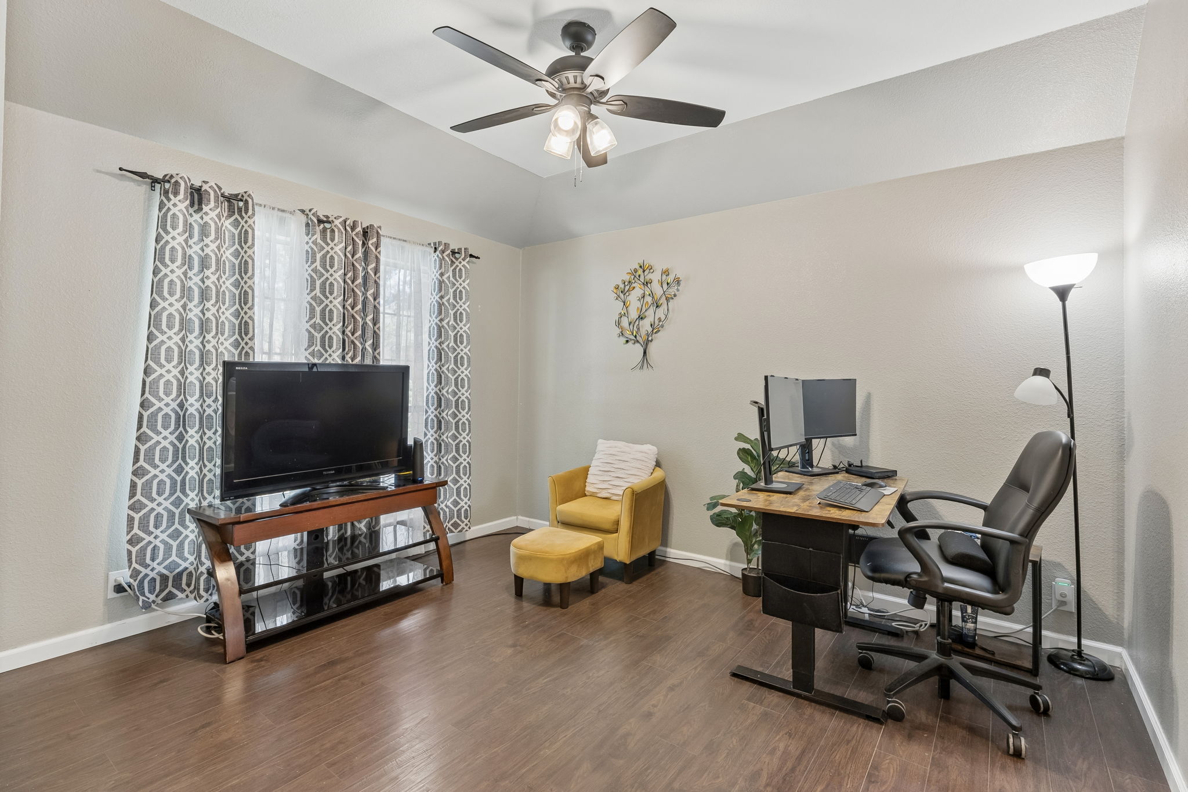
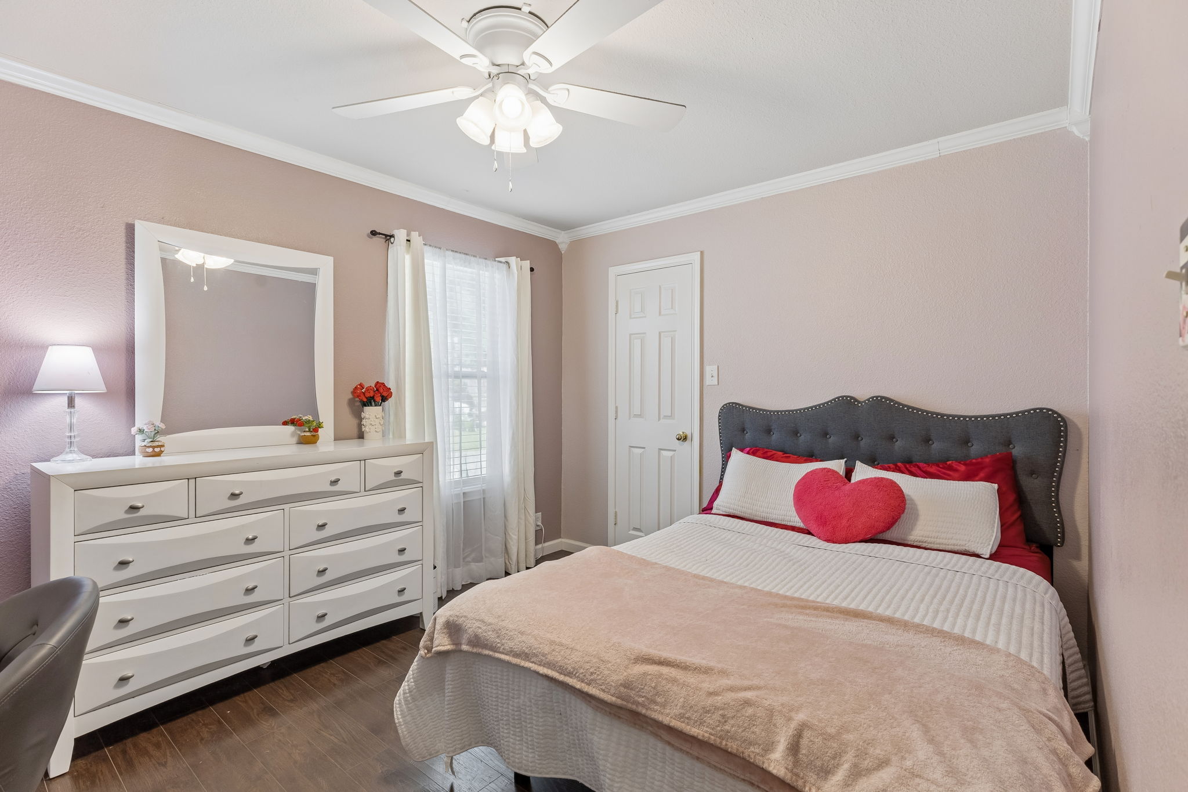
Inside, crown molding and wood-look vinyl flooring give the main living areas a fresh, easygoing feel. The living room opens to the kitchen and generously sized dining area, while the separate front dining room offers flexibility as an office, playroom or whatever fits your life. The kitchen is ready for everyday use with white cabinetry, a stainless range, pantry storage, and the laundry closet.
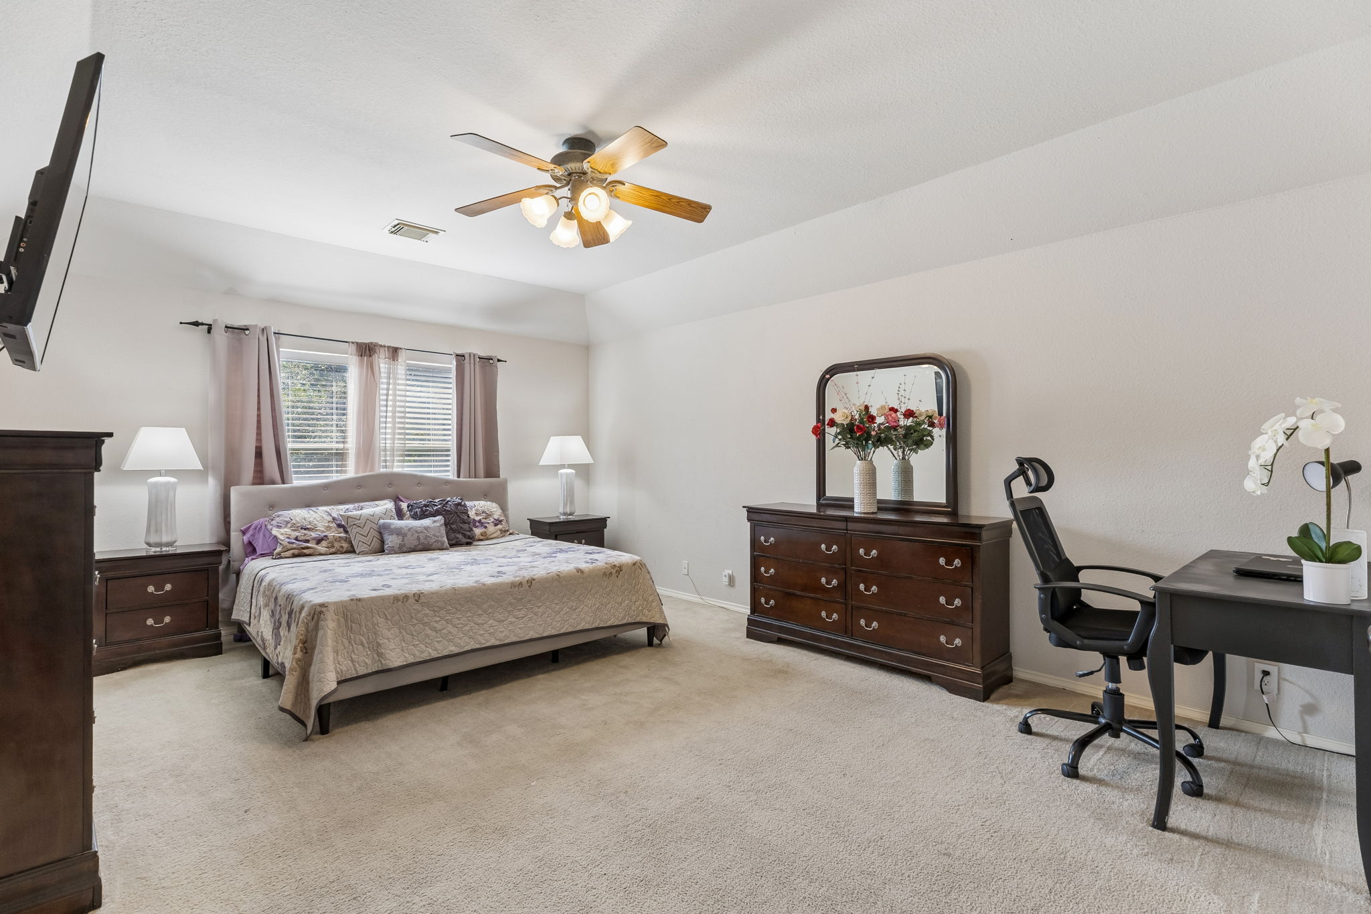
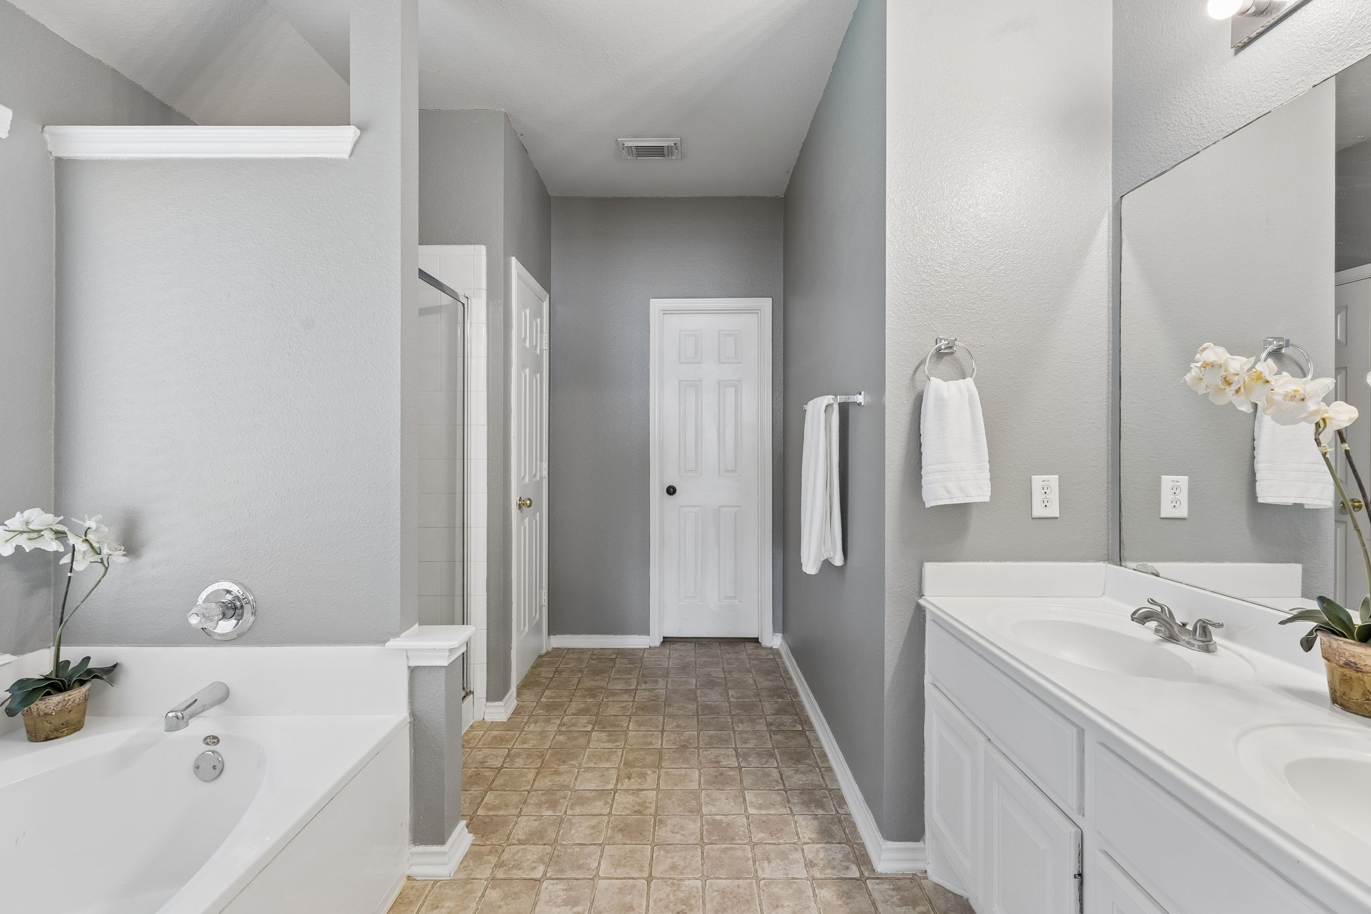
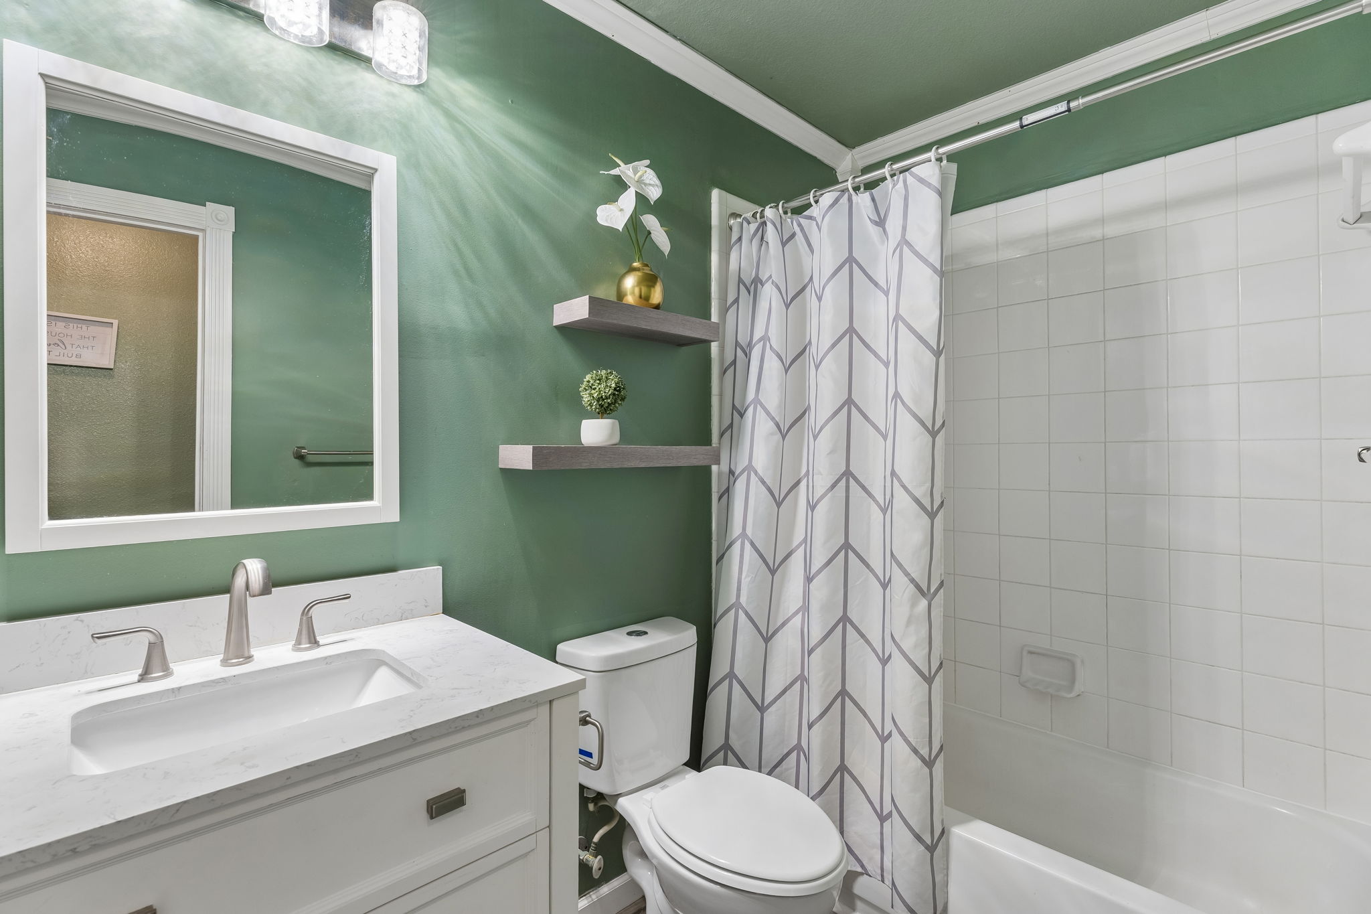
The oversized primary suite is tucked away for privacy and features its own private ensuite bath with dual vanity, soaking tub, separate shower, and a walk-in closet. Two additional bedrooms offer wood-look vinyl flooring, while the updated secondary bath brings a more contemporary look.
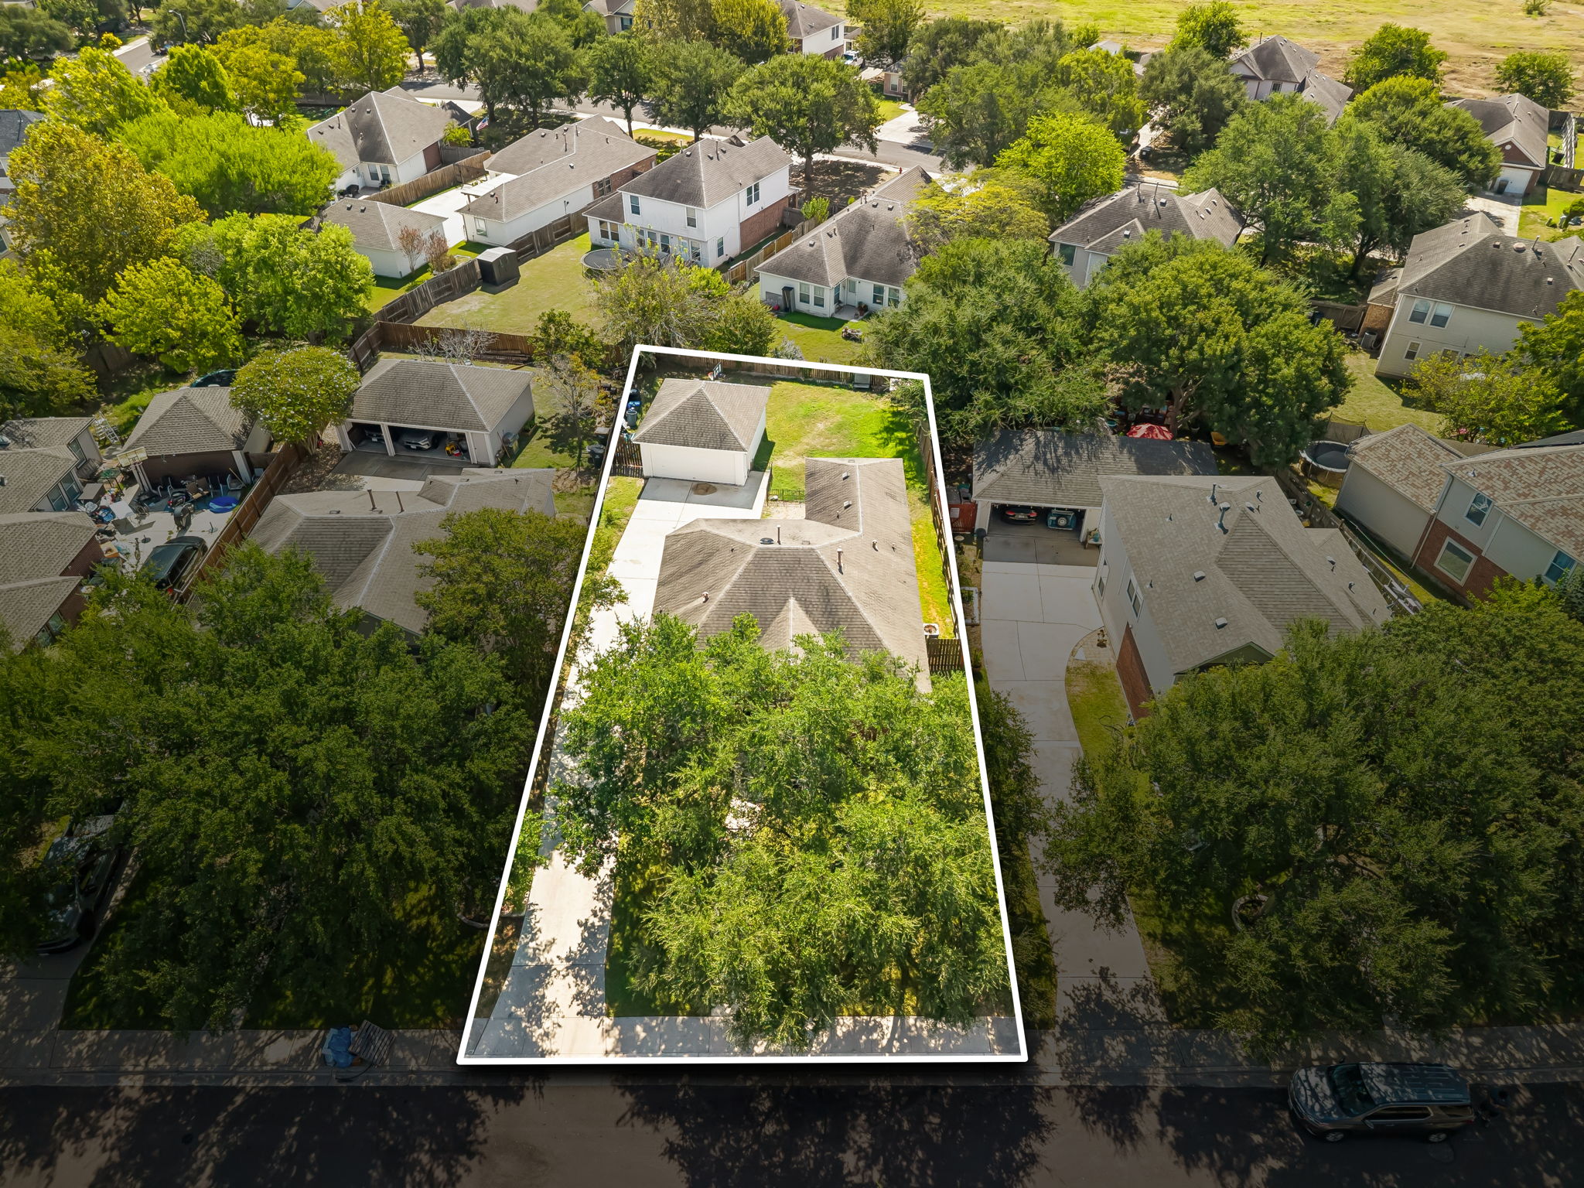
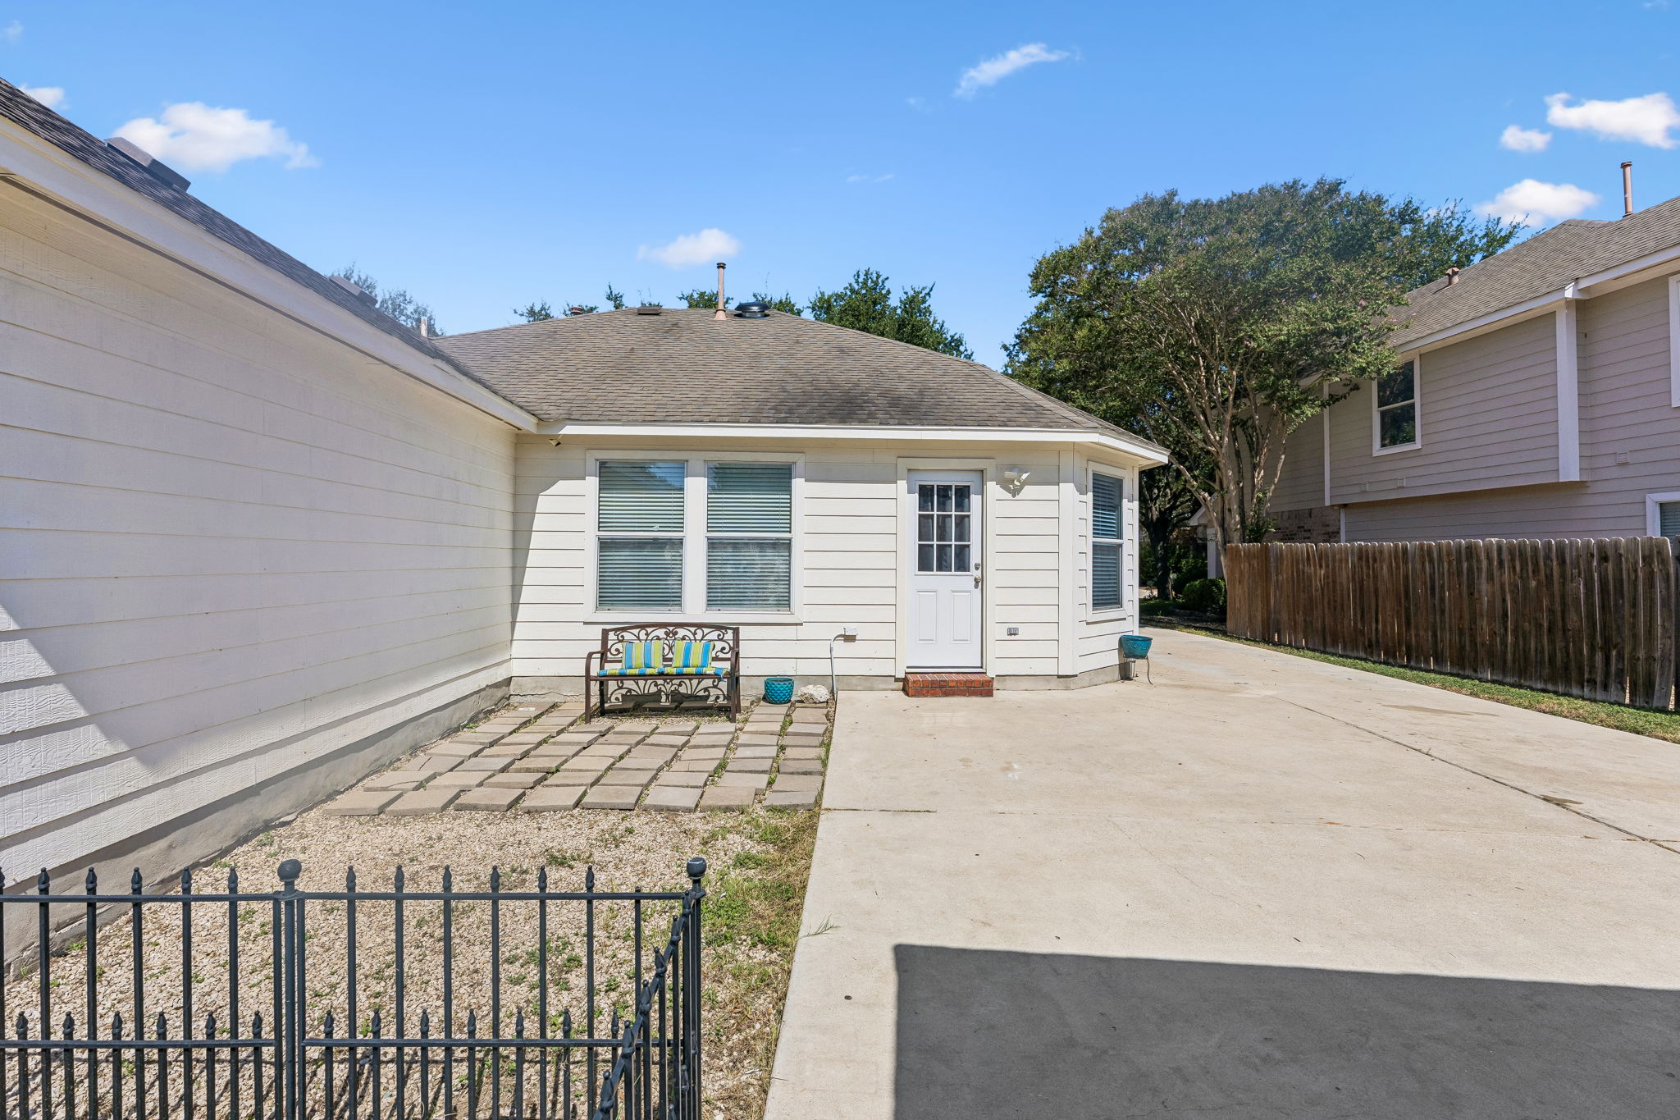
Out back, a private backyard gives you room to garden, play or simply enjoy the quiet. A long driveway leads to the detached two-car garage, with an alfresco courtyard patio providing easy access to the home.
Four Seasons is a peaceful well stablished suburban community flanked by countryside and Lake Kyle Park, walking distance to the playground. Hays CISD schools with the elementary and high schools less than 1.5 miles from your door. You’re also just two miles to all the retail, grocery, and restaurants at Kyle Crossing, plus major medical.
Come experience the easy pace, inviting spaces and possibilities with this single story move-in-ready beauty – schedule your showing today!


Location
$2,160 per month
30 year fixed, 7.03% Interest
$1,543
$609
$8
 1
1Property Information for 159 Invierno Street
Property Details
- Taxes: $7,310 / year
- MLS Type: Residential / Single Family Residence
- County: Hays County
- Compensation Remarks: Commission is Negotiable
- Subdivision Name: Four Seasons Farm Ph 1 Sec 1
- Waterfront: No
- Waterfront Description: None
- Water Access Description: Public
- View: Neighborhood
- Parcel Number: 113041000I015002
- Tax Lot: 15
- Tax Block: I
- Elementary School: Susie Fuentes
- Elementary School District: HaysCONSISD
- Middle Or Junior School: Armando Chapa
- Middle Or Junior School District: HaysCONSISD
- Senior High School: Lehman
- High School District: HaysCONSISD
- Levels: One
- Master on Main: Yes
- Main Level Bedrooms: 3
- Num Living: 1
- Living Area Source: PublicRecords
- Year Built Source: PublicRecords
- Property Condition: Resale
- Pool Private: No
- Pool Features: None
- Spa: No
- Spa Features: None
Building Information
- Stories: 1
- Year Built: 2003
- Lot Size: 0.19 AC / 8,415 SF
General Information
- Garage Spaces: 2
- Parking Total: 4
- Parking Features: Door Single, Driveway, Detached, Garage Faces Front, Garage
- Garage: Yes
- Covered Spaces: 2
- Interior Features: Breakfast Bar, Ceiling Fan(s), Crown Molding, Separate Formal Dining Room, Double Vanity, Eat In Kitchen, High Ceilings, Multiple Dining Areas, Main Level Master, No Interior Steps, Open Floorplan, Pantry, Storage, Soaking Tub, Walk In Closets
- Flooring: Carpet, Tile, Vinyl
- Appliances: Dishwasher, ExhaustFan, ElectricRange, Disposal, GasWaterHeater
- Fireplace: No
- Laundry Features: Inside, LaundryCloset, InKitchen, WasherHookup, ElectricDryerHookup
- Virtual Tour URL Branded: https://properties.615.media/sites/159-invierno-st-kyle-tx-78640-28430213/branded
- Virtual Tour URL Branded 2: https://properties.615.media/videos/01a08655-c583-7384-8d95-0a74410f2630
- Virtual Tour URL Unbranded: https://properties.615.media/sites/egbkjvkx/unbranded
- Virtual Tour URL Unbranded 2: https://properties.615.media/videos/01a08655-c583-7384-8d95-0a74410f2630
- Restrictions: DeedRestrictions
- Exterior Features: Private Yard
- Construction Materials: Brick, Hardiplank Type, Masonry
- Foundation Details: Slab
- Patio And Porch Features: Patio
- Roof: Composition, Shingle
- Fencing: Back Yard, Fenced, Wood
- Direction Faces: Northwest
- Window Features: Blinds, Screens
- Accessibility Features: None
- Community Features: Playground, Park, Suburban, Trails Paths, Curbs
Property Information
- FEMA Flood Plain: No
- Lot Features: Back Yard, Front Yard, Interior Lot, Landscaped, Trees Medium Size
- Horse: No
- Horse Amenities: None
- Builder Name: Perry Homes
- Cooling YN: Yes
- Cooling: Central Air
- Heating YN: Yes
- Heating: Central
- Sewer: Public Sewer
- Utilities: Cable Available, Electricity Available, Natural Gas Available, High Speed Internet Available, Sewer Available, Water Available, Water Connected
Room Information
- Room Type: Bathroom
- Room Level: Main
- Room Features: CrownMolding, EnSuiteBathroom, SeeRemarks
- Room Description: The full secondary bathroom is tastefully updated with desirable contemporary finishes and comes with a shower and tub combo
- Room Type: Bedroom
- Room Level: Main
- Room Features: CeilingFans, CrownMolding, SeeRemarks
- Room Description: Two secondary bedrooms each come with wood-look vinyl flooring, ceiling fans and closet storage
- Room Type: PrimaryBathroom
- Room Level: Main
- Room Features: DoubleVanity, EnSuiteBathroom, HighCeilings, SeeRemarks, SoakingTub, SeparateShower, WalkInClosets
- Room Description: Private primary ensuite bathroom with a dual vanity, built-in soaking tub, separate shower, private toilet, and walk-in closet
- Room Type: PrimaryBedroom
- Room Level: Main
- Room Features: CeilingFans, HighCeilings, SeeRemarks, WalkInClosets
- Room Description: Oversized and secluded primary suite with comfortable carpeting and a private ensuite bathroom with a walk-in closet
- Room Type: DiningRoom
- Room Level: Main
- Room Features: CeilingFans, HighCeilings, SeeRemarks
- Room Description: At the front of the home off the foyer you will find a traditional formal dining room with excellent flexibility for use of space given the sizable dining area in the kitchen; This room overlooks the front yard and connects directly to the kitchen and features wood-look vinyl flooring
- Room Type: Kitchen
- Room Level: Main
- Room Features: BreakfastBar, CrownMolding, DiningArea, EatInKitchen, HighCeilings, KitchenFamilyRoomCombo, LaminateCounters, Pantry, RecessedLighting, SeeRemarks
- Room Description: The kitchen opens to the living room and provides a spacious dining area overlooking the backyard, freeing up the formal dining room for alternative use of space; The kitchen comes ready to use with white cabinetry, a stainless steel electric range, dishwasher, and pantry storage; The kitchen connects directly to the front room (traditional formal dining)
- Room Type: LivingRoom
- Room Level: Main
- Room Features: CeilingFans, CrownMolding, HighCeilings, SeeRemarks
- Room Description: Luminous open floor plan living wrapped in timeless crown molding with updated wood-look vinyl flooring and ample room to stretch out; The living room opens to the kitchen and dining area for seamless connectivity
Unit Information
- Permission: IDX
- Permission: IDX
- Permission: IDX
- Permission: IDX
- Permission: IDX
- Permission: IDX
- Permission: IDX
Financial Information
- Association: Yes
- Association Name: Four Seasons Farm HOA
- Association Fee Includes: CommonAreaMaintenance
- Tax Assessed Value: $298,790
- Tax Year: 2025
- Tax Rate: 2.45%
Showing Information
- Security Features: Carbon Monoxide Detector(s), Smoke Detector(s)
- Directions: From southbound I-35, Take exit 213 toward RM-150/Kyle. Merge onto Interstate 35 Frontage Rd. Sharp left to head north on Interstate 35 Frontage Rd. Turn right onto Philomena Dr. Turn right onto Masonwood Dr. Turn left onto Lehman Rd. Turn right onto Hiver St. Turn right onto Invierno St. Home will be on the left.
Property History for 159 Invierno Street
| Date | Event & Source | Price |
|---|---|---|
| 09/11/2026 | $289,000 | |
| 05/06/2016 | — | |
| 04/06/2016 | $185,000 | |
| 03/27/2016 | $180,000 | |
| 10/09/2013 | — | |
| 09/05/2013 | $149,900 | |
| 08/25/2013 | $149,900 |
For completeness, we often displays two records for one sale: the MLS record and the public record.
Public Records for 159 Invierno Street
Taxable Value
Land
$70,800Additions
$227,990Tax Record
2025
$5,429 ($452 / month)Home Facts
Beds
0Total Finished SqFt
1,764 SqFtAbove Grade Finished SqFt
1,764 SqFtStories
1Lot Size
8,394 SqFtStyle
Single Family ResidenceYear Built
2003Year Renovated
2003County
HAYSAPN
R105449Schools near 159 Invierno Street
Rating | School | Type | Grades | Distance |
|---|---|---|---|---|
| Public - | PK to 5 | |||
| Public - | 6 to 8 | |||
| Public - | 9 to 12 | |||
| Public - | 6 to 12 |
Rating | School | Distance |
|---|---|---|
Susie Fuentes Elementary School PublicPK to 5 | ||
Armando Chapa Middle School Public6 to 8 | ||
Lehman High School Public9 to 12 | ||
Alter Impact Center Public6 to 12 |
School ratings and boundaries are provided by GreatSchools.org and Pitney Bowes. This information should only be used as a reference. Proximity or boundaries shown here are not a guarantee of enrollment. Please reach out to schools directly to verify all information and enrollment eligibility.
Similar Homes
New listings in 78640


Explore Nearby Homes
- Cool Springs Homes for Sale
- Creekside Village Homes for Sale
- Creekway East District Homes for Sale
- East Settlement Community Homes for Sale
- Four Seasons Farm Homes for Sale
- Heritage Community Homes for Sale
- Hometown Kyle Homes for Sale
- Indian Paintbrush Homes for Sale
- Kensington Trails Homes for Sale
- Meadows of Kyle Homes for Sale
- Mid-Town Community Homes for Sale
- Old Town Community Homes for Sale
- Prairie Highlands District Homes for Sale
- Prairie on the Creek Homes for Sale
- Ranch North District Homes for Sale
- San Marcos Homes for Sale
- Kyle Homes for Sale
- Maxwell Homes for Sale
- Buda Homes for Sale
- Austin Homes for Sale
- Lockhart Homes for Sale
- Martindale Homes for Sale
- Wimberley Homes for Sale
- Manchaca Homes for Sale
- Driftwood Homes for Sale
- Cedar Creek Homes for Sale
- Dripping Springs Homes for Sale
- Staples Homes for Sale
- Fischer Homes for Sale
- Fentress Homes for Sale
- 78644 Homes for Sale
- 78666 Homes for Sale
- 78656 Homes for Sale
- 78676 Homes for Sale
- 78610 Homes for Sale
- 78619 Homes for Sale
- 78616 Homes for Sale
- 78747 Homes for Sale
- 78719 Homes for Sale
- 78655 Homes for Sale
- 78652 Homes for Sale
- 78737 Homes for Sale
- 78617 Homes for Sale
- 78748 Homes for Sale
- 78739 Homes for Sale
No guarantee, warranty or representation of any kind is made regarding the completeness or accuracy of any information, descriptions or measurements (including square footage measurements and property condition), such should be independently verified through appropriate means, including, but not limited to, in person inspection and public records, and Compass International Holdings, its subsidiaries, affiliates and independently owned and operated franchisees, and their affiliated agents and associated third parties expressly disclaim any liability in connection therewith. Photos may be virtually staged or digitally enhanced and may not reflect actual property conditions. Offers of compensation are subject to change at the seller's discretion. No financial or legal advice provided. Equal Housing Opportunity.
Based on information from the Austin Board of REALTORS® (alternatively, from ACTRIS), Central Hill Country Board of Realtors, Central Texas MLS, Highland Lakes Association of Realtors, Bryan-College Station Association of REALTORS, and Waco Association of REALTORS. All information provided is deemed reliable but is not guaranteed and should be independently verified. The Austin Board of REALTORS®, ACTRIS, Central Hill Country Board of Realtors, Central Texas MLS, Highland Lakes Association of Realtors, Bryan-College Station Association of REALTORS, Waco Association of REALTORS, and their affiliates provide the MLS and all content therein “AS IS” and without any warranty, express or implied. IDX information is provided exclusively for consumers’ personal, non-commercial use, that it may not be used for any purpose other than to identify prospective properties consumers may be interested in purchasing, and that the data is deemed reliable but is not guaranteed accurate by the MLS. Copyright© 2026 Austin Board of REALTORS® (alternatively, from ACTRIS), Central Hill Country Board of Realtors, Central Texas MLS, Highland Lakes Association of Realtors, Bryan-College Station Association of REALTORS, and Waco Association of REALTORS. All rights reserved. We do not attempt to independently verify the currency, completeness, accuracy or authenticity of the data contained herein. All area measurements and calculations are approximate and should be independently verified. Data may be subject to transcription and transmission errors. Accordingly, the data is provided on an “as is” “as available” basis only and may not reflect all real estate activity in the market”. © [2026] REsides, Inc. All rights reserved. Certain information contained herein is derived from information, which is the licensed property of, and copyrighted by, REsides, Inc.