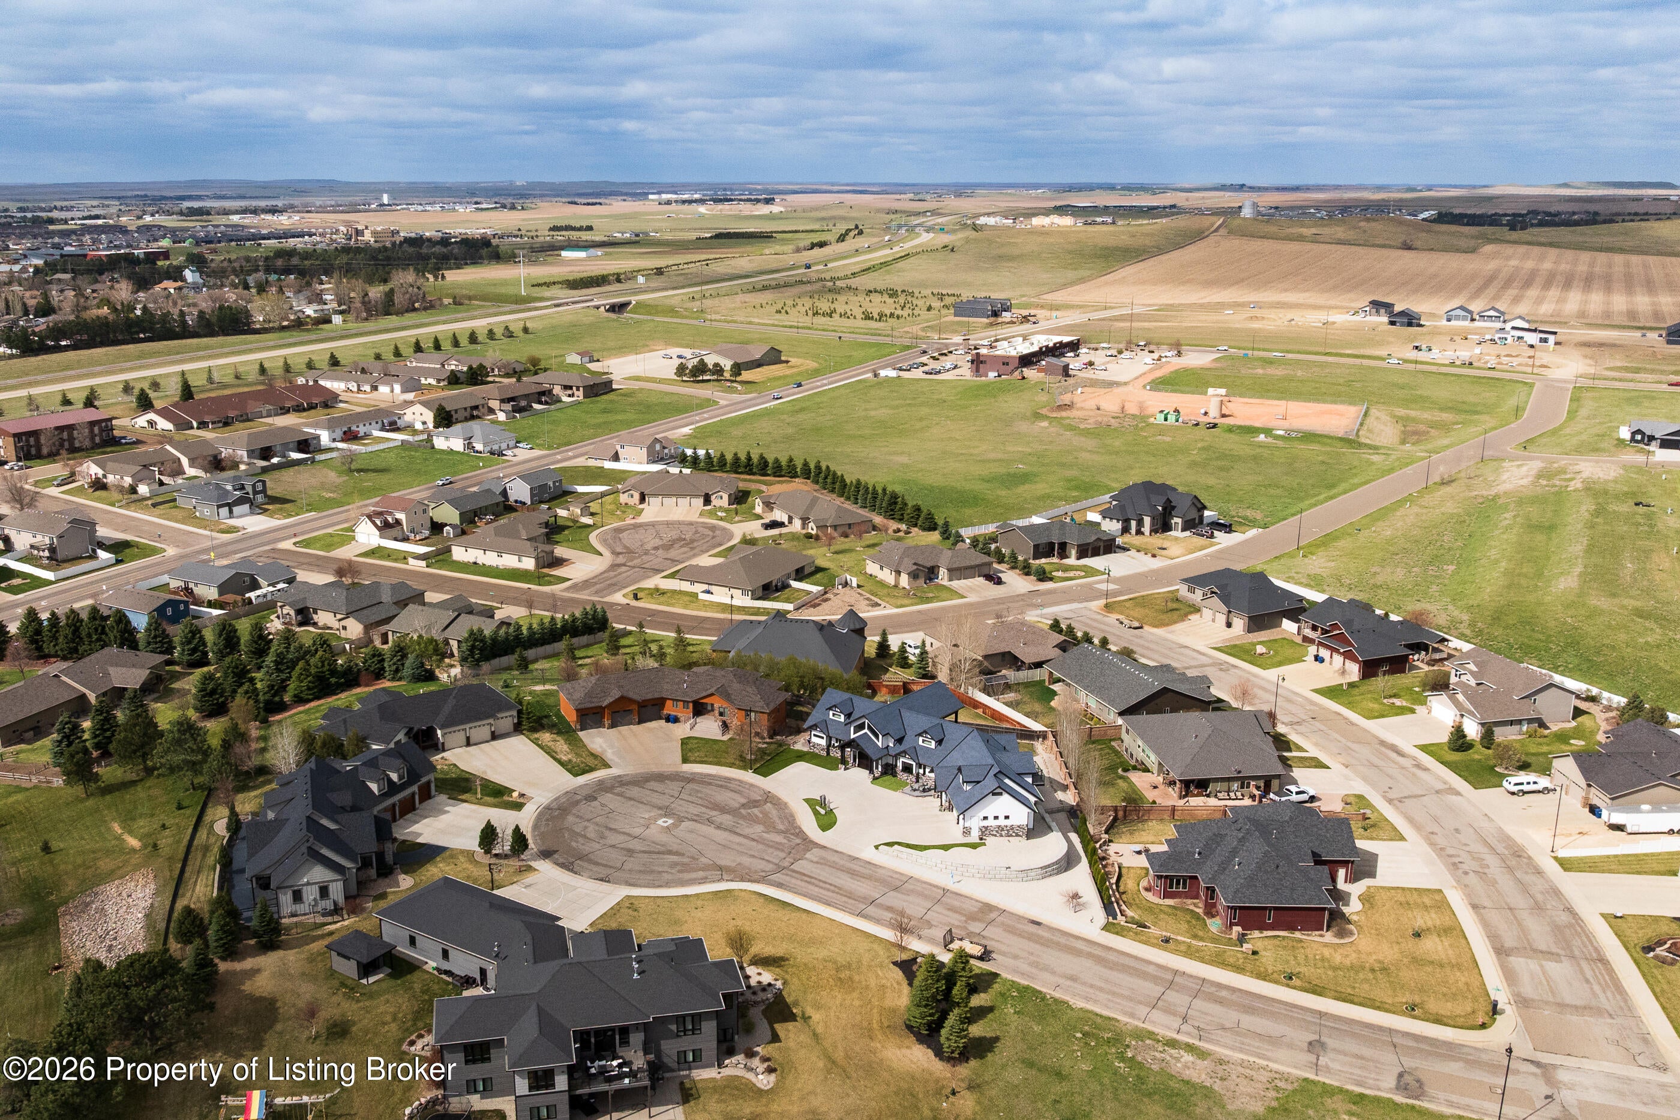
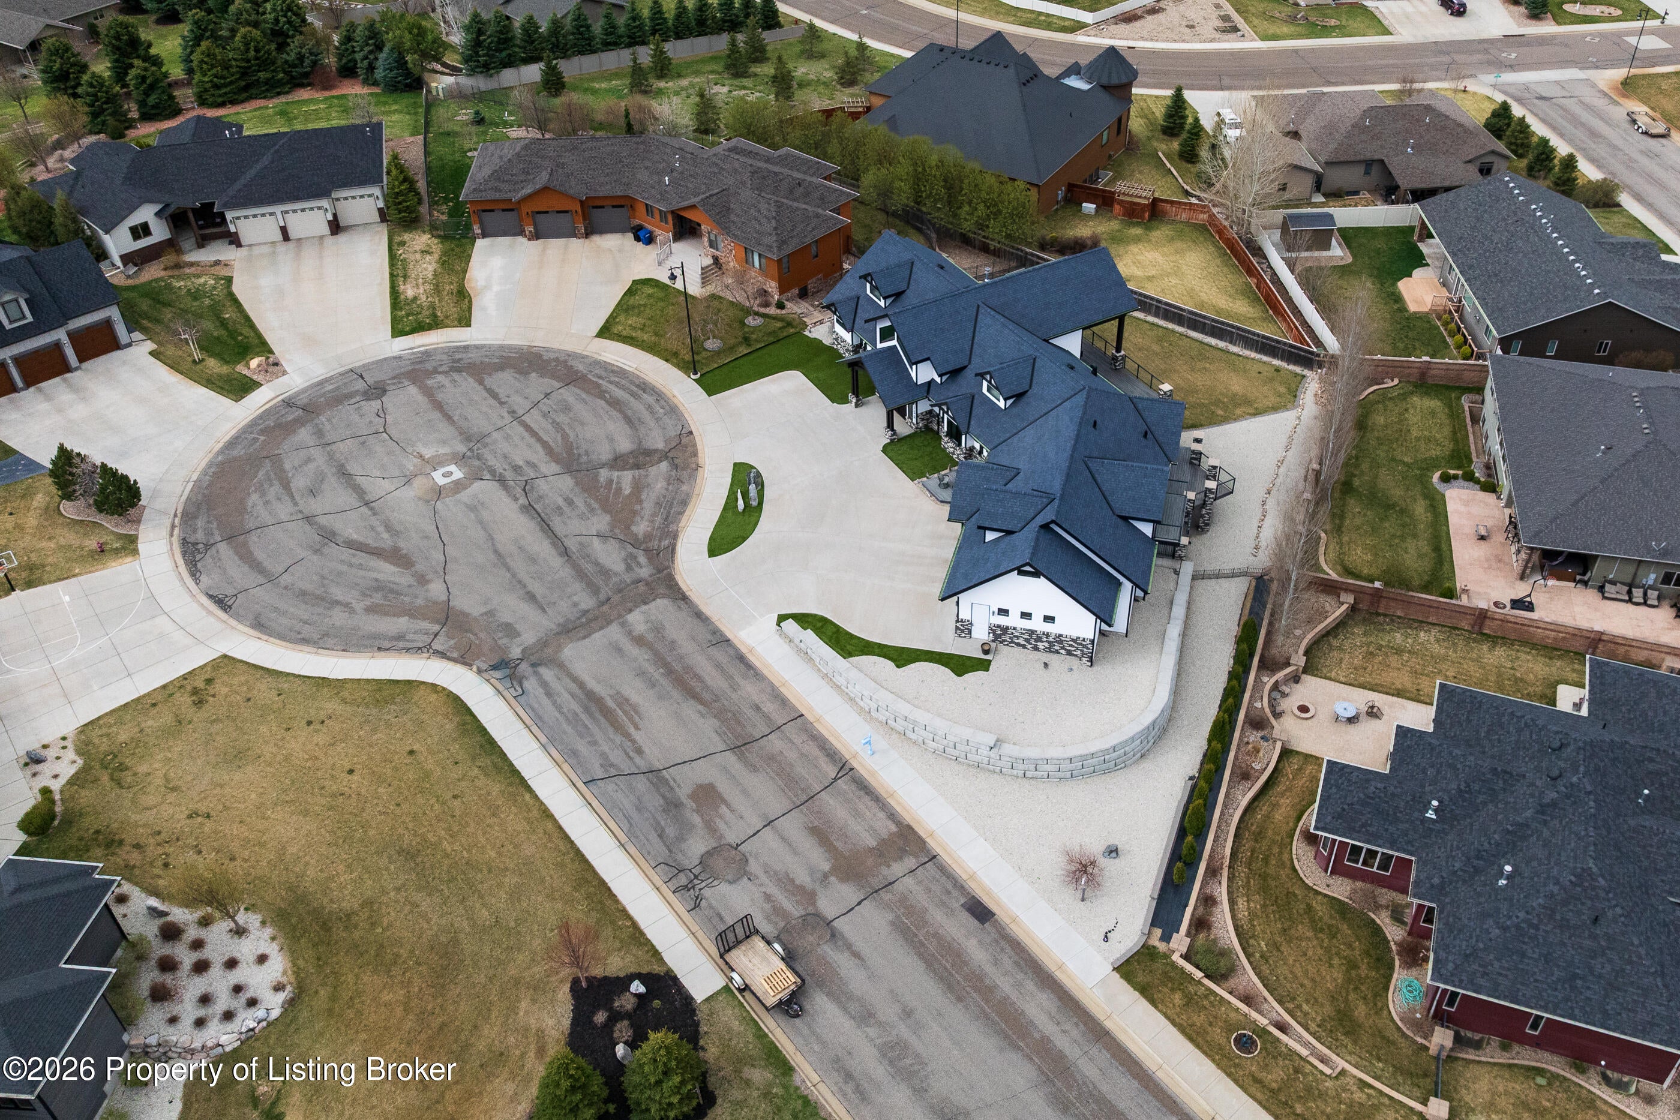
1591 Prairie Creek Road
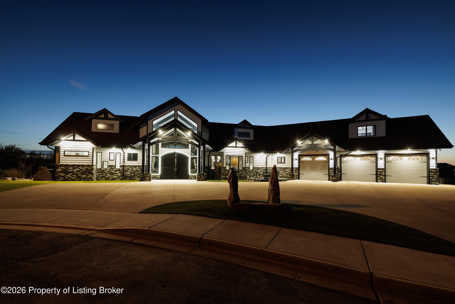

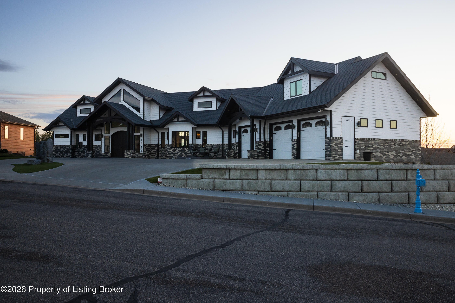


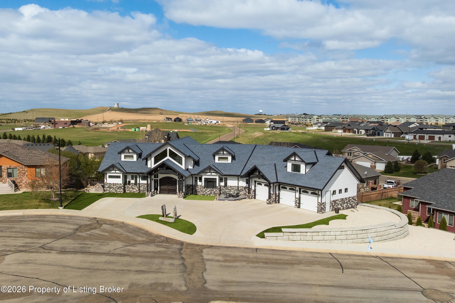





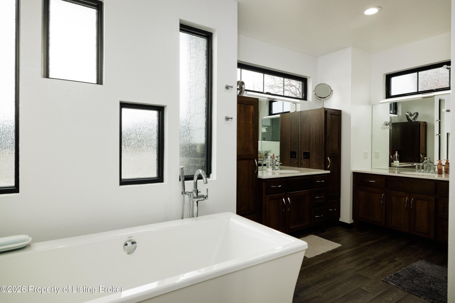


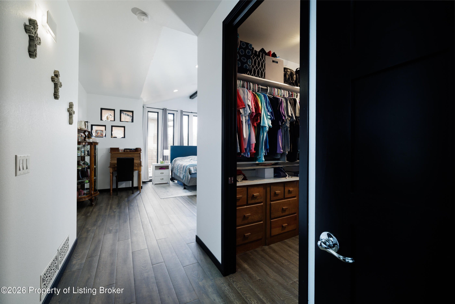


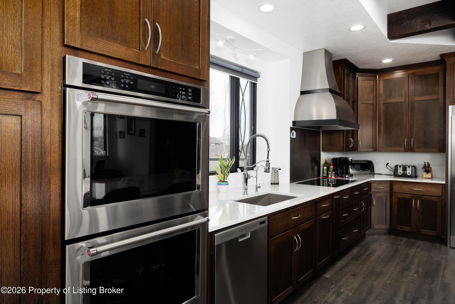

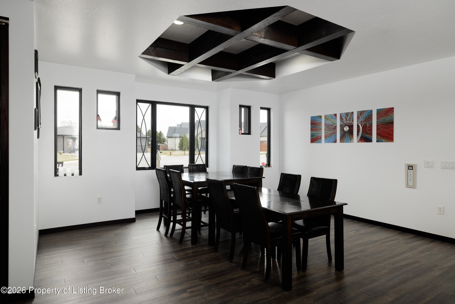


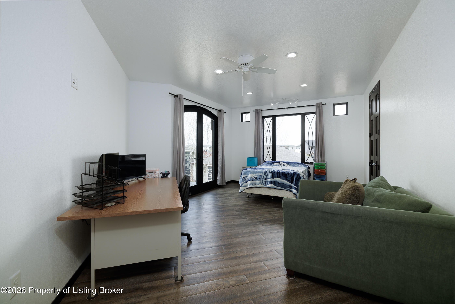
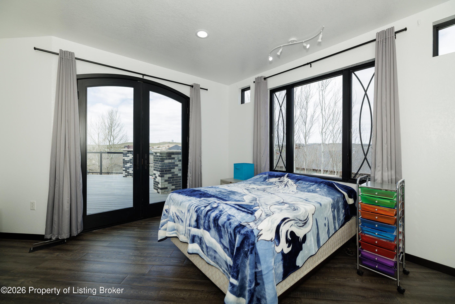

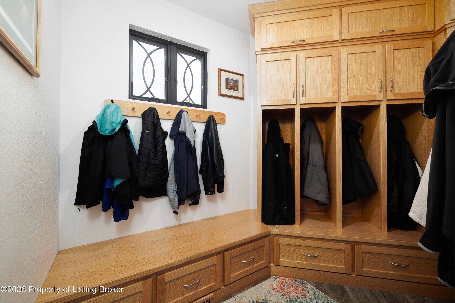


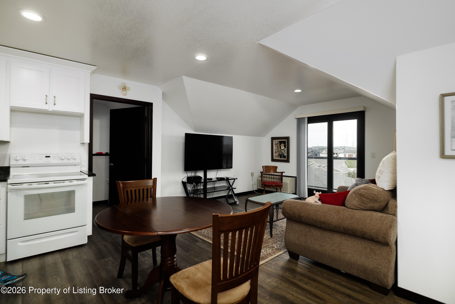


















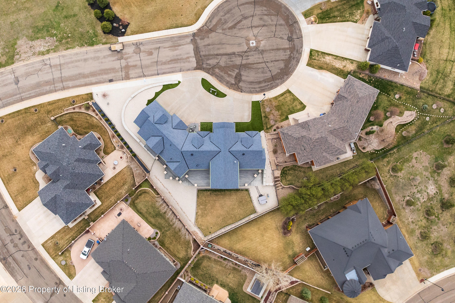

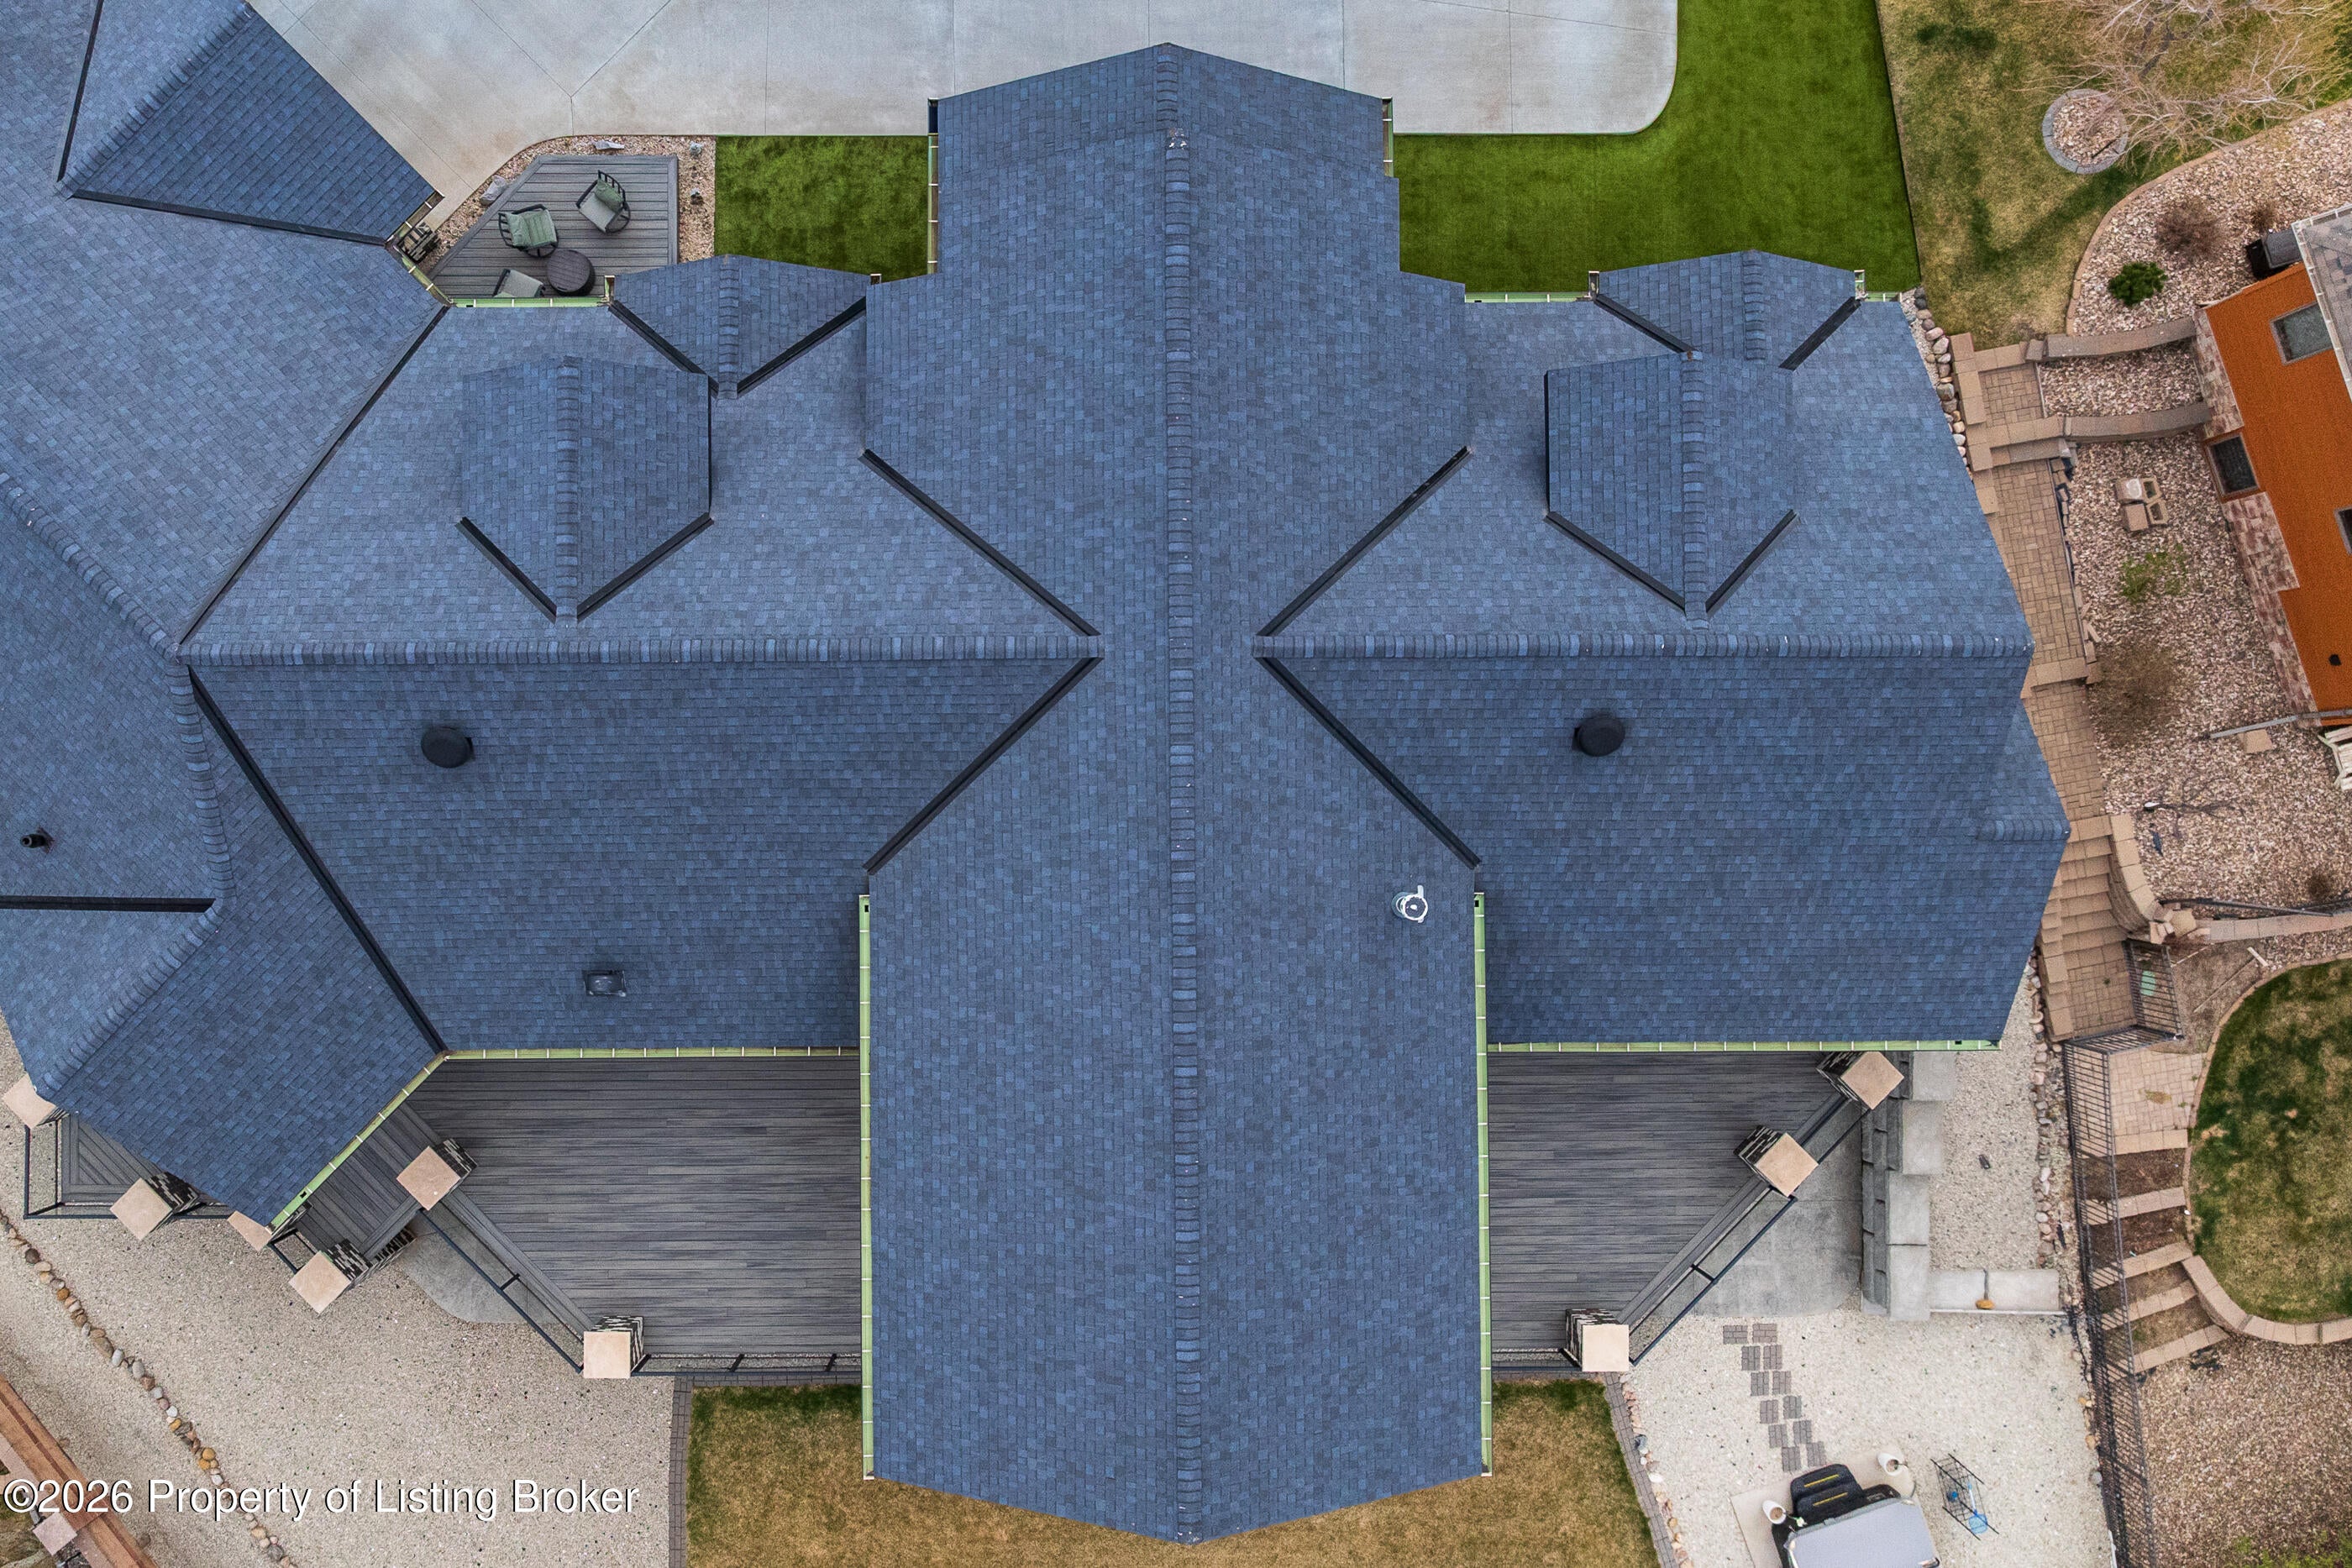


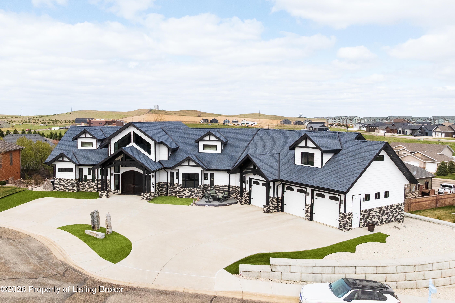
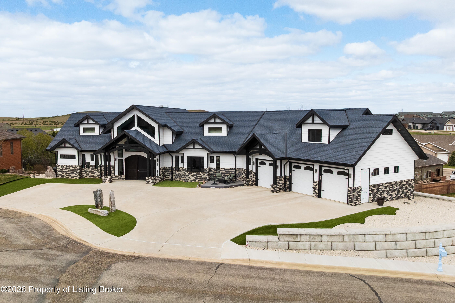

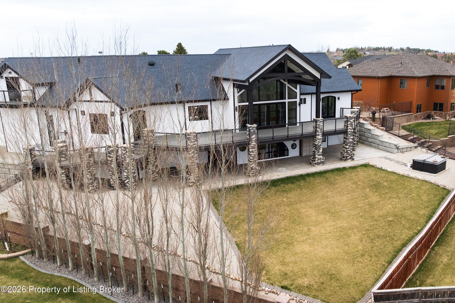

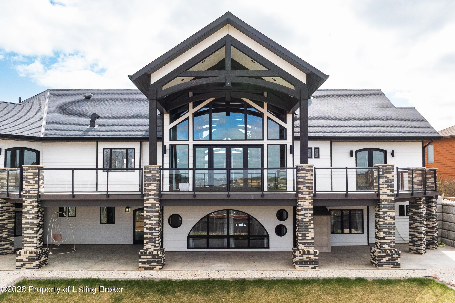


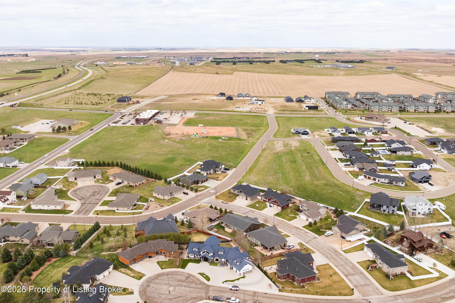

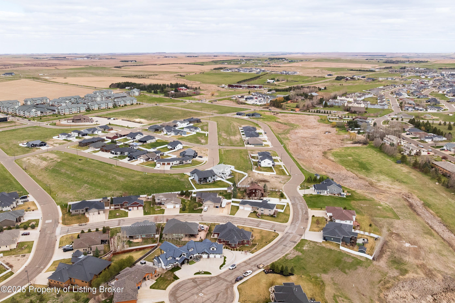

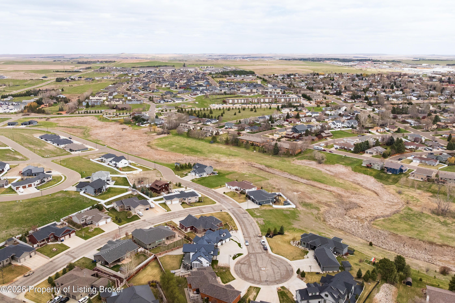
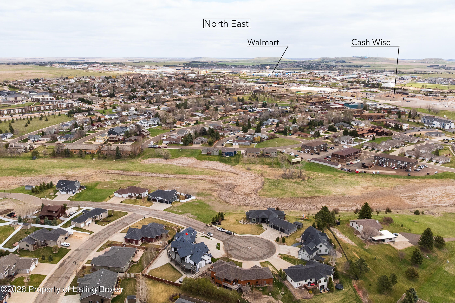

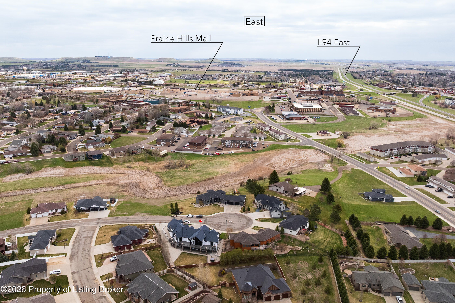
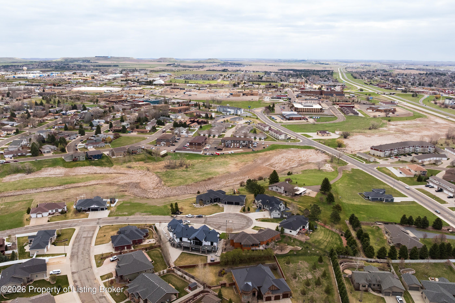

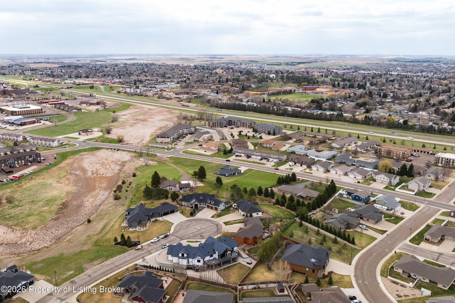

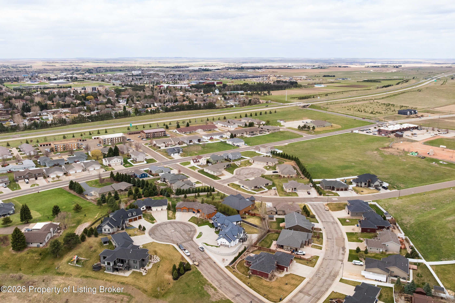

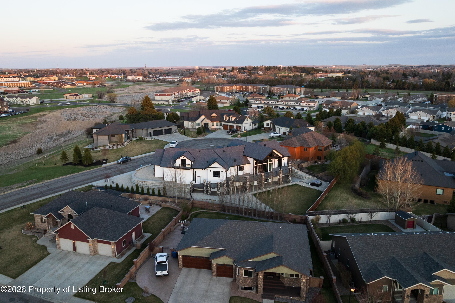

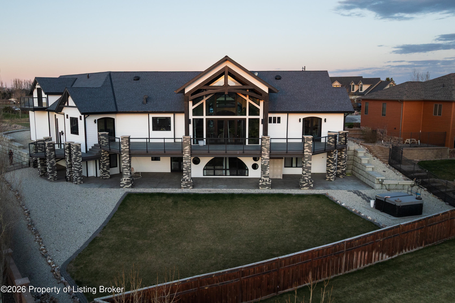







Description
- Listed by: Olivia (Liv) Wellenstein 701.260.0699 owellenstein@crerealestate.com • Continental Real Estate, Inc.

Location
Payment Calculator
$8,815 per month
30 year fixed, 6.71% Interest
$7,700
$1,116
$0
Know your buying power with a preapproval and custom rate in minutes
 1
1Property Information for 1591 Prairie Creek Road
- Taxes: $13,389 / year
- MLS Type: Residential / Single Family Residence
- County: Stark County
- Zoning: Res Low Density
- Year Built: 2016
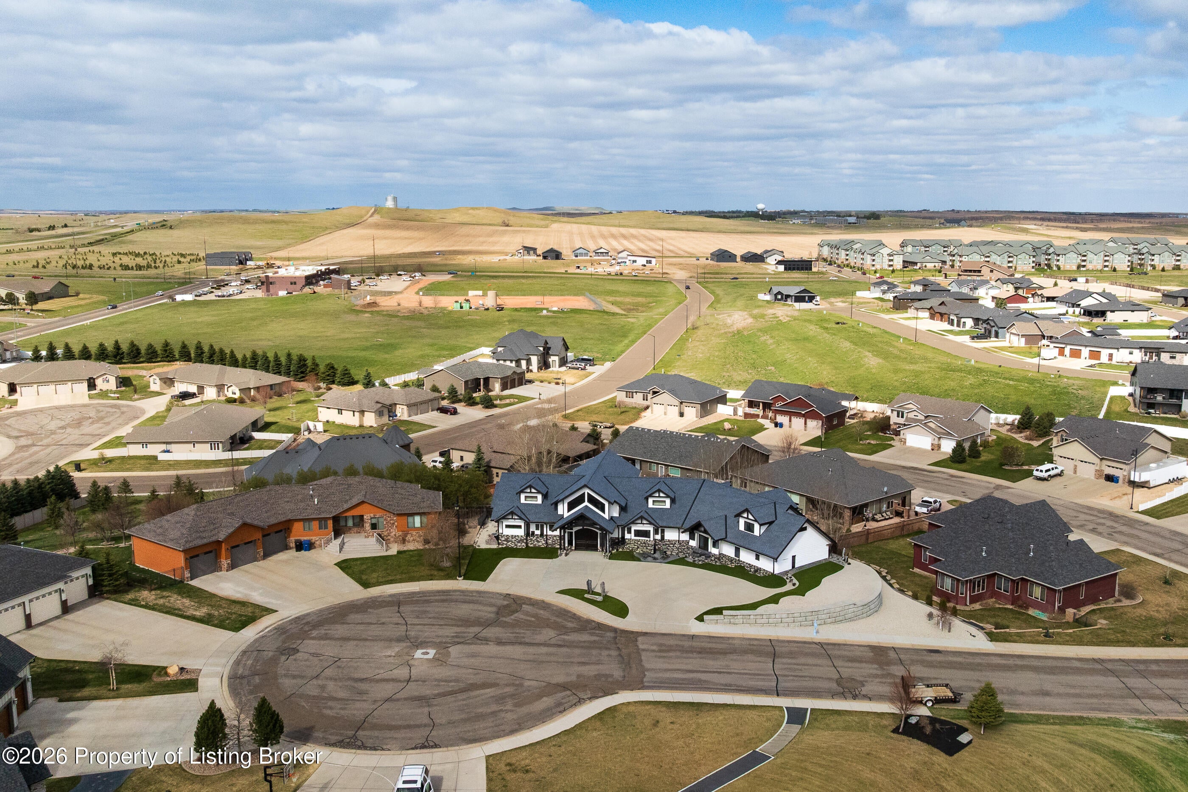
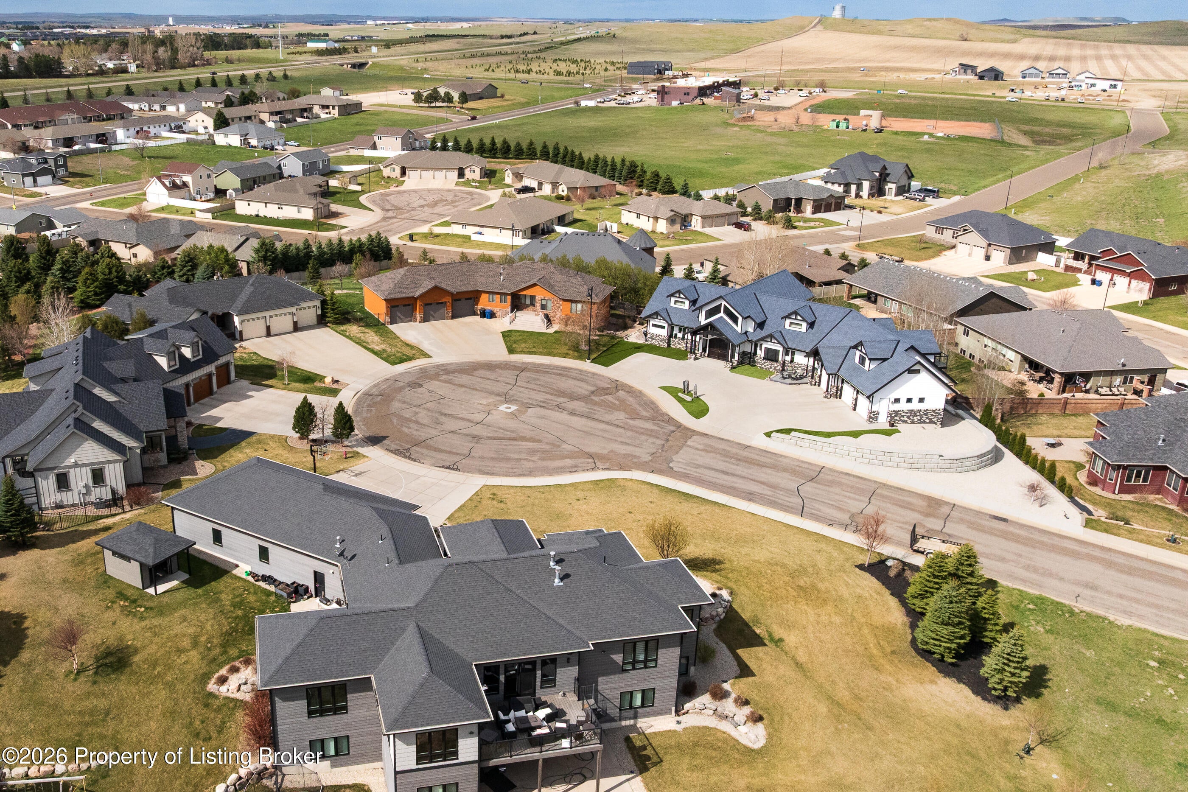
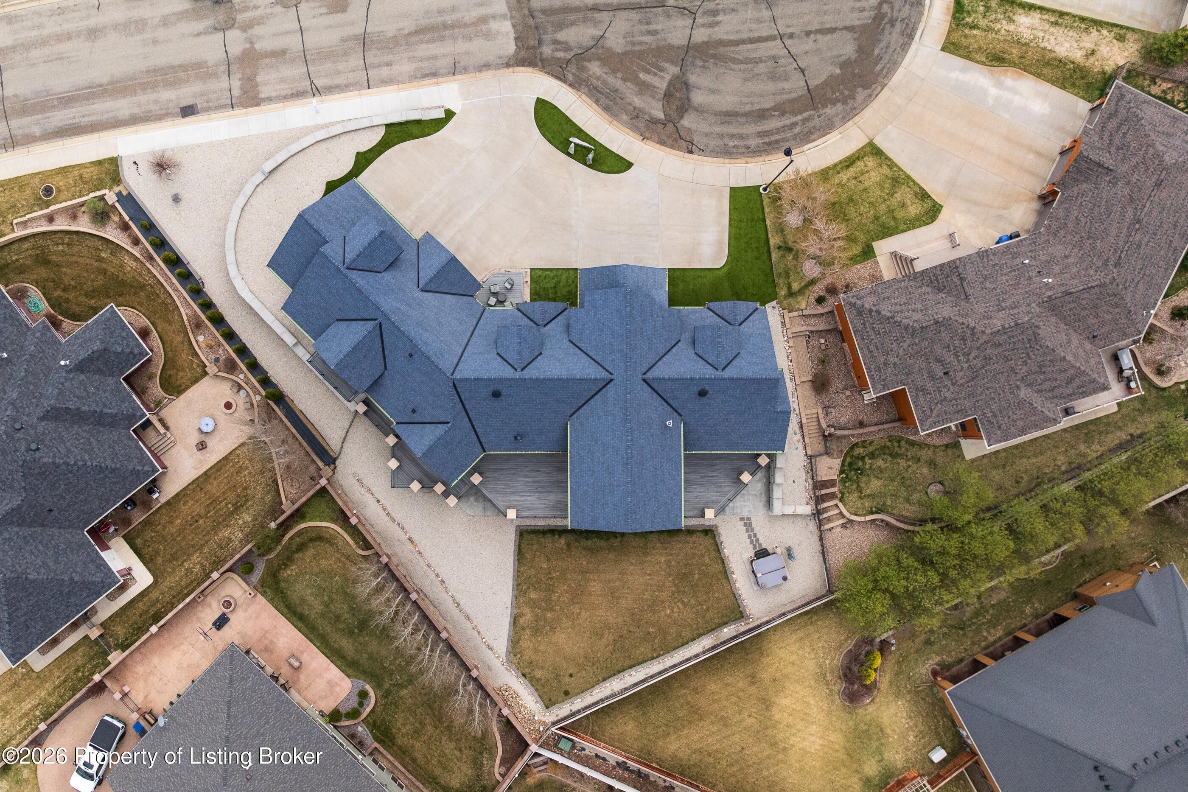
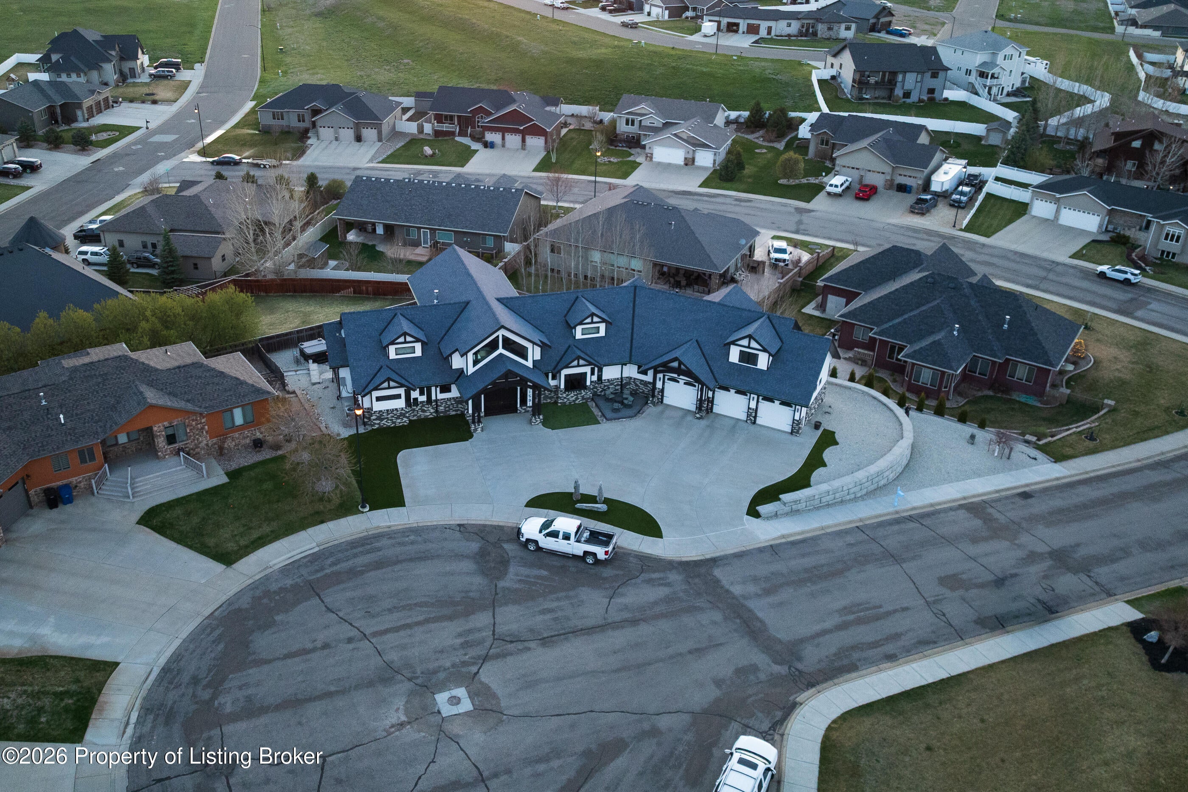
- Lot Size: 0.38 AC / 16,564 SF
- Latitude: 46.899964
- Longitude: -102.804424
- MLS Area Major: Dickinson
- MLS Area Minor: Dickinson
- Tax Annual Amount: $13,388.70
- Tax Year: 2025
- Attached Garage: No
- Garage Spaces: 3.0
- Garage: Yes
- Parking Features: Garage Door Opener
- Lot Size Dimensions: 16564 sf
- Building Area Total: 5970.0
- Living Area: 5970.0
- Property Sub Type: Single Family Residence
- Property Type: Residential
- Year Built: 2016
- Sewer: Public Sewer
- Appliances: Dishwasher, Range, Refrigerator, Dryer, Washer
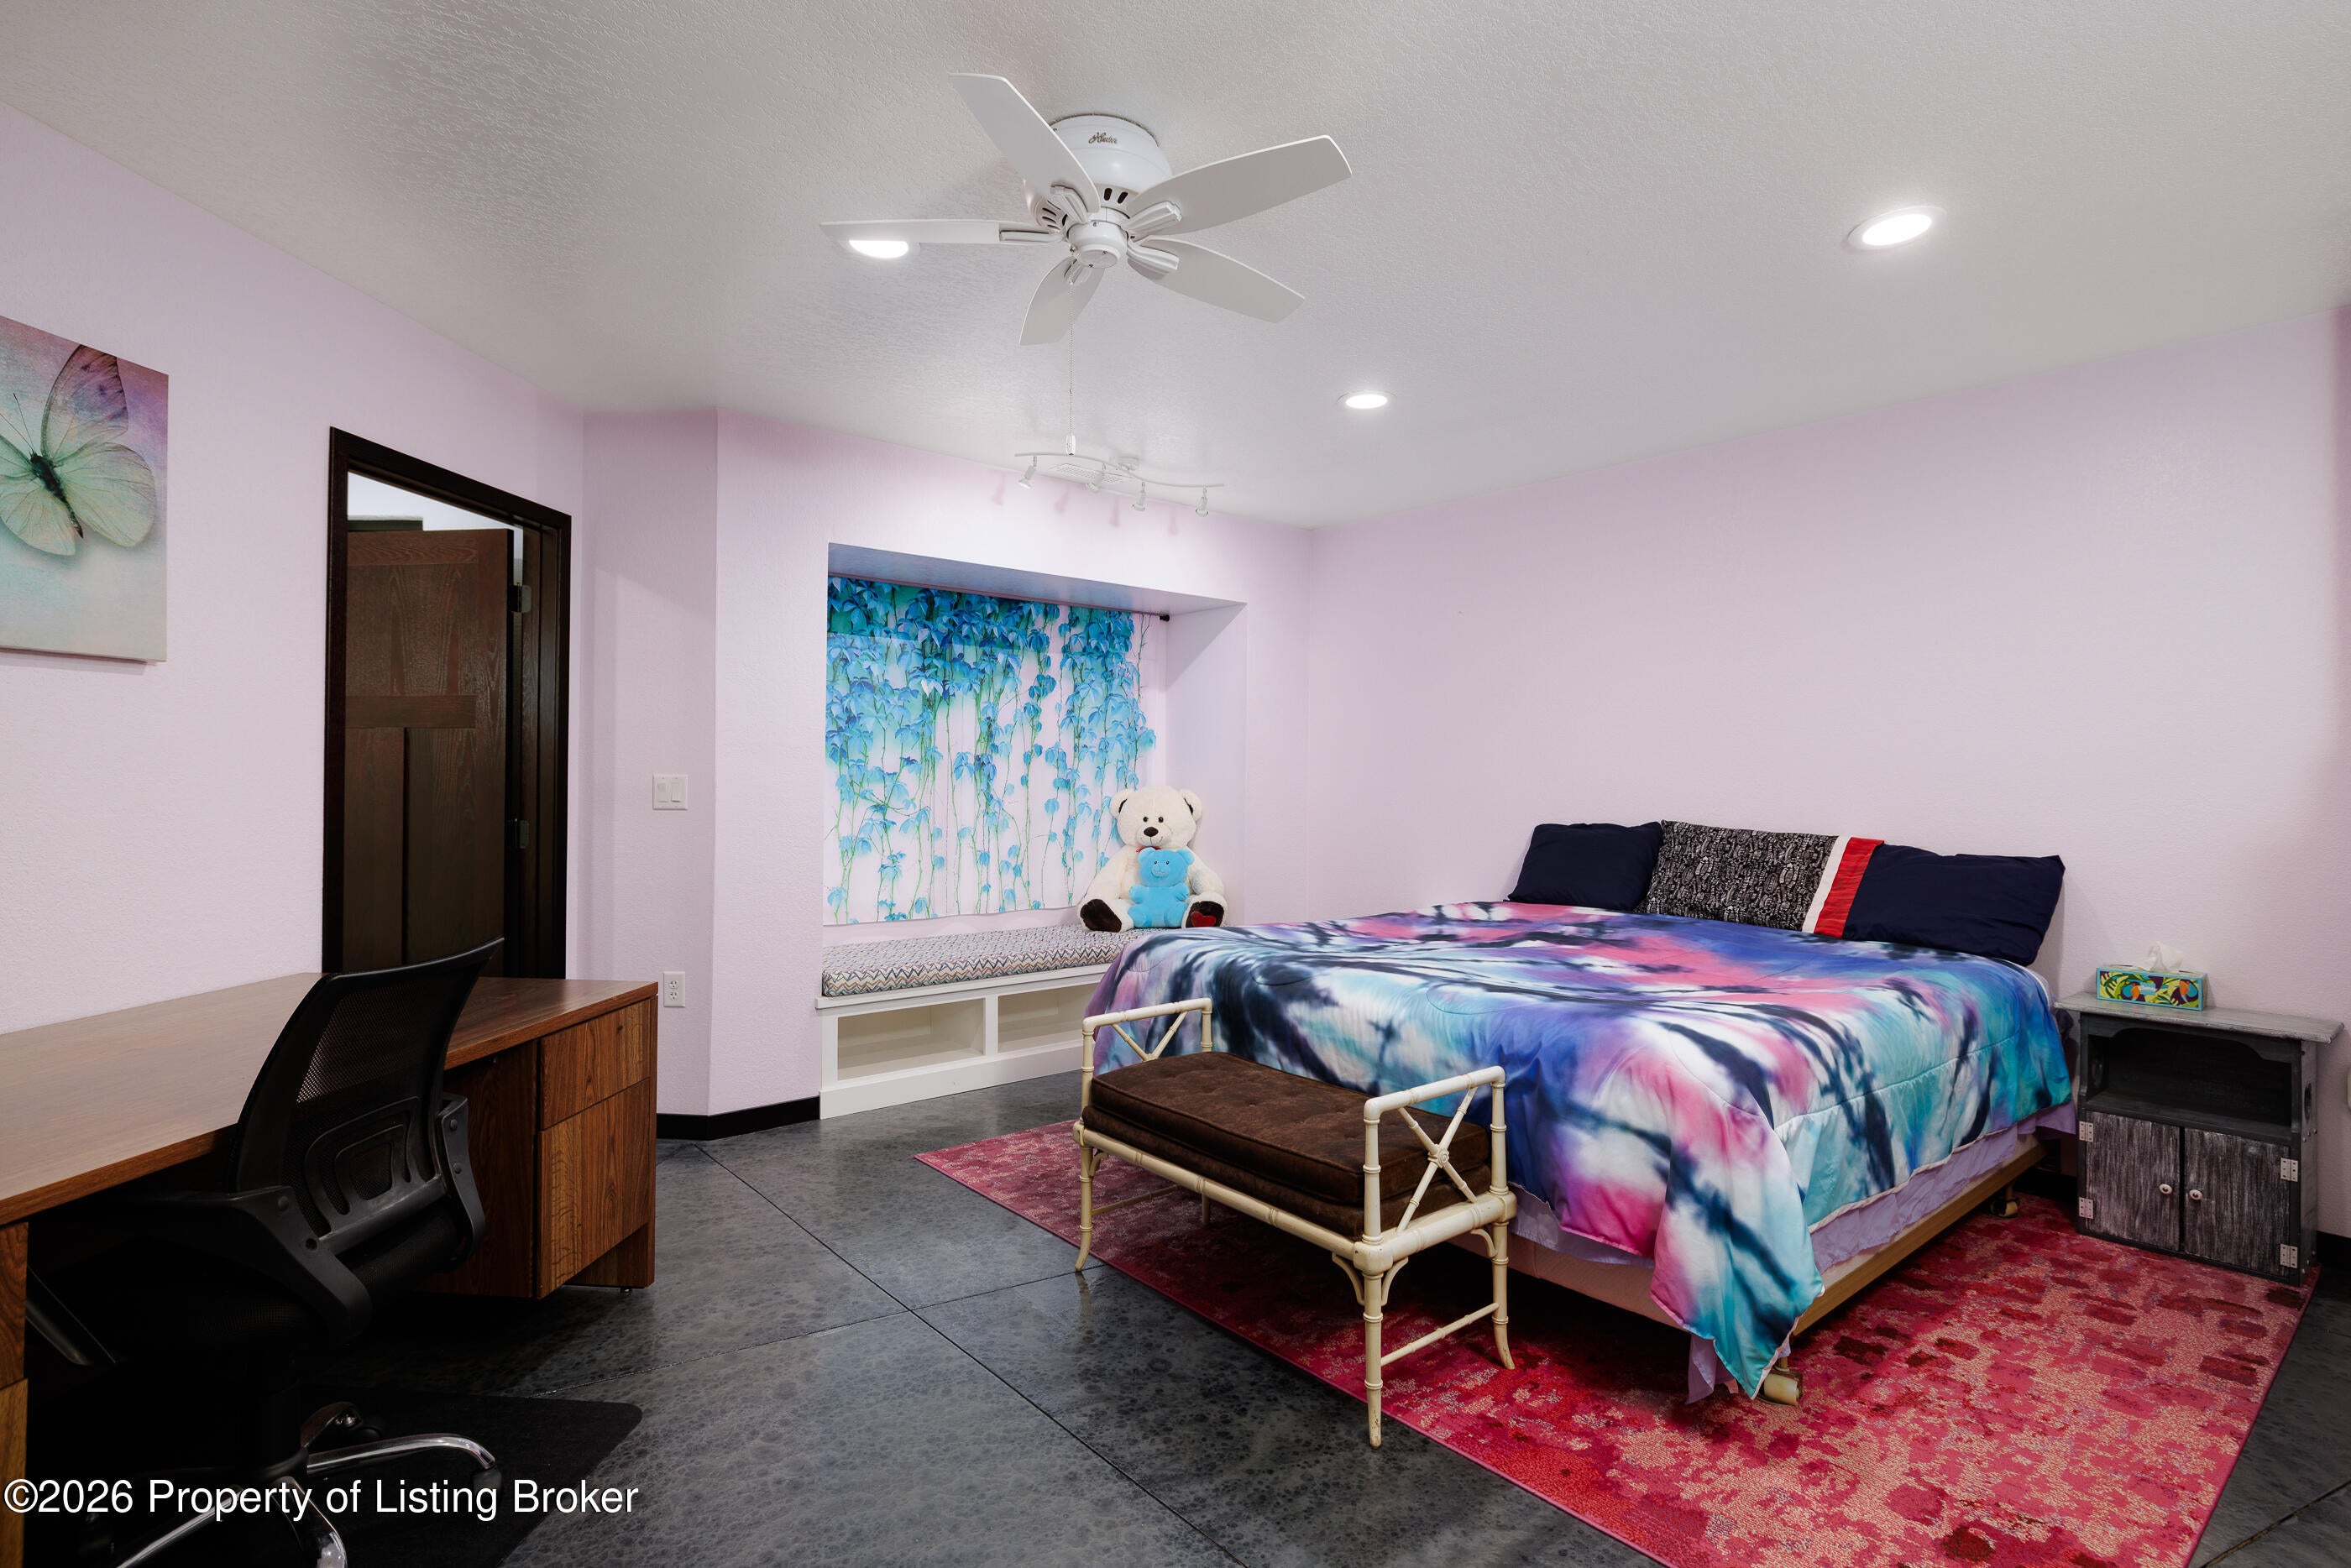
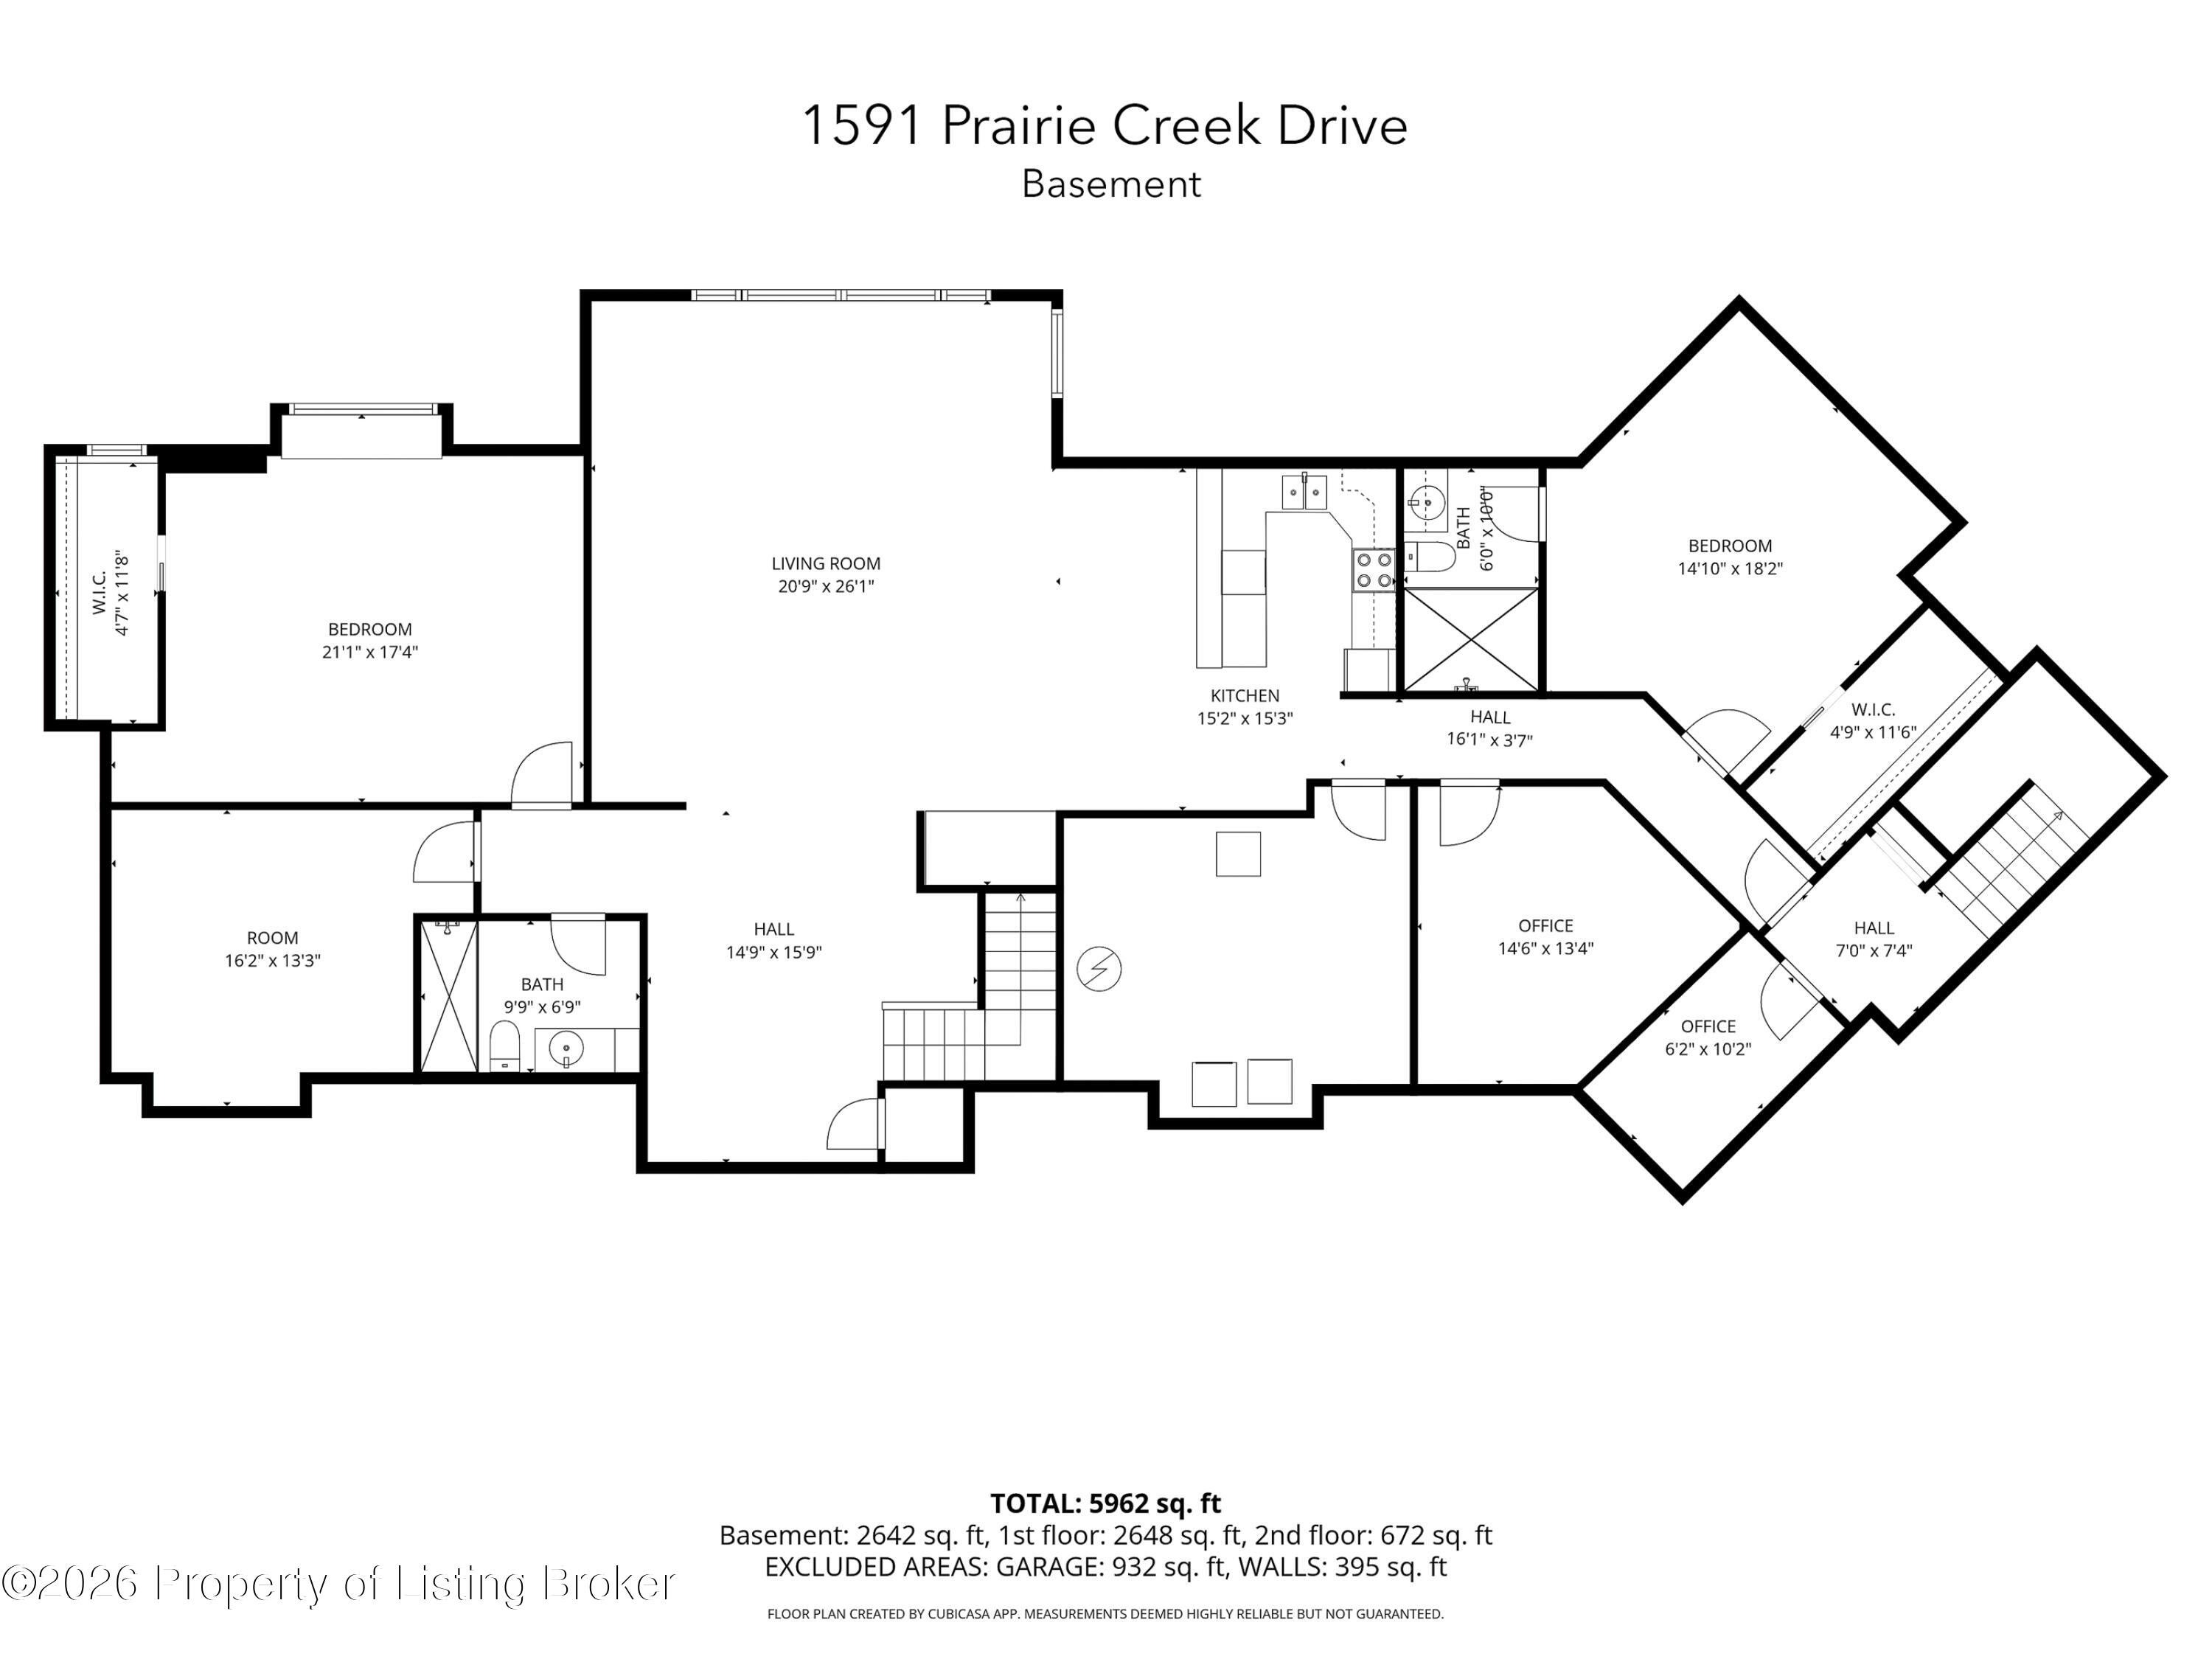
- Basement: Finished
- Has Basement: Yes
- Full Bathrooms: 5
- Total Bathrooms: 5
- Total Bedrooms: 5
- Has Cooling: Yes
- Heating: Wood Stove
- Has Heating: Yes
- Total Rooms: 20
- Window Features: Window Coverings
- Type: Bonus Room
- Level: Basement
- Description: 2-weight room, office
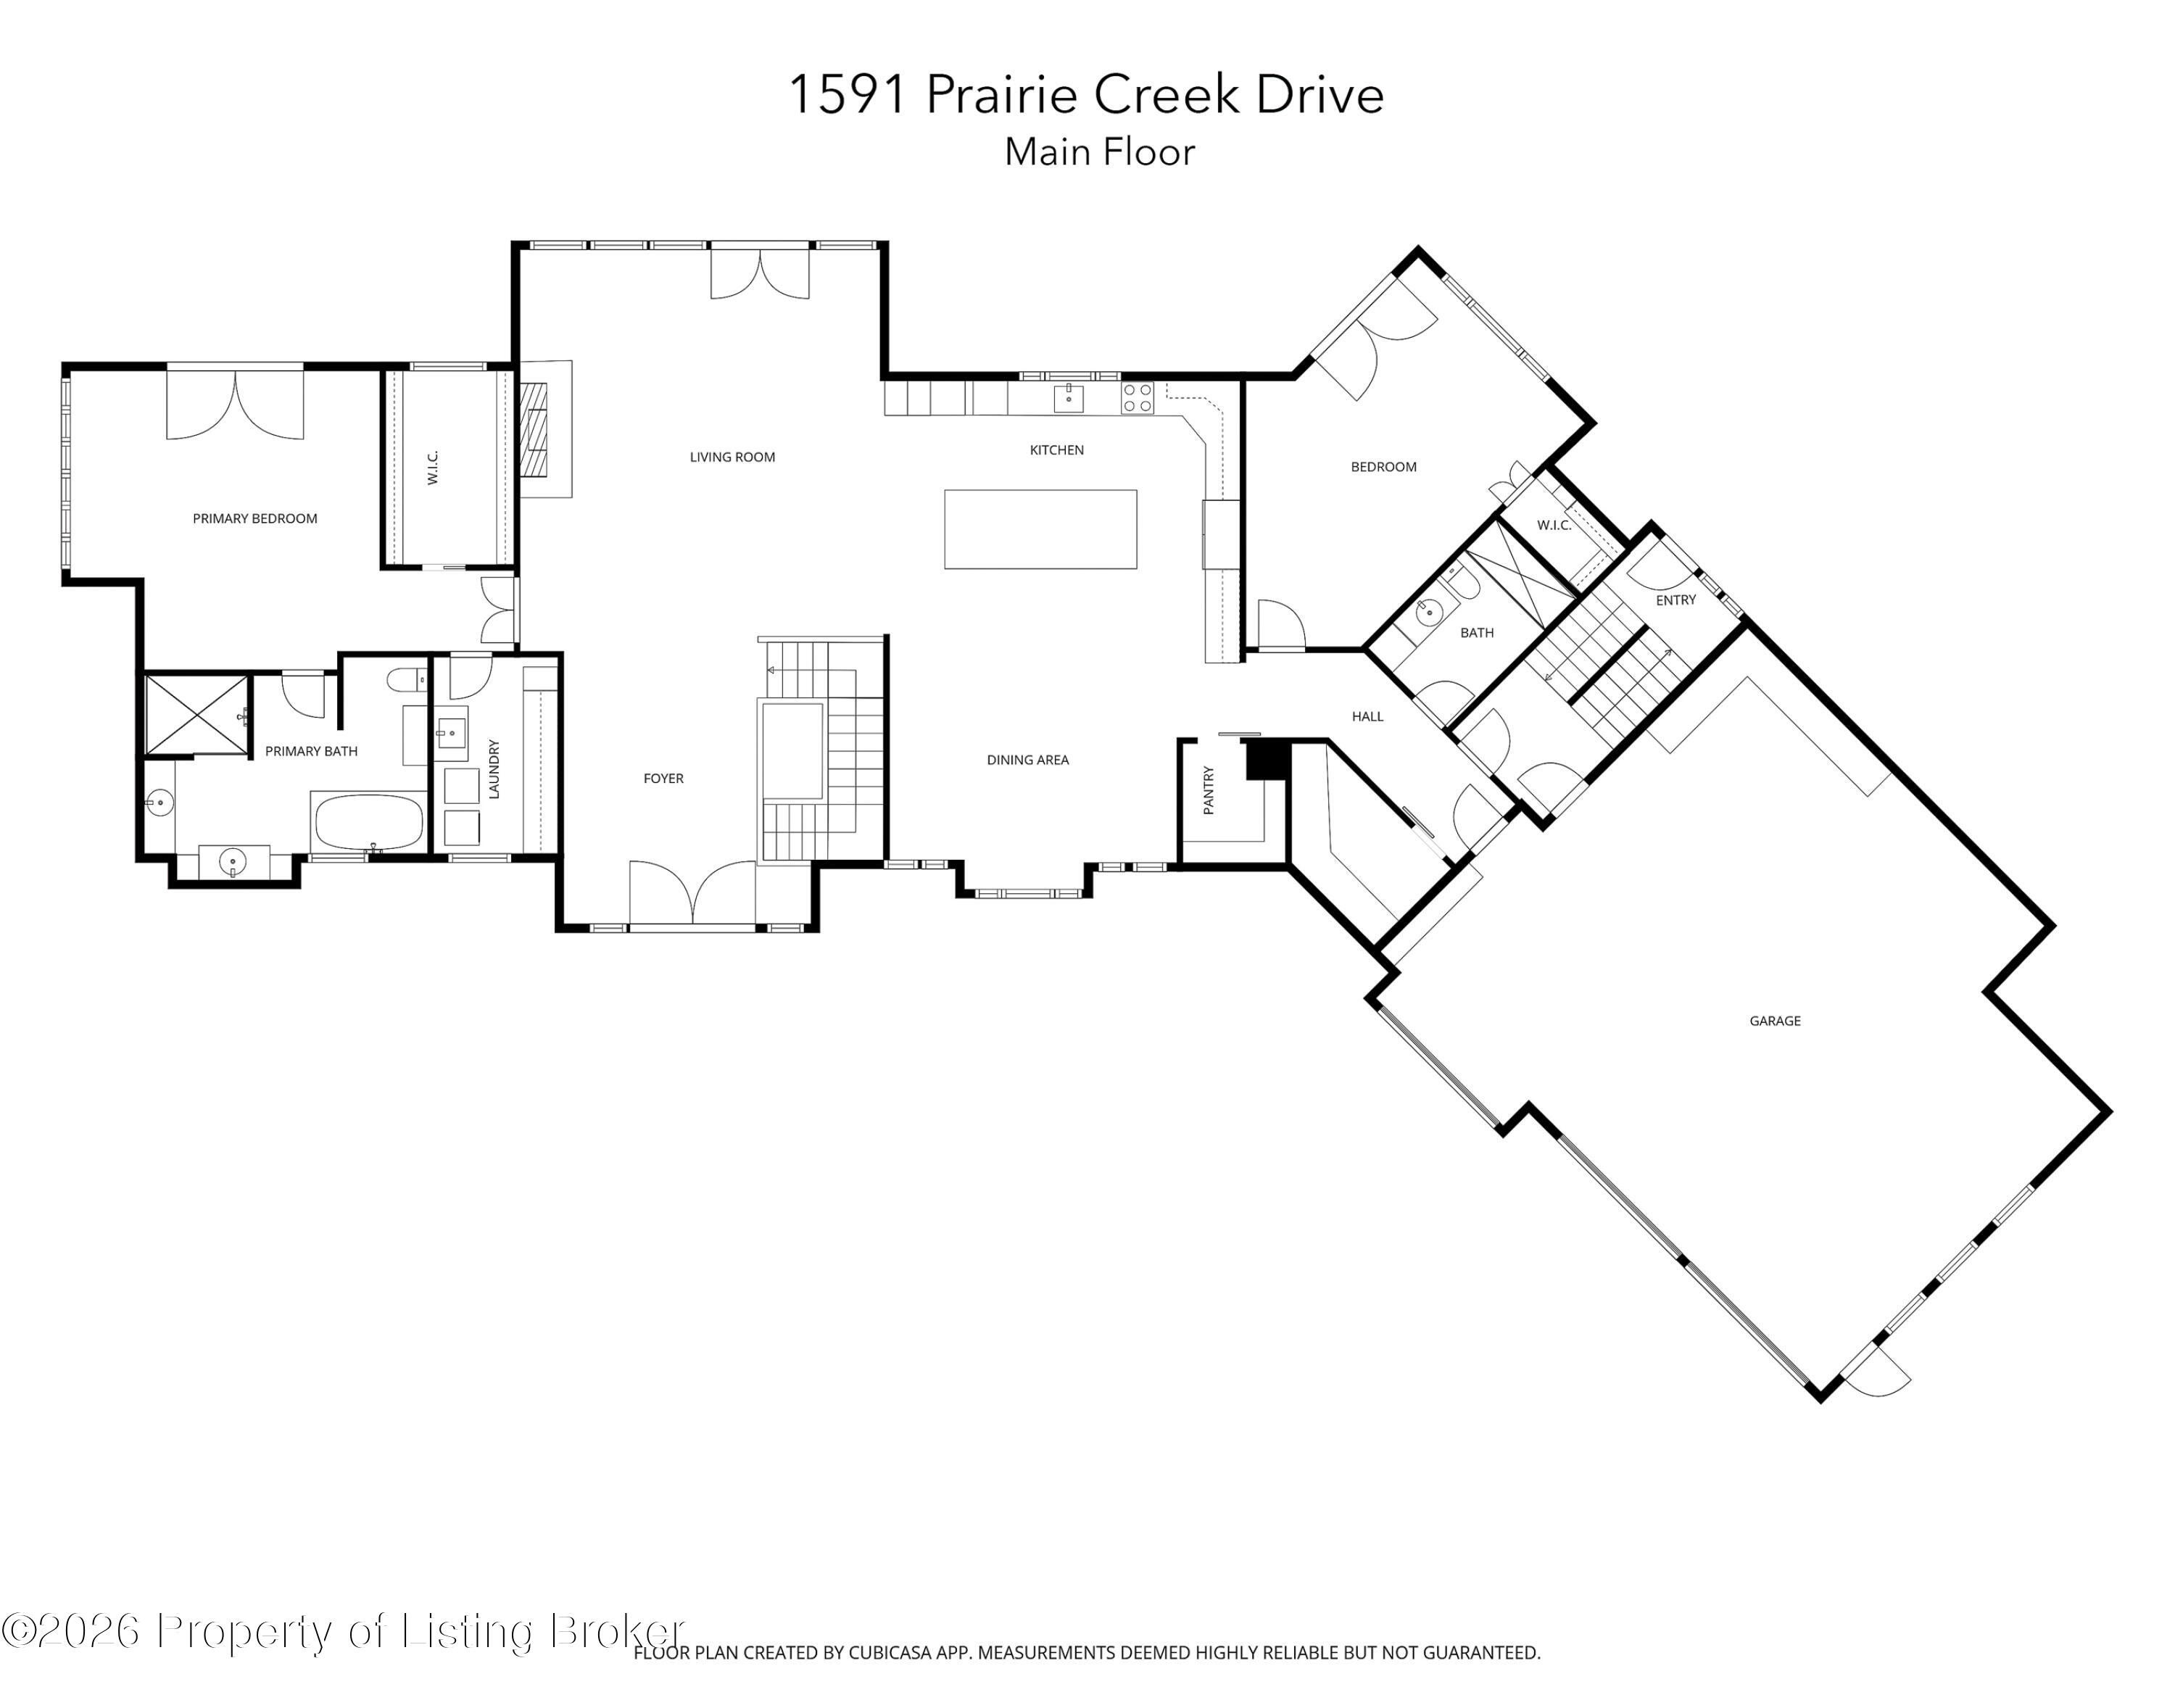
- Type: Dining Room
- Level: Main
- Type: Family Room
- Level: Basement
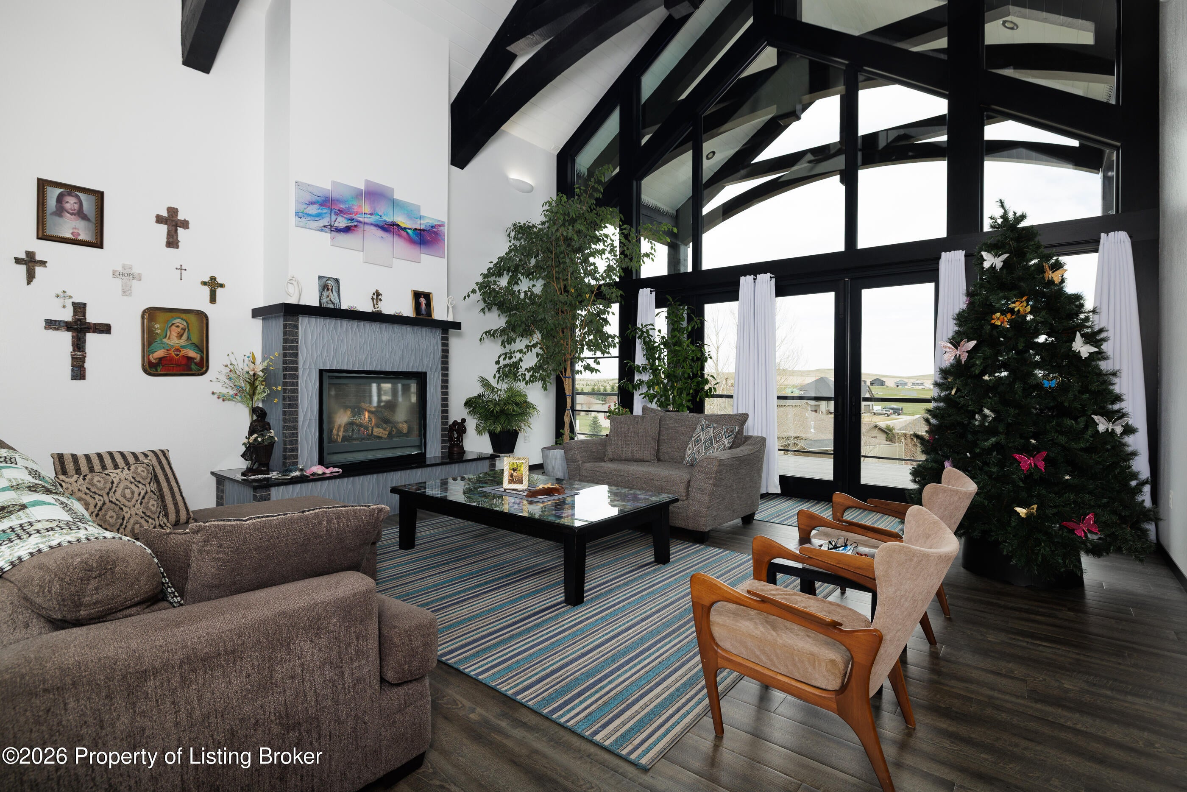
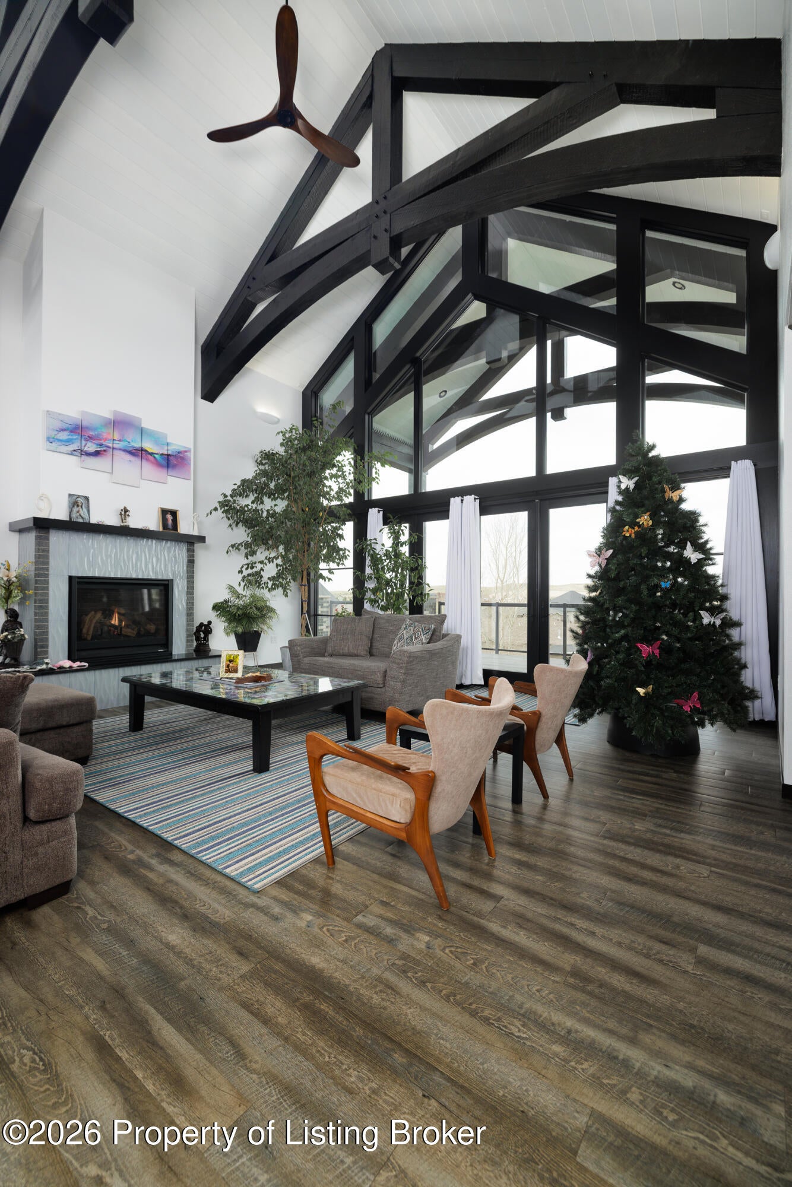
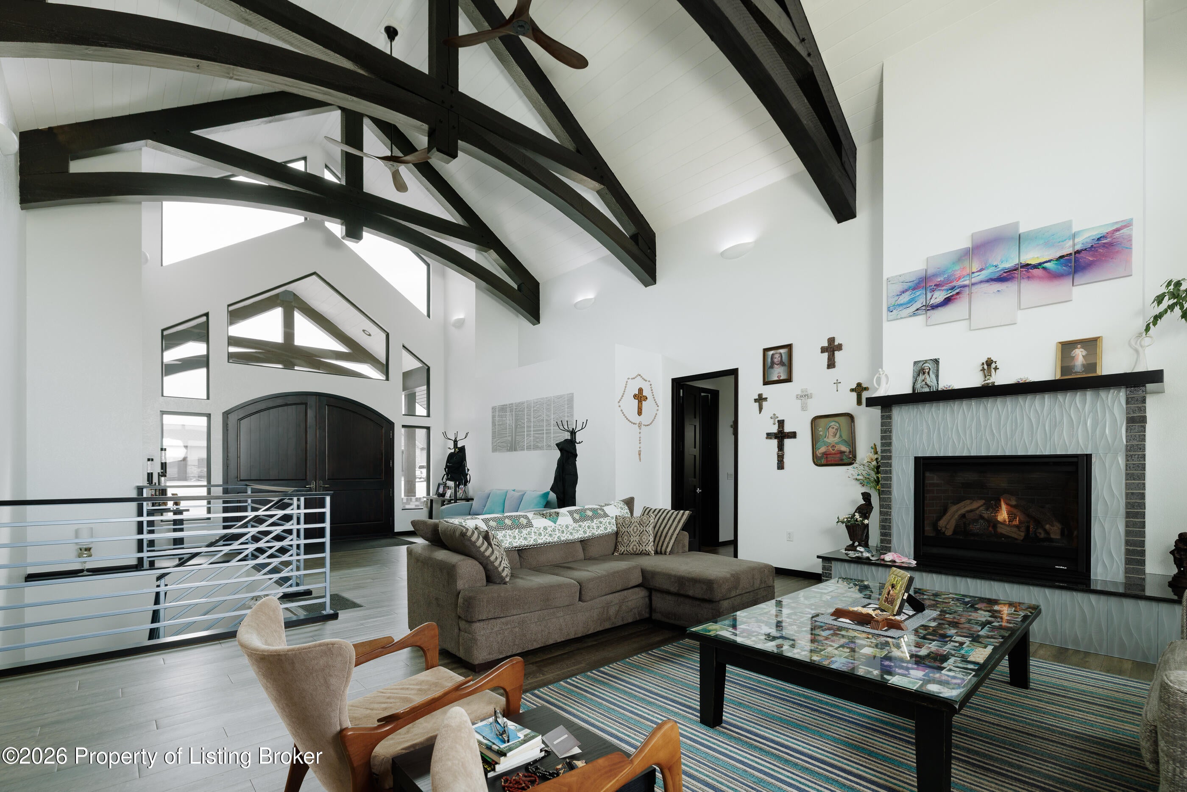
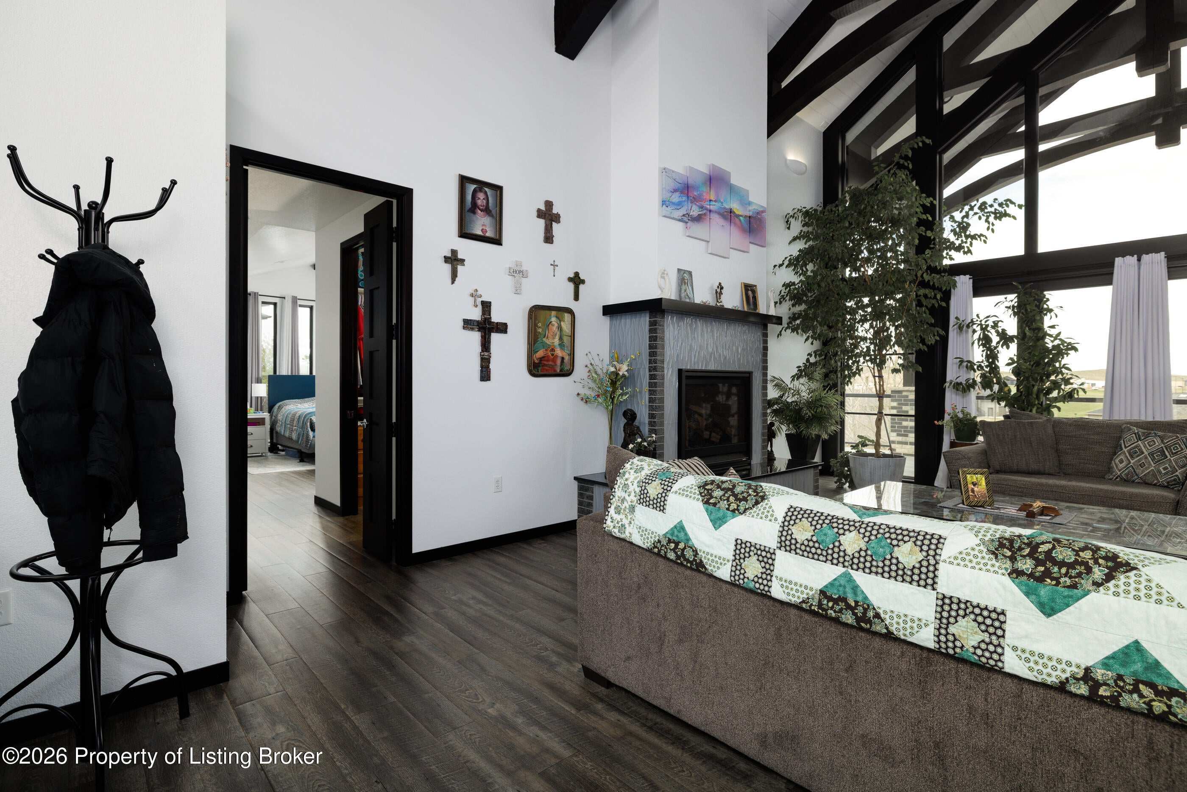
- Type: Living Room
- Level: Main
- Description: fireplace
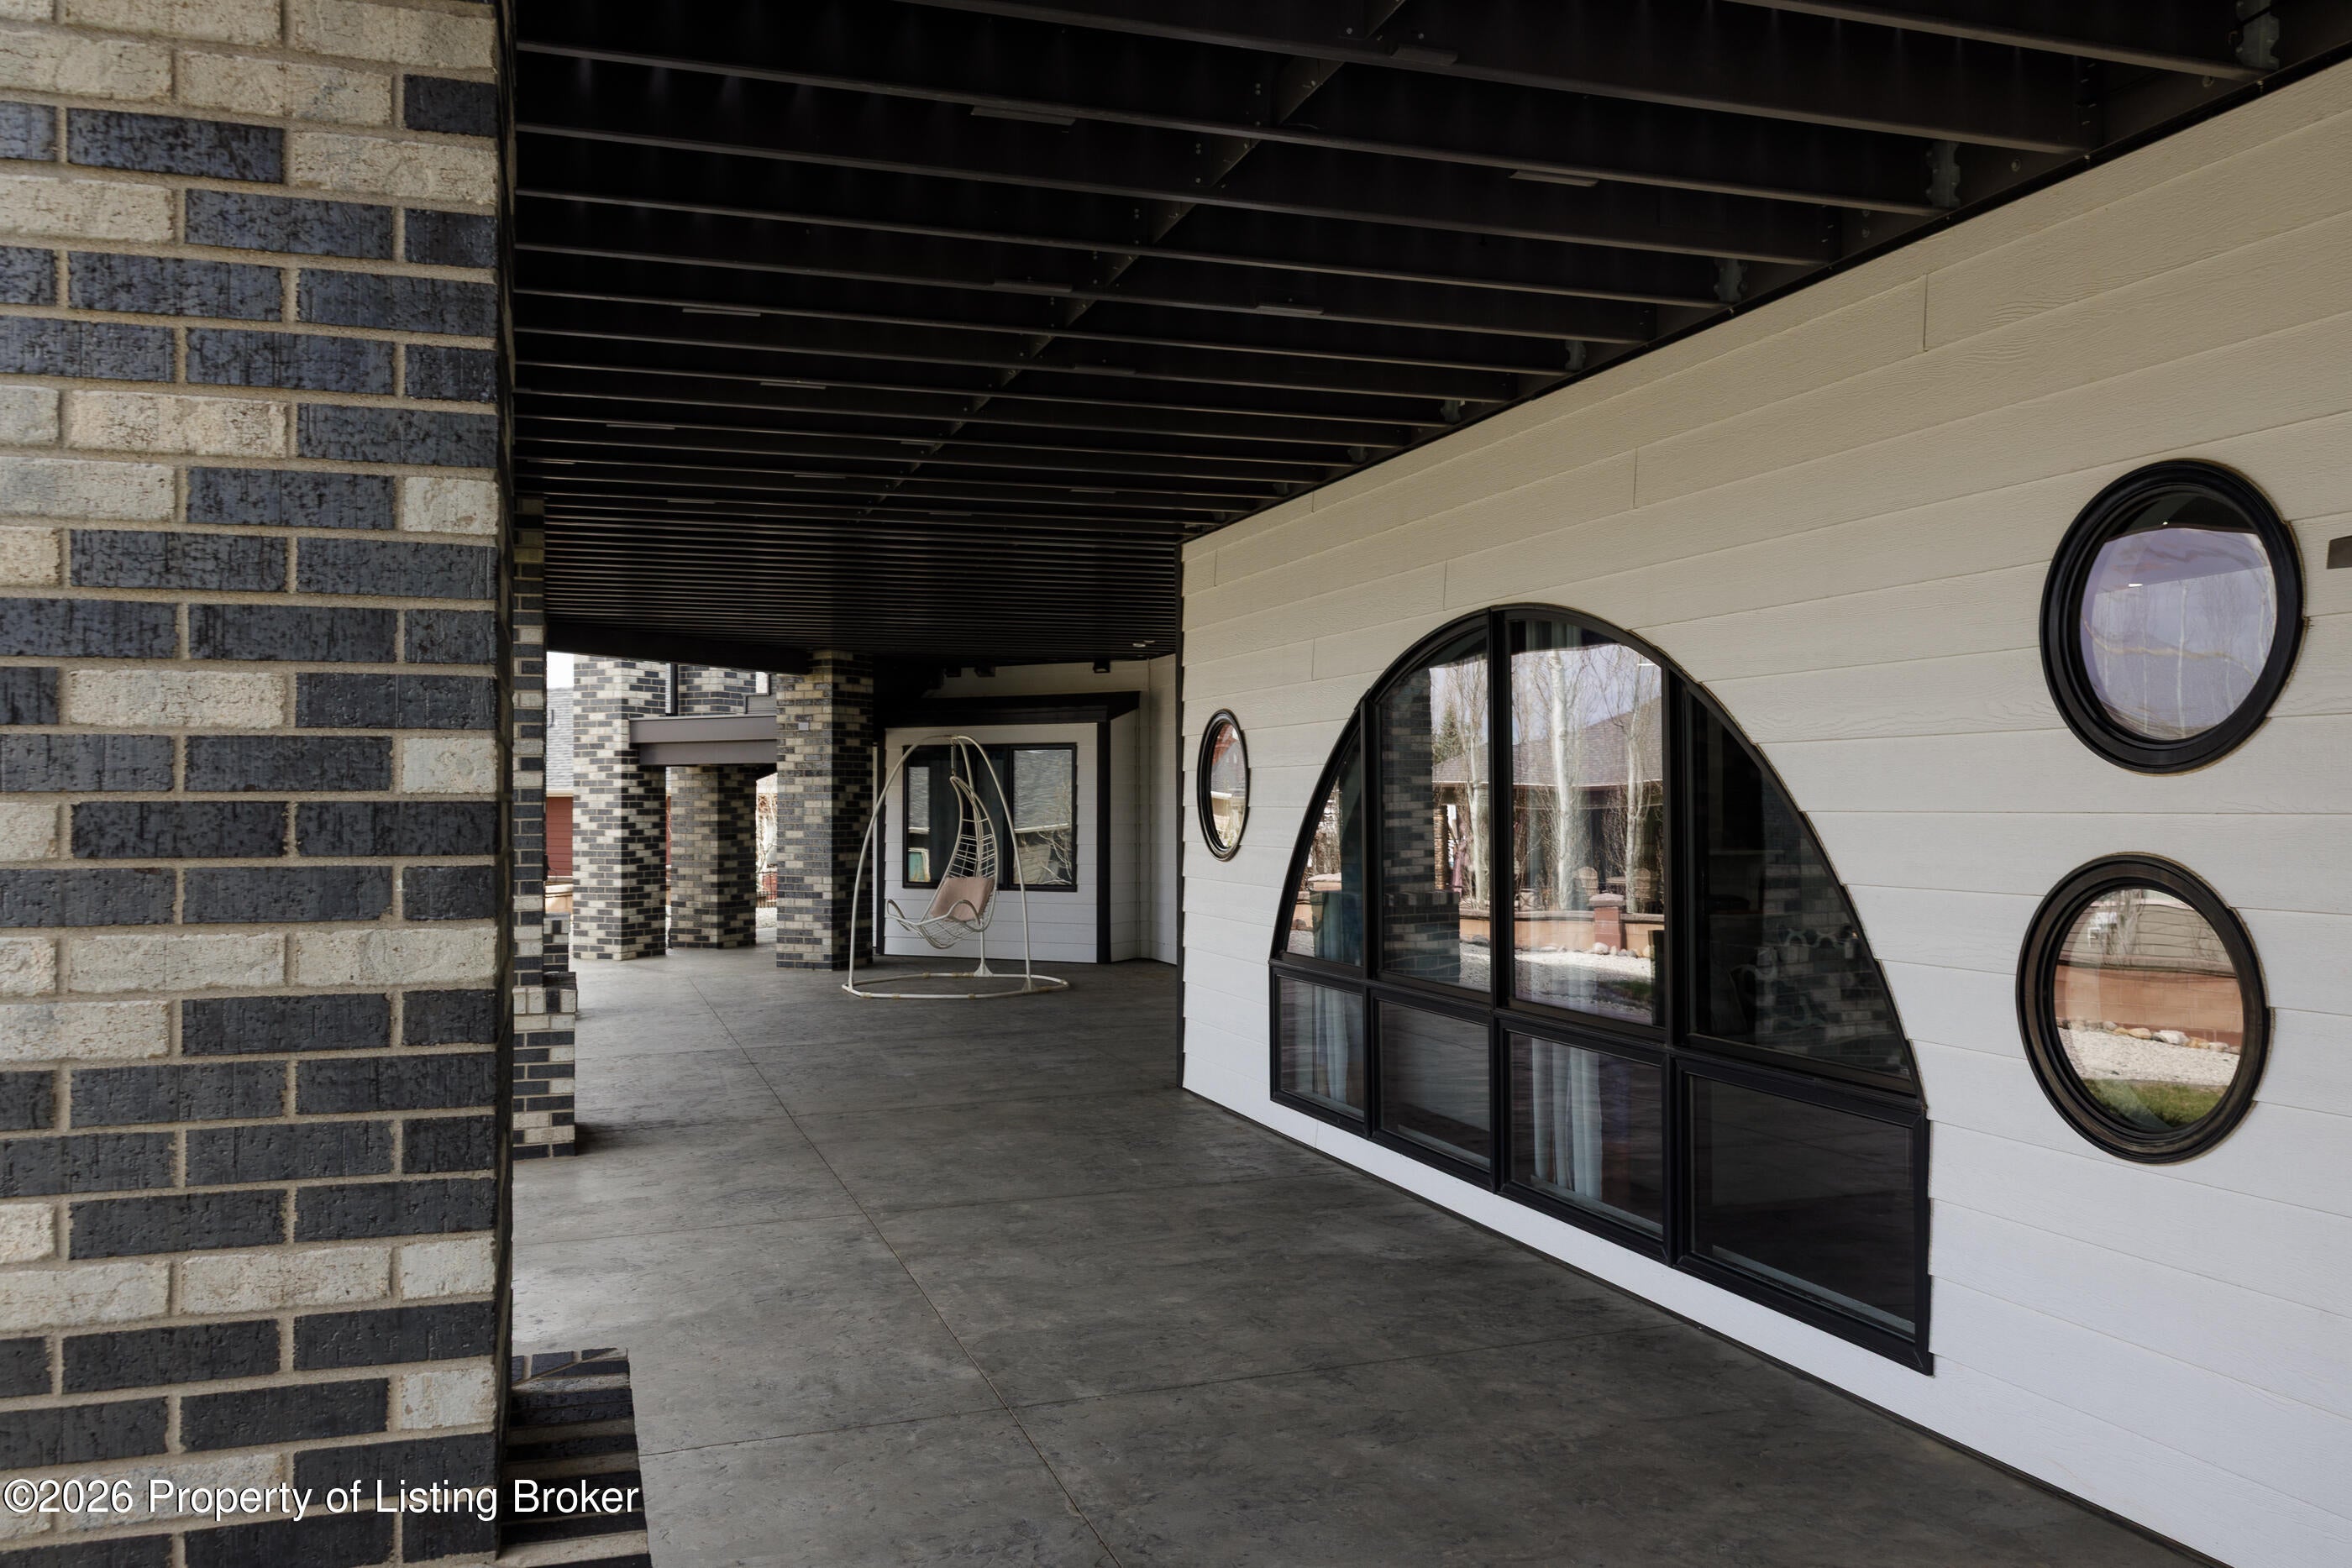
- Type: Patio
- Level: Basement
- Description: walk-out
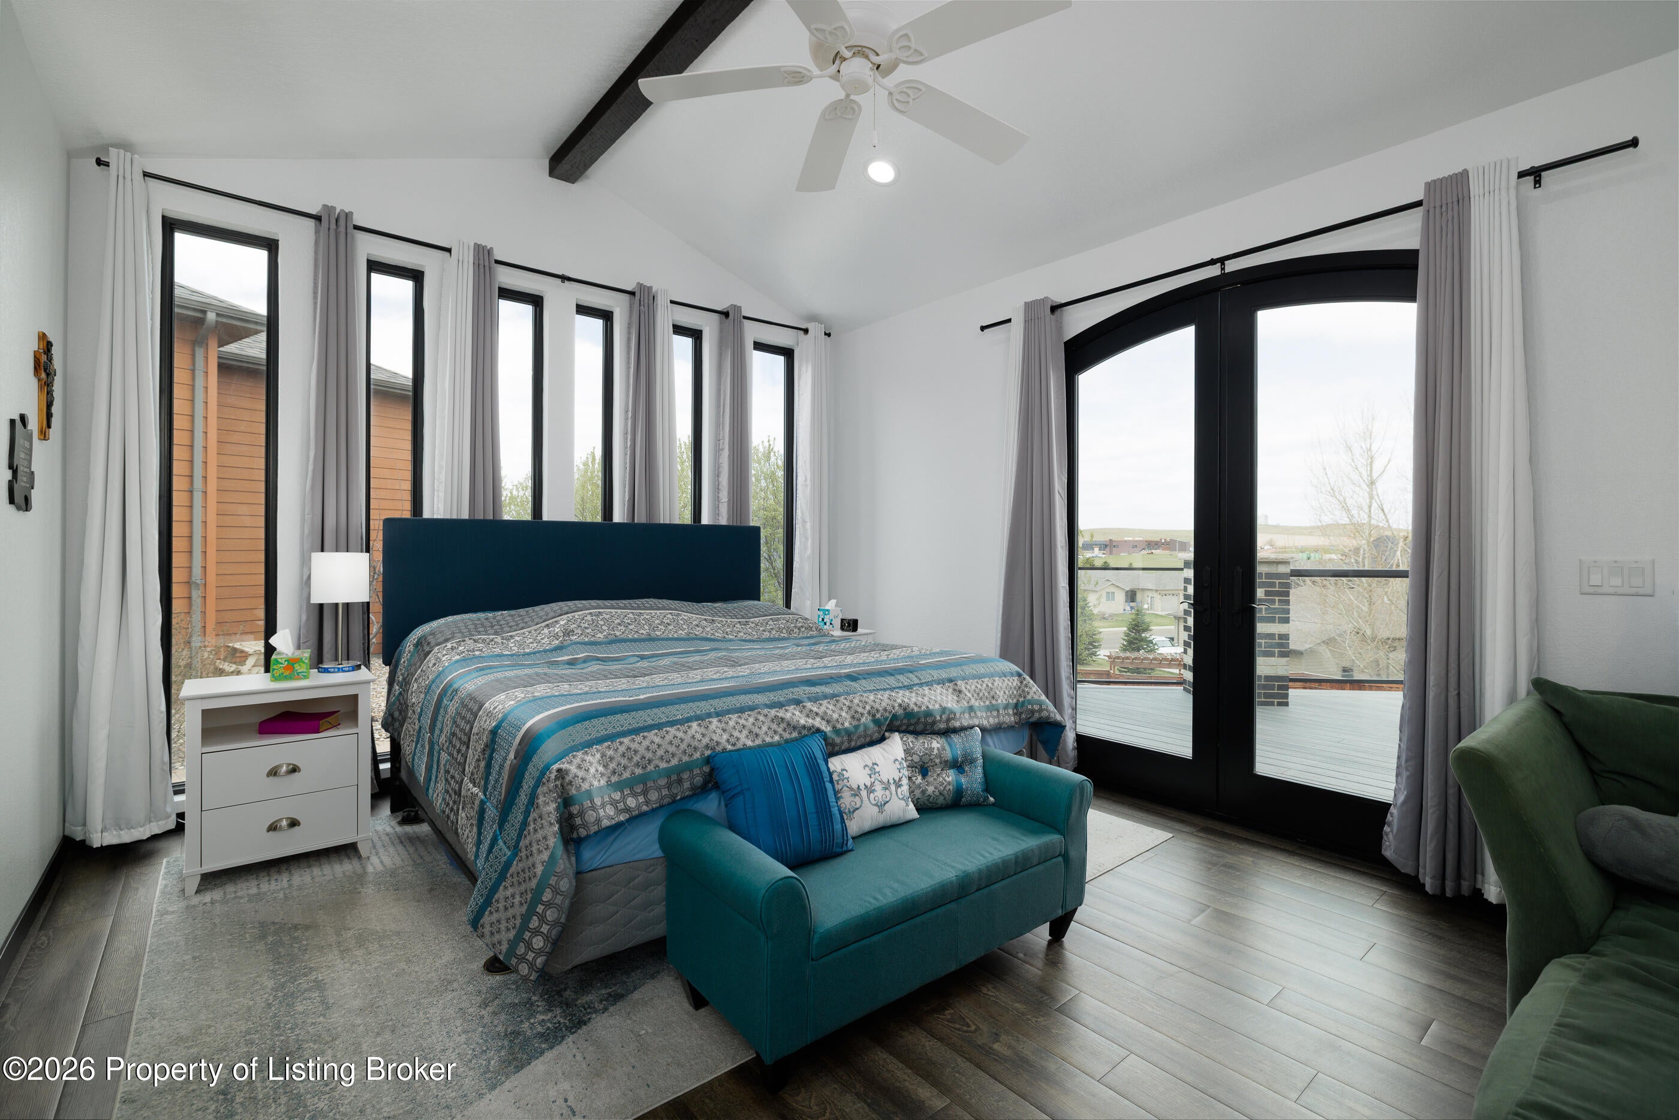
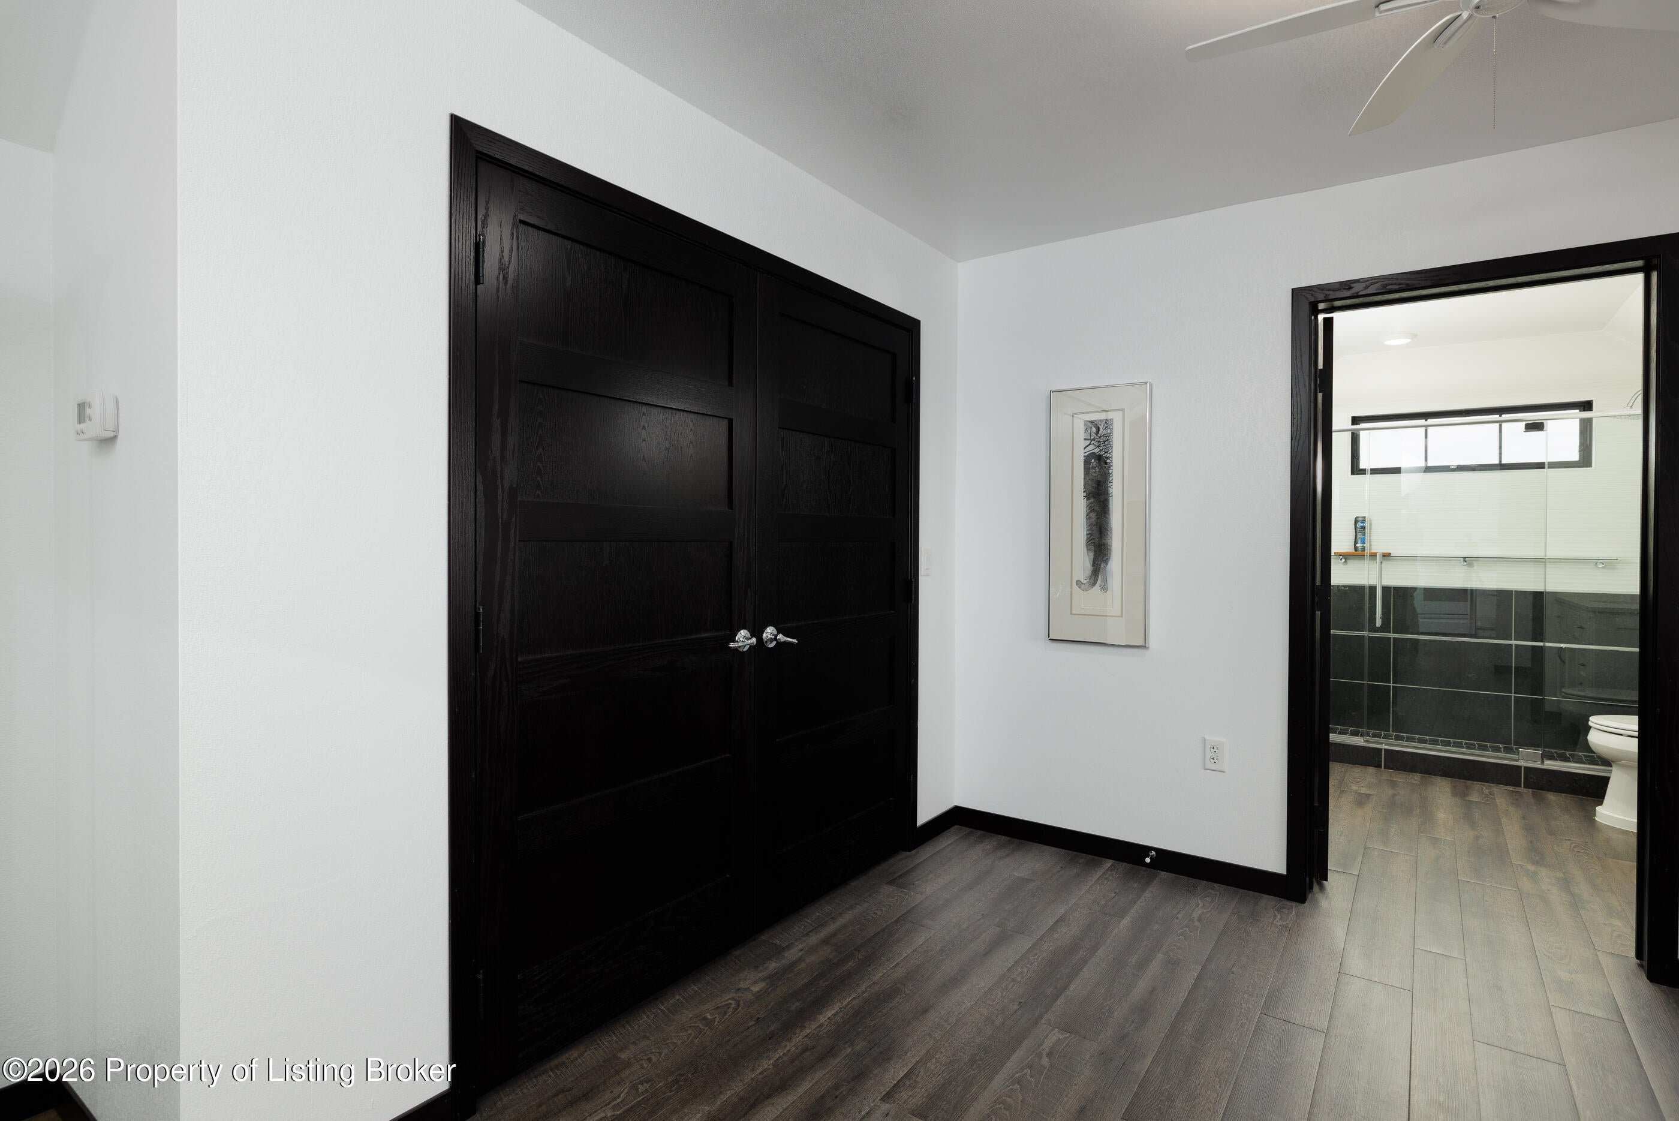
- Type: Bedroom
- Level: Upper
- Description: 1
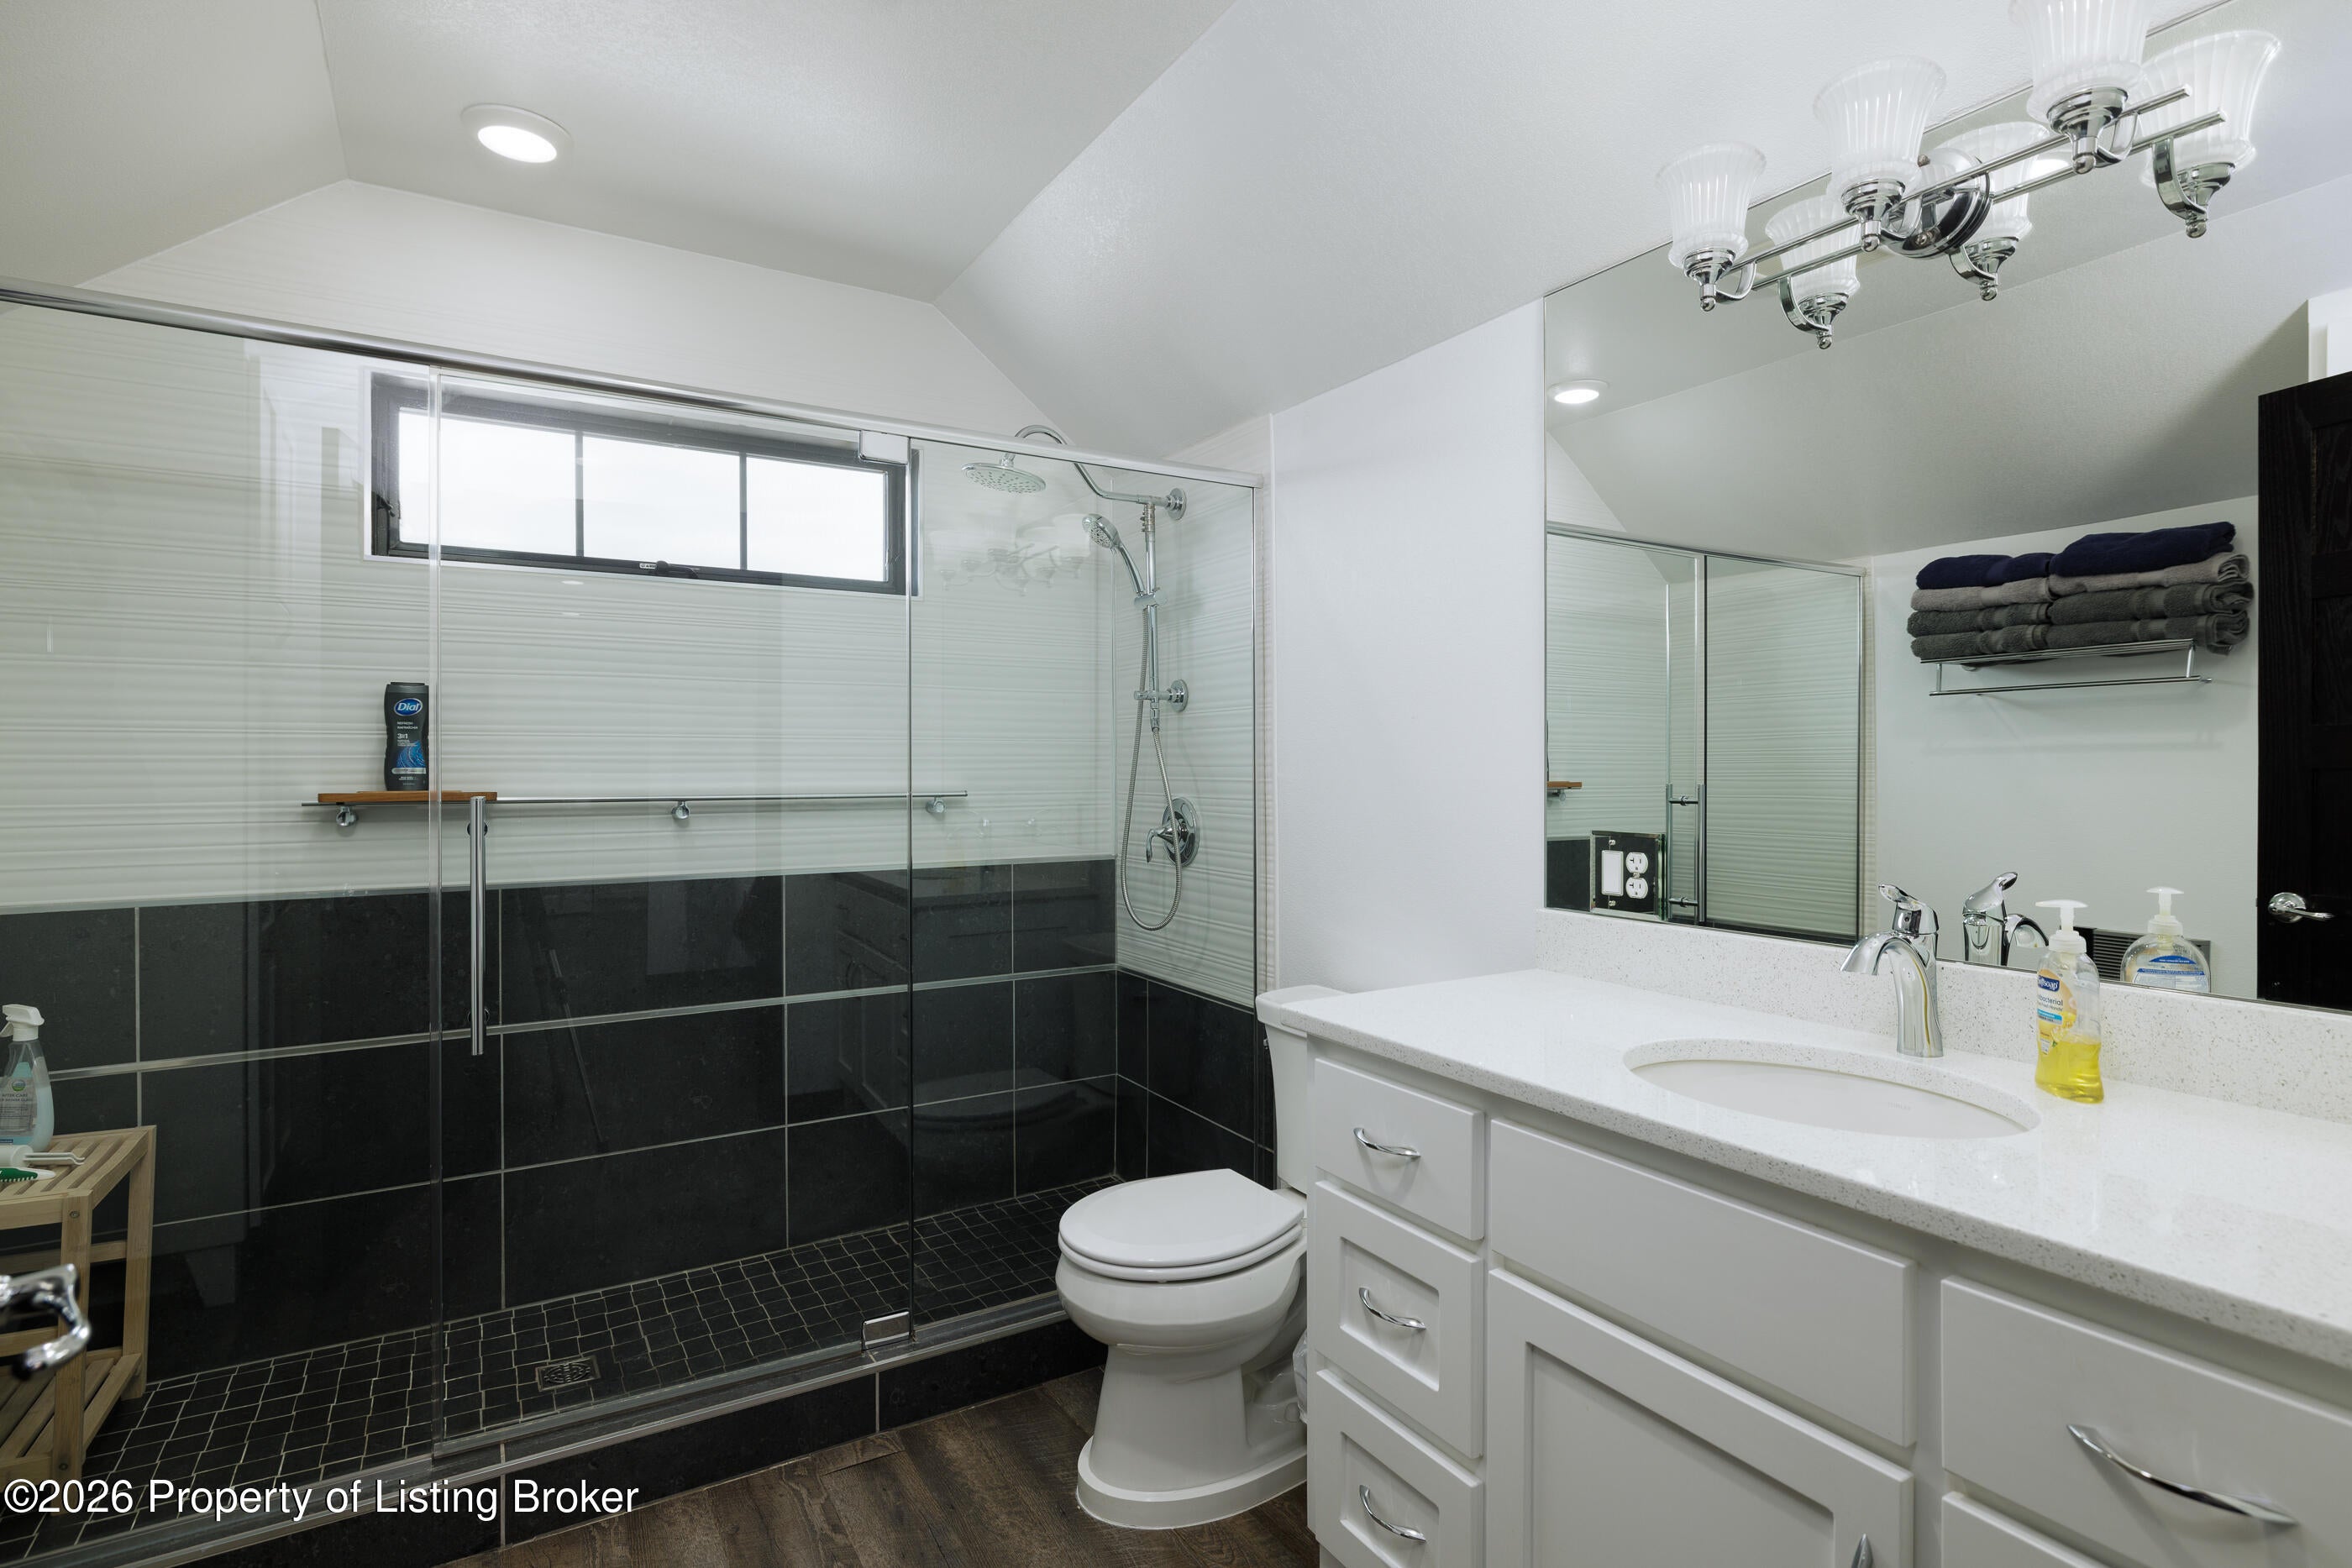
- Type: Bathroom
- Level: Basement
- Description: 2
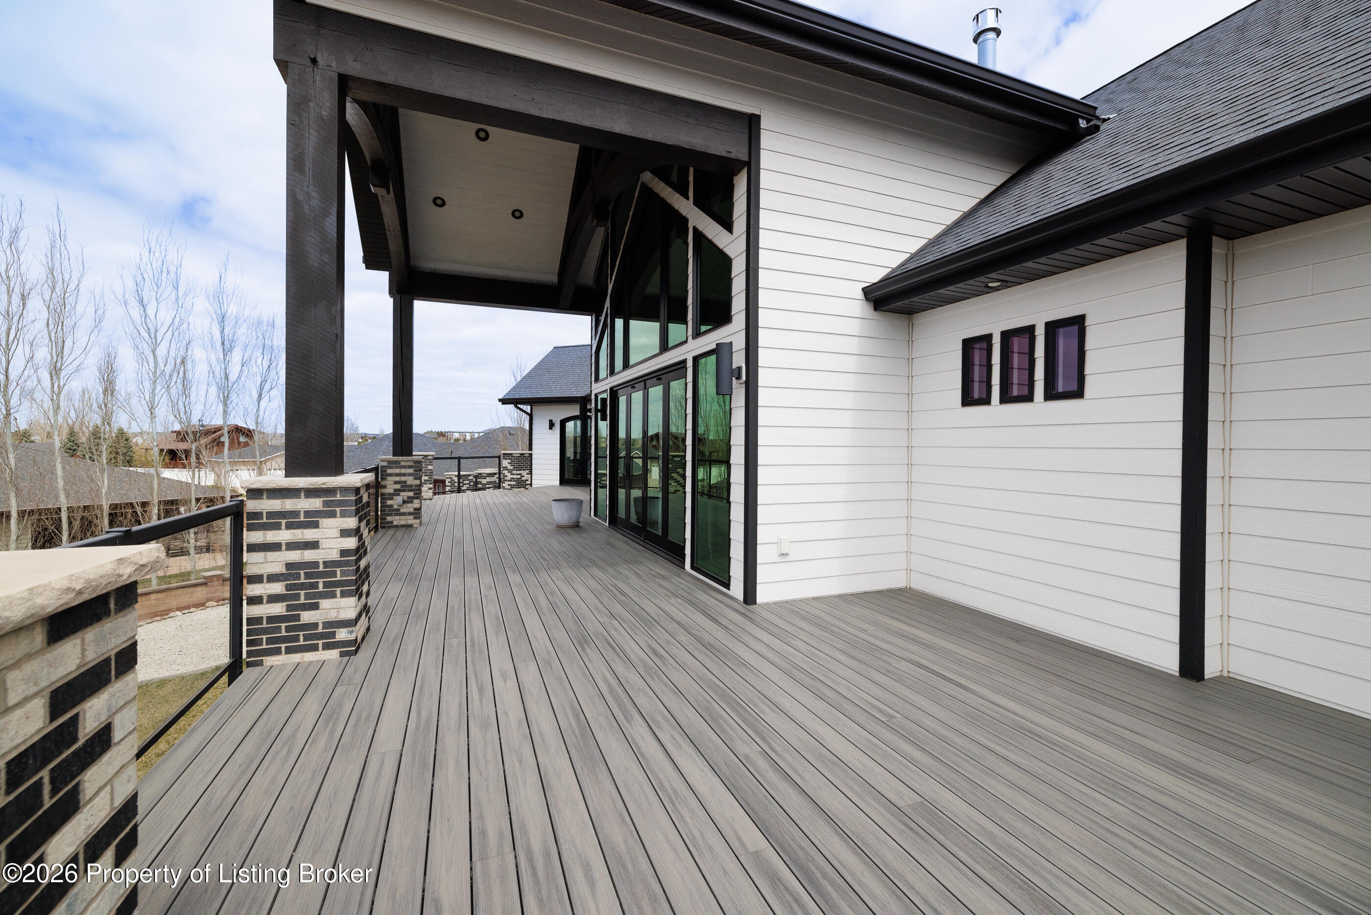
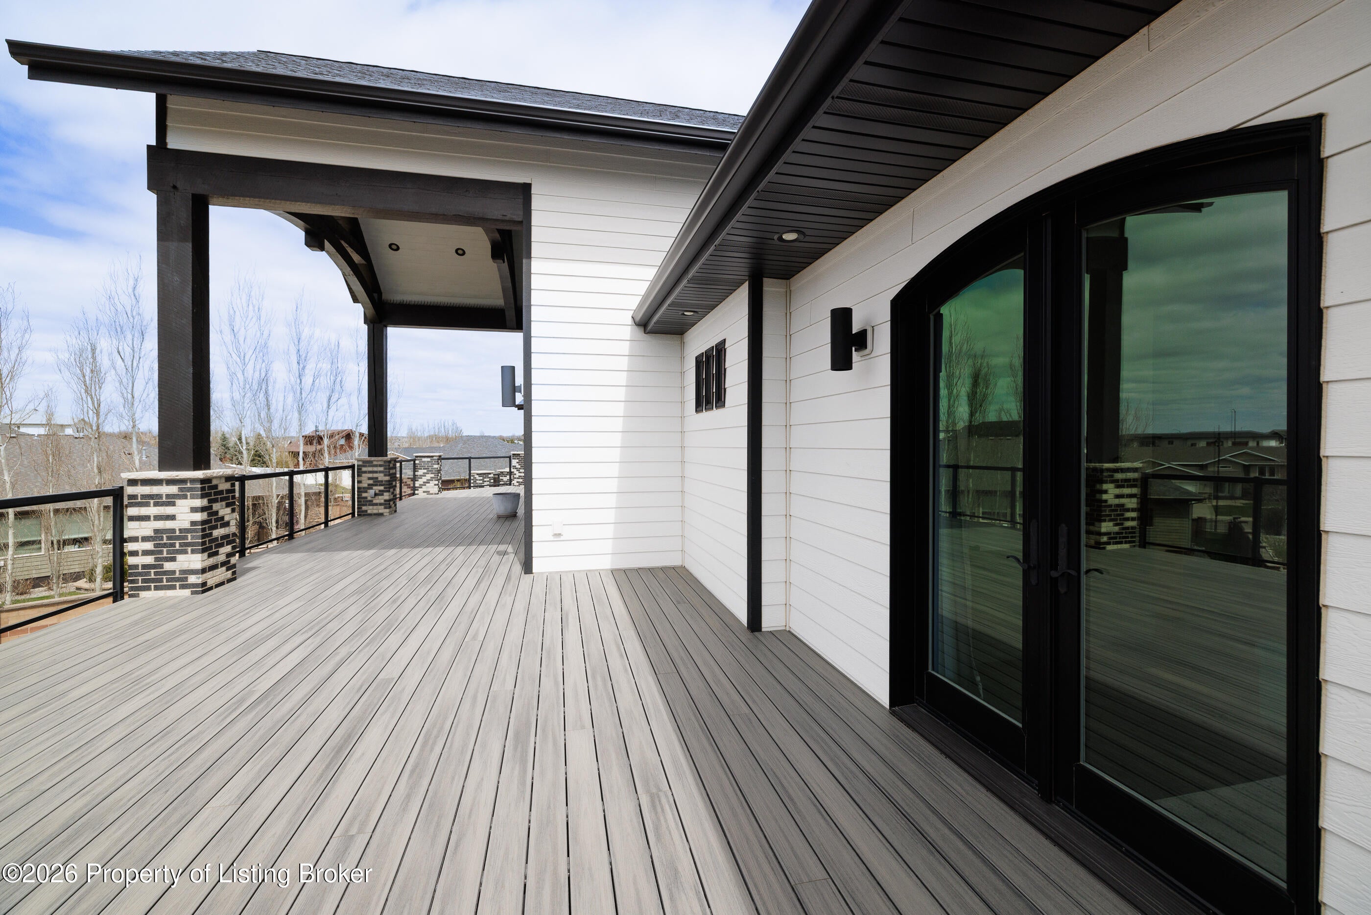
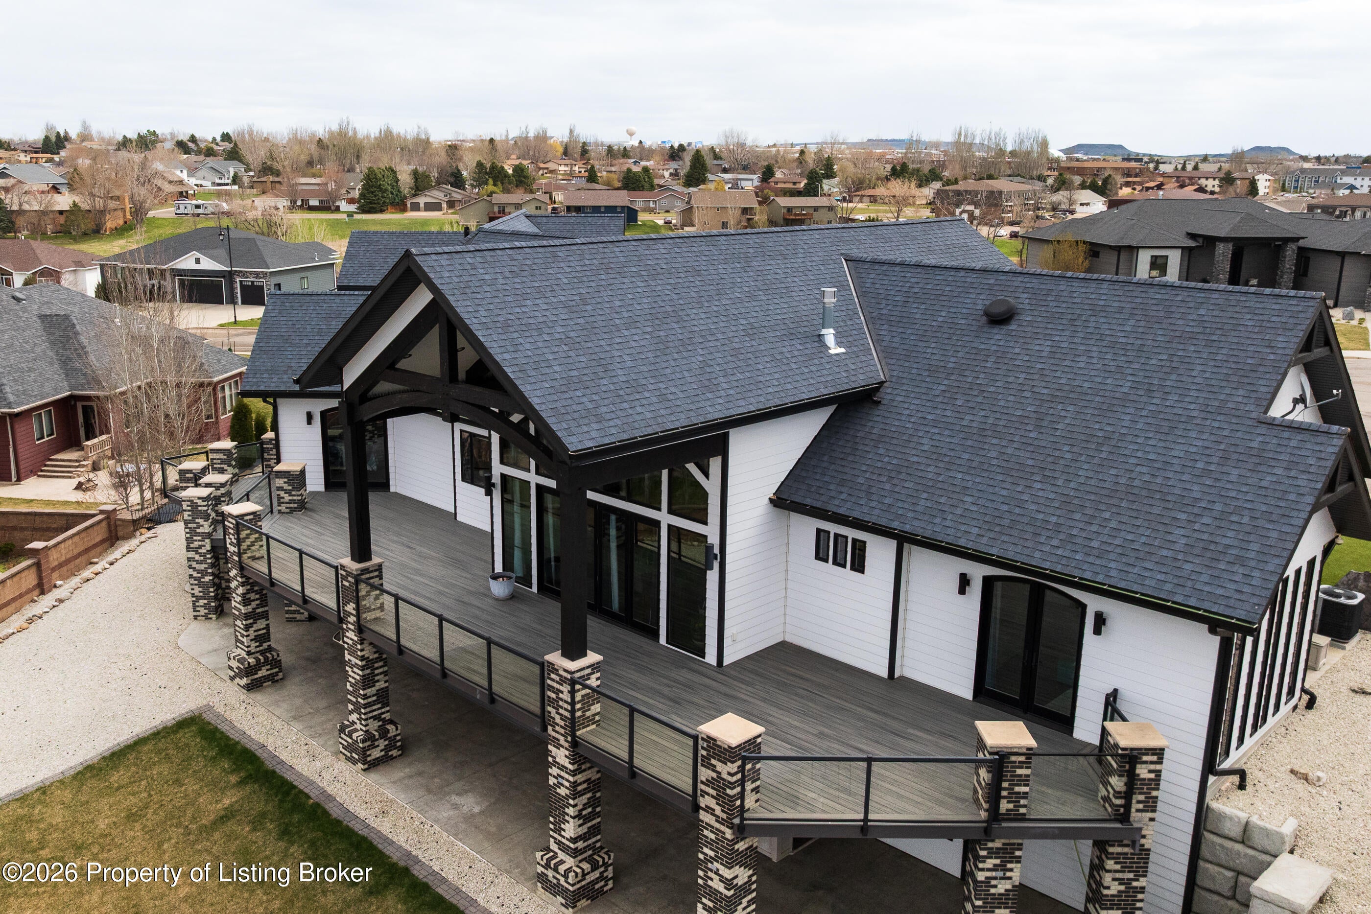
- Type: Deck
- Level: Main
- Type: Deck
- Level: Upper
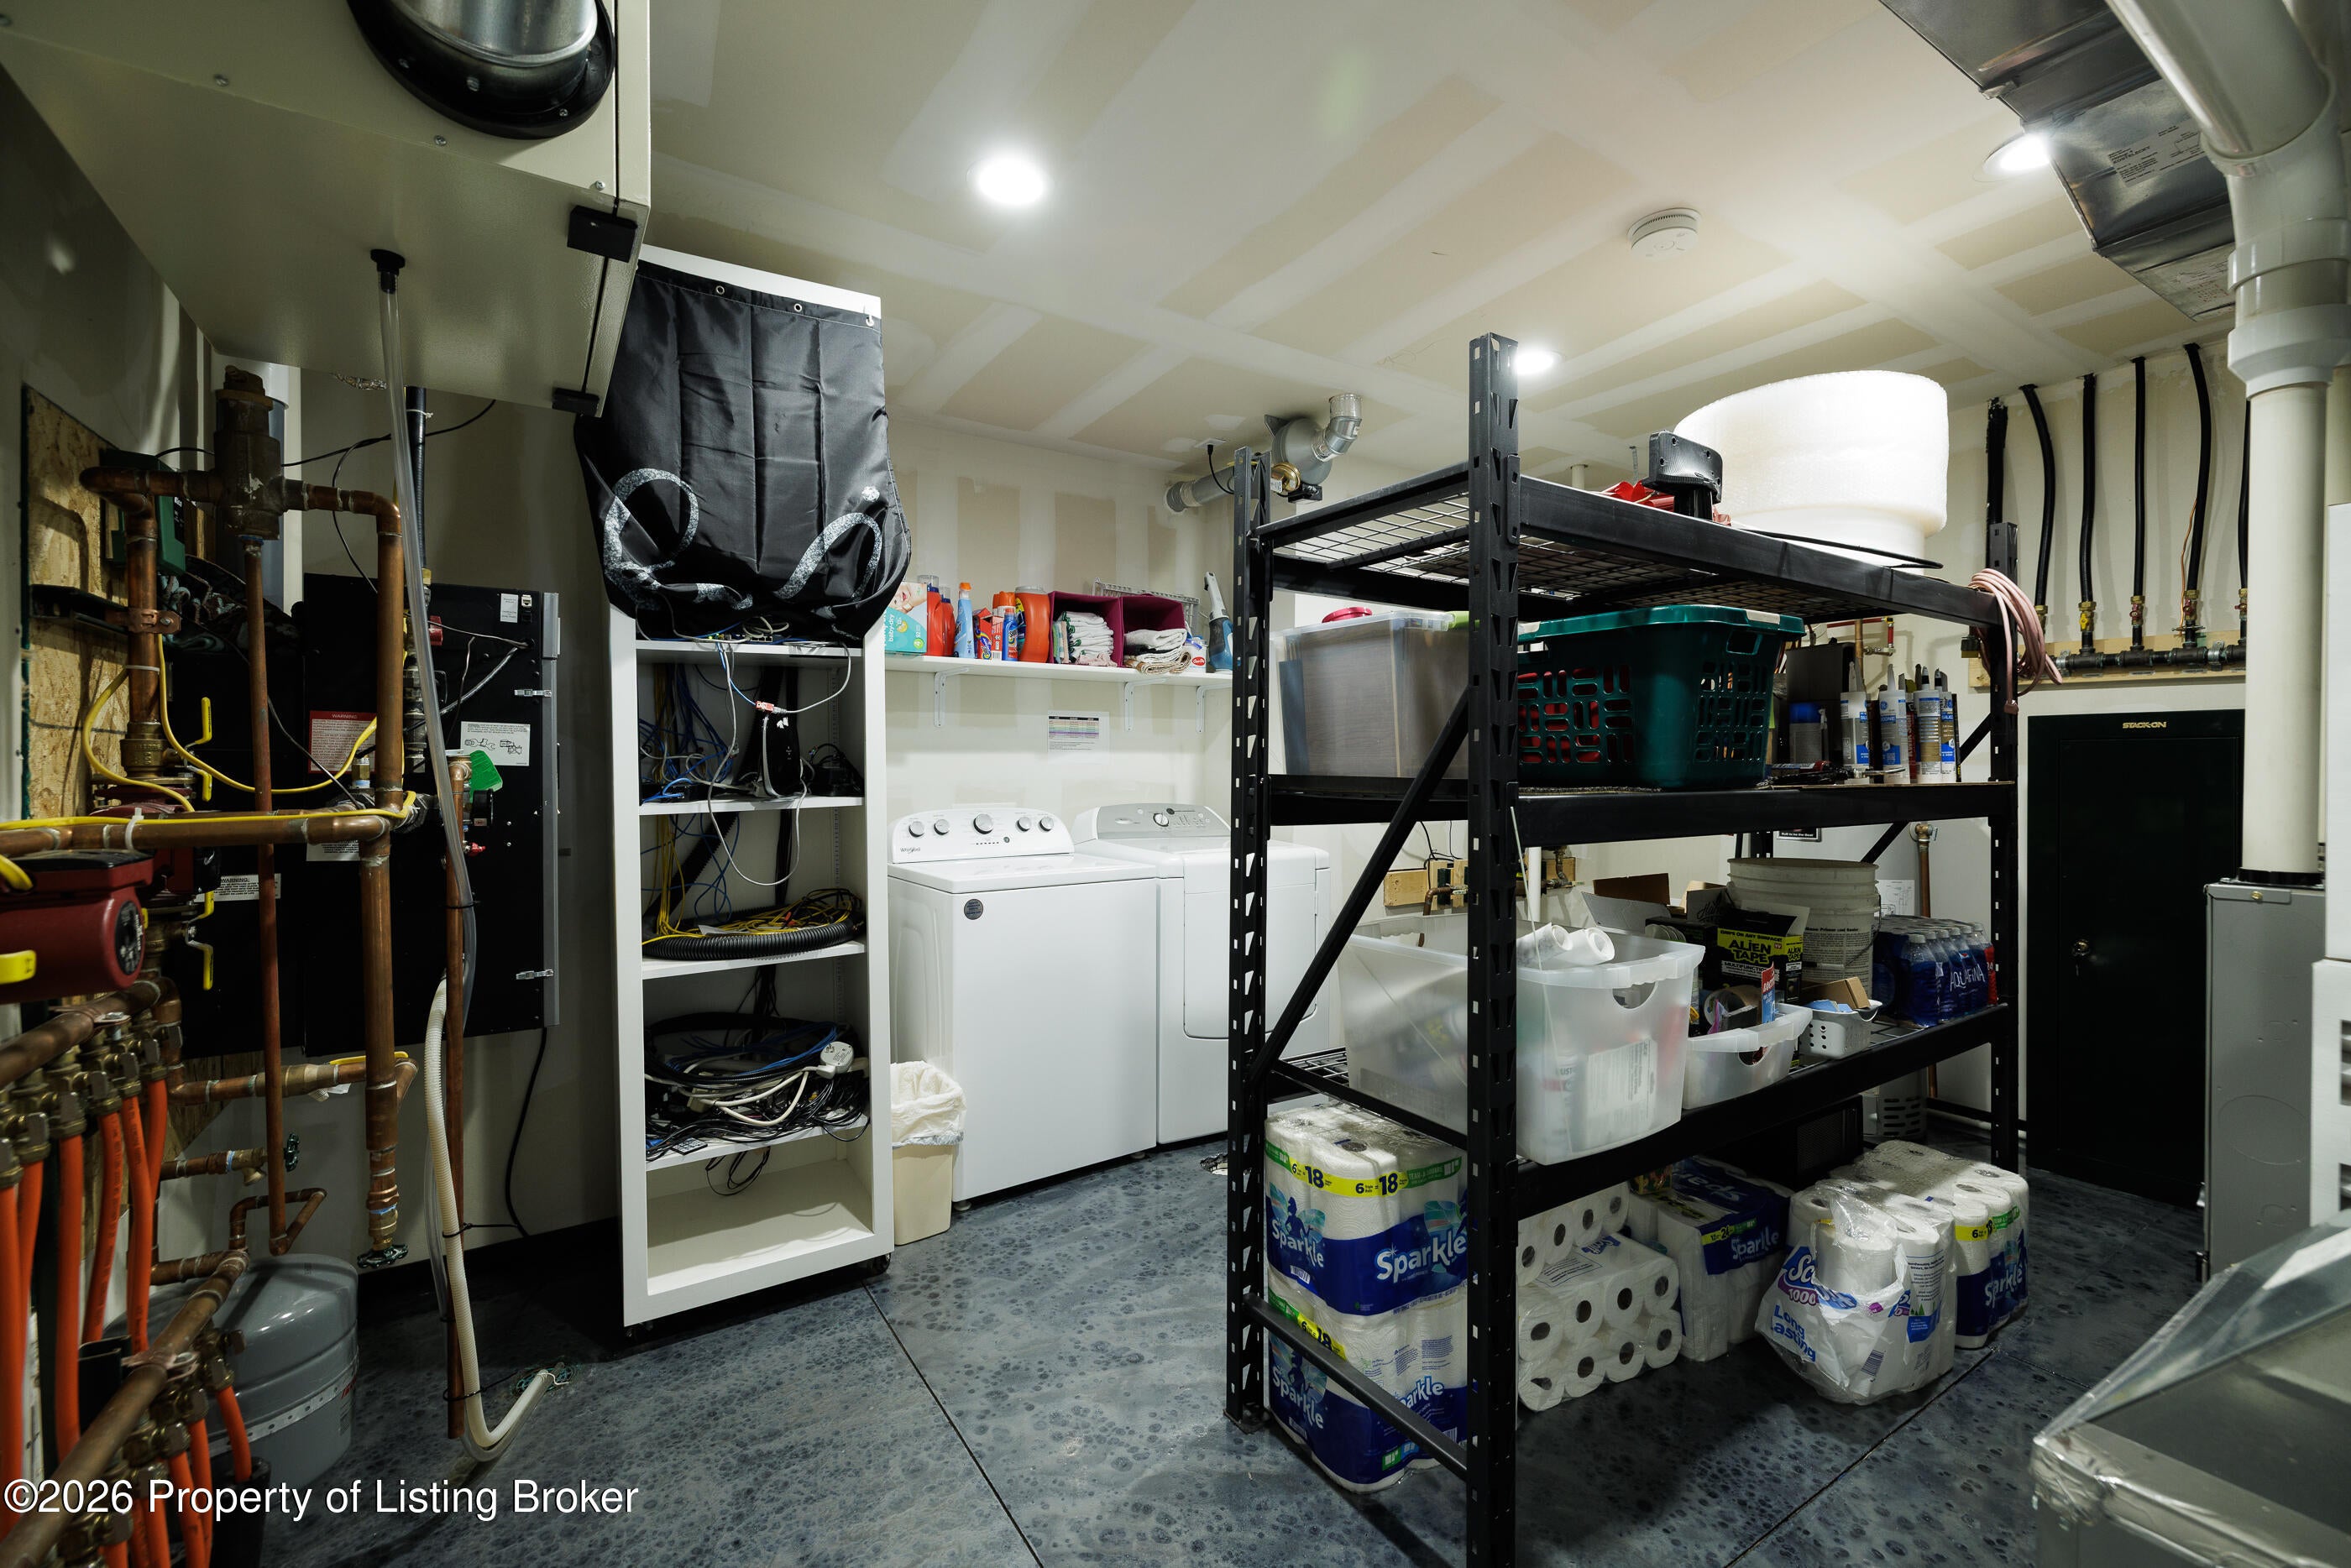
- Type: Laundry
- Level: Main
- Description: 2
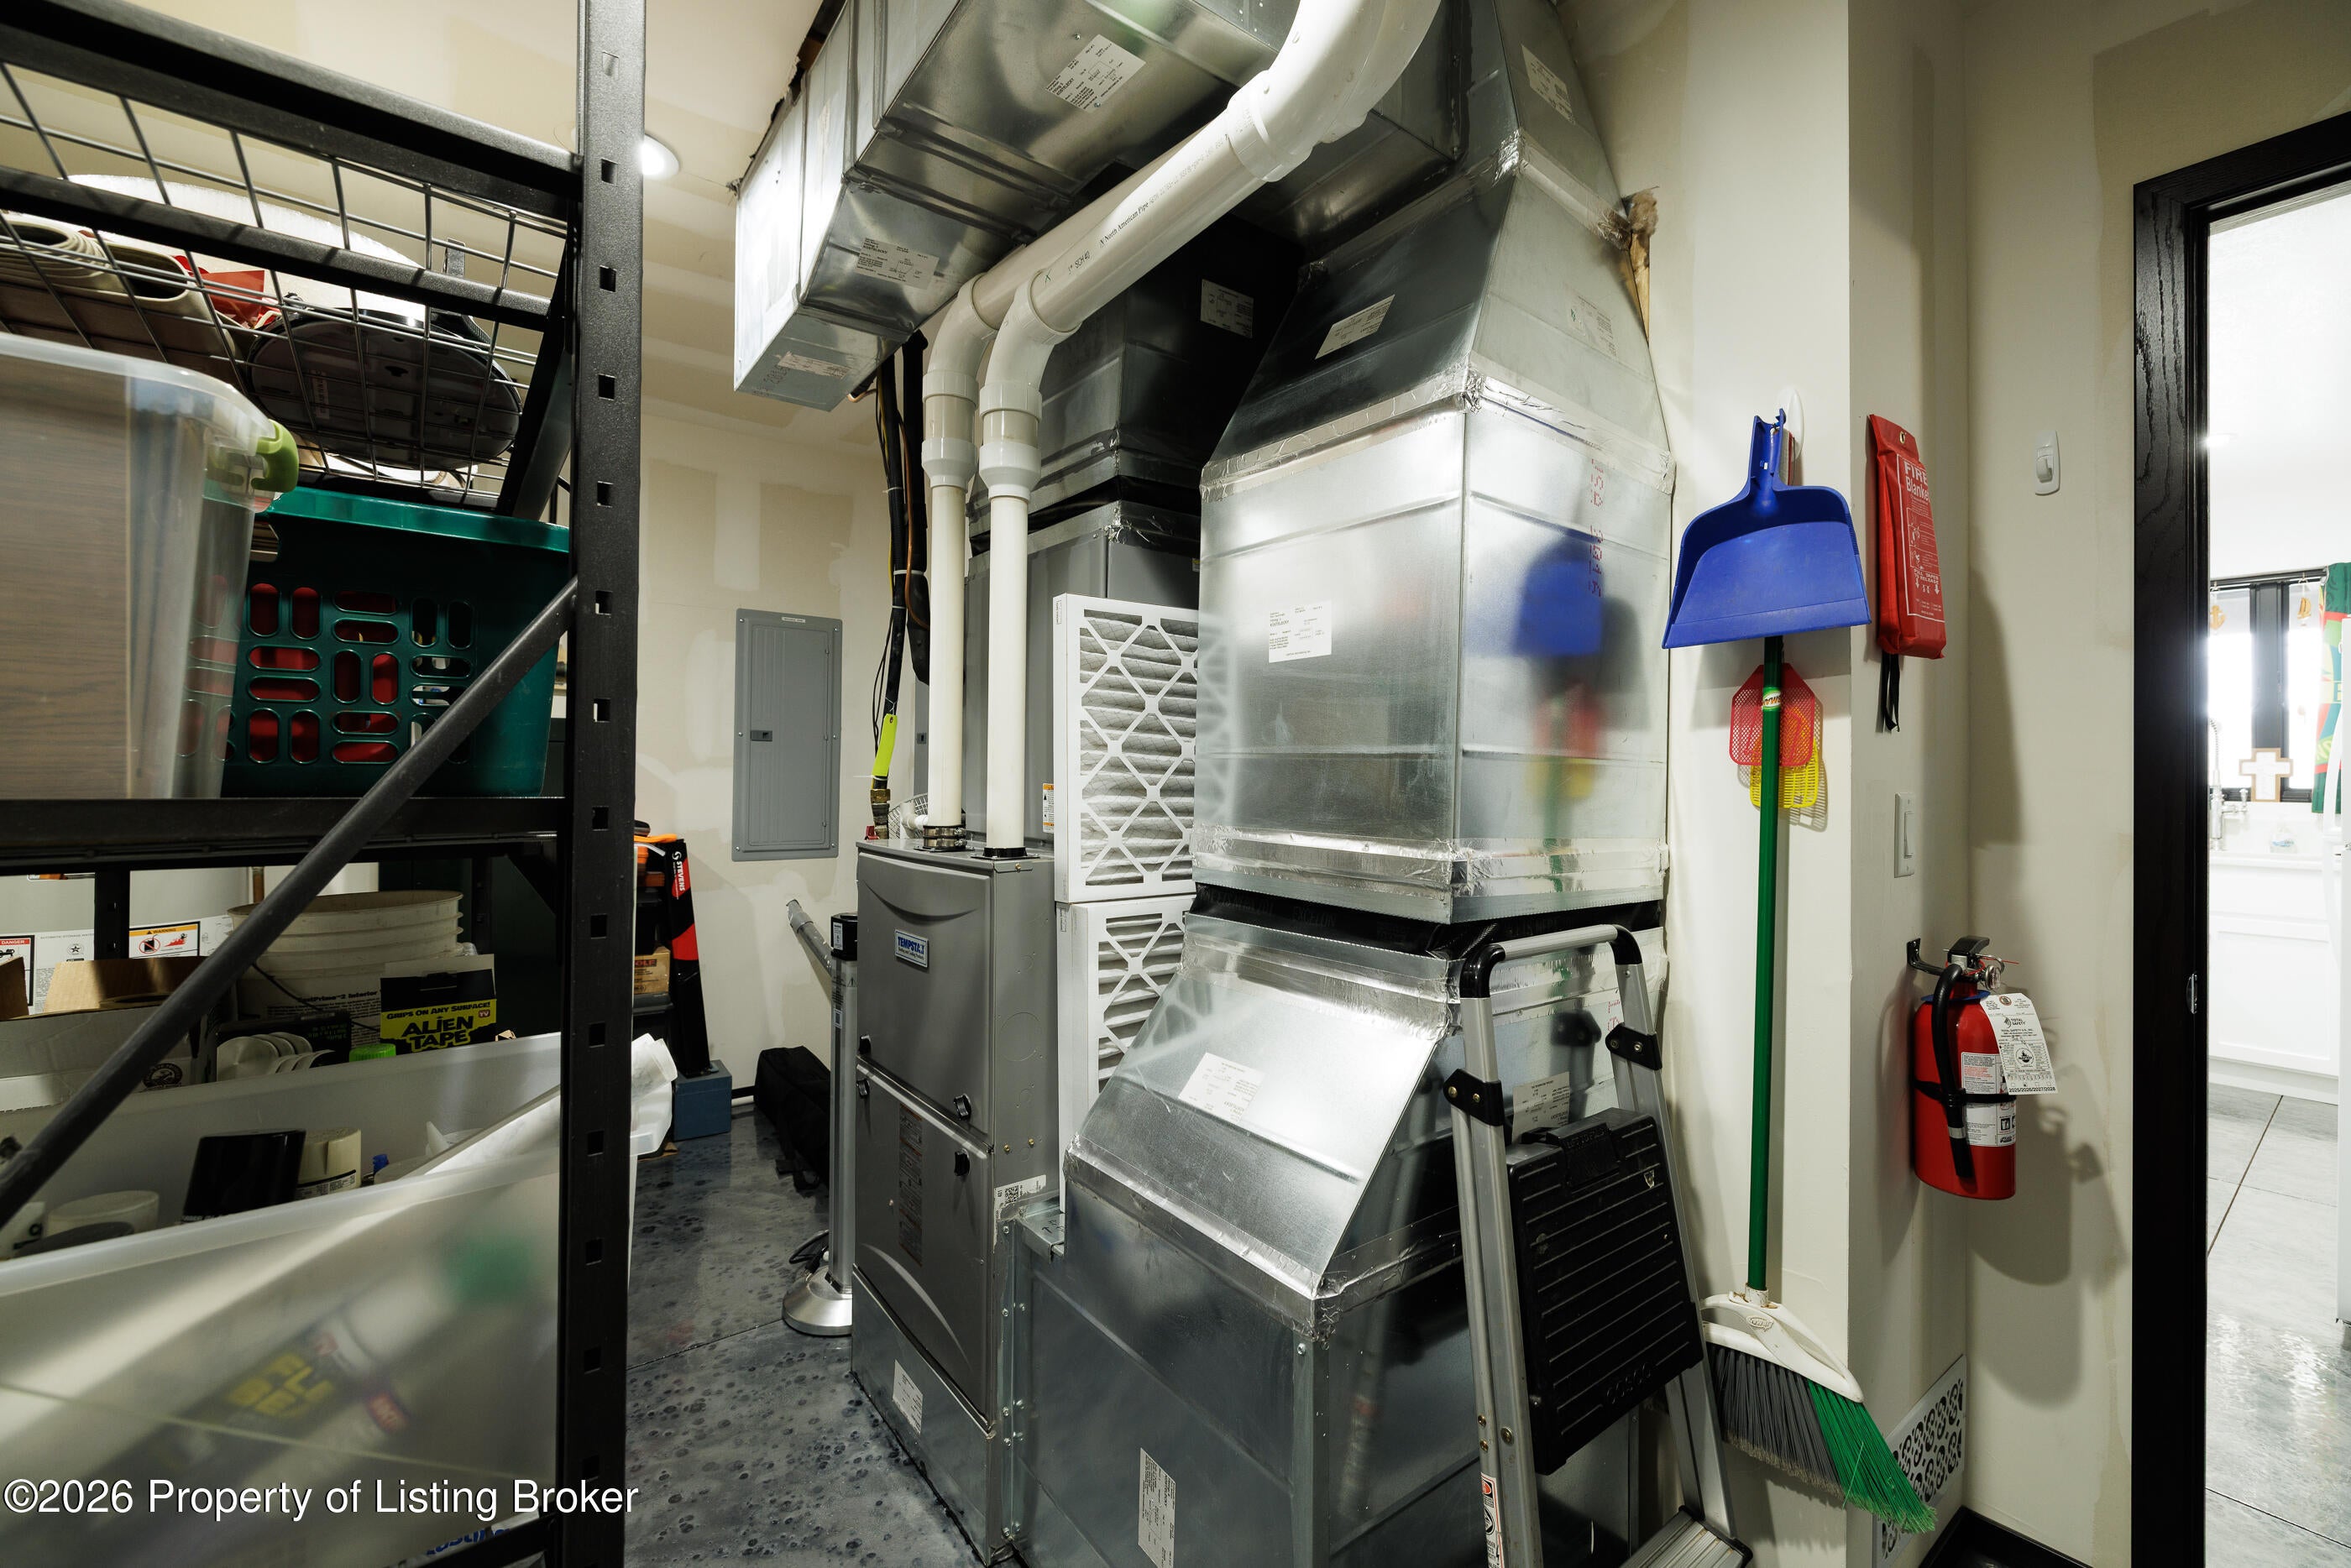
- Type: Utility Room
- Level: Basement
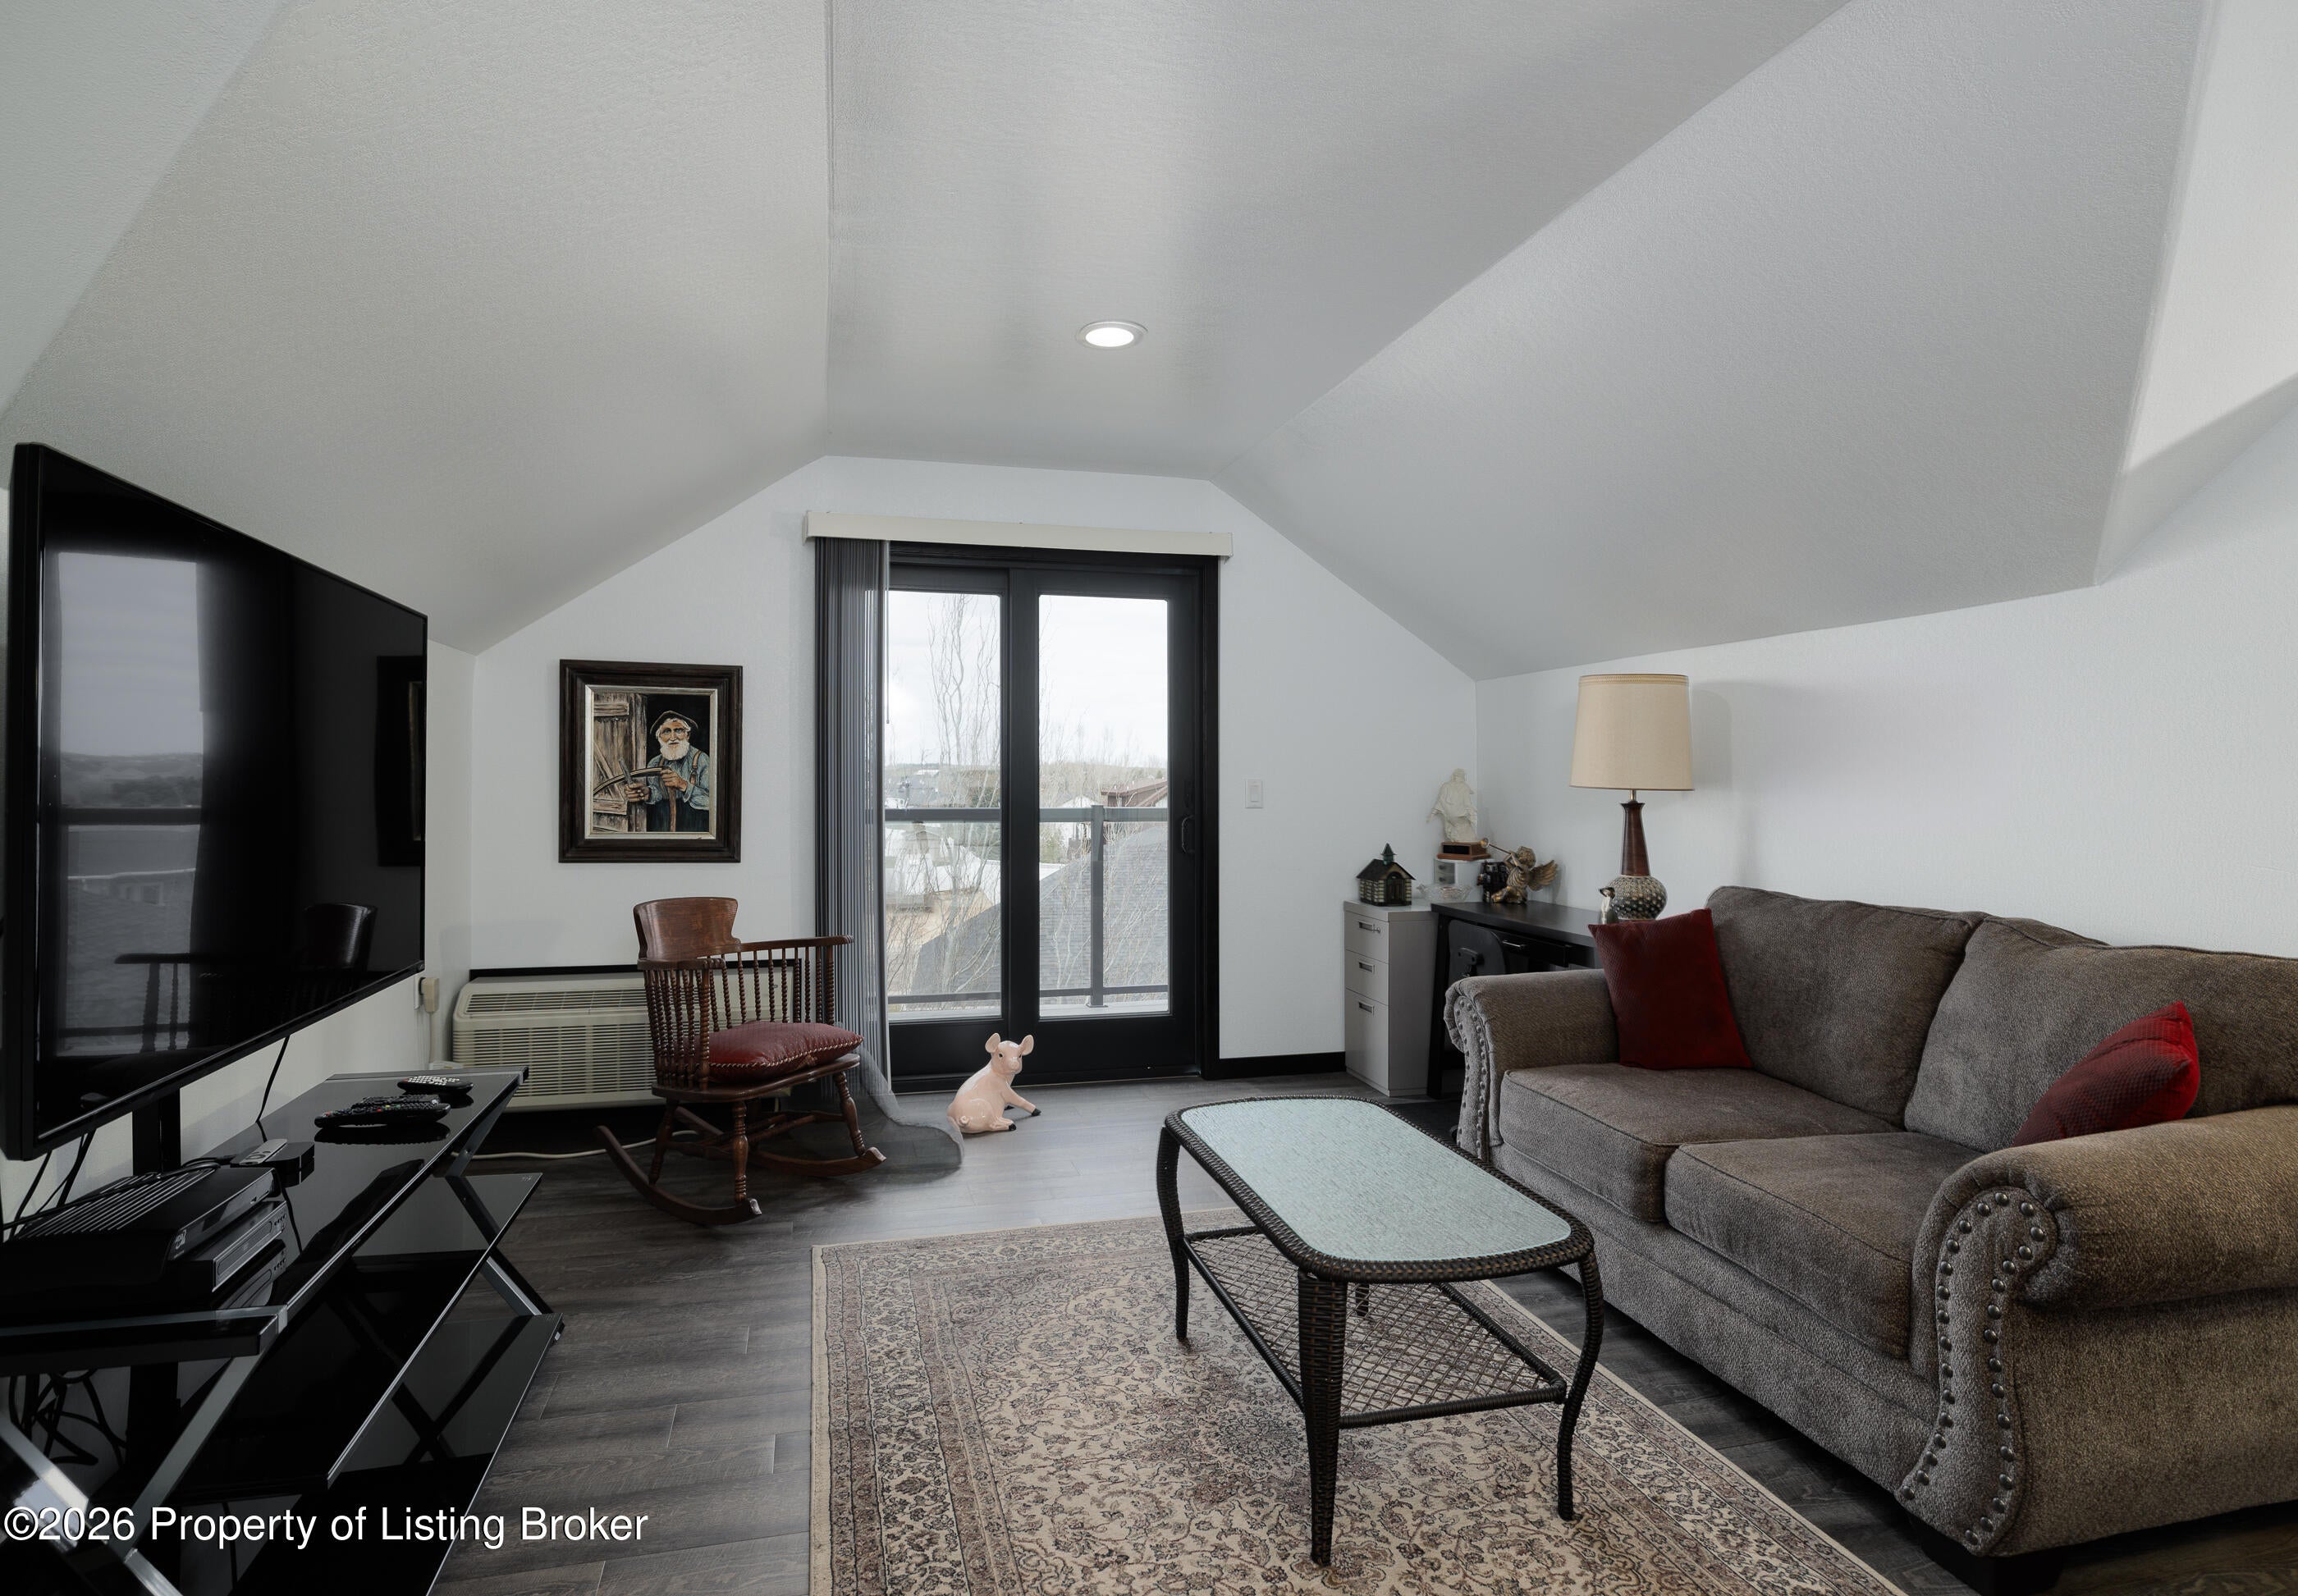
- Type: Living Room
- Level: Upper
Property History for 1591 Prairie Creek Road
| Date | Event & Source | Price | Appreciation |
|---|---|---|---|
| Aug 23, 2026 | Price Change Badlands BOR #26-422 | $1,490,000 | — |
| May 3, 2026 | Listed (Active) Badlands BOR #26-422 | $1,650,000 | — |
| Date | Event & Source | Price |
|---|---|---|
| 08/23/2026 | Price Change Badlands BOR #26-422 | $1,490,000 |
| 05/03/2026 | Listed (Active) Badlands BOR #26-422 | $1,650,000 |
For completeness, we often displays two records for one sale: the MLS record and the public record.
Schools near 1591 Prairie Creek Road
Rating | School | Type | Grades | Distance |
|---|---|---|---|---|
| Public - | K to 8 | |||
| Public - | 9 to 12 | |||
| Public - | K to 5 | |||
| Public - | 9 to 12 |
Rating | School | Distance |
|---|---|---|
Dickinson Roughrider K-8 Virtual Academy PublicK to 8 | ||
Dickinson High School Public9 to 12 | ||
Prairie Rose Elementary School PublicK to 5 | ||
Southwest Community High School Public9 to 12 |
School ratings and boundaries are provided by GreatSchools.org and Pitney Bowes. This information should only be used as a reference. Proximity or boundaries shown here are not a guarantee of enrollment. Please reach out to schools directly to verify all information and enrollment eligibility.
Similar Homes
New listings in 58601


Explore Nearby Homes
- Dickinson North Homes for Sale
- Dickinson South Homes for Sale
- Kunze Township - Hettinger County Homes for Sale
- North Billings Homes for Sale
- Rifle Township - Hettinger County Homes for Sale
- South Dunn Homes for Sale
- West Stark Homes for Sale
- Clark Township - Hettinger County Homes for Sale
- East Stark Homes for Sale
- Northeast Slope Homes for Sale
- Madison Township - Hettinger County Homes for Sale
- Havelock Township - Hettinger County Homes for Sale
- New England Township - Hettinger County Homes for Sale
- Black Butte Township - Hettinger County Homes for Sale
- Rainy Butte Township - Slope County Homes for Sale
- Dickinson Homes for Sale
- South Heart Homes for Sale
- Lefor Homes for Sale
- Gladstone Homes for Sale
- Manning Homes for Sale
- Belfield Homes for Sale
- New England Homes for Sale
- Taylor Homes for Sale
- Fairfield Homes for Sale
- Richardton Homes for Sale
- Marshall Homes for Sale
- Killdeer Homes for Sale
- Dunn Center Homes for Sale
- Regent Homes for Sale
- Medora Homes for Sale
- 58622 Homes for Sale
- 58630 Homes for Sale
- 58641 Homes for Sale
- 58642 Homes for Sale
- 58647 Homes for Sale
- 58650 Homes for Sale
- 58655 Homes for Sale
- 58627 Homes for Sale
- 58656 Homes for Sale
- 58640 Homes for Sale
- 58646 Homes for Sale
- 58626 Homes for Sale
- 58652 Homes for Sale
- 58634 Homes for Sale
- 58636 Homes for Sale
No guarantee, warranty or representation of any kind is made regarding the completeness or accuracy of any information, descriptions or measurements (including square footage measurements and property condition), such should be independently verified through appropriate means, including, but not limited to, in person inspection and public records, and Compass International Holdings, its subsidiaries, affiliates and independently owned and operated franchisees, and their affiliated agents and associated third parties expressly disclaim any liability in connection therewith. Photos may be virtually staged or digitally enhanced and may not reflect actual property conditions. Offers of compensation are subject to change at the seller's discretion. No financial or legal advice provided. Equal Housing Opportunity.
Listing Courtesy of Continental Real Estate, Inc.
This representation is based in whole or in part on data generated by the Badlands Board of REALTORS® which assumes no responsibility for its accuracy. This website is provided exclusively for consumers' personal, non-commercial use and may not be used for any purpose other than to identify prospective properties consumers may be interested in purchasing. Information deemed reliable but not guaranteed. Copyright ©2026 Badlands Board of REALTORS®. All Rights Reserved.
