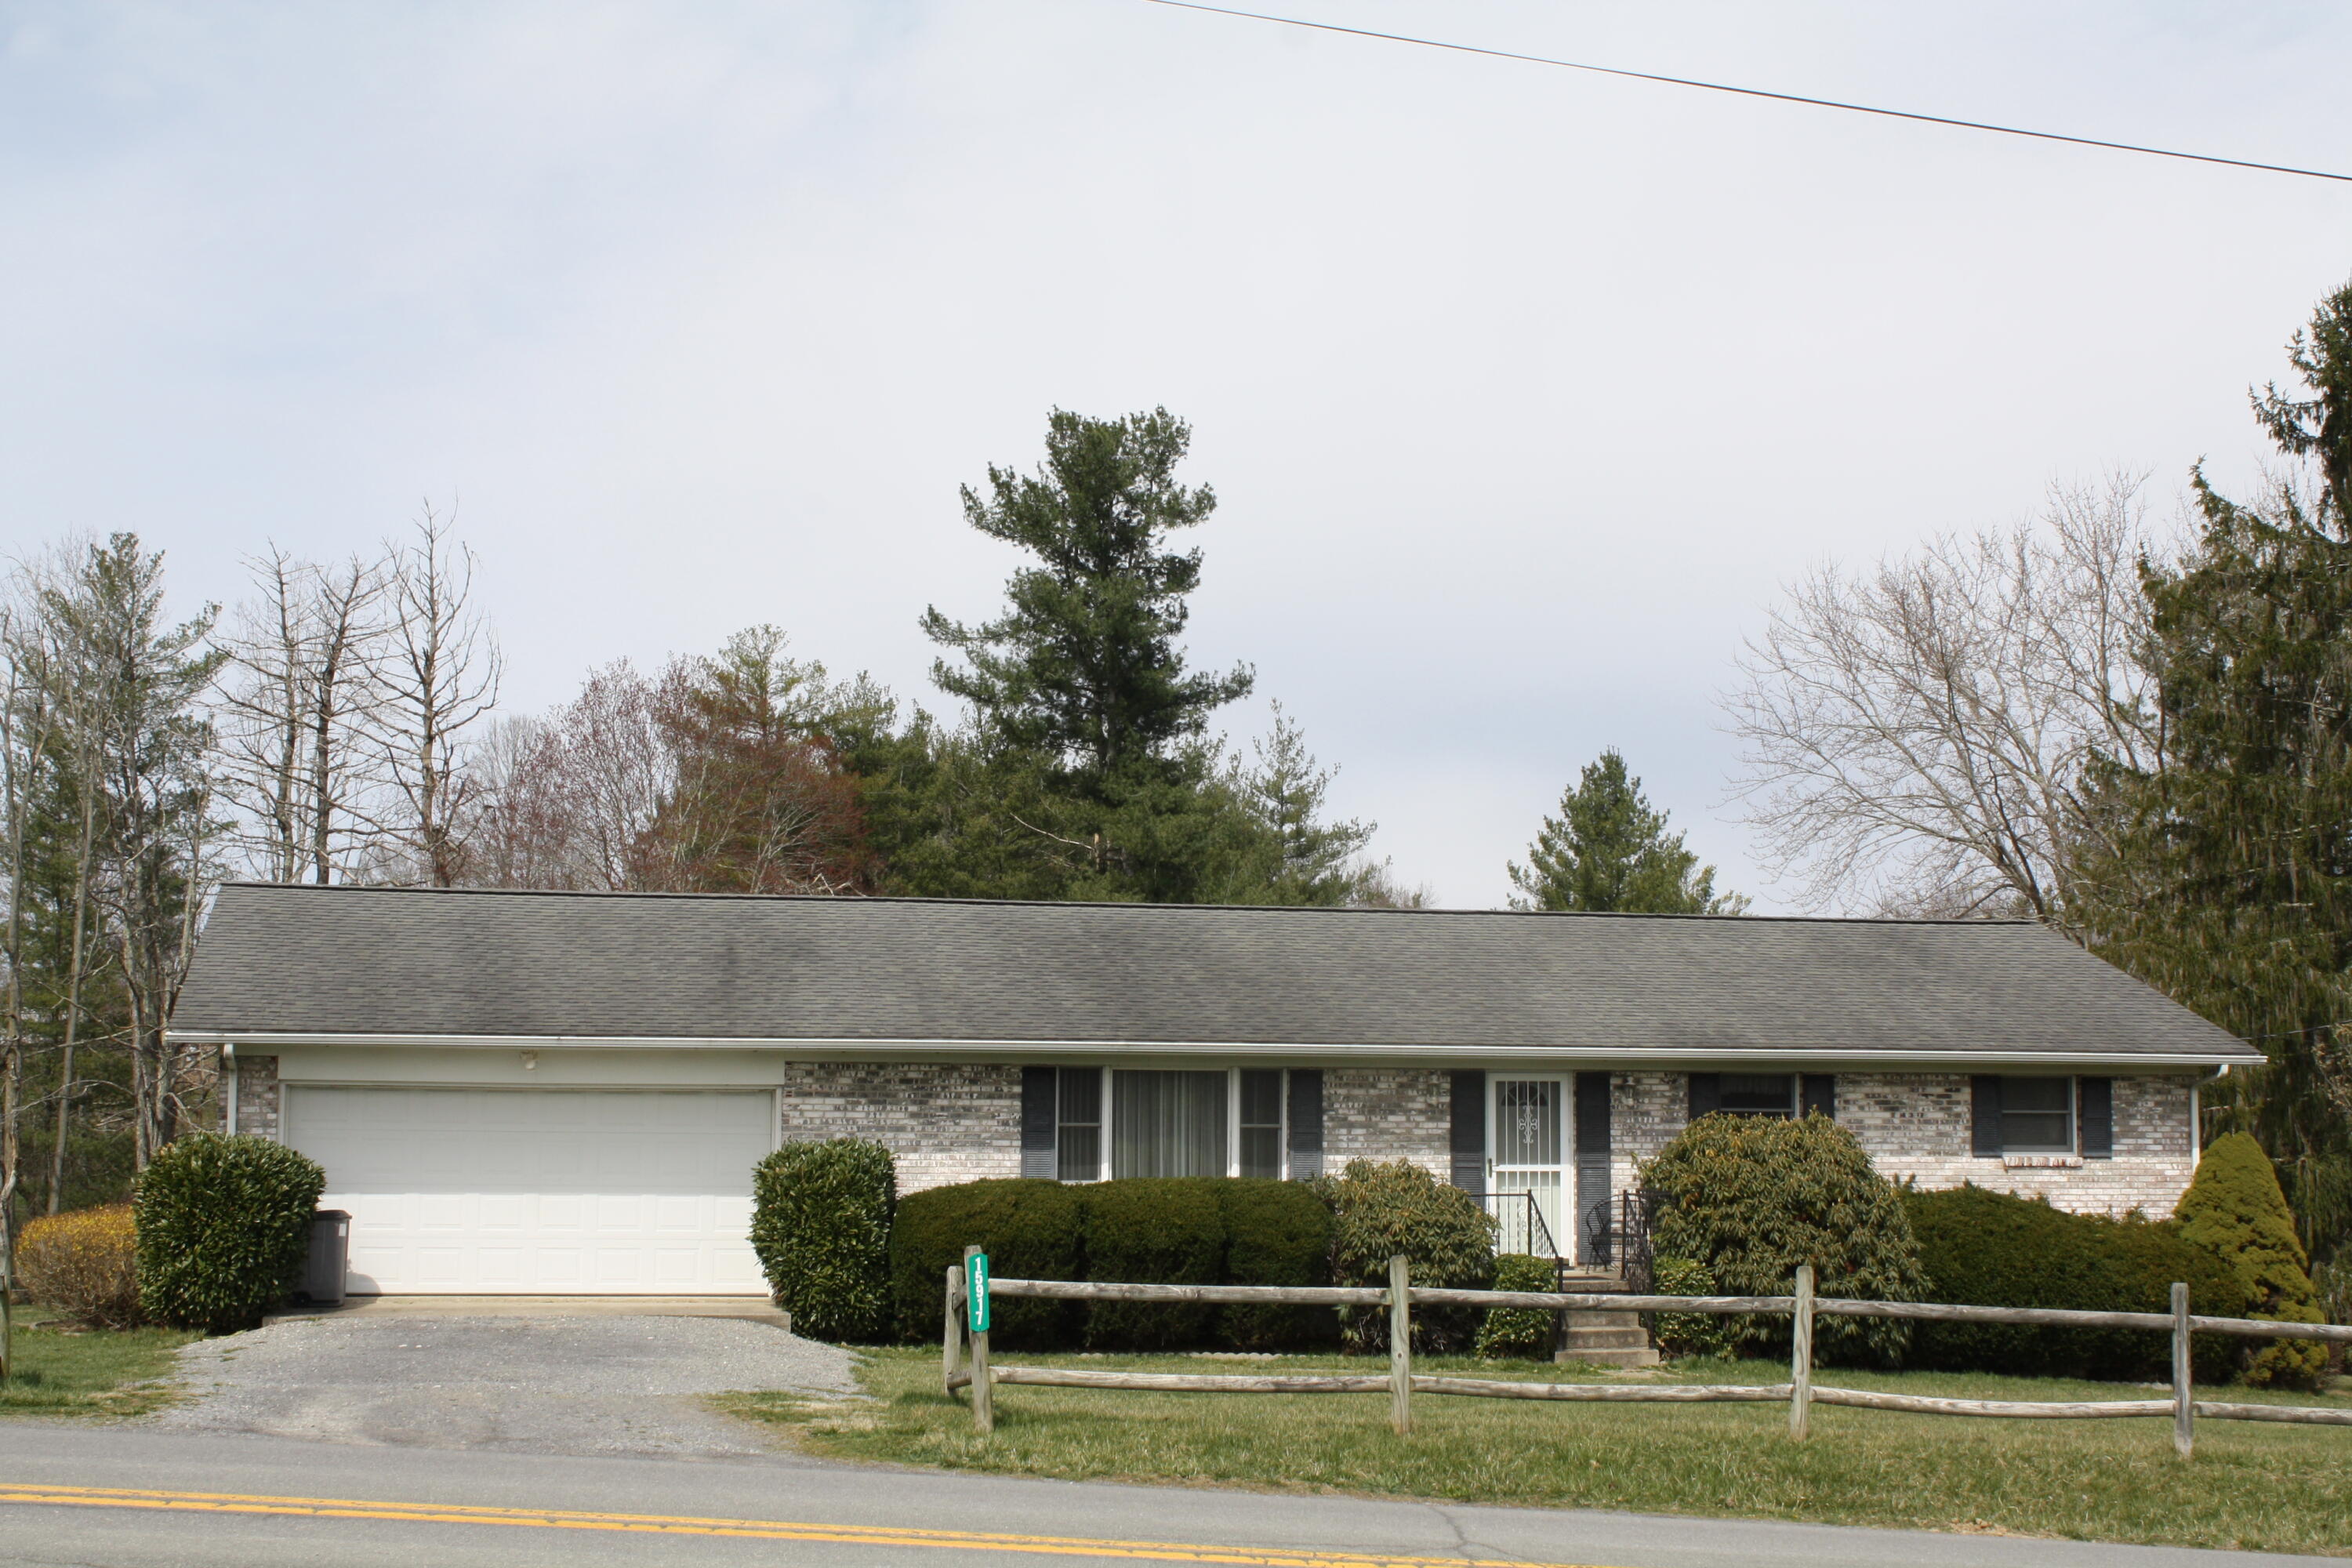
15929 Ellison Ridge Road














Description
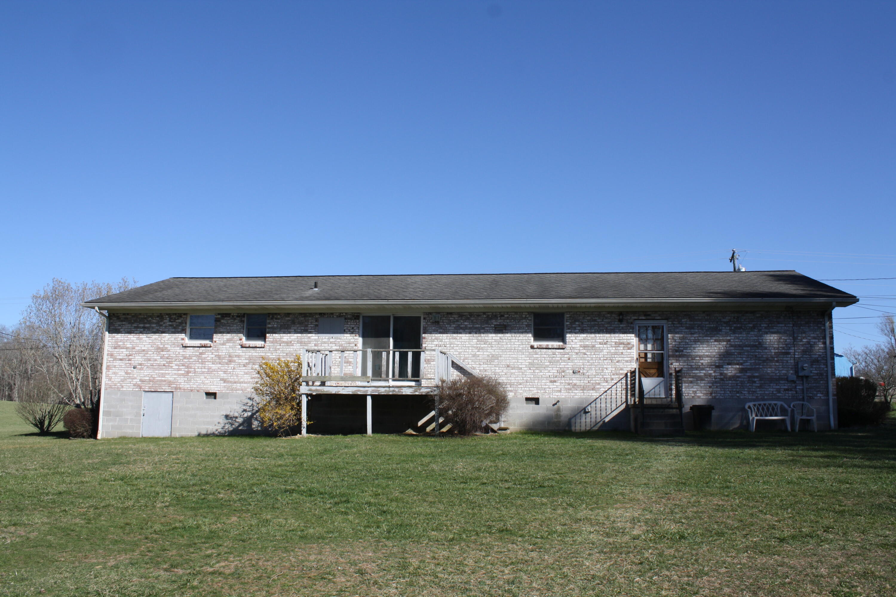
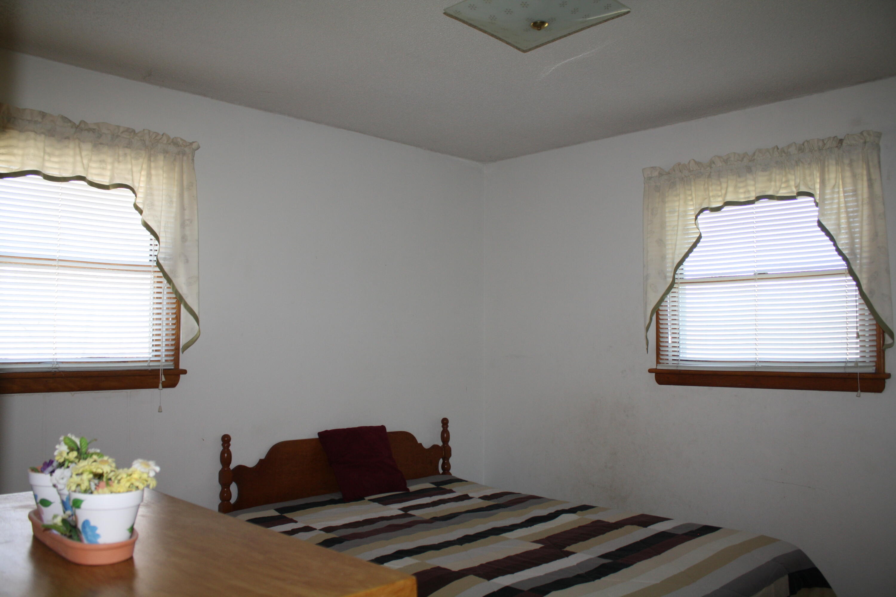
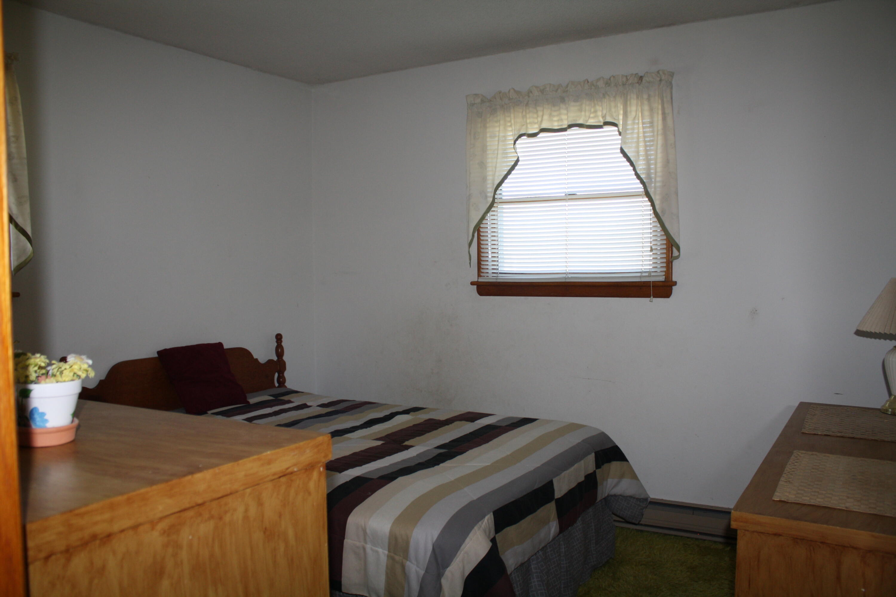
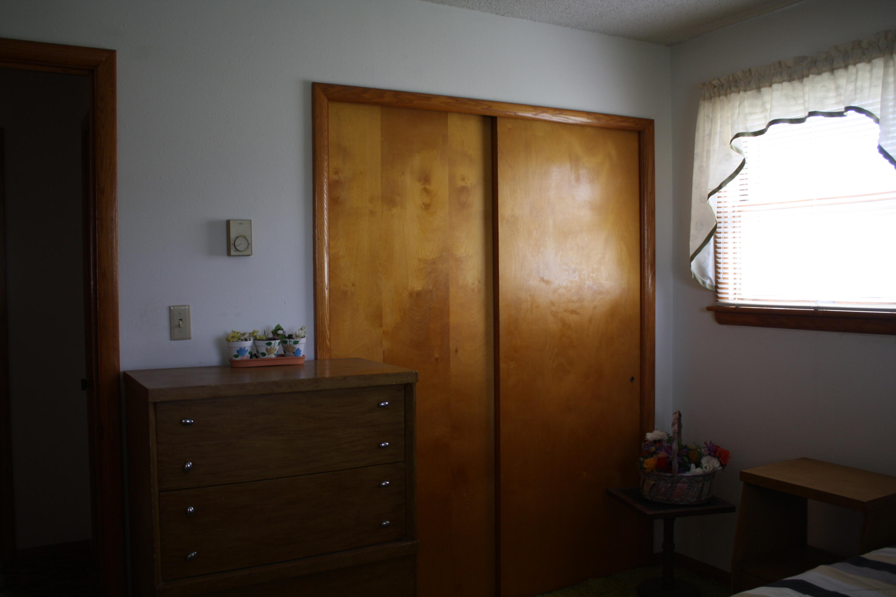
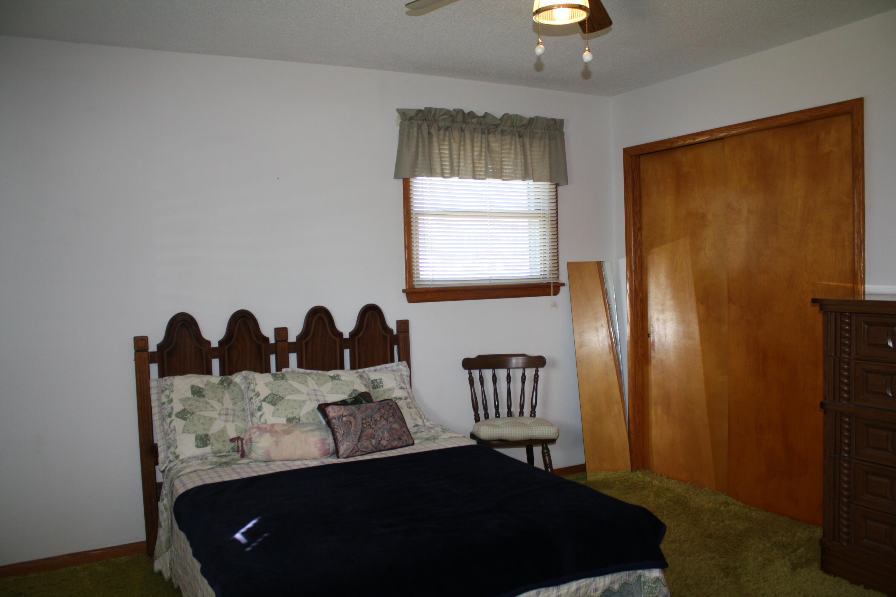
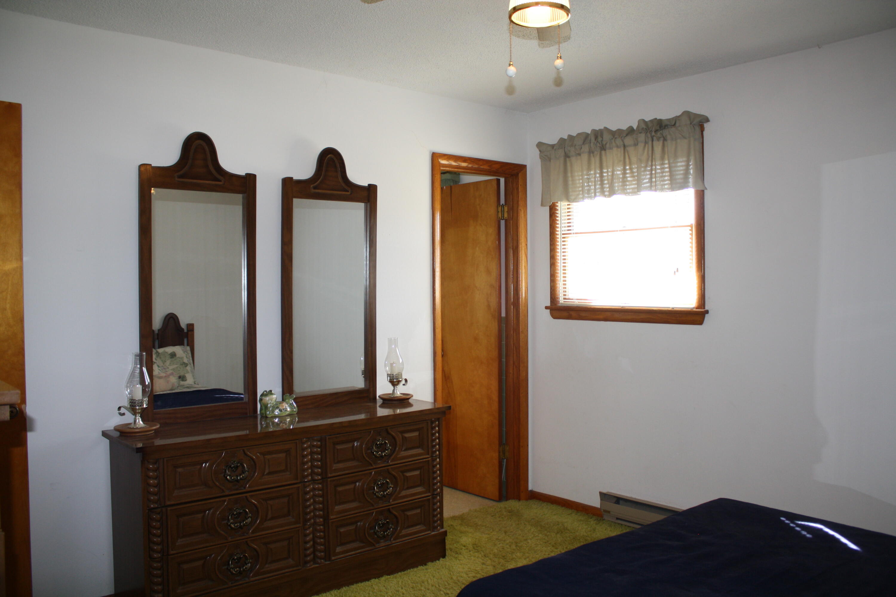
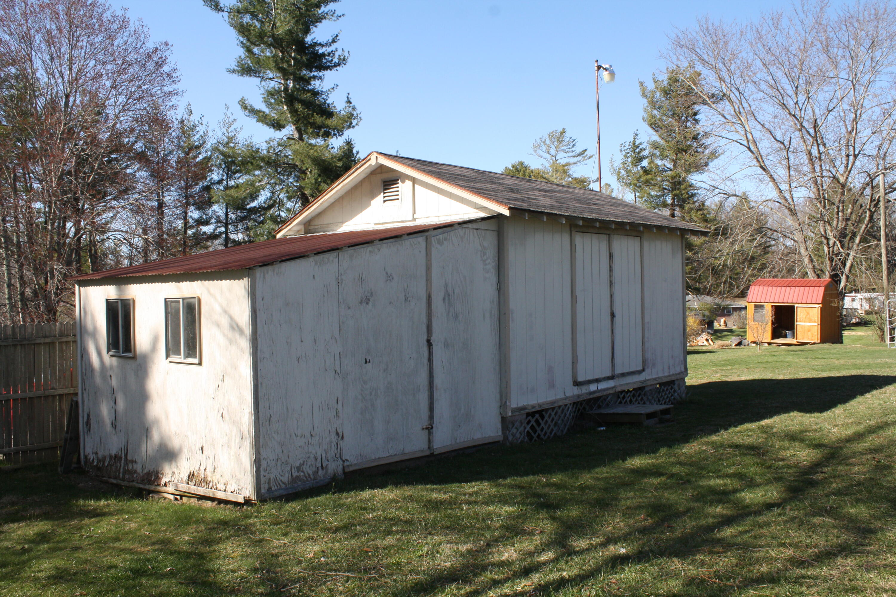
including forsythia and rhododendron. This house can use a few updates. An opportunity for the buyer to make this house their home. Conveniently located near local stores, churches and post office.
- Listed by: Diannia J Perdue 304.575.8353 wvagent4u@gmail.com • Coldwell Banker Stuart and Watts Real Estate

Recent comparable sales
Median sold price
$182,000
Avg days on market
133
Sale-to-list ratio
100.0%
Jumping Branch, WV
9 comparable properties found

$139,000
Sold 05/27/25
- 3
- Bedrooms
- 2
- Bathrooms
- 1,300
- Square Feet
- Unavailable
- Acres

$407,500
Sold 11/04/26
- 3
- Bedrooms
- 2
- Bathrooms
- 2,128
- Square Feet
- 4
- Acres

$260,000
Sold 09/01/26
- 3
- Bedrooms
- 1
- Bathrooms
- 768
- Square Feet
- 3.73
- Acres

$375,000
Sold 02/05/25
- 4
- Bedrooms
- 3
- Bathrooms
- 1,600
- Square Feet
- Unavailable
- Acres

$266,000
Sold 05/02/26
- 5
- Bedrooms
- 3
- Bathrooms
- 1,792
- Square Feet
- Unavailable
- Acres

$225,000
Sold 08/25/25
- 1
- Bedrooms
- 1
- Bathrooms
- 1,065
- Square Feet
- 12
- Acres

$89,500
Sold 02/03/25
- Unavailable
- Bedrooms
- Unavailable
- Bathrooms
- Unavailable
- Square Feet
- Unavailable
- Acres

-
Sold 06/13/25
- Unavailable
- Bedrooms
- Unavailable
- Bathrooms
- Unavailable
- Square Feet
- 7.69
- Acres

$8,000
Sold 12/02/25
- Unavailable
- Bedrooms
- Unavailable
- Bathrooms
- Unavailable
- Square Feet
- Unavailable
- Acres
Location
$788 per month
$768
$20
Property information
15929 Ellison Ridge Road
Property Details
- Taxes: $239 / year
- MLS Type: Residential
- County: Summers County
- Architectural Style: Style, Site-built (Stick)
- Has View: Yes
- View: Street
Building Information
- Year Built: 1974
Summary
Location and General Information
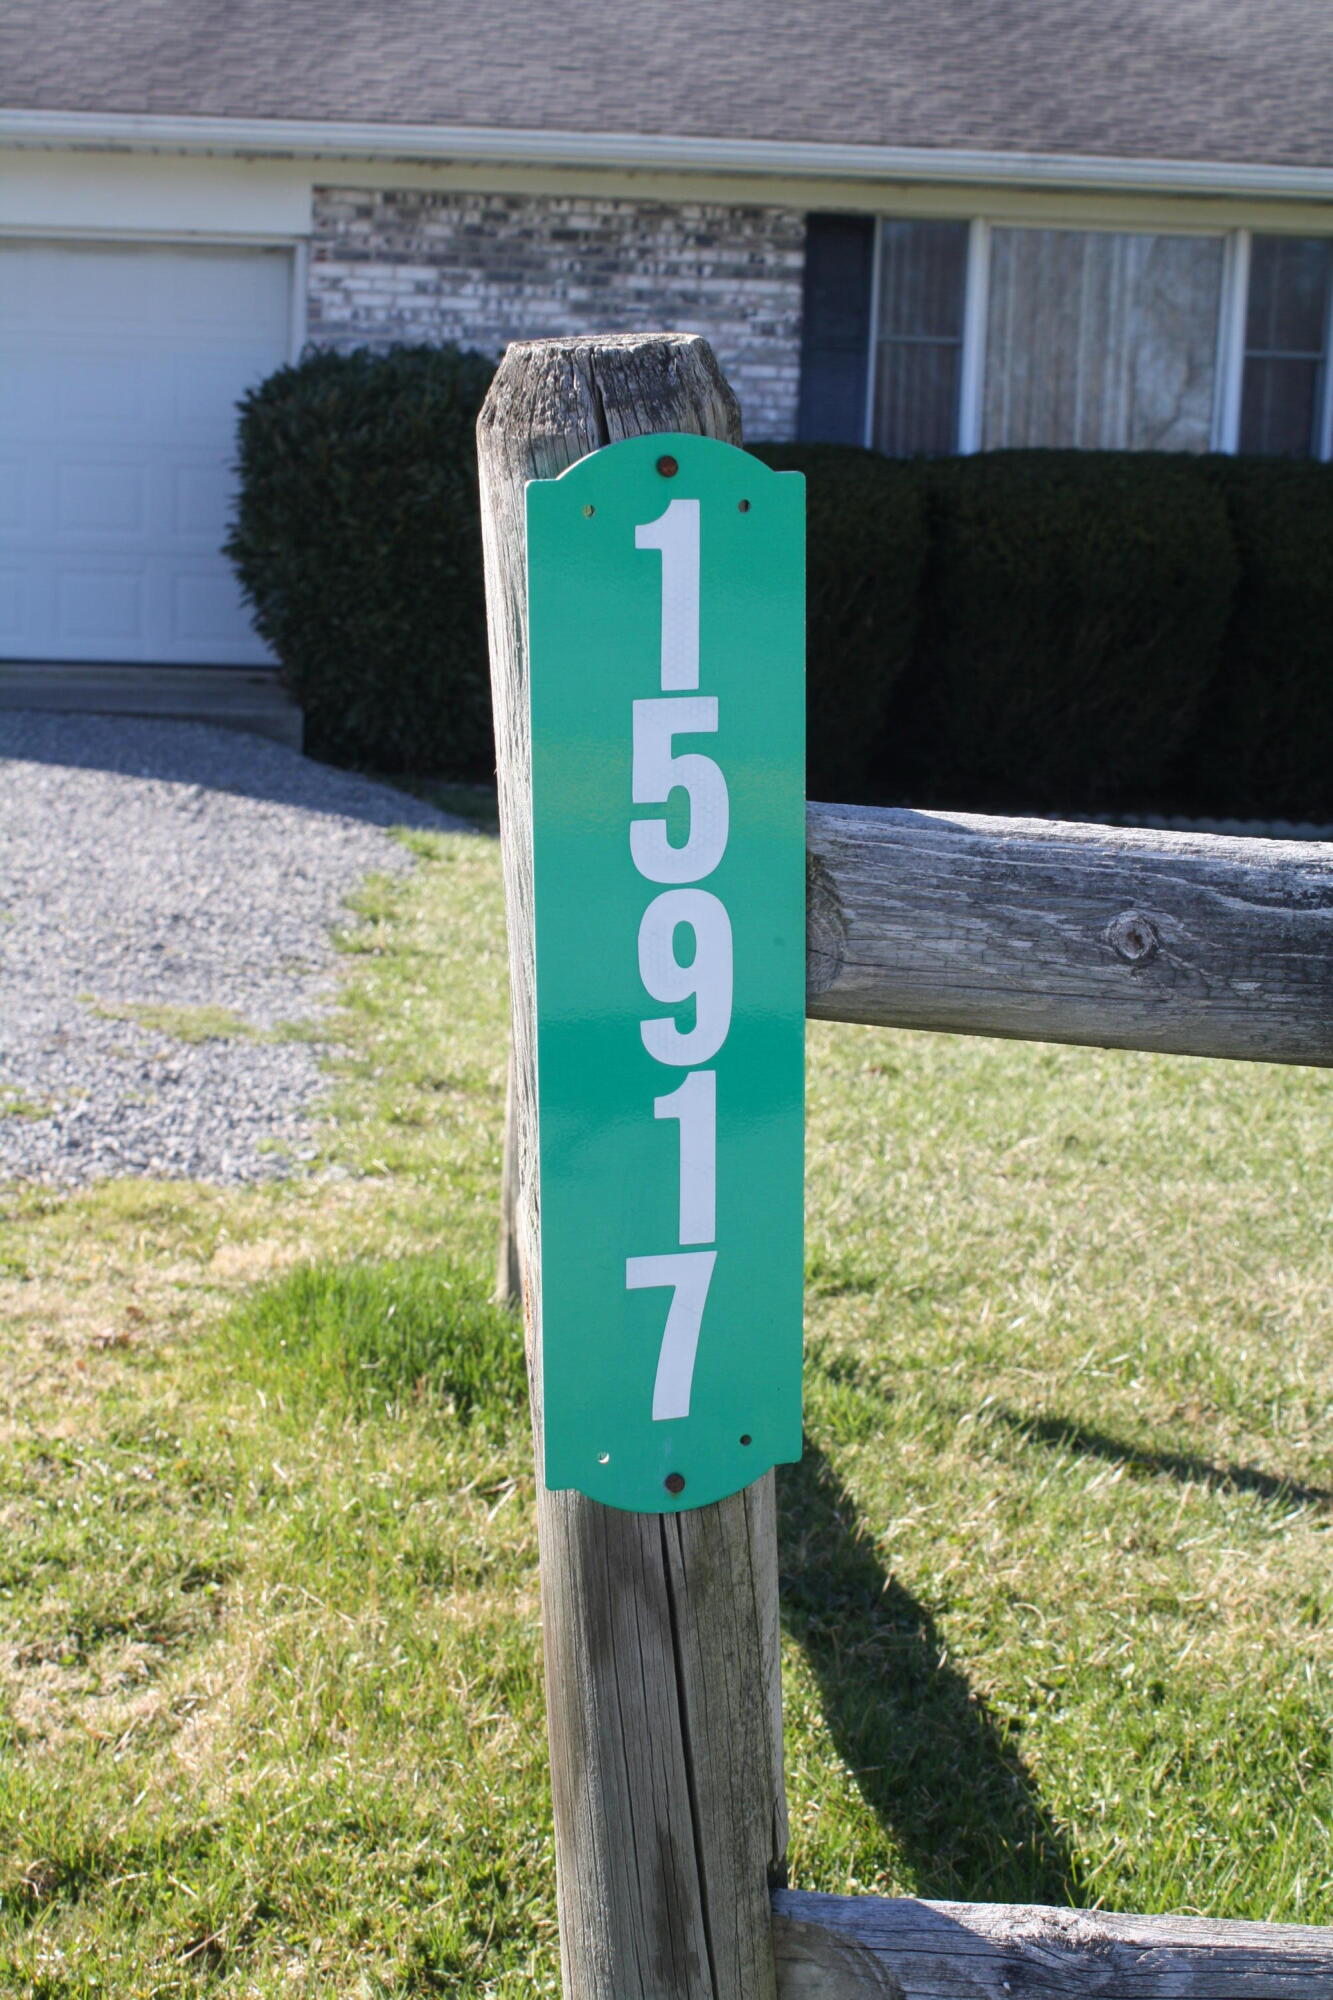
- Directions: Turn onto the Ellison Ridge Road from Rt 3. at Nimitz. Travel 0.7 of a mile. Look for the Coldwell Banker Sign on the RIGHT. Black and White Brick Ranch.
- Latitude: 37.637817
- Longitude: -80.96641
- MLS Area Major: Jumping Branch
- MLS Area Minor: Jumping Branch
Taxes and HOA
- Association: No
- Parcel Number: 0022
- Tax Annual Amount: $238.98
- Tax Book Number: 201
- Tax Year: 2021
Parking
- Attached Garage: Yes
- Carport: No
- Other Parking: Heated
Property
Lot Information
- Lot Size Area: 0.6
Property and Assessments
- Building Area Total: 1500.0
- Living Area: 1500.0
- Property Type: Residential
- Year Built: 1974
Building Features
- Construction Materials: Brick
- Foundation Details: Block
- Roof: Shingle
Utilities
- Utilities: Cable Available, Electricity Available
- Water Source: Public
Interior and Exterior Features
Exterior Features
- Patio And Porch Features: Front Porch
Interior Features
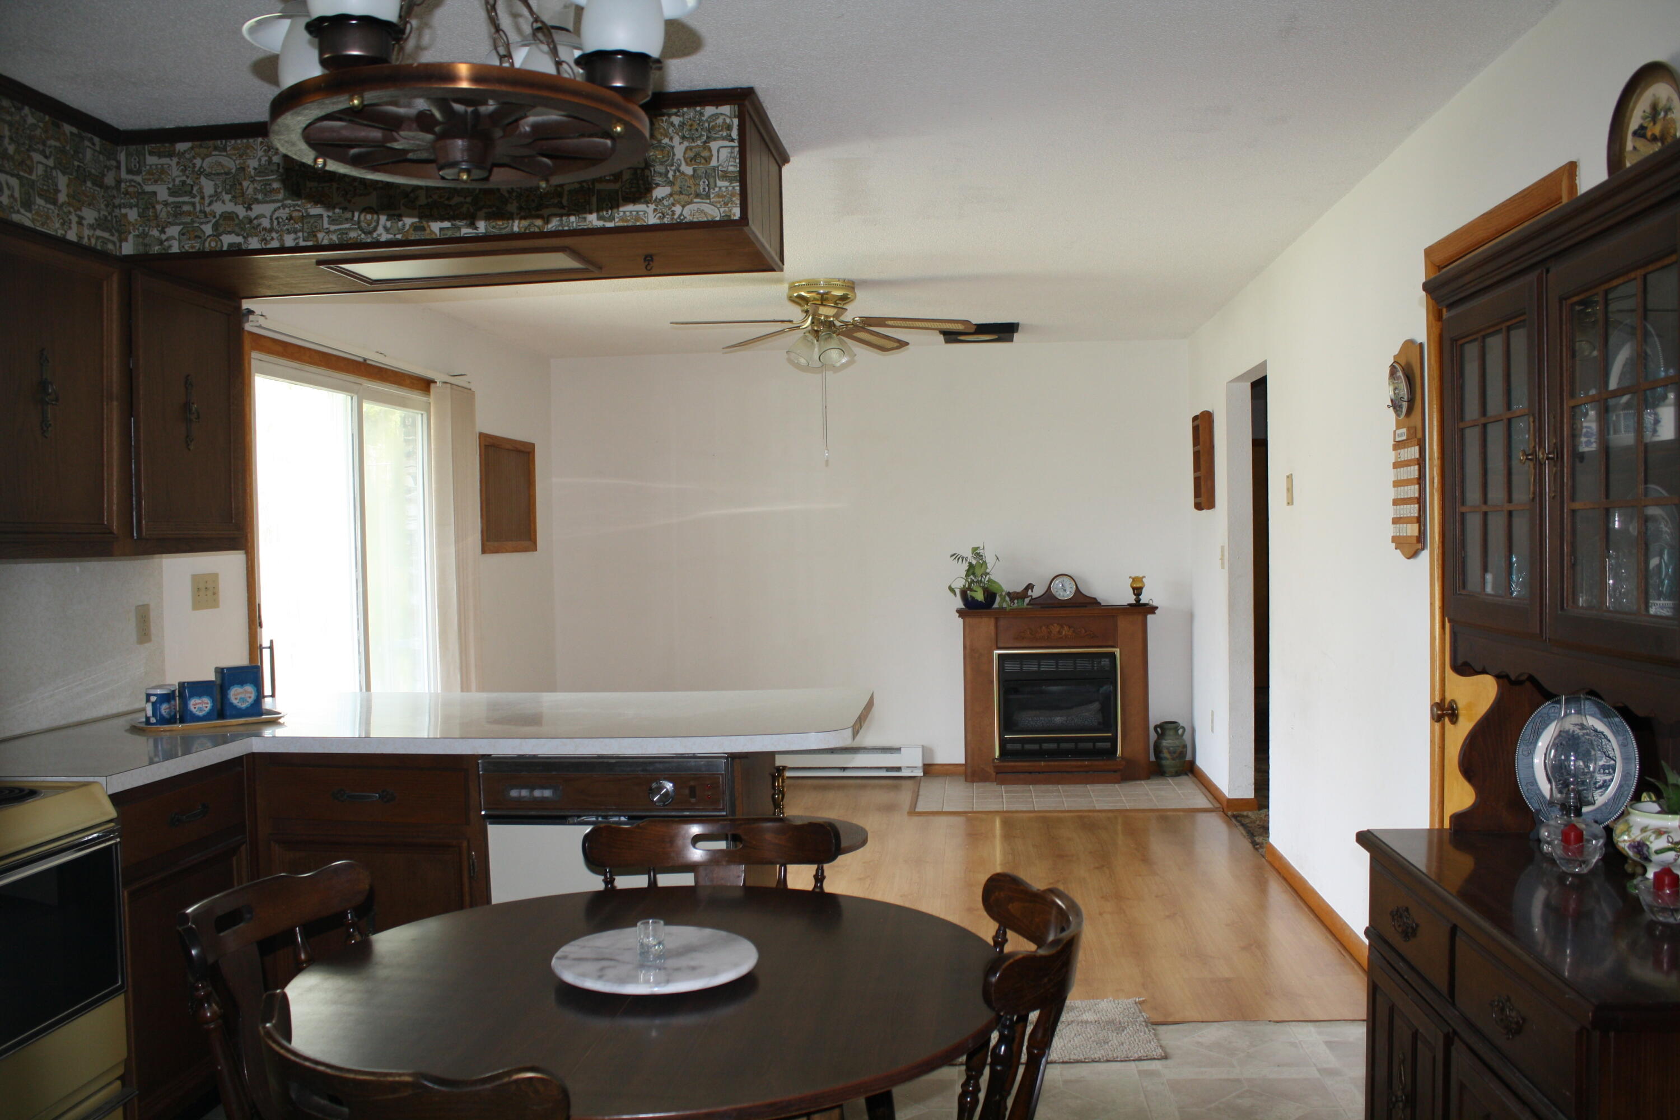
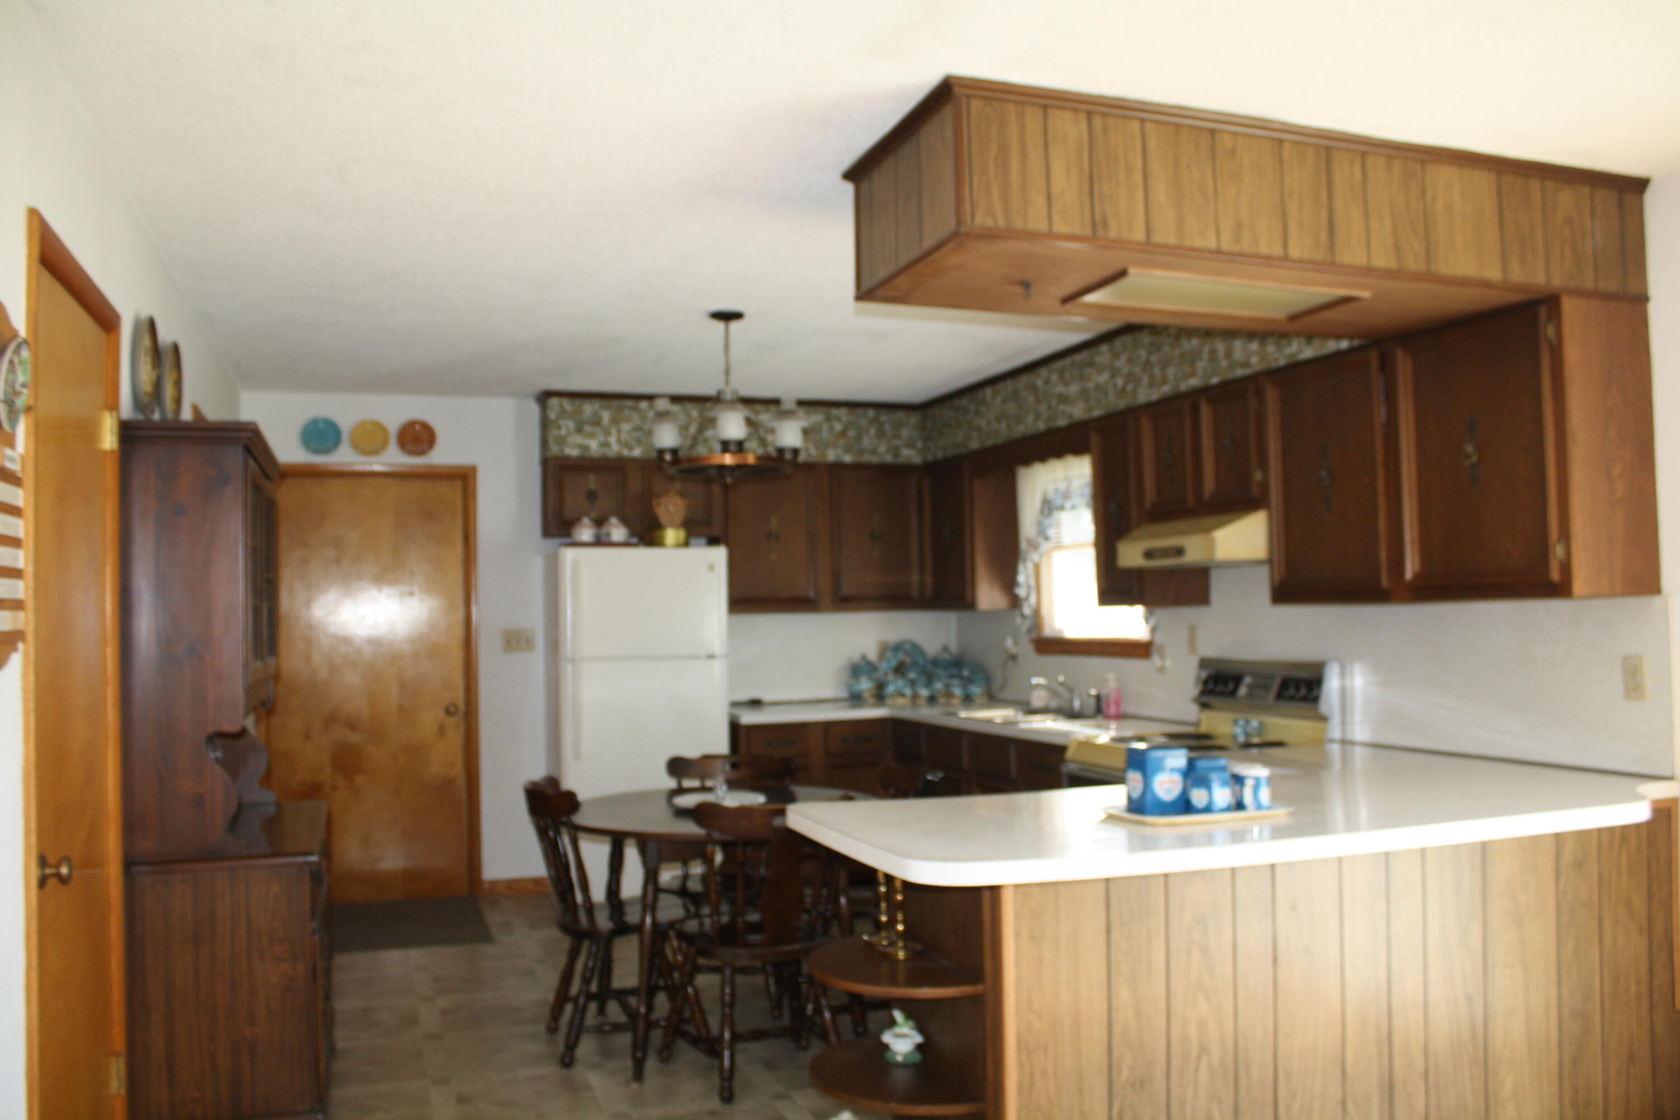
- Appliances: Dishwasher, Refrigerator, Oven
- Full Bathrooms: 1
- Three Quarter Bathrooms: 1
- Total Bathrooms: 2
- Total Bedrooms: 3
- Cooling: Ceiling Fan(s)
- Has Cooling: No
- Heating: Baseboard, Electric, Radiant
- Has Heating: Yes
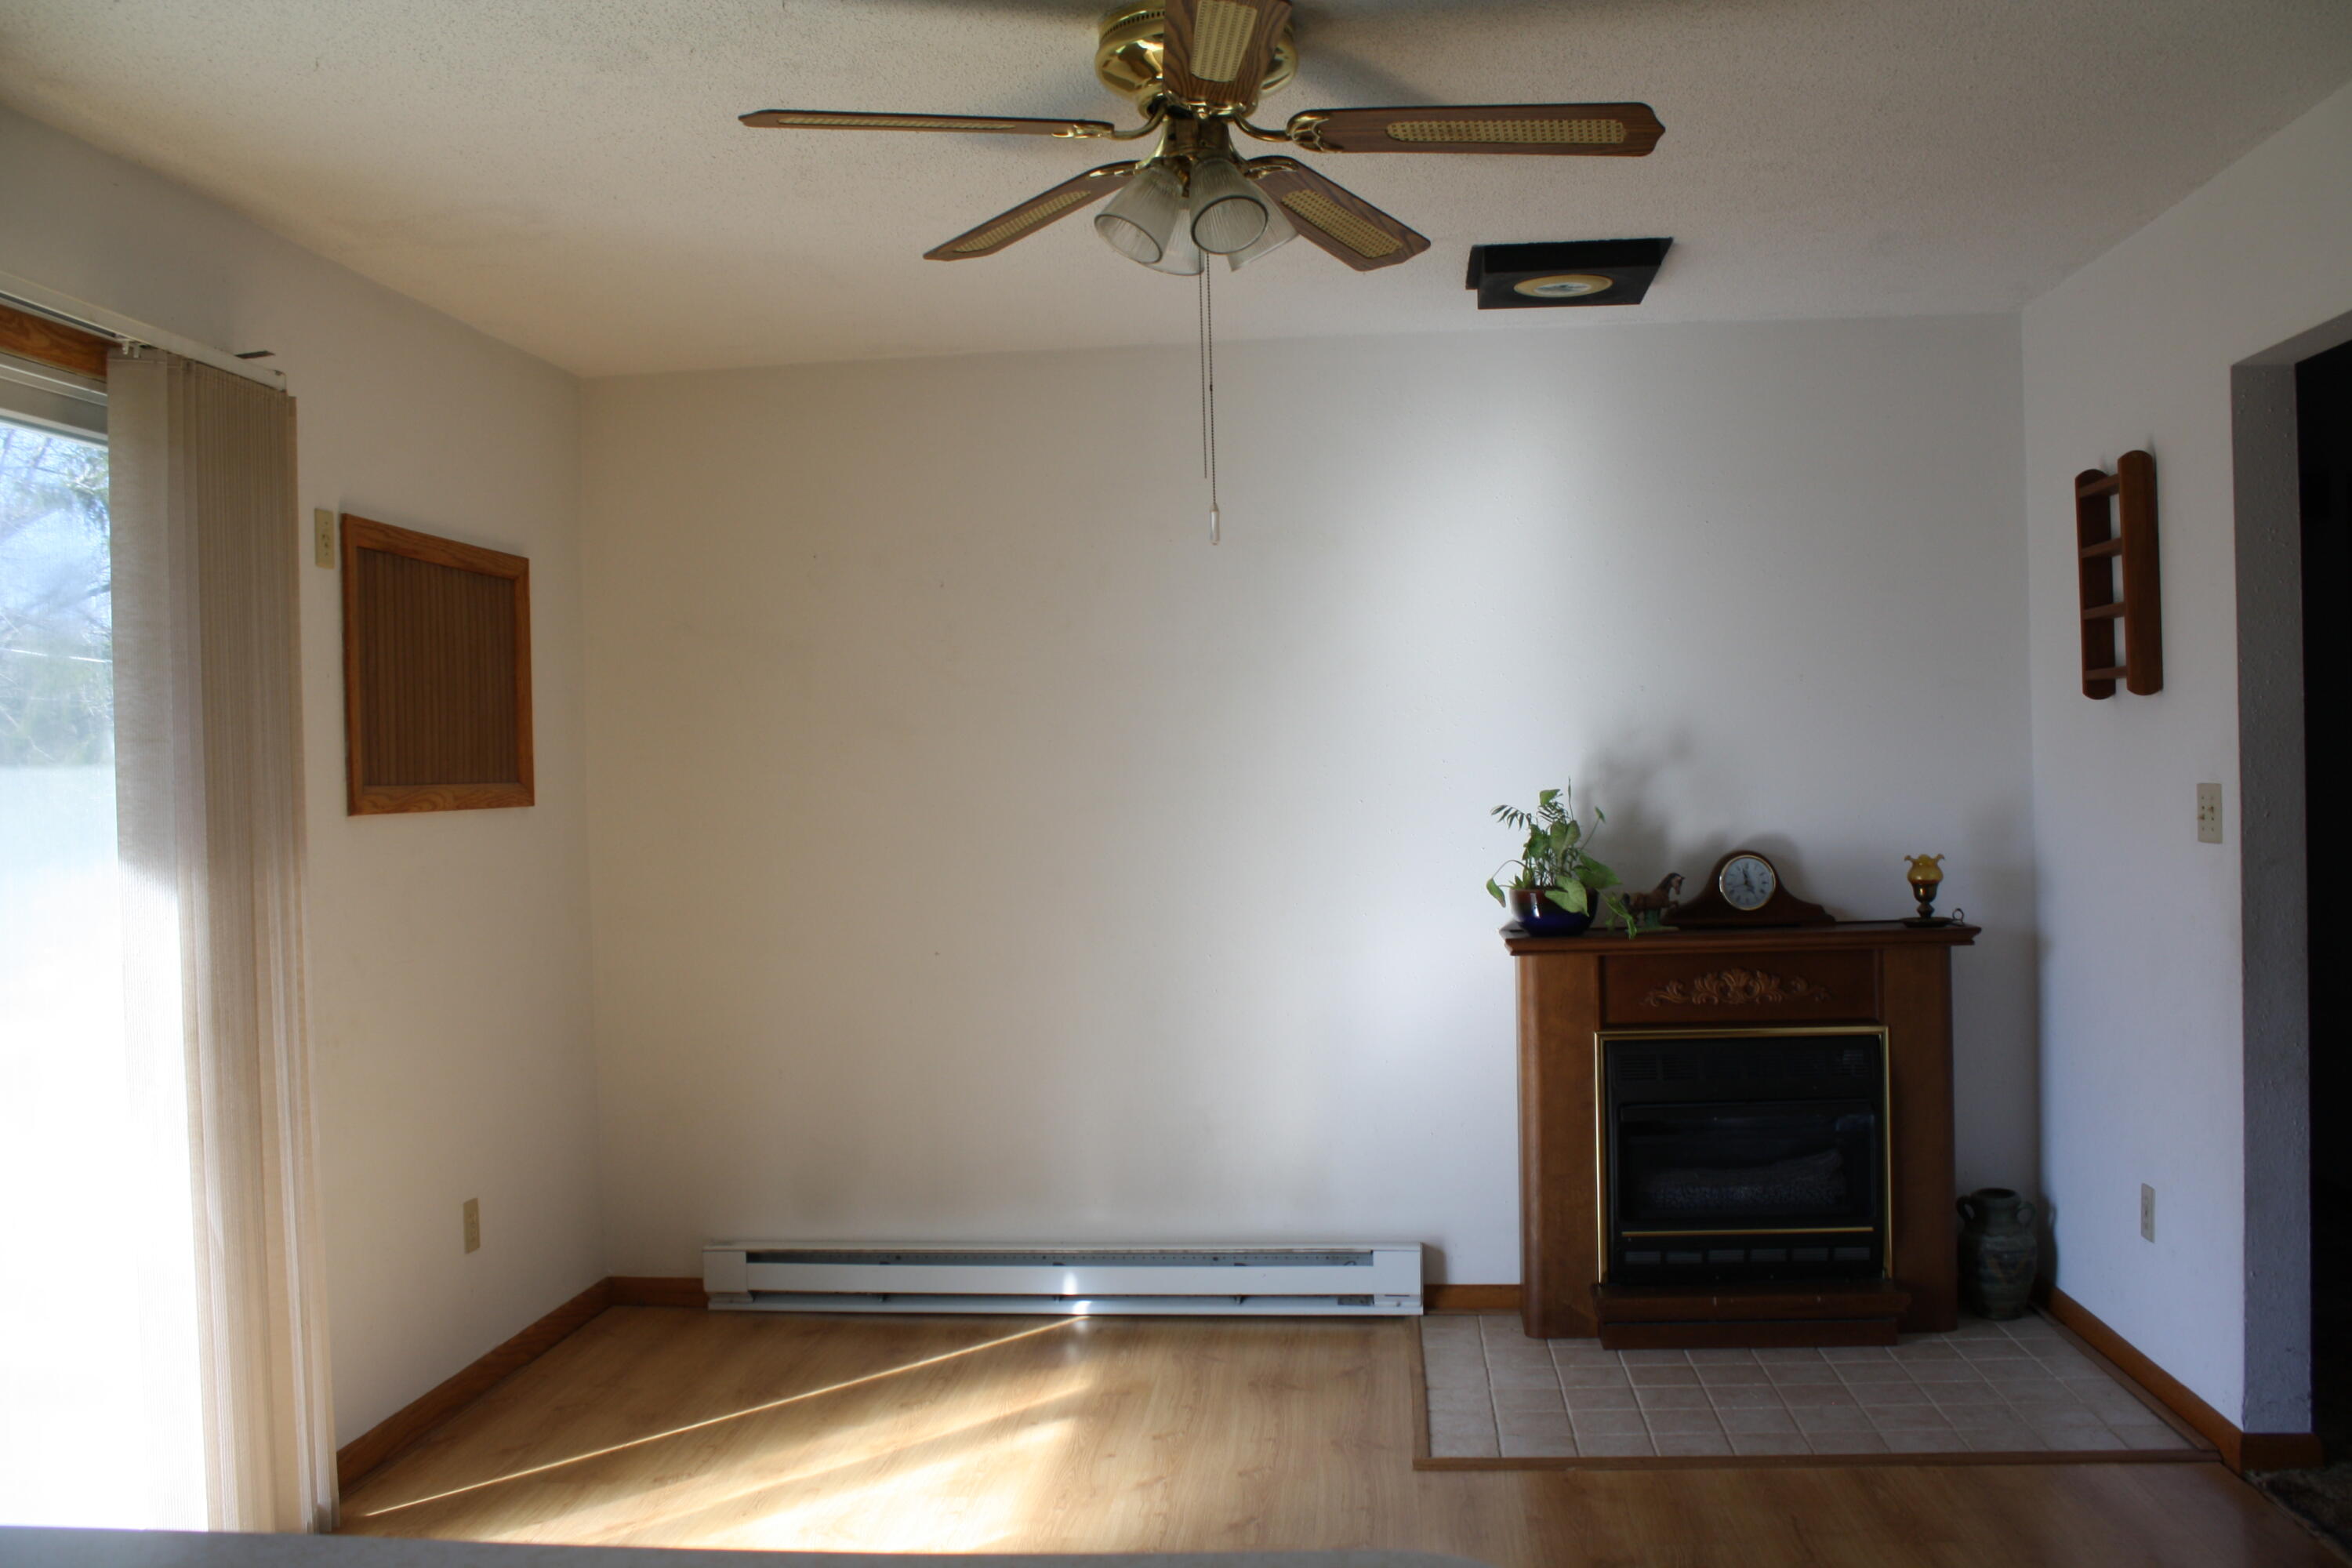
- Fireplace Features: Free Standing
- Flooring: Carpet, Ceramic Tile, Vinyl, Laminate
- Interior Features: Ceiling Fan(s), Laminate Counters
- Total Rooms: 6
Room Information
Room 1
- Type: Kitchen
- Level: Main
- Dimensions: 14.8x12.0
- Length: 14.0
- Width: 12.0
- Area: 177.0
Room 2
- Type: Living Room
- Level: Main
- Dimensions: 24.4x11.1
- Length: 24.0
- Width: 11.0
- Area: 270.0
Room 3
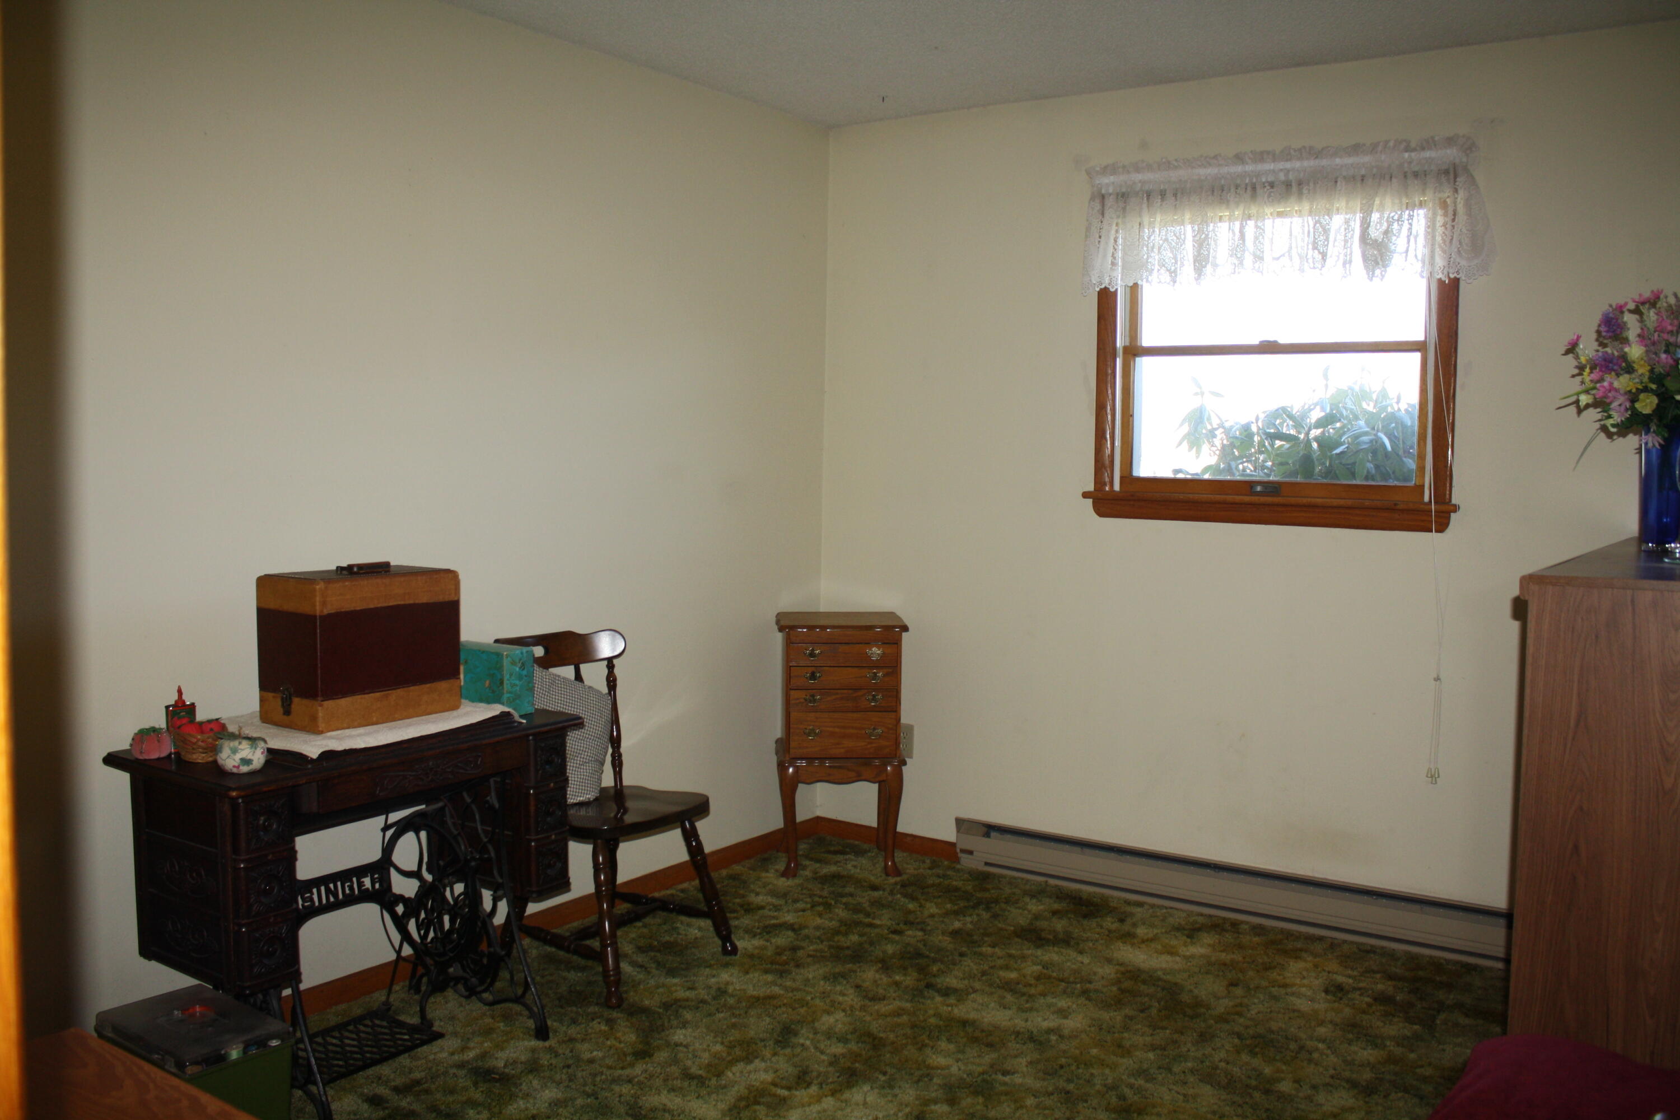
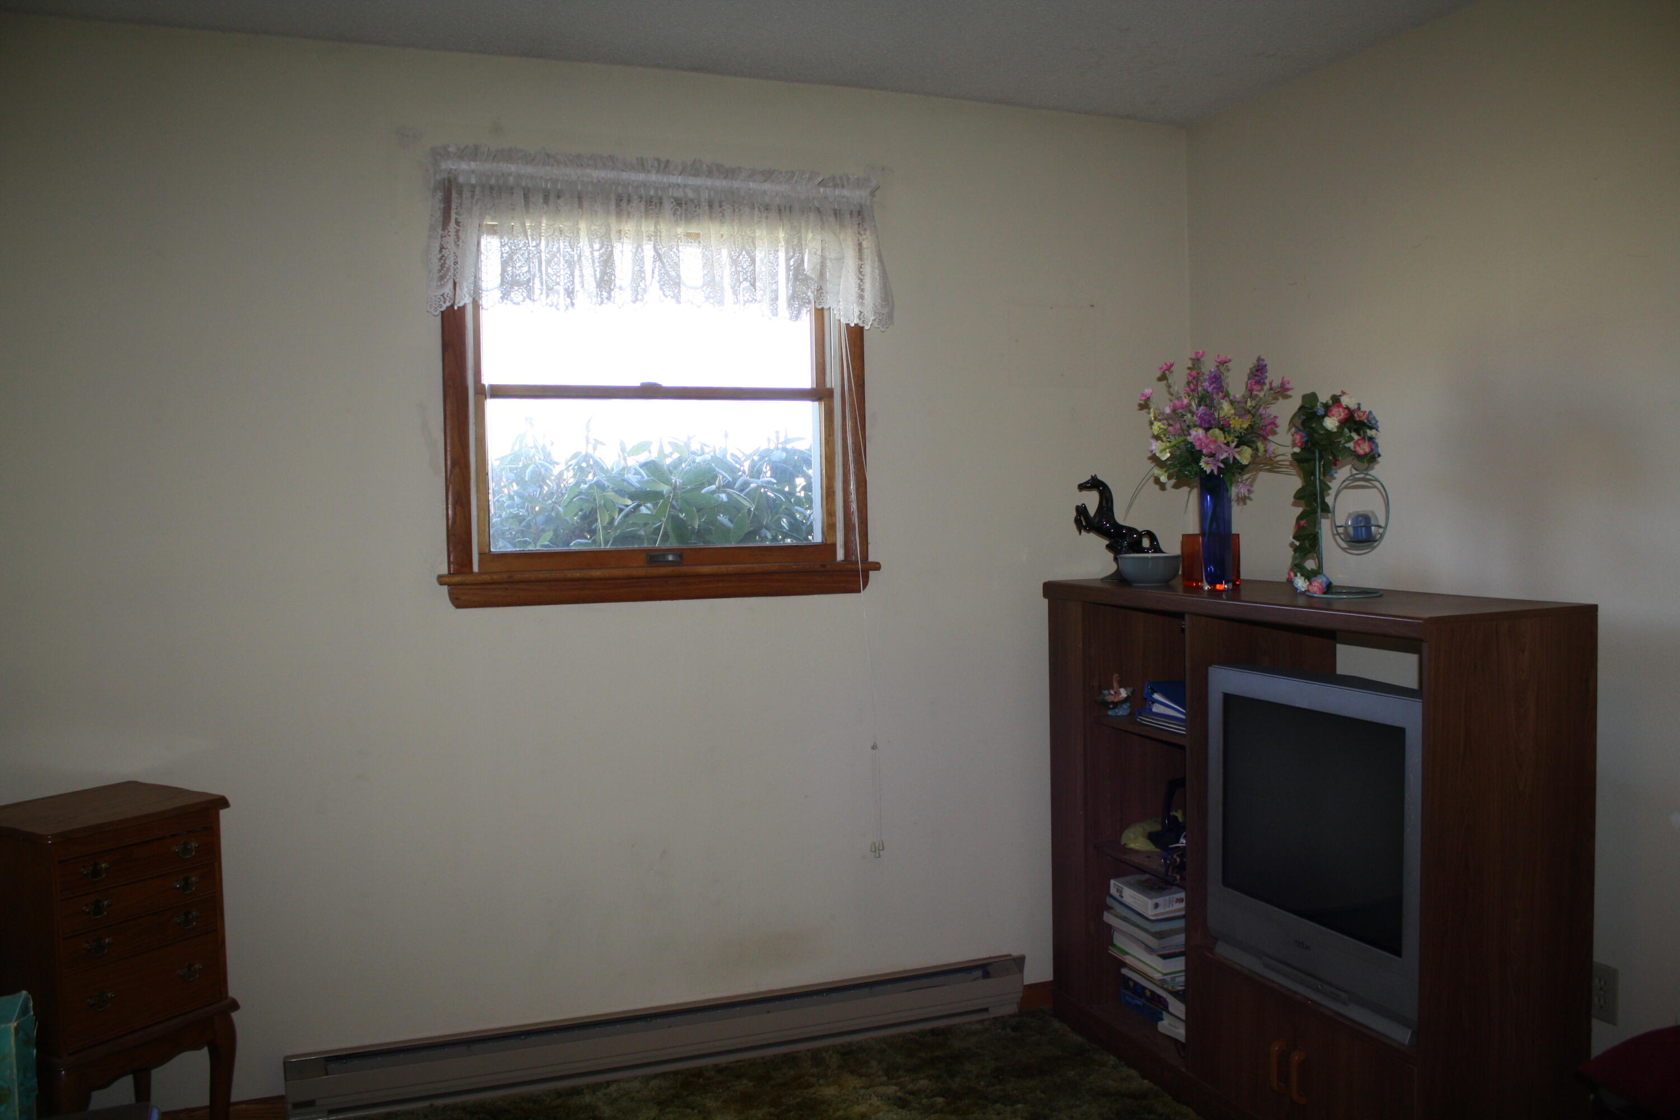
- Type: Bedroom 3
- Level: Main
- Dimensions: 10.6x11.0
- Length: 10.0
- Width: 11.0
- Area: 116.0
Room 4
- Type: Bedroom 2
- Level: Main
- Dimensions: 12.0x10.0
- Length: 12.0
- Width: 10.0
- Area: 120.0
Room 5
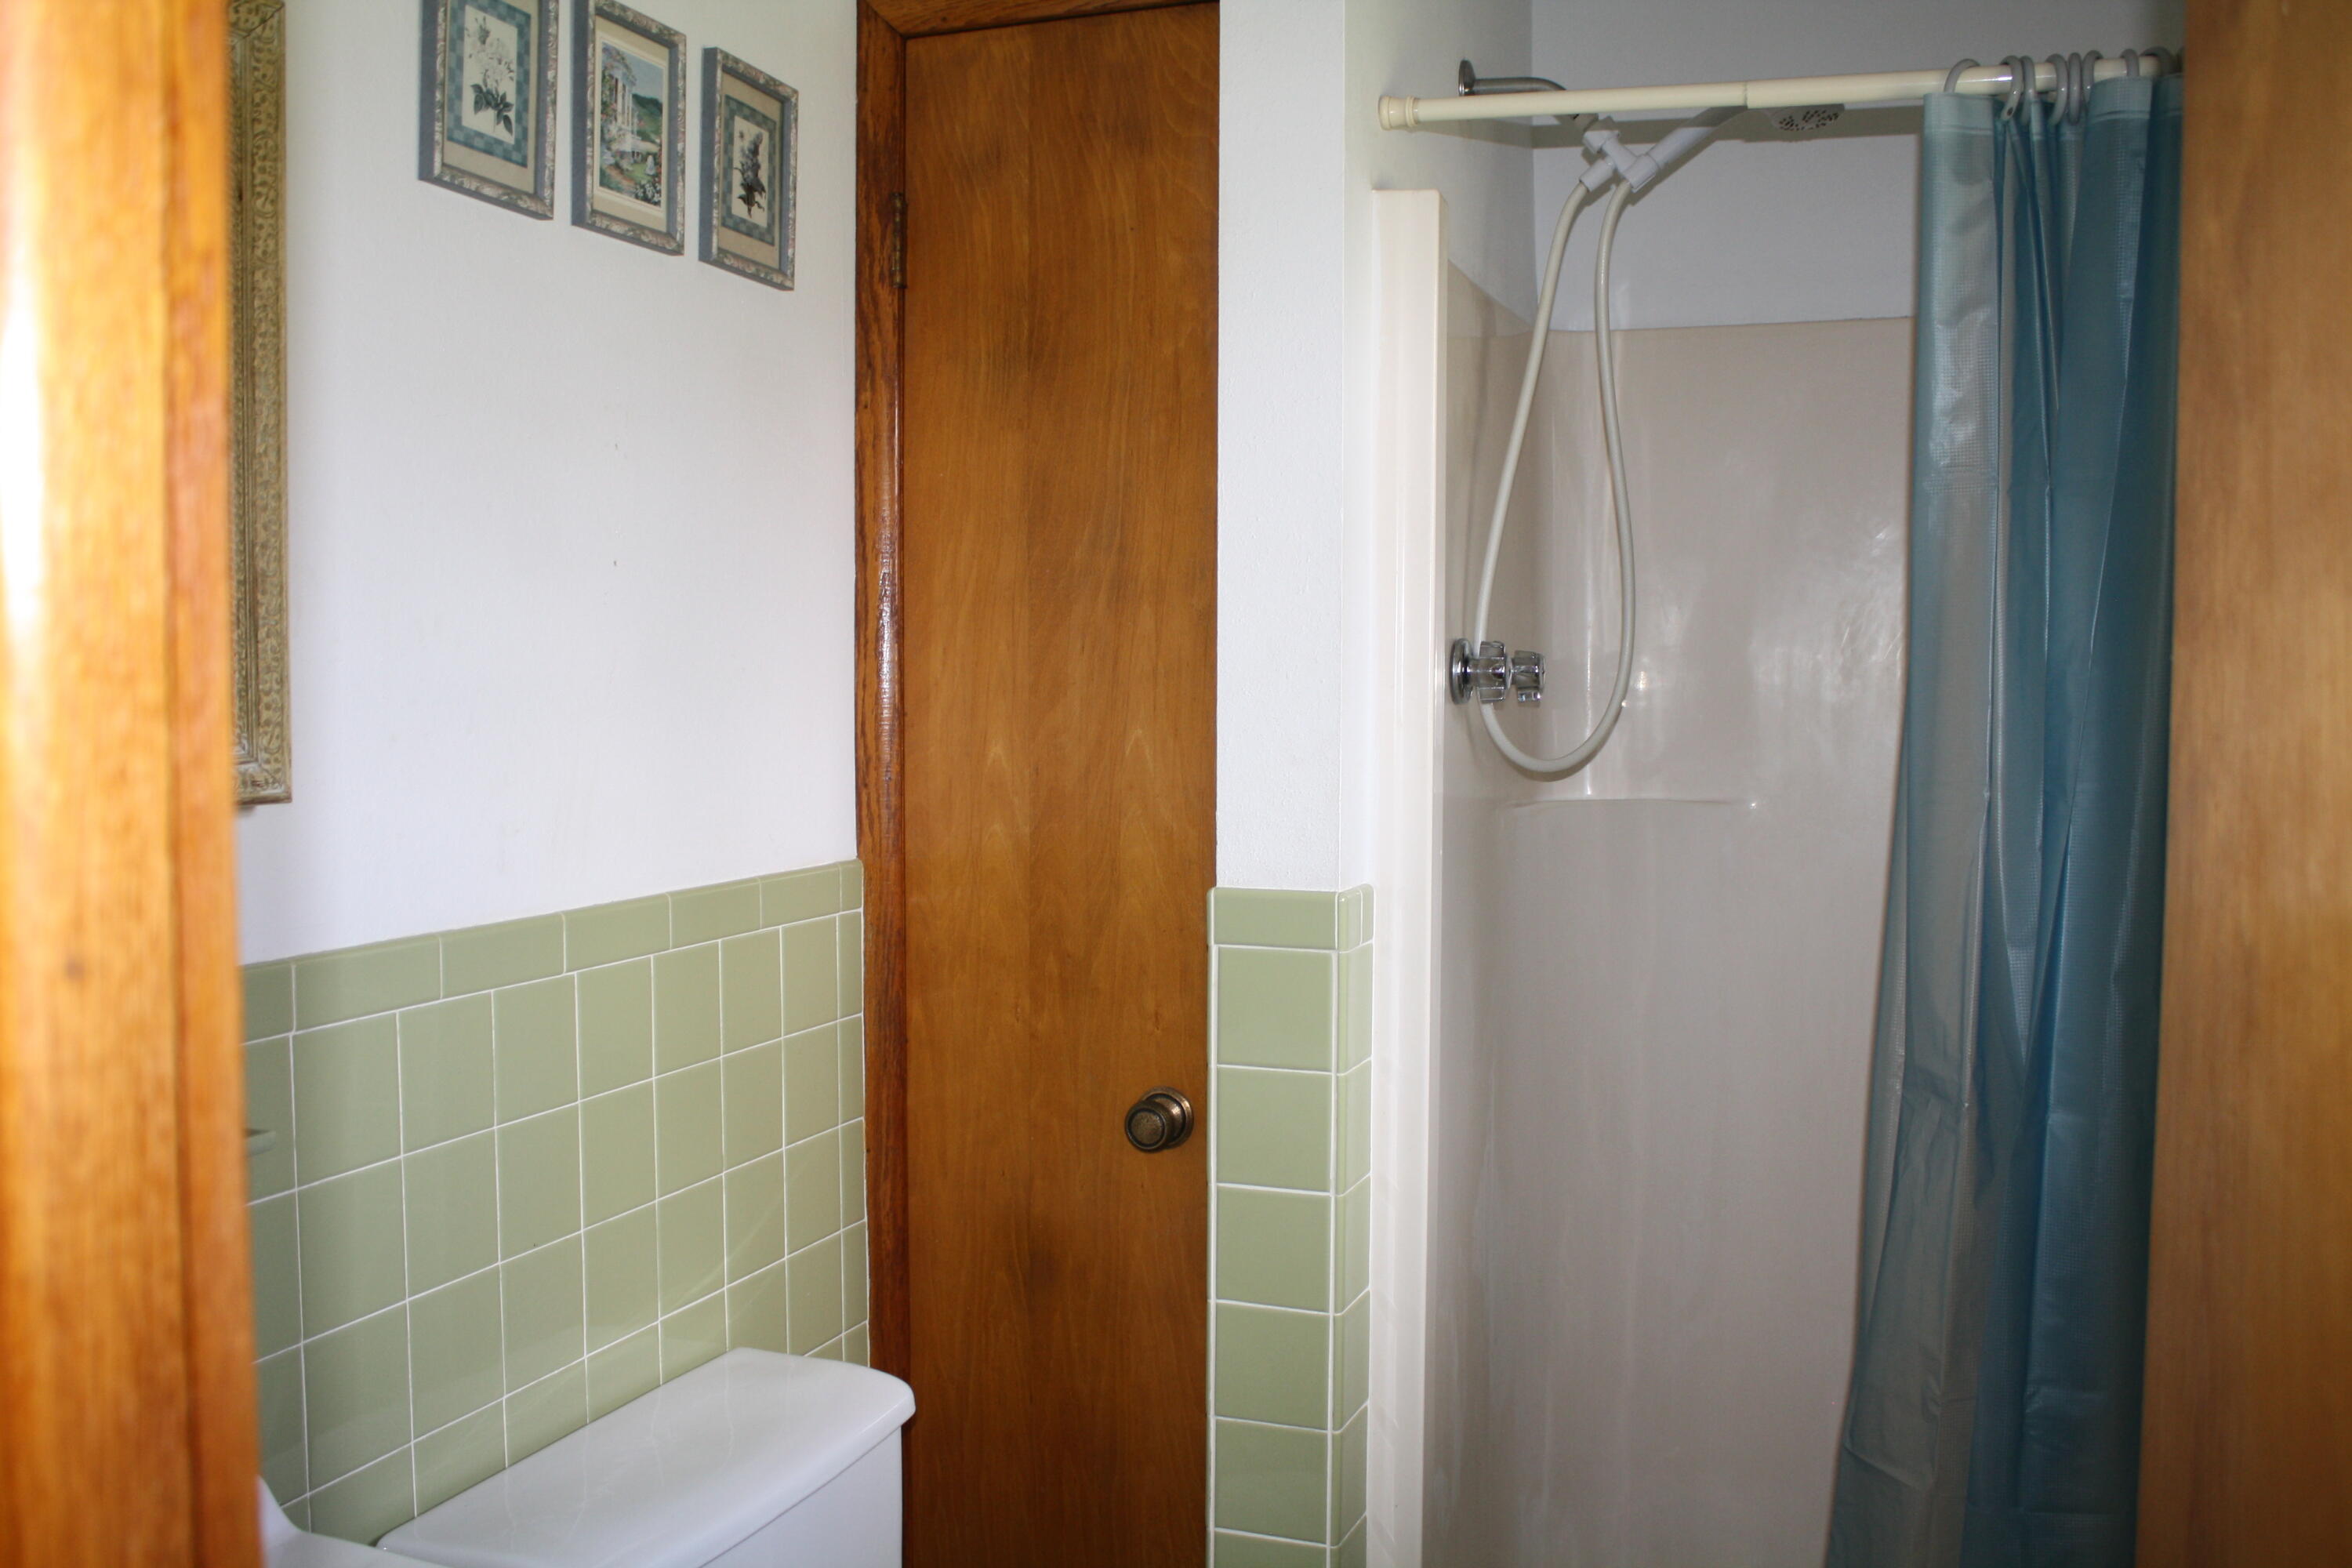
- Type: Master Bathroom
- Level: Main
- Dimensions: 4.09x5.7
- Length: 4.0
- Width: 5.0
- Area: 23.0
Room 6
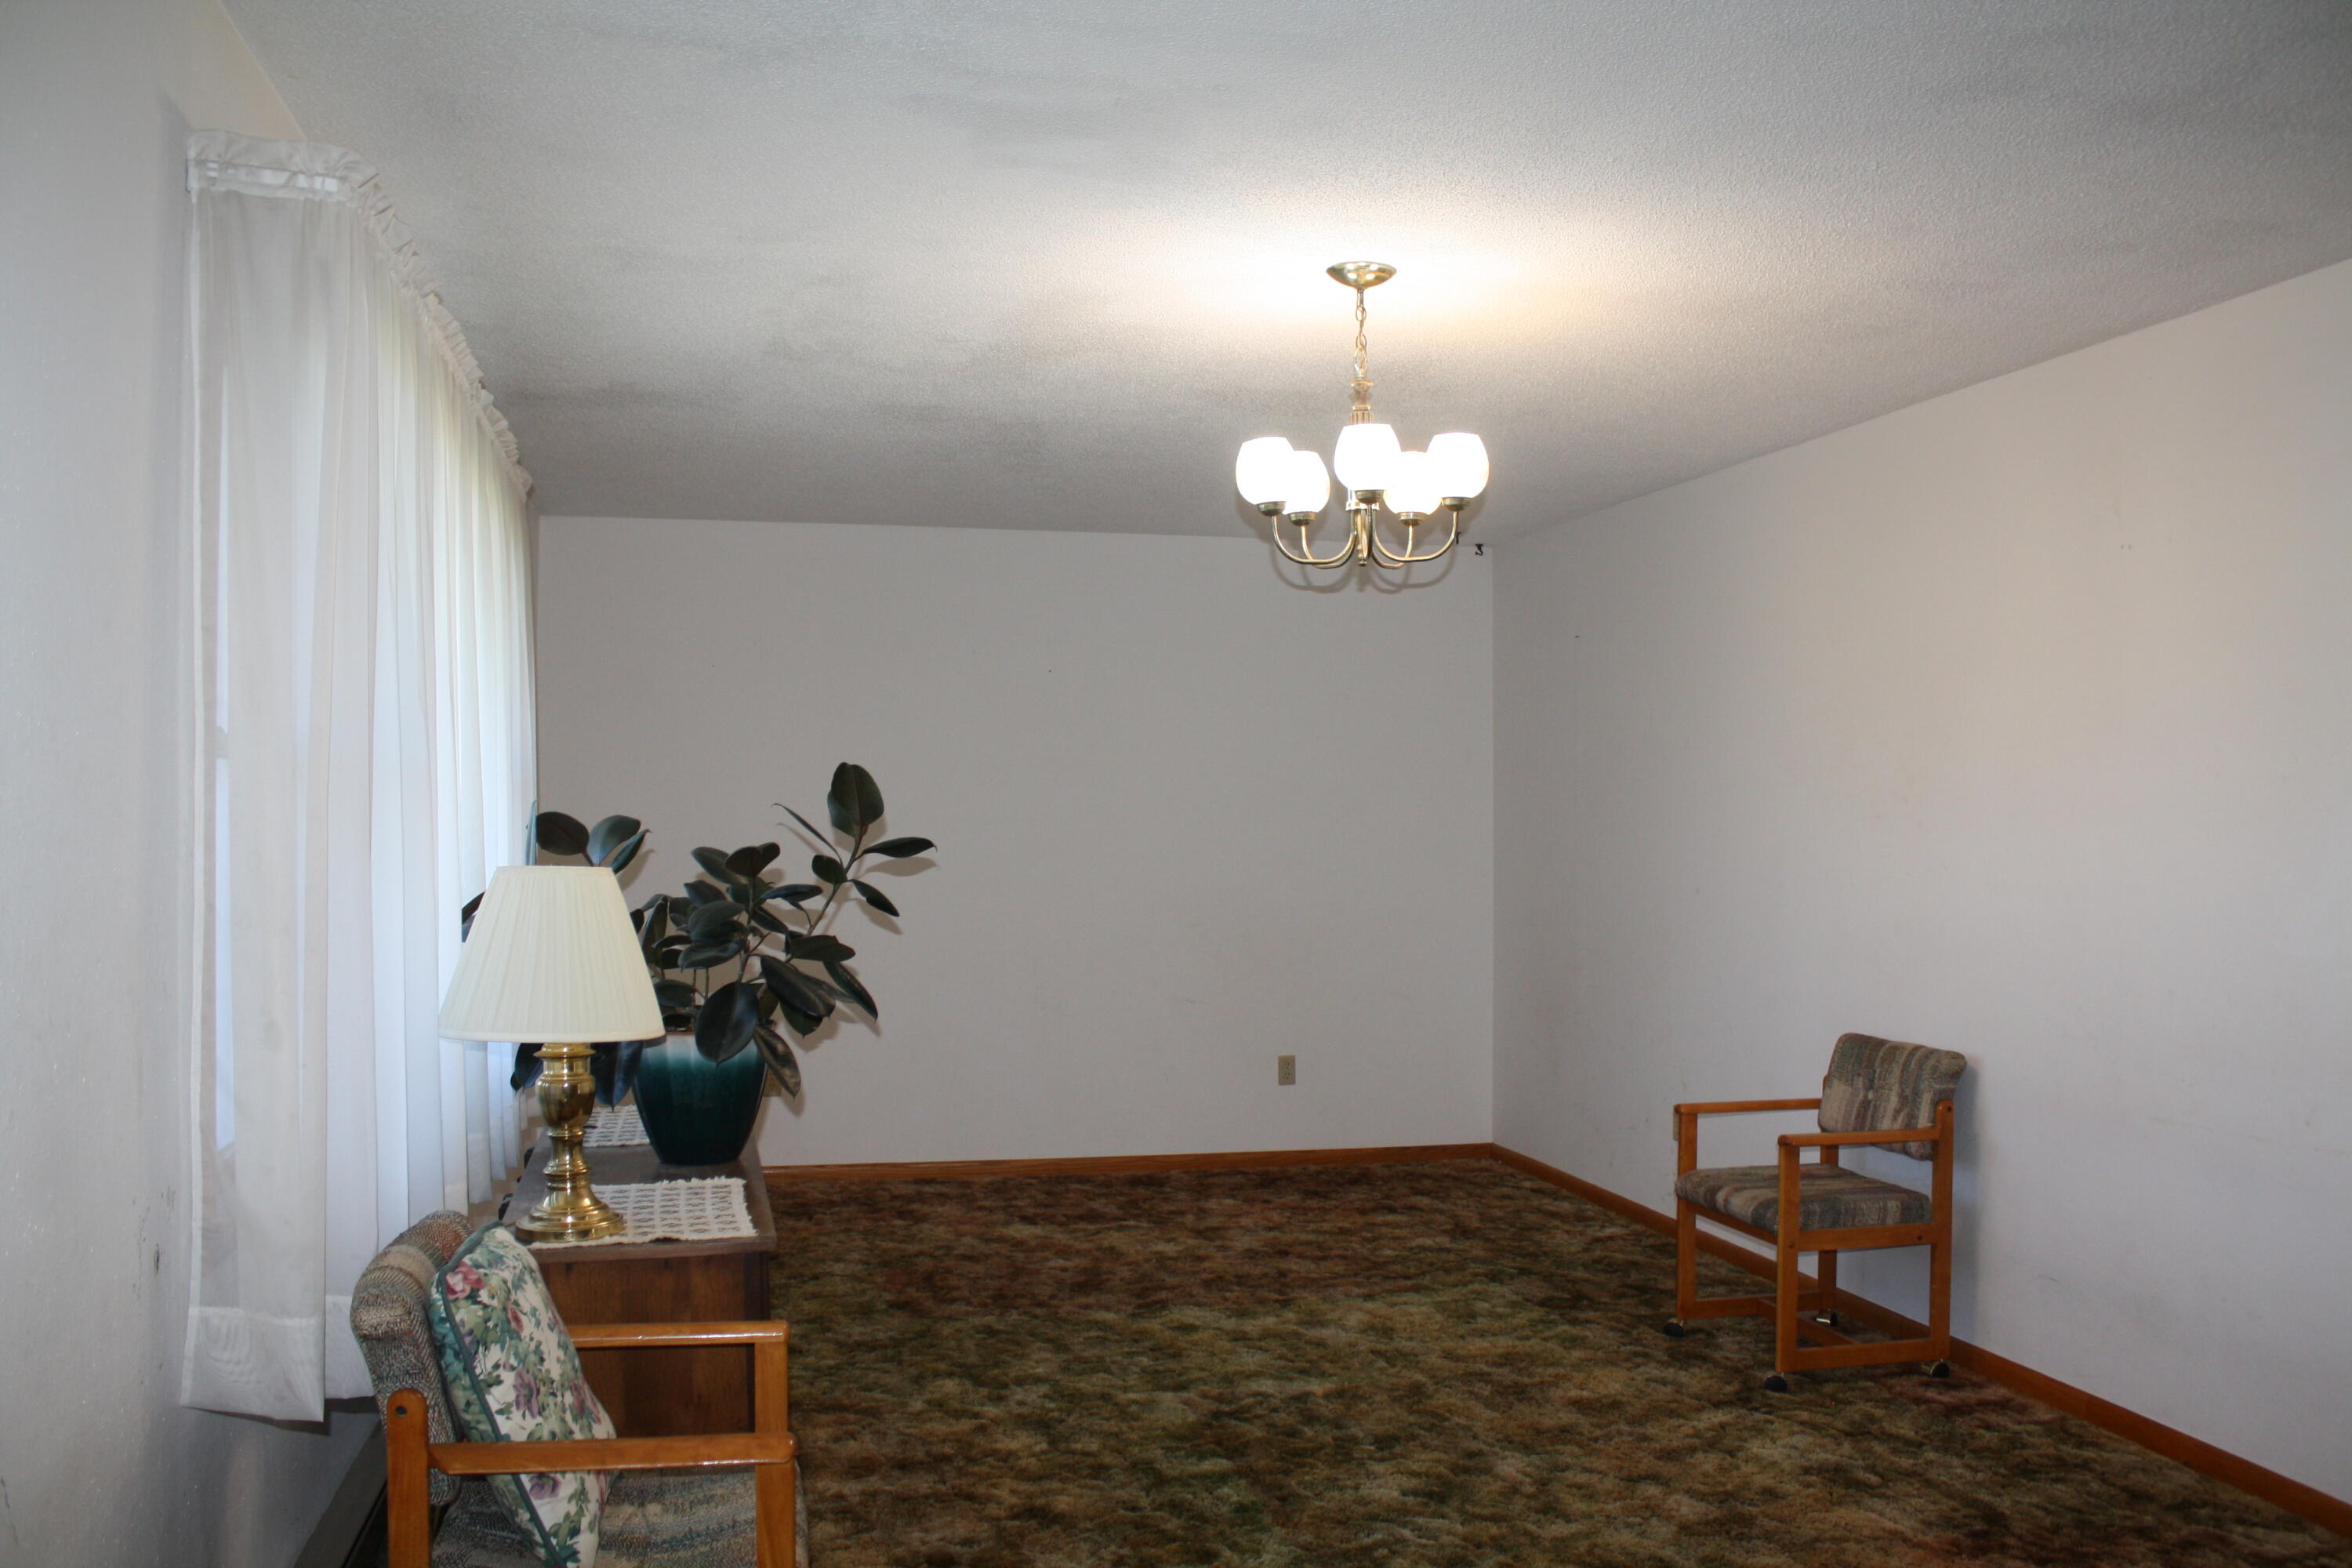
- Type: Dining Room
- Level: Main
- Description: Has propane free standing fireplace
- Dimensions: 12.0x12.0
- Length: 12.0
- Width: 12.0
- Area: 144.0
Room 7
- Type: Master Bedroom
- Level: Main
- Dimensions: 11.1x11.1
- Length: 11.0
- Width: 11.0
- Area: 123.0
Room 8
- Level: Main
- Description: Pantry, Laundry Area, 2 Large Storage/Closets
Room 9
- Type: Bathroom 2
- Level: Main
- Dimensions: 6.9x8.0
- Length: 6.0
- Width: 8.0
- Area: 55.0
Property History
15929 Ellison Ridge Road
| Date | Event | Price |
|---|---|---|
| May 20, 2022 | Sold Greenbrier Valley BOR #22-400 | $143,900 |
| May 12, 2022 | Sold Beckley BOR #82298 | $143,900 |
| May 12, 2022 | Listed (Active) Beckley BOR #82298 | $143,900 |
| May 9, 2022 | Contract Signed Greenbrier Valley BOR #22-400 | — |
| Mar 29, 2022 | Listed (Active) Greenbrier Valley BOR #22-400 | $143,900 |
| Date | Event | Price |
|---|---|---|
| 05/20/2022 | Sold Greenbrier Valley BOR #22-400 | $143,900 |
| 05/12/2022 | Sold Beckley BOR #82298 | $143,900 |
| 05/12/2022 | Listed (Active) Beckley BOR #82298 | $143,900 |
| 05/09/2022 | Contract Signed Greenbrier Valley BOR #22-400 | — |
| 03/29/2022 | Listed (Active) Greenbrier Valley BOR #22-400 | $143,900 |
For completeness, we often displays two records for one sale: the MLS record and the public record.
Public records
15929 Ellison Ridge Road
Beds
3Baths
1.5Total Finished SqFt
1,421 SqFtAbove Grade Finished SqFt
1,421 SqFtStories
1Lot Size
26,136 SqFtSchools
Near 15929 Ellison Ridge Road
This home is within Summers County Schools.
- Rated 2 out of 102/10Hinton Area Elementary SchoolPublic · PK-5 · 4.7 mi · Serves this home
- Rated 4 out of 104/106-12 Summers County Comprehensive High SchoolPublic · 6-12 · 6.4 mi · Serves this home
- Rated 5 out of 105/10Jumping Branch Elementary SchoolPublic · PK-5 · 1.1 mi · Choice school
School ratings and boundaries are provided by GreatSchools.org and Pitney Bowes. This information should only be used as a reference. Proximity or boundaries shown here are not a guarantee of enrollment. Please reach out to schools directly to verify all information and enrollment eligibility.
 1
Similar Homes
Nearby home values
| Address | Sold price | Beds | Baths | Sqft | Lot (Sqft) |
|---|---|---|---|---|---|
This home: 15929 Ellison Ridge Road, Jumping Branch, WV 25969 | $143,900 | 3 | 2 | 1,500 | – |
– | – | – | – | 14,810 | |
– | 3 | 1 | 864 | 71,874 | |
– | – | – | – | 13,504 | |
– | 2 | 1 | 1,180 | 136,778 | |
$53,000 | 2 | 2 | 933 | – | |
– | 3 | 1 | 1,386 | 23,087 | |
– | 2 | 1 | 1,158 | 163,786 | |
– | 3 | 2 | 1,344 | 156,380 | |
– | 3 | 2 | 2,940 | 54,450 | |
$318,000 | 3 | 3 | 2,212 | – | |
$170,000 | 3 | 3 | 2,328 | 41,818 | |
– | 2 | 1 | 768 | 205,908 | |
$150,000 | 3 | 2 | 1,456 | – | |
– | 3 | 1 | 1,764 | 20,038 | |
– | 3 | 2 | 1,152 | 88,993 |
Explore Nearby Homes
- East Beckley Homes for Sale
- Red Brush Homes for Sale
- Beckley Court Homes for Sale
- MacArthur Homes for Sale
- Virginia Homes for Sale
- Beckley Junction Homes for Sale
- Piney View Homes for Sale
- Stanaford Homes for Sale
- McCreery Court Homes for Sale
- Uptown Beckley Homes for Sale
- Sophia Historic District Homes for Sale
- Courthouse Square Historic District Homes for Sale
- Sprague Homes for Sale
- New River Park Homes for Sale
- Harper Hill Homes for Sale
- Camp Creek Homes for Sale
- Nimitz Homes for Sale
- Flat Top Homes for Sale
- White Oak Homes for Sale
- Jumping Branch Homes for Sale
- Ghent Homes for Sale
- Cool Ridge Homes for Sale
- Hinton Homes for Sale
- Shady Spring Homes for Sale
- Odd Homes for Sale
- Sandstone Homes for Sale
- Spanishburg Homes for Sale
- Lerona Homes for Sale
- Beeson Homes for Sale
- Meadow Creek Homes for Sale
- 25825 Homes for Sale
- 25841 Homes for Sale
- 25951 Homes for Sale
- 25978 Homes for Sale
- 25989 Homes for Sale
- 25971 Homes for Sale
- 25979 Homes for Sale
- 25918 Homes for Sale
- 25843 Homes for Sale
- 25820 Homes for Sale
- 24712 Homes for Sale
- 25832 Homes for Sale
- 25902 Homes for Sale
- 24963 Homes for Sale
- 25823 Homes for Sale
No guarantee, warranty or representation of any kind is made regarding the completeness or accuracy of any information, descriptions or measurements (including square footage measurements and property condition), such should be independently verified through appropriate means, including, but not limited to, in person inspection and public records, and Compass International Holdings, its subsidiaries, affiliates and independently owned and operated franchisees, and their affiliated agents and associated third parties expressly disclaim any liability in connection therewith. Photos may be virtually staged or digitally enhanced and may not reflect actual property conditions. Offers of compensation are subject to change at the seller's discretion. No financial or legal advice provided. Equal Housing Opportunity.
Listing Courtesy of Coldwell Banker Stuart and Watts Real Estate
The data relating to real estate for sale on this website comes in part from the Internet Data Exchange of the Greenbrier Valley Board of REALTORS®. The information being provided is for consumers' personal, non-commercial use and may not be used for any purpose other than to identify prospective properties consumers may be interested in purchasing. Information Deemed Reliable But Not Guaranteed. Copyright ©2026 Greenbrier Valley Board of REALTORS®. All rights reserved.
