1595 Inlet Ct

2,518 Sq. Ft.
$268 / Sq. Ft.
2,518
Sq. Ft.
$268
per Sq. Ft.

Description

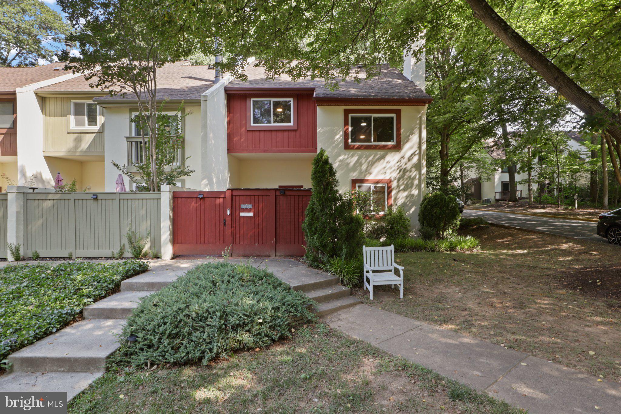
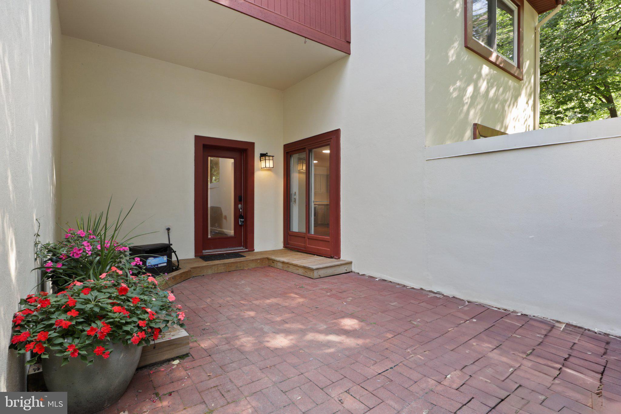
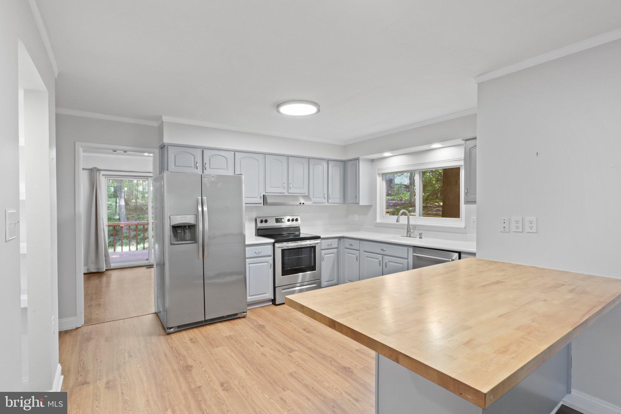
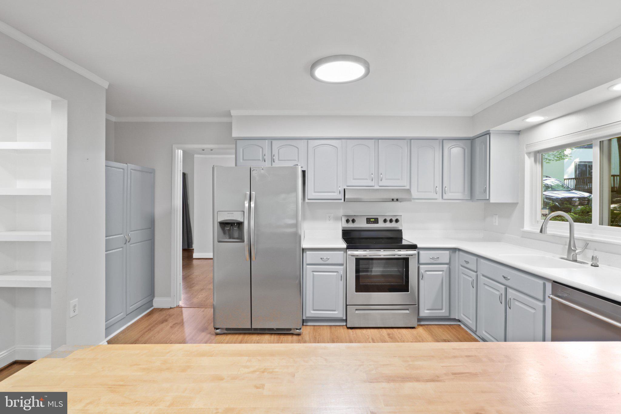
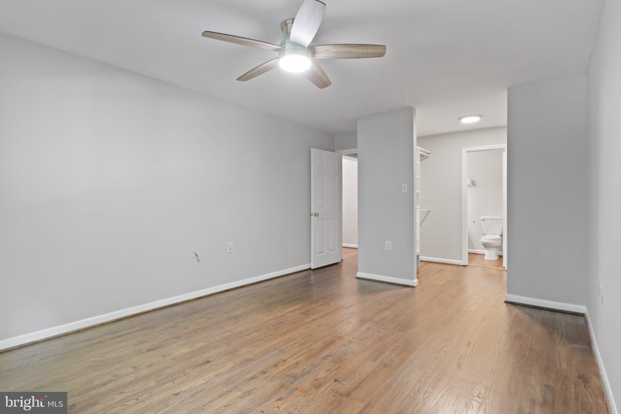
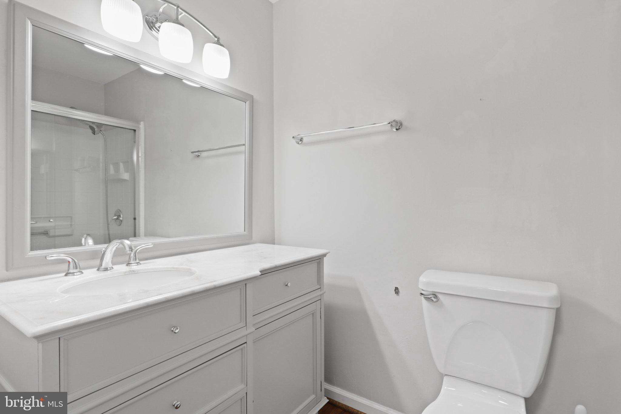
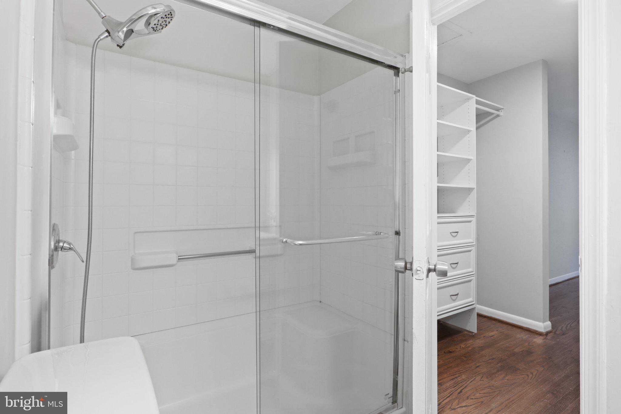
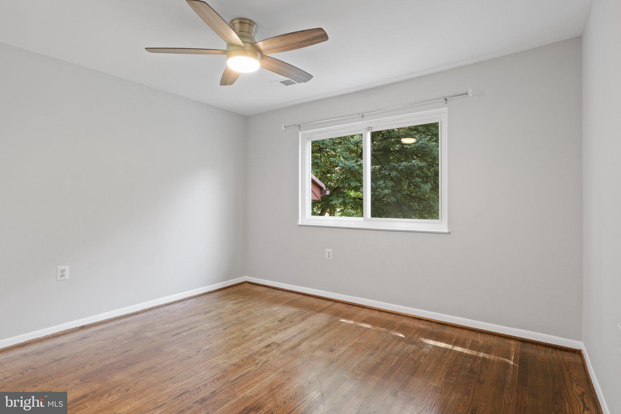
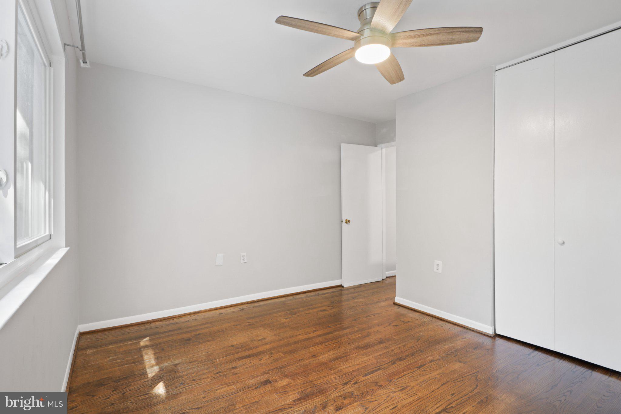
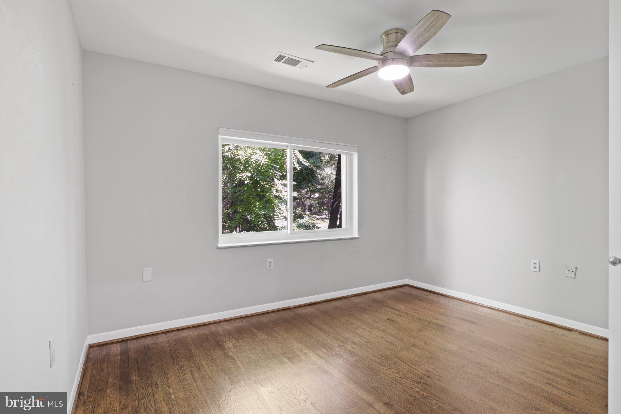
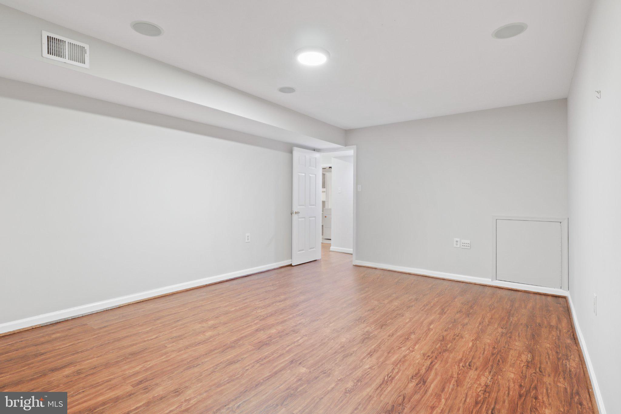
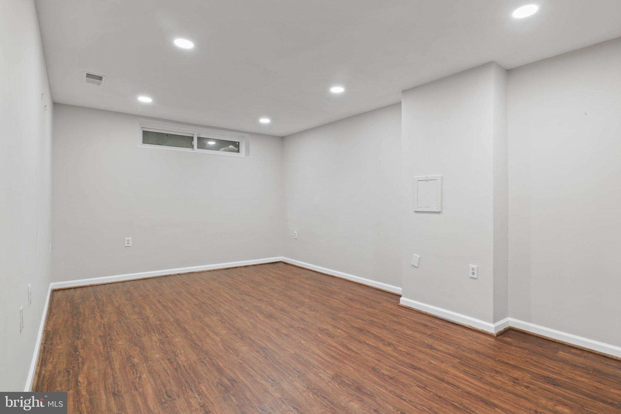
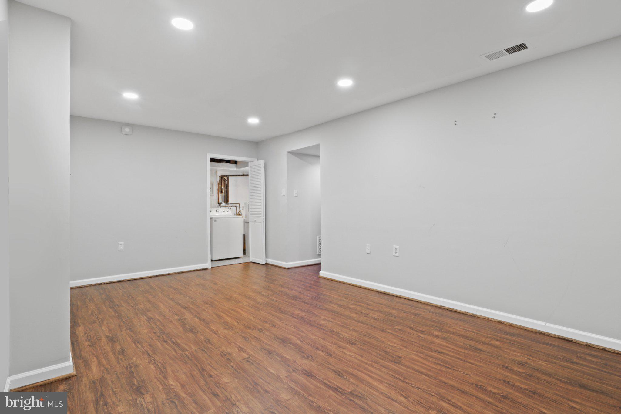
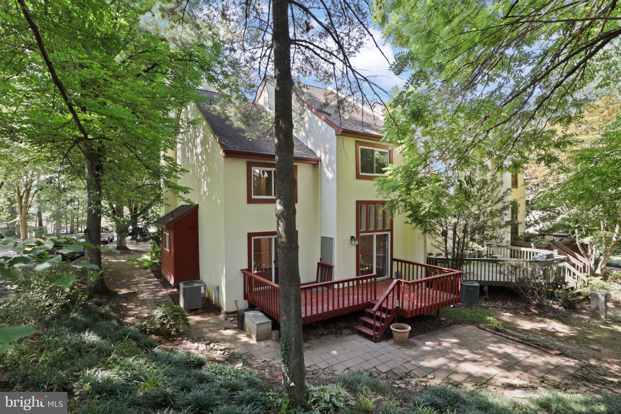
This easy living contemporary TH is perfect for relaxing, and community living with access to Lake Anne. Longtime owners are finally moving into retirement. Well maintained and loved, this 4 level end unit is bright and sunny in the winter and shaded and cool in the summer. A private, brick courtyard entrance with storage invites you into this warm and loving home as you enter on the main level. This main level showcases the recently updated kitchen and breakfast nook, a dining room and a great room...This easy living contemporary TH is perfect for relaxing, and community living with access to Lake Anne. Longtime owners are finally moving into retirement. Well maintained and loved, this 4 level end unit is bright and sunny in the winter and shaded and cool in the summer. A private, brick courtyard entrance with storage invites you into this warm and loving home as you enter on the main level. This main level showcases the recently updated kitchen and breakfast nook, a dining room and a great room with 10 foot ceilings. A powder room is located just off the main level. The lower level provides you with great entertainment options with a pre-wired media room and game room. A separate laundry room and utility area are nicely tucked away here as well. The Primary bedroom and (BR#2)nursery/office are on the first upper level while two bedrooms (#3 and #4) and a full bath are located just half a flight up on the second upper level. The main level also provides access to the recently refreshed deck overlooking a low maintenance landscaped backyard. Please take special note that this Inlet Cluster has a dock with adirondack chairs for viewing the lake from your shaded cove while providing access to Lake Anne. In addition, there is storage space for your canoe or paddle board. Please ask about the availability of a shared pontoon purchase. Uplands and North Shore Pools are close by, if you prefer, and are part of your new Reston Community. Parking should not be an issue with one reserved covered carport space and a second reserved parking space, both directly in front of your new home, get you in the front door quickly. AND there is Plenty of parking on the street for friends. Amenities in the home worth mentioning: Hardwood floors on the main and upper levels. Wood burning fireplace off the kitchen in breakfast nook. A bonus walk-in closet, with a closet system, on the landing between the main level and first upper level. This end unit provides the kitchen with a bump out others don't have, creating a more roomy kitchen/cooking area. A brand new butcher block island is waiting for its new owner to decide whether he wants the Seller to have it finished natural. There is a large attic space, possibly for a finished bonus room. Solid construction built with Block Walls all the way up to the attic. Other items worth noting: New LVP floors in kitchen, breakfast area and lower level. Media room has been wired for projector and speakers. All New Appliances in the kitchen; Auto on/off light in the powder room. Electric stove could be switched out for gas. Roof replaced 2008; Windows replaced 2008; HVAC Hybrid Heat Pump/Gas furnace with UV light humidifier and Water Heater replaced in 2009. Seller is willing to leave the extra materials should you want them in the future. No matter how you choose travel, commuting is a breeze with Capital Bike Share Kiosk, bus stop, and walking/jogging trails within minutes. Metro, Dulles toll road, and airport all close by for your convenience.
  1. Listed by Linda K Thompson • Berkshire Hathaway HomeServices PenFed Realty
    P: (703)-850-5676 1real.lady1@gmail.com
  2. Listed by WILLIAM THOMPSON • Berkshire Hathaway HomeServices PenFed Realty
    P: (703)-568-5162 reidt05@gmail.com

Property Details for 1595 Inlet Court

Tax ID Number
0172 23040048
Ownership
Fee Simple
Condo Coop Association
No
HOA
Yes
Structure Type
End of Row/Townhouse
Style
Chalet, Contemporary
Levels/Stories
4
Furnished
No
LISTING CLOSED: 12/29/2022 12:00 AM

Property Details for 1595 Inlet Court

StatusClosed
MLS #VAFX2096830
Days on Market62
Taxes$7,054 / year
HOA Fees$708 / year
Condo/Co-op Fees-
Property TypeTownhouse
MLS TypeResidential / Fee Simple
Year Built1972
Lot Size0.06 AC / 2,802 SF
CountyFairfax County

Location

Listing Courtesy of Berkshire Hathaway HomeServices PenFed Realty

Sold By Century 21 Redwood Realty

Add your commute

Building Information for 1595 Inlet Court

Stories4Residences-Year Built1972Lot Size0.06 AC / 2,802 SF

Payment Calculator

Get preapproved with
OriginPoint Mortgage or Rocket Mortgage1

$4,078 per month

30 year fixed, 6.55% Interest

Principal and Interest

$3,431

Property Taxes

$588

HOA Dues

$59

The Payment Calculator is for illustrative purposes only.

Know your buying power with a preapproval and custom rate in minutes

Rocket Mortgage1

Property Information for 1595 Inlet Court

Location
Location
  • In City Limits: No
  • Transportation: Bus Stop less than 1 mile, Metro/Subway Station less than 1 mile, Commuter Rail Station less than 1 mile, Airport less than 10 miles
  • School District Name: FAIRFAX COUNTY PUBLIC SCHOOLS
  • School District County ID: 121138392980
  • SchoolDistrictSource: Listing Agent
  • Elementary School: FOREST EDGE (FAIRFAX VA)
  • ElementarySchoolSource: Listing Agent
  • Middle Or Junior School: HUGHES (FAIRFAX VA)
  • MiddleSchoolSource: Listing Agent
  • High School: SOUTH LAKES (FAIRFAX VA)
  • HighSchoolSource: Listing Agent
  • County: FAIRFAX
Waterfront / Water Access
  • Water View: Yes
  • Water Access: Yes
  • Water Access Features: Canoe/Kayak, Boat - Electric Motor Only, Fishing Allowed, Private Access
  • Water Oriented: Yes
  • Navigable Water: Yes
  • Tidal Water: No
  • Water Body Name: Lake Anne
  • Water Body Type: Lake
  • Docks Count: 1
  • Dock Type and Features: Private, Shared Slip, Material - Treated Lumber, Mooring, Storage Area
  • Slips Count: 0
  • Distance To Body Of Water: 50.00
Association / Community Info
  • HOA Name: INLET CLUSTER ASSOCIATION
  • HOA Phone: 703-569-9880
  • HOA Condo Coop Fee Includes: Common Area Maintenance, Pier/Dock Maintenance, Pool(s), Recreation Facility, Reserve Funds, Road Maintenance, Snow Removal, Trash
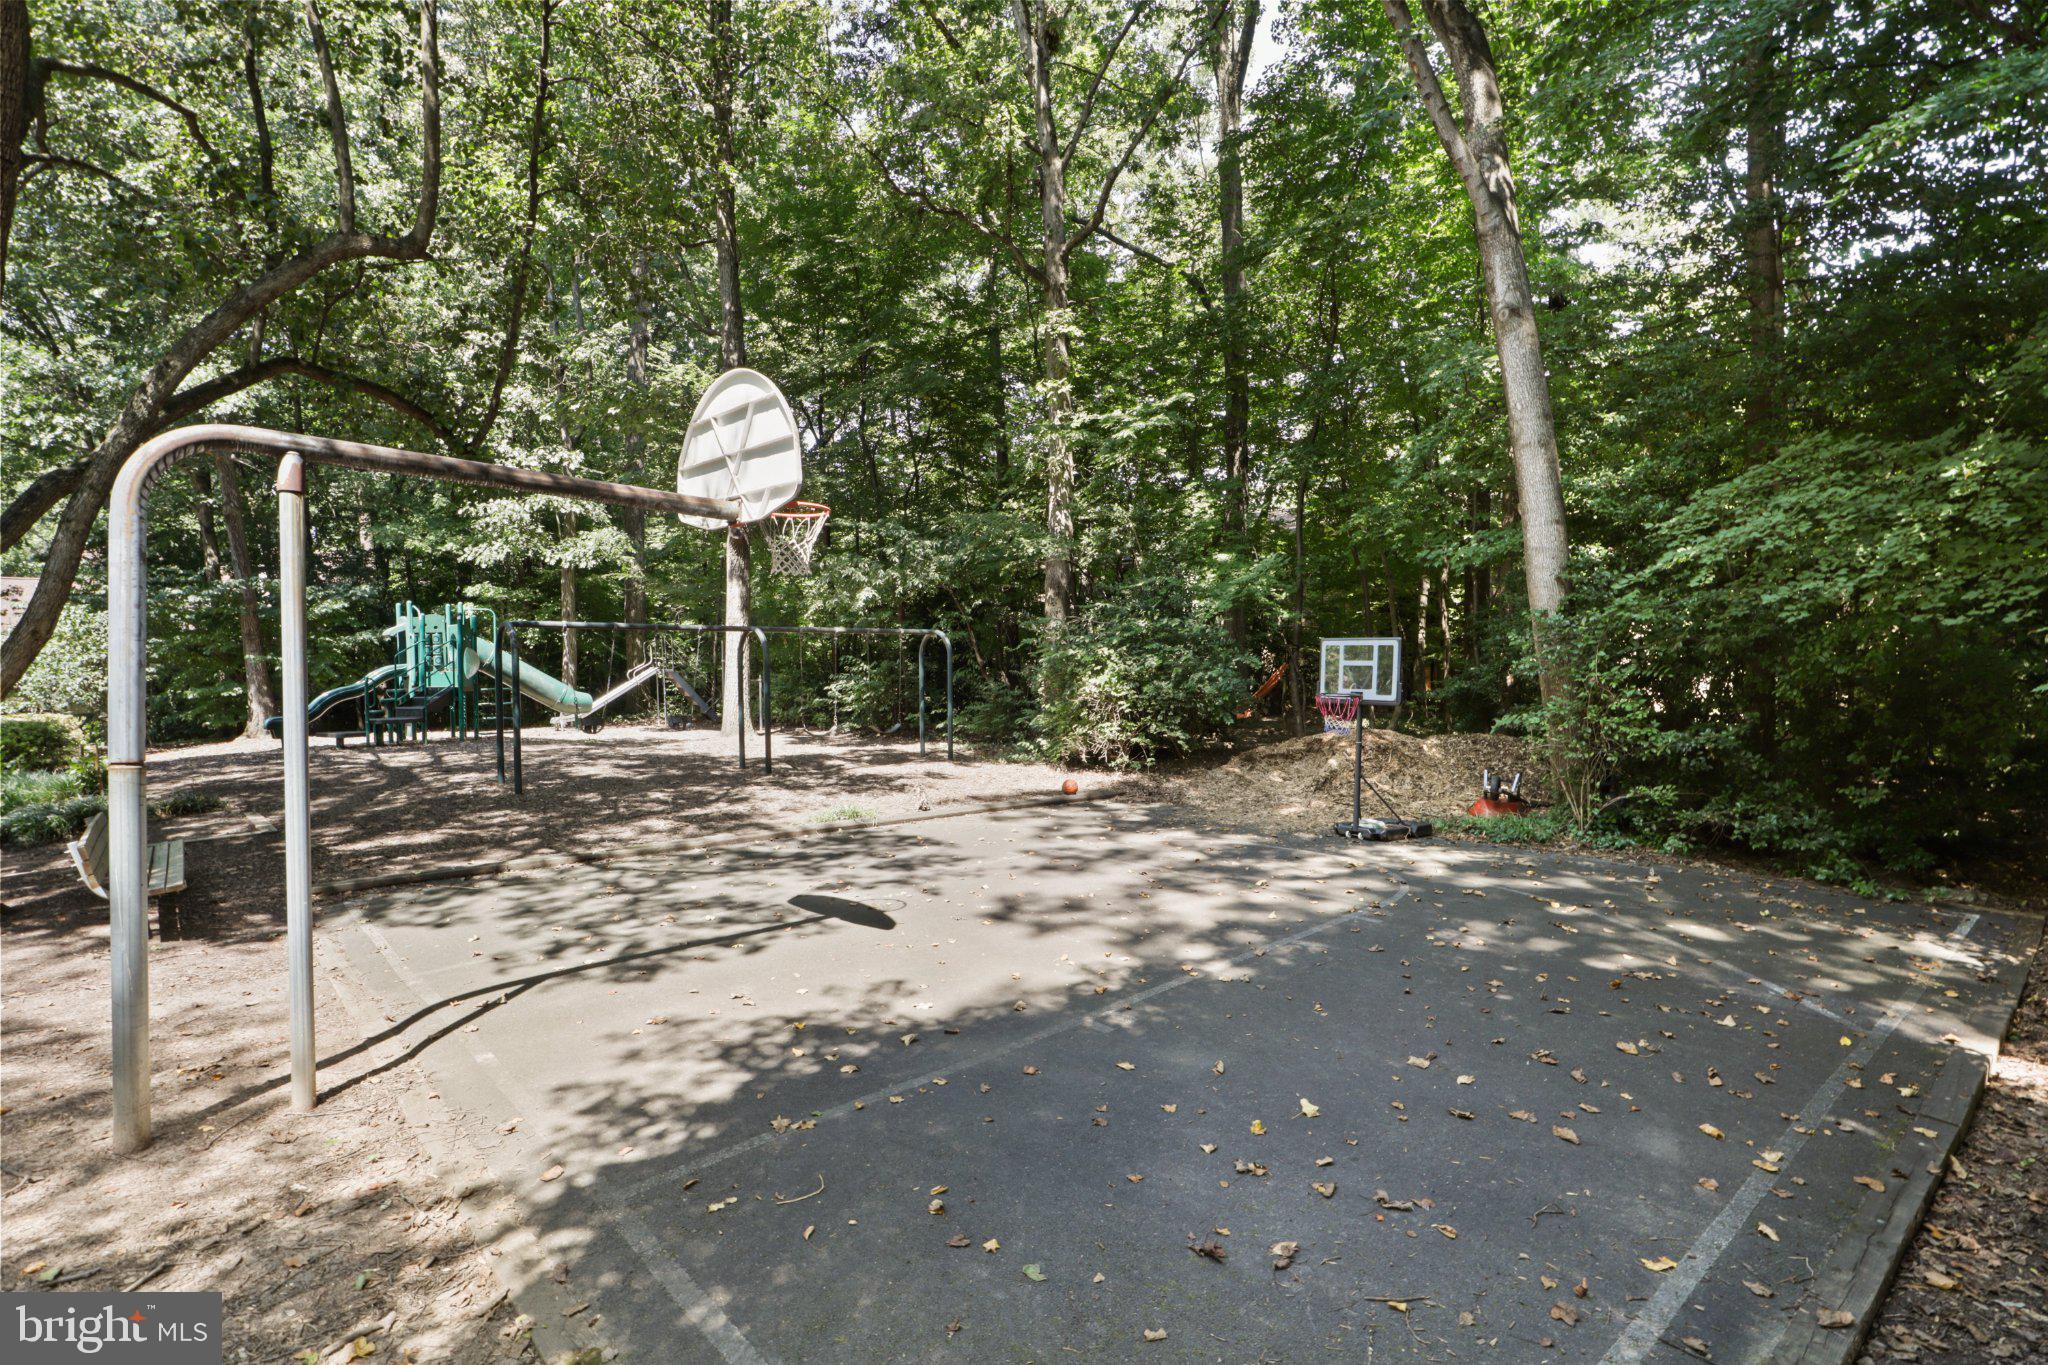
  • HOA Condo Coop Amenities: Basketball Courts, Bike Trail, Boat Dock/Slip, Common Grounds, Community Center, Dog Park, Exercise Room, Fitness Center, Jog/Walk Path, Lake, Picnic Area, Pier/Dock, Pool - Outdoor, Recreational Center, Shared Slip, Swimming Pool, Tennis Courts, Tot Lots/Playground, Water/Lake Privileges
  • Property Manager Y/N: Yes
  • Other Fees: $560
  • Other Fees Frequency: Quarterly
  • Senior Community: No
  • Association Recreation Fee Y/N: No
  • Type of Condo: Home Owner Association
Taxes and Assessment
  • Tax Year: 2022
  • Tax Assessed Value: $592,580
  • Year Assessed: 2022
  • County Tax: $6,577
  • Improvement Assessed Value: $402,580
  • City Town Tax: $0
  • Land Assessed Value: $190,000
  • Clean Green Assessed: No
  • Municipal Trash: No
  • Land Use Code: 031
  • Section: 17
  • Refuse Fee: $0
  • Historic: No
  • Zoning: 370
  • Tax Lot: 48
  • School Tax: $0
  • Tax Page Number: 172
  • Automatically Update Tax Values Y/N: Yes
Lease Information
Lease Information
  • Pets Allowed: Yes
  • Pet Restrictions: No Pet Restrictions
  • Concessions: Yes
  • Concessions Amount: $20,000
Rooms
Main
  • # Bedrooms Count Main Level: 0
  • # Bathrooms Count Main Level: 1
  • # Bathrooms Full Main Level: 0
  • # Bathrooms Half Main Level: 1
All Upper Levels
  • # Bedrooms Count All Upper Levels: 4
  • # Bathrooms Count All Upper Levels: 2
  • # Bathrooms Full All Upper Levels: 2
  • # Bathrooms Half All Upper Levels: 0
Upper Level 1
  • # Bedrooms Count Upper Level: 2
  • # Bathrooms Count Upper Level: 1
  • # Bathrooms Full Upper Level: 1
Upper Level 2
  • # Bedrooms Count Upper Level: 2
  • # Bathrooms Count Upper Level: 1
  • # Bathrooms Full Upper Level: 1
Upper Level 3
  • # Bedrooms Count Upper Level: 0
  • # Bathrooms Count Upper Level: 0
  • # Bathrooms Full Upper Level: 0
  • # Bathrooms Half Upper Level: 0
All Lower Levels
  • # Bedrooms All Lower Levels: 0
  • # Bathrooms All Lower Levels: 0
  • # Bathrooms Full All Lower Levels: 0
  • # Bathrooms Half All Lower Levels: 0
Lower Level 1
  • # Bedrooms Lower Level: 0
  • # Bathrooms Lower Level: 0
  • # Bathrooms Full Lower Level: 0
  • # Bathrooms Half Lower Level: 0
Rooms
  • Room List: Dining Room, Primary Bedroom, Bedroom 2, Bedroom 3, Bedroom 4, Kitchen, Game Room, Family Room, Breakfast Room, Laundry, Media Room, Bathroom 2, Attic, Hobby Room, Primary Bathroom
  • Stories: Lower 1, Main, Upper 1, Upper 2, Upper 3
Rooms Information
Room 1
  • Room Type: Bathroom 2
  • Room Level: Upper 2
  • Room Exists: Yes
  • Room Features: Countertop(s) - Granite, Tub Shower
Room 2
  • Room Type: Bedroom 3
  • Room Length: 12.0
  • Room Width: 10.0
  • Room Level: Upper 2
  • Room Exists: Yes
  • Room Features: Flooring - HardWood
Room 3
  • Room Type: Bedroom 4
  • Room Length: 13.0
  • Room Width: 10.0
  • Room Level: Upper 2
  • Room Exists: Yes
  • Room Features: Flooring - HardWood
Room 4
  • Room Type: Primary Bathroom
  • Room Level: Upper 1
  • Room Exists: Yes
  • Room Features: Countertop(s) - Granite, Flooring - Tile
Room 5
  • Room Type: Primary Bedroom
  • Room Length: 15.0
  • Room Width: 12.0
  • Room Level: Upper 1
  • Room Exists: Yes
  • Room Features: Attached Bathroom, Flooring - HardWood, Primary Bedroom - Dressing Area, Walk-In Closet(s)
Room 6
  • Room Type: Bedroom 2
  • Room Length: 12.0
  • Room Width: 10.0
  • Room Level: Upper 1
  • Room Exists: Yes
  • Room Features: Flooring - HardWood
Room 7
  • Room Type: Family Room
  • Room Length: 18.0
  • Room Width: 13.0
  • Room Level: Main
  • Room Exists: Yes
  • Room Features: Ceiling Fan(s), Flooring - HardWood, Living/Dining Room Combo
Room 8
  • Room Type: Kitchen
  • Room Length: 13.0
  • Room Width: 11.0
  • Room Level: Main
  • Room Exists: Yes
  • Room Features: Breakfast Bar, Breakfast Room, Built-Ins, Countertop(s) - Solid Surface, Fireplace - Wood Burning, Flooring - Other, Island, Kitchen - Eat-in, Kitchen - Electric Cooking, Pantry
Room 9
  • Room Type: Dining Room
  • Room Length: 13.0
  • Room Width: 11.0
  • Room Level: Main
  • Room Exists: Yes
  • Room Features: Flooring - HardWood
Room 10
  • Room Type: Breakfast Room
  • Room Length: 13.0
  • Room Width: 12.0
  • Room Level: Main
  • Room Exists: Yes
  • Room Features: Fireplace - Wood Burning, Flooring - Tile
Room 11
  • Room Type: Media Room
  • Room Length: 17.0
  • Room Width: 13.0
  • Room Level: Lower 1
  • Room Exists: Yes
  • Room Features: Basement - Finished, Flooring - Other
Room 12
  • Room Type: Game Room
  • Room Length: 12.0
  • Room Level: Lower 1
  • Room Exists: Yes
  • Room Features: Flooring - Other
Room 13
  • Room Type: Hobby Room
  • Room Length: 7.0
  • Room Width: 6.0
  • Room Level: Lower 1
  • Room Exists: Yes
  • Room Features: Countertop(s) - Quartz, Flooring - Concrete
Room 14
  • Room Type: Laundry
  • Room Length: 8.0
  • Room Width: 6.0
  • Room Level: Lower 1
  • Room Exists: Yes
  • Room Features: Basement - Partially Finished, Flooring - Concrete
Room 15
  • Room Type: Attic
  • Room Level: Upper 3
  • Room Exists: Yes
  • Room Features: Attic - Pull-Down Stairs, Cathedral/Vaulted Ceiling, Flooring - Other
Building Info
Building Info
  • Year Major Reno Remodel: 2008
  • Total Finished SQFT: 2,518.00
  • Total Finished SQFT Source: Estimated
  • Tax Total Finished SQFT: 1,918.00
  • Total SQFT: 2,518.00
  • Total SQFT Source: Estimated
  • Main Entrance Orientation: Southeast
  • Construction Materials: Stucco, Block
  • Roof: Asphalt
  • Wall and Ceiling Types: 9'+ Ceilings, Block Walls
  • Flooring Type: Hardwood, Ceramic Tile, Luxury Vinyl Plank
  • Basement Type: Fully Finished, Heated, Interior Access, Shelving, Windows, Workshop
  • Foundation Details: Slab
  • Room and Floor: Bathrooms Half-Main Level-1, Bedrooms-Upper Level 1-1, Bedrooms-Upper Level 1-2, Bathrooms Full-Upper Level 1-1, Bedrooms-Upper Level 2-1, Bedrooms-Upper Level 2-2, Bathrooms Full-Upper Level 2-1
  • # Bathrooms Full: 2
  • # Bathrooms Half: 1
  • Other Structure: Shed
Lot / Land Information
  • Lot Size Source: Assessor
  • Lot Features: Backs to Trees, Cul-de-sac, Landscaping, Secluded, Backs - Open Common Area
  • Road Surface Type: Black Top
  • Road Responsibility: Private
  • Fencing: Fully
  • Parcel ID: 19214479
  • Additional Parcels: No
  • Ground Rent Exists: No
Parking
Parking
  • Type Of Parking: On Street, Parking Lot, Detached Carport
  • Detached Carport - # of Spaces: 1.0
  • Parking Lot - # of Spaces: 1
  • Number of Assigned Spaces: 1
  • Parking Features: Assigned, Asphalt Driveway, Free, Private, Shared Driveway
Interior Features
Interior Features
  • Interior Features: Built-Ins, Ceiling Fan(s), Tub Shower, Stall Shower, Walk-in Closet(s), Wood Floors, Upgraded Countertops, Attic, Breakfast Area, Combination Dining/Living, Dining Area, Floor Plan - Open, Kitchen - Eat-In, Kitchen - Island, Kitchen - Table Space, Pantry, Primary Bath(s)
  • Fireplace: Yes
  • Fireplaces Count: 1
  • Fireplace Features: Wood, Fireplace - Glass Doors, Mantel(s), Screen, Equipment, Brick
  • Appliances: Dishwasher, Disposal, Dryer, Exhaust Fan, Humidifier, Icemaker, Microwave, Oven - Self Cleaning, Refrigerator, Stove, Washer, Water Heater, Cooktop, Dryer - Front Loading, Dryer - Electric, Oven/Range - Electric, Stainless Steel Appliances
  • Accessibility Features: None
  • Security Features: Main Entrance Lock, Exterior Cameras, Non-Monitored, Surveillance Sys
  • Door Features: Sliding Glass
  • Window Features: Double Pane, Screens
  • Laundry Type: Basement, Lower Floor
Exterior Features
Exterior Features
  • Spa: No
  • Exterior Features: Sidewalks, Street Lights
  • Outdoor Living Structures: Deck(s), Patio(s)
  • Pool: Yes - Community
  • Community Pool Features: In Ground
  • Community Docks Count: 1
  • Horse: No
Utilities
Utilities
  • Utilities: Sewer Available, Water Available, Cable TV
  • Heating: Yes
  • Cooling Type: Ceiling Fan(s), Central A/C
  • Cooling Fuel: Electric
  • Heating Type: Central, Forced Air
  • Heating Fuel: Natural Gas, Electric
  • Hot Water: Natural Gas, 60+ Gallon Tank
  • Water Source: Public
  • Sewer Septic: Public Sewer
  • Electric Service: 200+ Amp Service
  • Internet Services: Fiber Optic, Cable
Confidential Data
Listing Office
  • List Agent AOR: Northern Virginia Association of REALTORS
  • List Agent URL: www.lindathompson.com

Property History for 1595 Inlet Court

DateEvent & SourcePriceAppreciation
Dec 29, 2022

Closed (Public Record)

Public Record #1503707950

$675,000
Dec 29, 2022

Closed

BRIGHT #VAFX2096830

$675,000
Dec 7, 2022

Pending

BRIGHT #VAFX2096830

DateEvent & SourcePrice
12/29/2022

Closed (Public Record)

Public Record #1503707950

$675,000
12/29/2022

Closed

BRIGHT #VAFX2096830

$675,000
12/07/2022

Pending

BRIGHT #VAFX2096830

For completeness, we often displays two records for one sale: the MLS record and the public record.

Public Records for 1595 Inlet Court

Taxable ValueLand$210,000Additions$482,600Total$692,600
Tax Record2025$8,332 ($694 / month)
Home Facts
Beds4Baths2.5Total Finished SqFt1,918 SqFtAbove Grade Finished SqFt1,918 SqFtStories2Lot Size2,802 SqFtStyleTownhouseYear Built1972ZoningPRC(GENERAL CCountyFAIRFAXAPN017-2-23-04-0048Fireplace TypeHas Fireplace

Schools near 1595 Inlet Court

This home is within Fairfax County Public Schools.
Rating
School
Type
Grades
Distance
Public - PK to 6
Public - 7 to 8
Public - 9 to 12
Public - PK to 12
Rating
School
Distance
Forest Edge Elementary School
PublicPK to 6

Hughes Middle School
Public7 to 8

South Lakes High School
Public9 to 12

Kilmer Center
PublicPK to 12

School ratings and boundaries are provided by GreatSchools.org and Pitney Bowes. This information should only be used as a reference. Proximity or boundaries shown here are not a guarantee of enrollment. Please reach out to schools directly to verify all information and enrollment eligibility.

Similar Homes

Nearby off-market homes

No guarantee, warranty or representation of any kind is made regarding the completeness or accuracy of any information, descriptions or measurements (including square footage measurements and property condition), such should be independently verified through appropriate means, including, but not limited to, in person inspection and public records, and Compass International Holdings, its subsidiaries, affiliates and independently owned and operated franchisees, and their affiliated agents and associated third parties expressly disclaim any liability in connection therewith. Photos may be virtually staged or digitally enhanced and may not reflect actual property conditions. Offers of compensation are subject to change at the seller's discretion. No financial or legal advice provided. Equal Housing Opportunity. Subject to change at any time. Compass, Inc., its subsidiaries, affiliates and their agents and associated third parties make no guarantee, warranty or representation regarding the accuracy of any waterfront feature, water view or waterfront view.

Listing Courtesy of Berkshire Hathaway HomeServices PenFed Realty

© 2026 Bright MLS. All rights reserved. All information is deemed reliable, but accuracy is not guaranteed. Listing information is from various brokers who participate in IDX and not all listings may be visible on the site. The property information being provided is for the consumer’s personal, non-commercial use and may not be used for any purpose other than to identify prospective properties consumers may be interested in purchasing. Data last updated on 12/29/2022 03:59 PM