1599 Northwest 29 Road, Unit 4
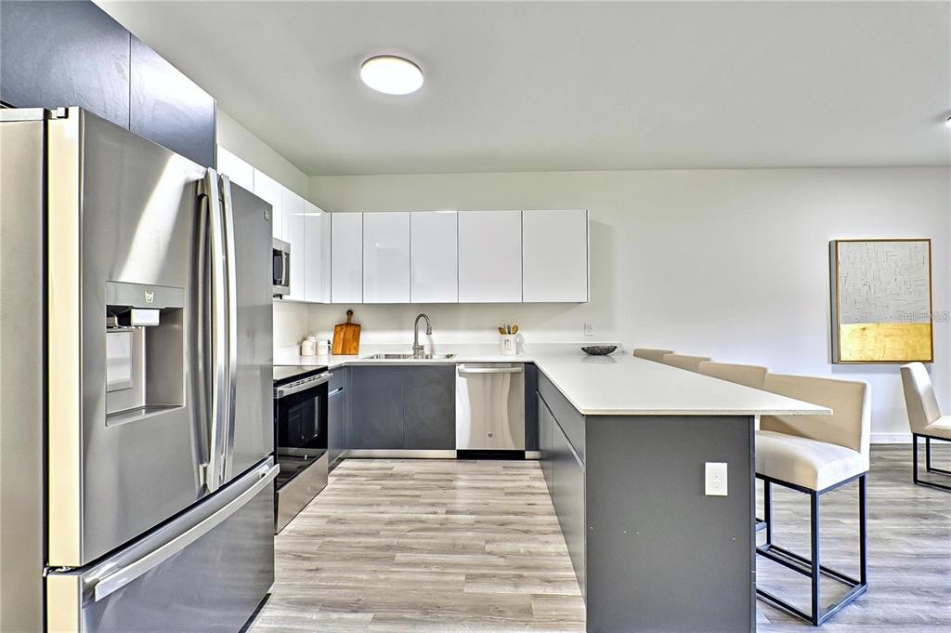
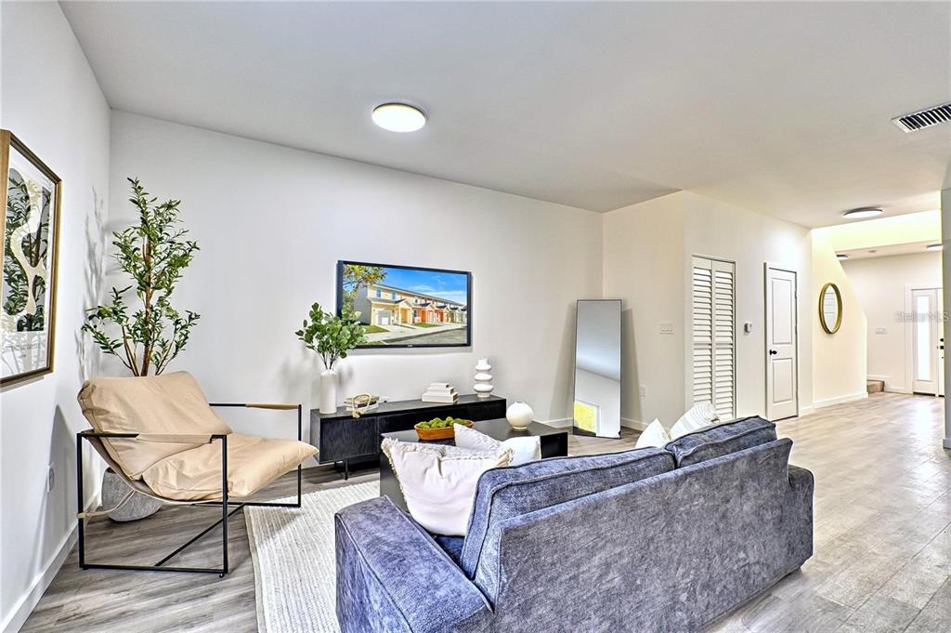

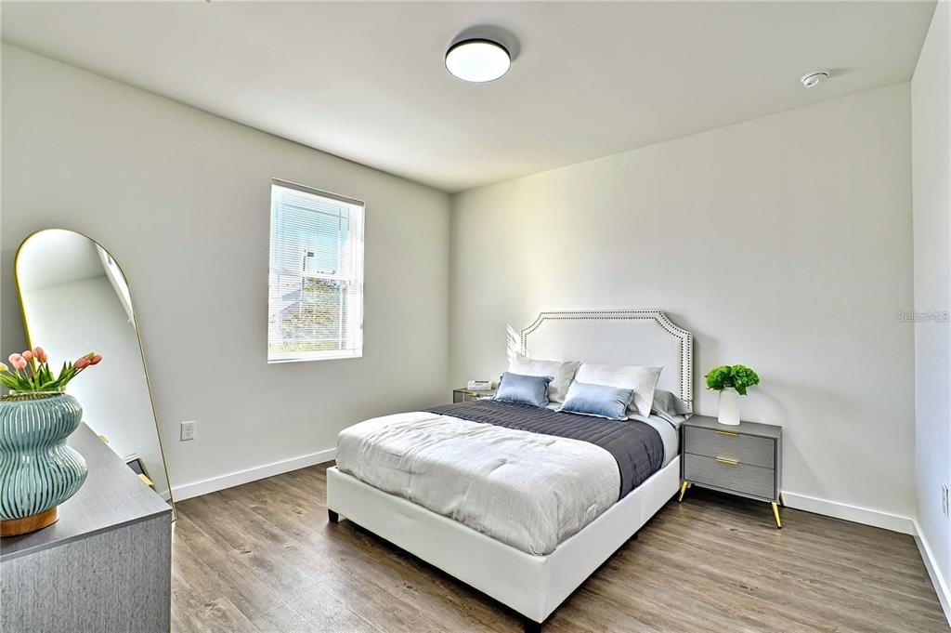
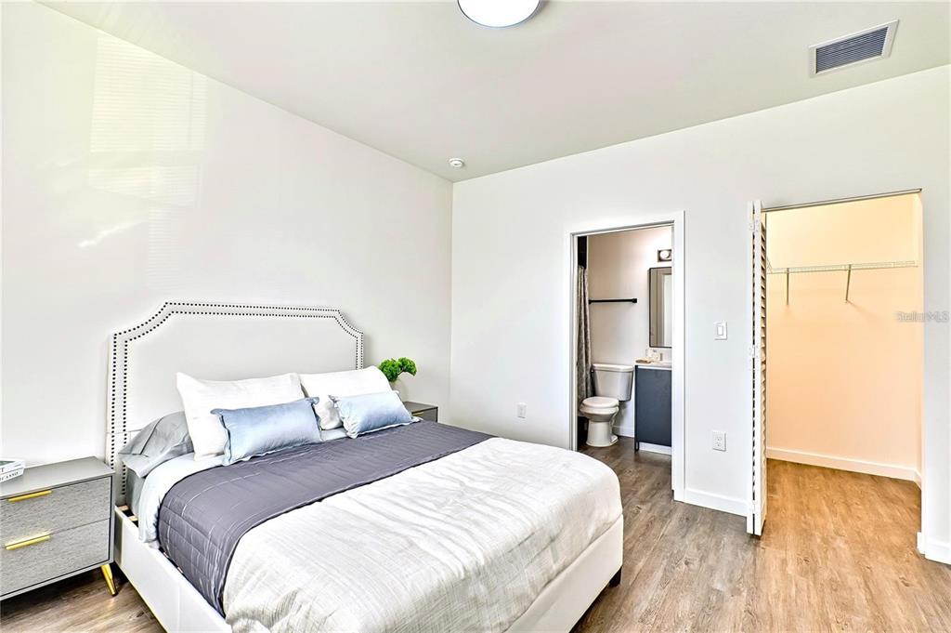







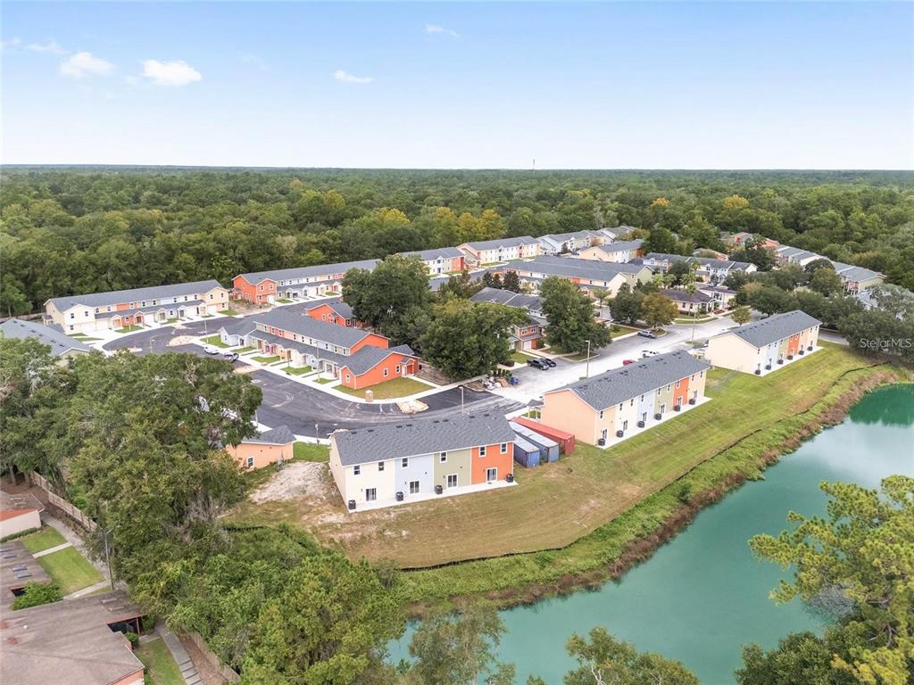
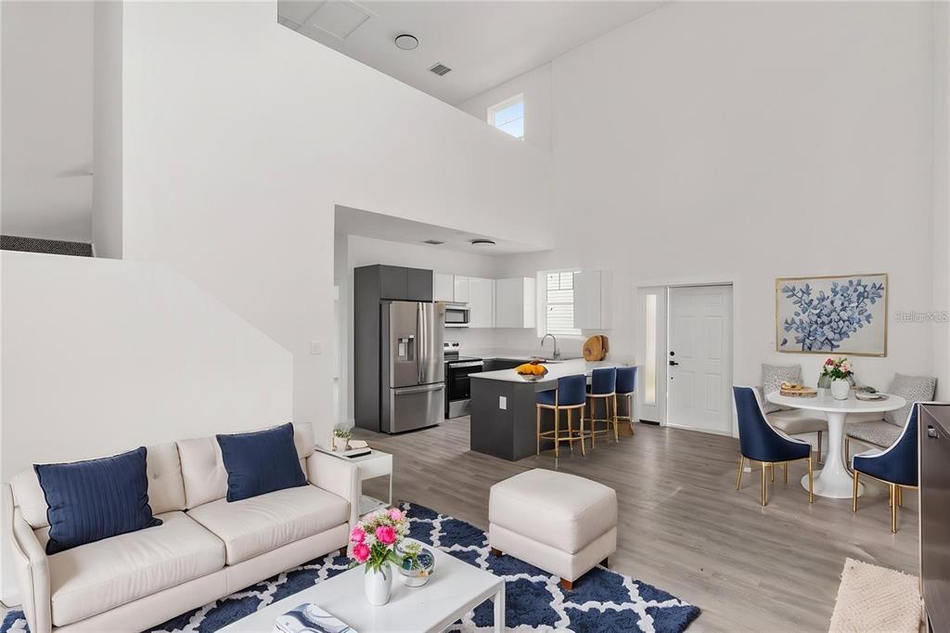

Description
- Listed by: Matt Price 352.281.3551 condosingainesville@gmail.com Brokerage DRE #1035746 • UNIVERSITY REALTY

Location
Payment Calculator
$1,706 per month
30 year fixed, 7.03% Interest
$1,482
$25
$200
Know your buying power with a preapproval and custom rate in minutes
 1
1Property Information for 1599 Northwest 29 Road, Unit 4
- Pet Policy: Allowed
- Taxes: $298 / year
- Condo/Co-op Fees: $200 / month
- MLS Type: Residential / Condominium
- County: Alachua County
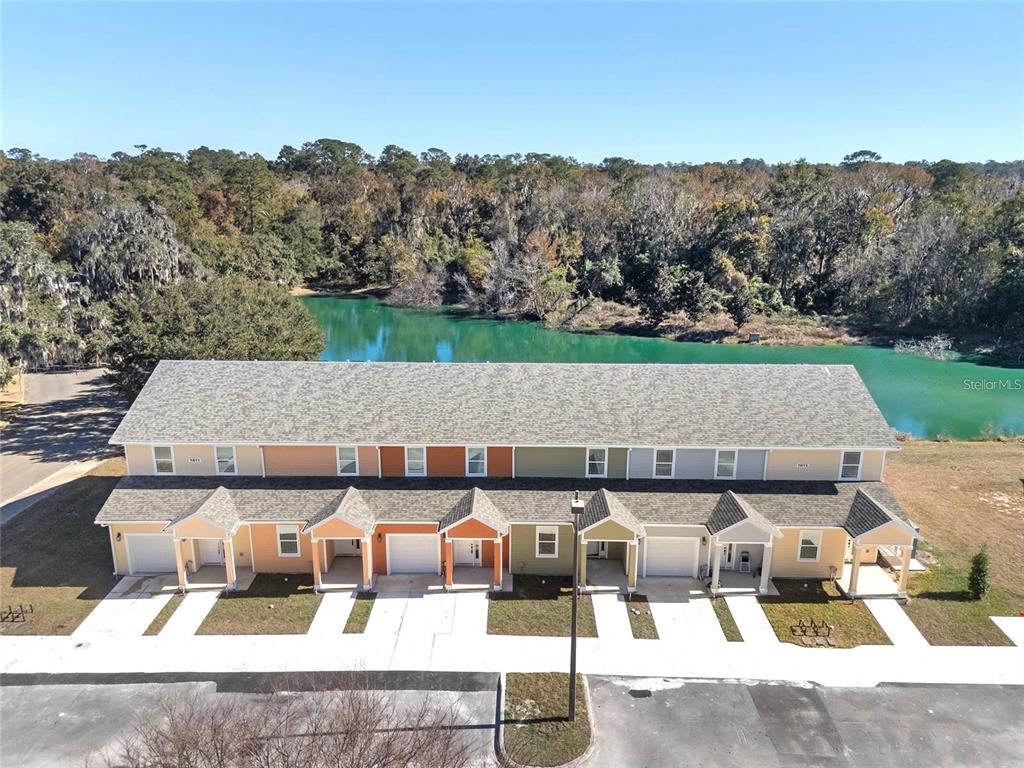
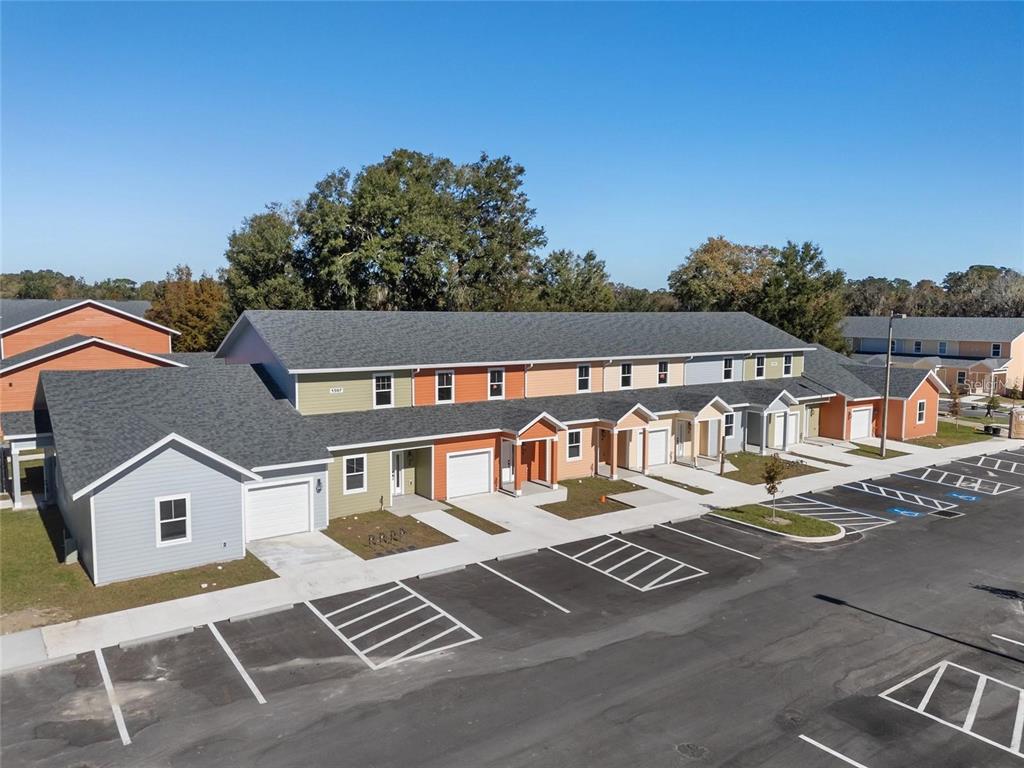
- Subdivision Name: EAGLE TRACE TOWNHOMES CONDO
- Township: 09
- Garage Spaces: 1
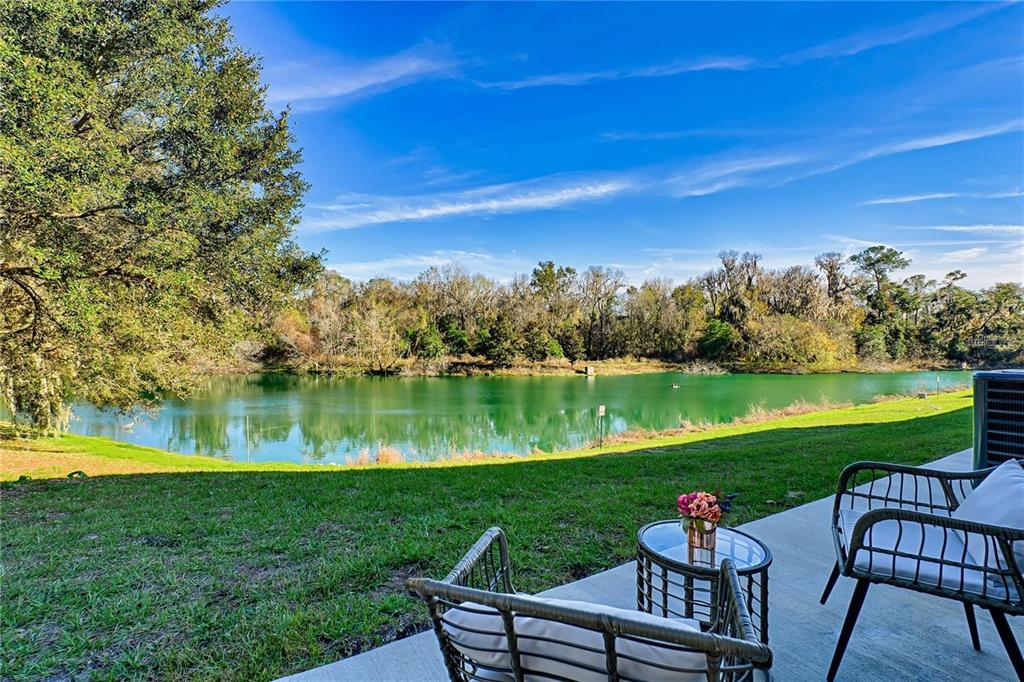
- Waterfront: No
- Furnished: Unfurnished
- Building/Complex: 1599 Nw 29 Rd
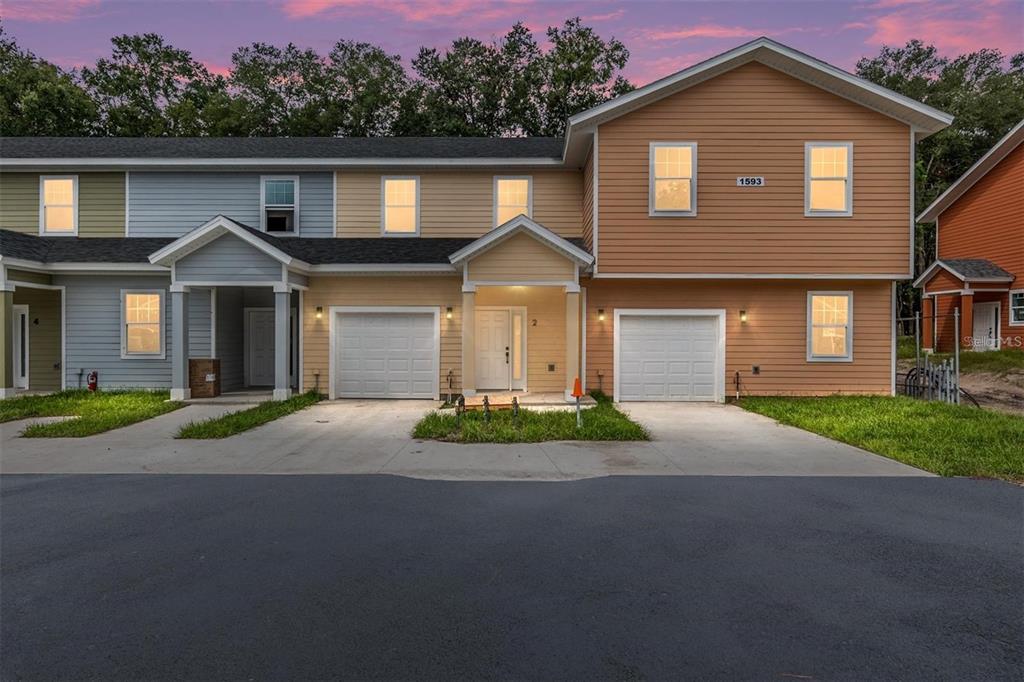
- Stories: 2
- Pet Policy: Allowed
- Pet Policy Details: Breed Restrictions,Cats OK,Dogs OK,Number Limit
- Year Built: 2025
- Building Area Source: Owner
- Building Area Total: 1628.0
- Building Area Units: Square Feet
- Building Name Number: 1599
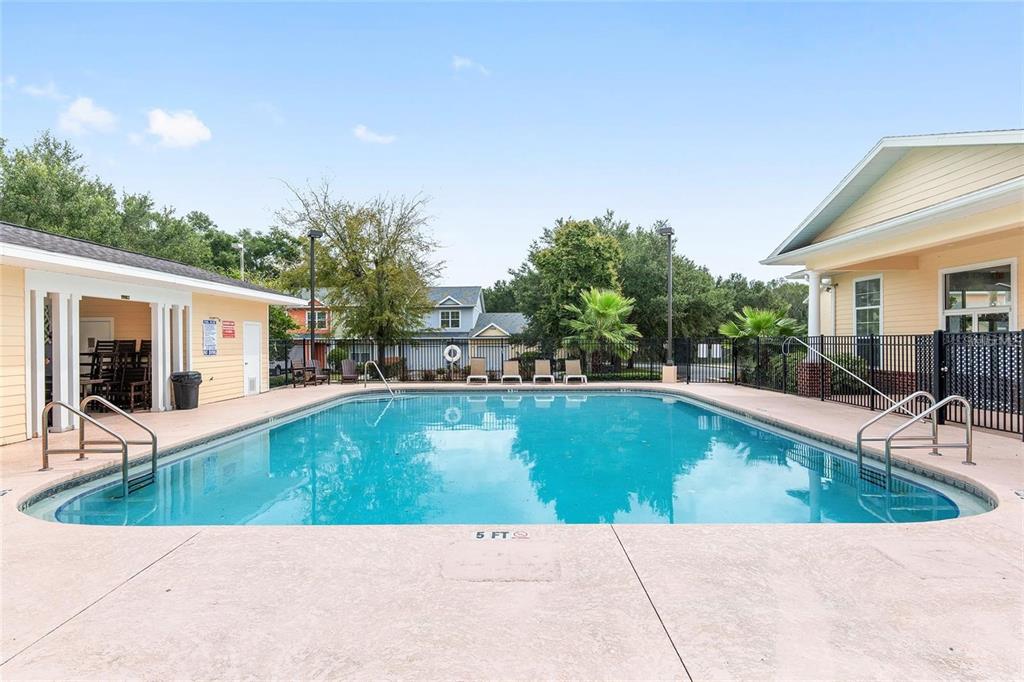
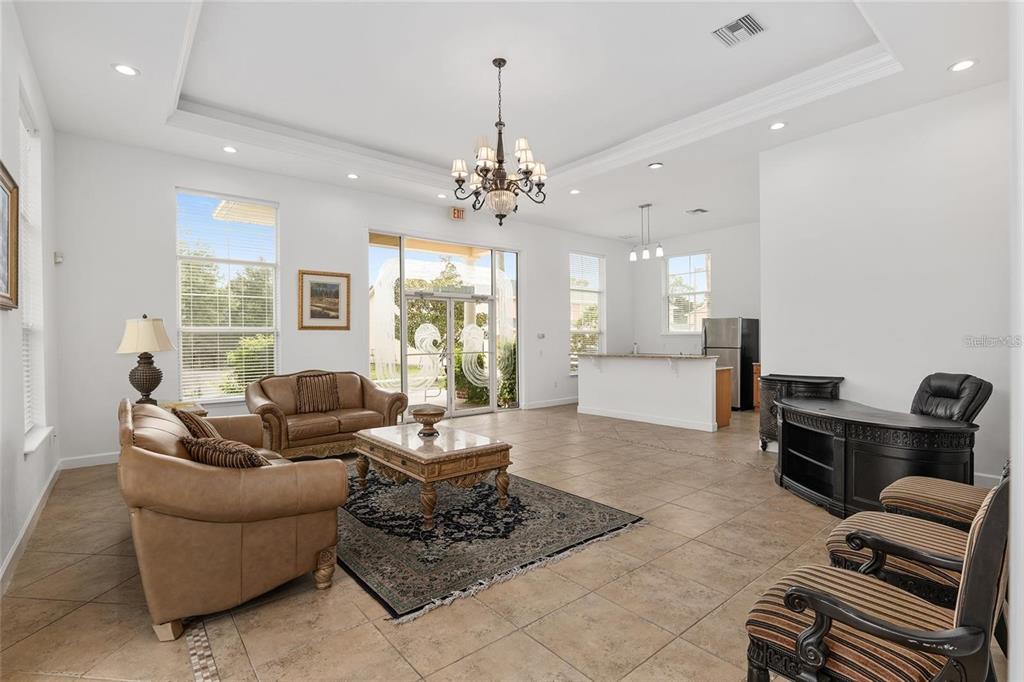
- Community Features: Clubhouse, Deed Restrictions, Fitness Center, Pool
- Direction Faces: North
- Directions: Take SW 13th St(NE State Rd 24) North, then turn left onto NW 29th Road. Eagle Trace Townhomes is located on your left.
- Elementary School: Glen Springs Elementary School-AL
- Middle Or Junior School: Westwood Middle School-AL
- High School: Gainesville High School-AL
- Floor Number: 1
- Mls Major Change Type: Sold
- Major Change Type: Closed
- Listing Service: Full Service
- Senior Community: No
- Unit Number: No
- Street Number: 1599
- Street Direction Prefix: NW
- Street Name: 29TH
- Street Suffix: ROAD
- Unit Number: 4
- State: FL
- City: GAINESVILLE
- Attached Garage: Yes
- Carport: No
- Garage: Yes
- Association Approval Required: Yes
- Association Fee Includes: Community Pool, Escrow Reserves Fund, Insurance, Maintenance Repairs, Manager, Pool Maintenance, Trash
- Association Fee Requirement: None
- Association: Yes
- CDD: No
- Condo Land Included: No
- Montly Maint Amt Addition To HOA: $0
- Number Of Pets: 2
- Pet Restrictions: It is recommended that a Buyer review the community documents to verify the accuracy of the pet restrictions and for specific details regarding pet restrictions. The listing info in this section is believed to be accurate, but is not guaranteed.
- Tax Legal Description: EAGLE TRACE TOWNHOMES CONDO OR 3489/307 REVISED PB 32 PG 29 UNIT M210 & AN UNDIV INT IN COMMON ELEMENTS OR 4543/2370
- Tax Lot: -
- Tax Year: 2025
- Additional Parcels: No
- Parcel Number: 09000001210
- Water Access: No
- Water Extras: No
- Zoning: PD
- Living Area: 1349
- Year Built Numeric: 2025
- Building Elevator: No
- Flood Zone Code: X
- Homestead: No
- New Construction: Yes
- Property Condition: Completed
- Public Survey Range: 20
- Public Survey Section: 30
- Sewer: Public Sewer
- Utilities: BB/HS Internet Available, Cable Available, Electricity Available
- Water Source: Public
- Builder License Number: CGC1505424
- Builder Model: D
- Construction Materials: HardiPlank Type
- Exterior Features: Sidewalk
- Foundation Details: Slab
- Levels: Two
- Pool Private: No
- Pool: Community
- Pool Private: Yes
- Roof: Shingle
- Waterfront Feet Total: 0
- Number Of Stories: 2
- Bedrooms Total: 3
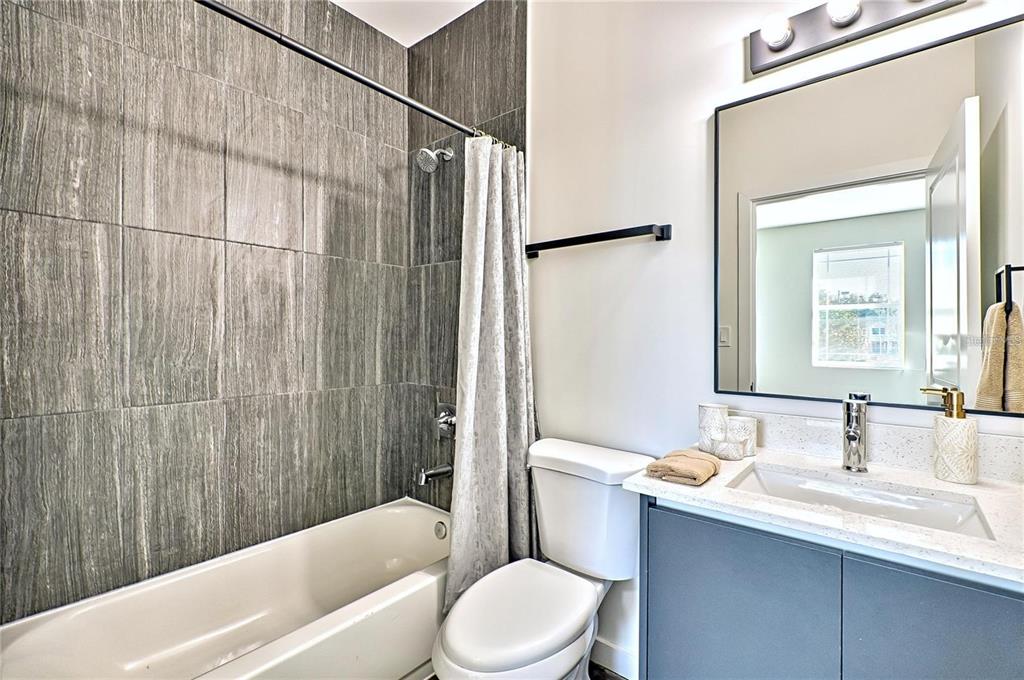
- Bathrooms Full: 2
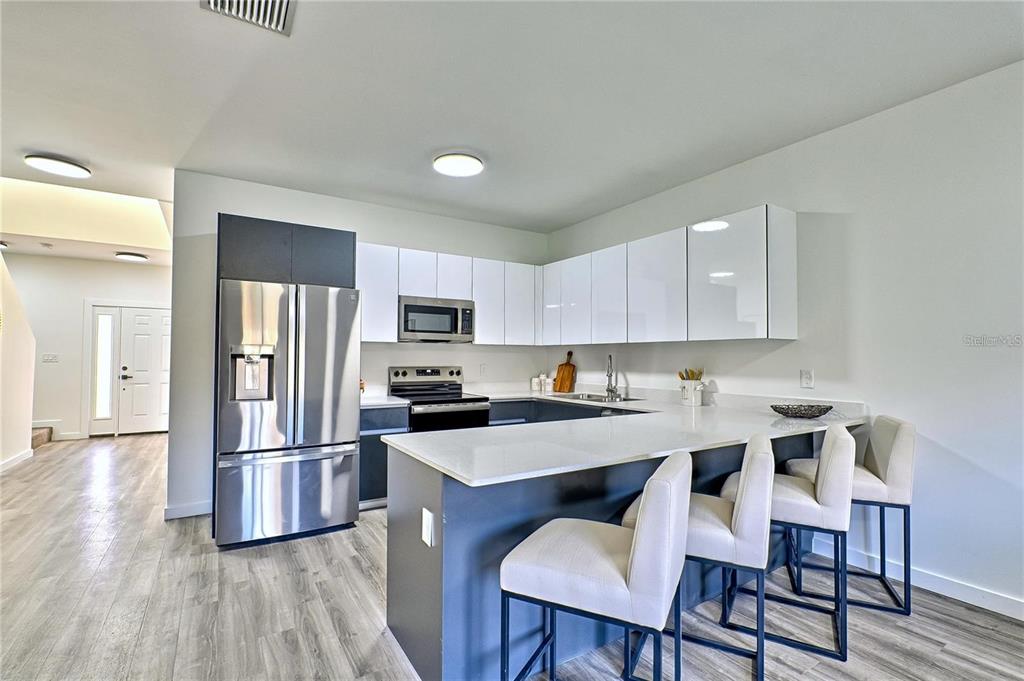
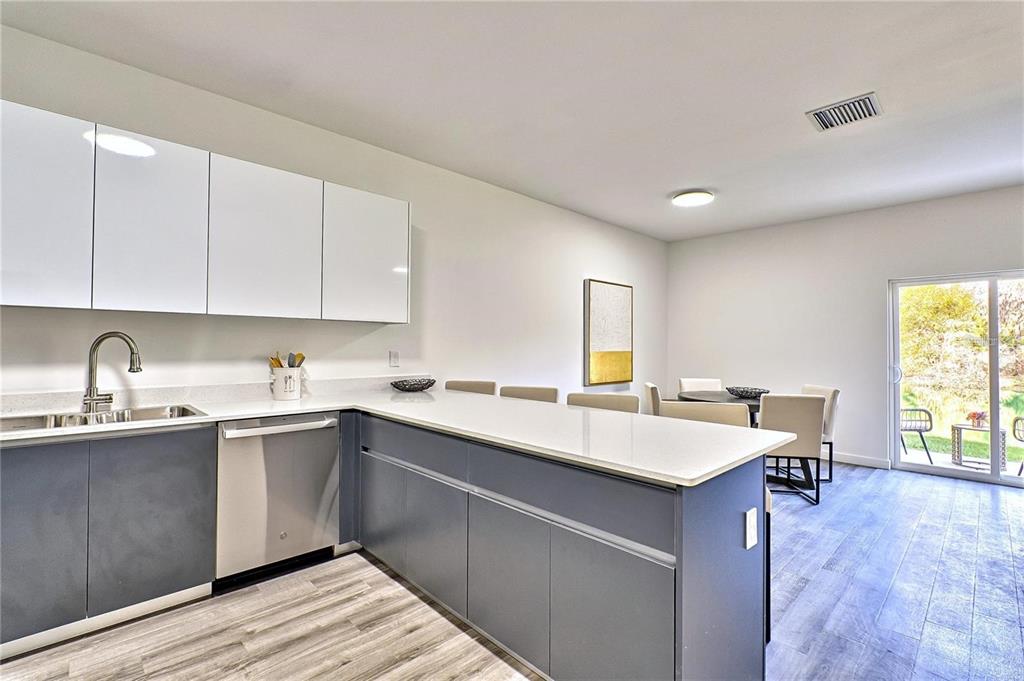
- Appliances: Dishwasher, Disposal, Microwave, Range
- Cooling: Central Air
- Fireplace: No
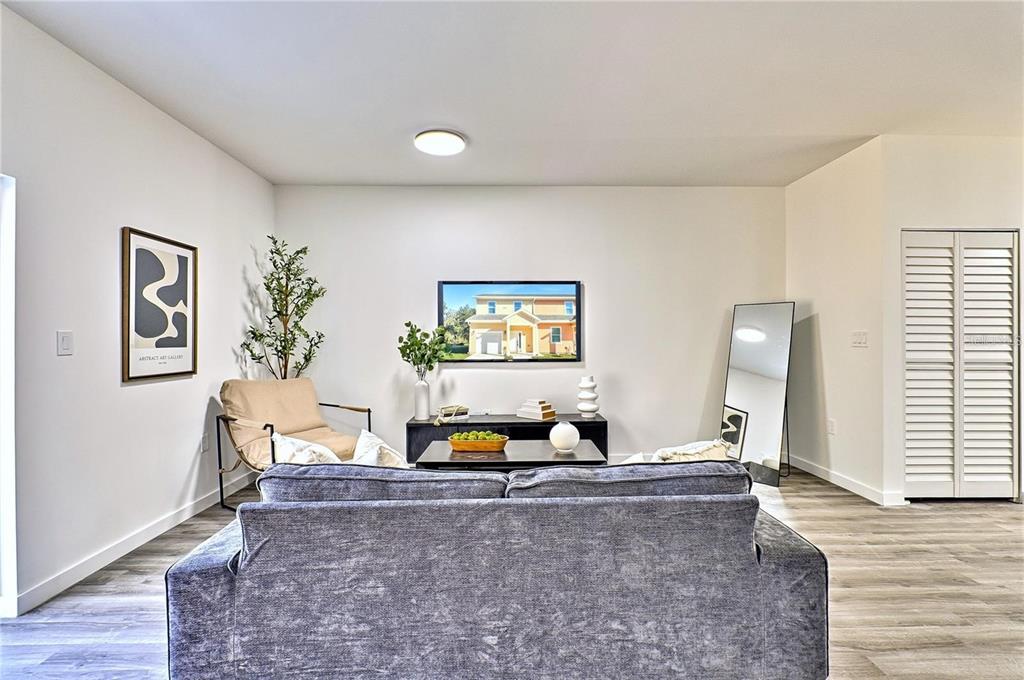
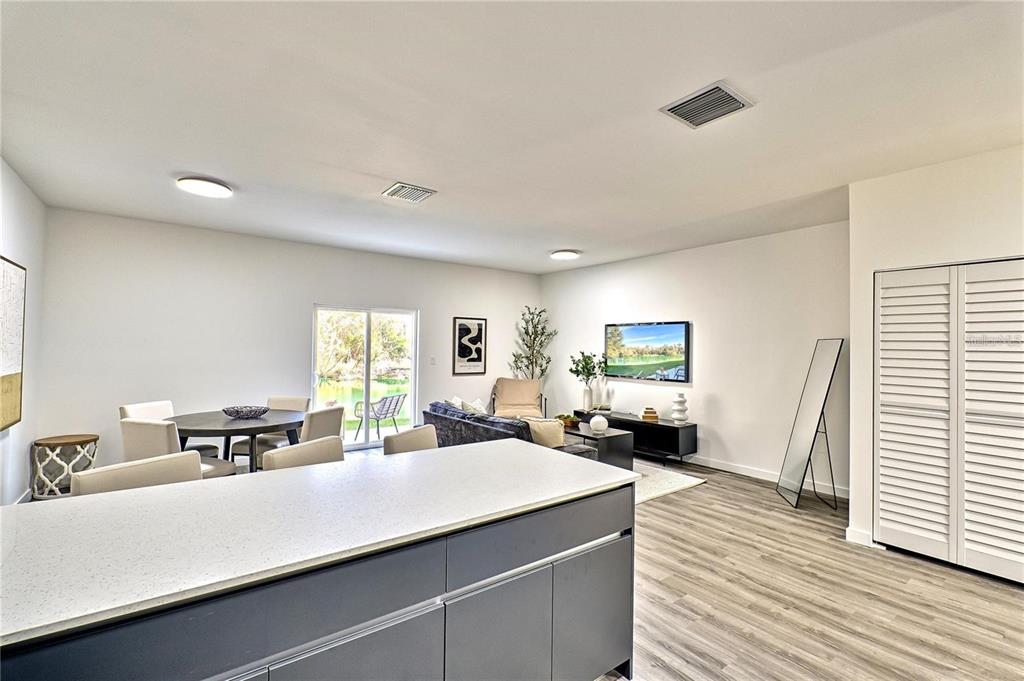
- Flooring: Carpet, Vinyl
- Heating: Electric
- Interior Features: Living Room/Dining Room Combo, Walk-In Closet(s)
- Laundry Features: Laundry Closet
- Living Area Source: Owner
- Living Area Units: Square Feet
- Room Count: 3.0
- Water View: No
- Window Features: Blinds, Double Pane Windows
- Bathrooms Half: 1
- Minimum Lease Period: 0
- Pets Allowed: Breed Restrictions, Cats OK, Dogs OK, Number Limit
Property History for 1599 Northwest 29 Road, Unit 4
| Date | Event & Source | Price | Appreciation |
|---|---|---|---|
| Sep 5, 2026 | Sold MFRMLS #GC542990 | $277,520 | — |
| Sep 5, 2026 | Pending MFRMLS #GC542990 | — | |
| Sep 5, 2026 | Listed (Active) MFRMLS #GC542990 | $277,520 | — |
| Date | Event & Source | Price |
|---|---|---|
| 09/05/2026 | Sold MFRMLS #GC542990 | $277,520 |
| 09/05/2026 | Pending MFRMLS #GC542990 | — |
| 09/05/2026 | Listed (Active) MFRMLS #GC542990 | $277,520 |
For completeness, we often displays two records for one sale: the MLS record and the public record.
Schools near 1599 Northwest 29 Road, Unit 4
Rating | School | Type | Grades | Distance |
|---|---|---|---|---|
| Public - | K to 5 | |||
| Public - | 6 to 8 | |||
| Public - | 8 to 12 | |||
| Public - | K to 12 |
Rating | School | Distance |
|---|---|---|
Glen Springs Elementary School PublicK to 5 | ||
Westwood Middle School Public6 to 8 | ||
Gainesville High School Public8 to 12 | ||
Sidney Lanier Center PublicK to 12 |
School ratings and boundaries are provided by GreatSchools.org and Pitney Bowes. This information should only be used as a reference. Proximity or boundaries shown here are not a guarantee of enrollment. Please reach out to schools directly to verify all information and enrollment eligibility.
Similar Homes
New listings in 32605

$479,900
- 3
- Bedrooms
- 3
- Bathrooms
- 2,777
- Square Feet
- 0.25
- Acres

$244,950
- 3
- Bedrooms
- 2
- Bathrooms
- 1,086
- Square Feet
- 0.11
- Acres

$325,000
- 3
- Bedrooms
- 2
- Bathrooms
- 1,867
- Square Feet
- 0.24
- Acres

$395,000
- 4
- Bedrooms
- 2
- Bathrooms
- 1,886
- Square Feet
- 0.25
- Acres

$190,000
- 3
- Bedrooms
- 2
- Bathrooms
- 1,112
- Square Feet
- 0.31
- Acres

$459,900
- 4
- Bedrooms
- 2
- Bathrooms
- 1,702
- Square Feet
- 0.14
- Acres

$269,000
- 3
- Bedrooms
- 1
- Bathrooms
- 1,122
- Square Feet
- 0.46
- Acres

$409,900
- 4
- Bedrooms
- 2
- Bathrooms
- 2,030
- Square Feet
- 0.5
- Acres

$359,000
- 4
- Bedrooms
- 3
- Bathrooms
- 2,214
- Square Feet
- 0.23
- Acres
Nearby home values
| Address | Sold price | Beds | Baths | Sqft | Lot (Sqft) |
|---|---|---|---|---|---|
This home: 1599 Northwest 29 Road, Unit 4, Gainesville, FL 32605 | $277,520 | 3 | 3 | 1,349 | – |
– | – | – | – | 871 | |
– | – | – | – | 871 | |
– | – | – | – | 871 | |
$314,000 | 3 | 4 | 1,307 | – | |
$314,000 | 3 | 4 | 1,307 | – | |
$314,000 | – | – | – | 871 | |
$319,900 | 3 | 3 | 1,349 | – | |
$281,675 | 3 | 4 | 1,187 | – | |
$319,900 | – | – | – | 871 | |
$281,675 | 3 | 4 | 1,187 | – | |
$281,700 | – | – | – | 871 | |
– | – | – | – | 871 | |
– | – | – | – | 1,307 | |
– | – | – | – | 871 | |
– | – | – | – | 871 |
Explore Nearby Homes
- Creeks Edge Condominium Homes for Sale
- Hazel Heights Homes for Sale
- Northwood Homes for Sale
- Ridgeview Homes for Sale
- Stephen Foster Homes for Sale
- Suburban Heights Homes for Sale
- University Park Homes for Sale
- Fifth Avenue Homes for Sale
- Oakview Homes for Sale
- Northwood Pines Homes for Sale
- Hawthorne Reserve Condominiums Homes for Sale
- Gateway Park Homes for Sale
- Pineridge Homes for Sale
- North University Heights Historic District Homes for Sale
- Pine Park Homes for Sale
- Gainesville Homes for Sale
- Alachua Homes for Sale
- Newberry Homes for Sale
- Archer Homes for Sale
- Micanopy Homes for Sale
- High Springs Homes for Sale
- Waldo Homes for Sale
- Earleton Homes for Sale
- Hawthorne Homes for Sale
- Brooker Homes for Sale
- Melrose Homes for Sale
- McIntosh Homes for Sale
- Hampton Homes for Sale
- Williston Homes for Sale
- Bronson Homes for Sale
- 32601 Homes for Sale
- 32653 Homes for Sale
- 32609 Homes for Sale
- 32607 Homes for Sale
- 32606 Homes for Sale
- 32603 Homes for Sale
- 32611 Homes for Sale
- 32610 Homes for Sale
- 32608 Homes for Sale
- 32641 Homes for Sale
- 32669 Homes for Sale
- 32615 Homes for Sale
- 32614 Homes for Sale
- 32618 Homes for Sale
- 32667 Homes for Sale
No guarantee, warranty or representation of any kind is made regarding the completeness or accuracy of any information, descriptions or measurements (including square footage measurements and property condition), such should be independently verified through appropriate means, including, but not limited to, in person inspection and public records, and Compass International Holdings, its subsidiaries, affiliates and independently owned and operated franchisees, and their affiliated agents and associated third parties expressly disclaim any liability in connection therewith. Photos may be virtually staged or digitally enhanced and may not reflect actual property conditions. Offers of compensation are subject to change at the seller's discretion. No financial or legal advice provided. Equal Housing Opportunity.
Listing Courtesy of UNIVERSITY REALTY
Based on information from one of the following Multiple Listing Services: Pensacola Association of REALTORS®, Amelia Island Nassau County Association of REALTORS and NEFMLS. Information being provided is for the visitor’s personal, noncommercial use and may not be used for any purpose other than to identify prospective properties visitor may be interested in purchasing. The data contained herein is copyrighted by Pensacola Association of REALTORS®, Amelia Island Nassau County Association of REALTORS and NEFMLS is protected by all applicable copyright laws. Any dissemination of this information is in violation of copyright laws and is strictly prohibited. Property information referenced on this web site comes from the Internet Data Exchange (IDX) program of the MLS. This web site may reference real estate listing(s) held by a brokerage firm other than the broker and/or agent who owns this web site. For the avoidance of doubt, the accuracy of all information, regardless of source, is deemed reliable but not guaranteed and should be personally verified through personal inspection by and/or with the appropriate professionals.
