16 Beaver Road

































Description
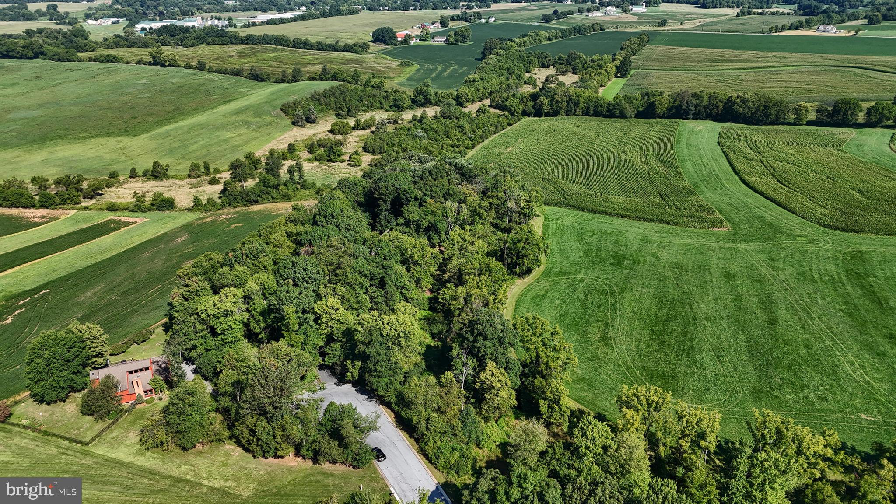
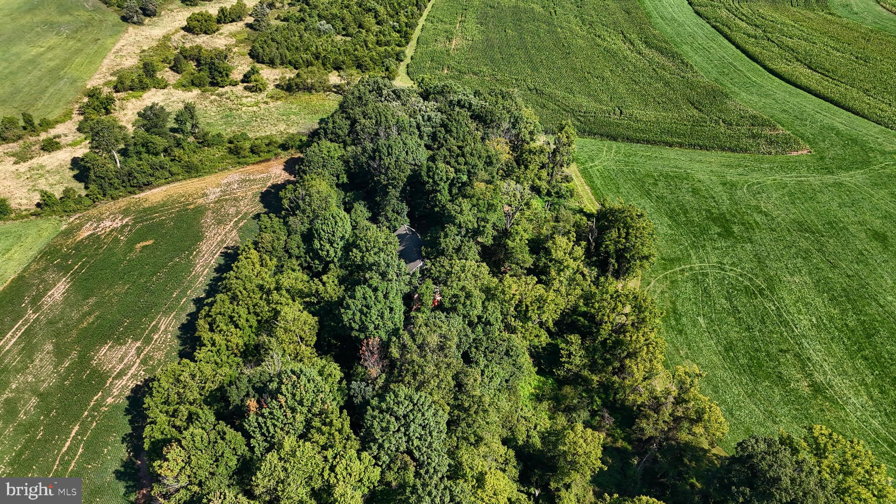
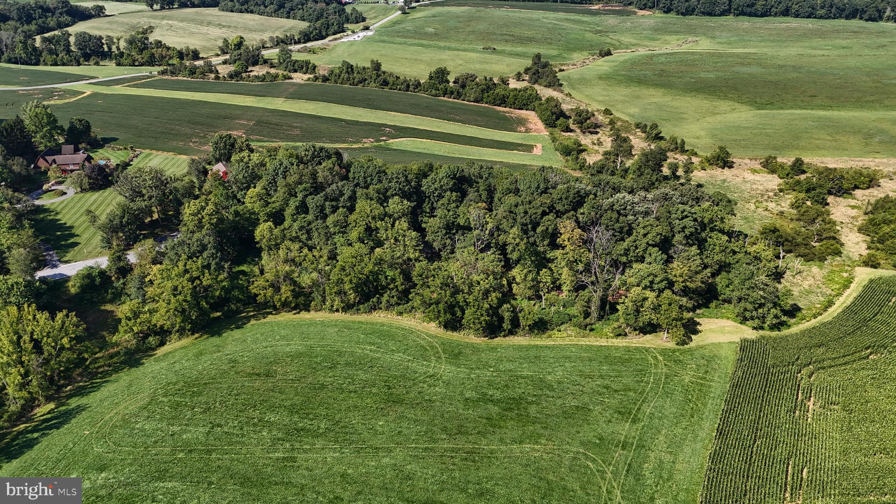
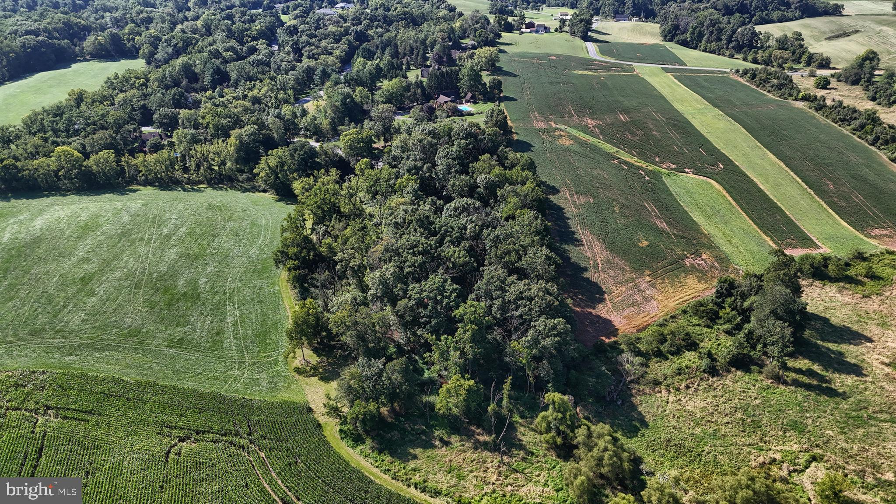
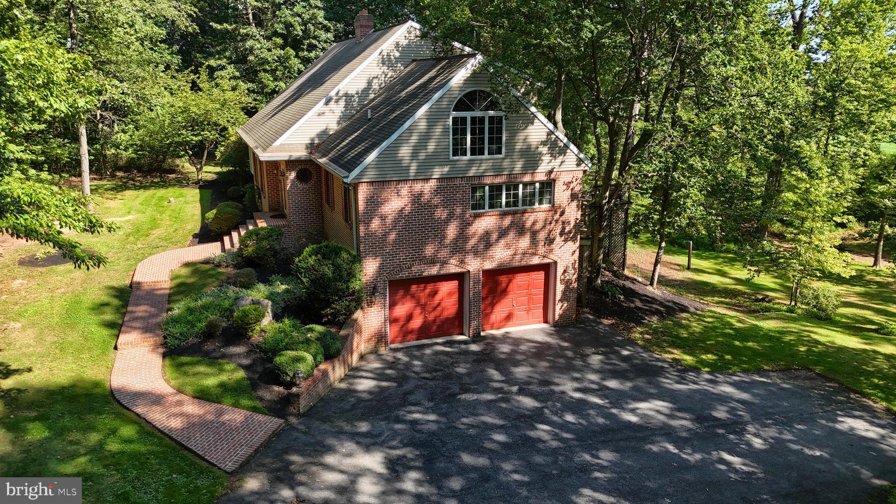
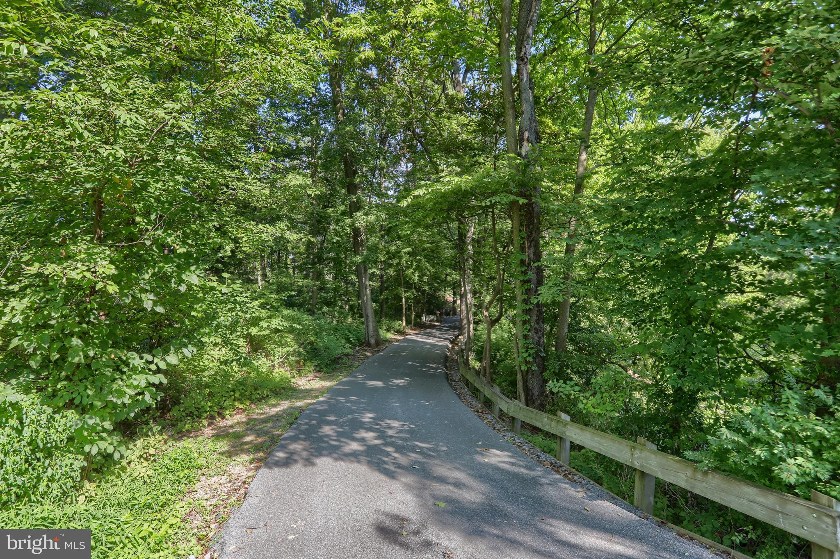
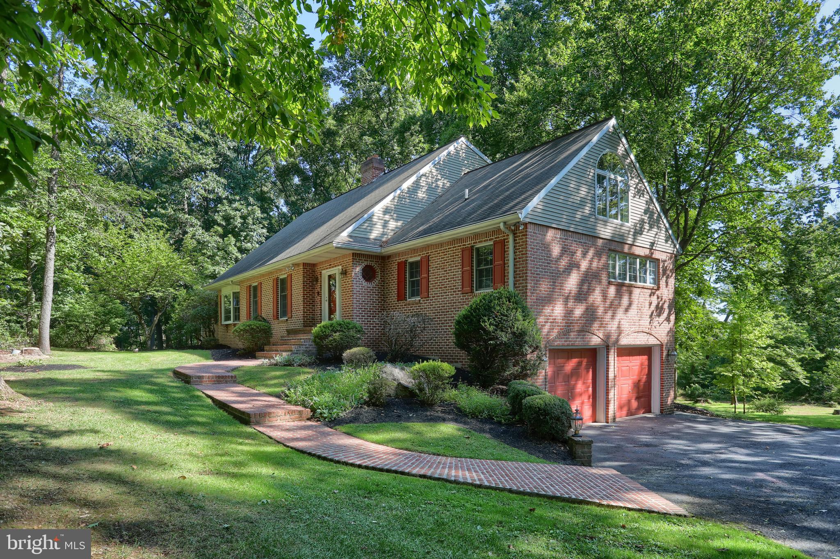
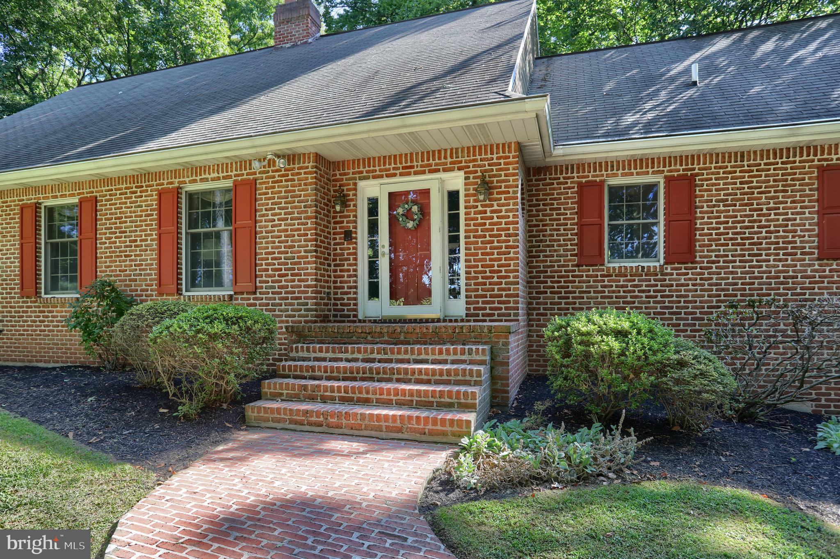
Discover a hidden gem—this private custom home offers the perfect retreat from the stresses of daily life. Nestled on a 3.78-acre wooded lot at the end of a quiet cul-de-sac, this home provides both seclusion and convenience. To the southwest, the property borders land owned by the Hershey Trust, while private farmland lies to the northeast, ensuring lasting privacy. Designed to maximize natural light and scenic views, the home...Secluded Custom Home on 3.78 Wooded Acres in Desirable Derry Township
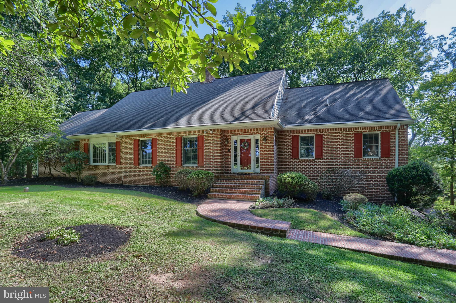
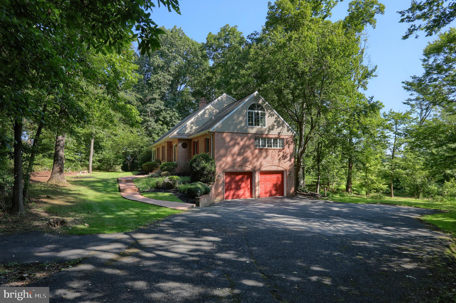
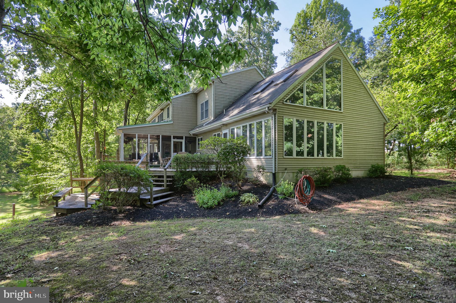
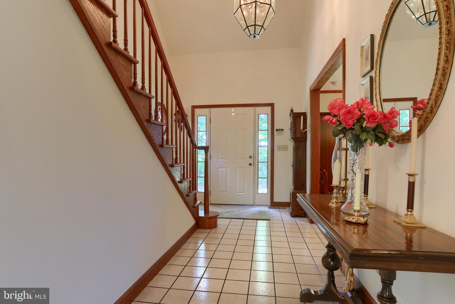
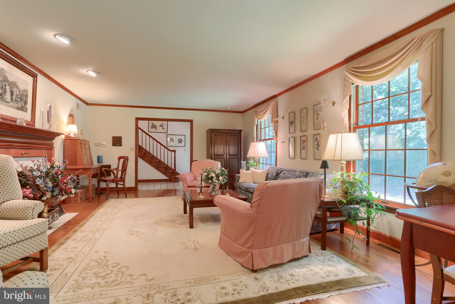
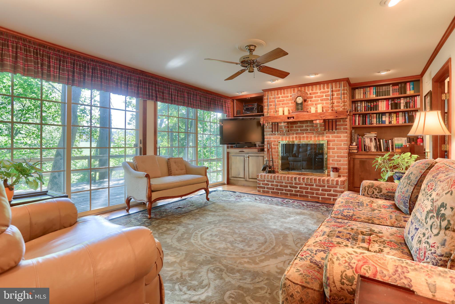
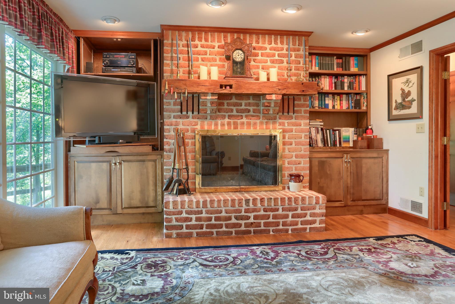
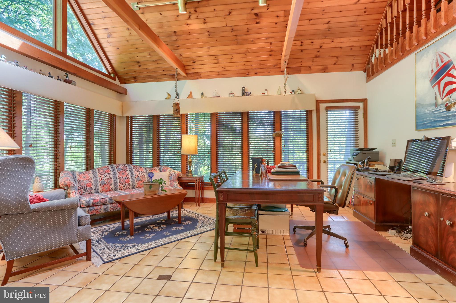
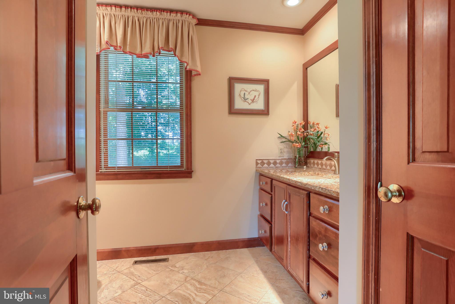
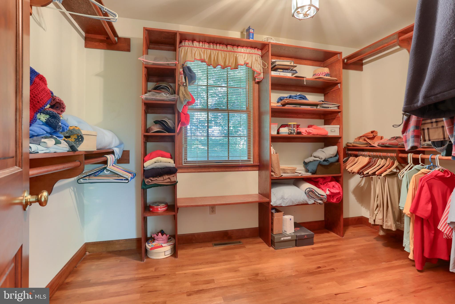
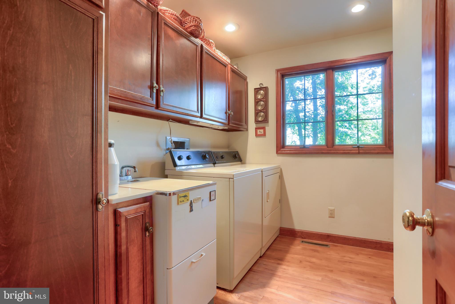
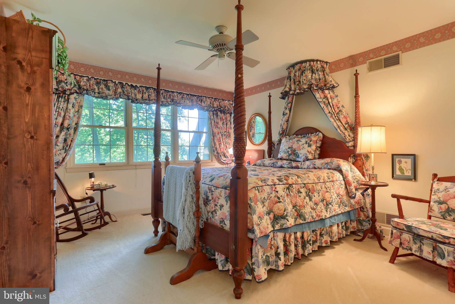
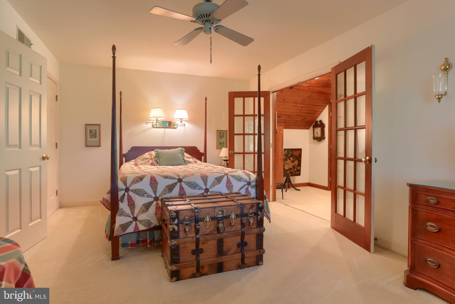
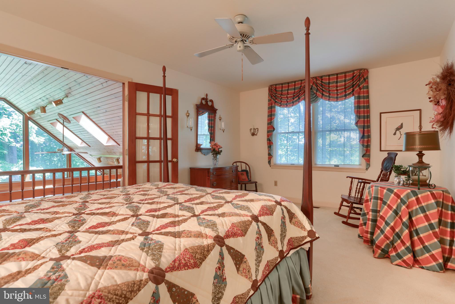
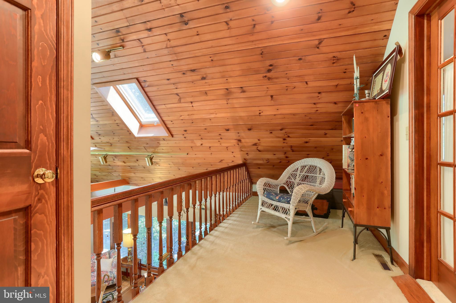
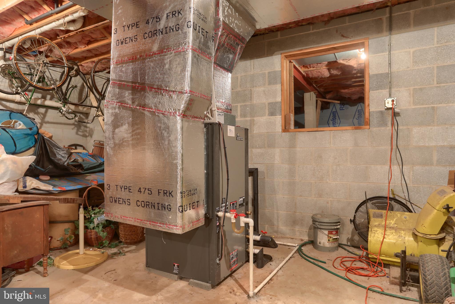
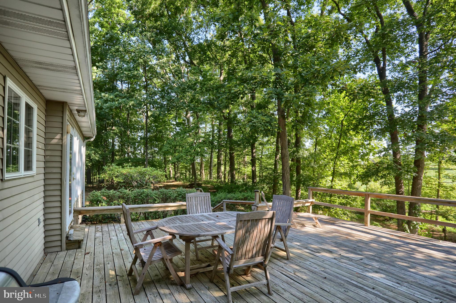
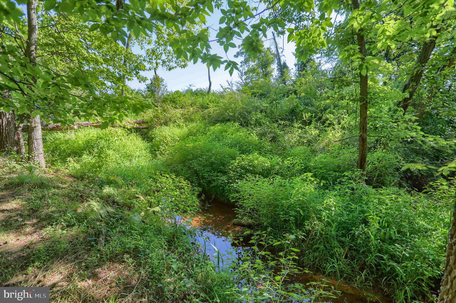
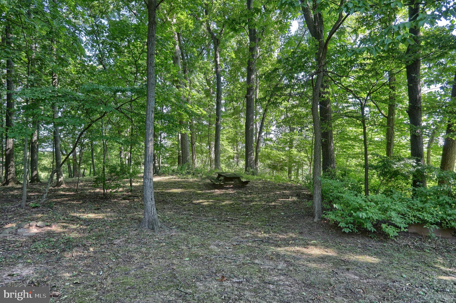
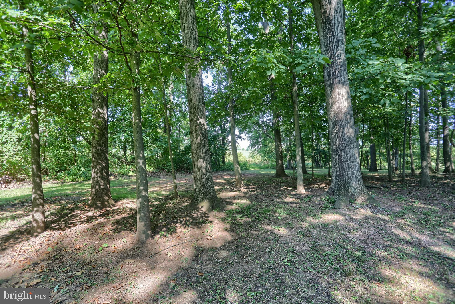
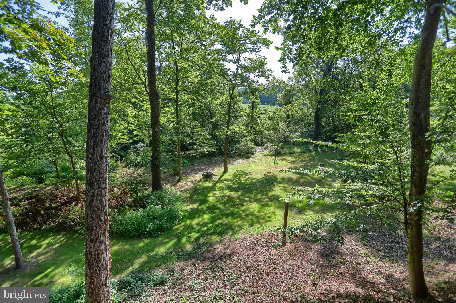
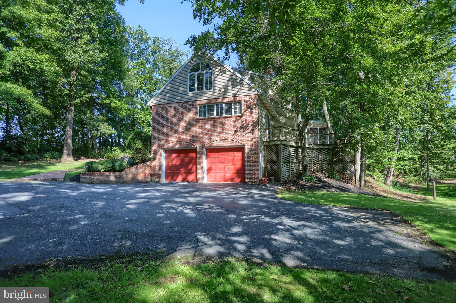
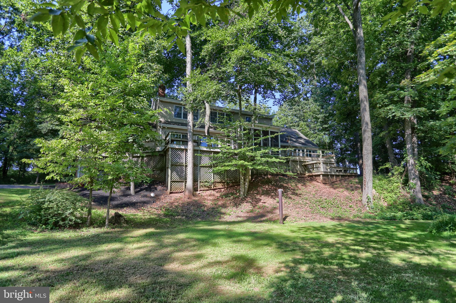
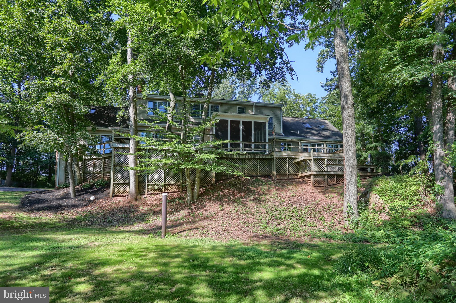
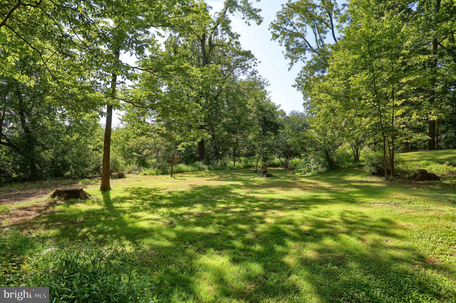
Discover a hidden gem—this private custom home offers the perfect retreat from the stresses of daily life. Nestled on a 3.78-acre wooded lot at the end of a quiet cul-de-sac, this home provides both seclusion and convenience. To the southwest, the property borders land owned by the Hershey Trust, while private farmland lies to the northeast, ensuring lasting privacy. Designed to maximize natural light and scenic views, the home features expansive windows and floor-to-ceiling sliding glass doors throughout—perfect for enjoying nature and birdwatching. The welcoming two-story foyer boasts tile floors and the home offers 9-foot ceilings which enhances the open, spacious feel. The formal living room showcases a hand-laid hardwood floor, crown molding, and a cozy propane fireplace. It flows seamlessly into the formal dining room, which features wood-paneled doors for privacy, crown molding, chair rails, and a large bay window. The main floor offers two distinct bedroom suites. The primary suite features hardwood floors, a spacious closet, a remodeled en-suite bathroom, and a sliding-glass door leading to the expansive deck. A second suite, located at the far end of the home, is ideal for a nursery, in-law quarters, or nanny accommodations. This suite opens into a beautiful Florida Room with cathedral-style windows and private deck access. The custom kitchen boasts solid cherry cabinets, neutral Corian countertops, built-in lazy-susan storage, and an elegant Sub-Zero refrigerator and freezer with cherry paneling. Additional highlights include double self-cleaning ovens, a large island with Jenn-Air cooktops and grill, and hardwood floors. Adjacent to the kitchen, a screened-in porch provides a serene setting for outdoor dining. The family room is warm and inviting, featuring hardwood floors, a custom wood-burning fireplace with a Heatilator, a hearth perfect for seating, and built-in floor-to-ceiling bookcases. Three sliding-glass doors provide natural light and access to the deck. Upstairs, you’ll find a large, private study or hobby room with a cathedral ceiling, plus three additional bedrooms, each with generous closets. A full bathroom with a tub, three extra hall closets, and two large attic storage rooms with built-in shelving complete the upper level. The full walkout basement is equipped with state-of-the-art, energy-efficient geothermal heating and cooling systems, controlled by two separate thermostats on the main floor. A dedicated workshop area with a built-in workbench is also included. Double doors lead to the oversized two-car garage. In the spring, naturalized daffodils bloom along the property, while the peaceful sound of bullfrogs echoes from the nearby stream. Fall is worry-free with installed Gutter Guards for leaf control. Additional features include Hunter ceiling fans throughout and a fully wired security system. This unique home offers tranquility, space, and quality craftsmanship in a highly sought-after location—schedule your showing today!
- Listed by: MICHAEL D SOUDERS 717.743.3999 msouders1955@gmail.com • Iron Valley Real Estate of Central PA

Recent comparable sales
Median sold price
$680,000
Avg days on market
20
Sale-to-list ratio
98.1%
Hershey, PA
9 comparable properties found

$630,000
Sold 07/30/25
- 5
- Bedrooms
- 4
- Bathrooms
- 4,100
- Square Feet
- 0.63
- Acres

$602,500
Sold 08/19/25
- 5
- Bedrooms
- 3
- Bathrooms
- 3,386
- Square Feet
- 0.25
- Acres

$575,000
Sold 08/28/25
- 4
- Bedrooms
- 3
- Bathrooms
- 4,015
- Square Feet
- 0.78
- Acres

$850,000
Sold 04/30/25
- 4
- Bedrooms
- 4
- Bathrooms
- 3,364
- Square Feet
- 0.79
- Acres

$680,000
Sold 08/12/26
- 4
- Bedrooms
- 3
- Bathrooms
- 4,412
- Square Feet
- 0.37
- Acres

$865,000
Sold 10/31/25
- 5
- Bedrooms
- 5
- Bathrooms
- 4,372
- Square Feet
- 0.71
- Acres

$725,000
Sold 01/09/25
- 5
- Bedrooms
- 5
- Bathrooms
- 3,848
- Square Feet
- 0.61
- Acres

$699,900
Sold 04/16/25
- 4
- Bedrooms
- 4
- Bathrooms
- 3,395
- Square Feet
- 0.57
- Acres

$651,000
Sold 10/27/25
- 4
- Bedrooms
- 3
- Bathrooms
- 2,869
- Square Feet
- 0.96
- Acres
Location
Sold By RE/MAX Realty Associates
Payment Calculator
$5,164 per month
30 year fixed, 7.03% Interest
$4,314
$851
$0
Know your buying power with a preapproval and custom rate in minutes
 1
1Property Information for 16 Beaver Road
- Taxes: $10,207 / year
- MLS Type: Residential / Fee Simple
- County: Dauphin County
- Tax ID Number: 24-054-057-000-0000
- Ownership: Fee Simple
- Condo Coop Association: No
- HOA: No
- Structure Type: Detached
- Style: Cape Cod
- Levels/Stories: 2
- Waterfront: No
- Garage: Yes
- Subdivision: NONE AVAILABLE
- Subdivision: NONE AVAILABLE (DAUPHIN PA)
- Municipality: DERRY TWP
- Total Parking Spaces: 6
- Central Air: Yes
- Basement: Yes
- Above Grade Finished SQFT: 4,184.00
- Above Grade Fin SQFT Source: Assessor
- Below Grade Finished SQFT: .00
- Below Grade Fin SQFT Source: Assessor
- Below Grade Unfinished SQFT: .00
- Below Grade Unfin SQFT Source: Assessor
- Total Below Grade SQFT: .00
- Total Below Grade SQFT Source: Assessor
- New Construction: No
- Stories: 2
- Year Built: 1985
- Lot Size: 3.78 AC / 164,657 SF
- School District Name: DERRY TOWNSHIP
- School District County ID: 300200397431
- SchoolDistrictSource: Listing Agent
- Elementary School: HERSHEY PRIMARY ELEMENTARY (DAUPHIN PA)
- ElementarySchoolSource: Listing Agent
- Middle Or Junior School: HERSHEY MIDDLE SCHOOL (DAUPHIN PA)
- MiddleSchoolSource: Listing Agent
- High School: HERSHEY HIGH SCHOOL (DAUPHIN PA)
- HighSchoolSource: Listing Agent
- County: DAUPHIN
- MLS Area: Derry Twp (14024)
- Water View: No
- Water Access: No
- Water Oriented: No
- Navigable Water: No
- Tidal Water: No
- Riparian Rights Y/N: No
- Senior Community: No
- Tax Year: 2025
- Tax Assessed Value: $326,600
- Year Assessed: 2025
- County Tax: $2,735
- Improvement Assessed Value: $256,900
- City Town Tax: $828
- Land Assessed Value: $69,700
- Clean Green Assessed: No
- Municipal Trash: Yes
- Land Use Code: R02
- Zoning: R02
- School Tax: $6,642
- Automatically Update Tax Values Y/N: Yes
- TaxDataUpdatedYN: No
- Pets Allowed: Yes
- Pet Restrictions: No Pet Restrictions
- # Bedrooms Count Main Level: 2
- # Bathrooms Count Main Level: 2
- # Bathrooms Full Main Level: 2
- # Bedrooms Count All Upper Levels: 3
- # Bathrooms Count All Upper Levels: 1
- # Bathrooms Full All Upper Levels: 1
- # Bedrooms Count Upper Level: 3
- # Bathrooms Count Upper Level: 1
- # Bathrooms Full Upper Level: 1
- Stories: Main, Upper 1
- Total Finished SQFT: 4,184.00
- Total Finished SQFT Source: Assessor
- Tax Total Finished SQFT: 4,184.00
- Total SQFT: 4,184.00
- Total SQFT Source: Assessor
- Construction Materials: Frame, Masonry
- Basement Type: Full, Outside Entrance, Poured Concrete, Unfinished, Workshop
- Foundation Details: Block
- Room and Floor: Bedrooms-Main Level-1, Bedrooms-Main Level-2, Bathrooms Full-Main Level-1, Bathrooms Full-Main Level-2, Bedrooms-Upper Level 1-1, Bedrooms-Upper Level 1-2, Bedrooms-Upper Level 1-3, Bathrooms Full-Upper Level 1-1
- # Bathrooms Full: 3
- Lot Size Source: Assessor
- Location Type: Rural
- Parcel ID: 10544966
- Type Of Parking: Attached Garage, Driveway
- Num of Attached Garage Spaces: 2
- Driveway - # of Spaces: 4
- Total Garage Spaces: 2
- Parking Features: Asphalt Driveway, Paved Driveway
- Garage Features: Garage - Side Entry, Garage Door Opener
- Fireplace: Yes
- Fireplaces Count: 2
- Fireplace Features: Gas/Propane, Wood, Heatilator
- Accessibility Features: 2+ Access Exits, >84" Garage Door, Chairlift
- Outdoor Living Structures: Deck(s), Enclosed, Porch(es), Screened
- Pool: No Pool
- Other Structures: Above Grade, Below Grade
- Heating: Yes
- Cooling Type: Central A/C
- Cooling Fuel: Geothermal
- Heating Type: Forced Air
- Heating Fuel: Geo-thermal
- Hot Water: Electric
- Water Source: Well
- Sewer Septic: On Site Septic
- List Agent AOR: Greater Harrisburg Association of REALTORS
Property History for 16 Beaver Road
| Date | Event & Source | Price | Appreciation |
|---|---|---|---|
| May 8, 2025 | Closed (Public Record) Public Record #1558000916 | $808,000 | — |
| May 8, 2025 | Closed BRIGHT #PADA2037542 | $808,000 | — |
| Apr 2, 2025 | Pending BRIGHT #PADA2037542 | — | |
| Jan 8, 2025 | Price Change BRIGHT #PADA2037542 | $855,000 | — |
| Oct 4, 2024 | Listed (Active) BRIGHT #PADA2037542 | — | |
| Sep 18, 2024 | Pending BRIGHT #PADA2037542 | — | |
| Aug 26, 2024 | Listed (Active) BRIGHT #PADA2037542 | $875,000 | — |
| Jan 30, 2017 | Withdrawn BRIGHT #1002786195 | $655,900 | — |
| Jan 29, 2017 | Expired BRIGHT #1002853173 | $655,900 | — |
| Jul 29, 2016 | Listed (Active) BRIGHT #1002853173 | $655,900 | — |
| Jul 29, 2016 | Listed (Active) BRIGHT #1002786195 | $655,900 | — |
| Date | Event & Source | Price |
|---|---|---|
| 05/08/2025 | Closed (Public Record) Public Record #1558000916 | $808,000 |
| 05/08/2025 | Closed BRIGHT #PADA2037542 | $808,000 |
| 04/02/2025 | Pending BRIGHT #PADA2037542 | — |
| 01/08/2025 | Price Change BRIGHT #PADA2037542 | $855,000 |
| 10/04/2024 | Listed (Active) BRIGHT #PADA2037542 | — |
| 09/18/2024 | Pending BRIGHT #PADA2037542 | — |
| 08/26/2024 | Listed (Active) BRIGHT #PADA2037542 | $875,000 |
| 01/30/2017 | Withdrawn BRIGHT #1002786195 | $655,900 |
| 01/29/2017 | Expired BRIGHT #1002853173 | $655,900 |
| 07/29/2016 | Listed (Active) BRIGHT #1002853173 | $655,900 |
| 07/29/2016 | Listed (Active) BRIGHT #1002786195 | $655,900 |
For completeness, we often displays two records for one sale: the MLS record and the public record.
Public Records for 16 Beaver Road
Schools near 16 Beaver Road
Rating | School | Type | Grades | Distance |
|---|---|---|---|---|
| Public - | K to 1 | |||
| Public - | 2 to 3 | |||
| Public - | 4 to 5 | |||
| Public - | 6 to 8 |
Rating | School | Distance |
|---|---|---|
Hershey Early Childhood Center PublicK to 1 | ||
Hershey Primary El School Public2 to 3 | ||
Hershey Intermediate Elementary School Public4 to 5 | ||
Hershey Middle School Public6 to 8 |
School ratings and boundaries are provided by GreatSchools.org and Pitney Bowes. This information should only be used as a reference. Proximity or boundaries shown here are not a guarantee of enrollment. Please reach out to schools directly to verify all information and enrollment eligibility.
Similar Homes
New listings in 17033


Nearby home values
| Address | Sold price | Beds | Baths | Sqft | Lot (Sqft) |
|---|---|---|---|---|---|
This home: 16 Beaver Road, Hershey, PA 17033 | $808,000 | 5 | 3 | 4,184 | 164,657 |
$590,000 | 4 | 3 | 2,704 | 72,745 | |
– | 3 | 3 | 3,863 | 81,457 | |
$475,000 | 3 | 3 | 3,740 | 131,115 | |
– | – | – | – | 39,204 | |
– | 4 | 4 | 4,007 | 166,530 | |
– | 4 | 3 | 2,999 | 70,132 | |
$680,000 | 4 | 6 | 5,700 | 91,476 | |
– | 4 | 3 | 3,165 | 1,972,397 | |
$370,000 | 3 | 3 | 1,757 | 67,954 | |
$561,912 | 3 | 2 | 2,600 | 73,616 | |
– | 3 | 3 | 2,892 | 87,120 | |
– | – | 1 | 2,946 | – | |
– | 3 | 3 | 2,284 | 87,556 | |
$125,000 | 3 | 2 | 1,226 | 14,810 | |
– | 3 | 2 | 2,026 | 21,780 |
Explore Nearby Homes
- Campbelltown Homes for Sale
- Conewago Township - Dauphin County Homes for Sale
- Derry Township - Dauphin County Homes for Sale
- East Hanover Township - Dauphin County Homes for Sale
- Londonderry Township - Dauphin County Homes for Sale
- Mount Joy Township - Lancaster County Homes for Sale
- North Londonderry Township - Lebanon County Homes for Sale
- Palmdale Homes for Sale
- South Hanover Township - Dauphin County Homes for Sale
- South Londonderry Township - Lebanon County Homes for Sale
- Union Deposit Homes for Sale
- Rock Ledge Homes for Sale
- East Hanover Township - Lebanon County Homes for Sale
- West Hanover Township - Dauphin County Homes for Sale
- Rapho Township - Lancaster County Homes for Sale
- Hershey Homes for Sale
- Palmyra Homes for Sale
- Hummelstown Homes for Sale
- Elizabethtown Homes for Sale
- Mount Gretna Homes for Sale
- Grantville Homes for Sale
- Middletown Homes for Sale
- Annville Homes for Sale
- Etters Homes for Sale
- Mount Joy Homes for Sale
- Quentin Homes for Sale
- Highspire Homes for Sale
- Ono Homes for Sale
- Manheim Homes for Sale
- Steelton Homes for Sale
- 17036 Homes for Sale
- 17022 Homes for Sale
- 17545 Homes for Sale
- 17078 Homes for Sale
- 17057 Homes for Sale
- 17003 Homes for Sale
- 17042 Homes for Sale
- 17028 Homes for Sale
- 17112 Homes for Sale
- 17111 Homes for Sale
- 17064 Homes for Sale
- 17552 Homes for Sale
- 17109 Homes for Sale
- 17543 Homes for Sale
- 17046 Homes for Sale
No guarantee, warranty or representation of any kind is made regarding the completeness or accuracy of any information, descriptions or measurements (including square footage measurements and property condition), such should be independently verified through appropriate means, including, but not limited to, in person inspection and public records, and Compass International Holdings, its subsidiaries, affiliates and independently owned and operated franchisees, and their affiliated agents and associated third parties expressly disclaim any liability in connection therewith. Photos may be virtually staged or digitally enhanced and may not reflect actual property conditions. Offers of compensation are subject to change at the seller's discretion. No financial or legal advice provided. Equal Housing Opportunity.
Listing Courtesy of Iron Valley Real Estate of Central PA
Based on information from one of the following Multiple Listing Services: BRIGHT, Greater LeHigh Valley Regional MLS, Greator Scranton Board of REALTORS® and Pocono Mountains Association of REALTORS®. Information being provided is for the visitor’s personal, noncommercial use and may not be used for any purpose other than to identify prospective properties visitor may be interested in purchasing. The data contained herein is copyrighted by BRIGHT, Greater LeHigh Valley Regional MLS, Greator Scranton Board of REALTORS® and Pocono Mountains Association of REALTORS® is protected by all applicable copyright laws. Any dissemination of this information is in violation of copyright laws and is strictly prohibited. Property information referenced on this web site comes from the Internet Data Exchange (IDX) program of the MLS. This web site may reference real estate listing(s) held by a brokerage firm other than the broker and/or agent who owns this web site. For the avoidance of doubt, the accuracy of all information, regardless of source, is deemed reliable but not guaranteed and should be personally verified through personal inspection by and/or with the appropriate professionals.